3813 sqft Single Family House
2328 Arthur Court, Kelowna

$2,799,000

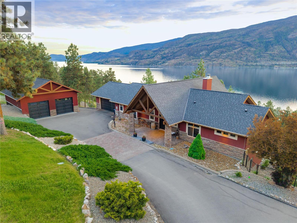
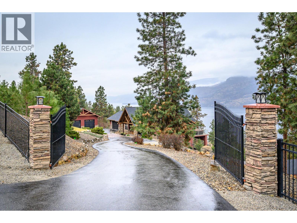
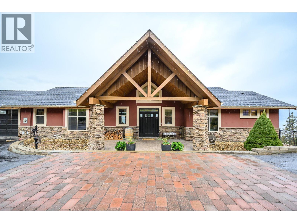
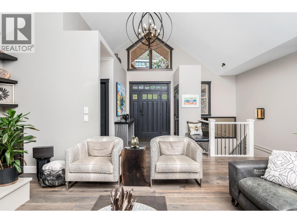
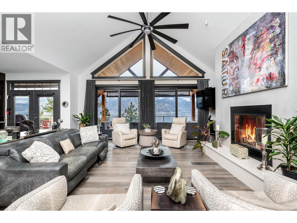
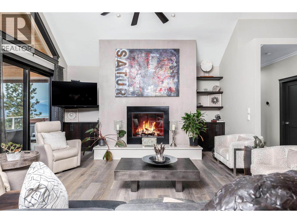
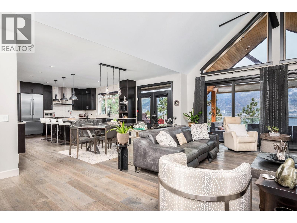
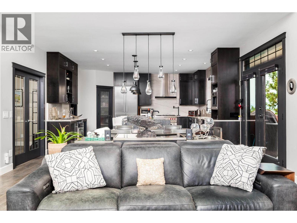
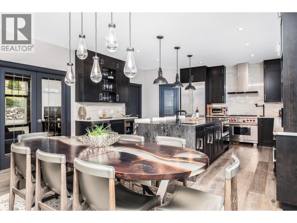
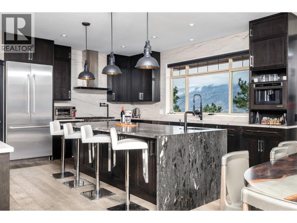
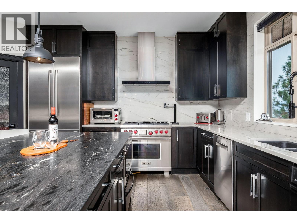
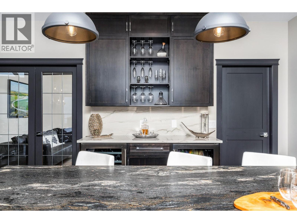
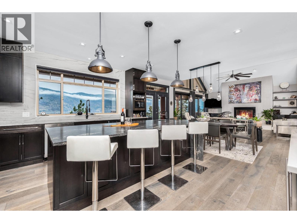
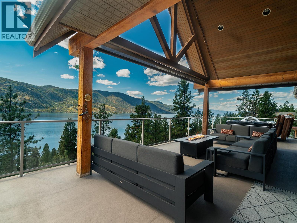
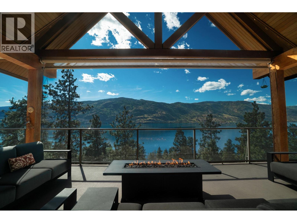
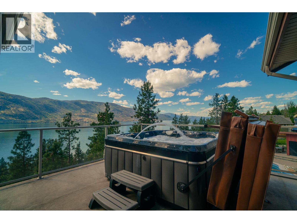
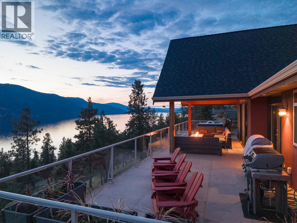
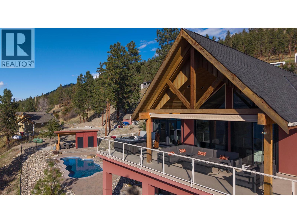
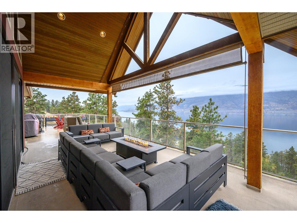
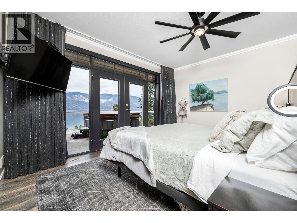
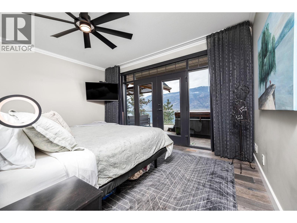
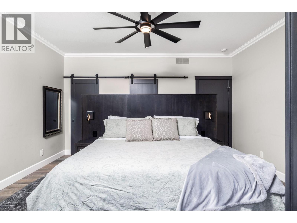
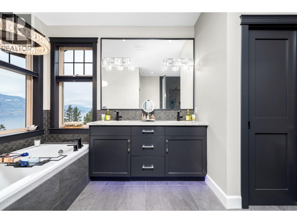
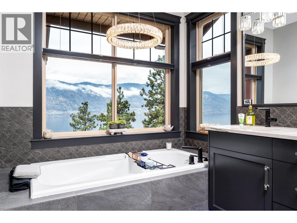
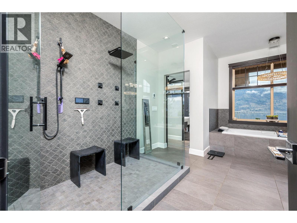
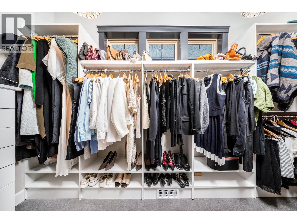
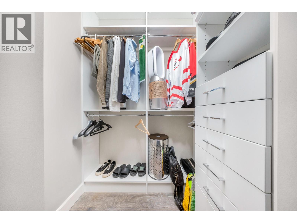
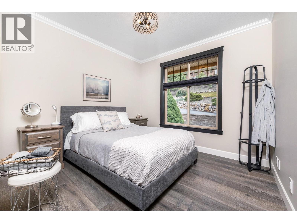
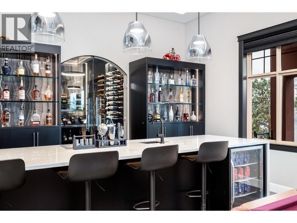
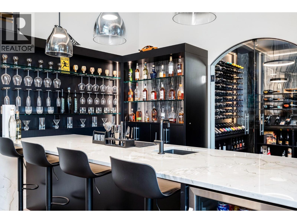
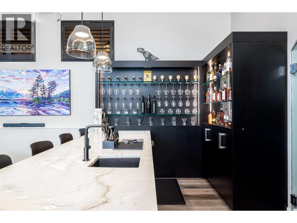
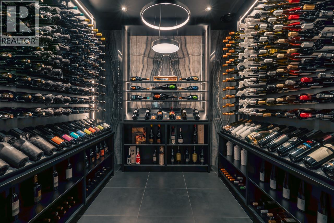
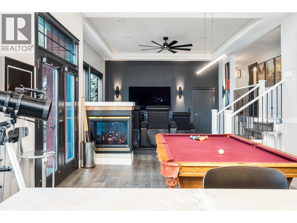
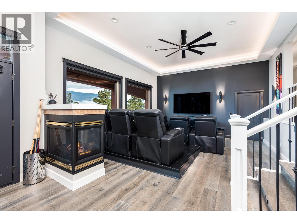
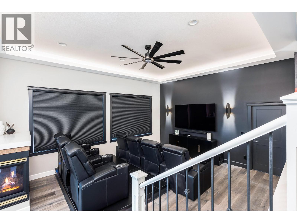
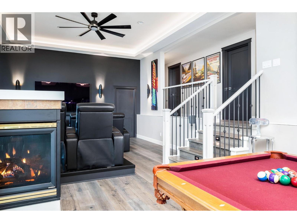
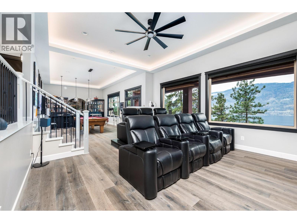
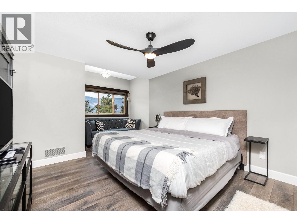
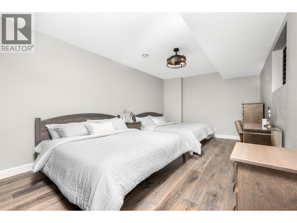
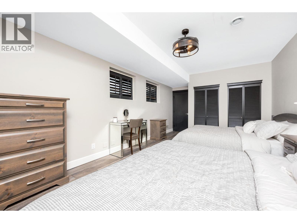
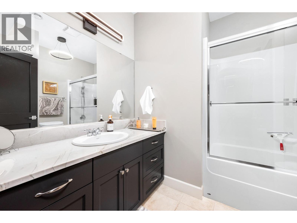
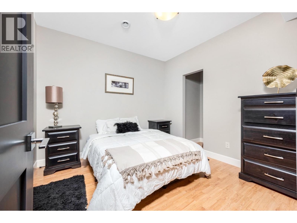
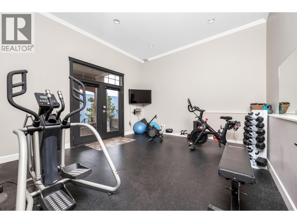
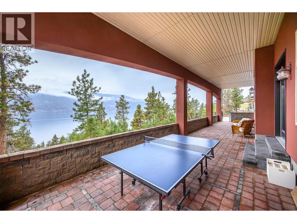
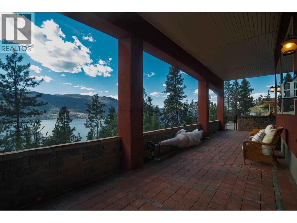
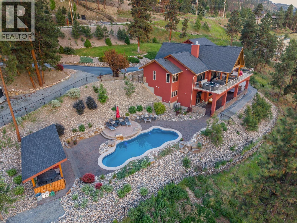
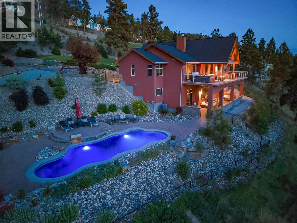
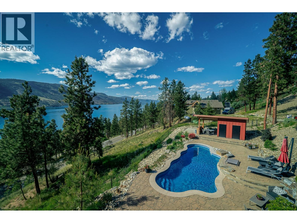
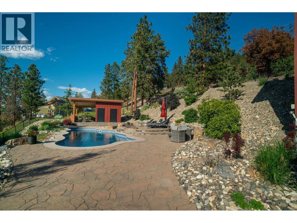
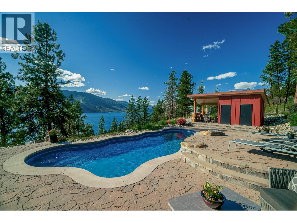
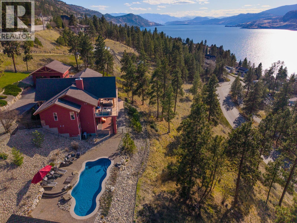
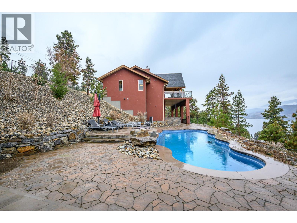
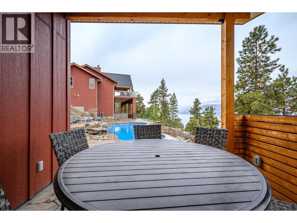
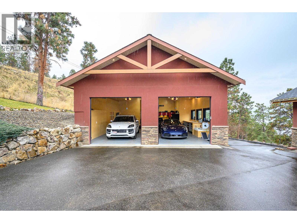
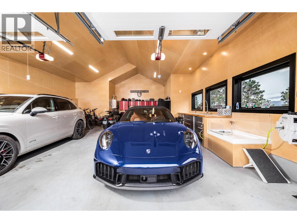
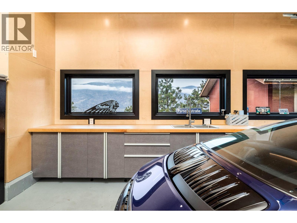
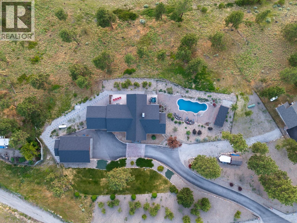
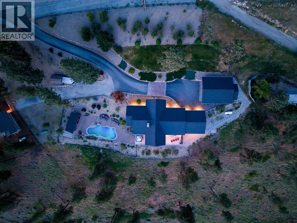
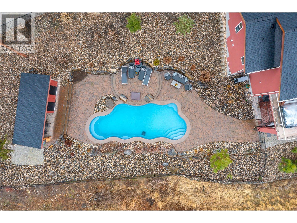
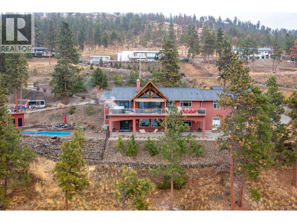
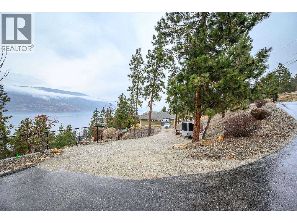
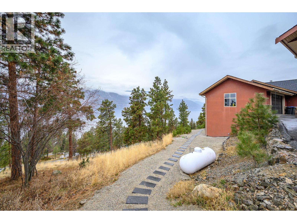
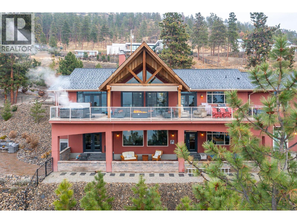
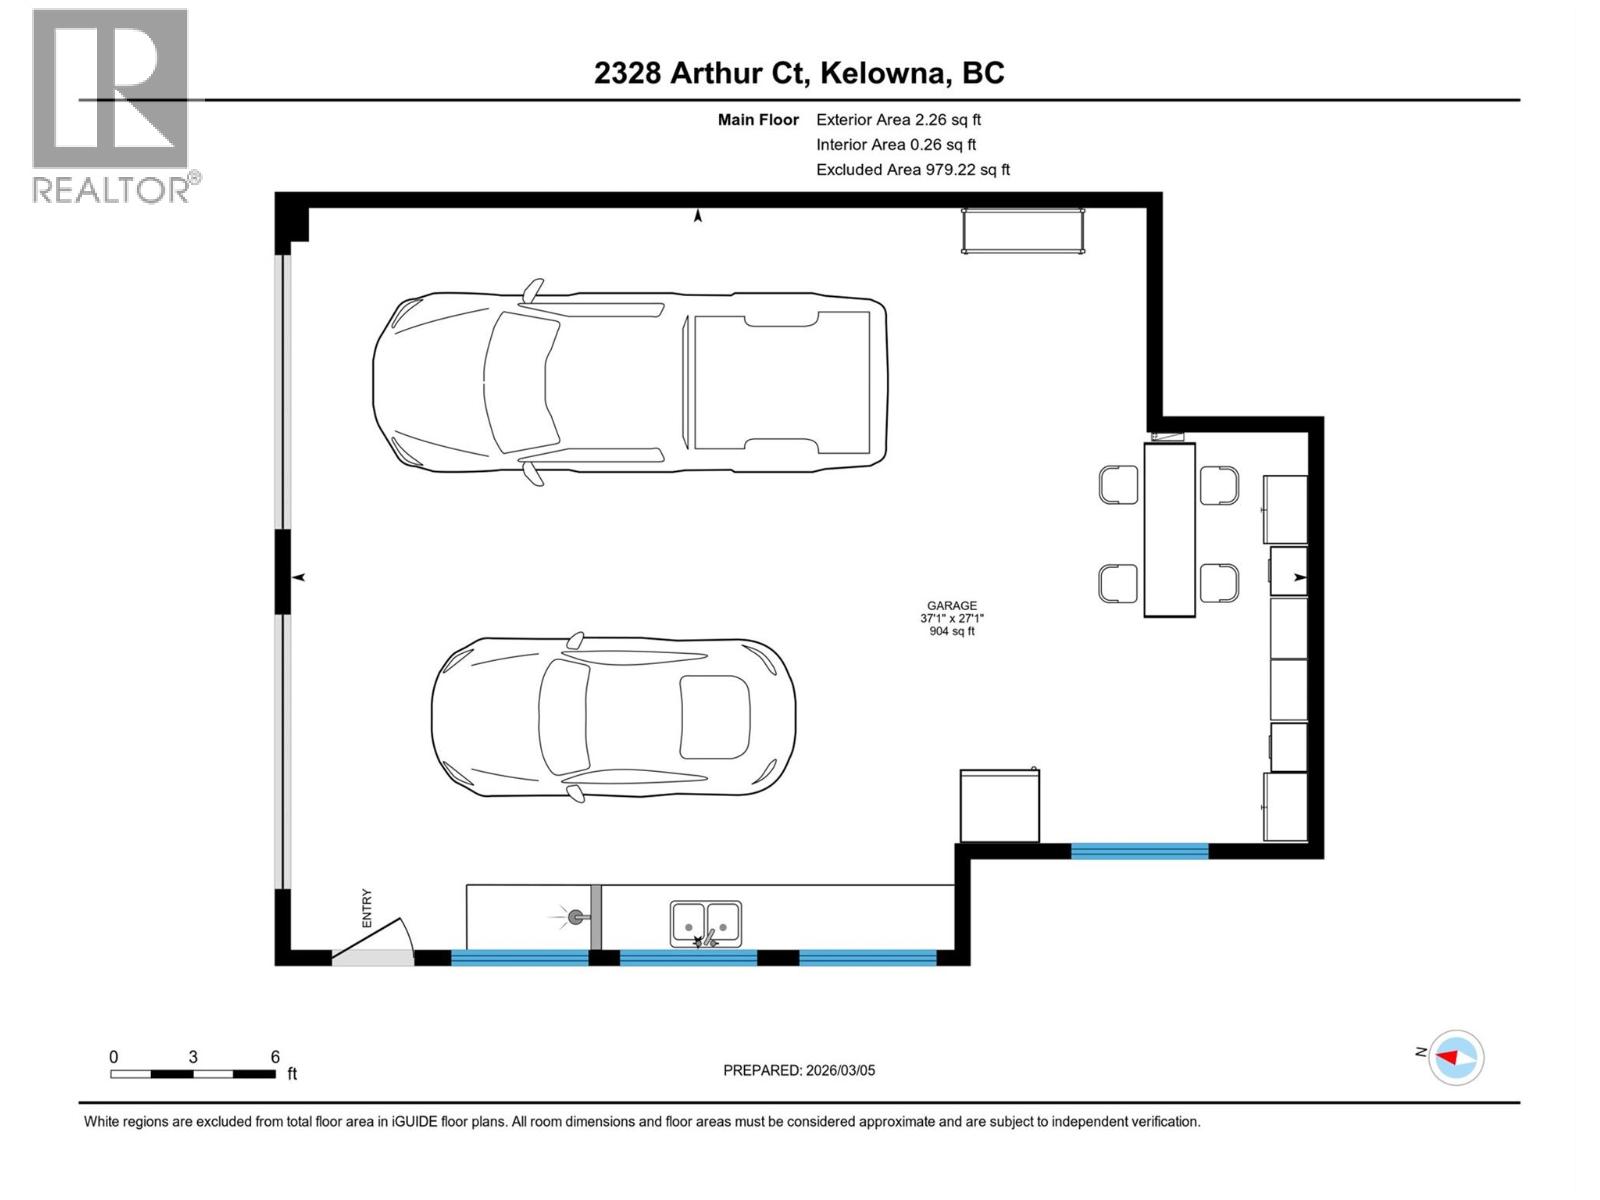
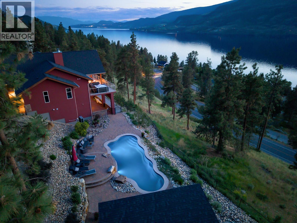
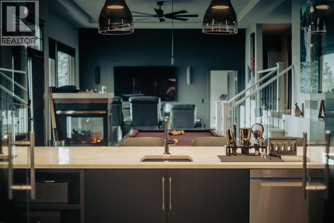
Welcome to 2328 Arthur Court, a private Okanagan retreat tucked away on 2.49 acres at the end of a quiet McKinley Landing cul-de-sac. Beautifully renovated by Bercum Builders, this 4 bedroom, 3 bath walkout rancher captures uninterrupted views of Okanagan Lake and the Westside Mountains while blending refined finishes with exceptional indoor-outdoor living. Vaulted ceilings and expansive windows define the open-concept main level, anchored by a chef-inspired kitchen with a dramatic titanium leather granite waterfall island, natural white Macaubas quartzite counters and full-height backsplash. The primary suite offers balcony access to the hot tub, two walk-in closets and a spa-inspired ensuite with deep soaker tub and oversized rainfall shower. A second bedroom, full bath, office and laundry complete the main floor. Downstairs, the walkout level is designed for entertaining with an award-nominated wine cellar, theatre room, gym and additional guest space. Outside, enjoy a saltwater pool, expansive patios, privacy and panoramic lake and mountain views, plus an oversized heated garage/workshop. (id:6770)

Contact Us to get more detailed information about this property or setup a viewing.

Contact Us Call Us

  • Price $2,799,000
  • Land Size 2.5 Acres
  • Age 2004
  • Stories 2
  • Size 3813 sqft
  • Bedrooms 4
  • Bathrooms 3
  • See Remarks Spaces
  • Additional Parking Spaces
  • Attached Garage 4 Spaces
  • Detached Garage 4 Spaces
  • Heated Garage Spaces
  • Oversize Spaces
  • RV Spaces
  • Exterior Stone, Stucco
  • Cooling Heat Pump
  • Appliances Refrigerator, Dishwasher, Dryer, Range - Gas, Microwave, See remarks, Hood Fan, Washer
  • Water Community Water User's Utility
  • Sewer Septic tank
  • Flooring Ceramic Tile, Hardwood
  • Listing Office Royal LePage Downtown Realty
  • View Lake view, Mountain view, View (panoramic)
  • Fencing Fence
  • Landscape Features Landscaped, Sloping, Underground sprinkler
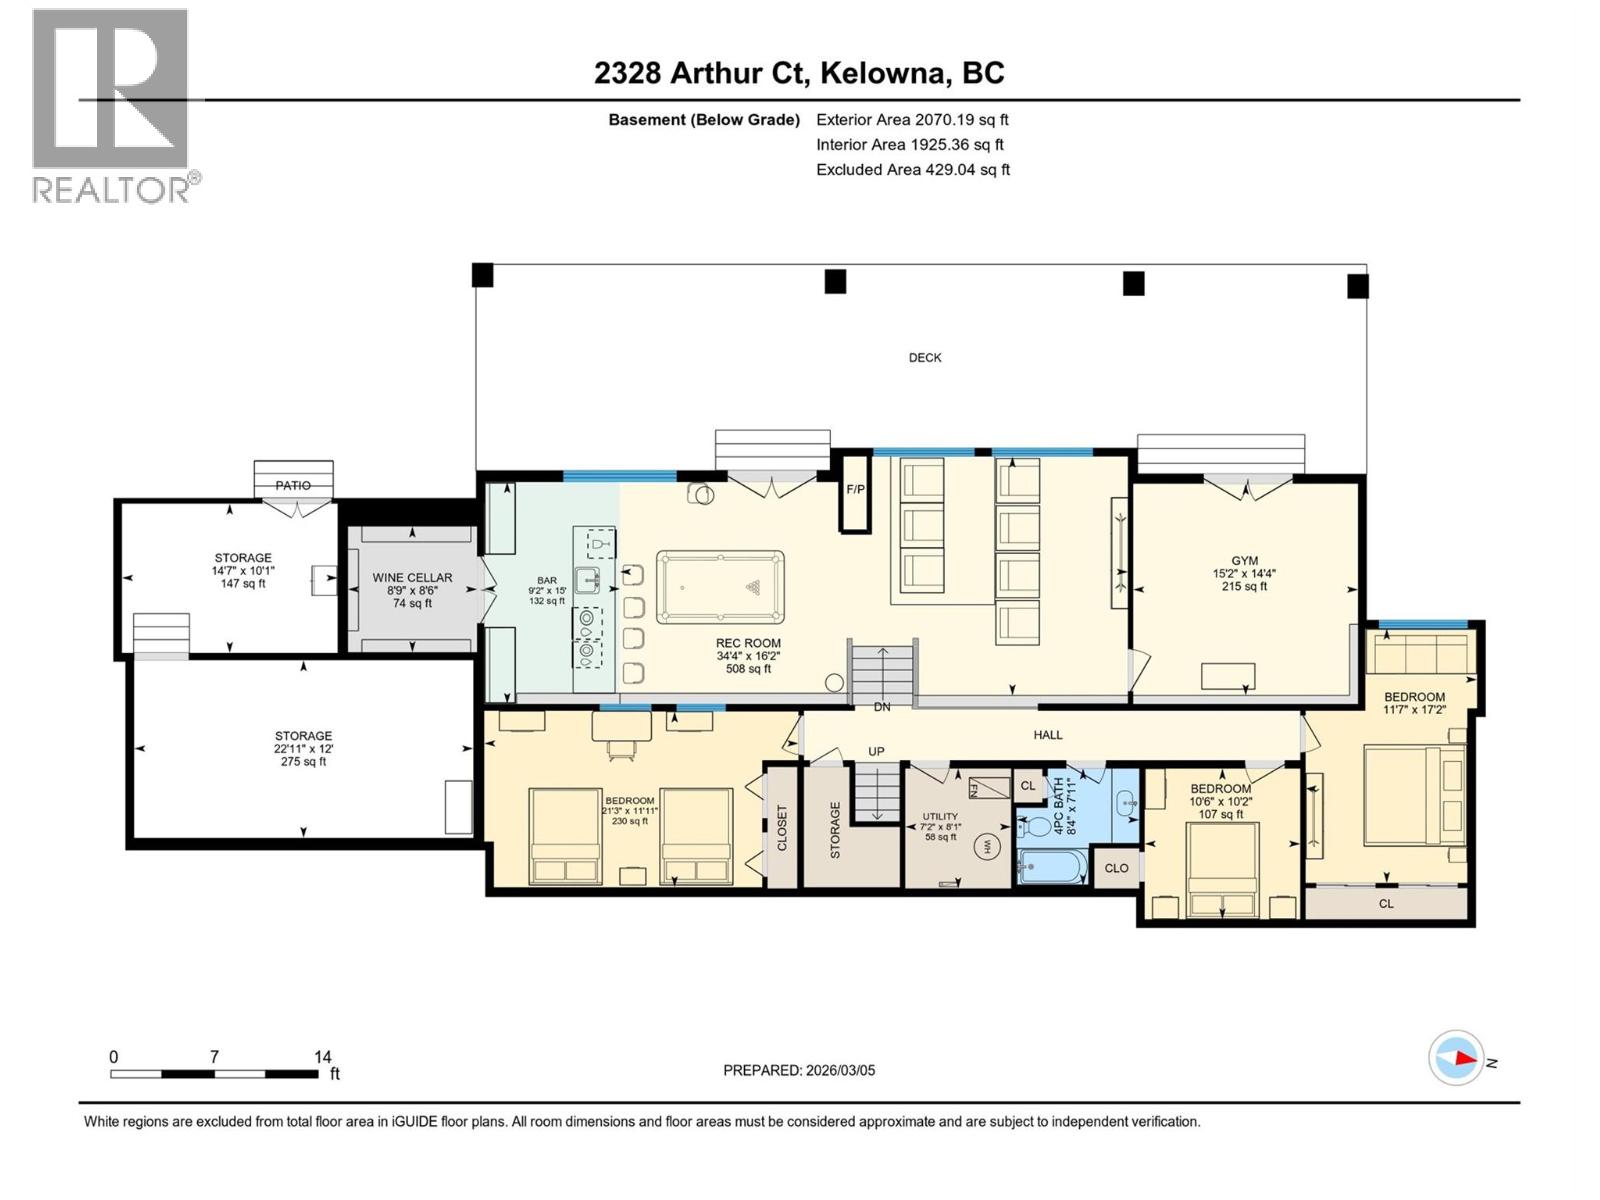
  • Lower level
  • Storage22'11'' x 12'
  • Utility room7'2'' x 8'1''
  • Exercise room15'2'' x 14'4''
  • Wine Cellar8'9'' x 8'6''
  • Other9'2'' x 15'
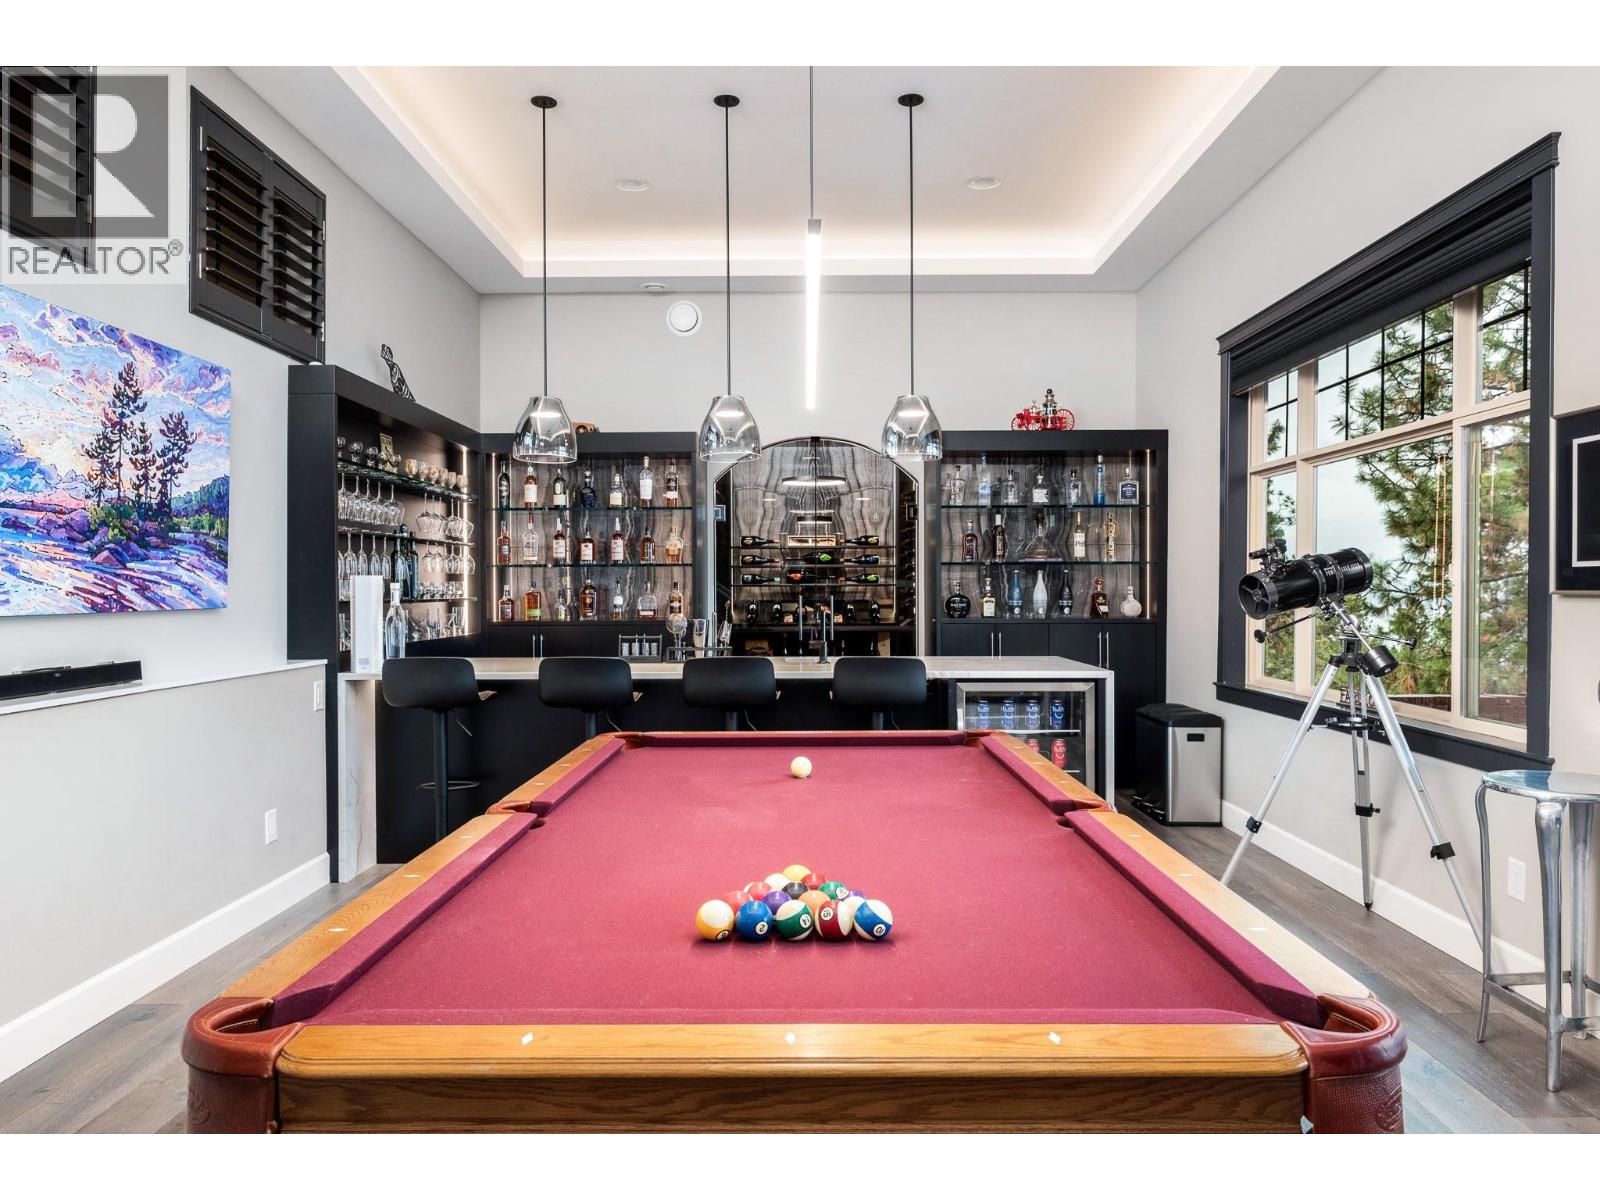
  • Recreation room34'4'' x 16'2''
  • Other10'6'' x 10'2''
  • Bedroom21'3'' x 11'11''
  • 4pc Bathroom7'11'' x 8'4''
  • Bedroom21'3'' x 11'11''
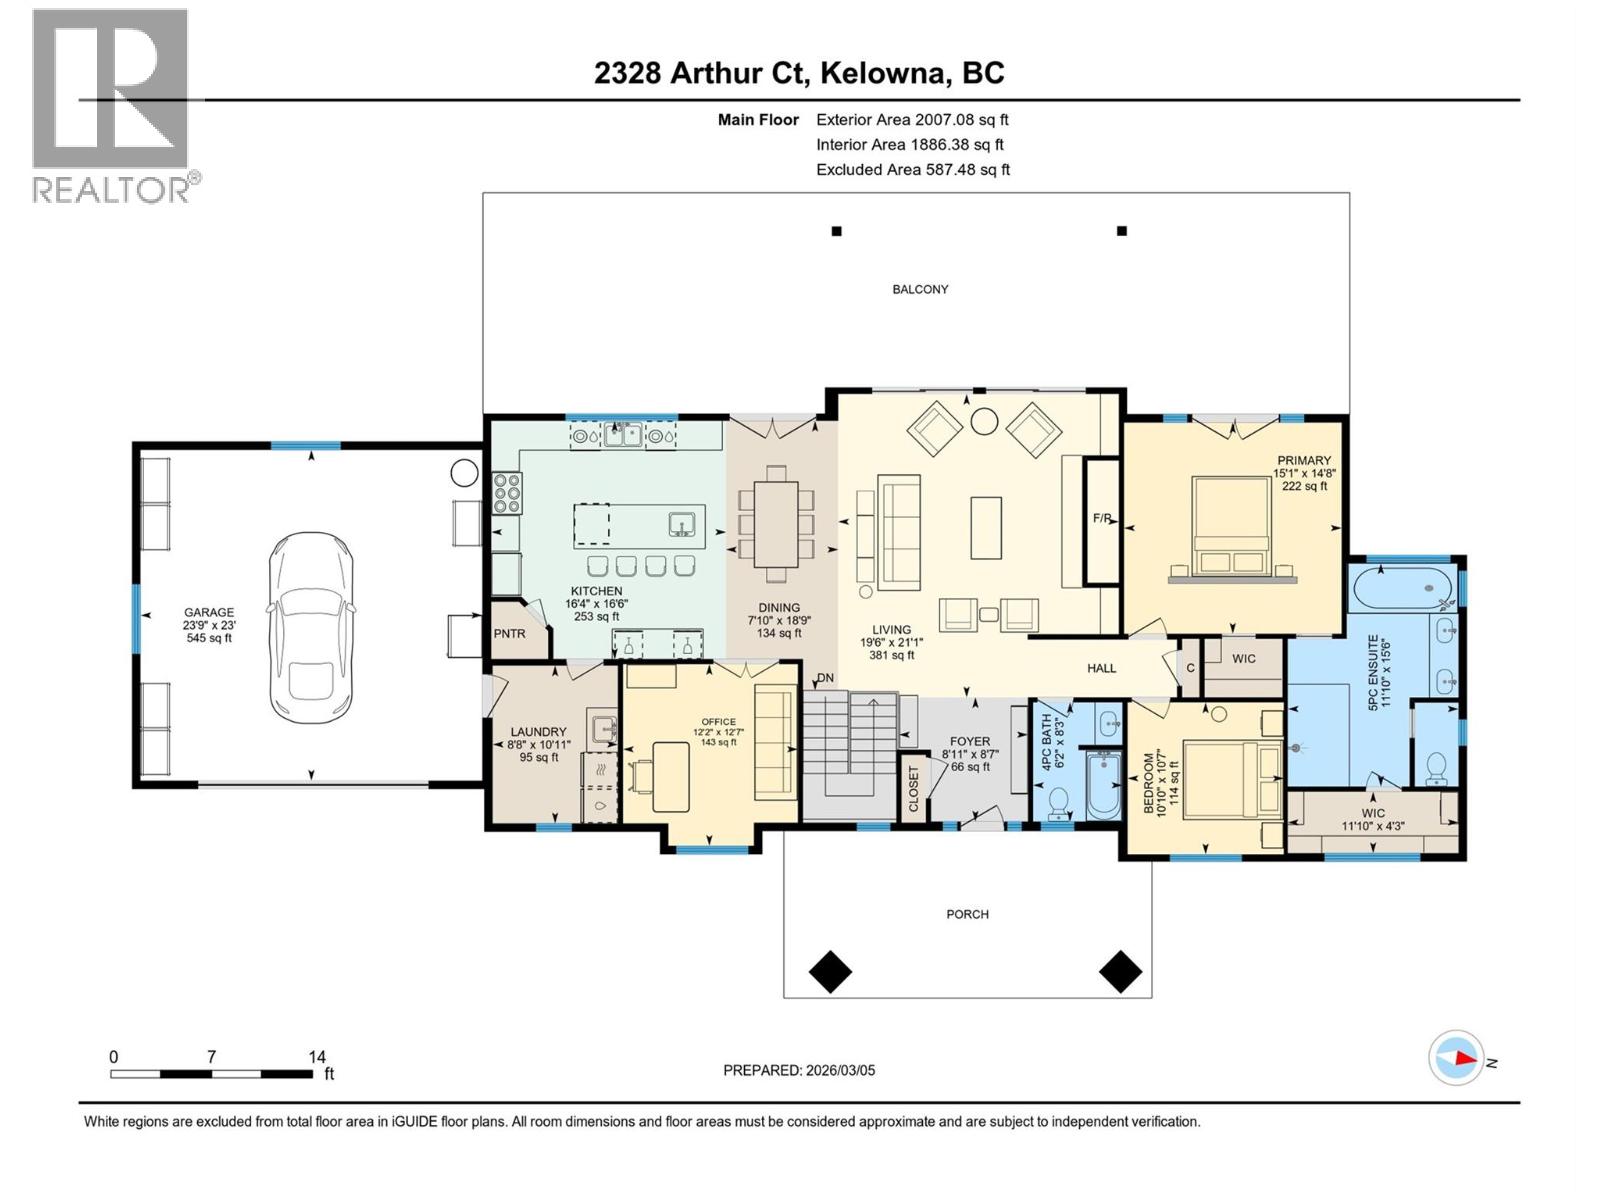
  • Main level

  • Other23'9'' x 23'
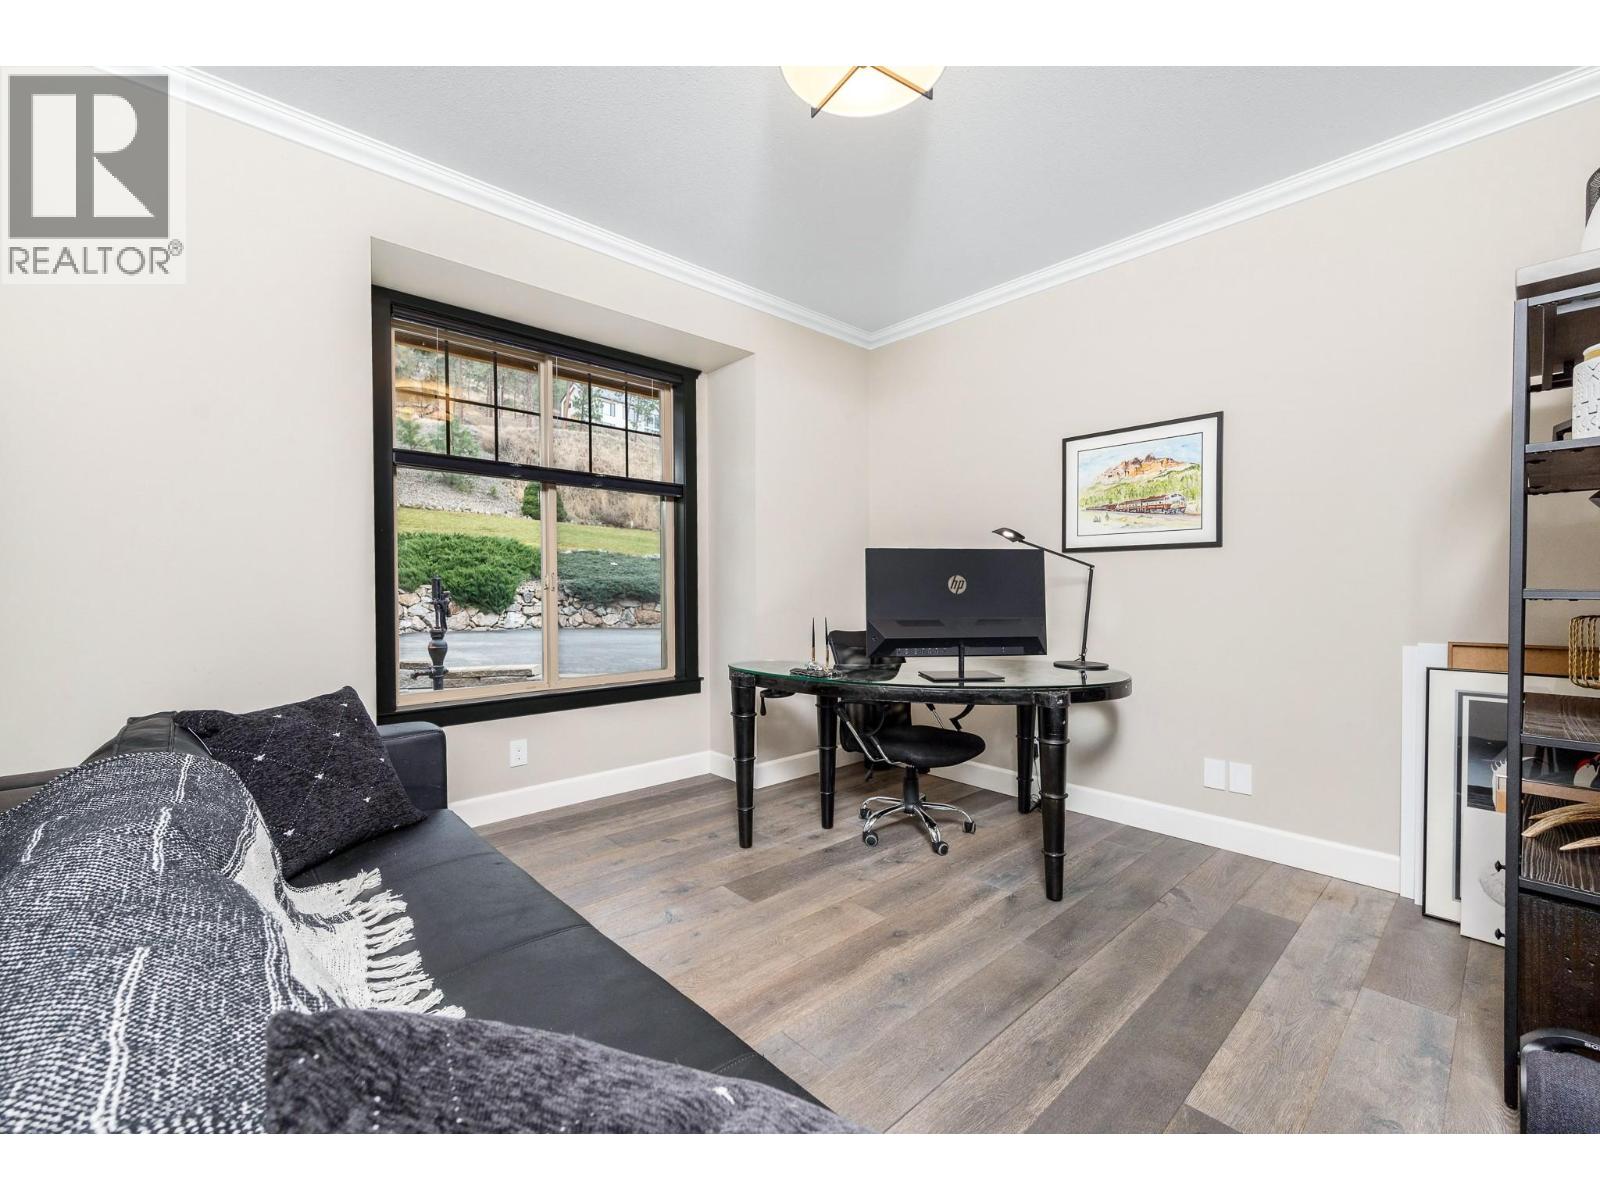
  • Office12'2'' x 12'7''
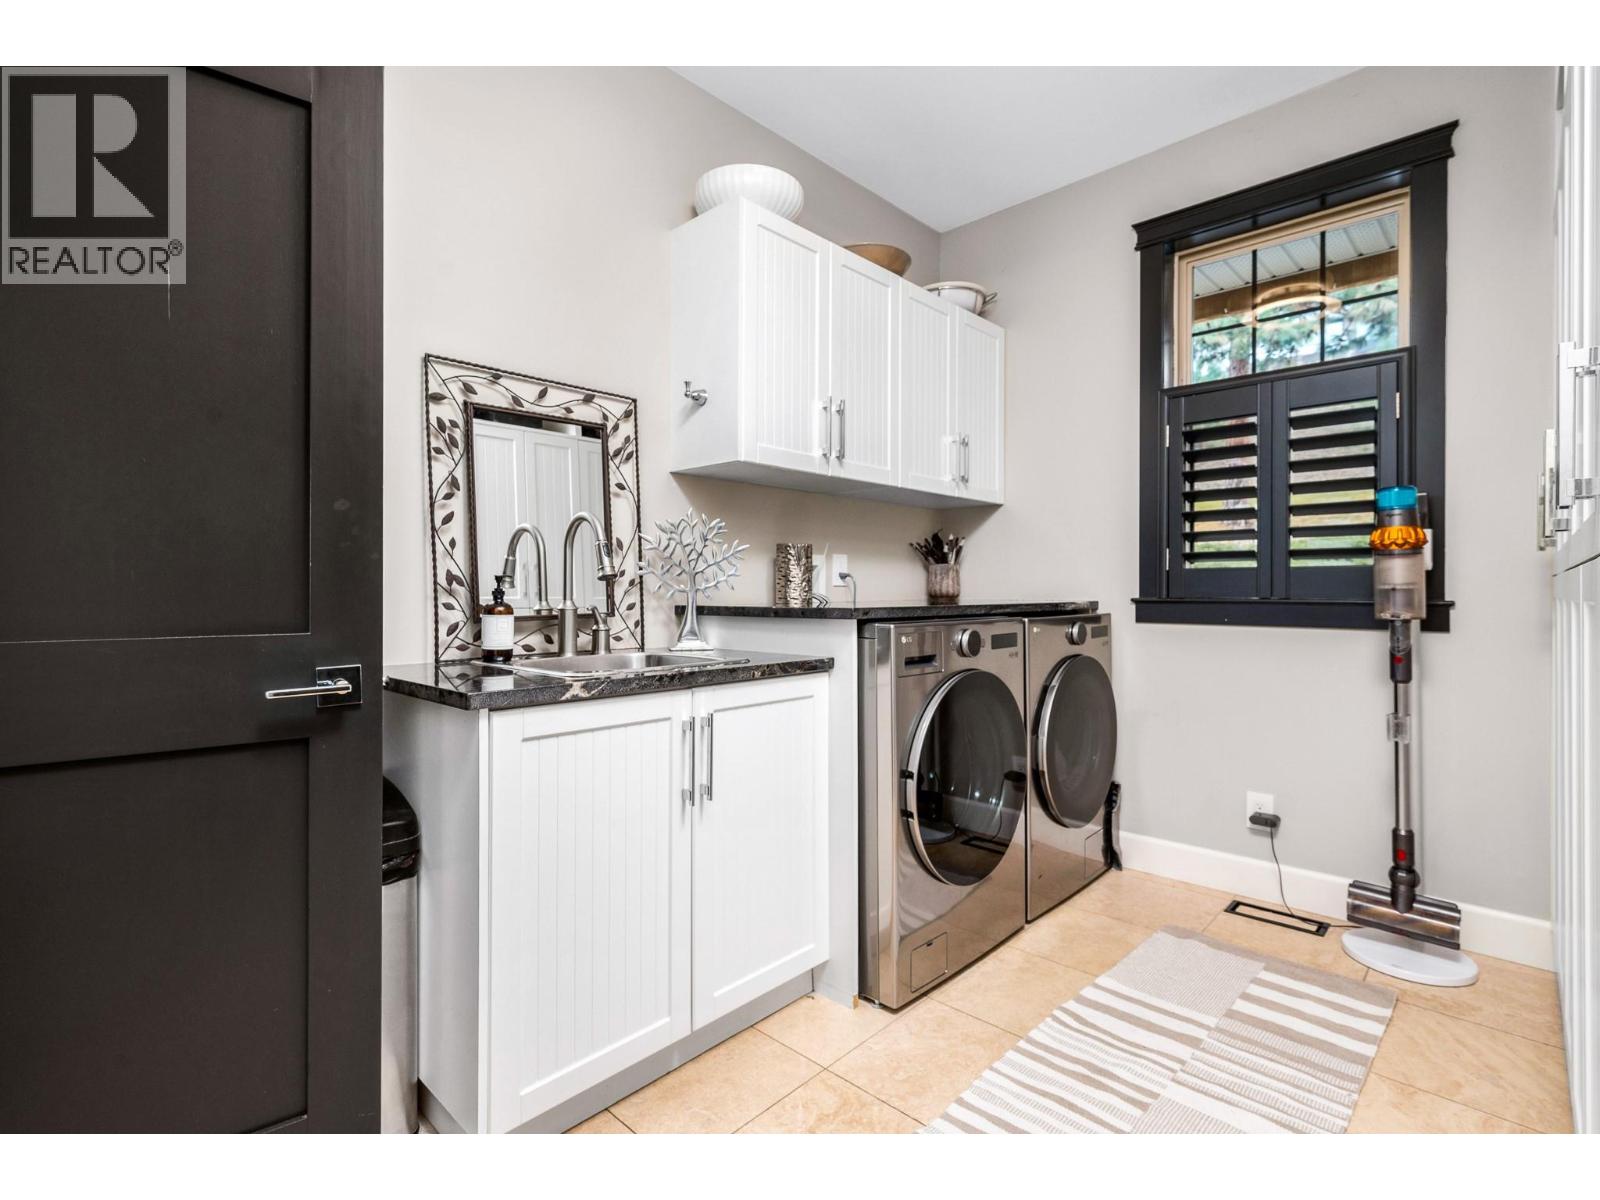
  • Laundry room8'8'' x 10'11''
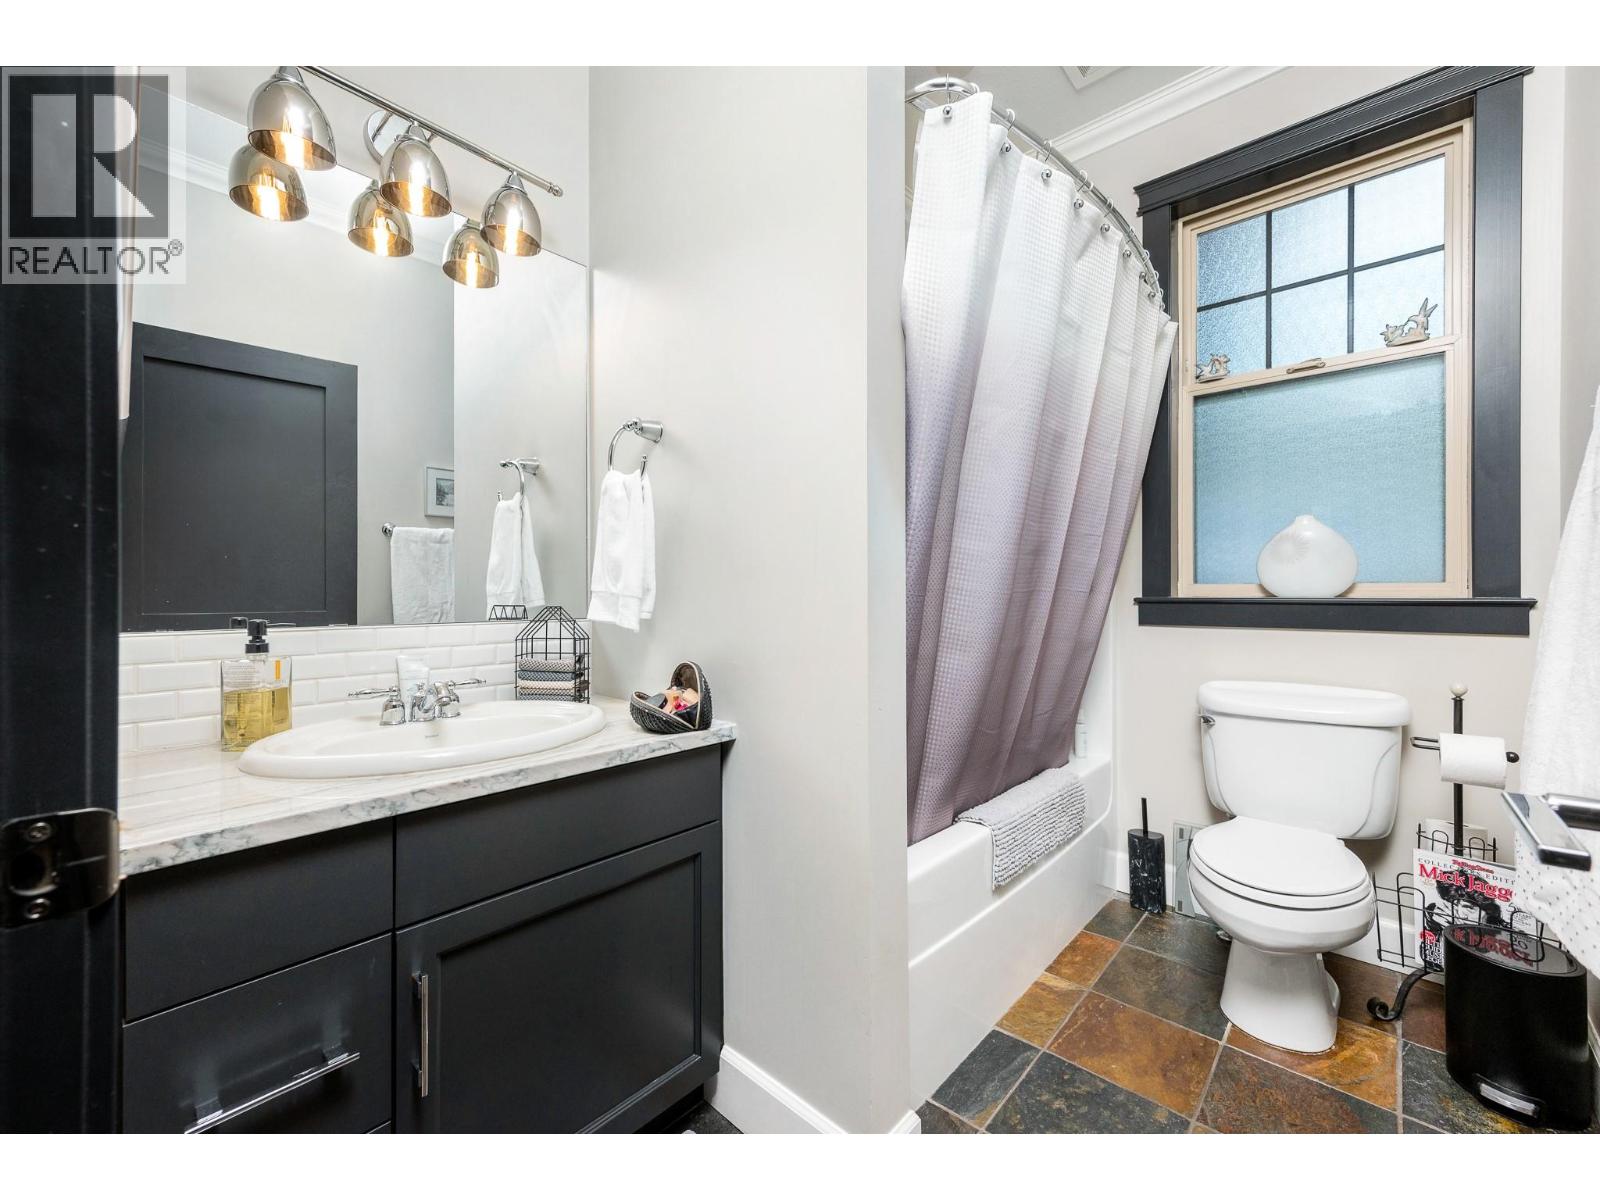
  • 4pc Bathroom6'2'' x 8'3''
  • Bedroom10'10'' x 10'7''
  • 5pc Ensuite bath11'10'' x 15'6''
  • Primary Bedroom15'1'' x 14'8''
  • Kitchen16'4'' x 16'6''
  • Dining room7'10'' x 18'9''
  • Foyer8'7'' x 8'11''
  • Great room19'6'' x 21'1''