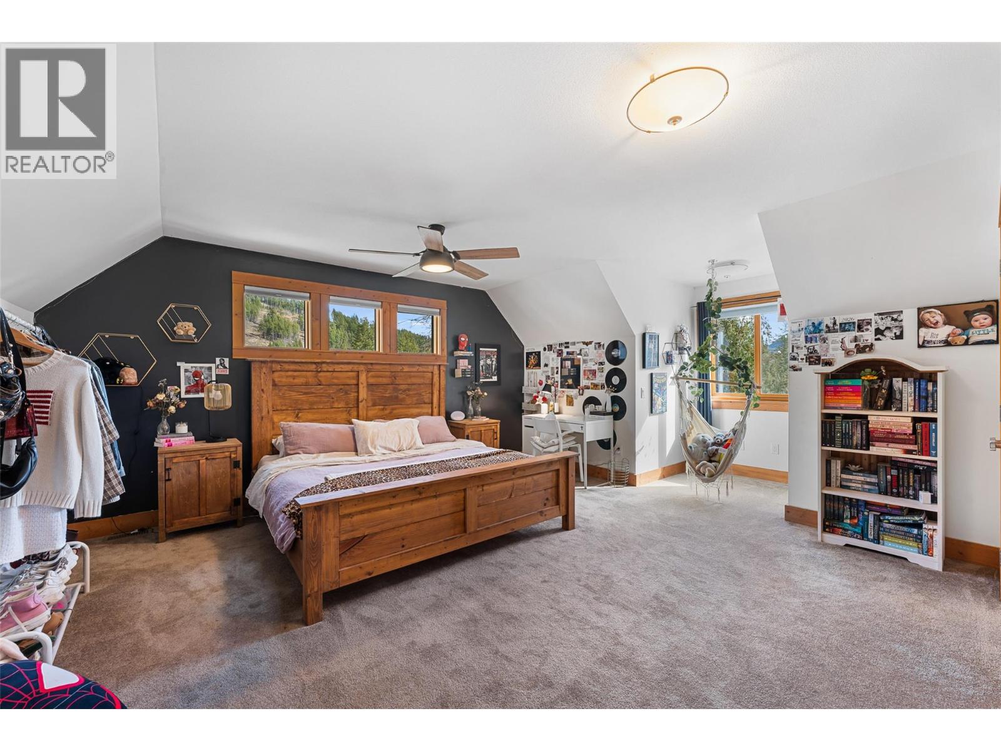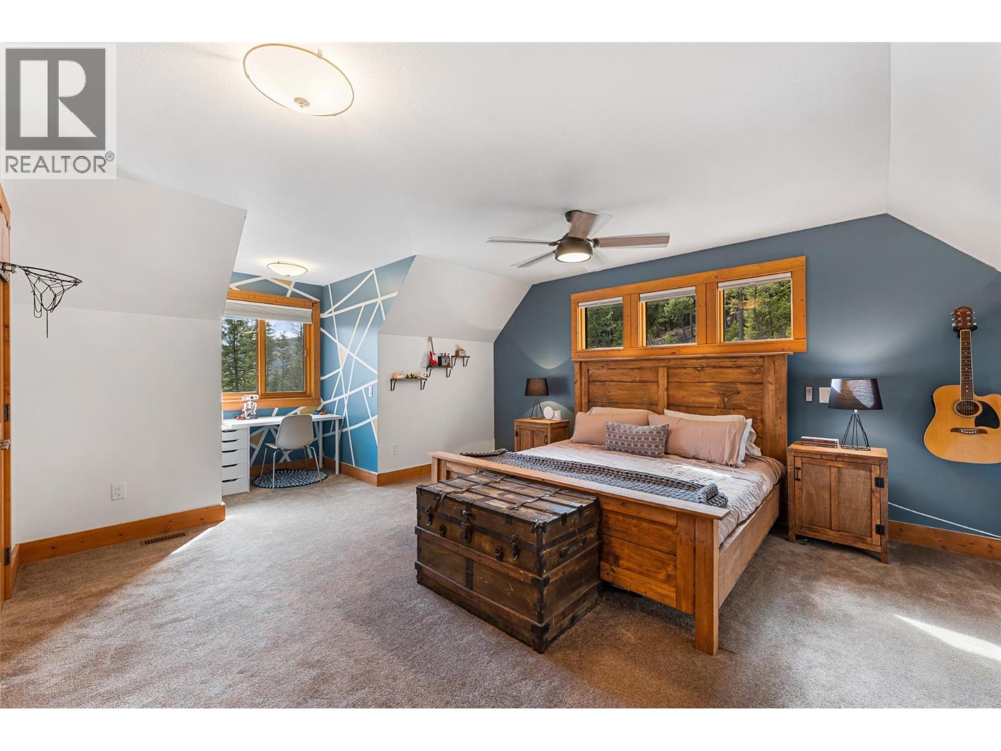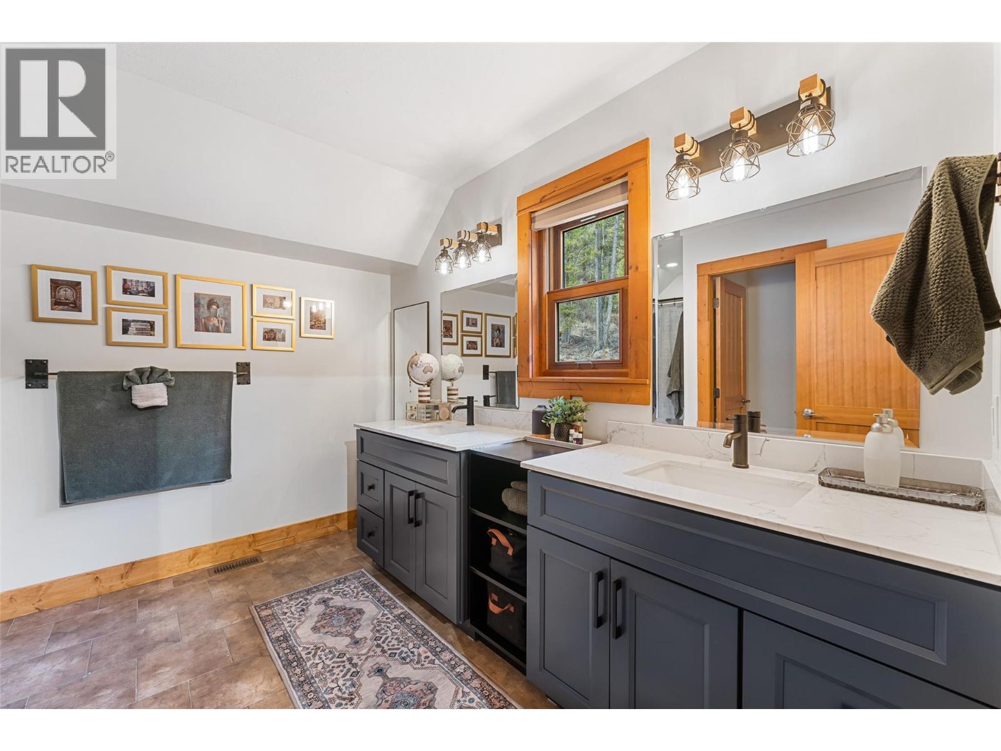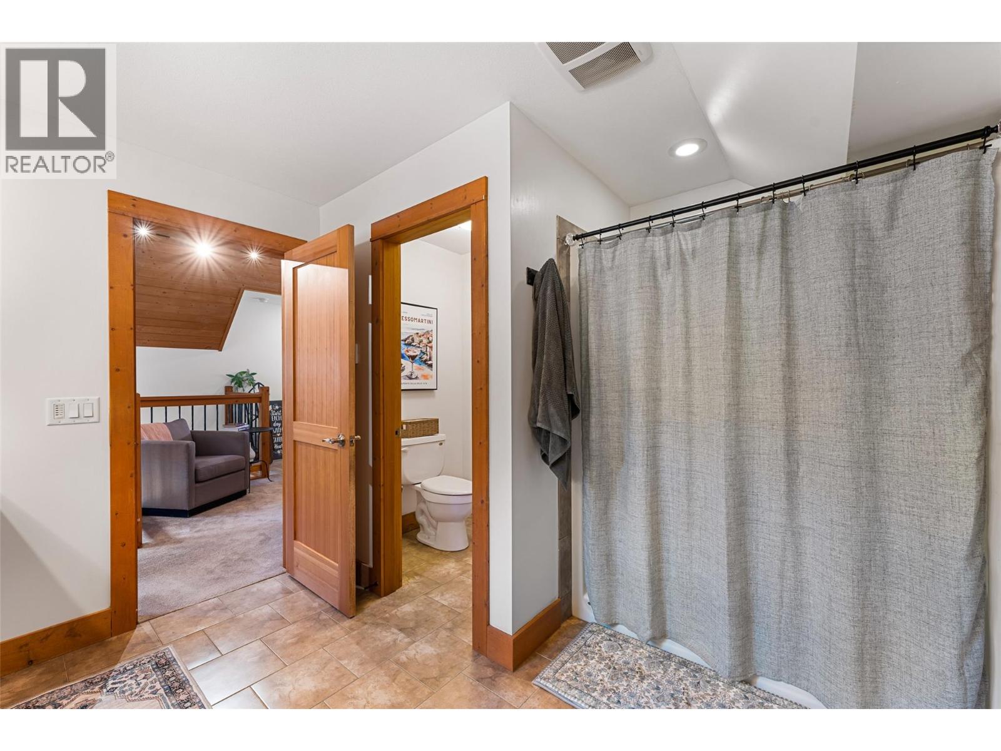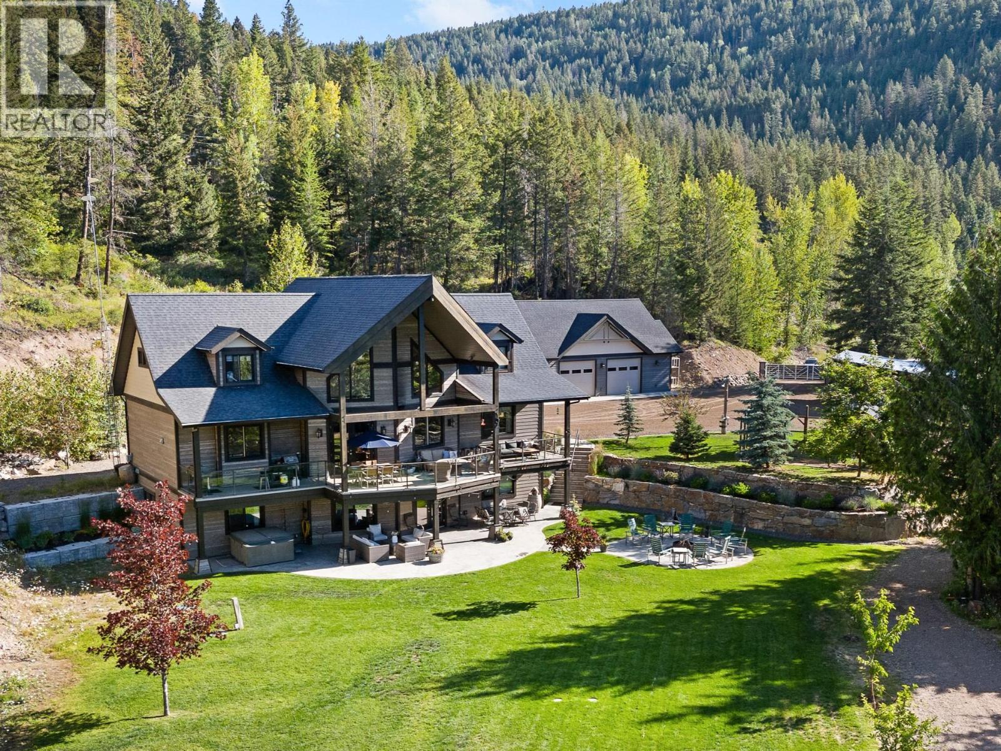
4345 sqft Single Family House
1898 Cardinal Creek Road, Kelowna

$2,195,000

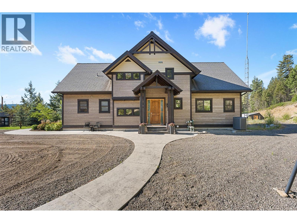
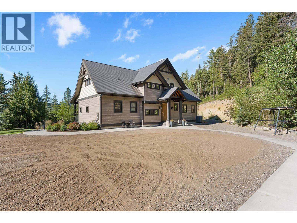
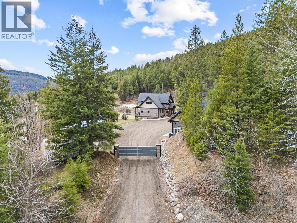
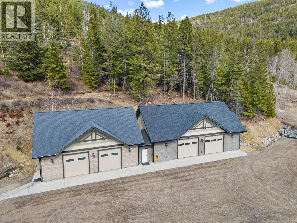
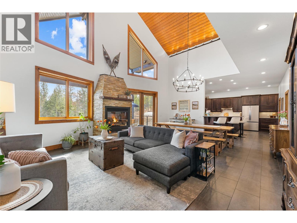
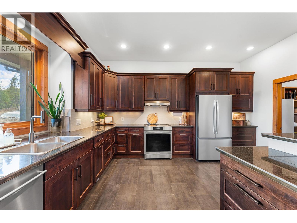
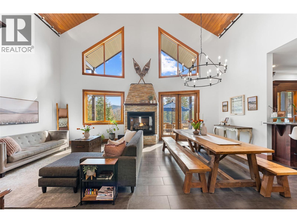
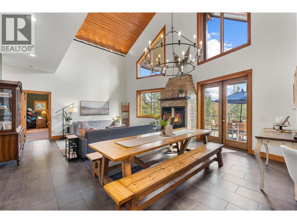
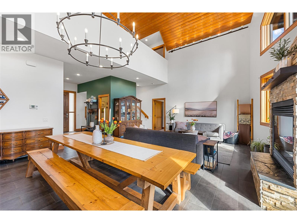
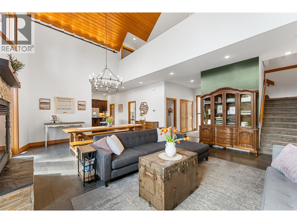
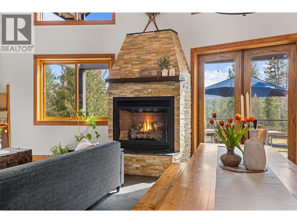
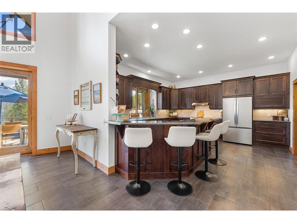
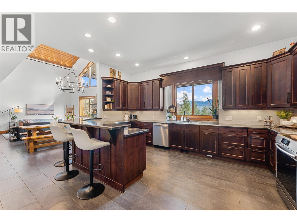
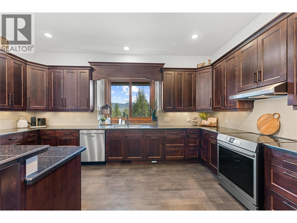
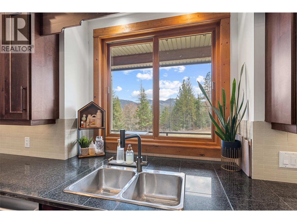
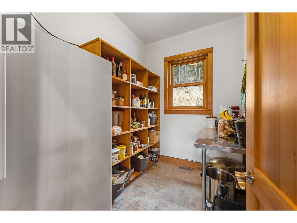
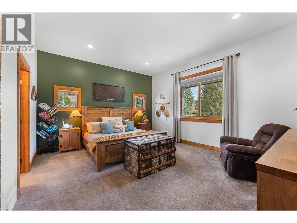
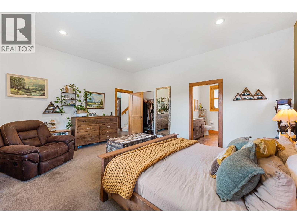
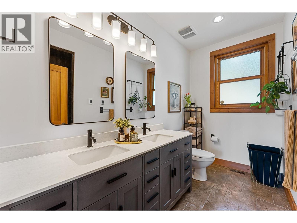
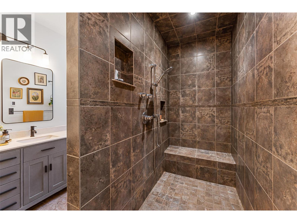
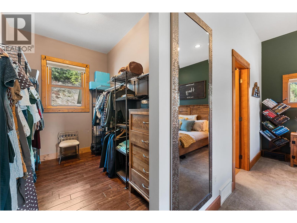
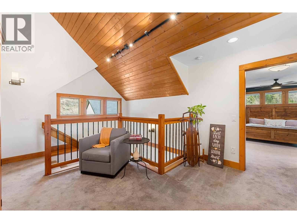
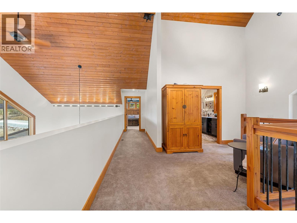
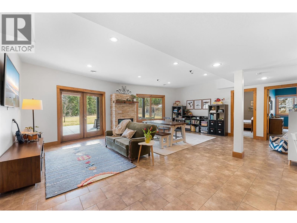
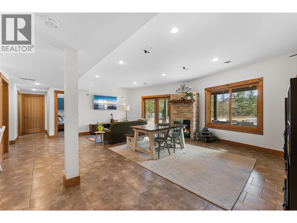
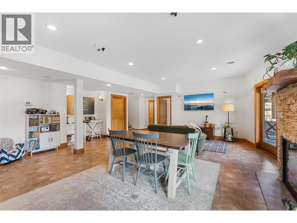
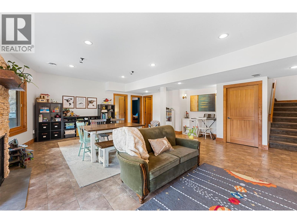
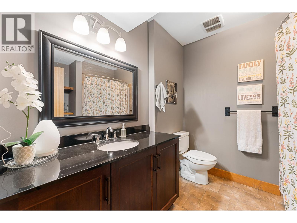
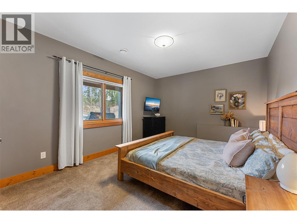
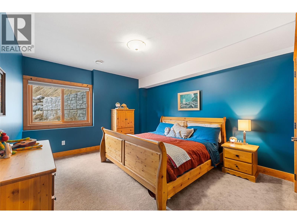
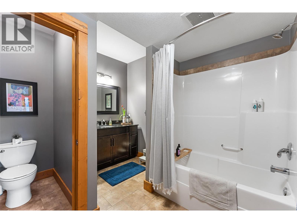
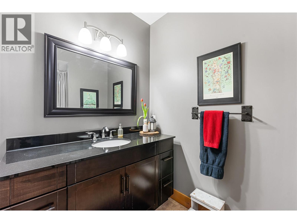
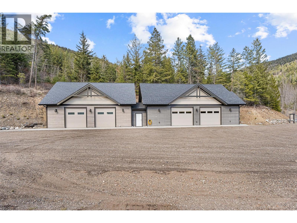
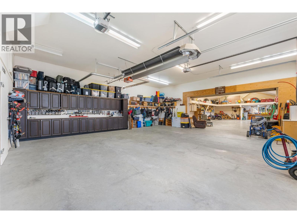
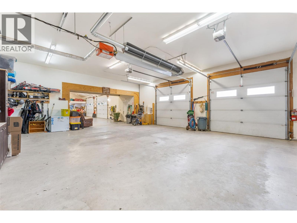
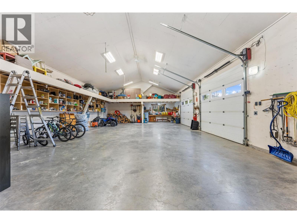
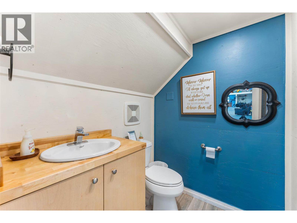
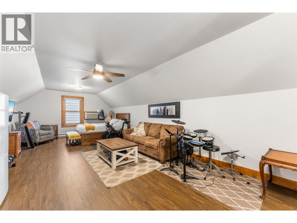
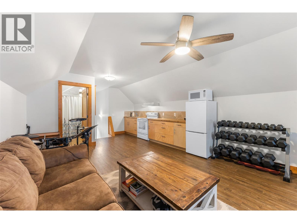
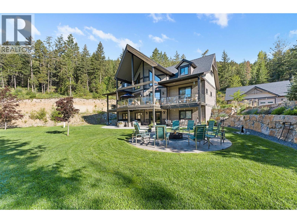
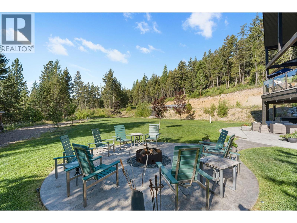
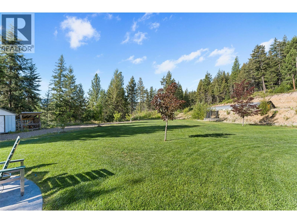
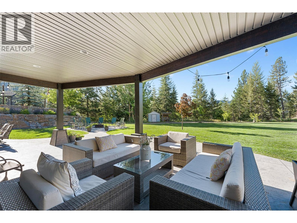
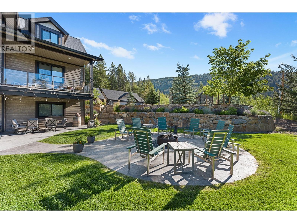
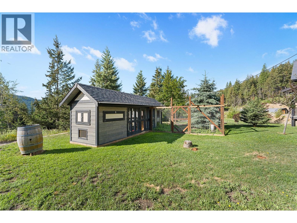
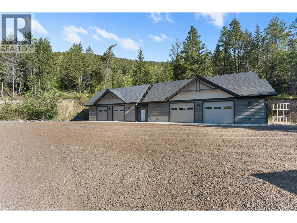
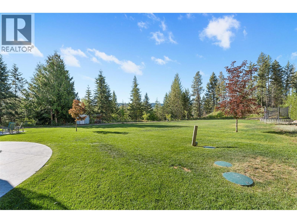
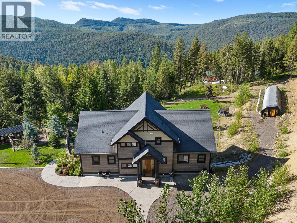
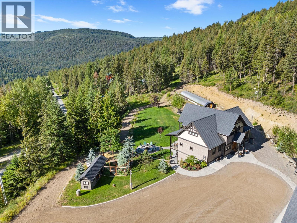
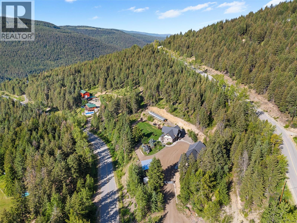
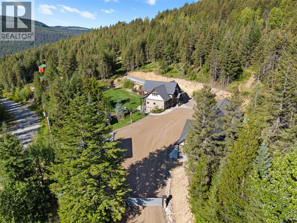
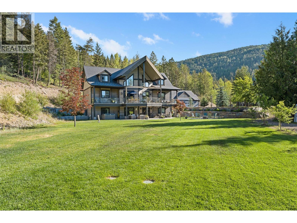
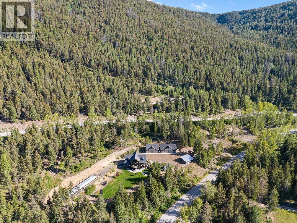
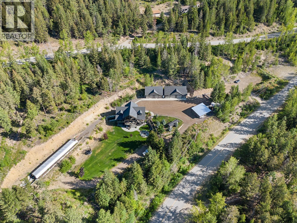
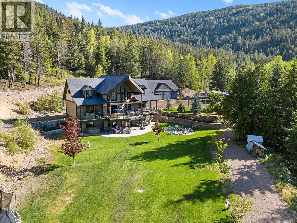
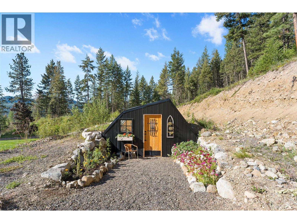
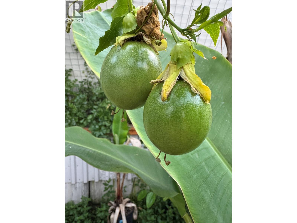
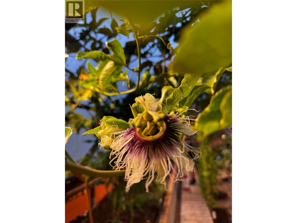
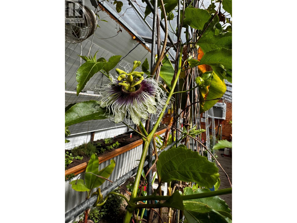
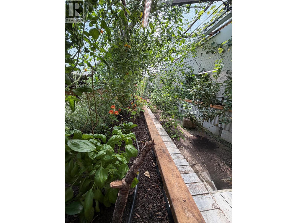
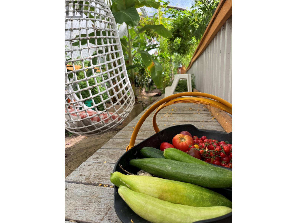
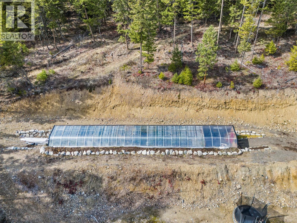
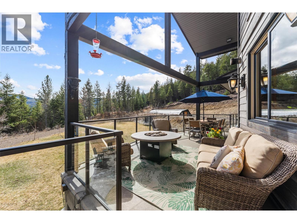
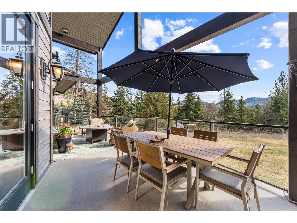
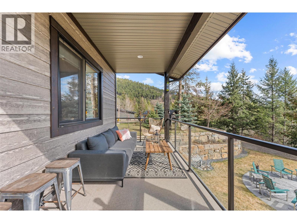
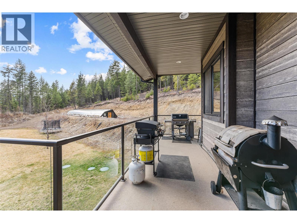
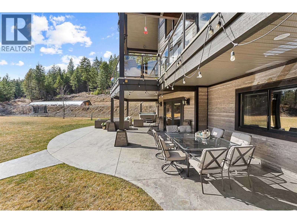
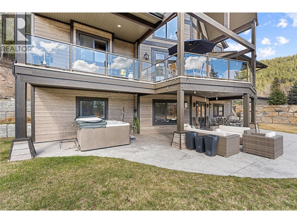
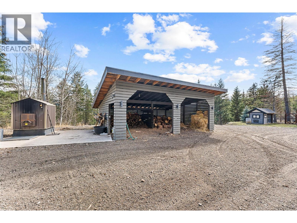
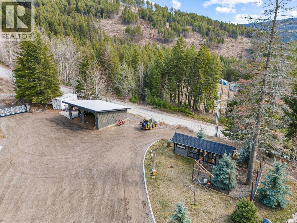
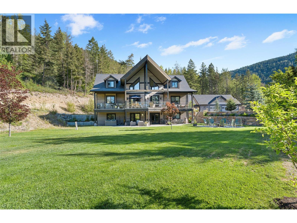
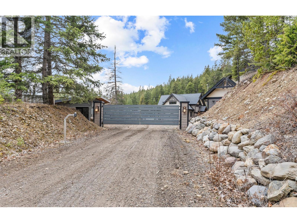
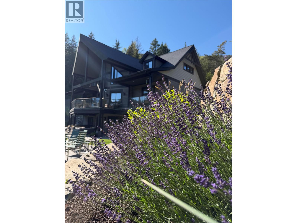
Tucked away on nearly five acres of pristine landscape, this exceptional acreage offers 4.94 acres of FRESH AIR and FREEDOM—just a short drive from Kelowna! From the moment you pass through the gated entry, the setting speaks for itself—quiet, secluded and surrounded by PANORAMIC MOUNTAIN VIEWS. The home itself is stunning: 6 beds, 4.5 baths with over 4,000 sqft on three levels. The main living space is anchored by a soaring 28' VAULTED CEILING, oversized Kingsman propane fireplace and a gorgeous GRANITE KITCHEN and pantry. A huge primary spoils you with a 10' HEATED-TILE SHOWER! 2 more beds and full bath up, and 3 more beds, 2 baths and a huge rec room down, with suite potential. A view deck spans the entire back of the home. Exit the lower floor to a stamped concrete patio, hot tub and flat sprawling back yard with ROOM FOR A POOL. Outside, the possibilities are endless: Oversized DETACHED 4+ VEHICLE GARAGE/SHOP, with heated floors, 1.5 baths, hunter cold storage, RV hookups and second floor MAN-CAVE! Friesen boiler services the home, garage, hot water, and in-floor heating. Backup electric forced-air furnace. 400A service with auto-switching BACKUP GENERATOR! 80-foot well with abundant flow. 1,800 sqft YEAR-ROUND GREENHOUSE with exotic fruit! Established fruit trees too—apples, cherries, plums and more. 6x24 chicken coop. 24x30 woodshed. Recycled asphalt driveway with VIRTUALLY UNLIMITED PARKING. Privacy, luxury, space and self-sufficiency—it's all here waiting for you! (id:6770)

Contact Us to get more detailed information about this property or setup a viewing.

Contact Us Call Us

  • Price $2,195,000
  • Land Size 4.9 Acres
  • Age 2010
  • Stories 3
  • Size 4345 sqft
  • Bedrooms 6
  • Bathrooms 5
  • See Remarks Spaces
  • Additional Parking Spaces
  • Detached Garage 4 Spaces
  • Heated Garage Spaces
  • Oversize Spaces
  • RV Spaces
  • Exterior Other
  • Cooling Central Air Conditioning, Heat Pump
  • Appliances Refrigerator, Dishwasher, Dryer, Range - Electric, Washer
  • Water Well
  • Sewer Septic tank
  • Flooring Carpeted, Laminate, Tile
  • Listing Office eXp Realty (Kelowna)
  • View Mountain view, Valley view, View (panoramic)
  • Landscape Features Landscaped, Underground sprinkler
  • Lower level
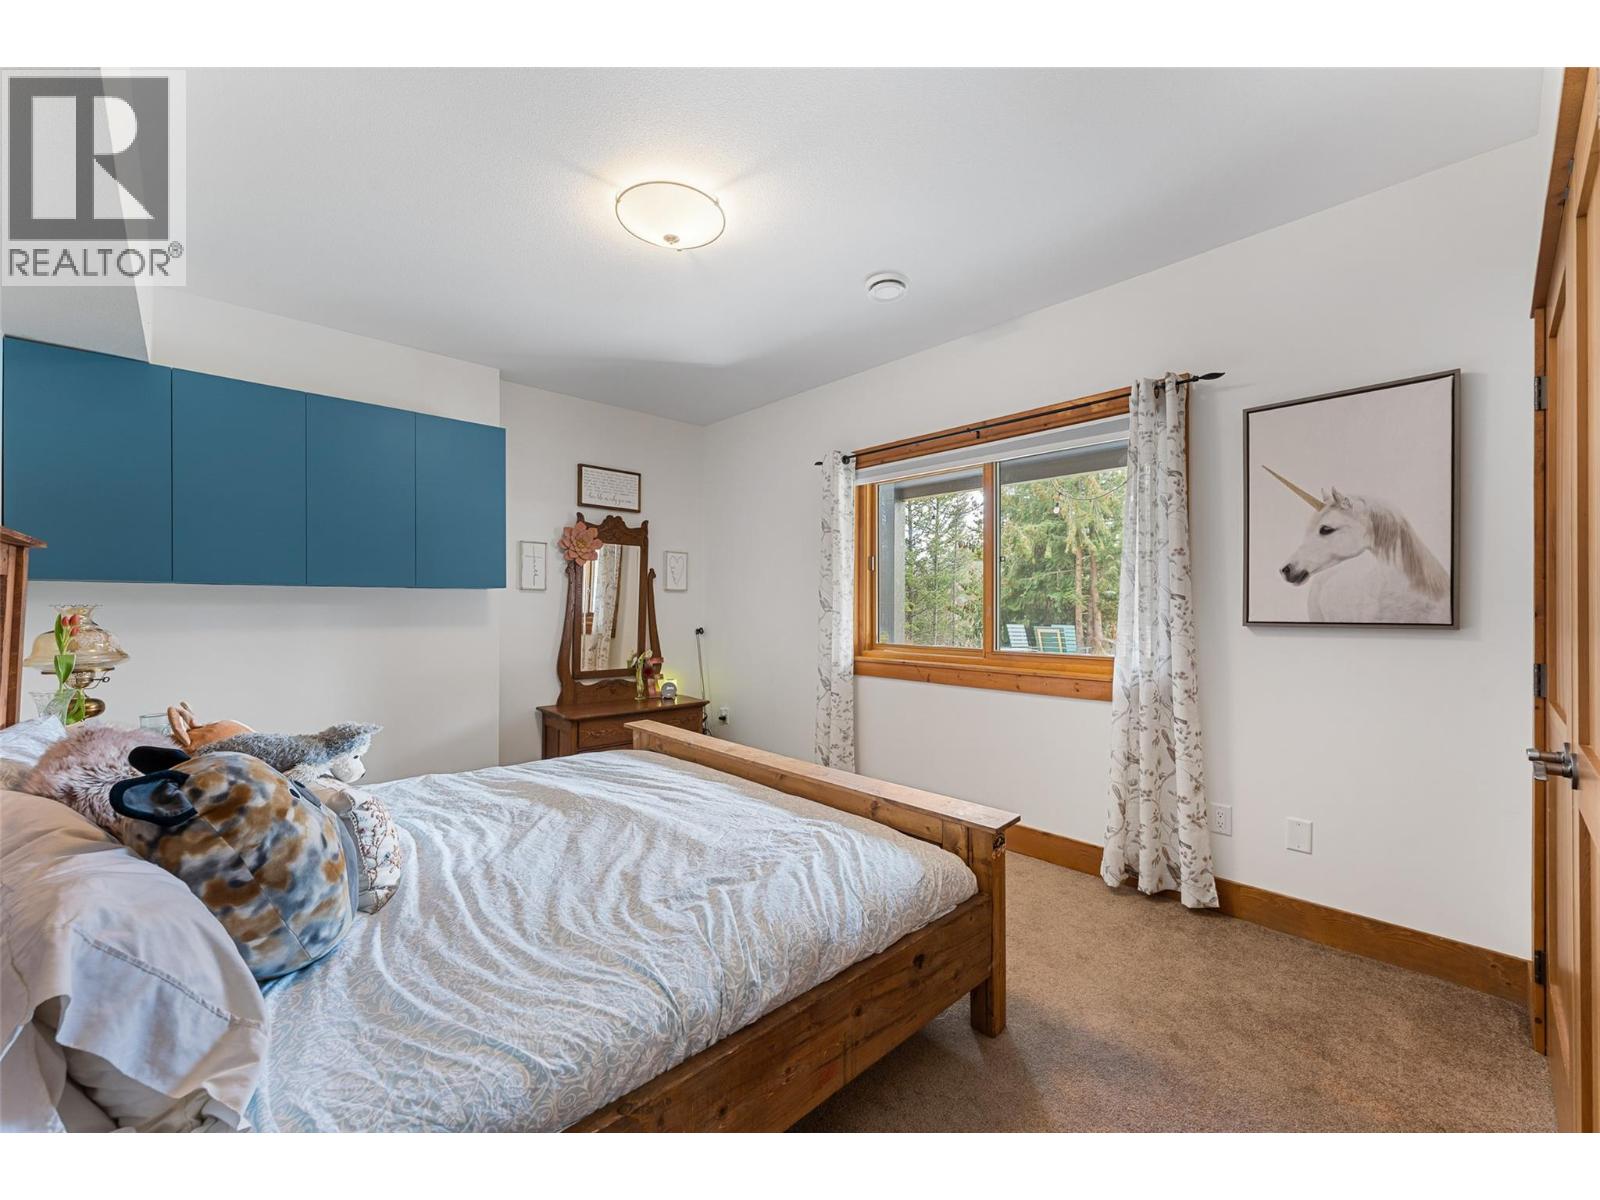
  • Storage12'3'' x 9'2''
  • Recreation room23'1'' x 24'1''
  • Bedroom12'6'' x 17'
  • Bedroom11'9'' x 17'
  • Bedroom11'9'' x 17'2''
  • 4pc Bathroom8'8'' x 8'4''
  • 4pc Bathroom10'7'' x 9'4''
  • Main level

  • Other10'4'' x 7'
  • Primary Bedroom14'4'' x 17'
  • Pantry9'2'' x 6'10''
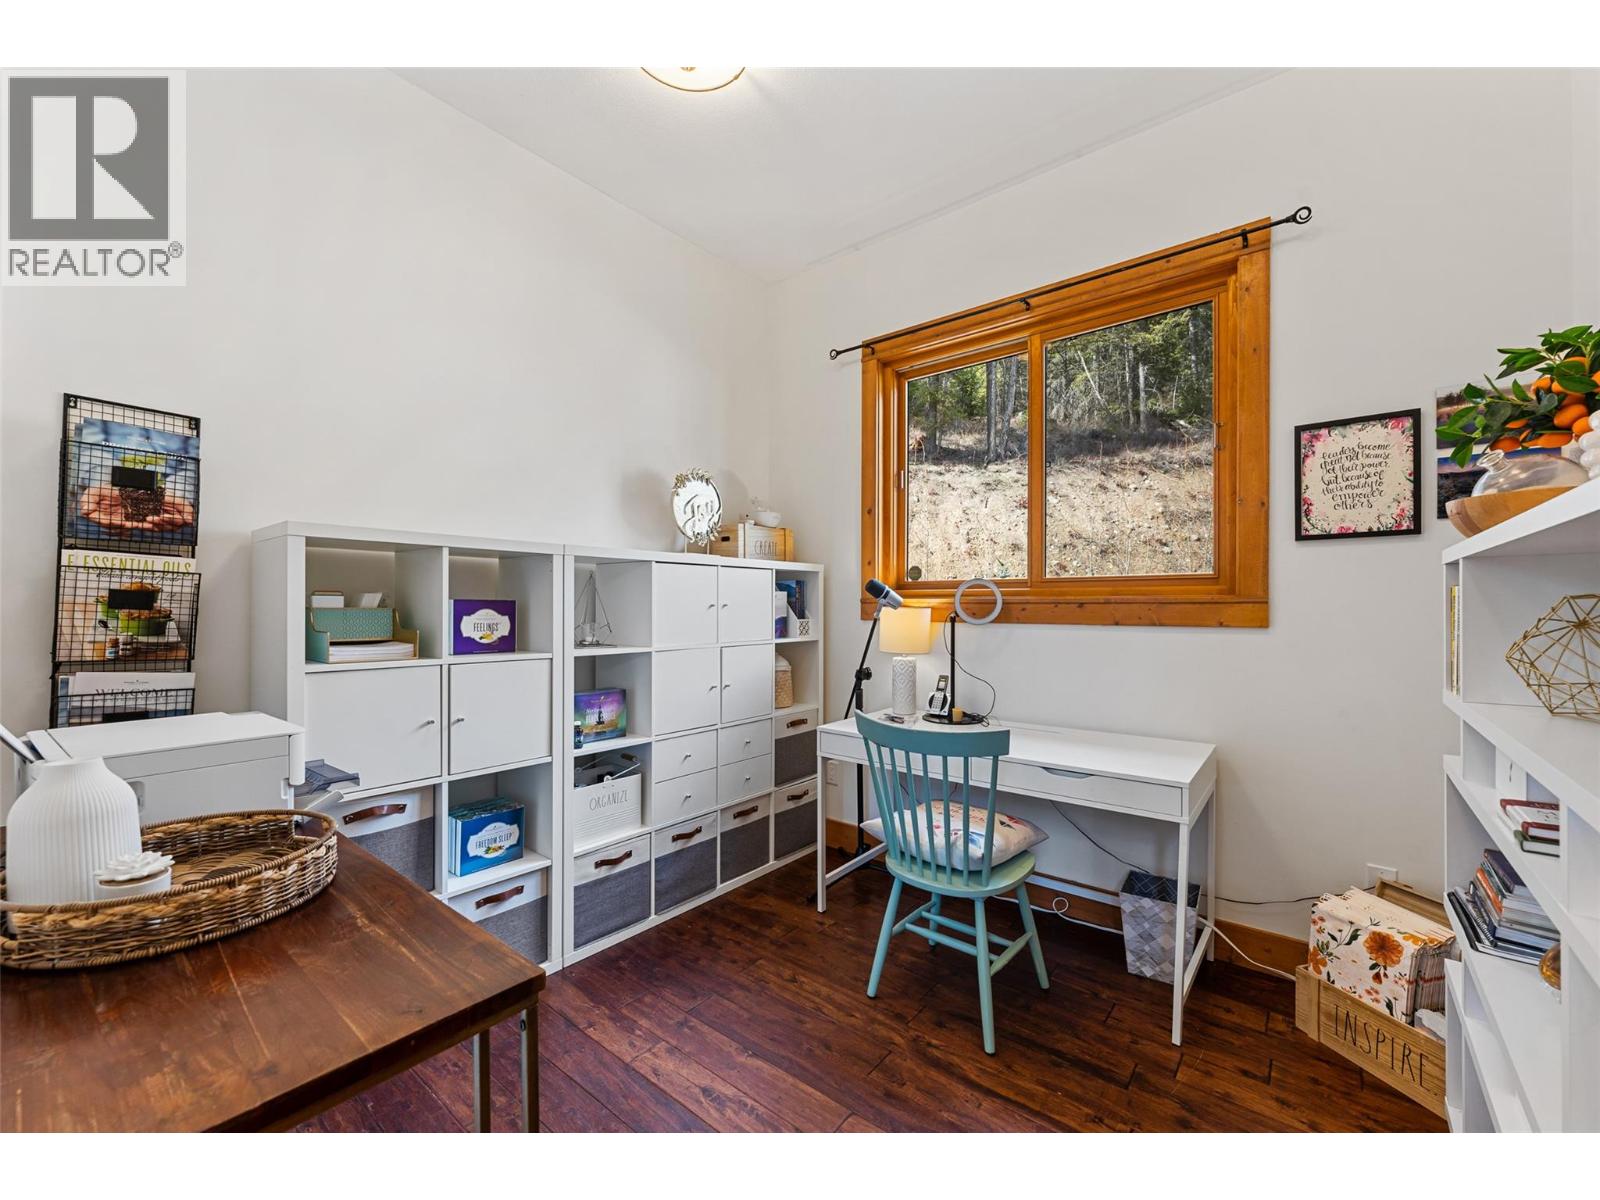
  • Office9'2'' x 9'10''
  • Living room20'10'' x 15'2''
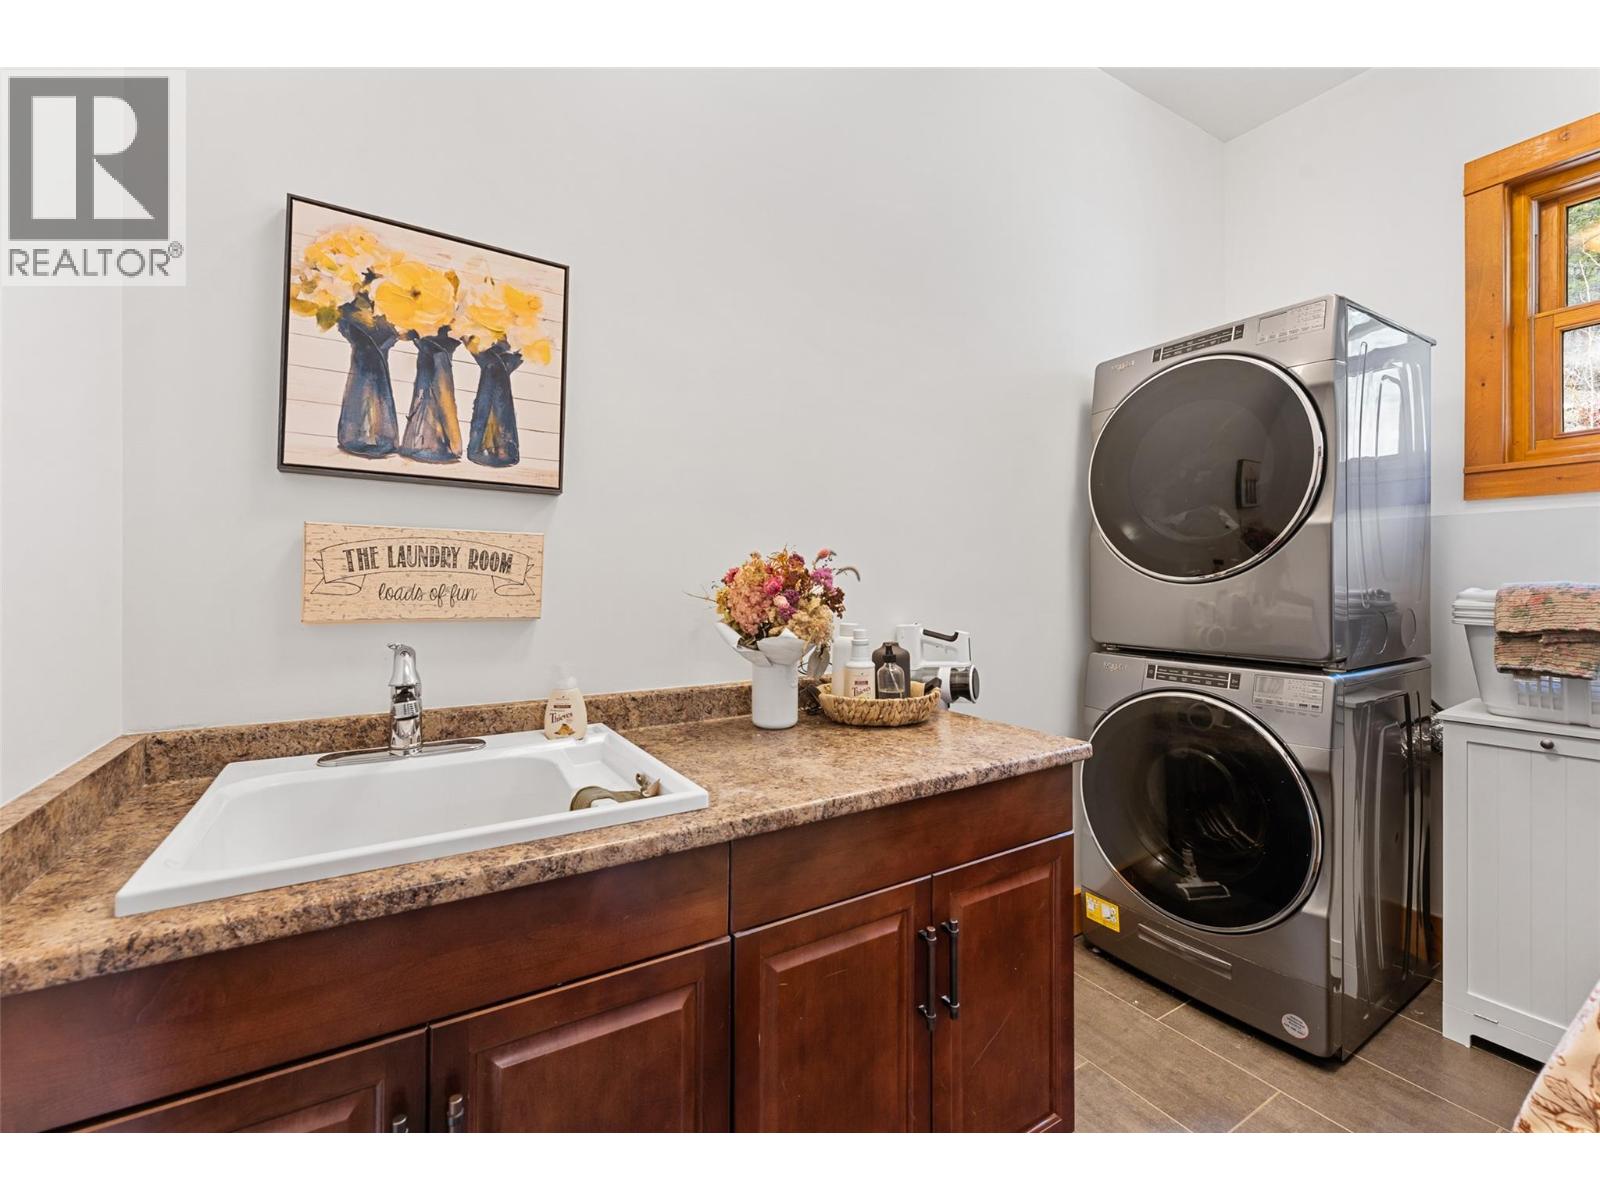
  • Laundry room10'8'' x 7'3''
  • Kitchen15'6'' x 17'2''
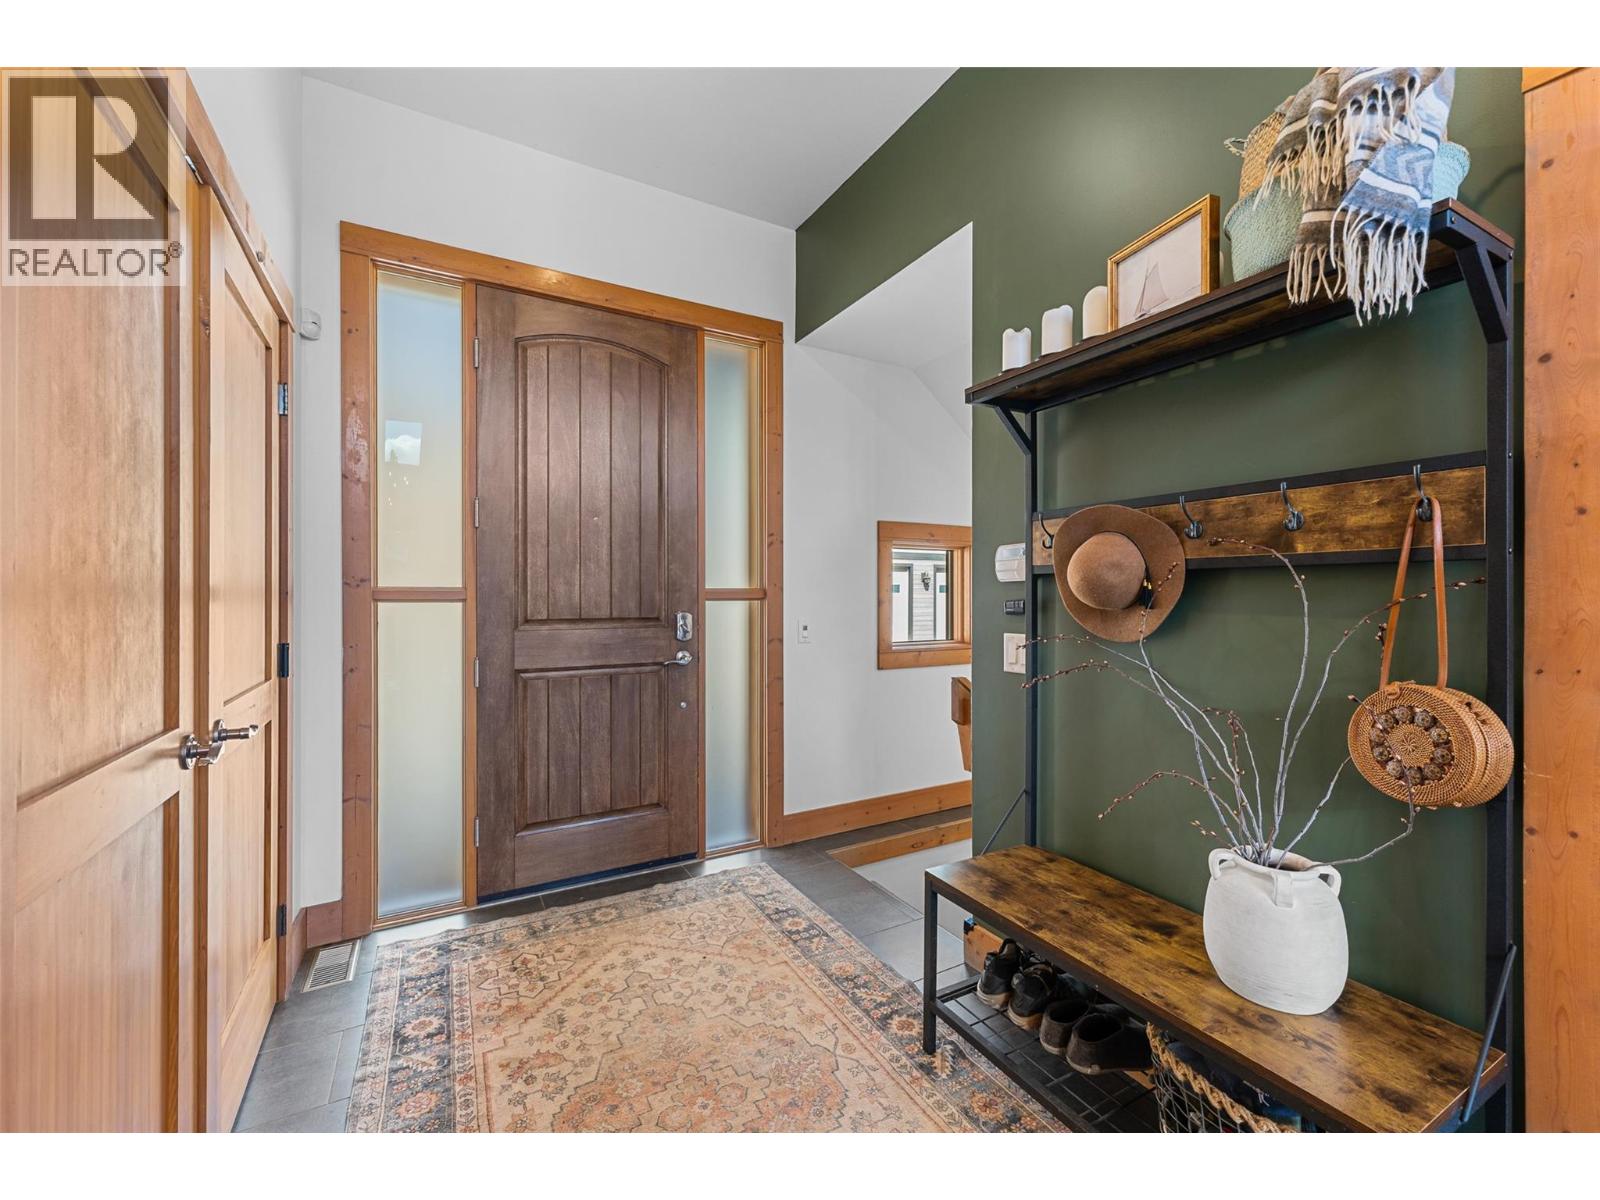
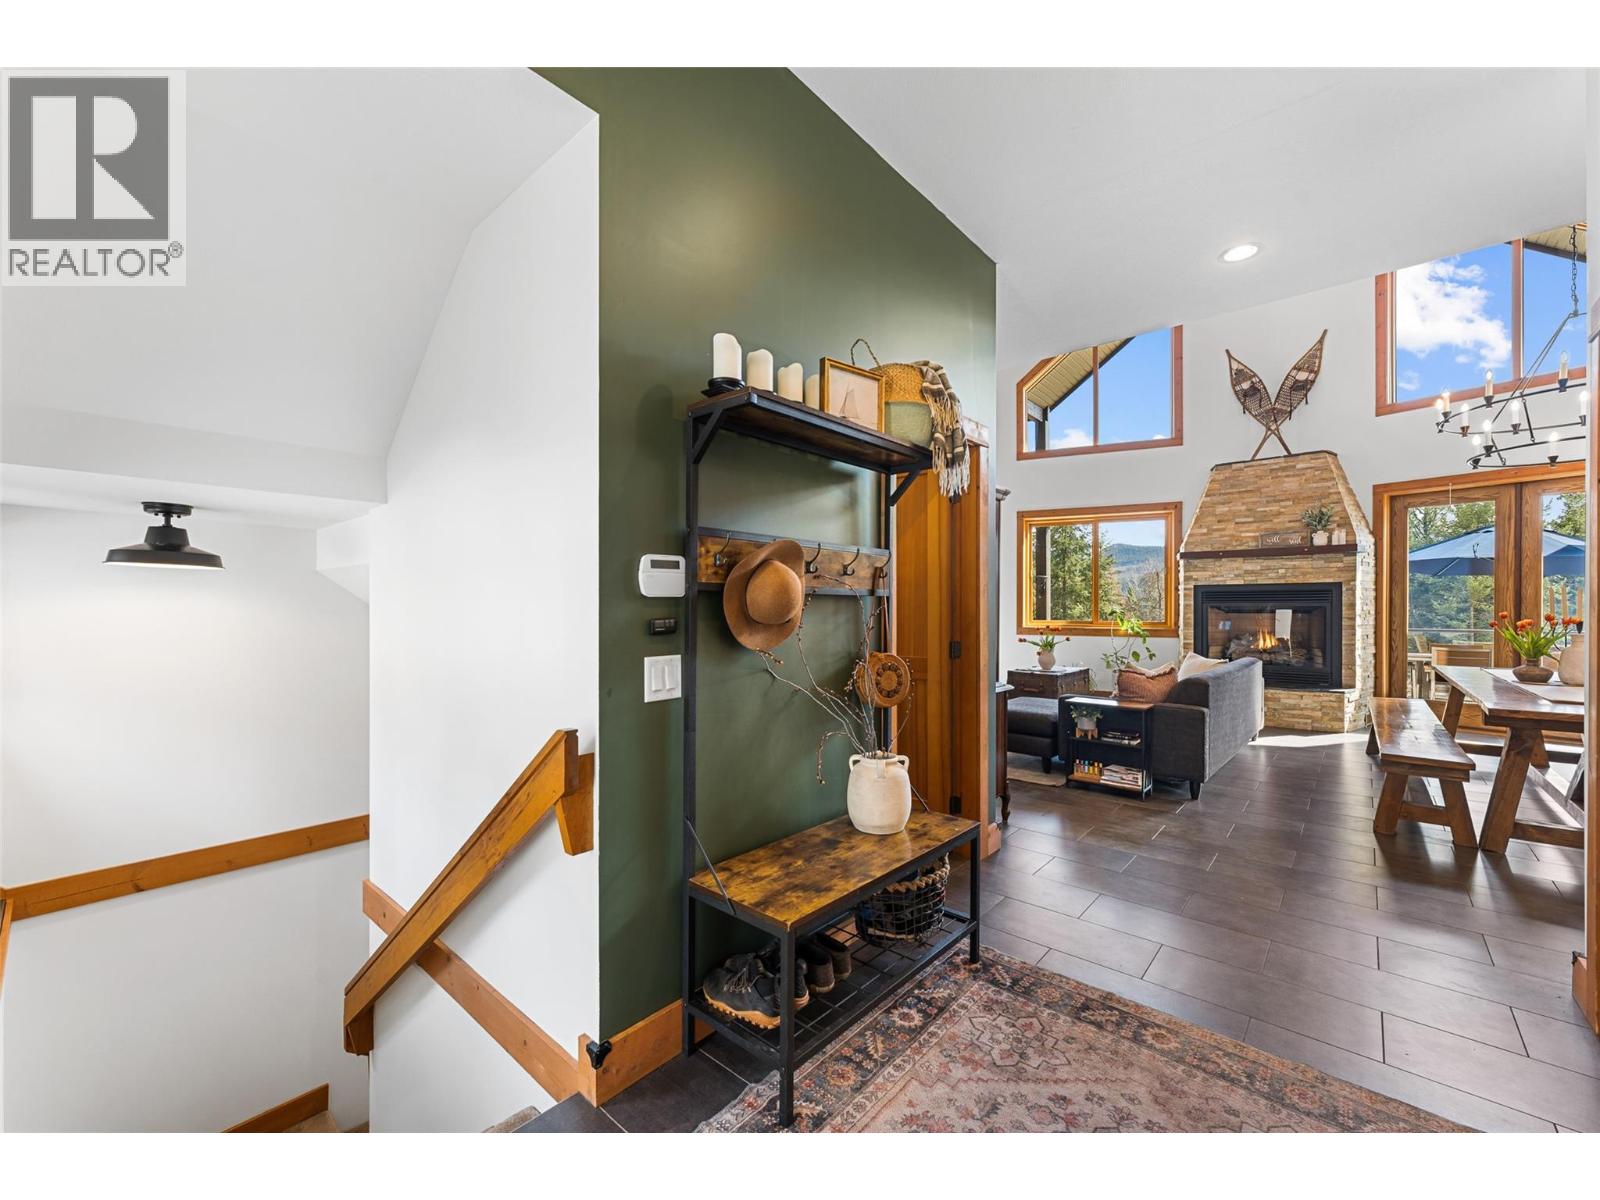
  • Foyer11'6'' x 6'10''
  • Dining room19'7'' x 9'2''
  • 4pc Ensuite bath10'4'' x 9'8''
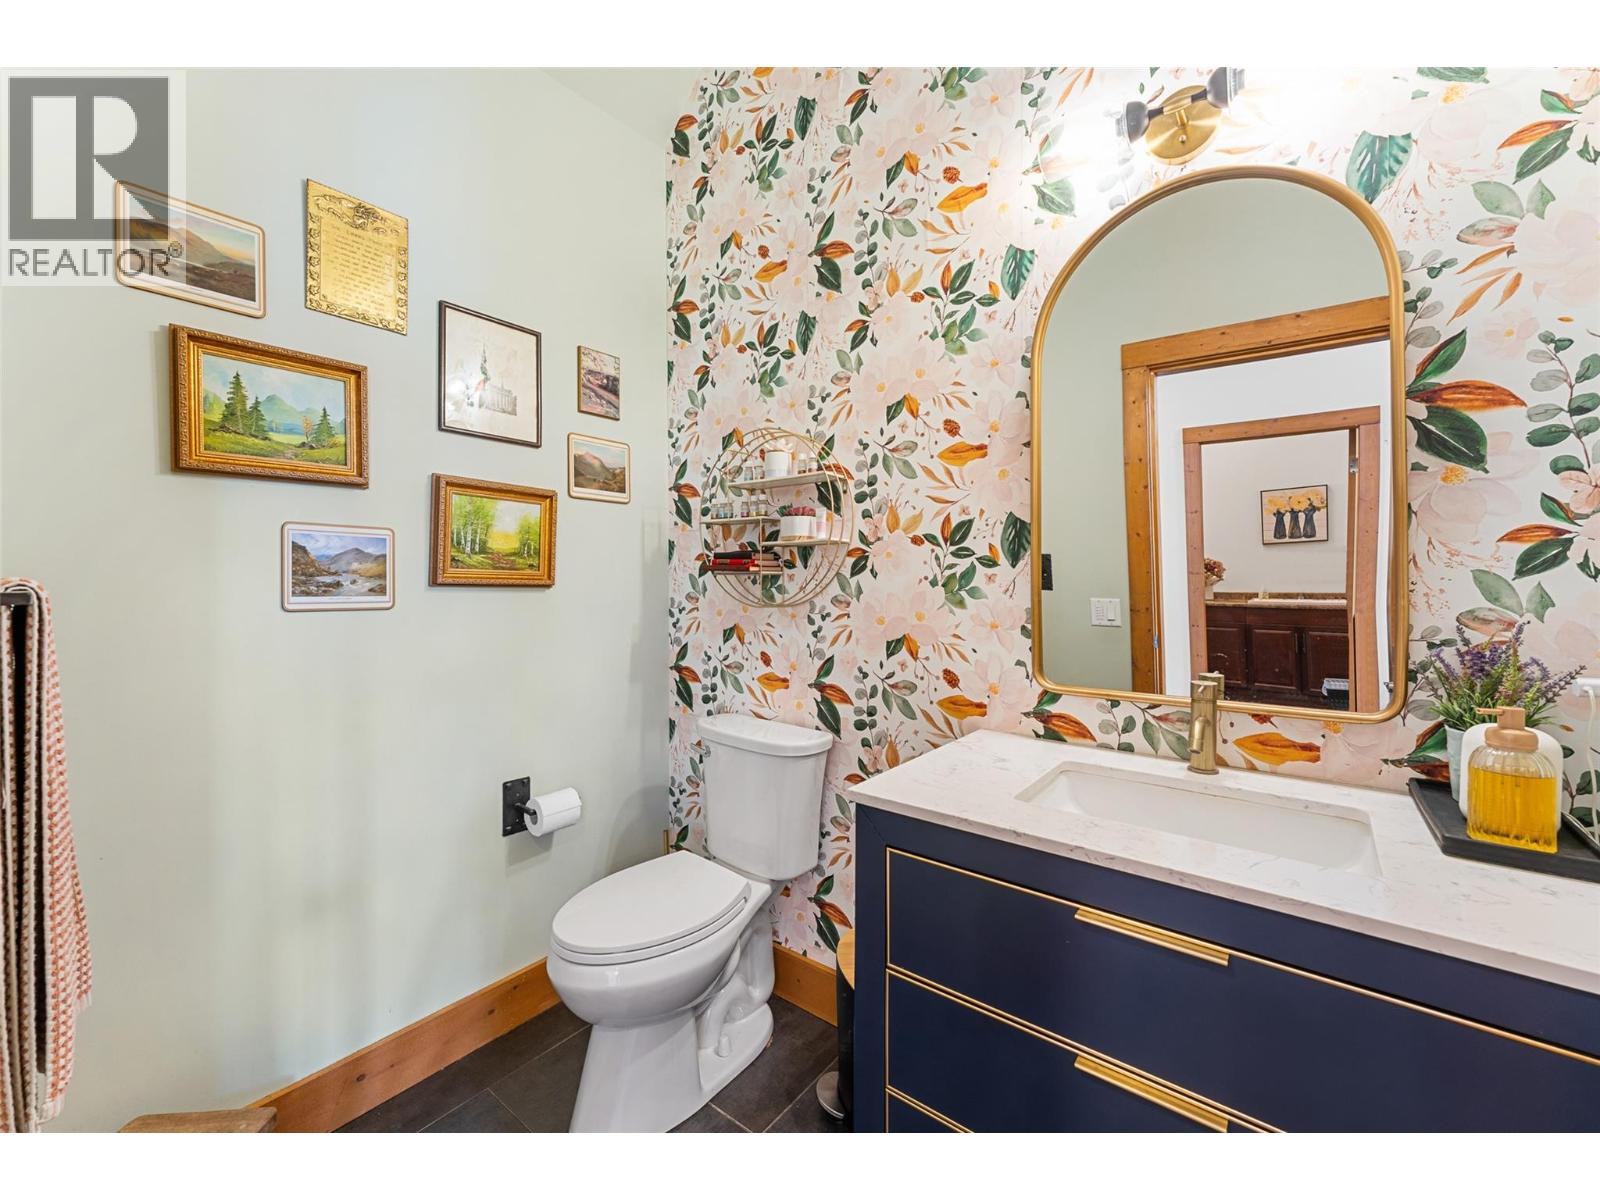
  • 2pc Bathroom6'8'' x 5'
  • Second level

  • Bedroom20'8'' x 17'
  • 4pc Bathroom11'3'' x 10'6''
  • Secondary Dwelling Unit

  • Kitchen4'9'' x 15'
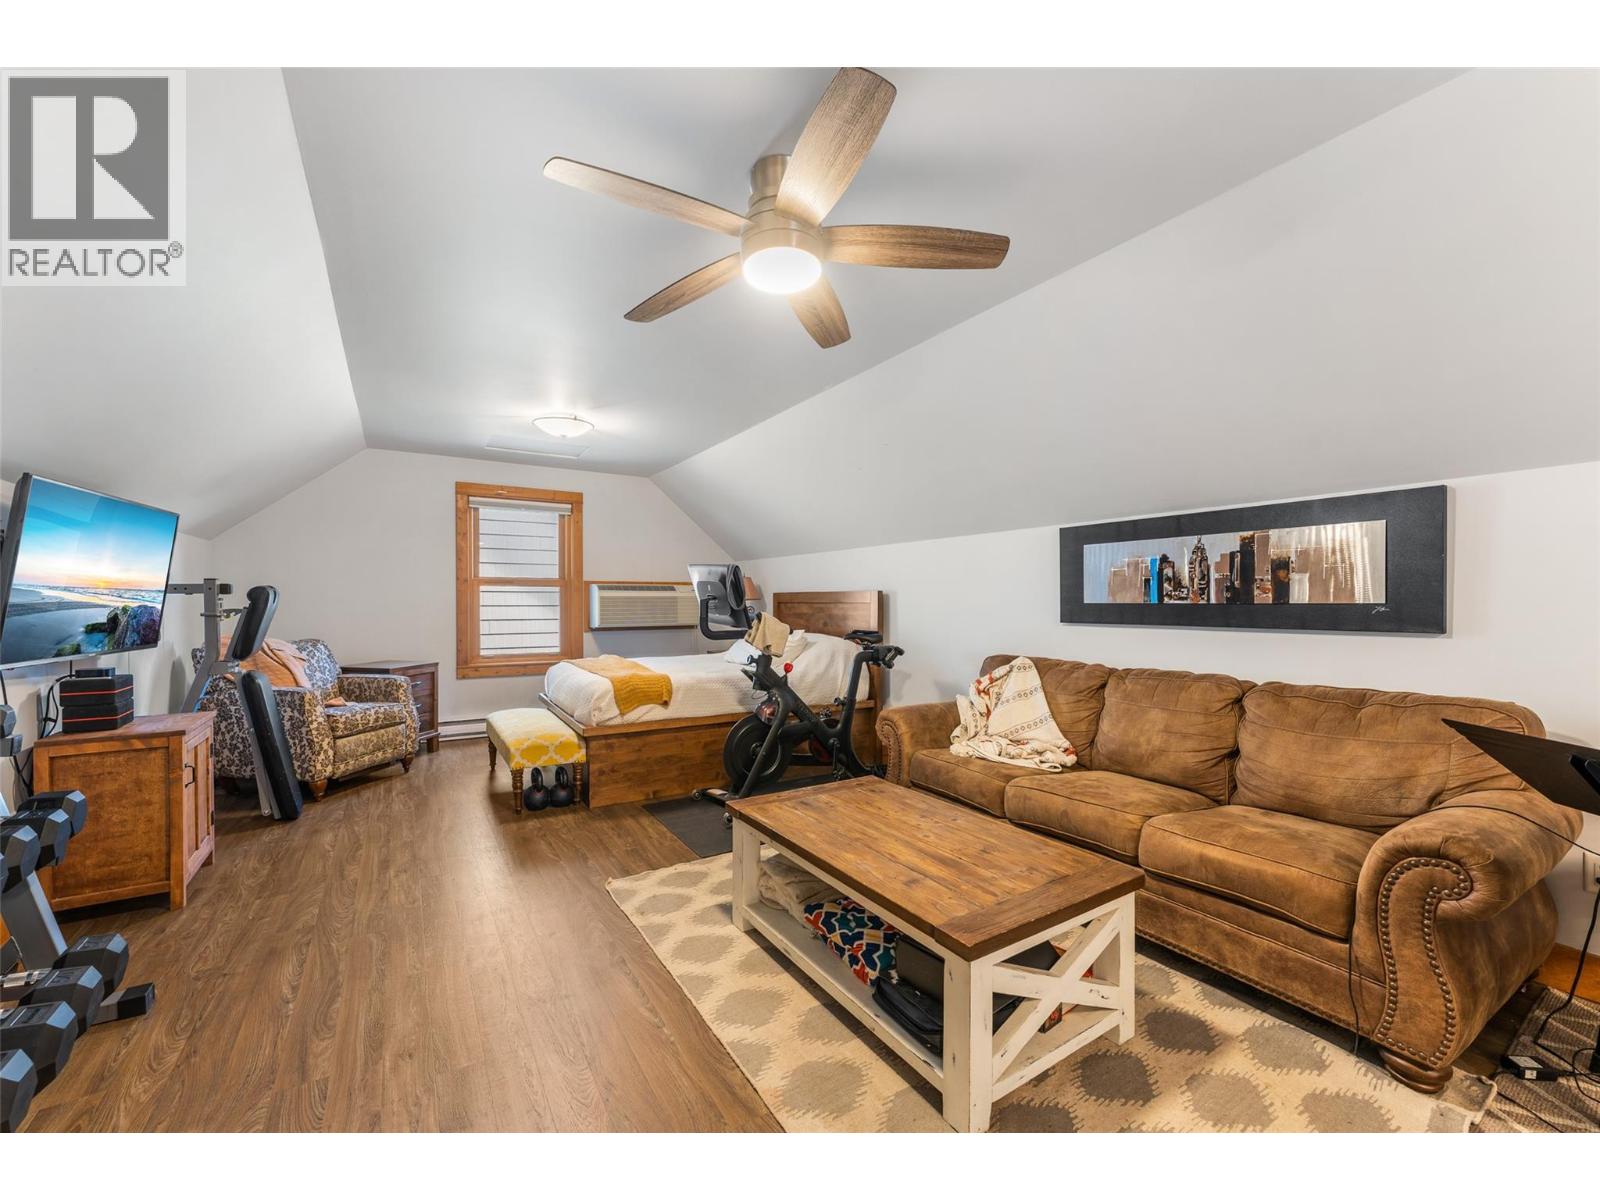
  • Primary Bedroom14'1'' x 29'10''
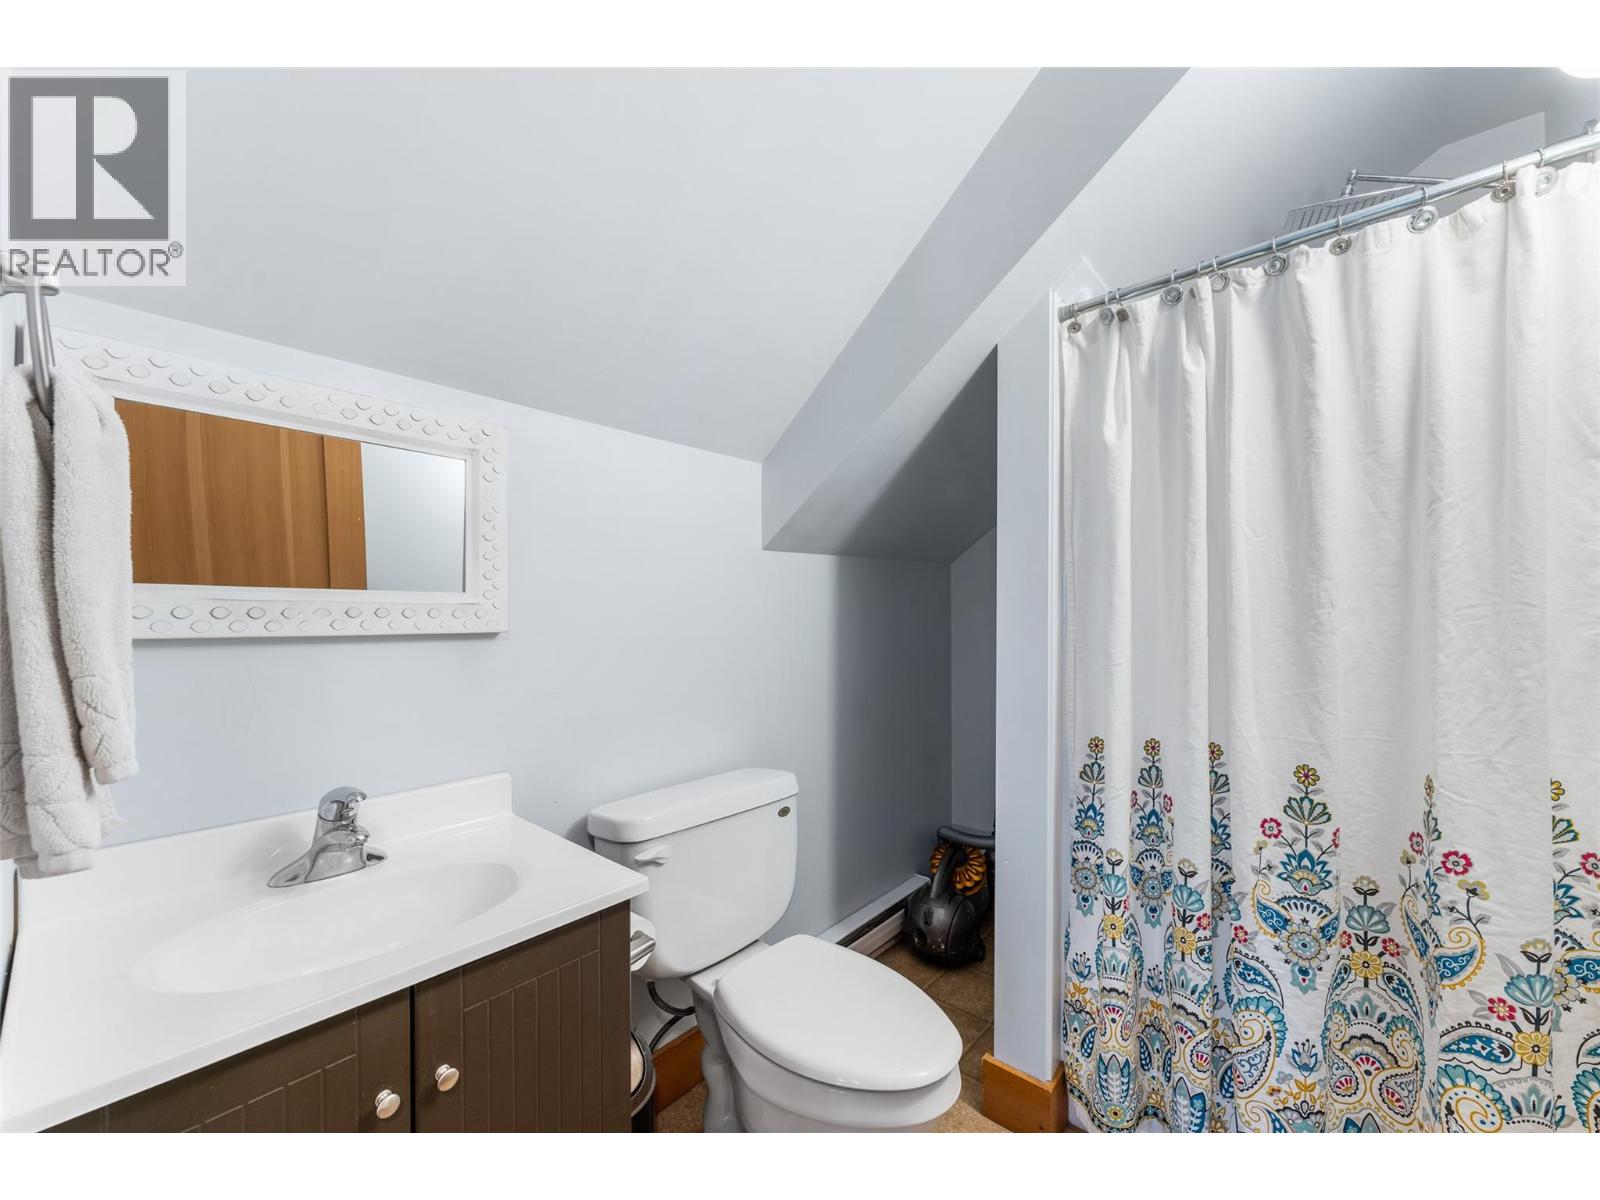
  • Full bathroom5'5'' x 8'3''