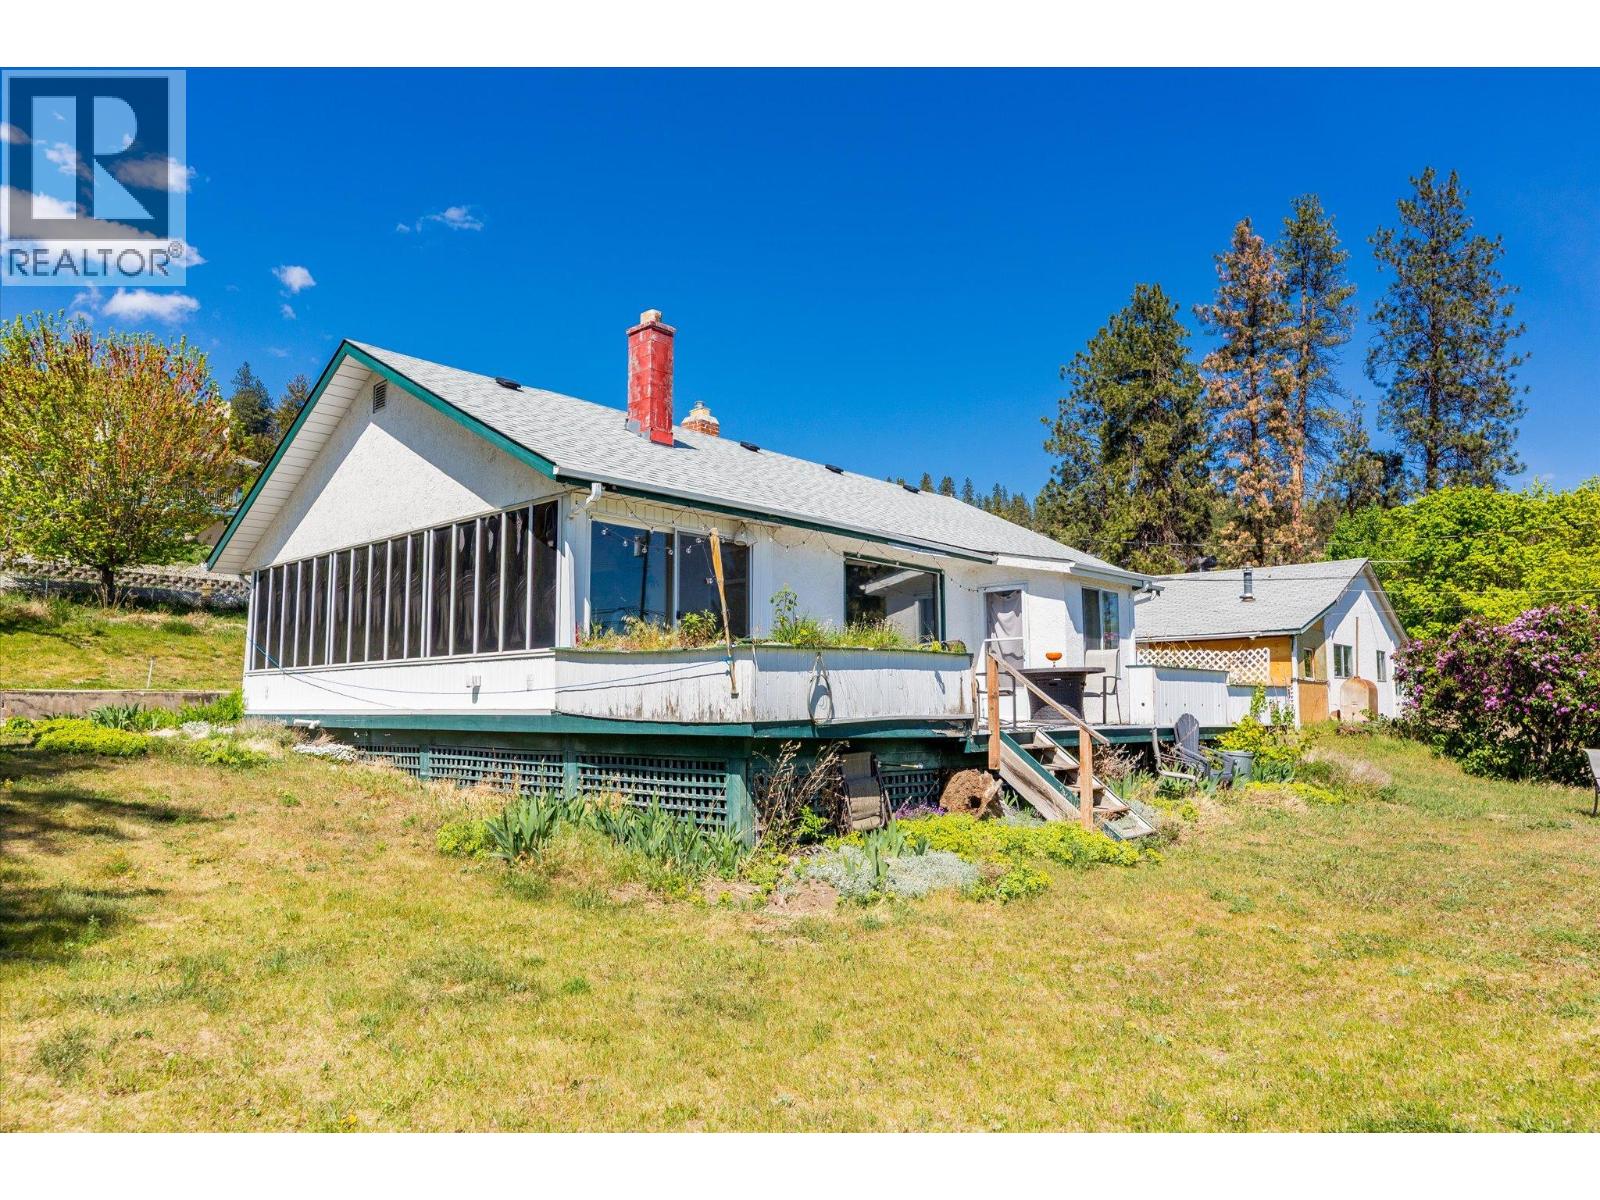
1666 sqft Single Family House
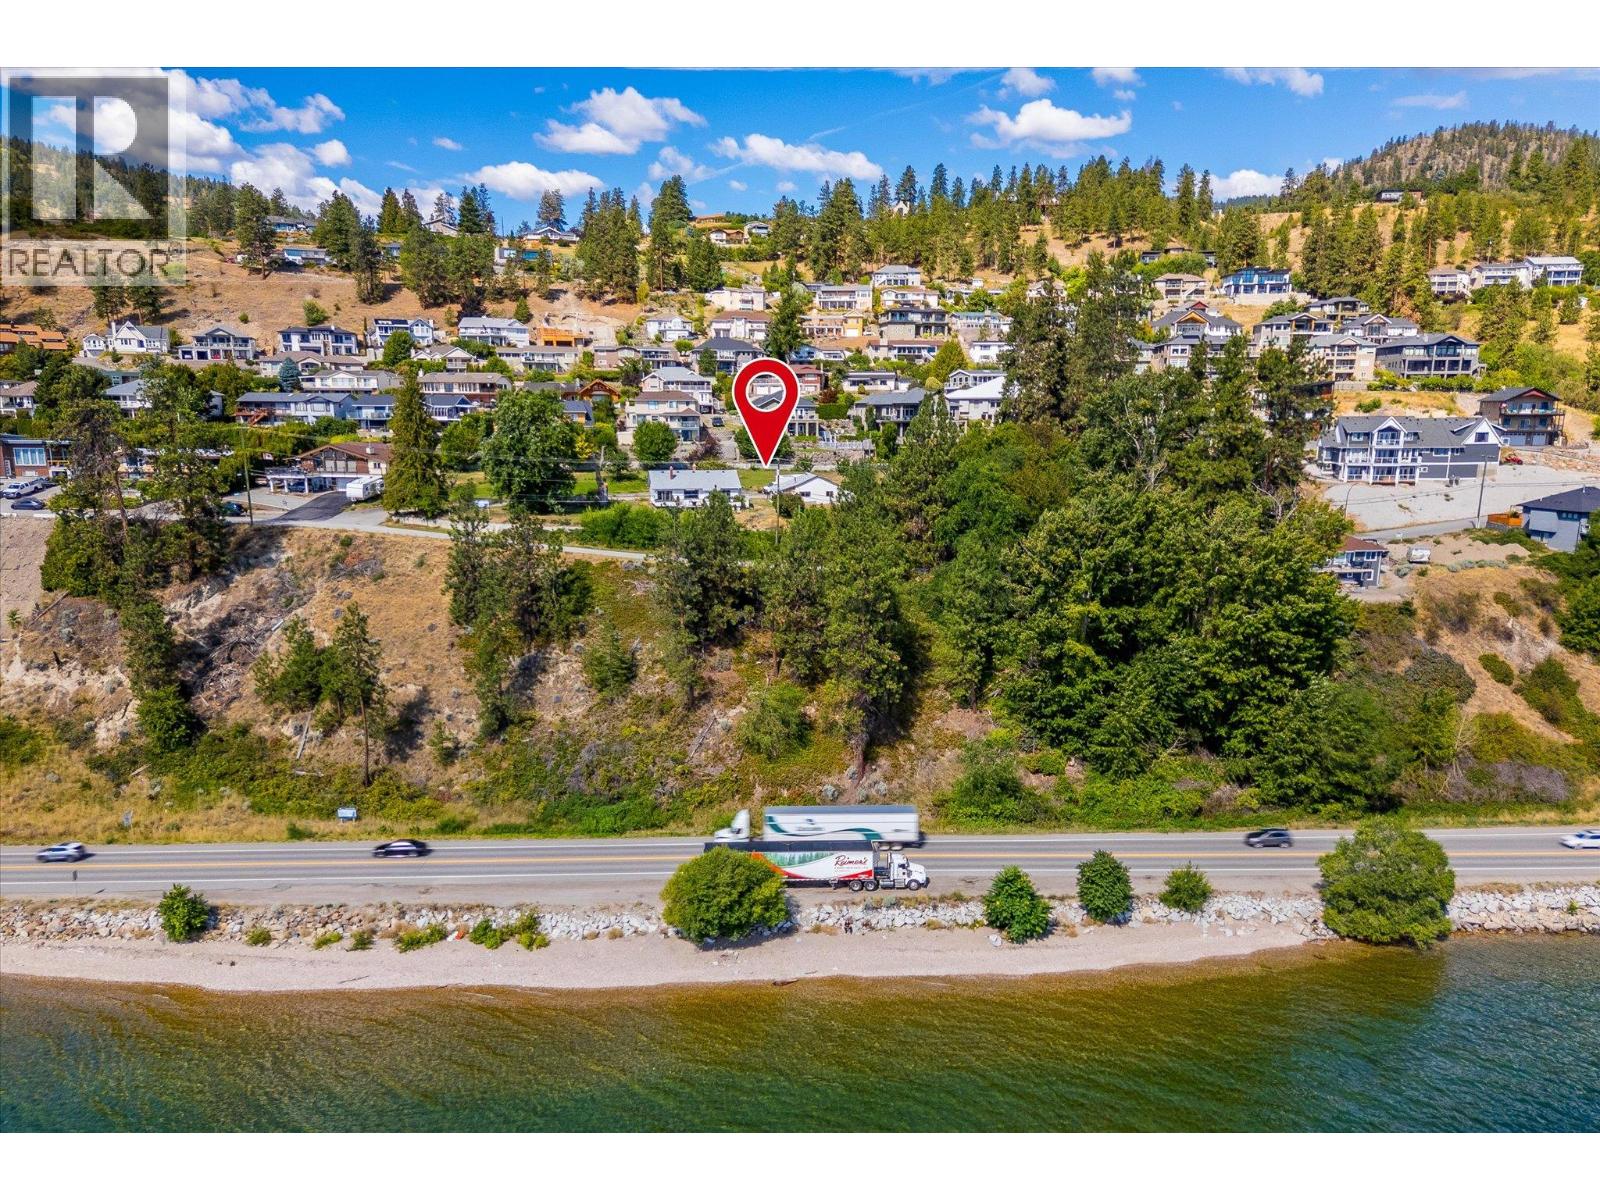
6488 Renfrew Road, Peachland

$1,345,000

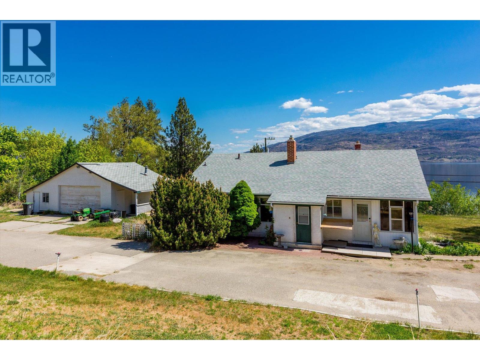
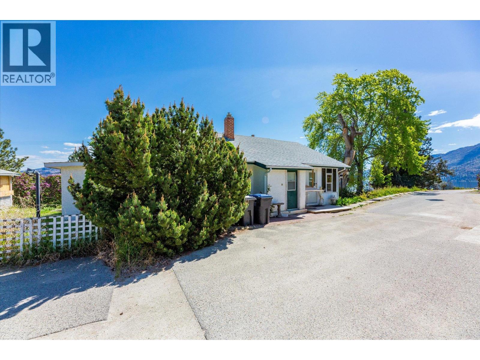
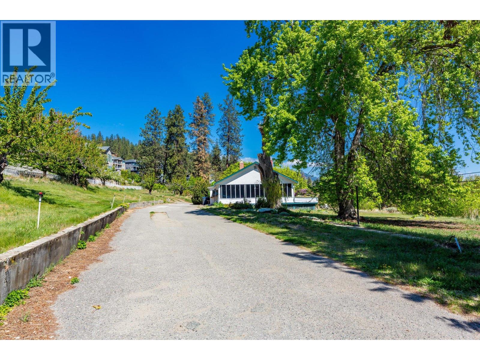
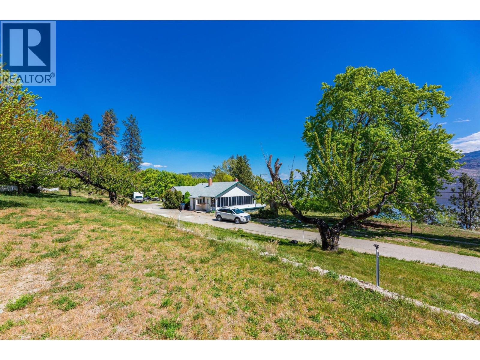
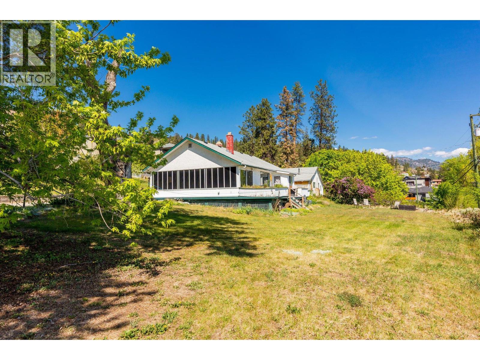
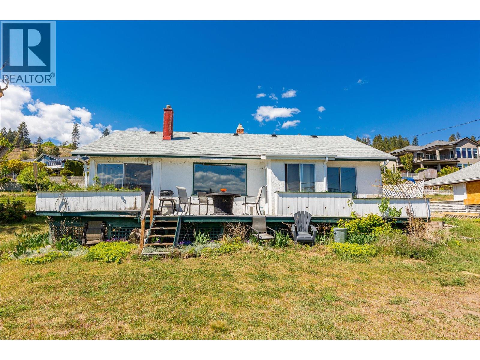
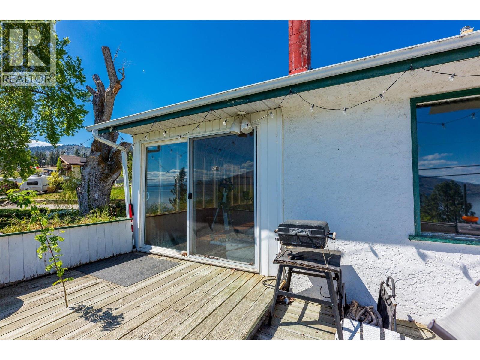
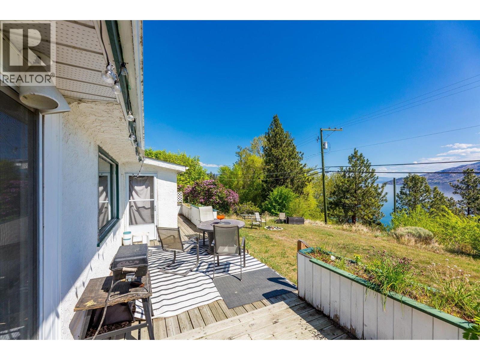
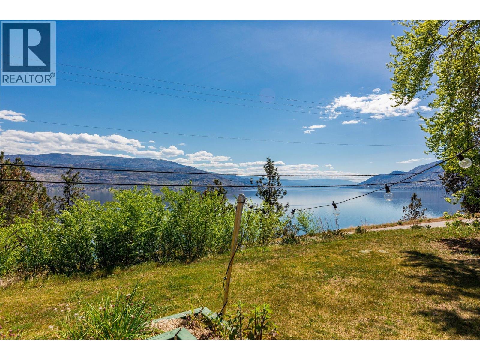
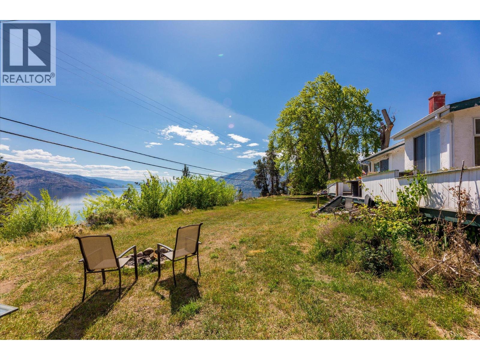
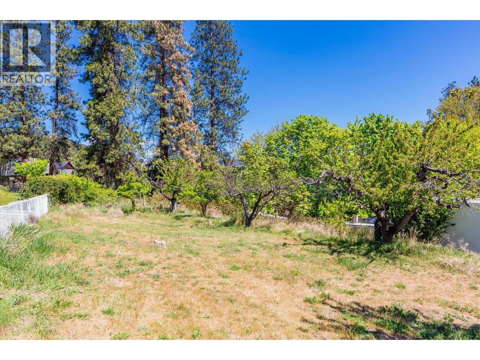
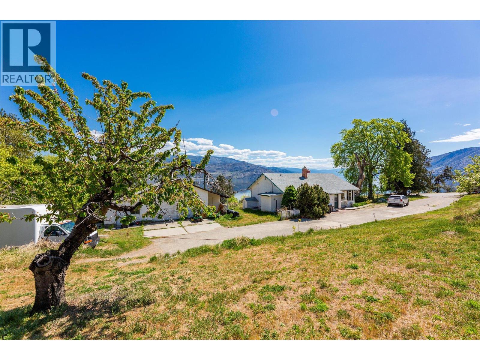
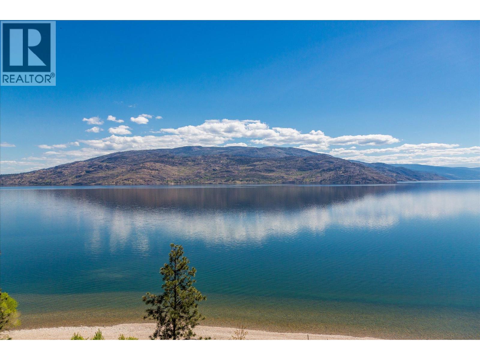
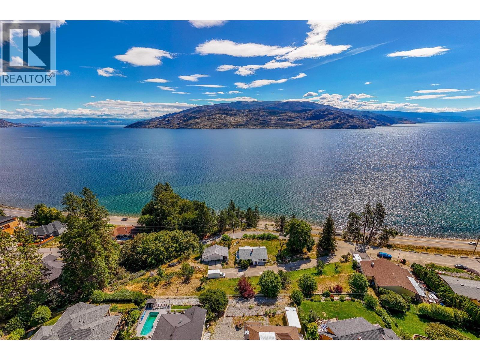
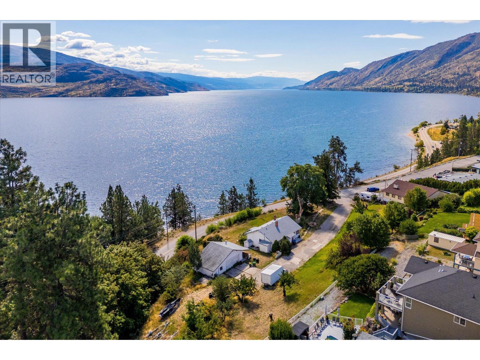
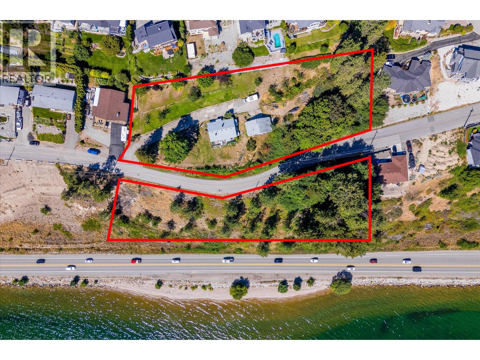
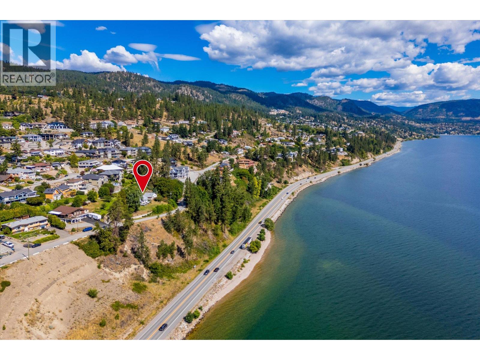
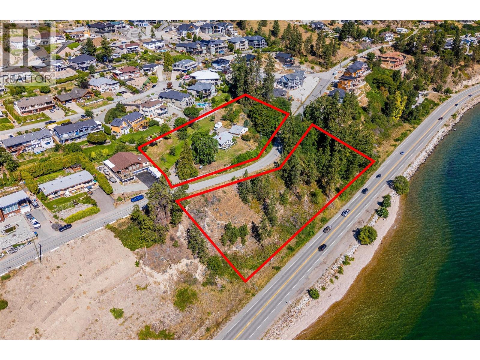
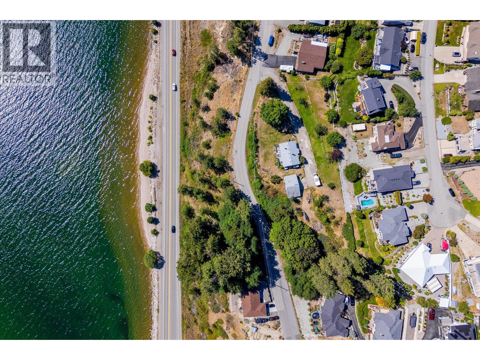
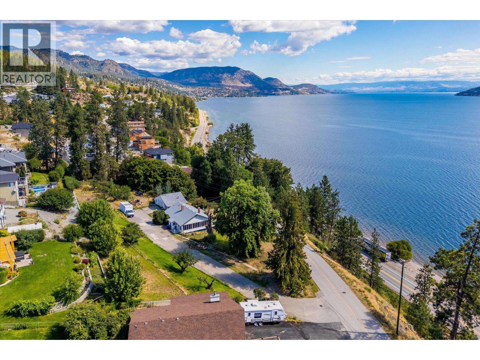
Set on a coveted bench above Okanagan Lake in Peachland, this rare 2.27-acre property offers sweeping, unobstructed lake views stretching from Kelowna to Naramata, the kind of outlook that truly captures the essence of Okanagan living. Whether you envision building a custom lake view estate or holding for the future, this is a property that offers both immediate enjoyment and long-term potential. A portion of the land extends below Renfrew Road and, while not developable, ensures the view corridor above the lake remains permanently protected, a highly valuable and increasingly rare feature. The existing 1960s home provides comfortable holding income or a place to live while you design and plan your dream home. Recently rezoned RM2, the property also presents a unique opportunity for those looking to explore future development, with potential for up to 4 lots and multi-unit housing. Full municipal services are already in place, and professional review has confirmed capacity for up to 16 doors, offering flexibility for a variety of future visions. Located just minutes to downtown Peachland, the Peachland Yacht Club, and within easy reach of West Kelowna and Penticton, this is a lifestyle-driven location that blends privacy, space, and convenience. A truly special offering, build your dream lake view estate now, or secure a legacy property with exceptional upside for the future. (id:6770)

Contact Us to get more detailed information about this property or setup a viewing.

Contact Us Call Us

  • Price $1,345,000
  • Land Size 2.3 Acres
  • Age 1955
  • Stories 1
  • Size 1666 sqft
  • Bedrooms 3
  • Bathrooms 1
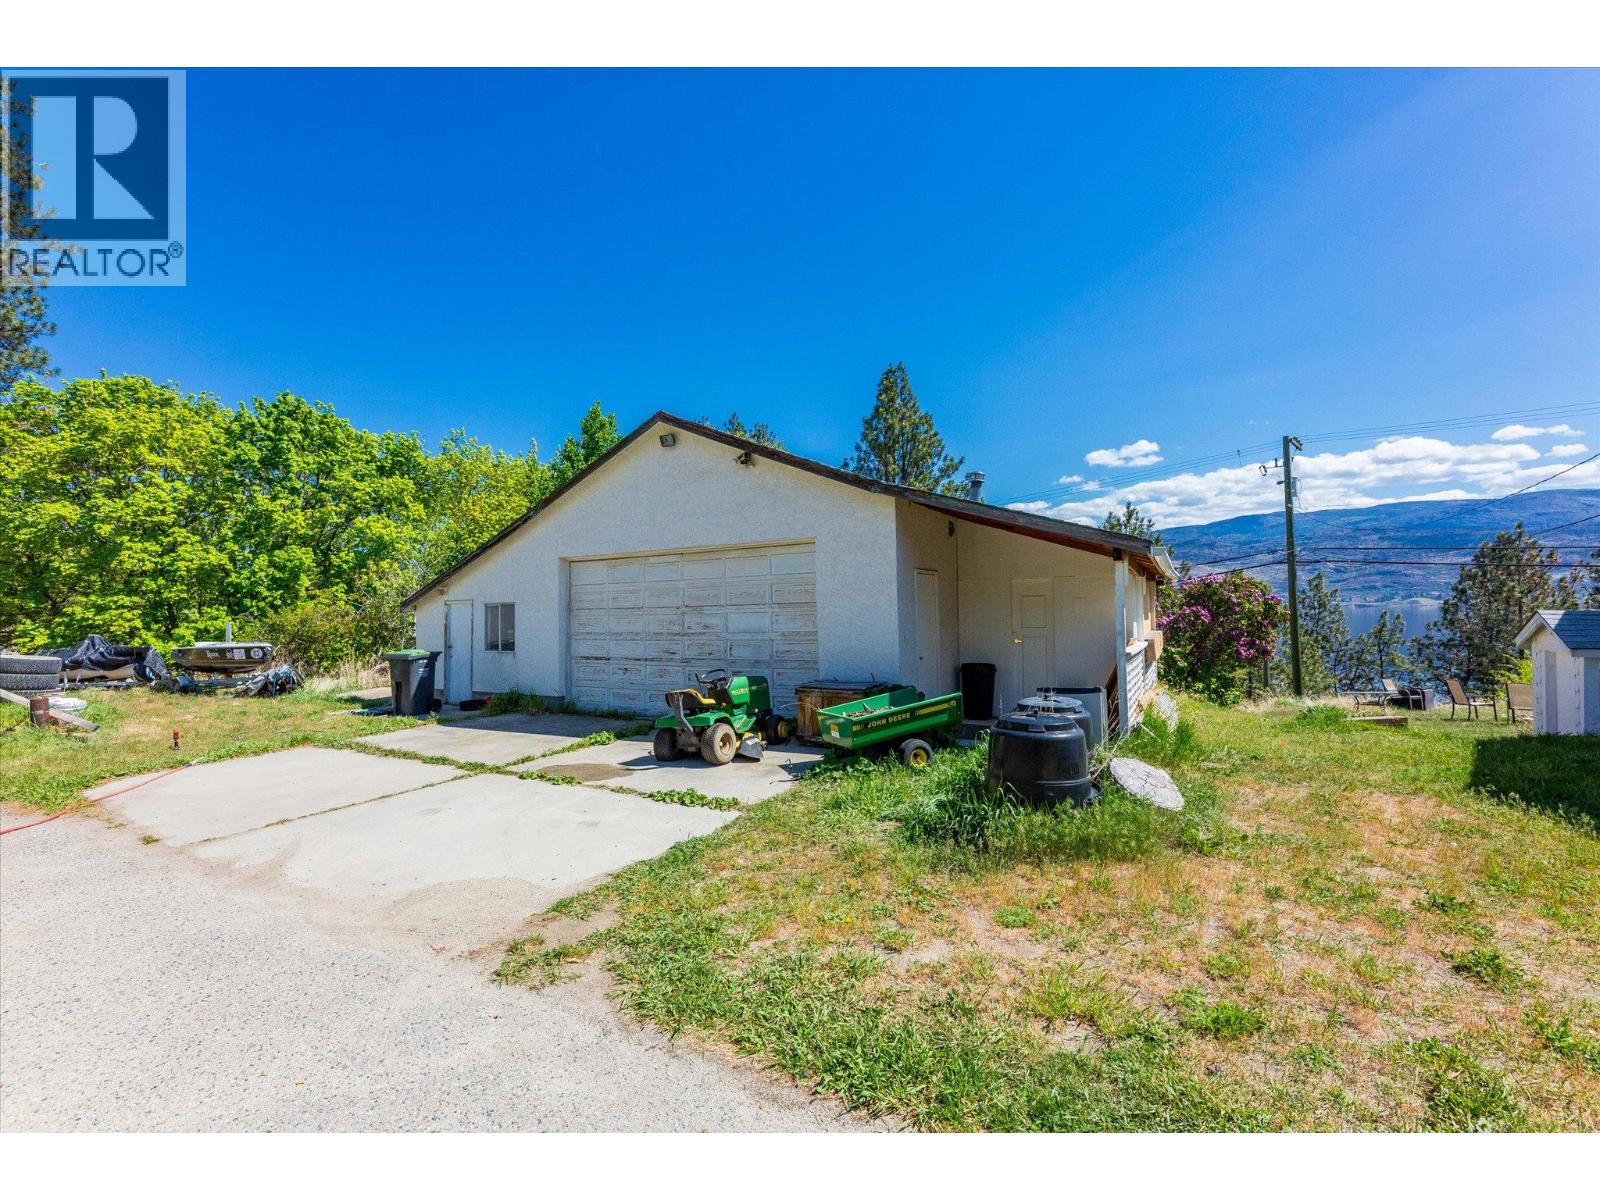
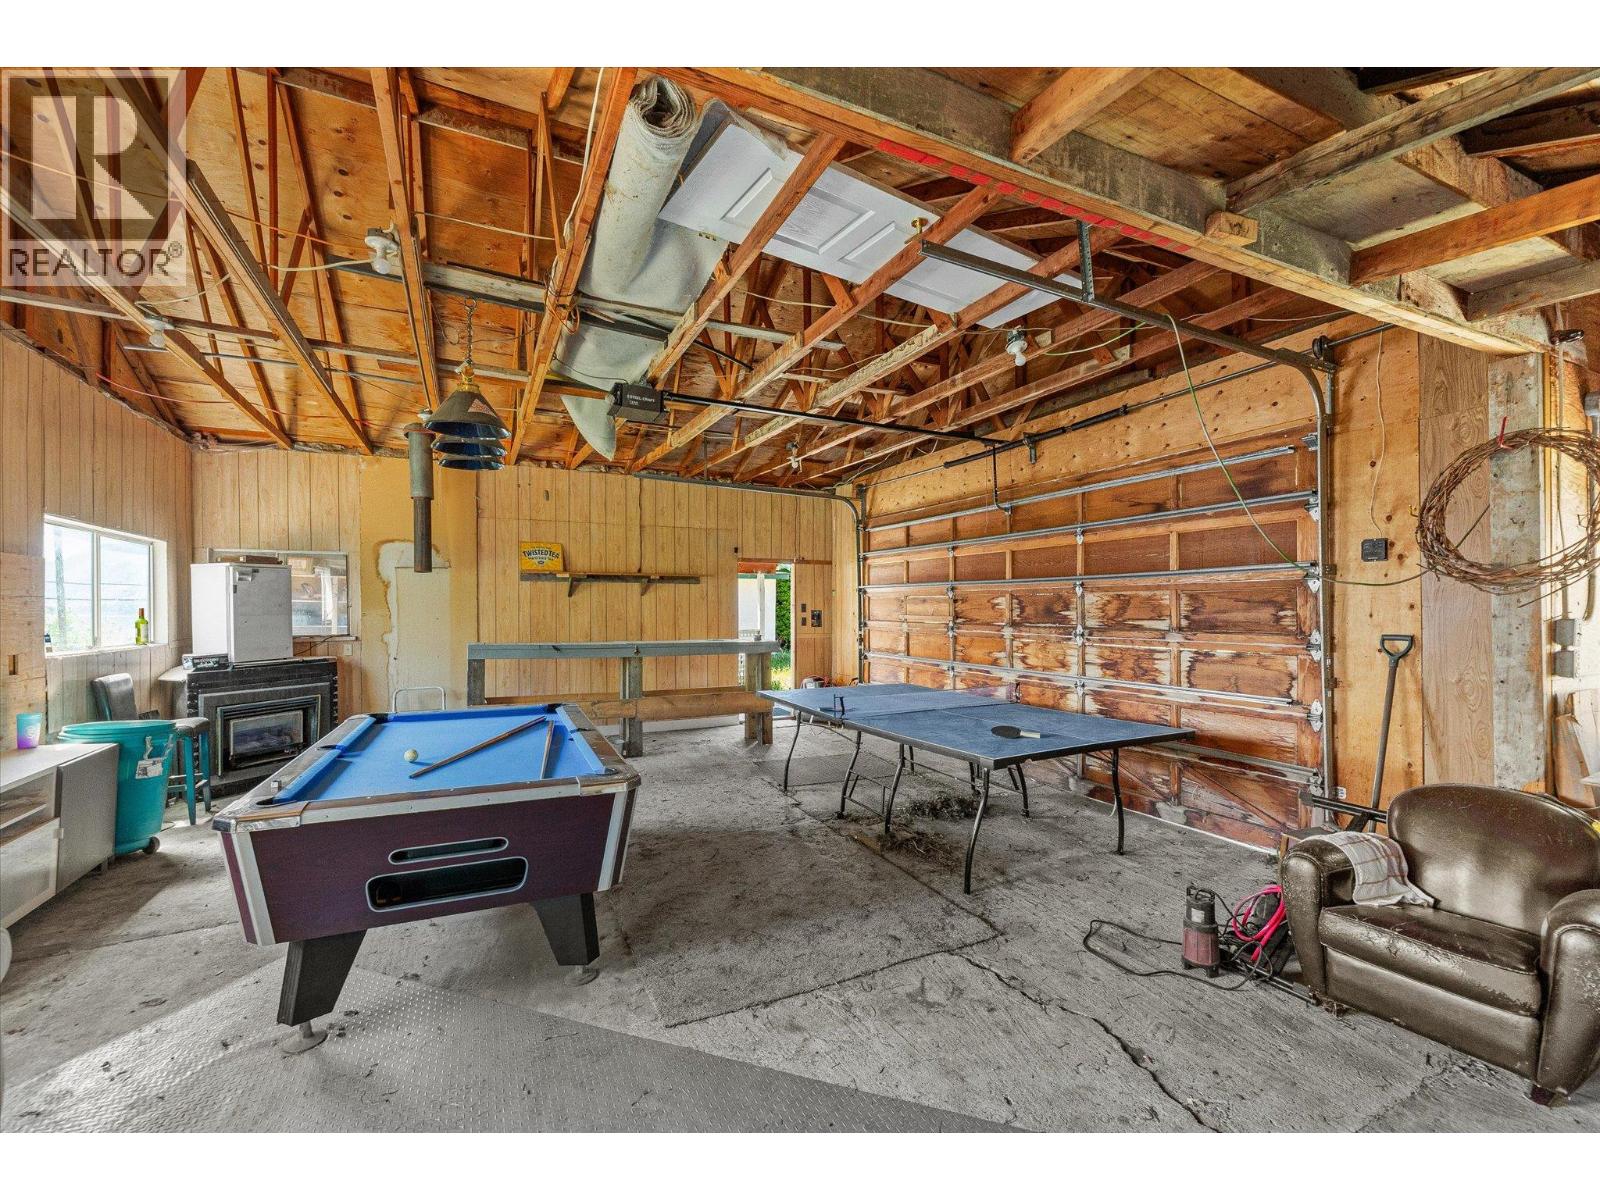
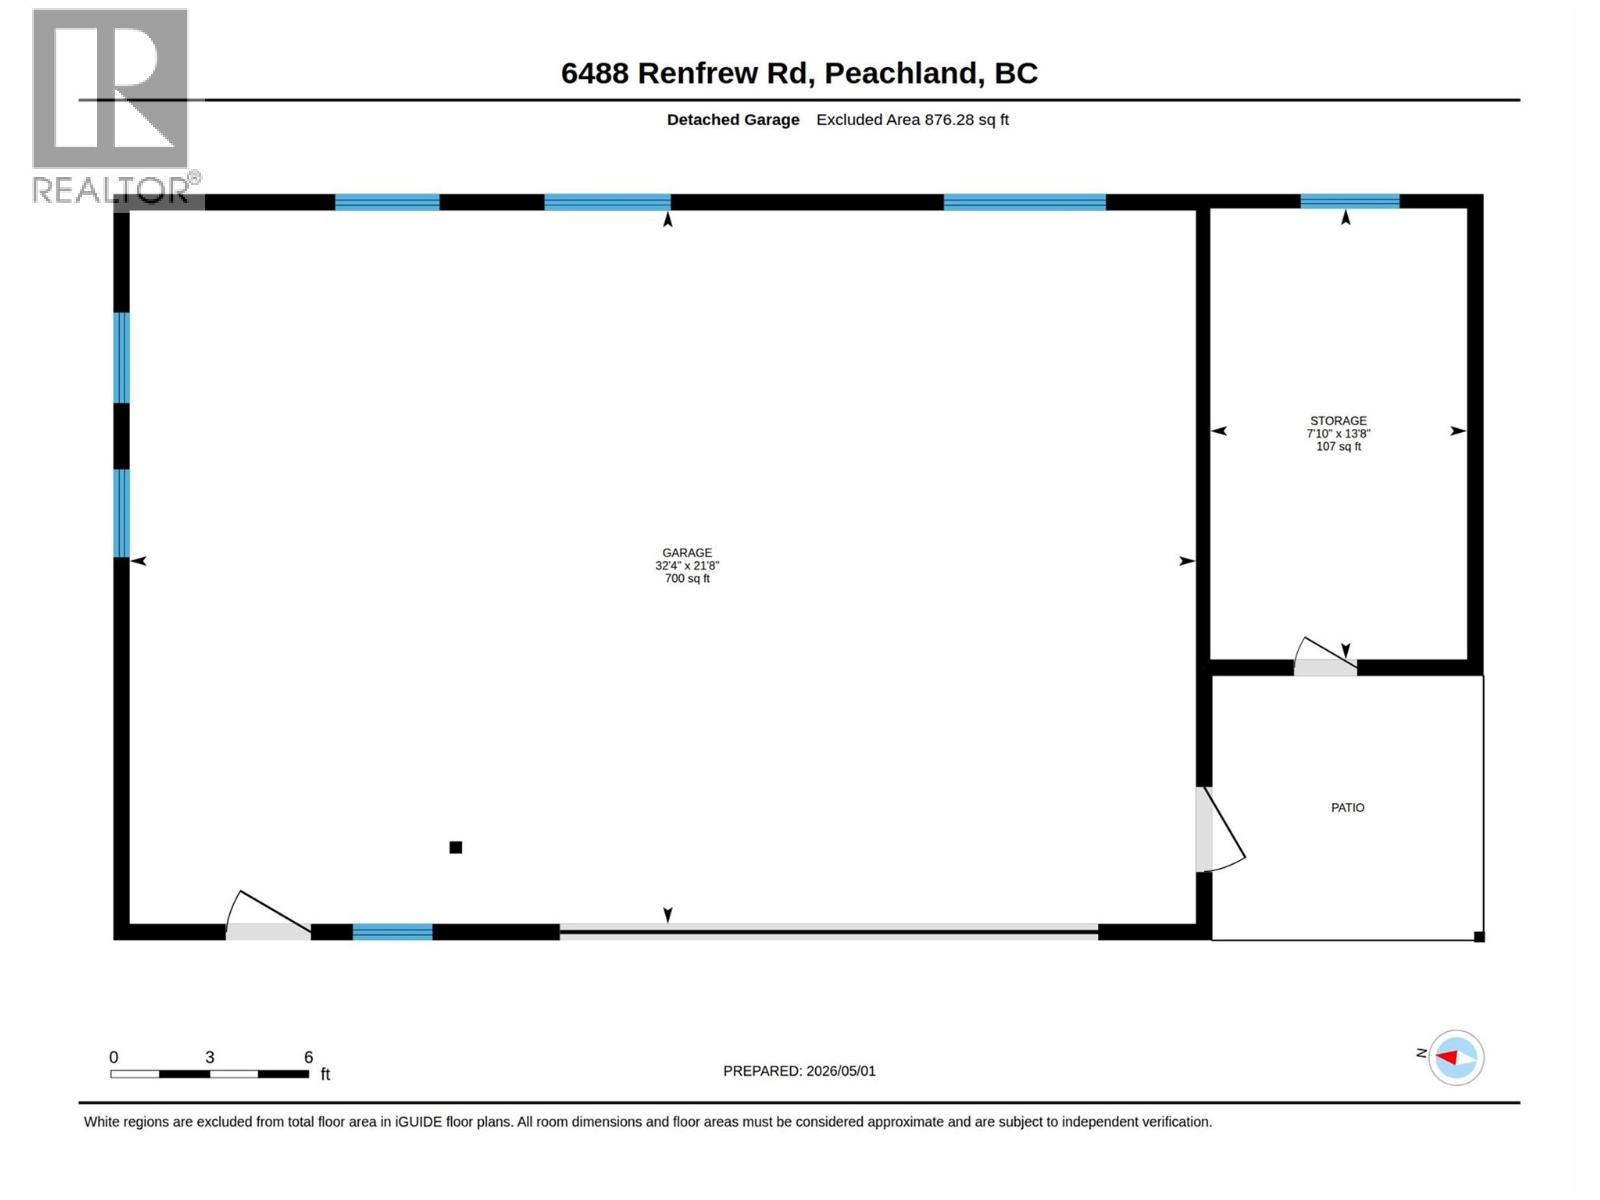
  • Detached Garage 2 Spaces
  • Appliances Refrigerator, Dishwasher, Dryer, Range - Electric, Washer
  • Water Municipal water
  • Sewer Municipal sewage system
  • Flooring Carpeted, Hardwood, Laminate, Mixed Flooring
  • Listing Office Stilhavn Real Estate Services
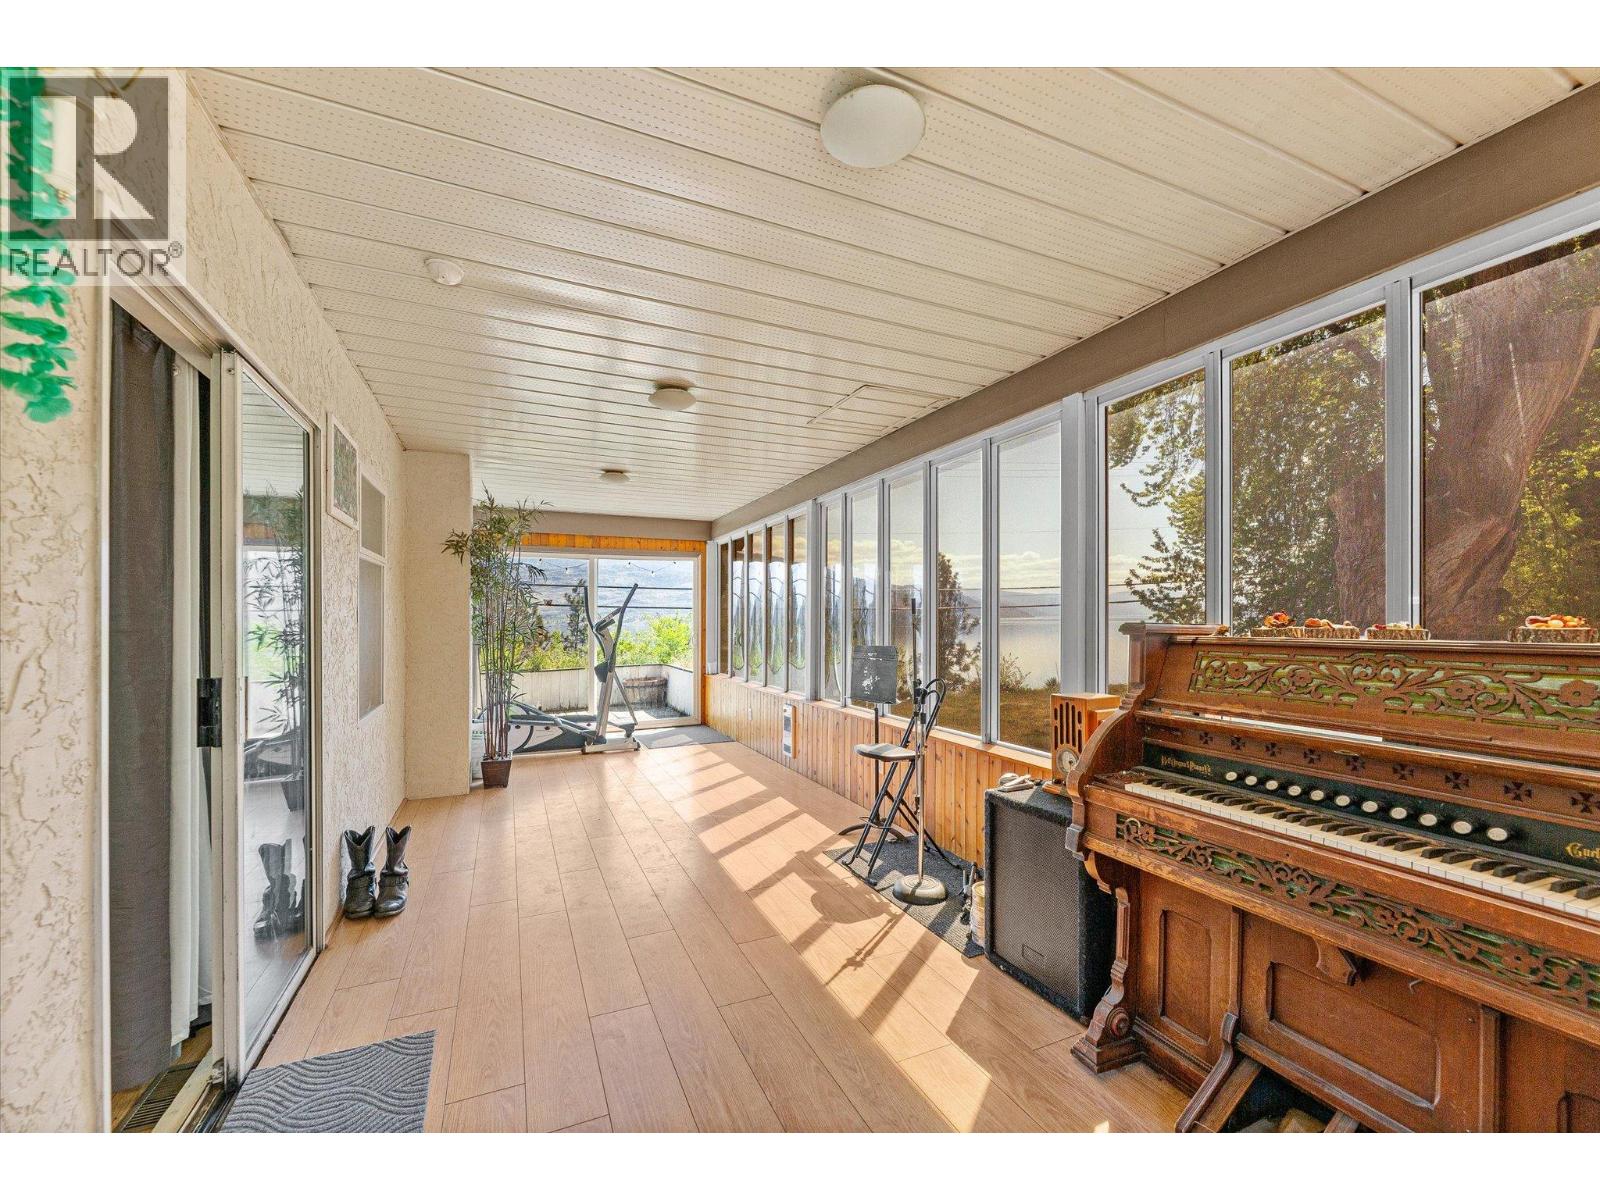
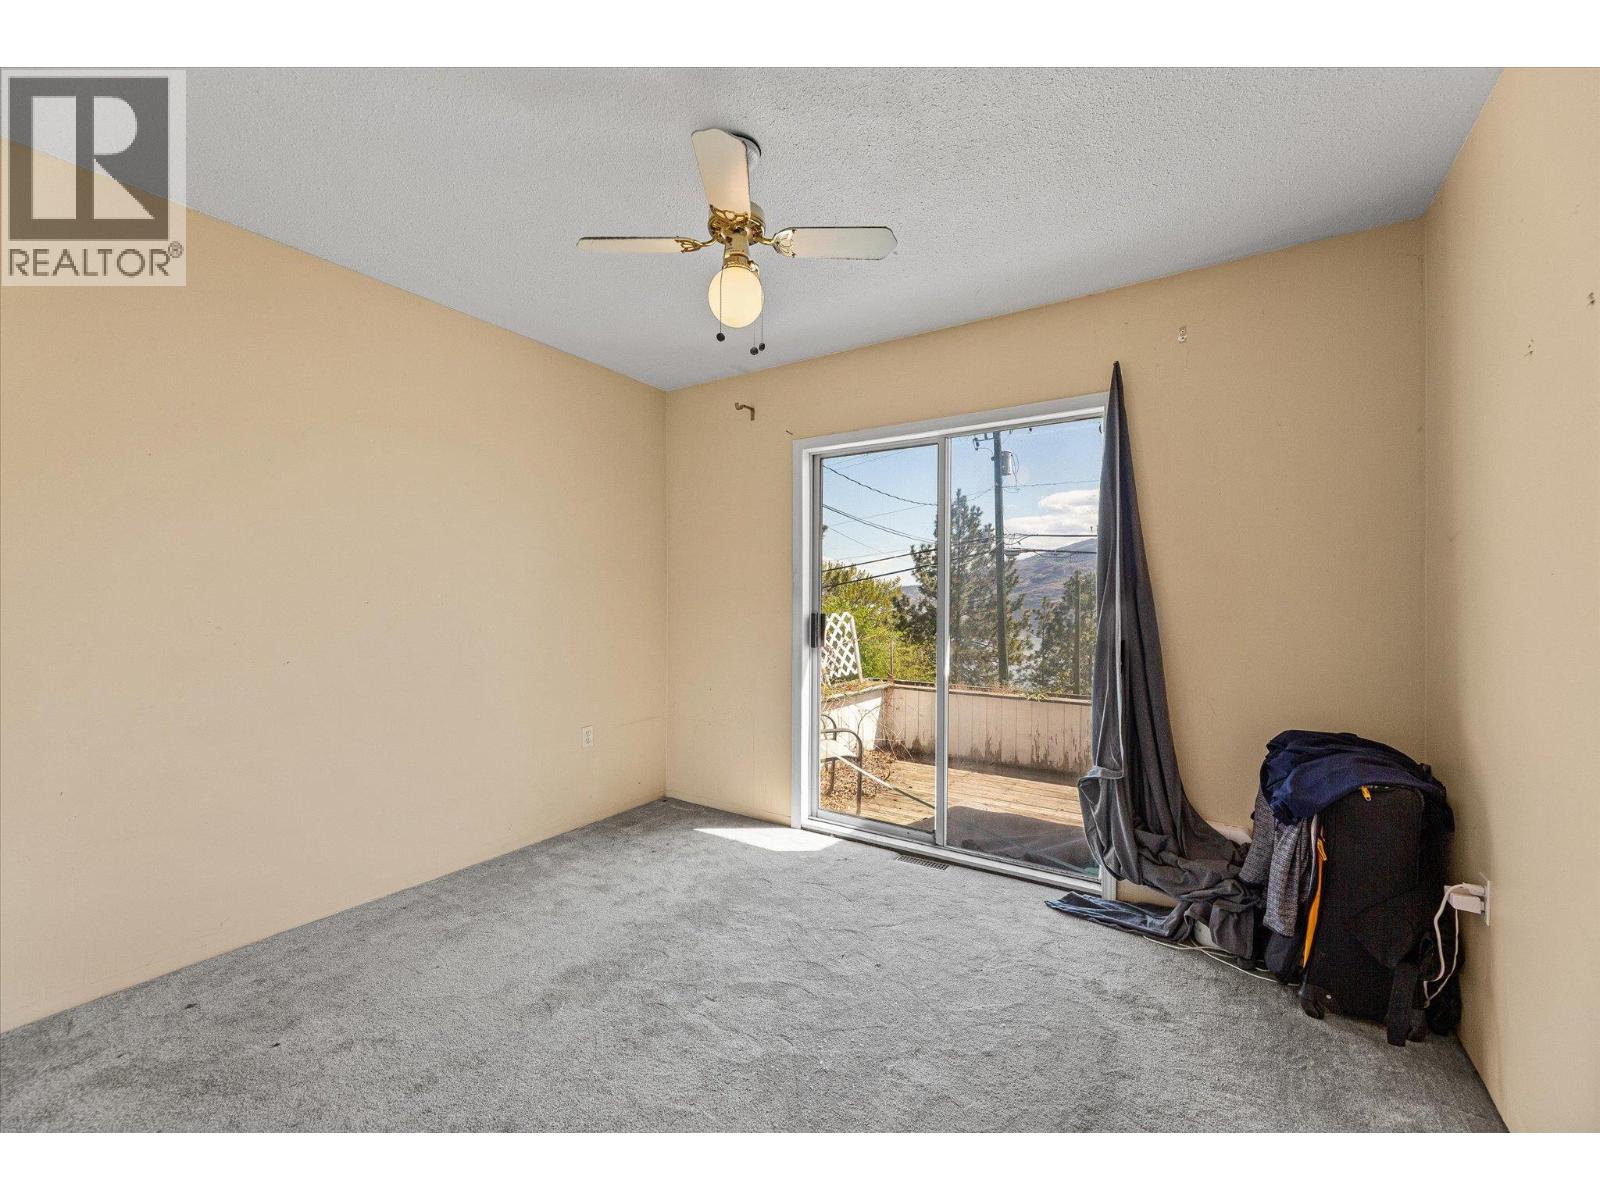
  • View Lake view, Mountain view, Valley view, View of water, View (panoramic)
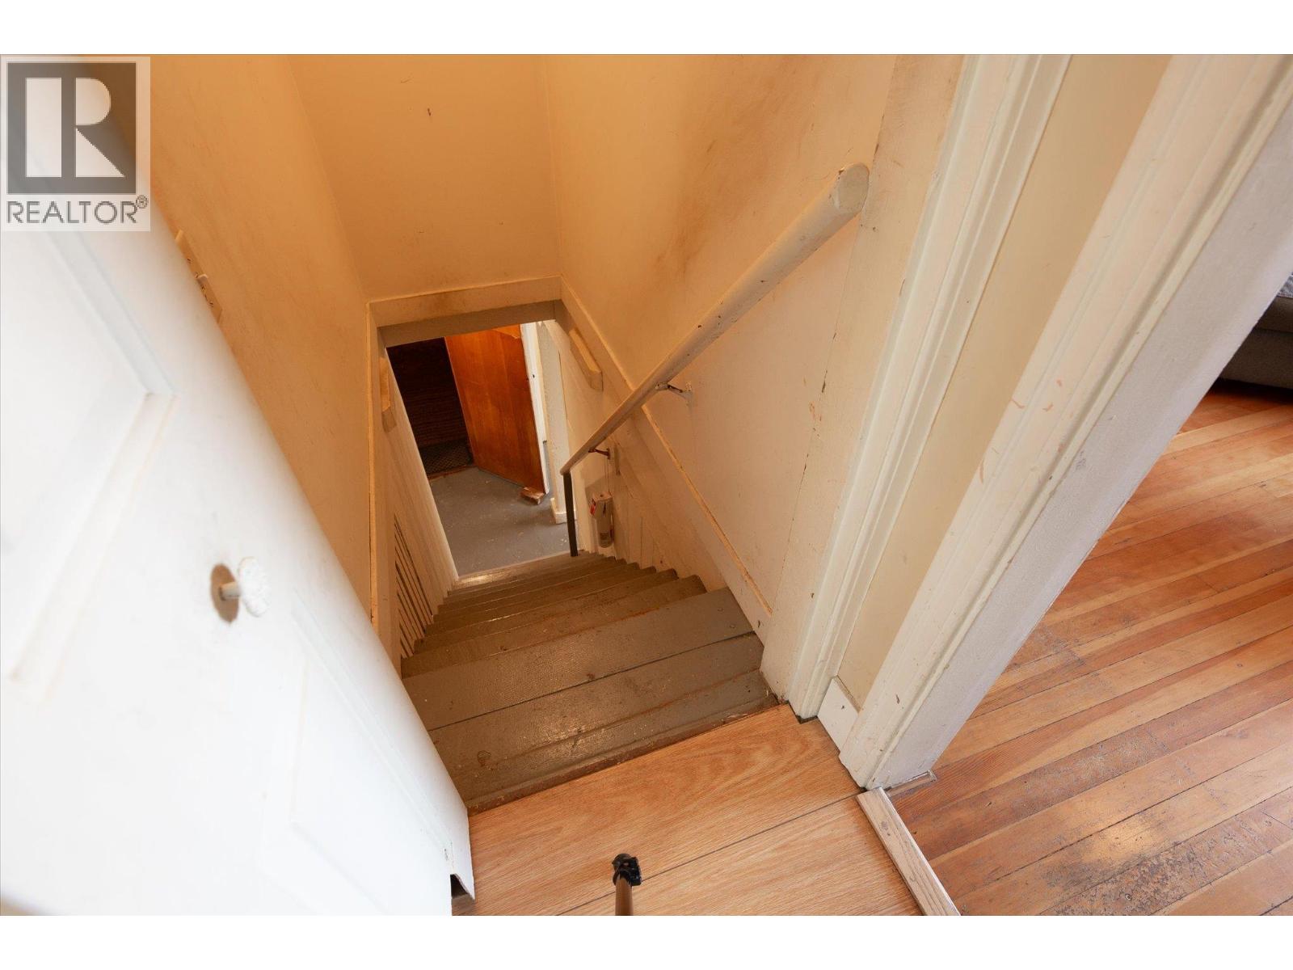
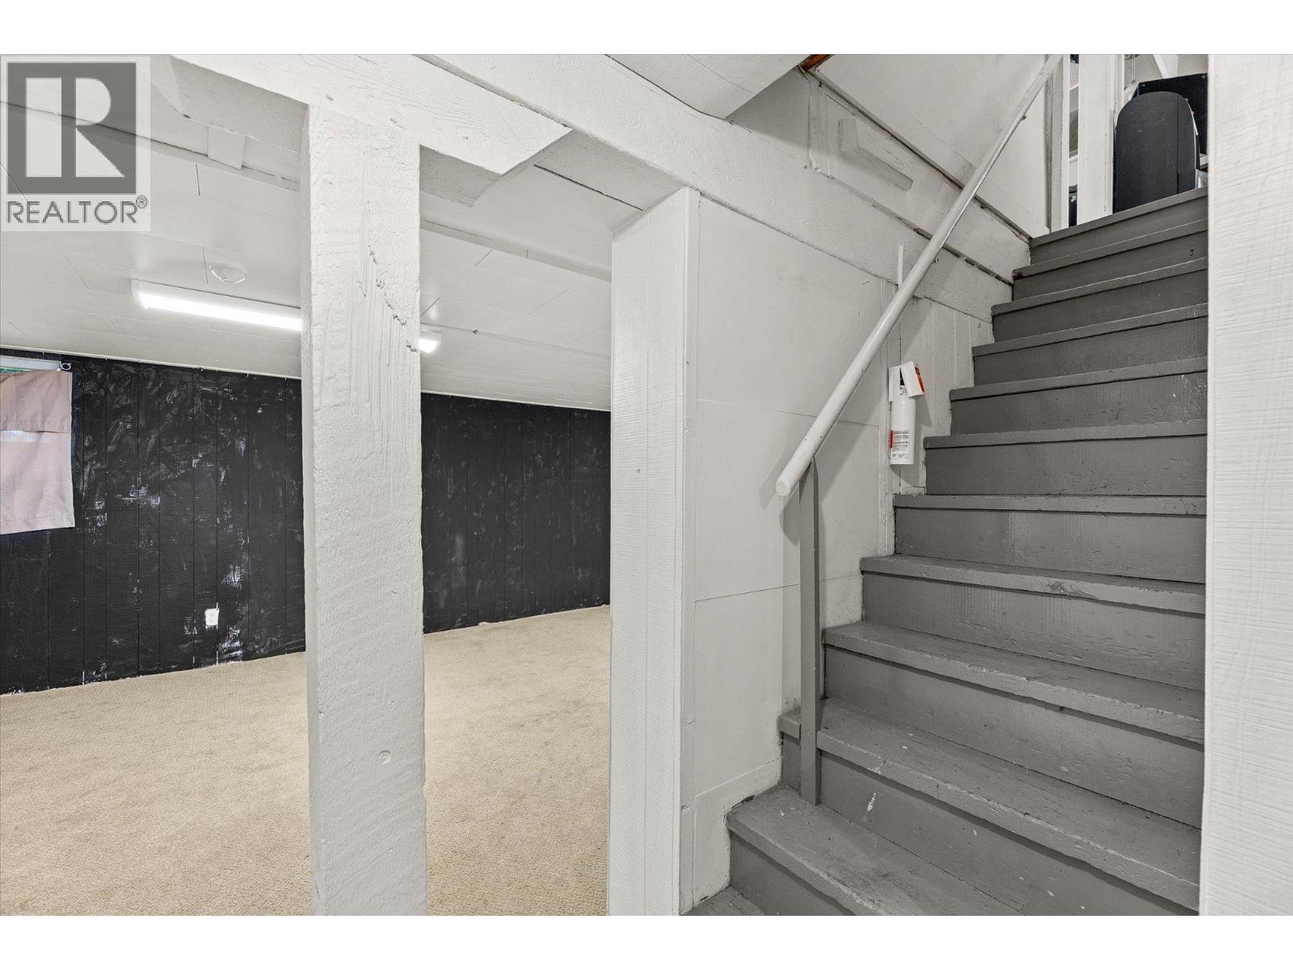
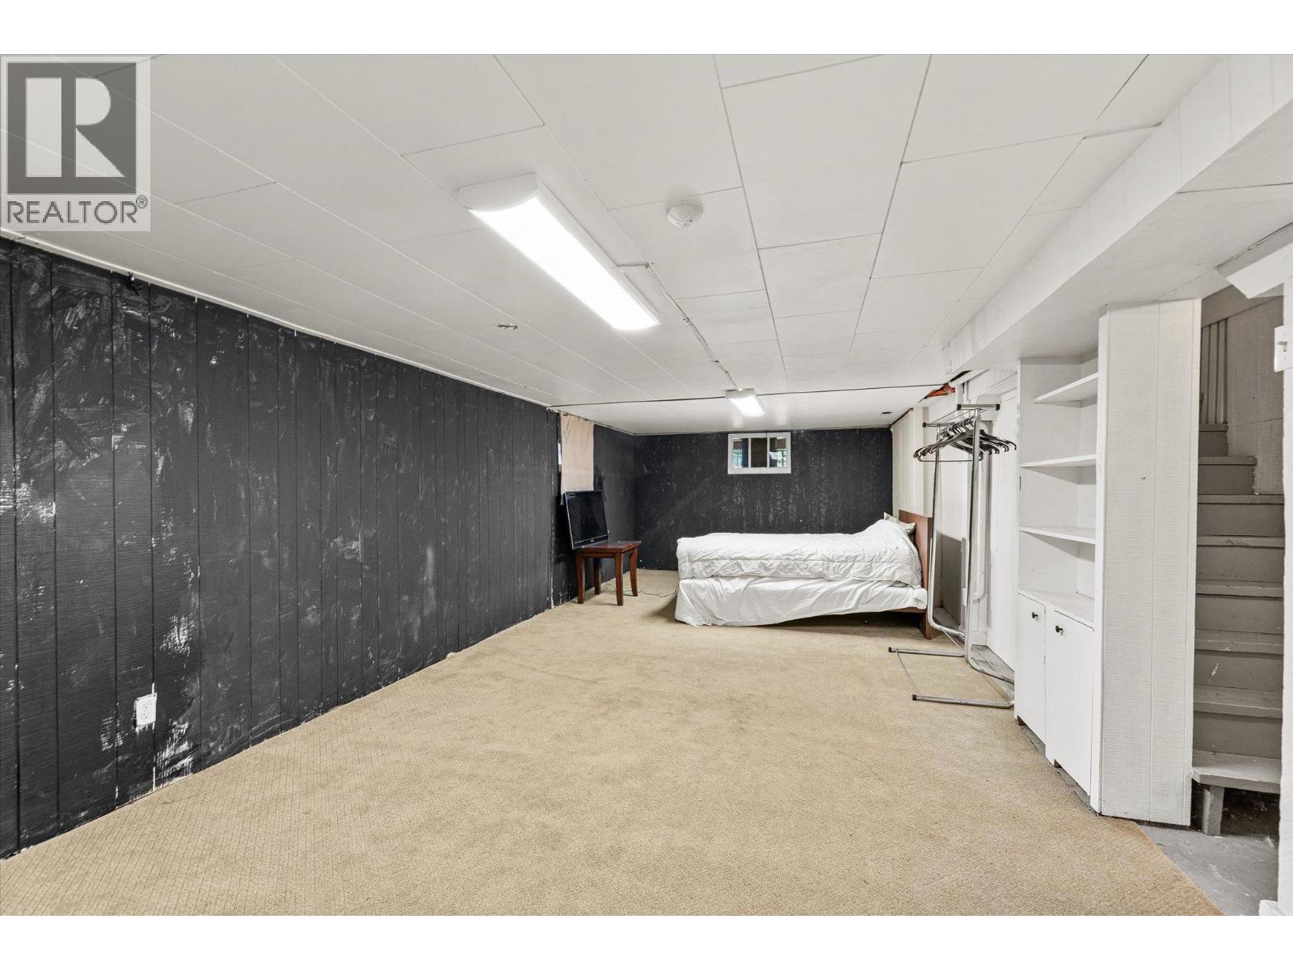
  • Basement

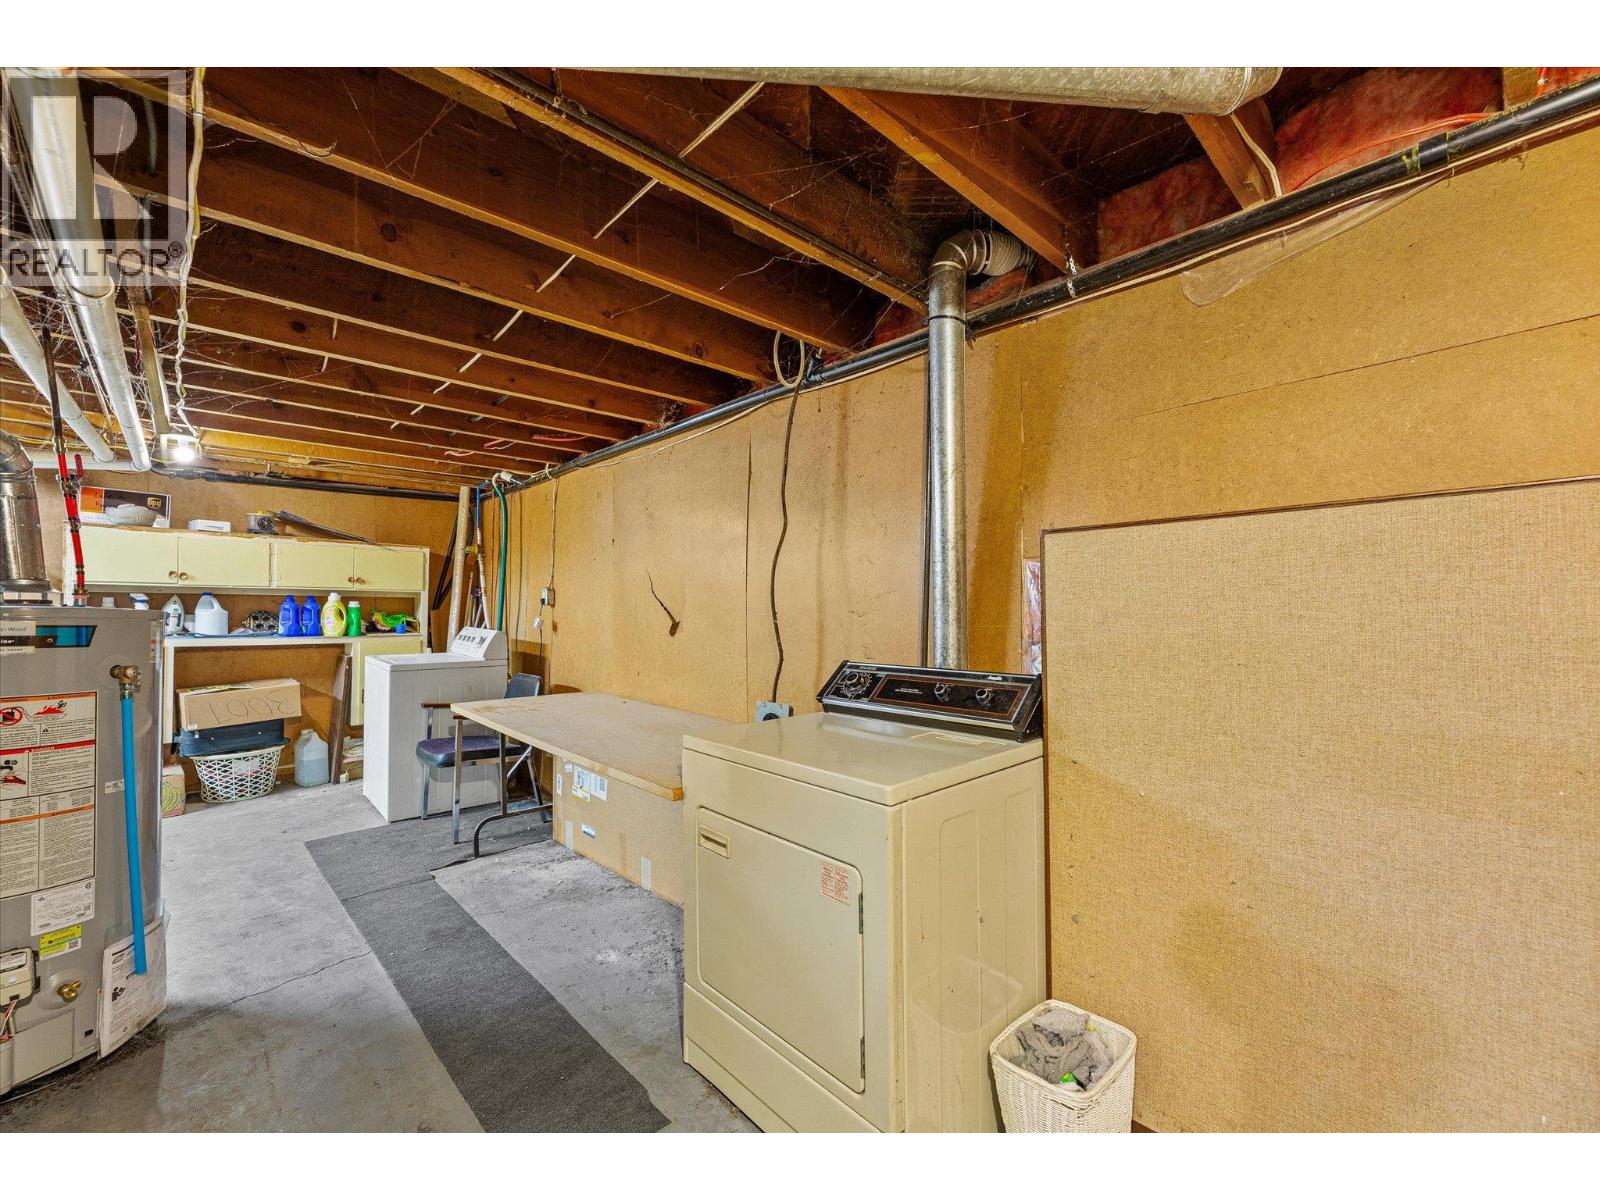
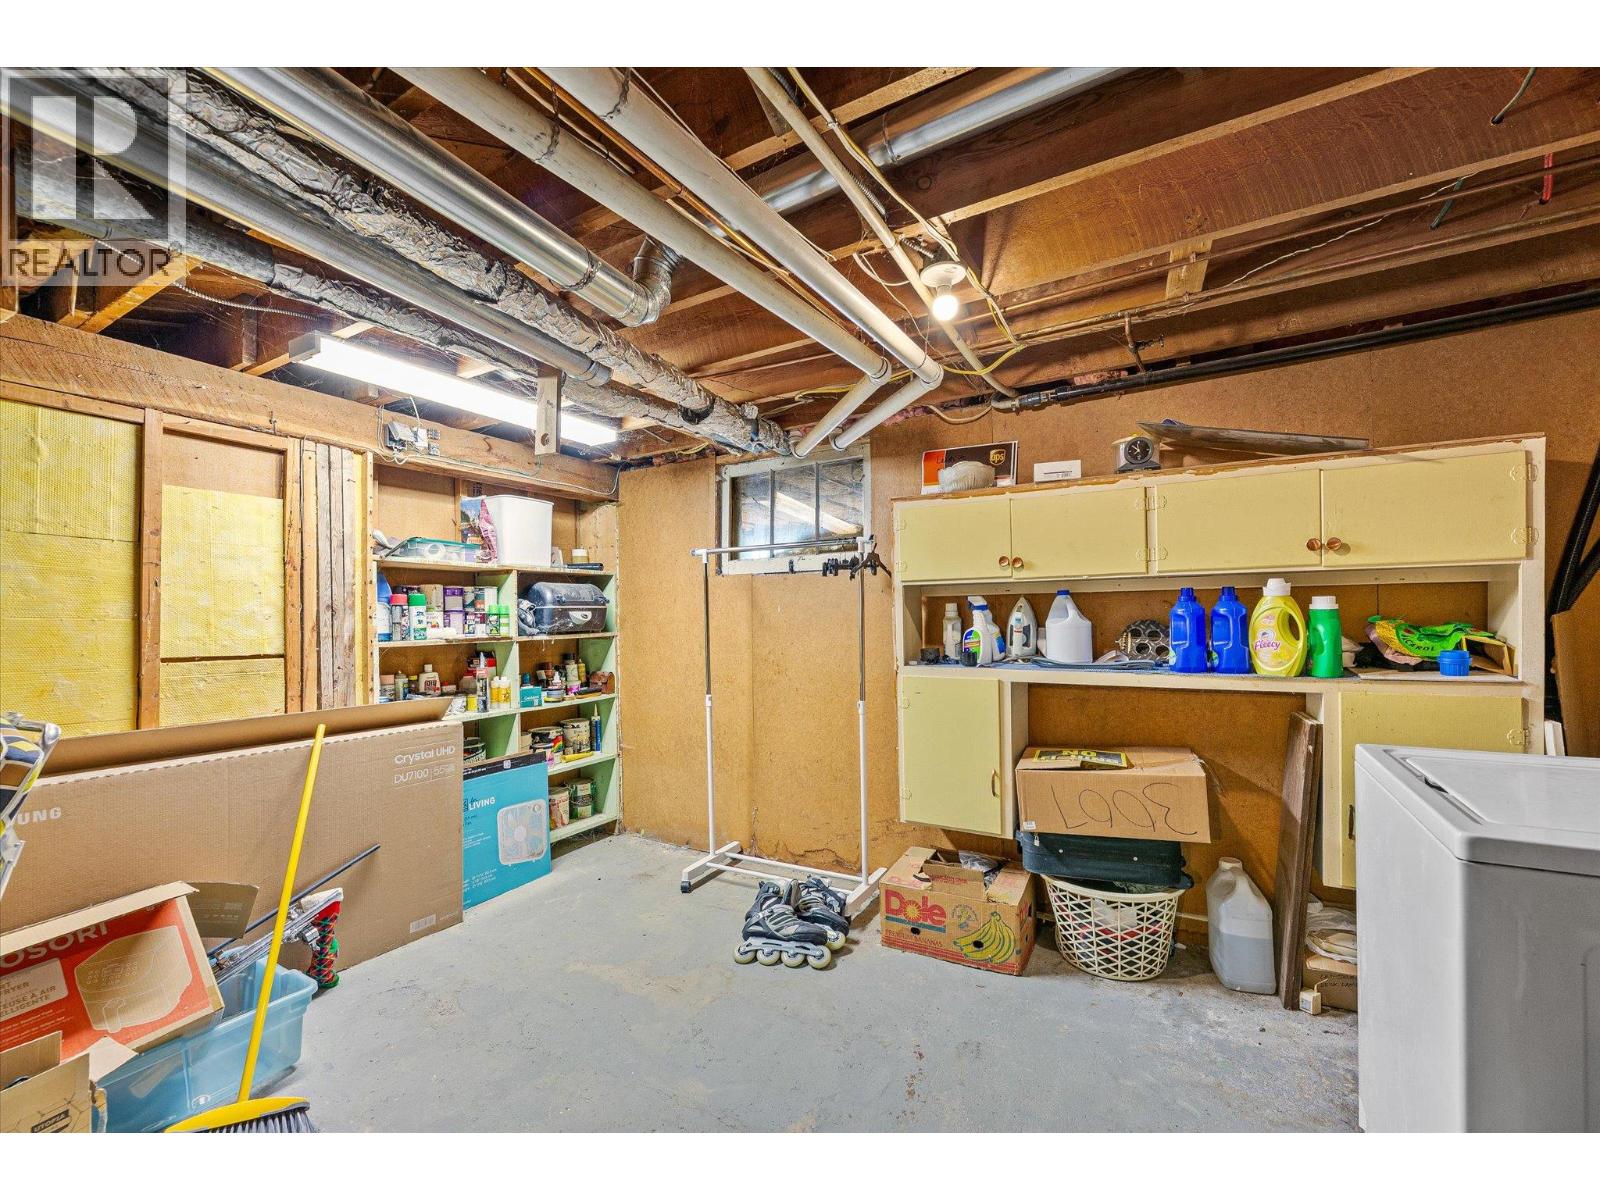
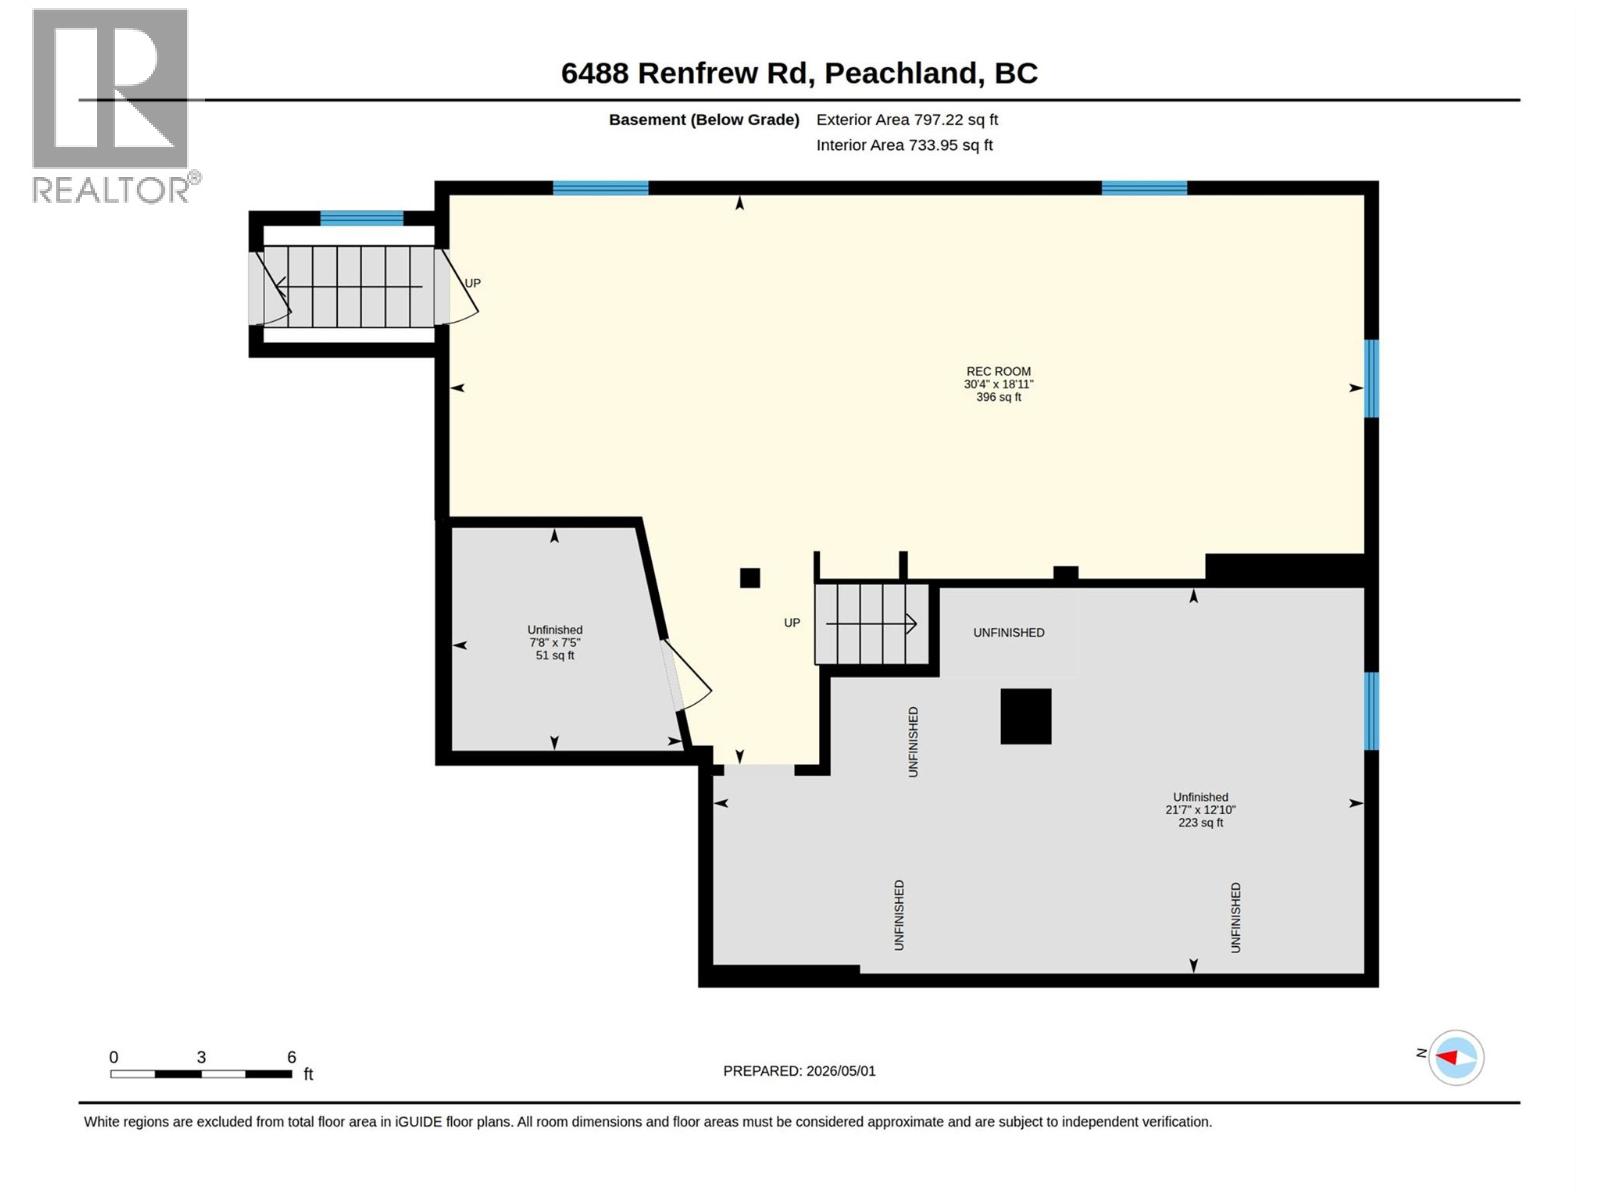
  • Utility room12'10'' x 21'7''
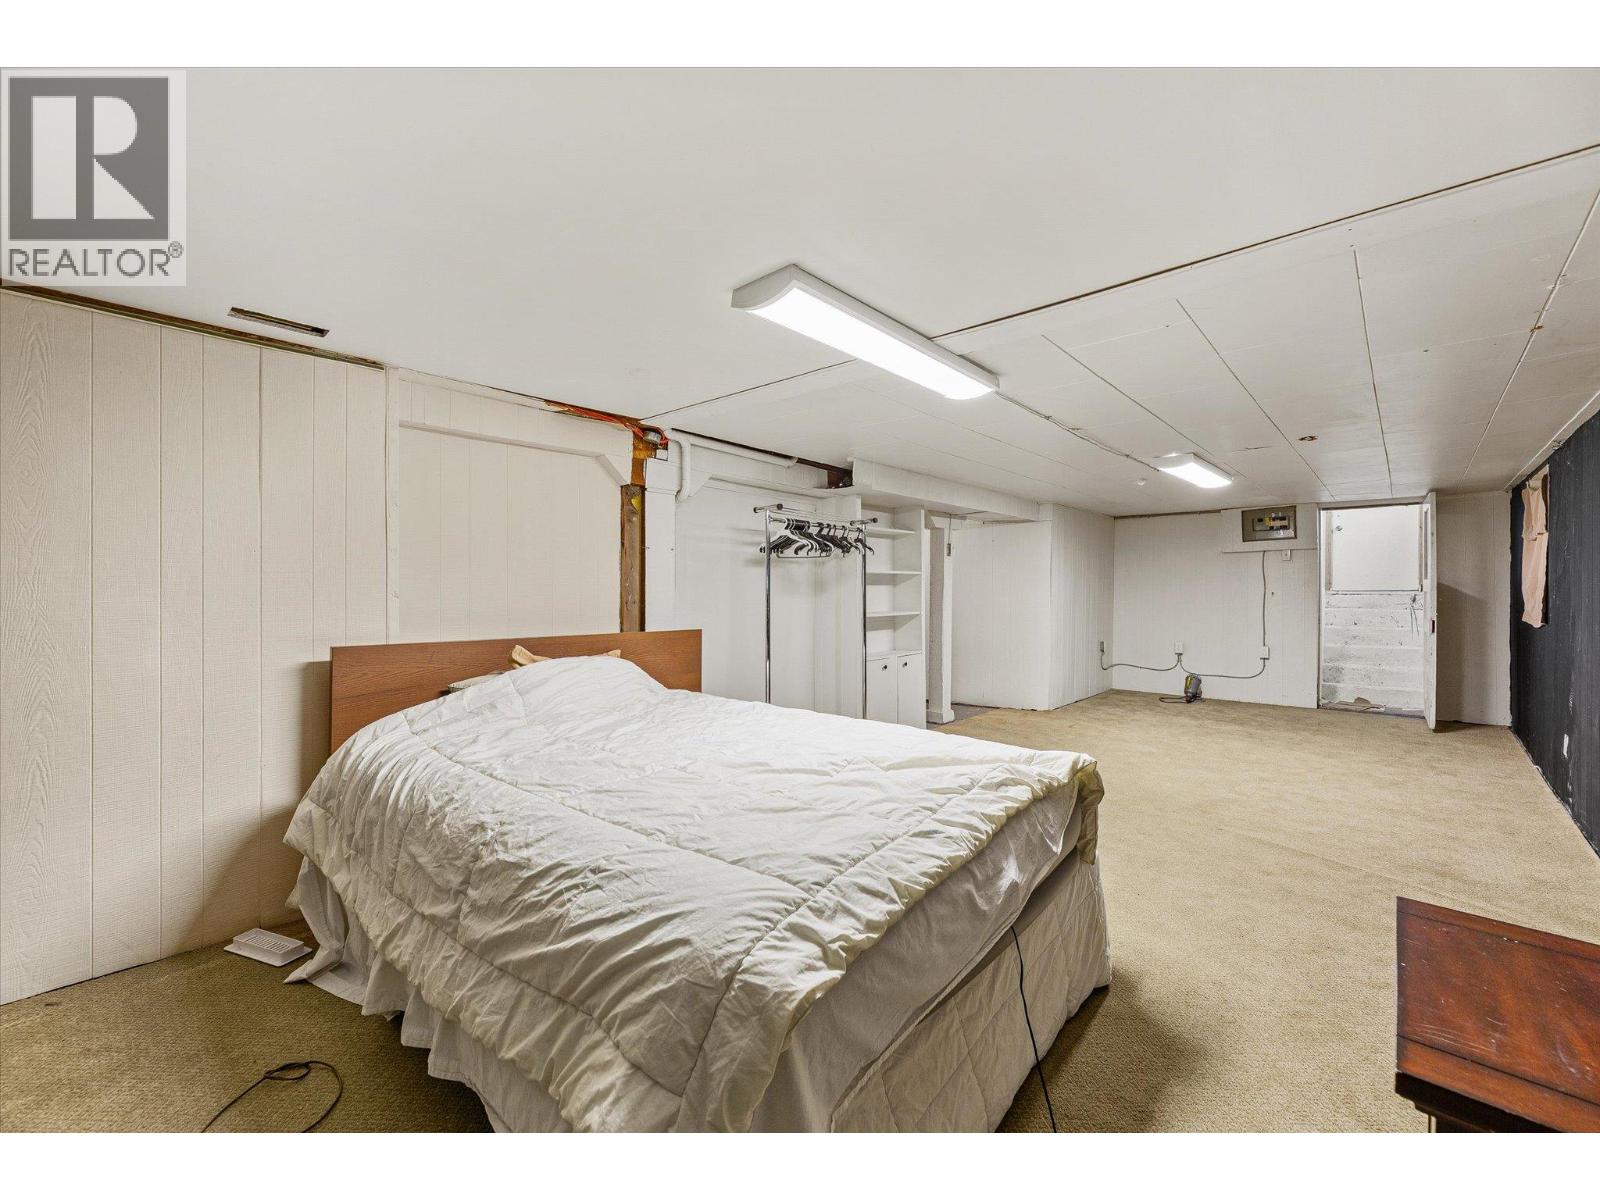
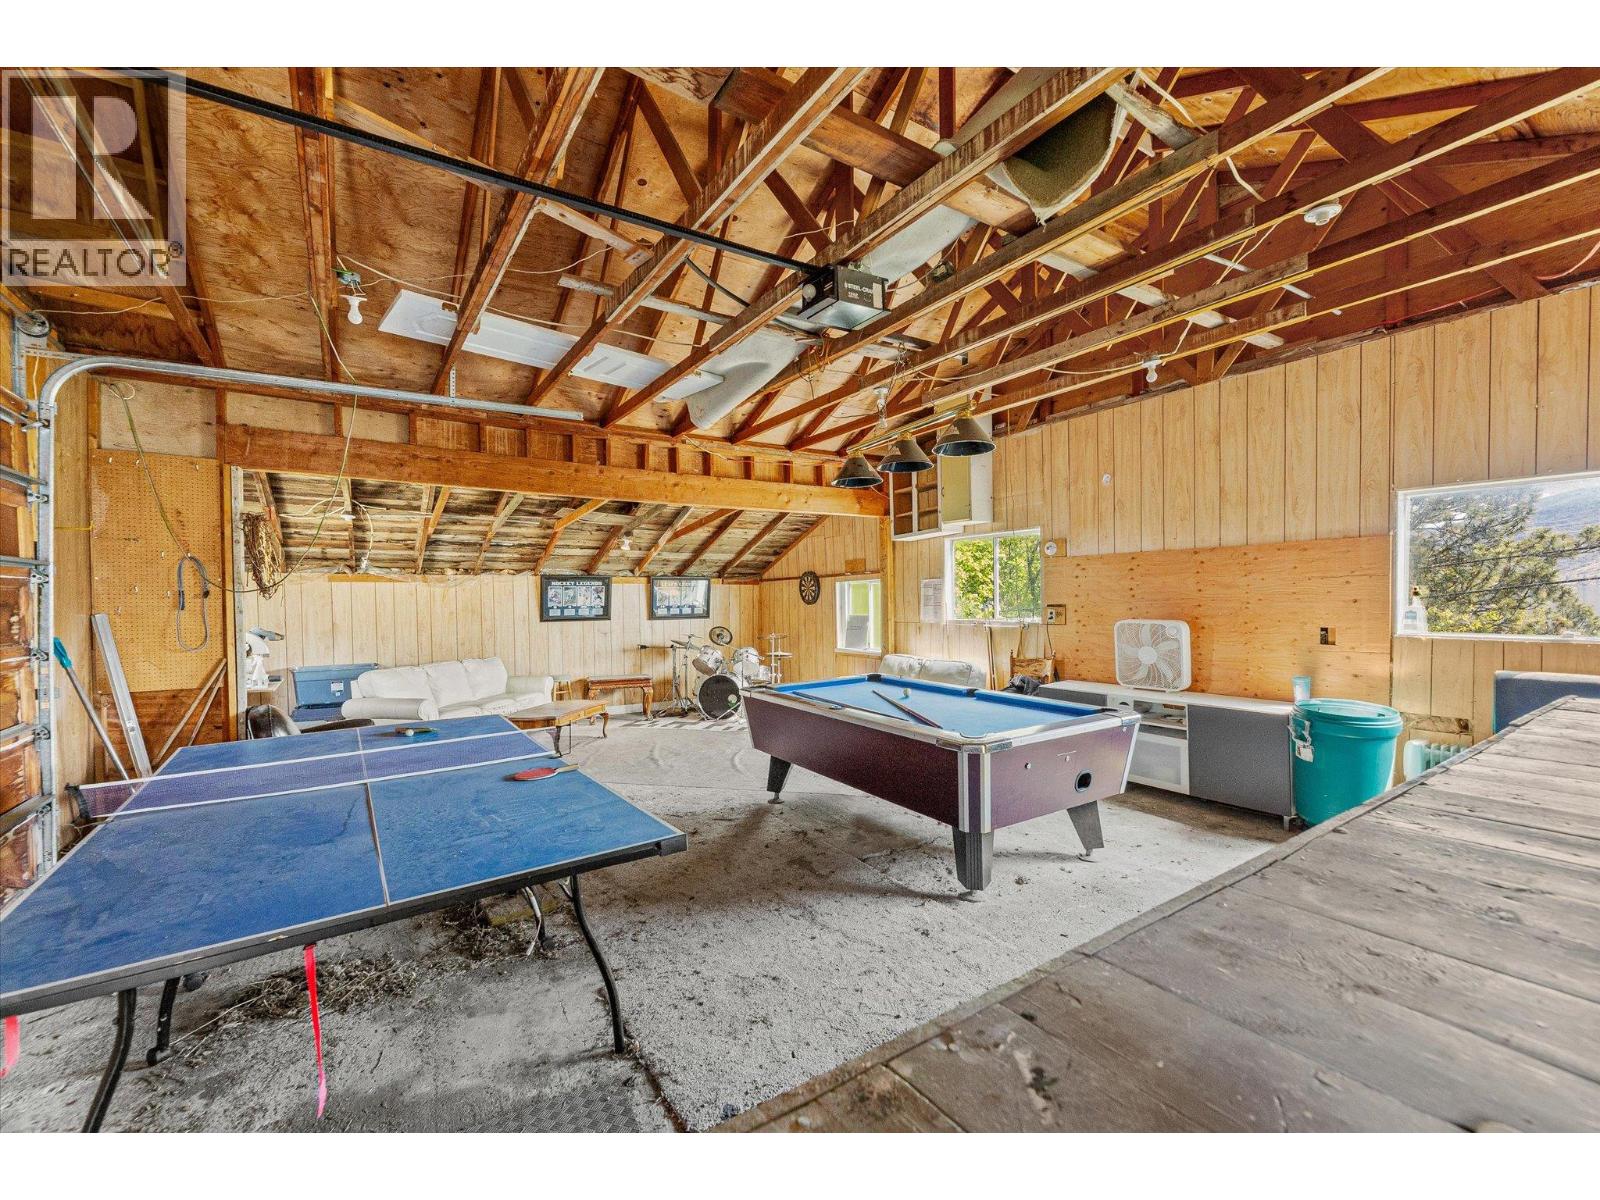
  • Recreation room18'11'' x 30'4''
  • Main level

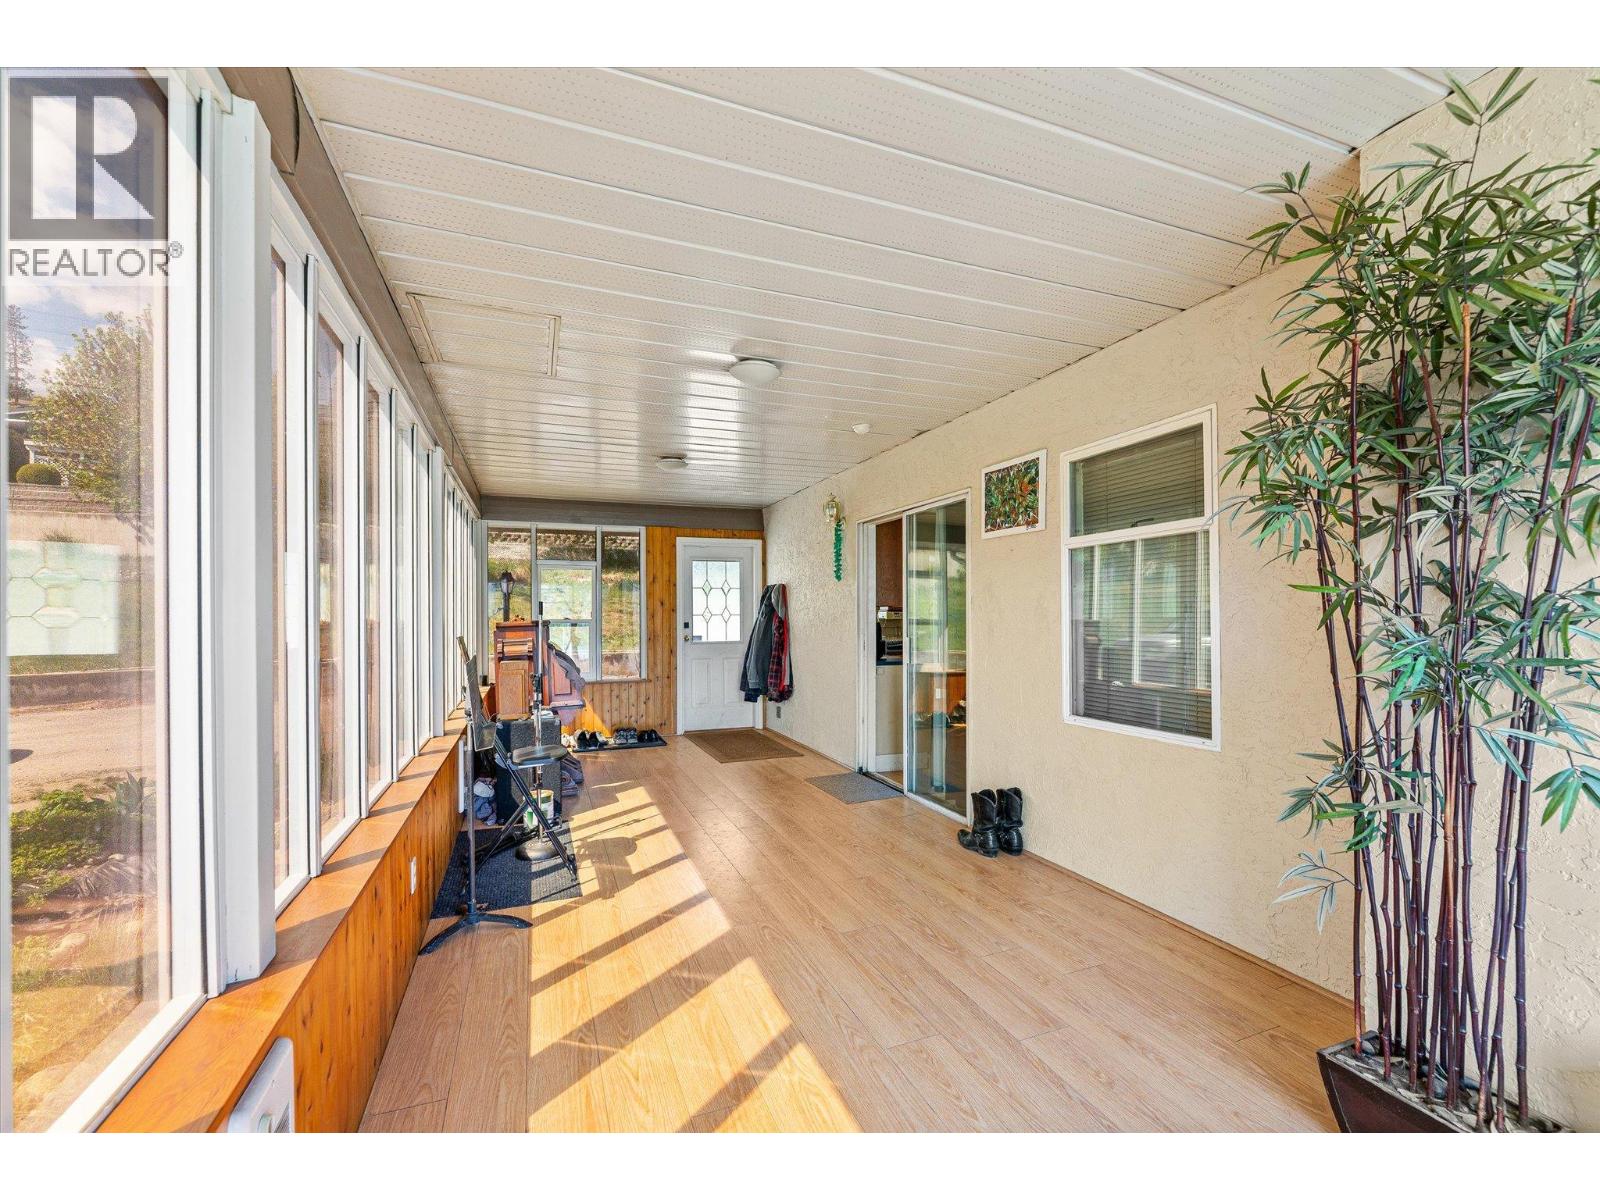
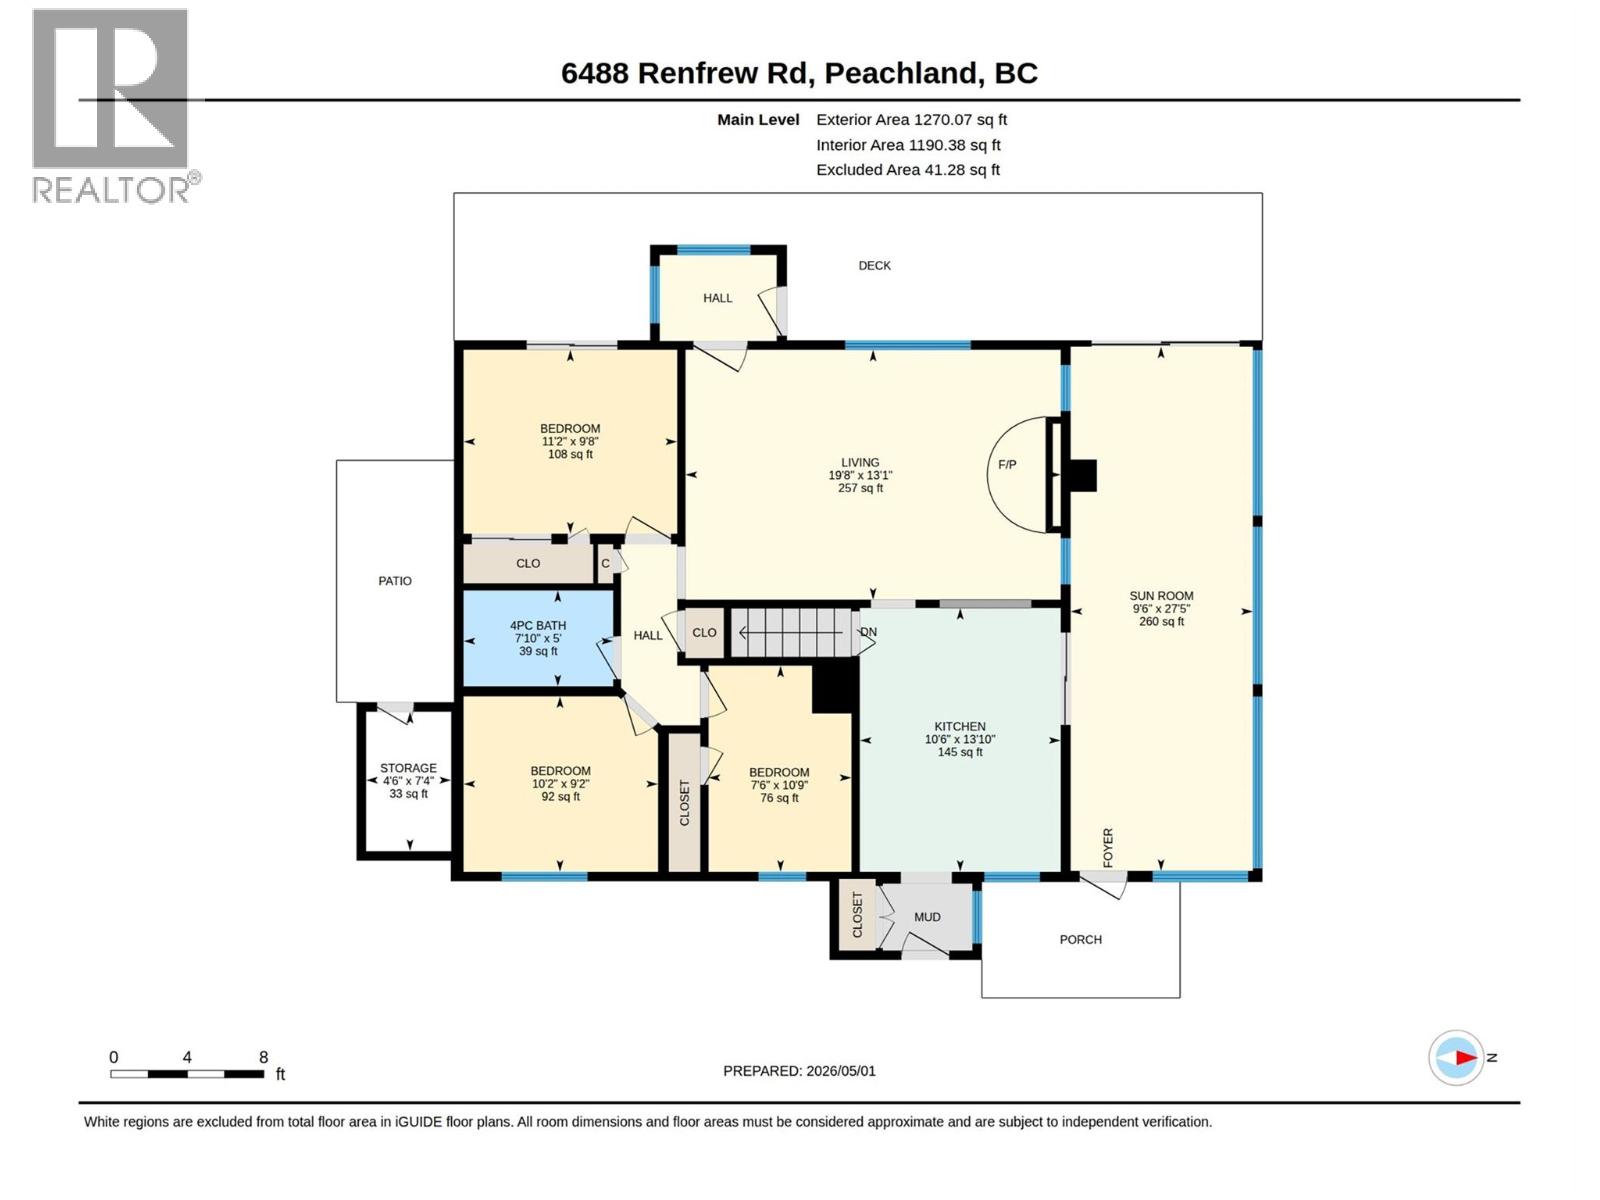
  • Sunroom27'5'' x 9'6''
  • Storage7'4'' x 4'6''
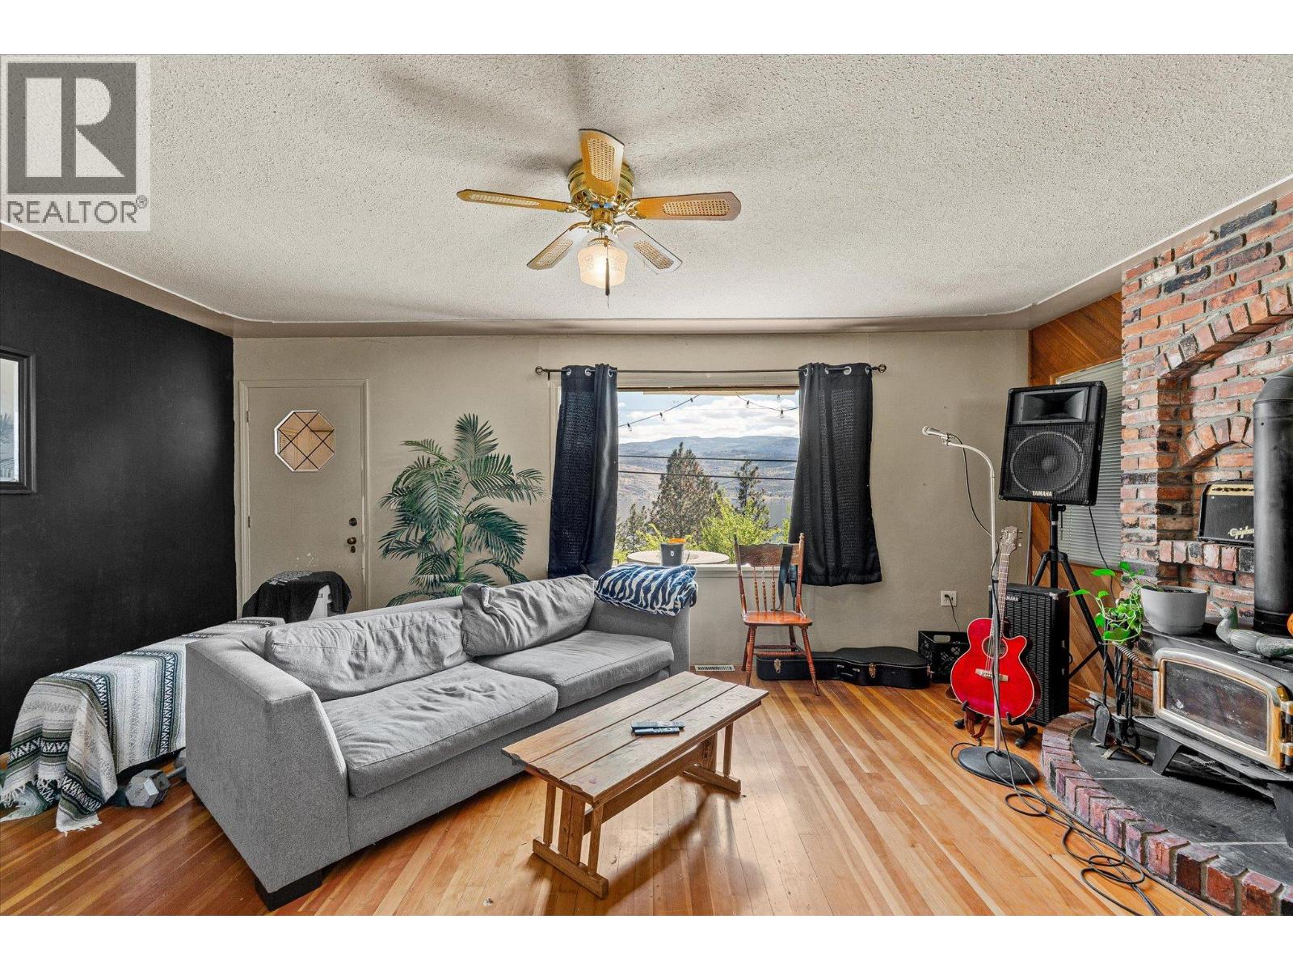
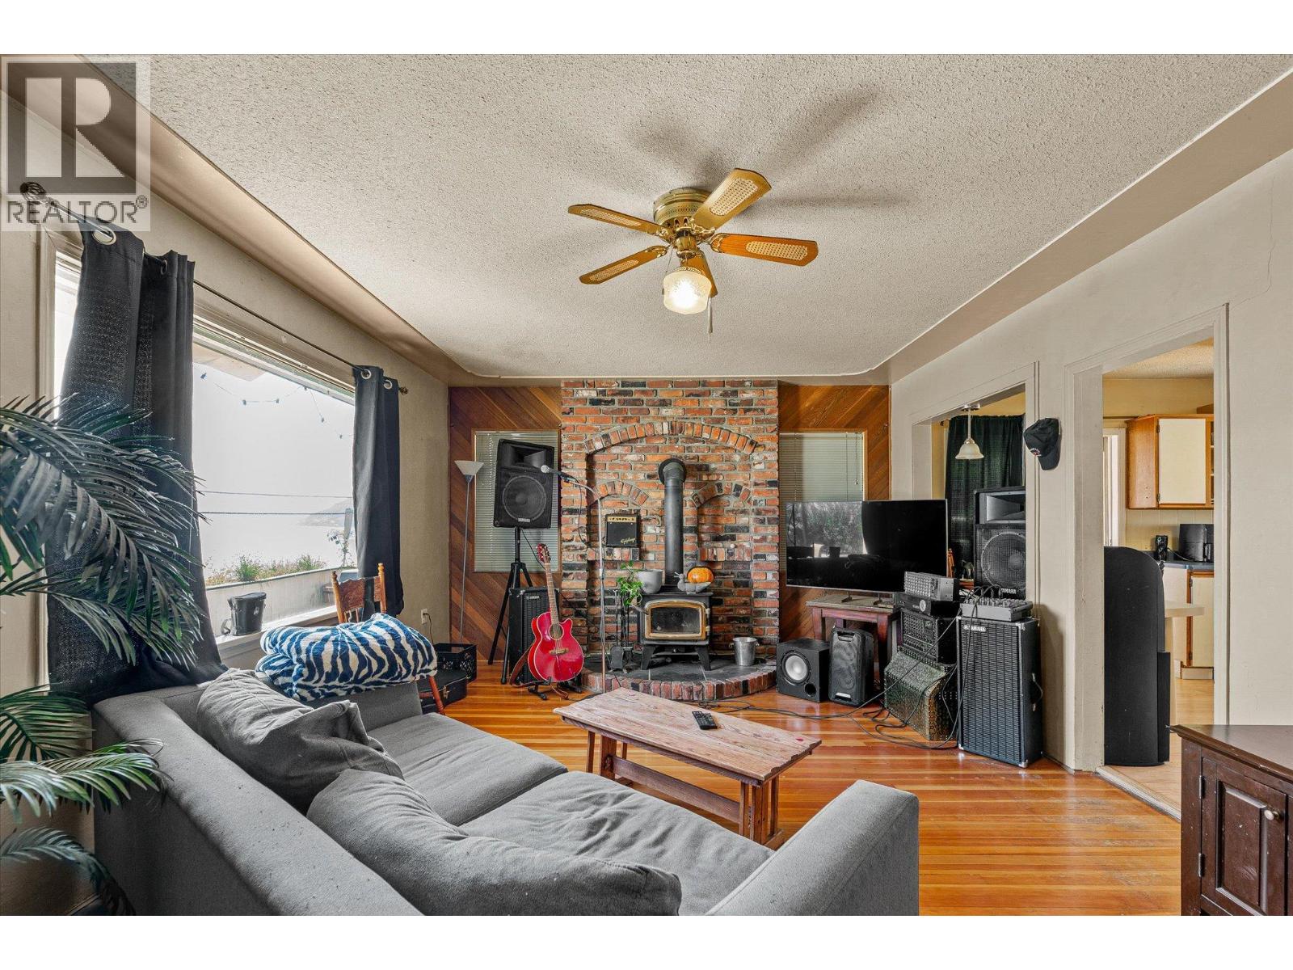
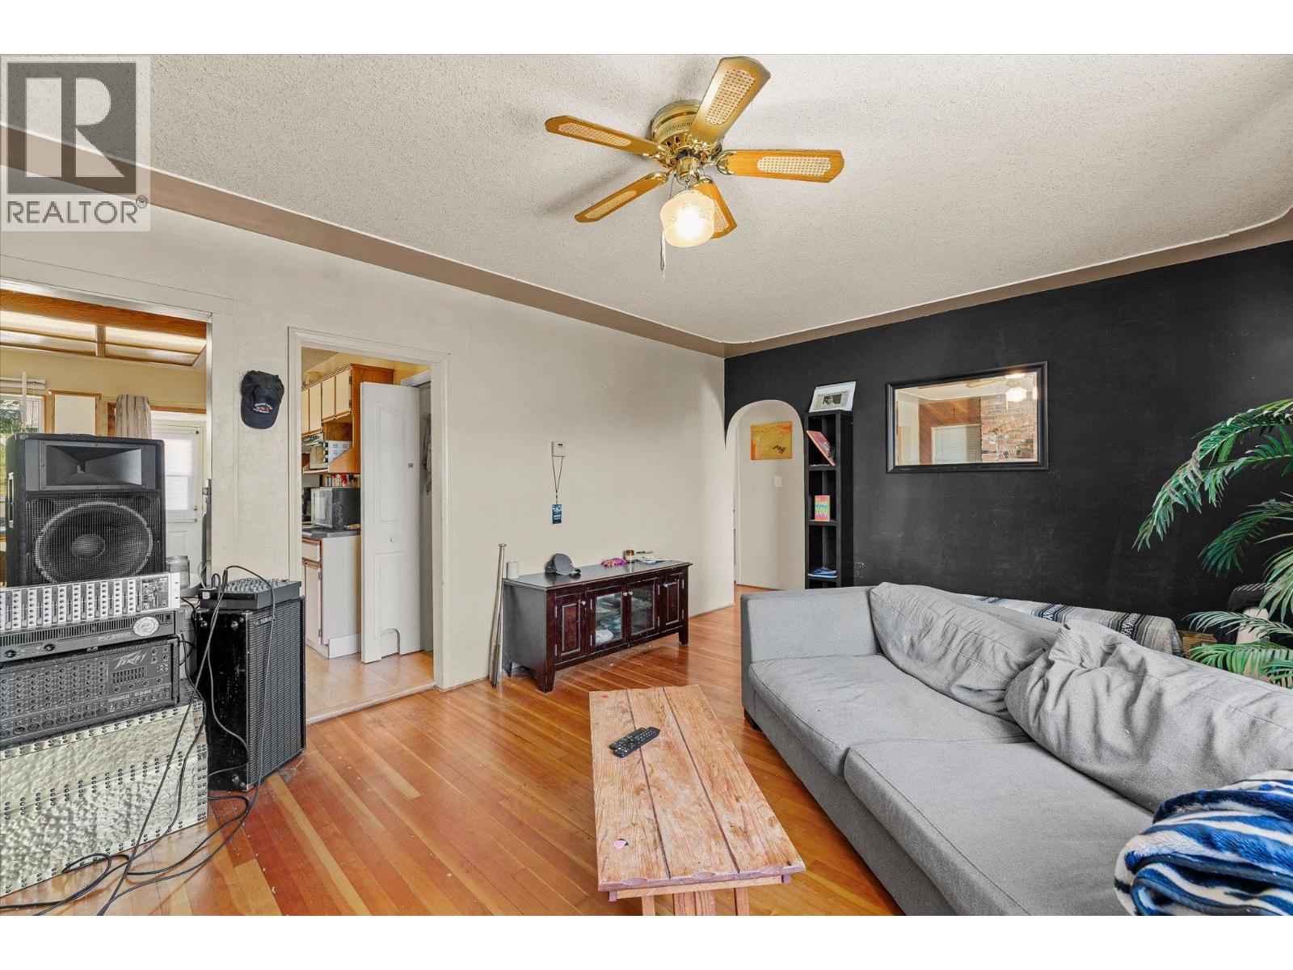
  • Living room13'1'' x 19'8''
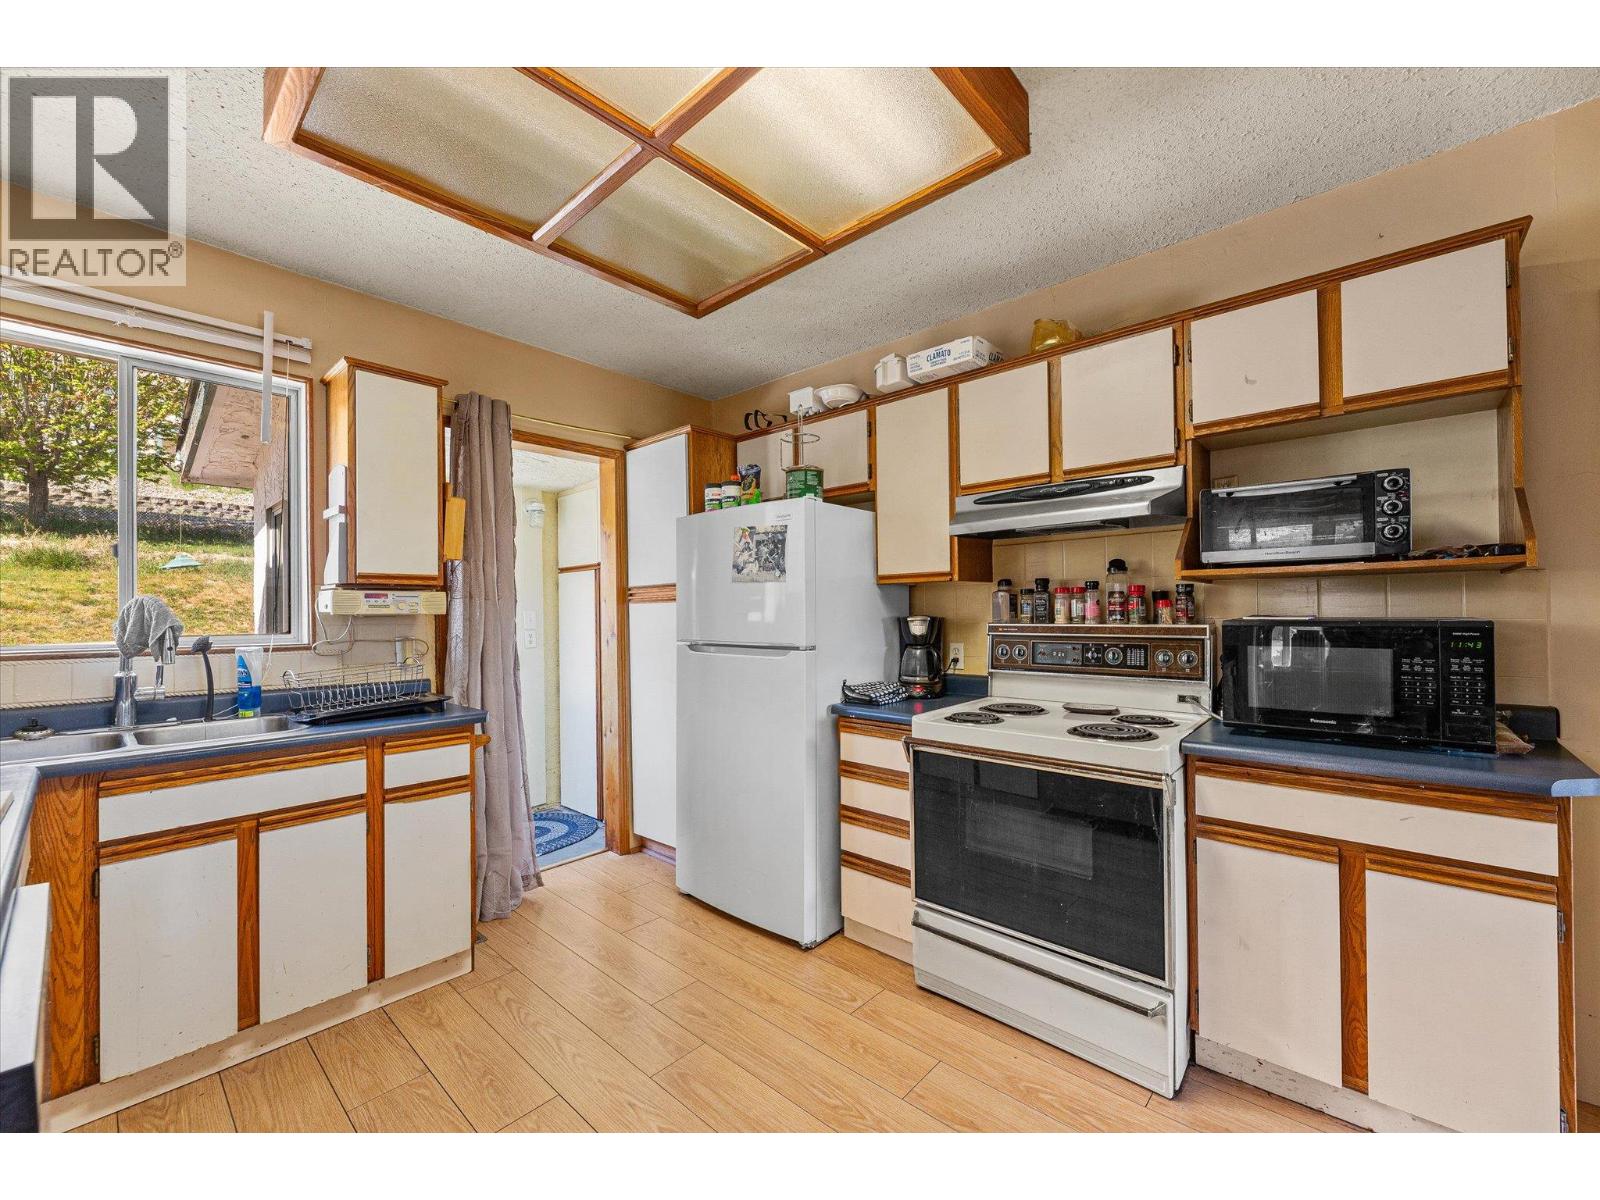
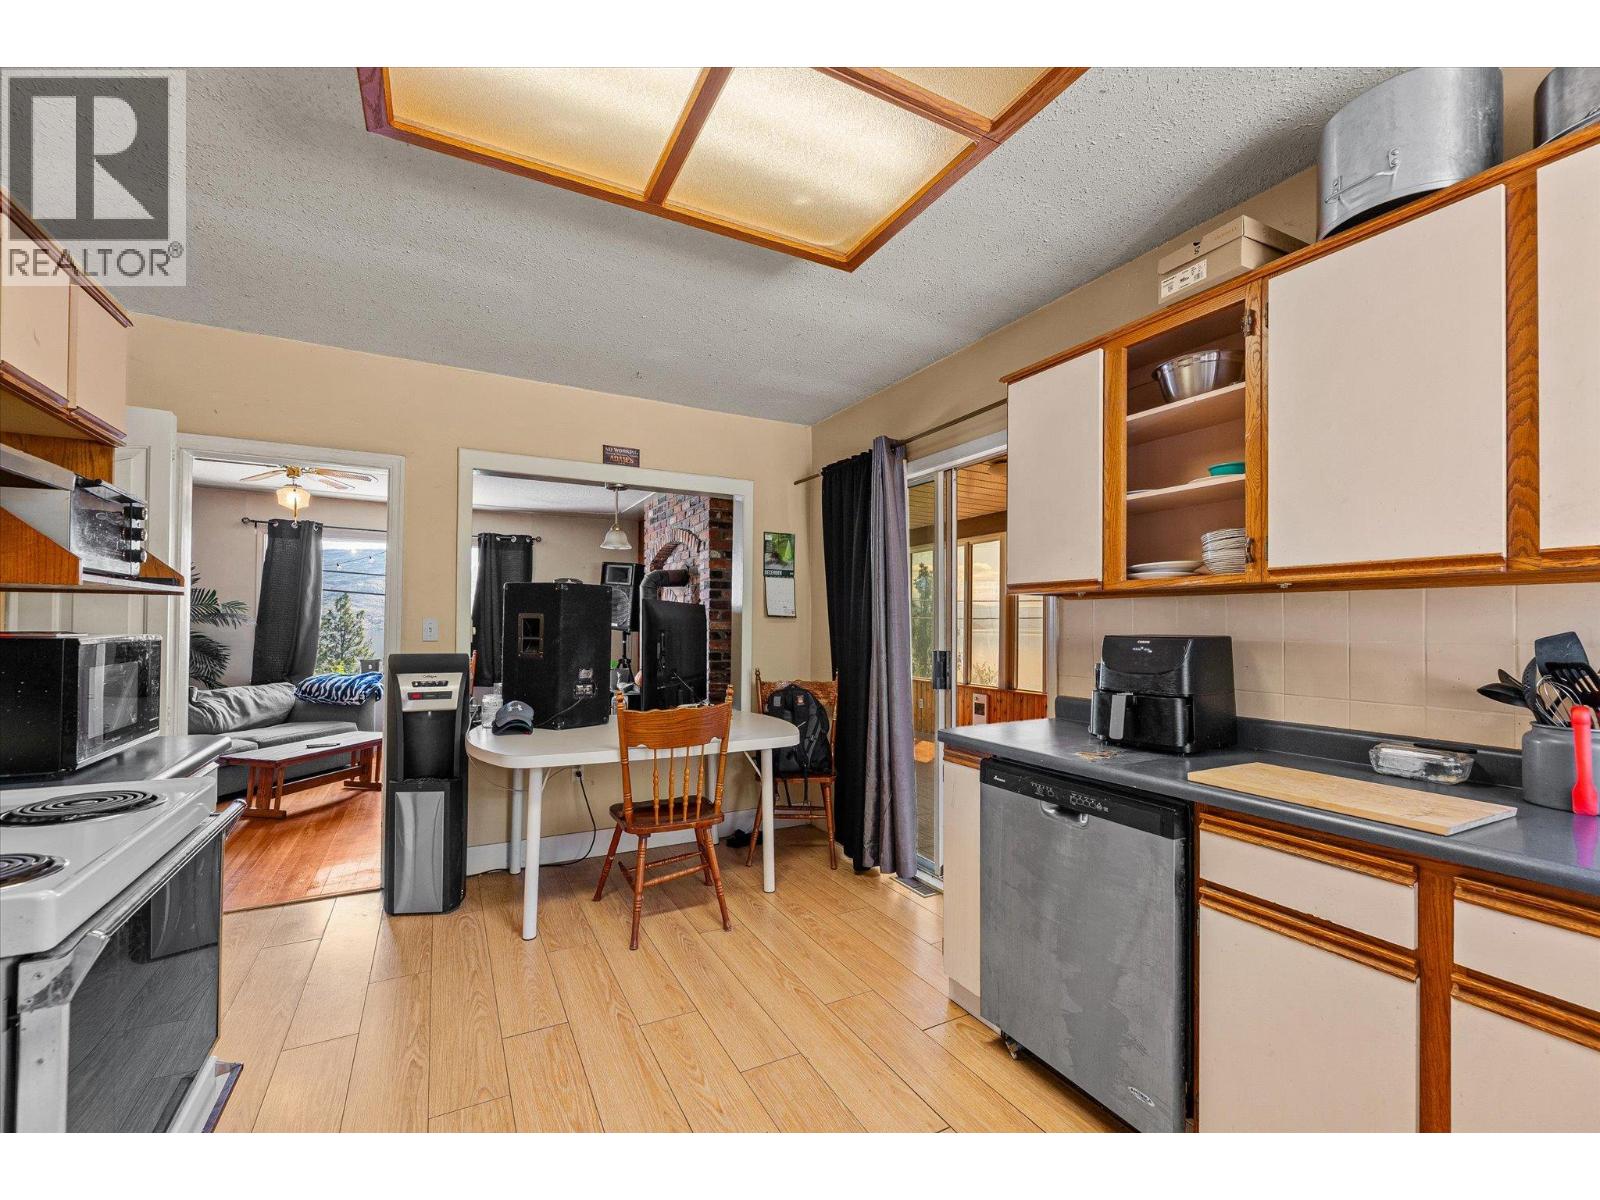
  • Kitchen13'10'' x 10'6''
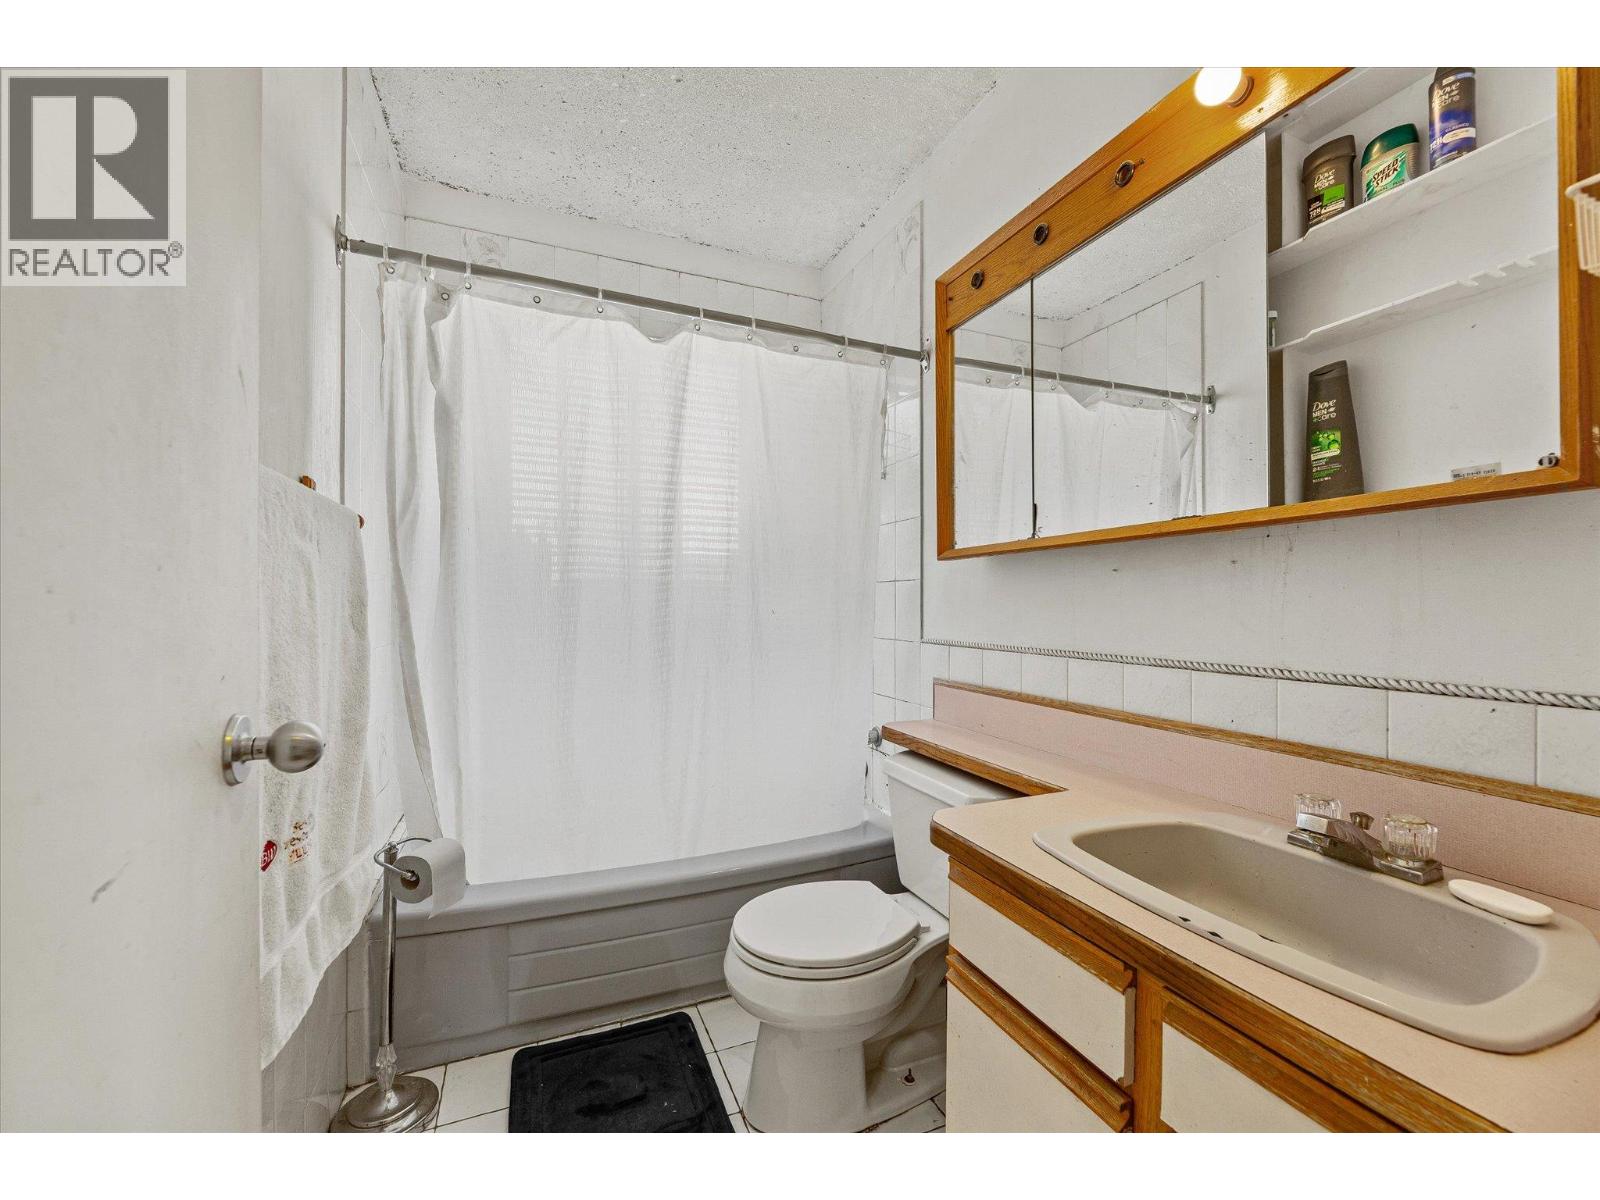
  • 4pc Bathroom5' x 7'10''
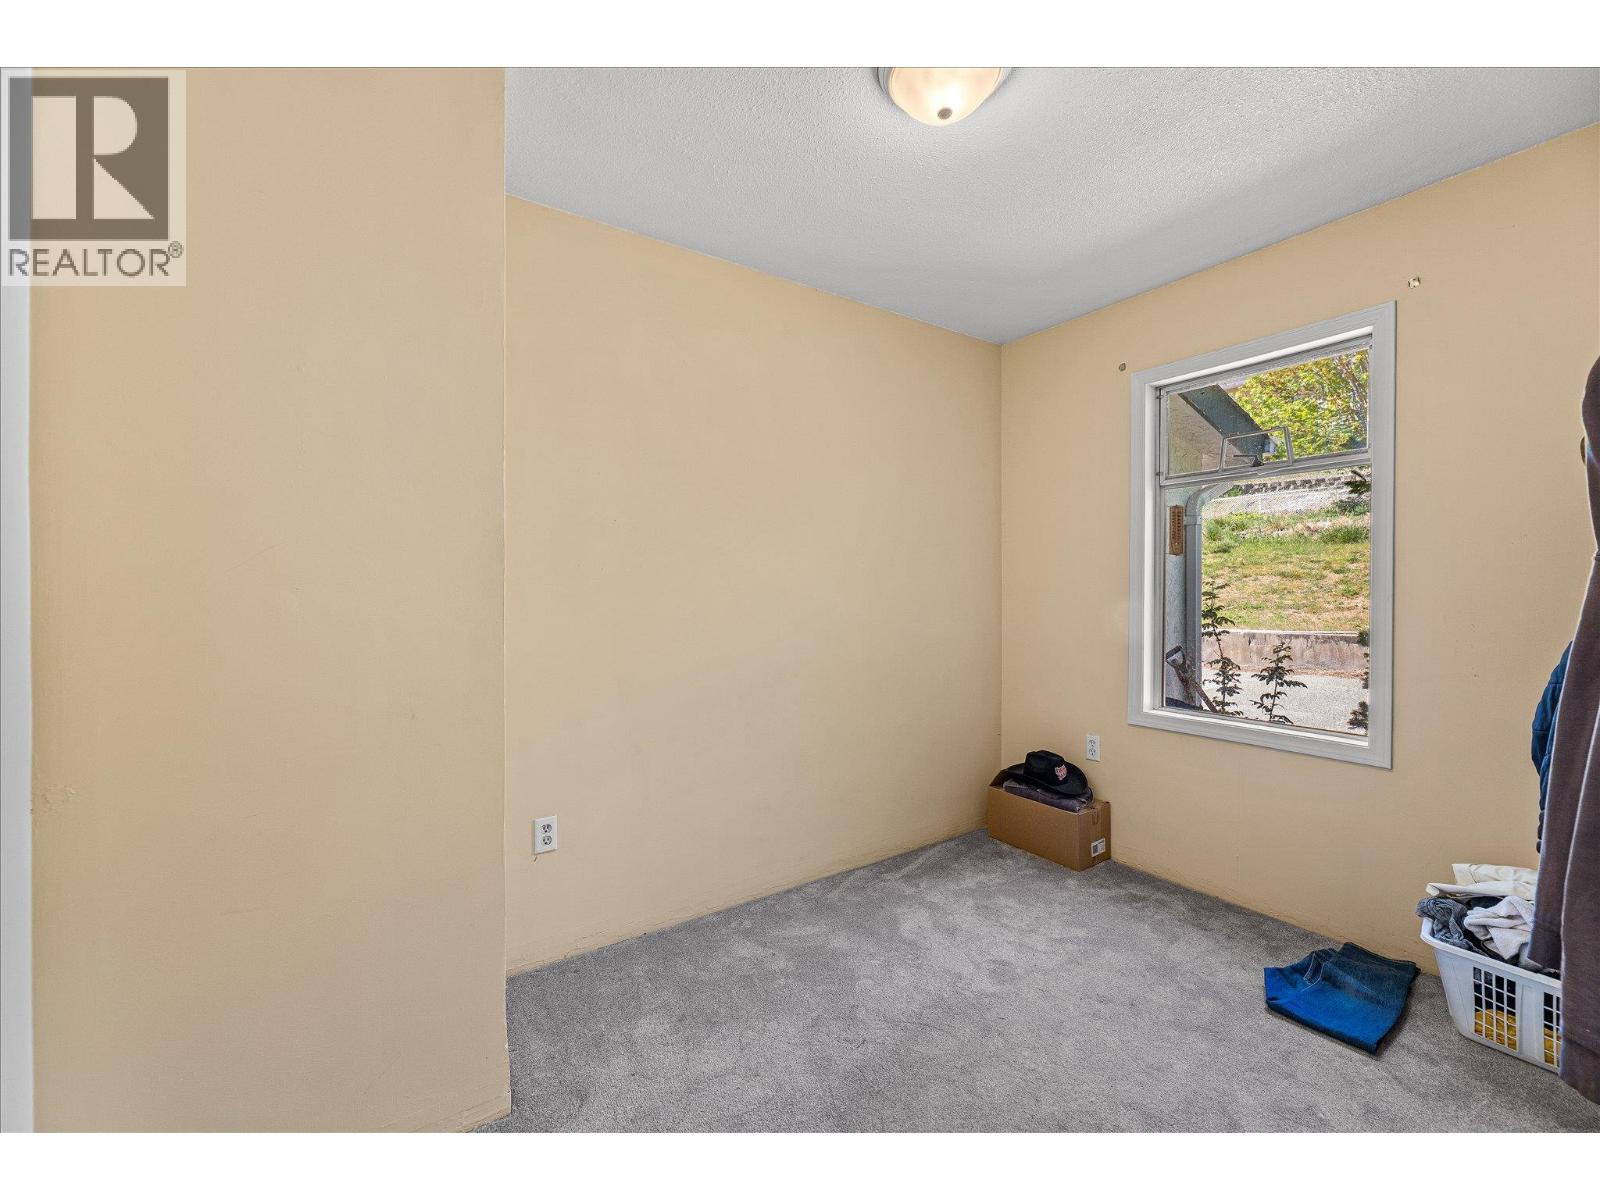
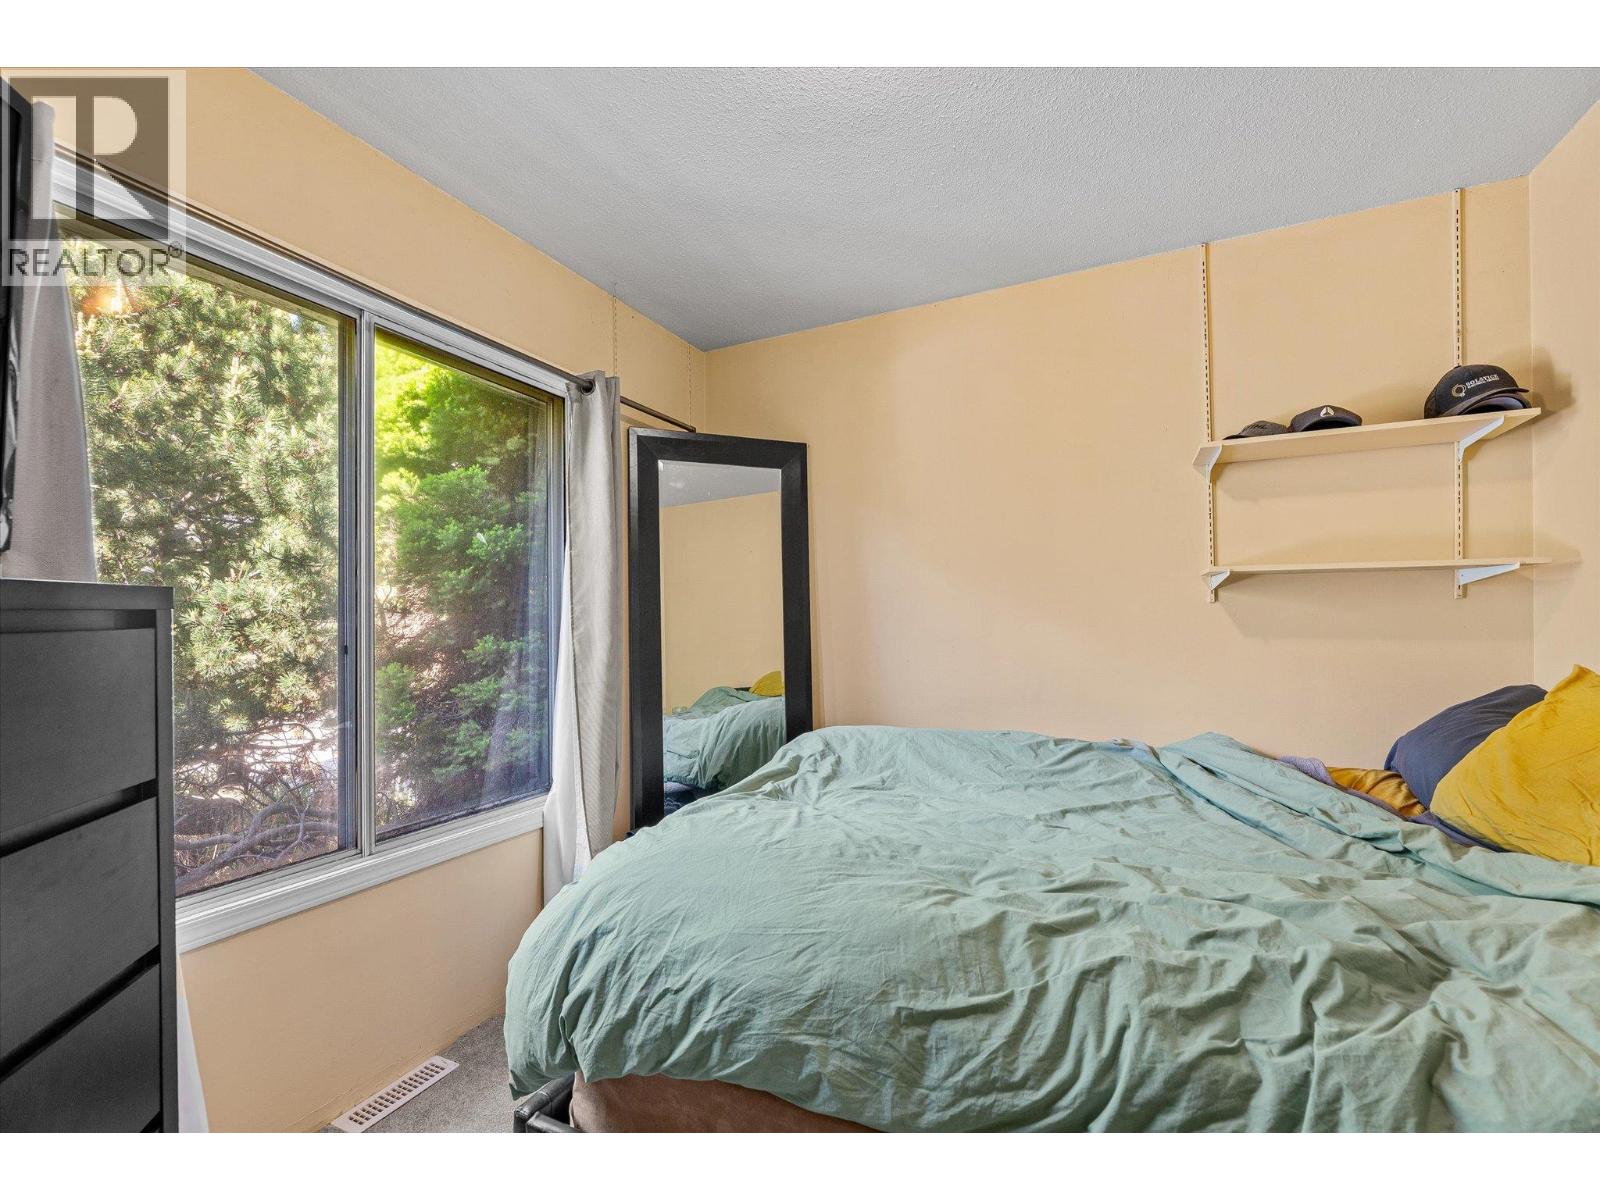
  • Bedroom9'2'' x 10'2''
  • Primary Bedroom9'8'' x 11'2''
  • Bedroom10'9'' x 7'6''
  • Secondary Dwelling Unit

Notice (8): Undefined index: query [APP/views/helpers/csek.php, line 389]

View Virtual Tour