1385 sqft Single Family House
5000 Starshine Way, Merritt

$1,600,000

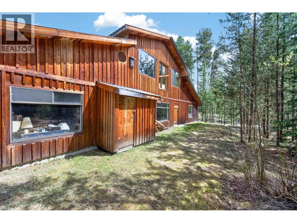
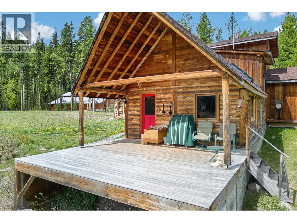
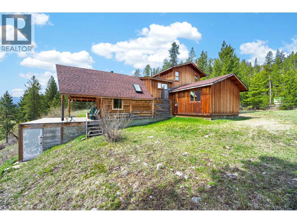
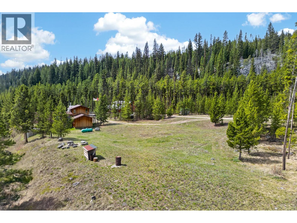
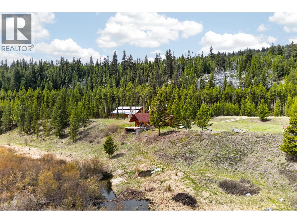
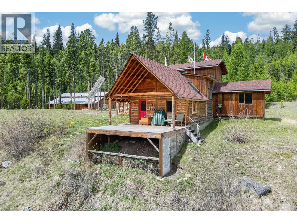
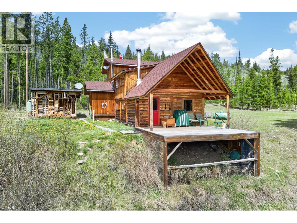
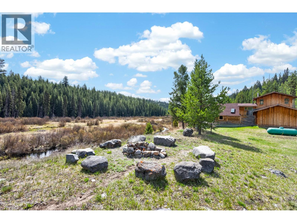
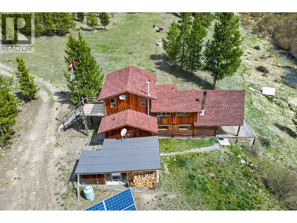

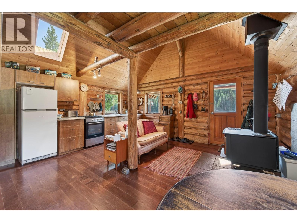
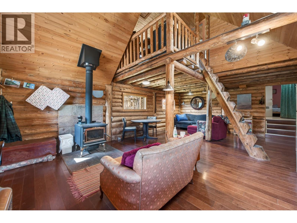
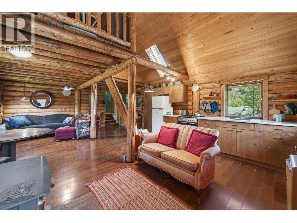
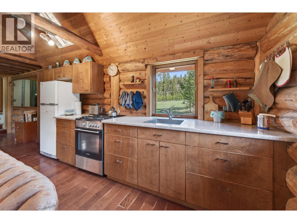
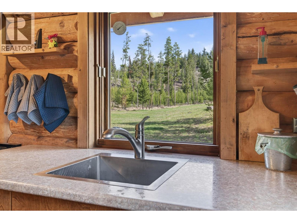
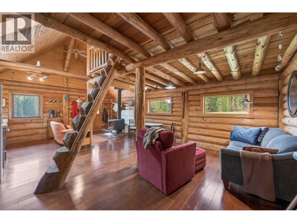
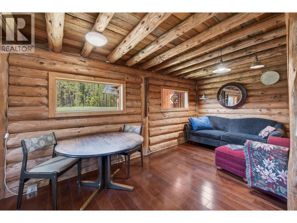
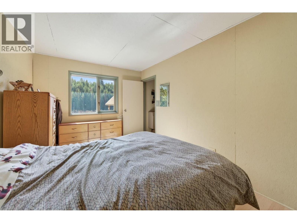
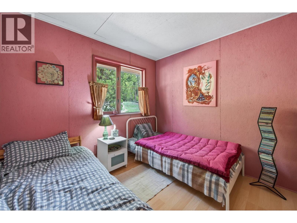
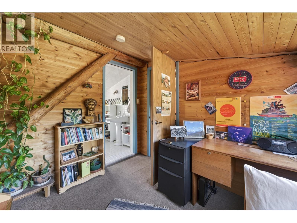
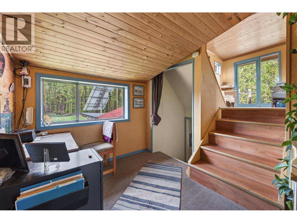
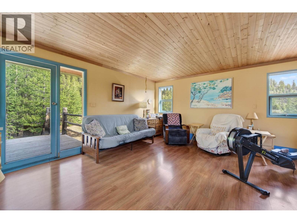
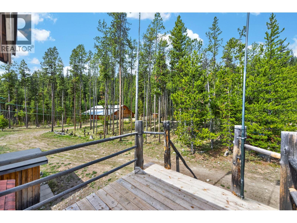
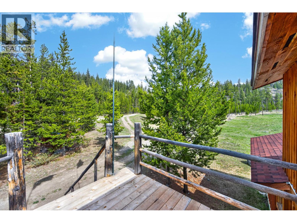
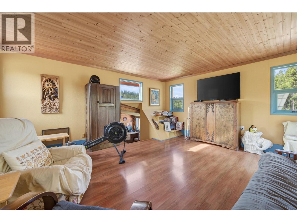
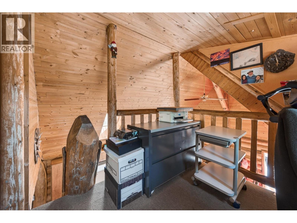
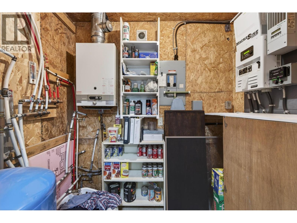
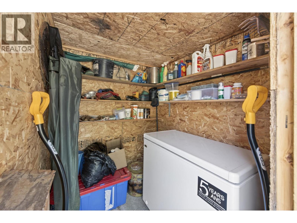
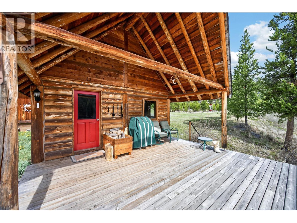
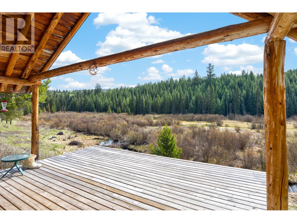
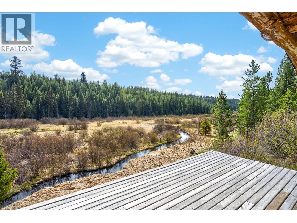
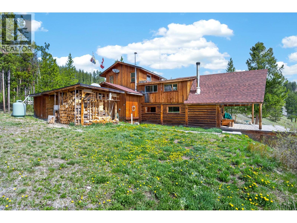
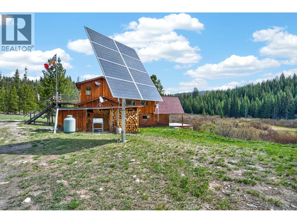
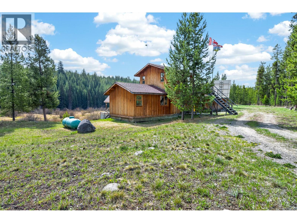
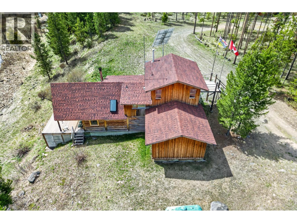
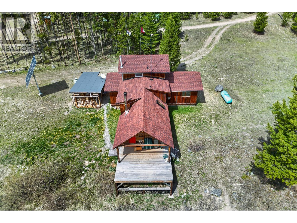
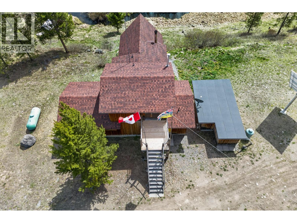
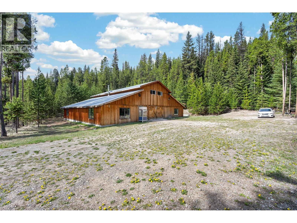
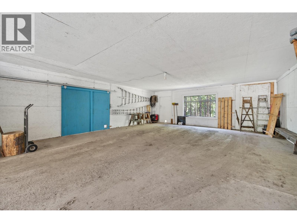
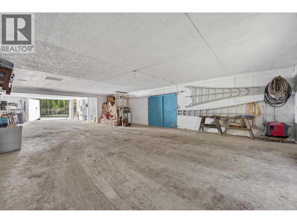
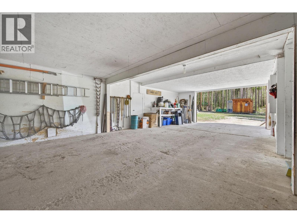
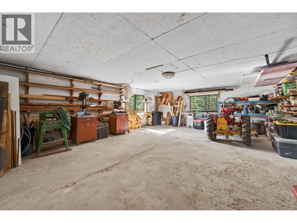
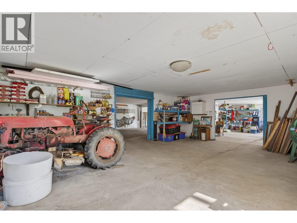
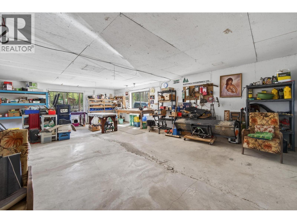
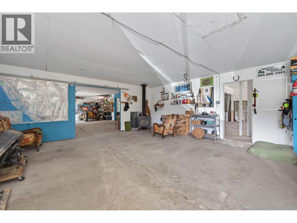
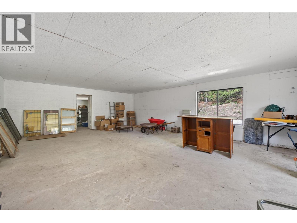
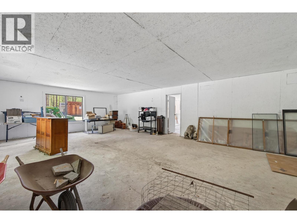
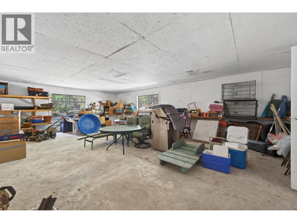
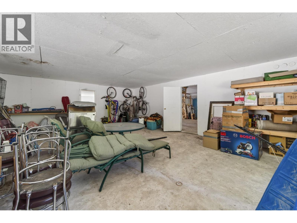
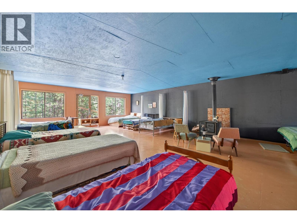
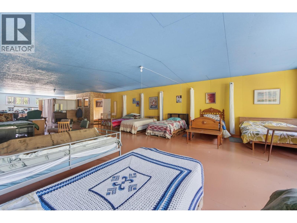
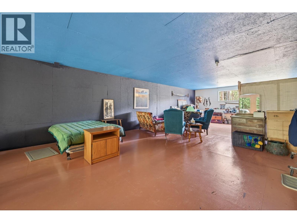
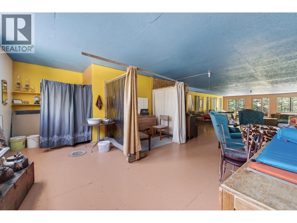
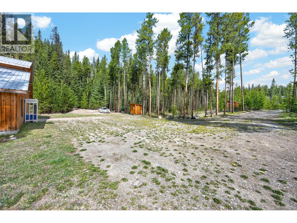
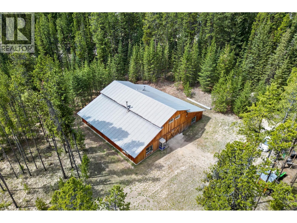
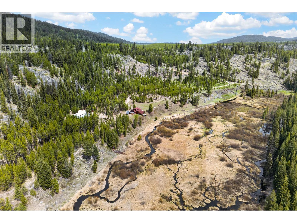
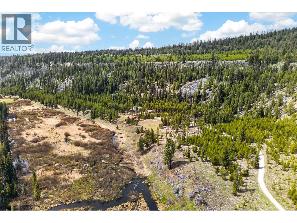
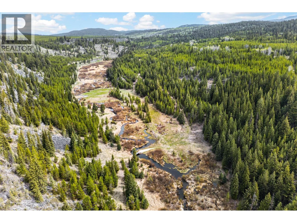
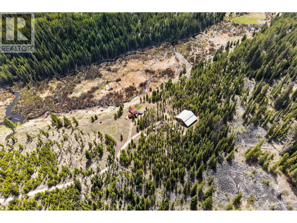
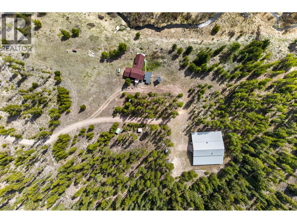
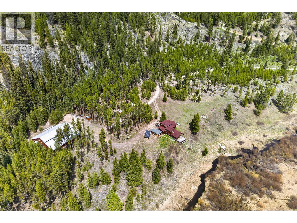
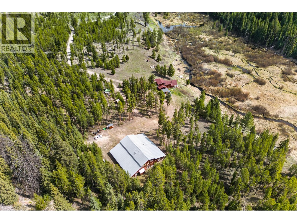
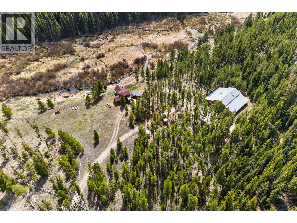
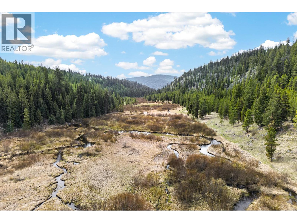
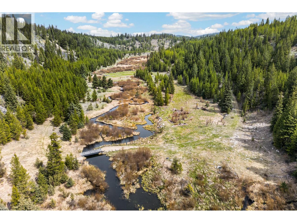
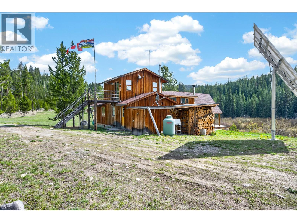
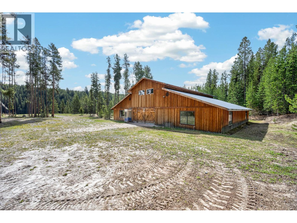
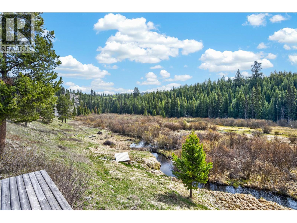
This rare 160-acre off-grid parcel offers a unique opportunity to enjoy nature, space, and complete seclusion. The home is thoughtfully designed over four levels, providing flexible living space to suit your vision. The original log portion adds warmth and character, creating a peaceful connection to the land. It’s hard to fully describe the feeling here, you truly need to experience it in person. Step onto the large deck overlooking the creek, where you can relax, take in the serenity, and regularly spot local wildlife. A large detached shop/workshop offers exceptional versatility with storage, workspace, and a retreat-style sleeping area above. Built on a concrete foundation, it provides ample room for tools, hobbies, and equipment. Extensive owner-developed trails provide access to surrounding crown land and nearby lakes, ideal for year-round hiking, exploring, and outdoor recreation. With a fire pit area, open space, and abundant parking, there is plenty of room for family and friends to bring RVs and camp, making it perfect for gatherings in total privacy. This is a rare opportunity to own a property like no other whether as a private retreat or full-time off-grid living. The home is powered by solar with generator backup and supplied by a natural spring water system, supporting a self-sufficient lifestyle. If privacy, nature, and space are what you’re looking for, this is it. Showings by appointment only, call the listing agent for more information. (id:6770)

Contact Us to get more detailed information about this property or setup a viewing.

Contact Us Call Us

  • Price $1,600,000
  • Land Size 160.0 Acres
  • Age 1965
  • Stories 4
  • Size 1385 sqft
  • Bedrooms 2
  • Bathrooms 2
  • See Remarks Spaces
  • RV Spaces
  • Exterior Wood
  • Appliances Refrigerator, Range - Gas, Hot Water Instant, Washer & Dryer
  • Water Spring
  • Sewer Septic tank
  • Flooring Mixed Flooring
  • Listing Office Royal Lepage Merritt R.E. Serv
  • View River view, Mountain view
  • Landscape Features Wooded area
  • Lower level

  • Dining room7'7'' x 8'2''
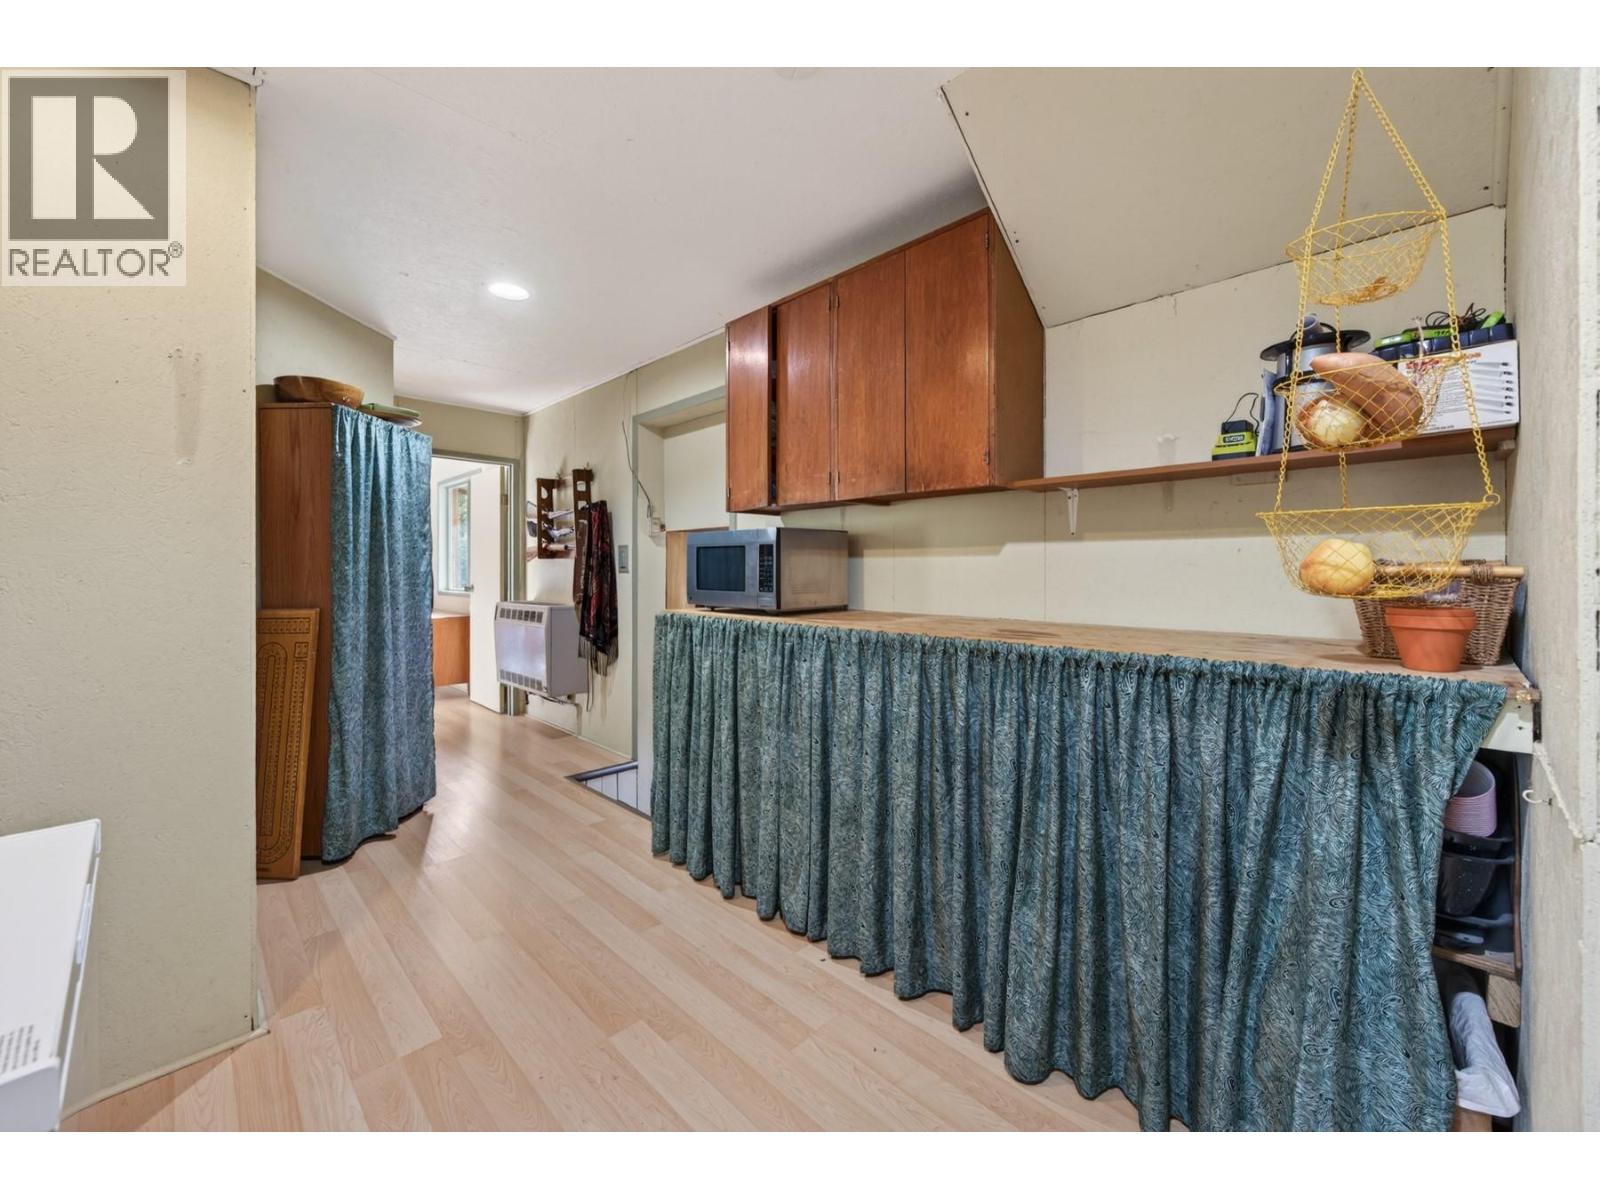
  • Kitchen12'10'' x 8'1''
  • Main level

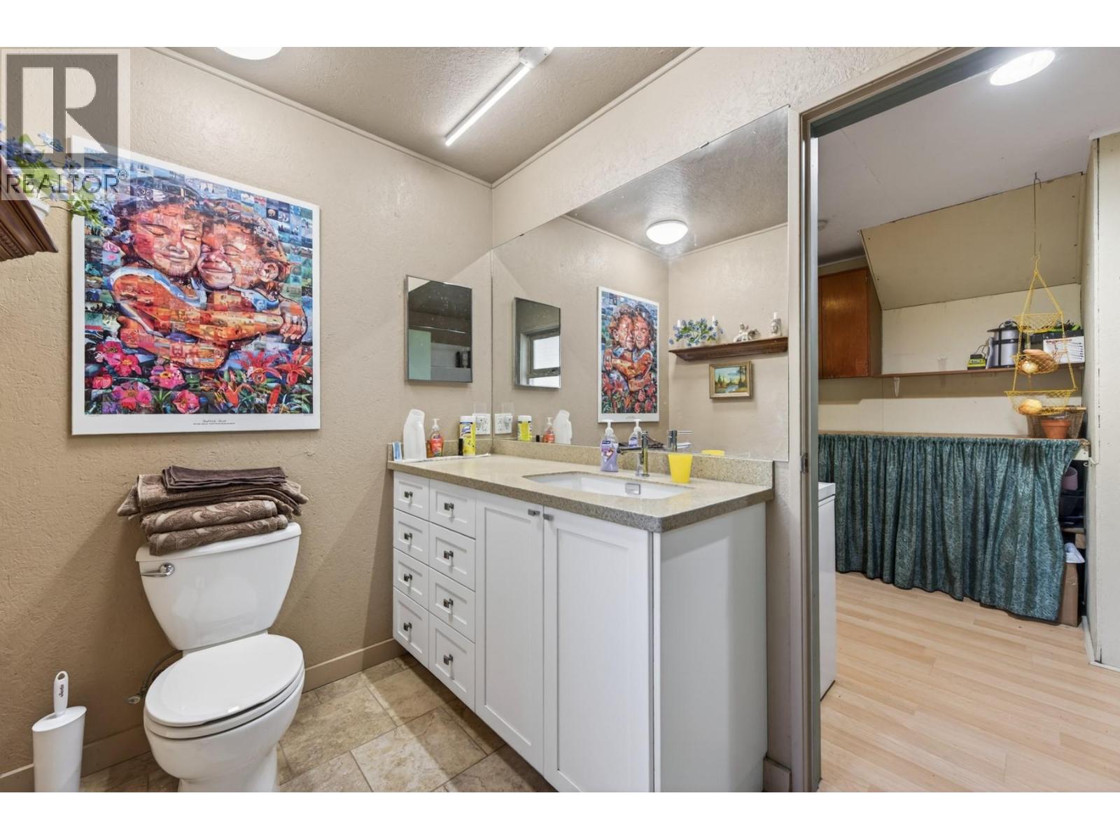
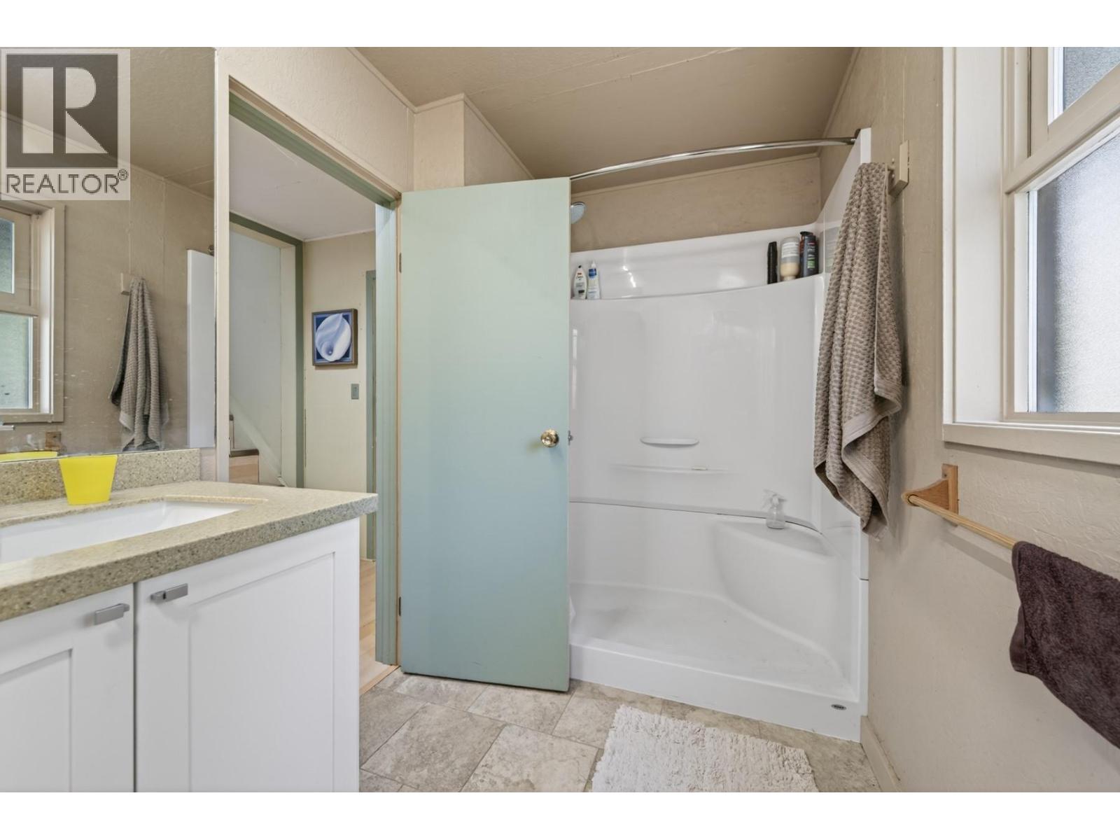
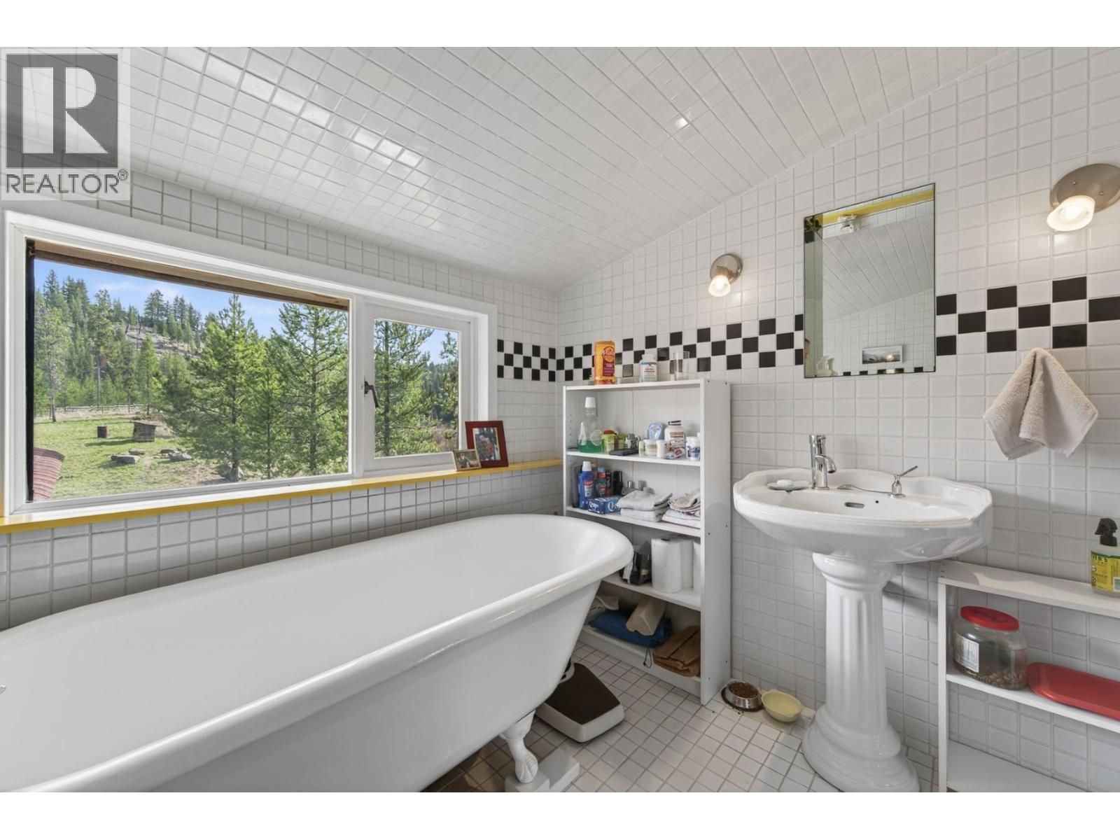
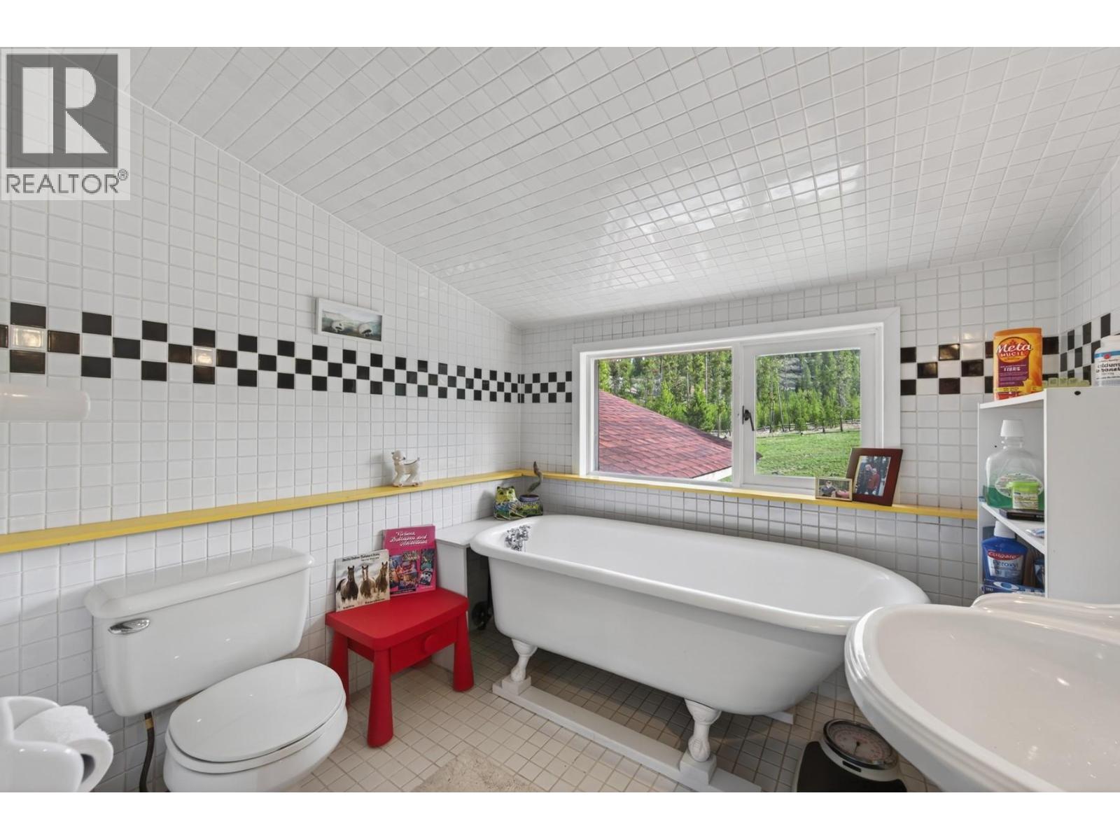
  • 3pc BathroomMeasurements not available
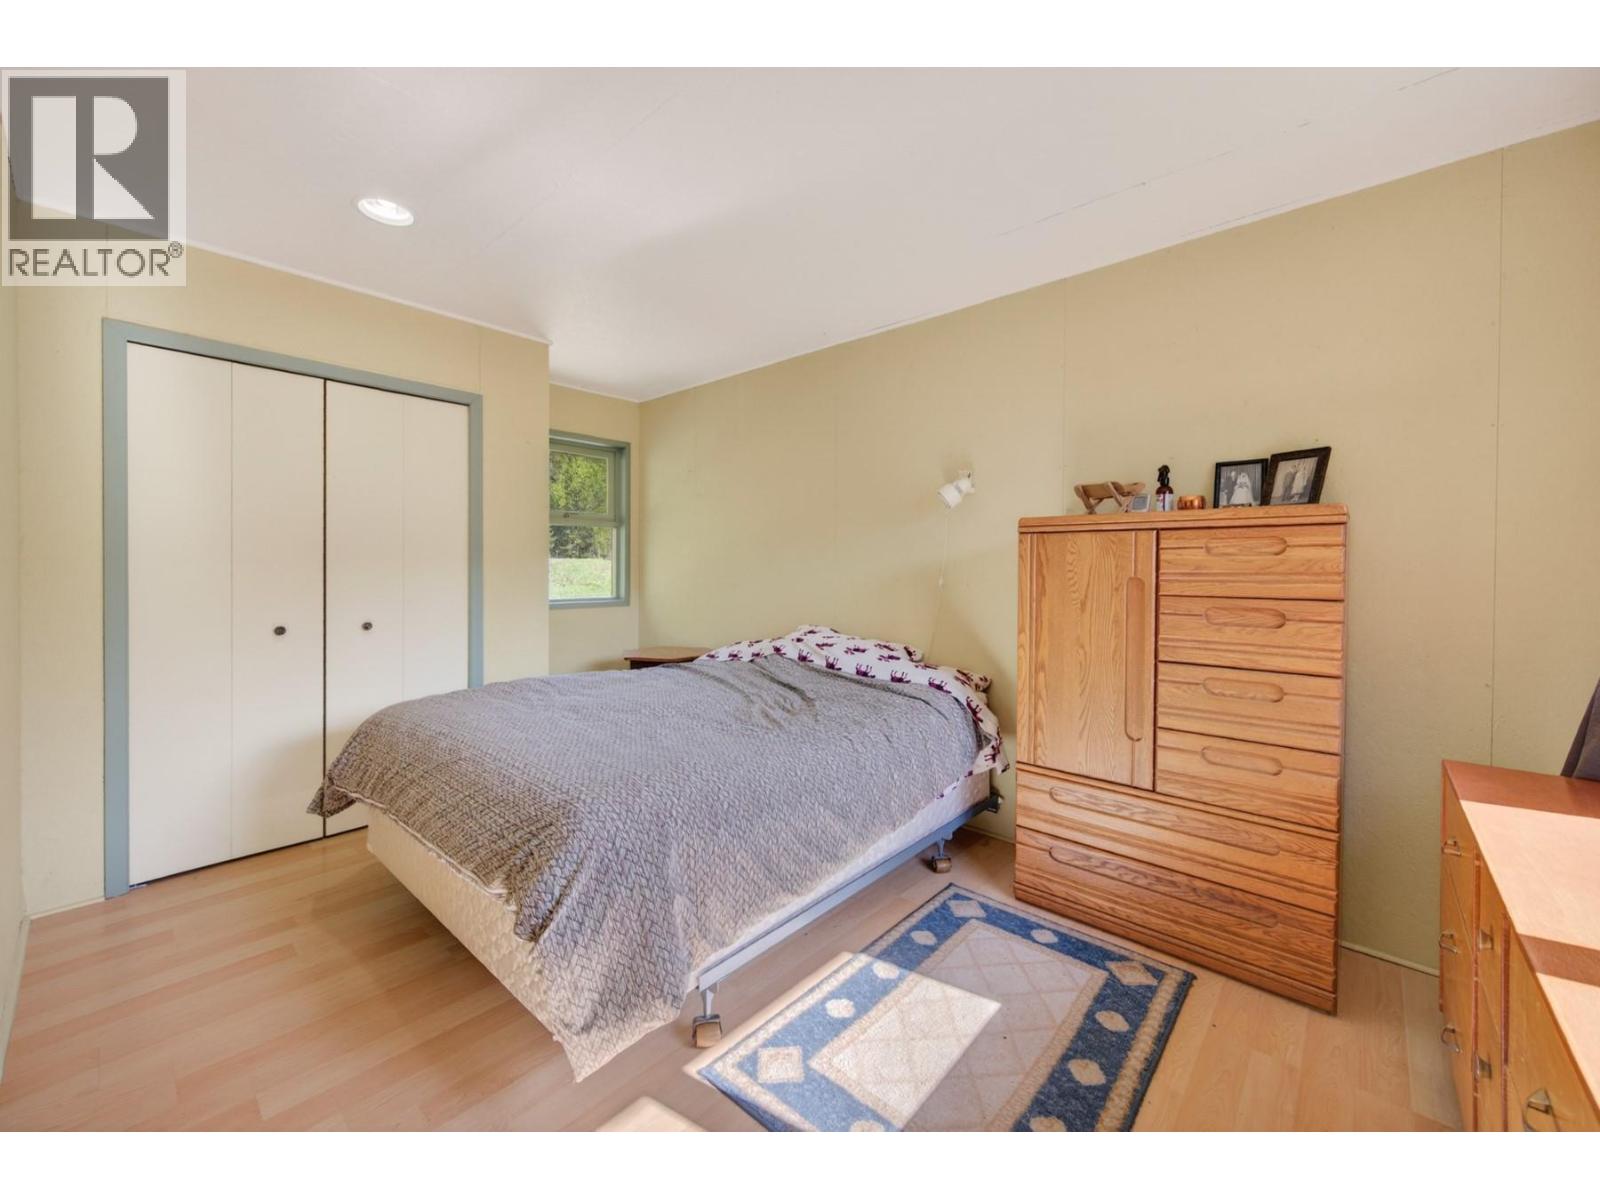
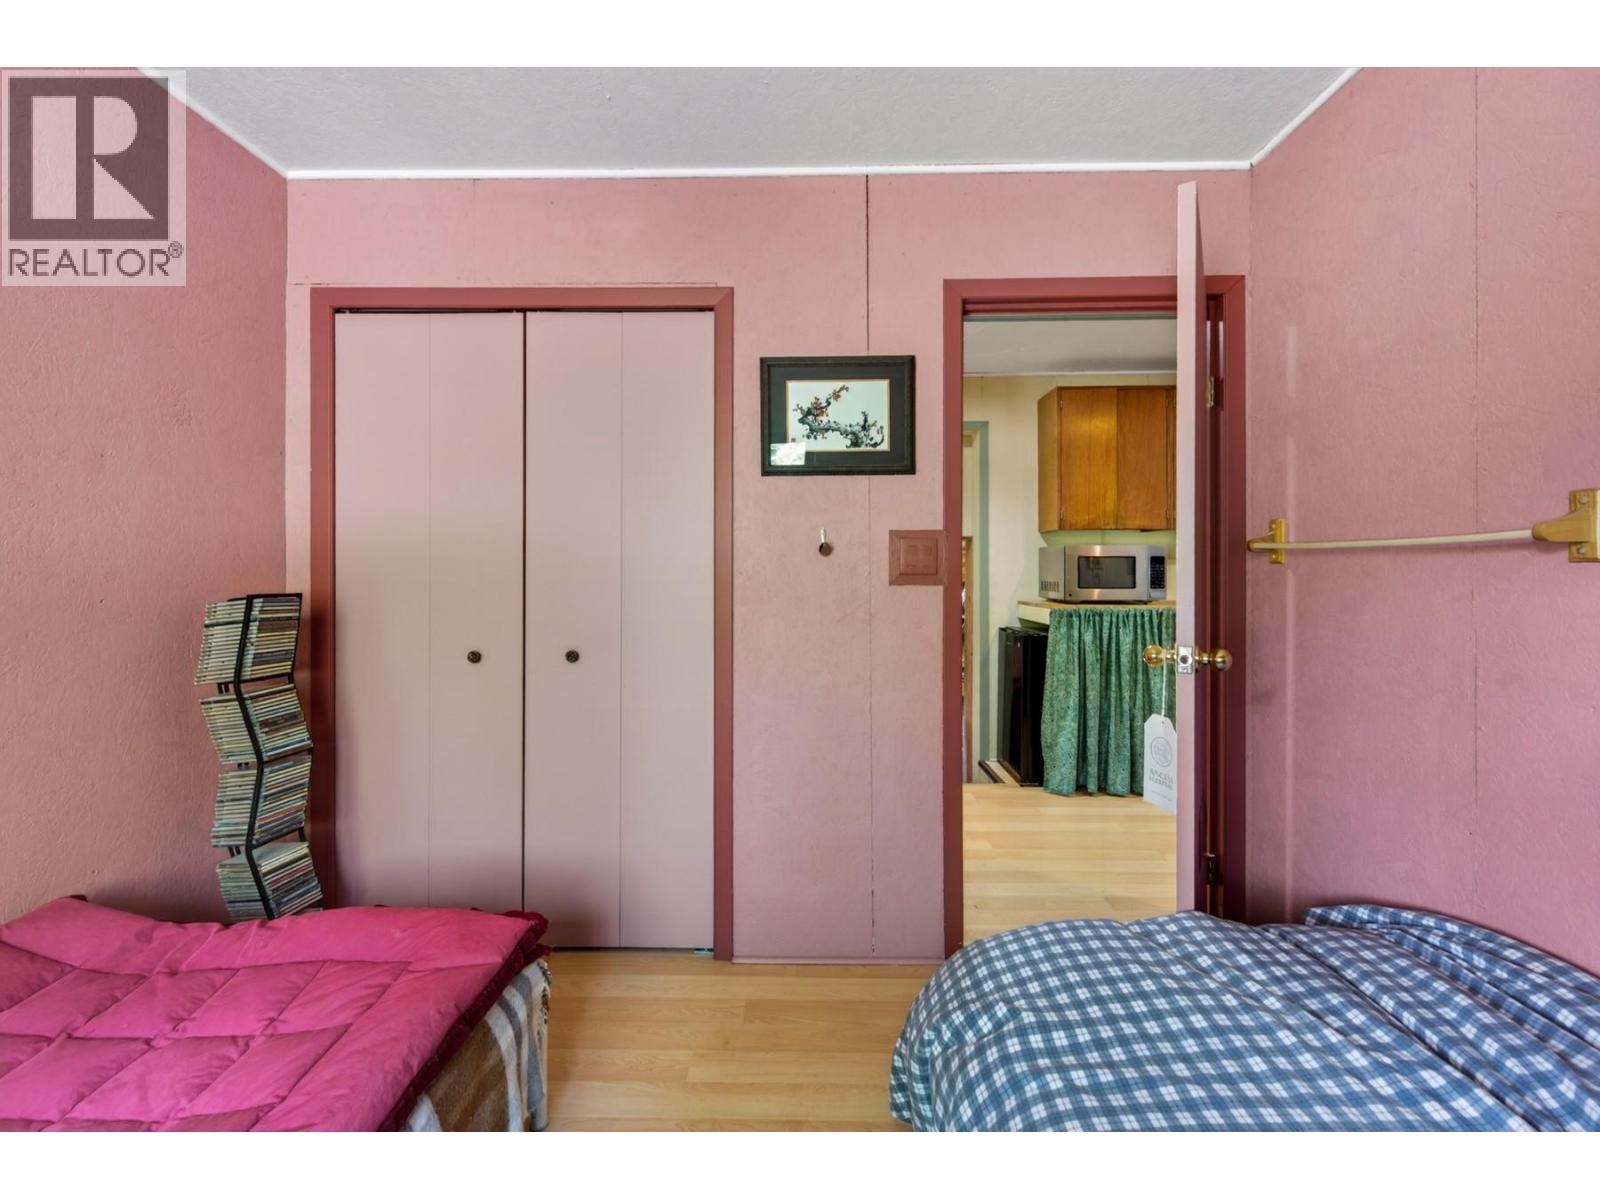
  • Bedroom8'6'' x 9'9''
  • Primary Bedroom9'5'' x 12'1''
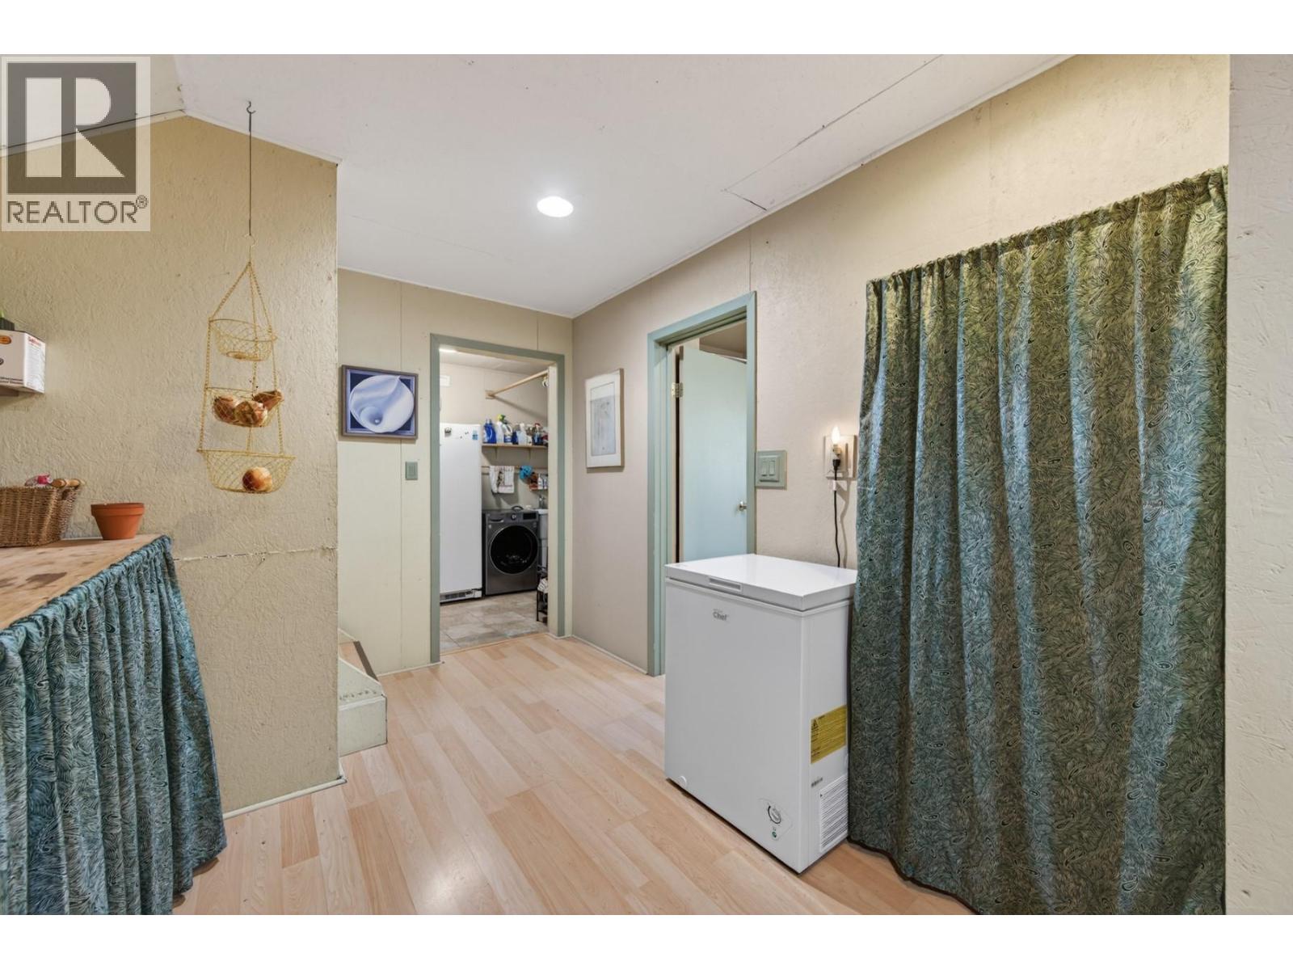
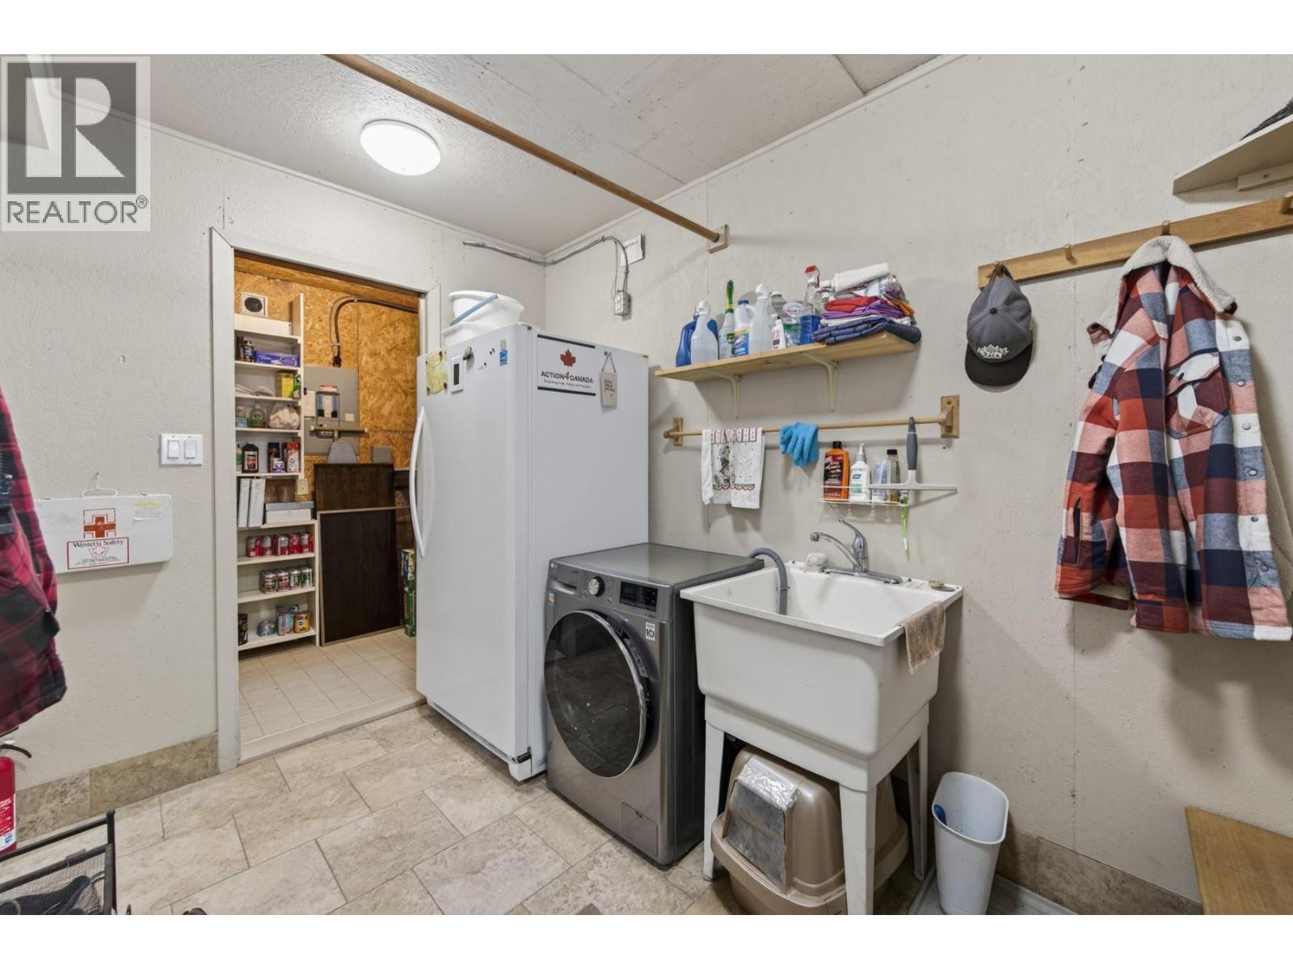
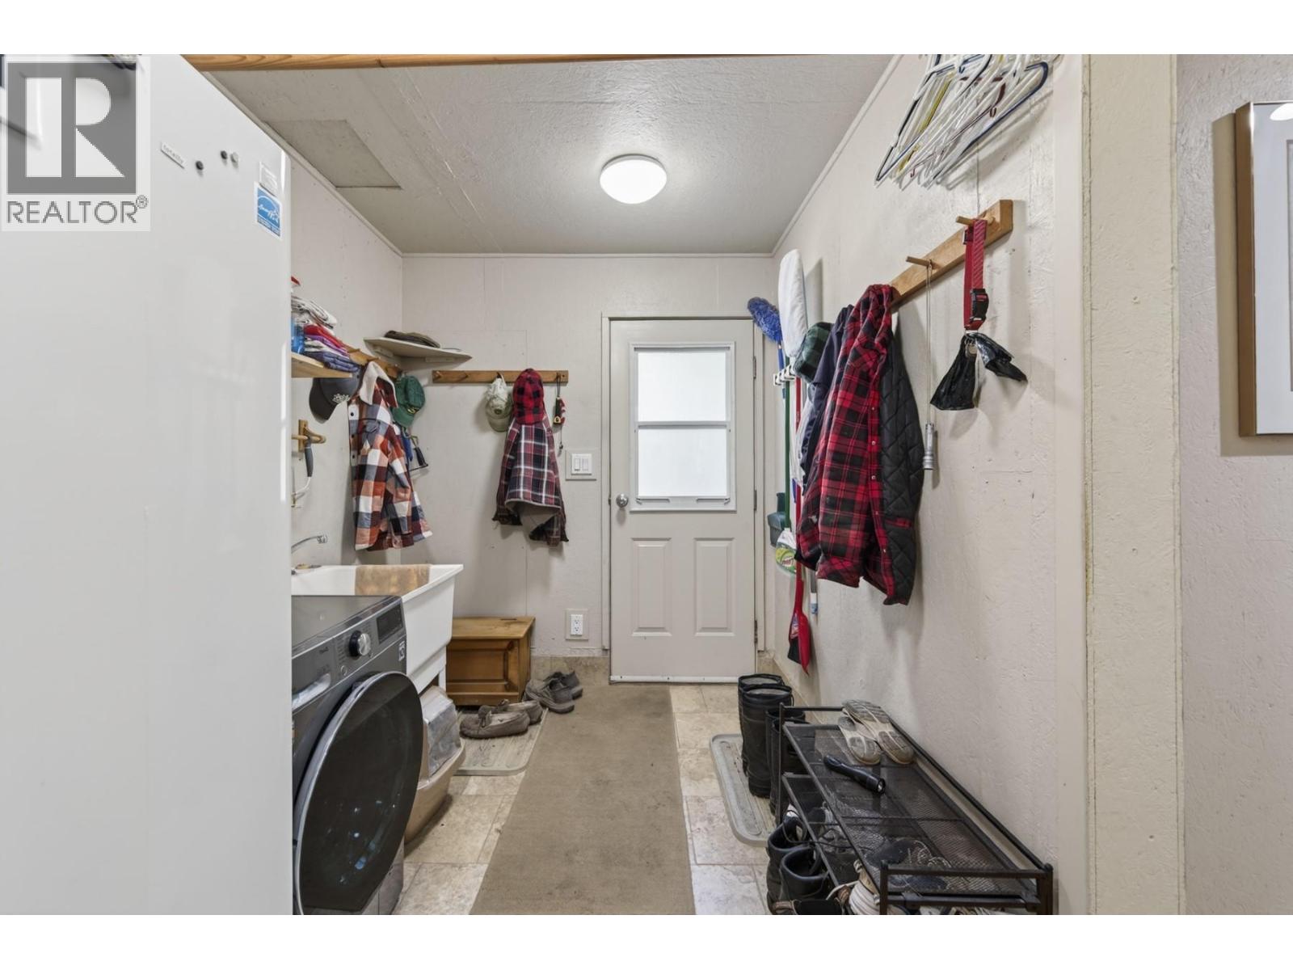
  • Laundry room6'11'' x 9'11''
  • Utility room4'8'' x 7'3''
  • Second level

  • Dining nook8'8'' x 7'5''
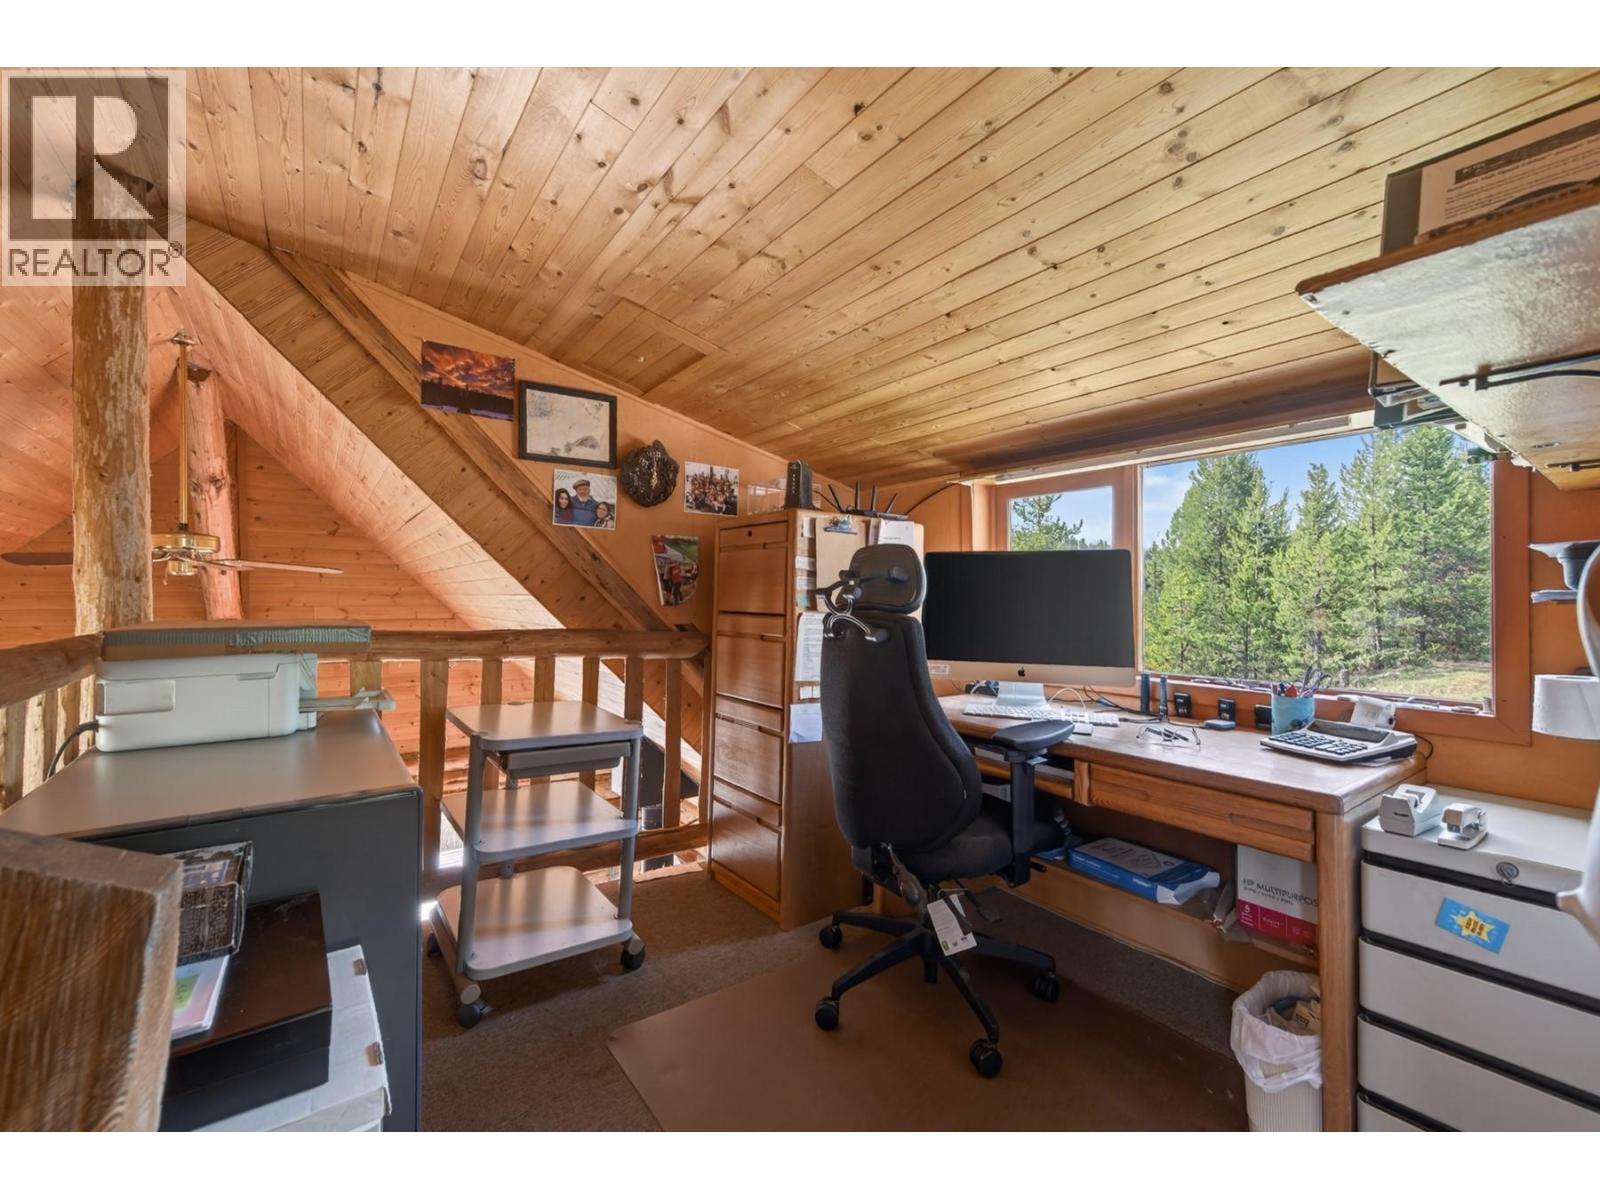
  • Office8'2'' x 8'0''
  • Third level