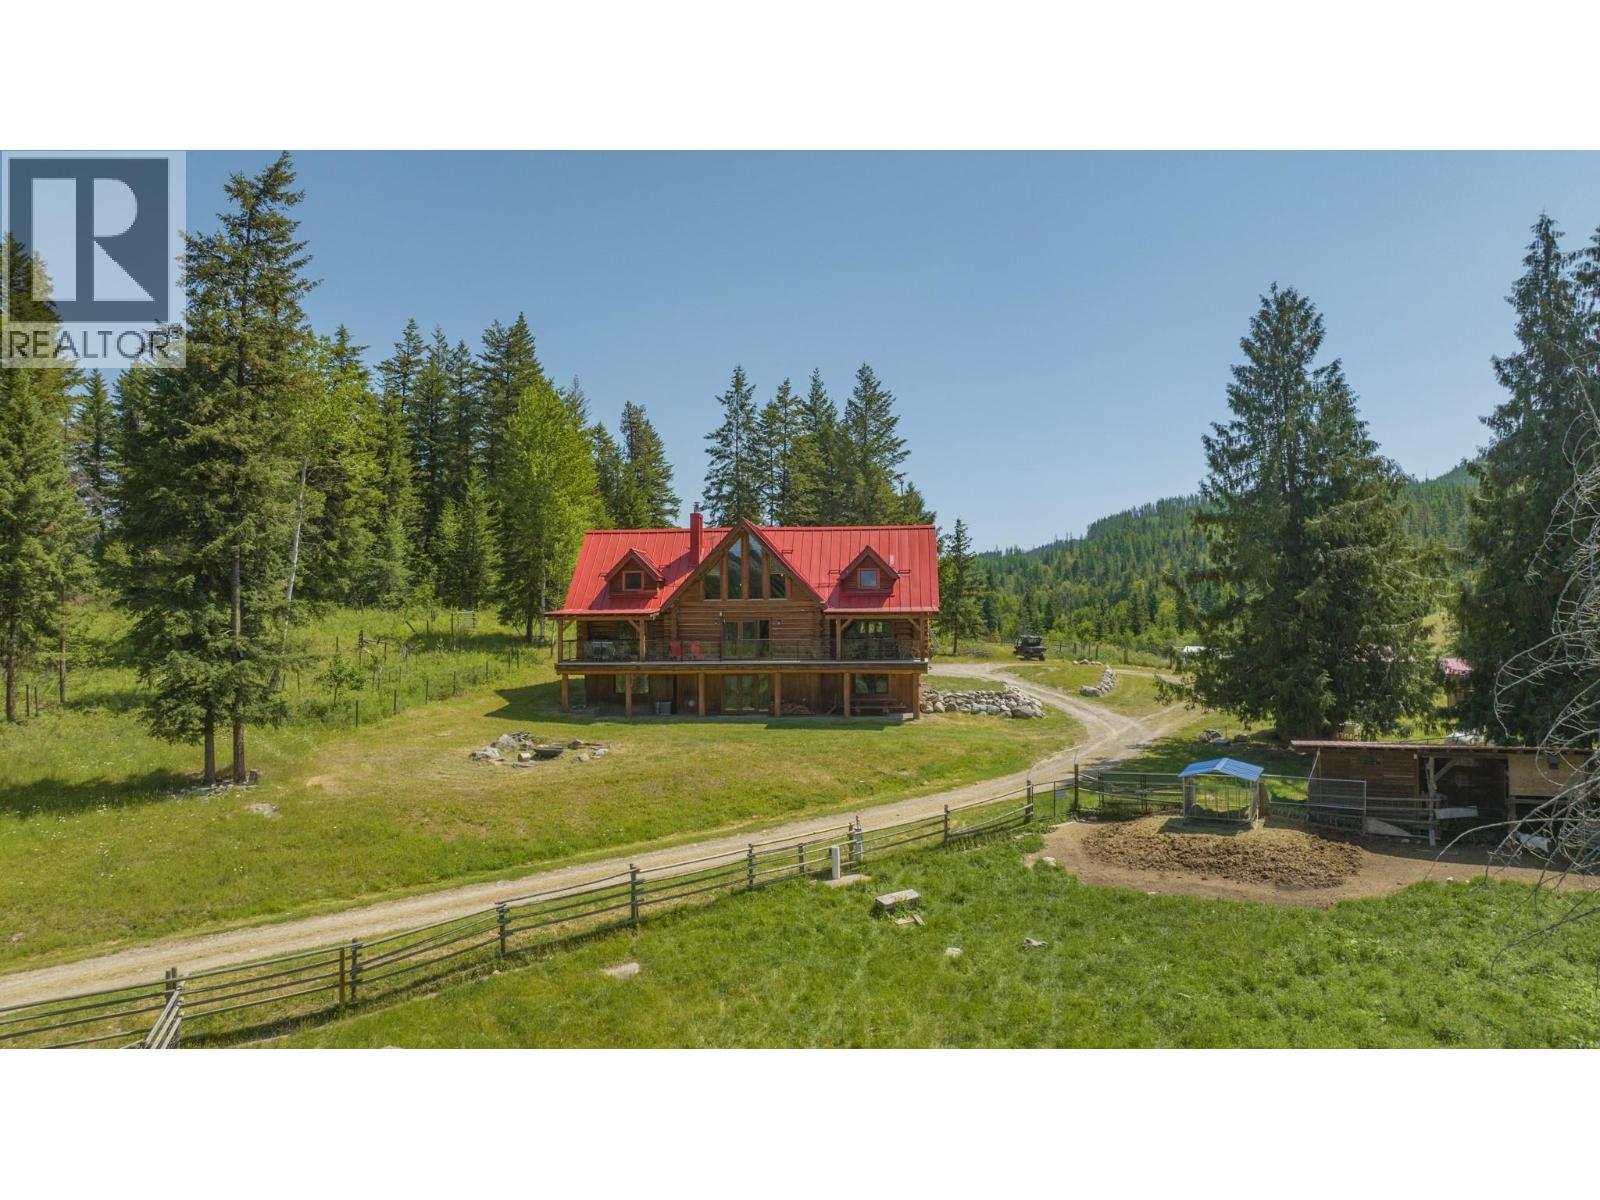
3617 sqft Single Family House
592 Bear Valley Road, Lumby

$2,700,000

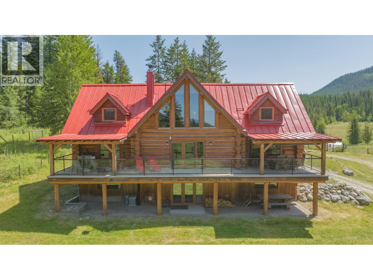
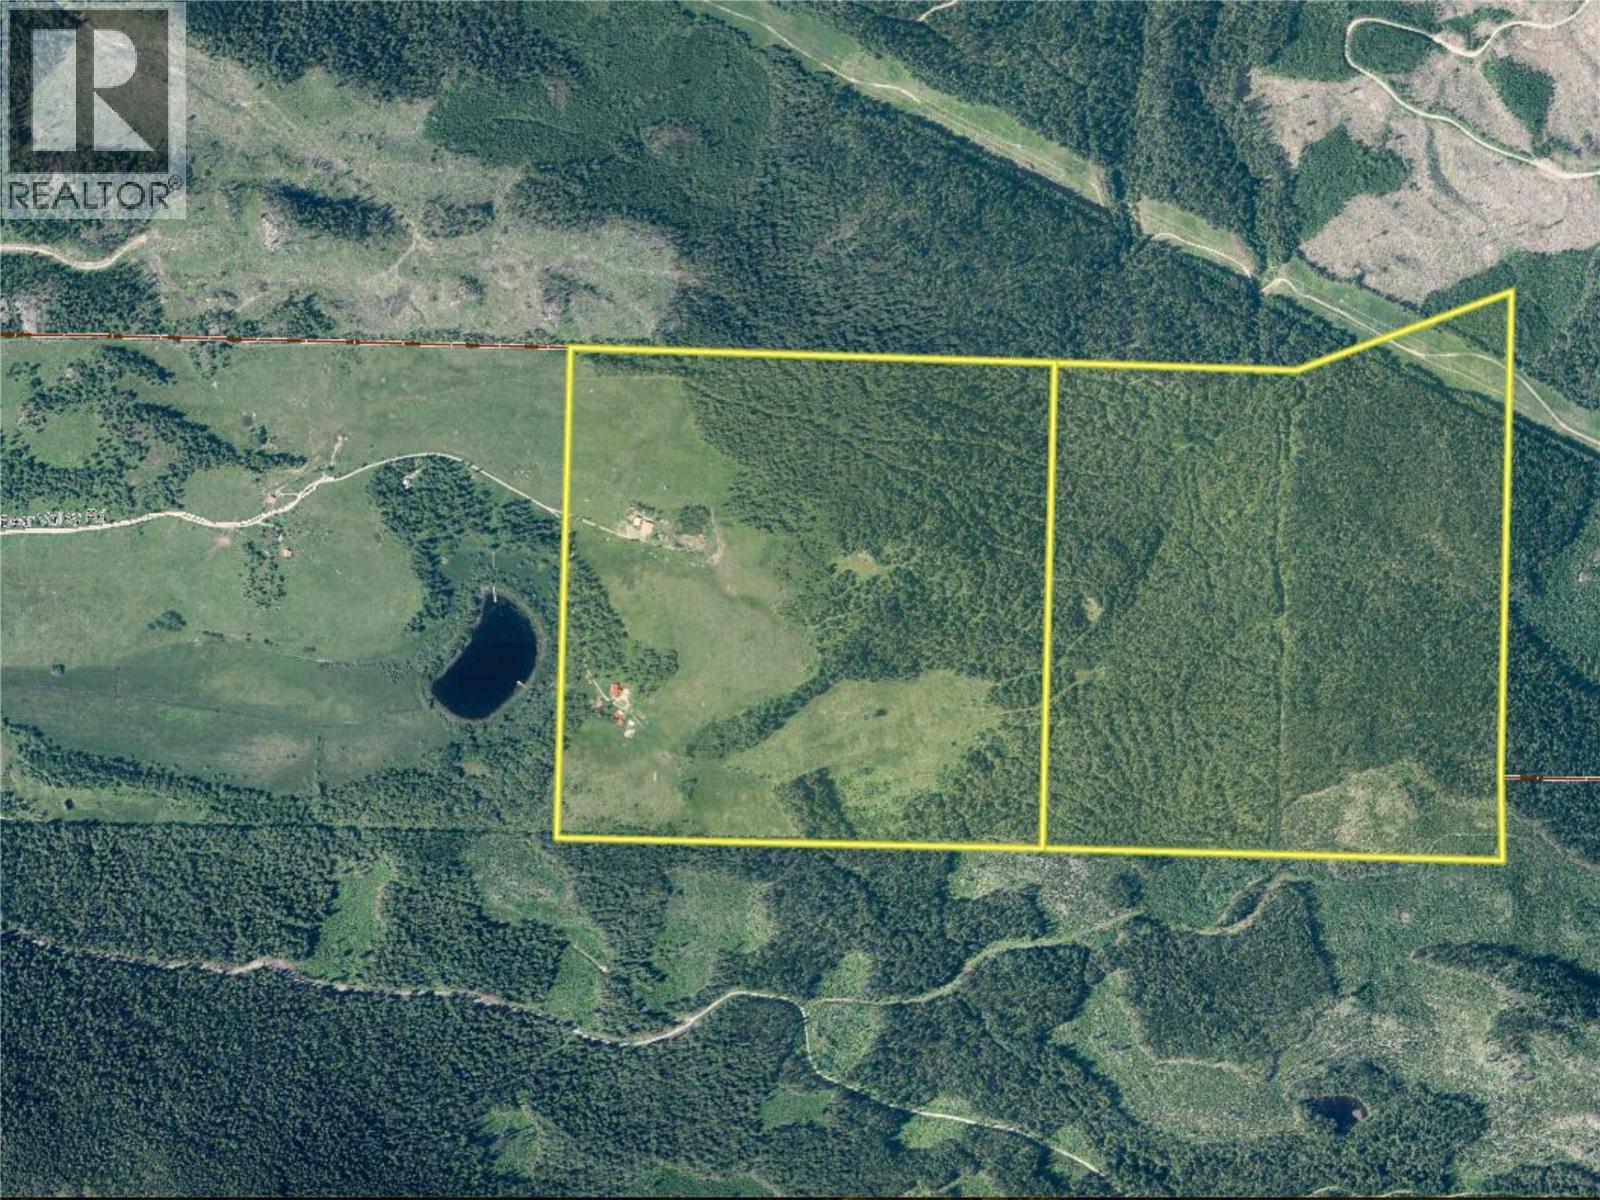
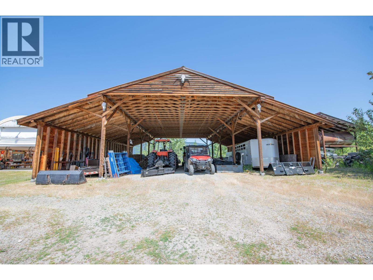
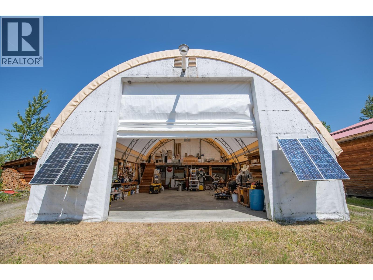
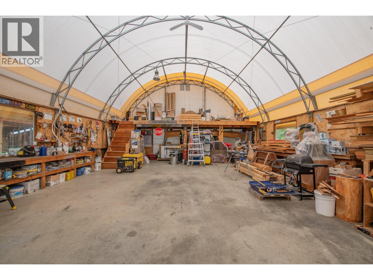
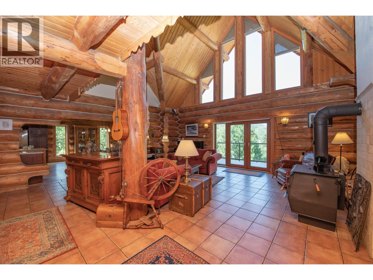
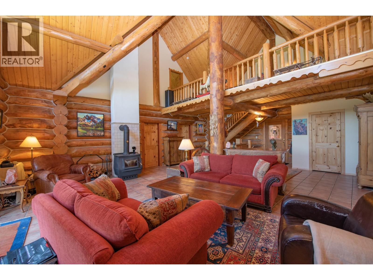
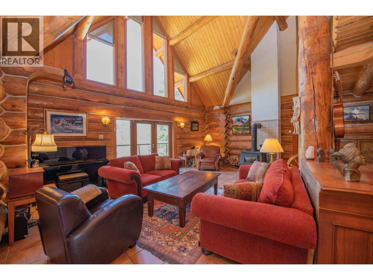
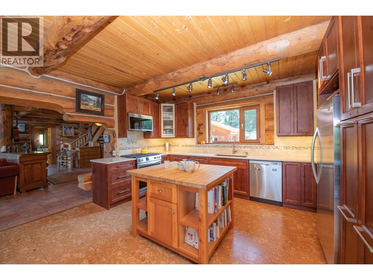
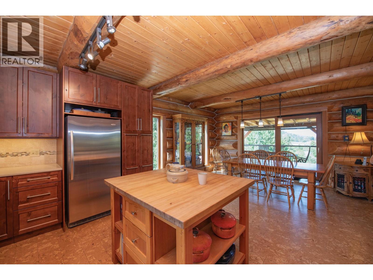
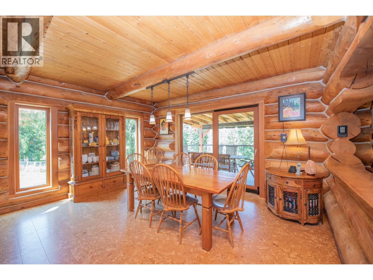
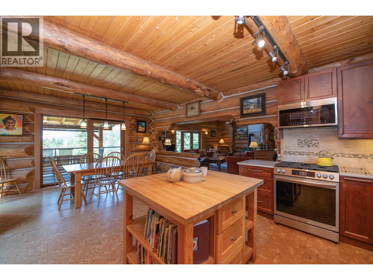
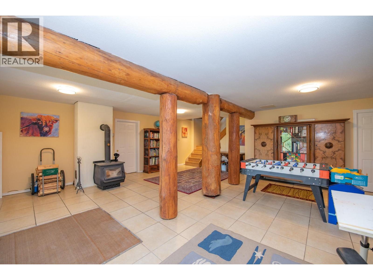
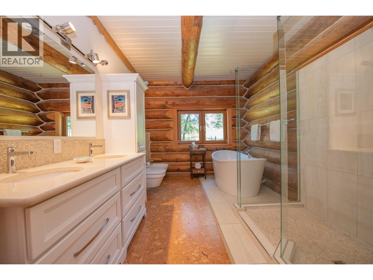
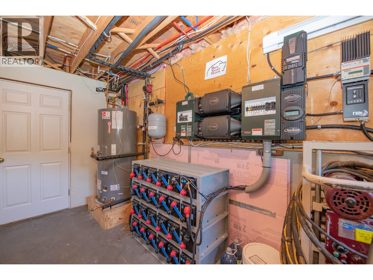
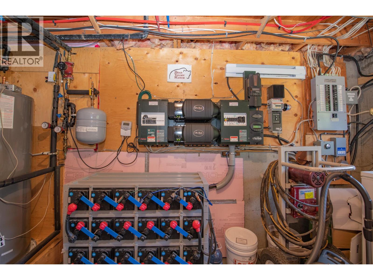
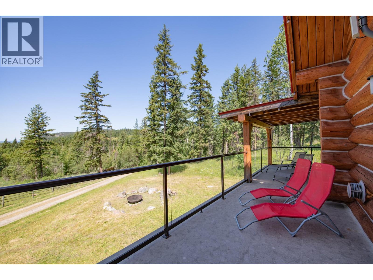
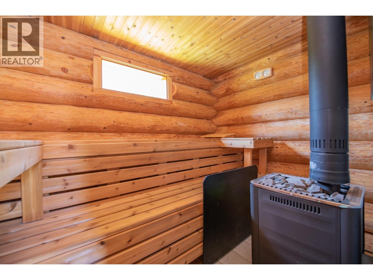
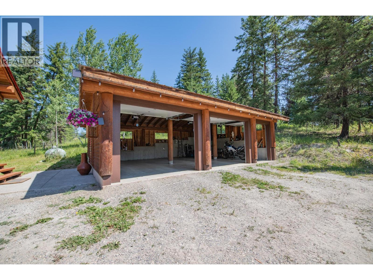
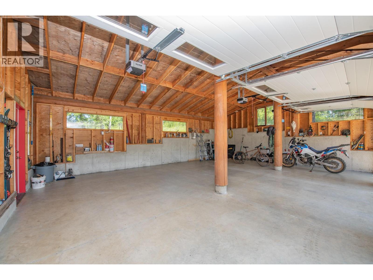
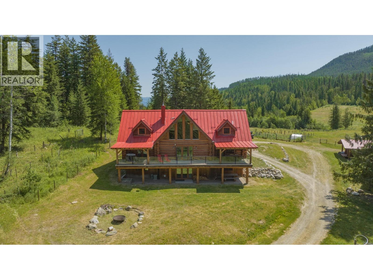
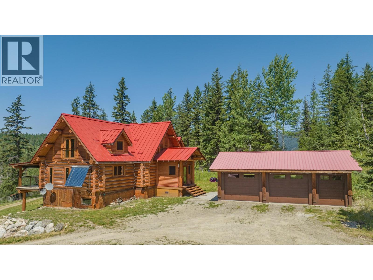
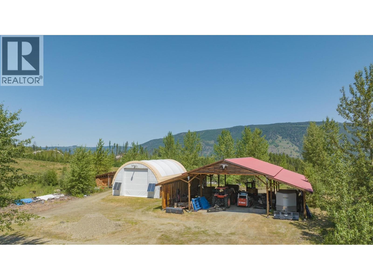
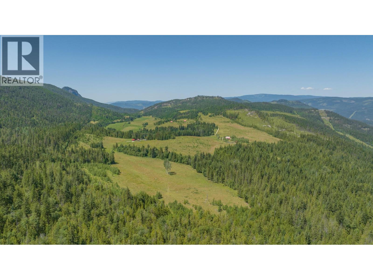
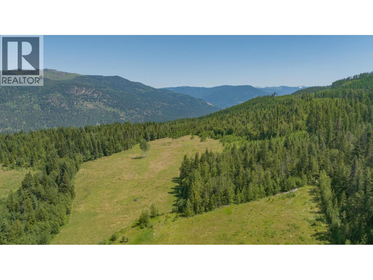
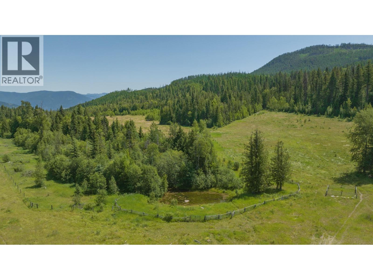
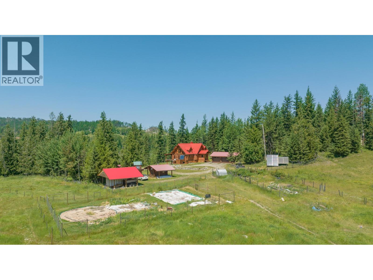
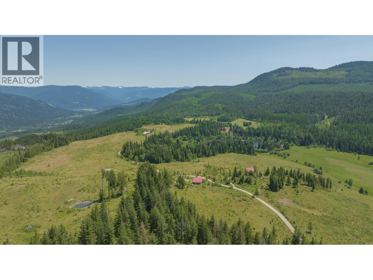
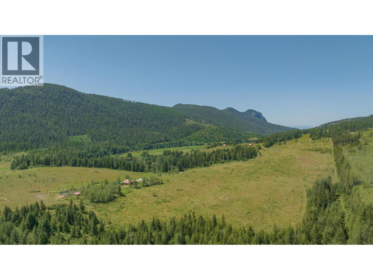
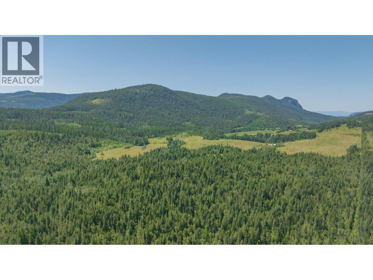
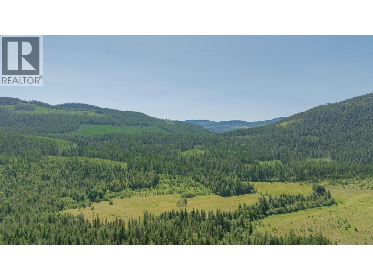
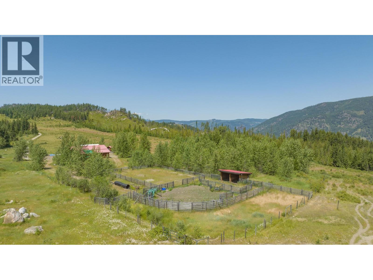
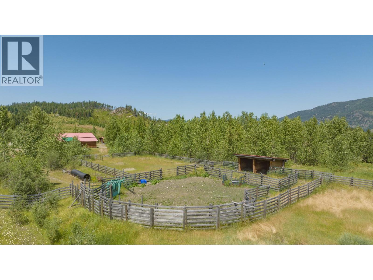
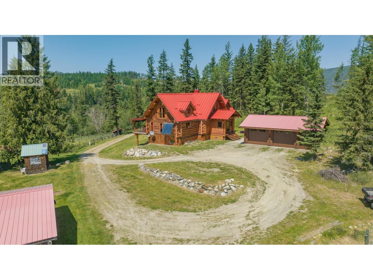
Strategically designed for those seeking privacy, self-sufficient living, and a true connection to nature, this extraordinary 240-acre estate offers the ultimate off-grid lifestyle without sacrificing comfort. Comprised of two separate titles and anchored by a stunning handcrafted log home, this unique property blends rustic charm with impressive modern infrastructure and ecological sustainability. The home is powered by a highly efficient solar & integrated micro-hydro system providing up to 6.4KW of continuous power, along with solar hot water to reduce propane use. Two beautiful blaze kings stoves ensure warmth all winter. A gravity-fed water system provides the house with reliable water & the overflow feeds a large pond, ensuring many summer memories! Despite the secluded setting, Starlink internet & a Wi-Fi mesh network keep you fully connected. Designed for both recreation & agriculture, the property includes a relaxing log sauna, a 3,100 sq ft pole barn & a 1,300 sq ft coverall workshop with independent power systems. Livestock infrastructure includes frost-free hydrants, creek-fed waterers, cross-fencing across 3 fields, timber frame shelters, dugout ponds & a loading/sorting corral with a 60x100 riding ring. Completely perimeter fenced for added security & functionality, this remarkable estate is ideal for those dreaming of a private retreat, hobby farm, equestrian property, or sustainable homestead where modern convenience & country living exist in perfect harmony. (id:6770)

Contact Us to get more detailed information about this property or setup a viewing.

Contact Us Call Us

  • Price $2,700,000
  • Land Size 240.0 Acres
  • Age 1994
  • Stories 3
  • Size 3617 sqft
  • Bedrooms 3
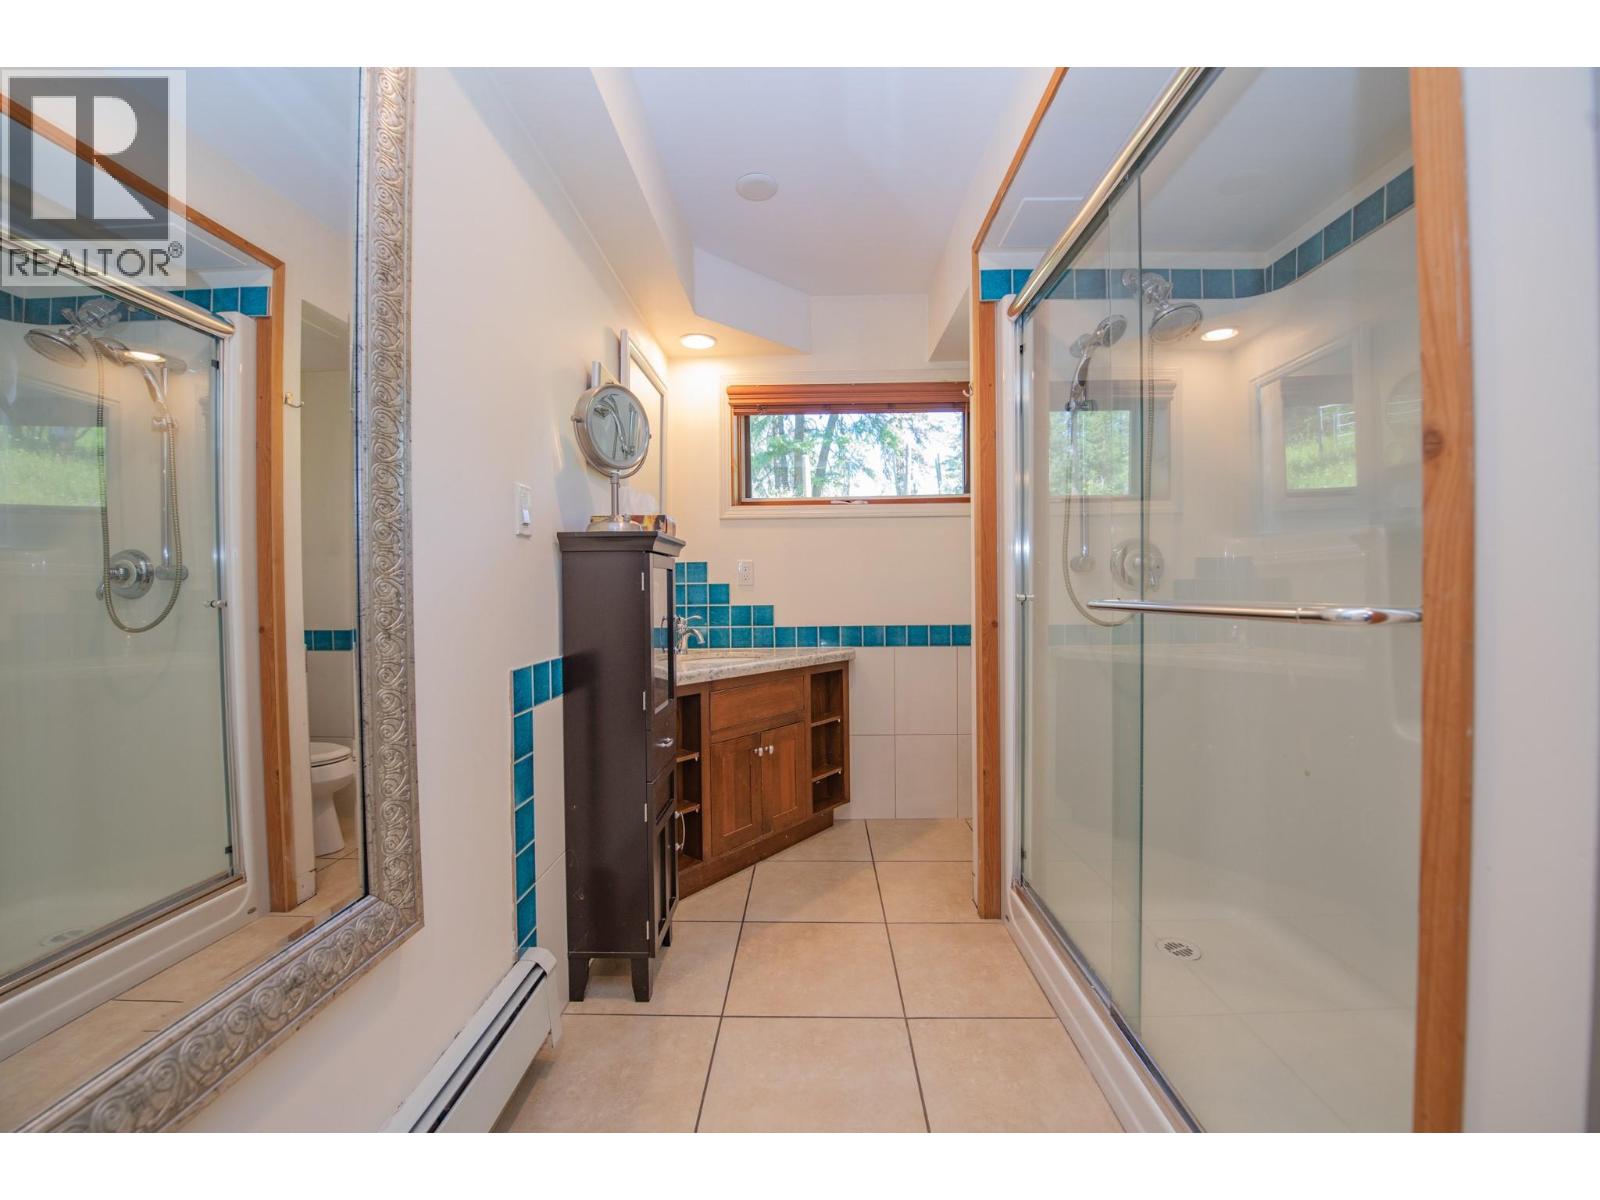
  • Bathrooms 2
  • Additional Parking Spaces
  • Detached Garage 3 Spaces
  • RV Spaces
  • Exterior Wood siding
  • Appliances Refrigerator, Range - Gas, Microwave, Washer/Dryer Stack-Up
  • Water Cistern, Creek/Stream, Licensed, See Remarks, Private Utility, Dug Well, Well
  • Sewer Septic tank
  • Listing Office Real Broker B.C. Ltd
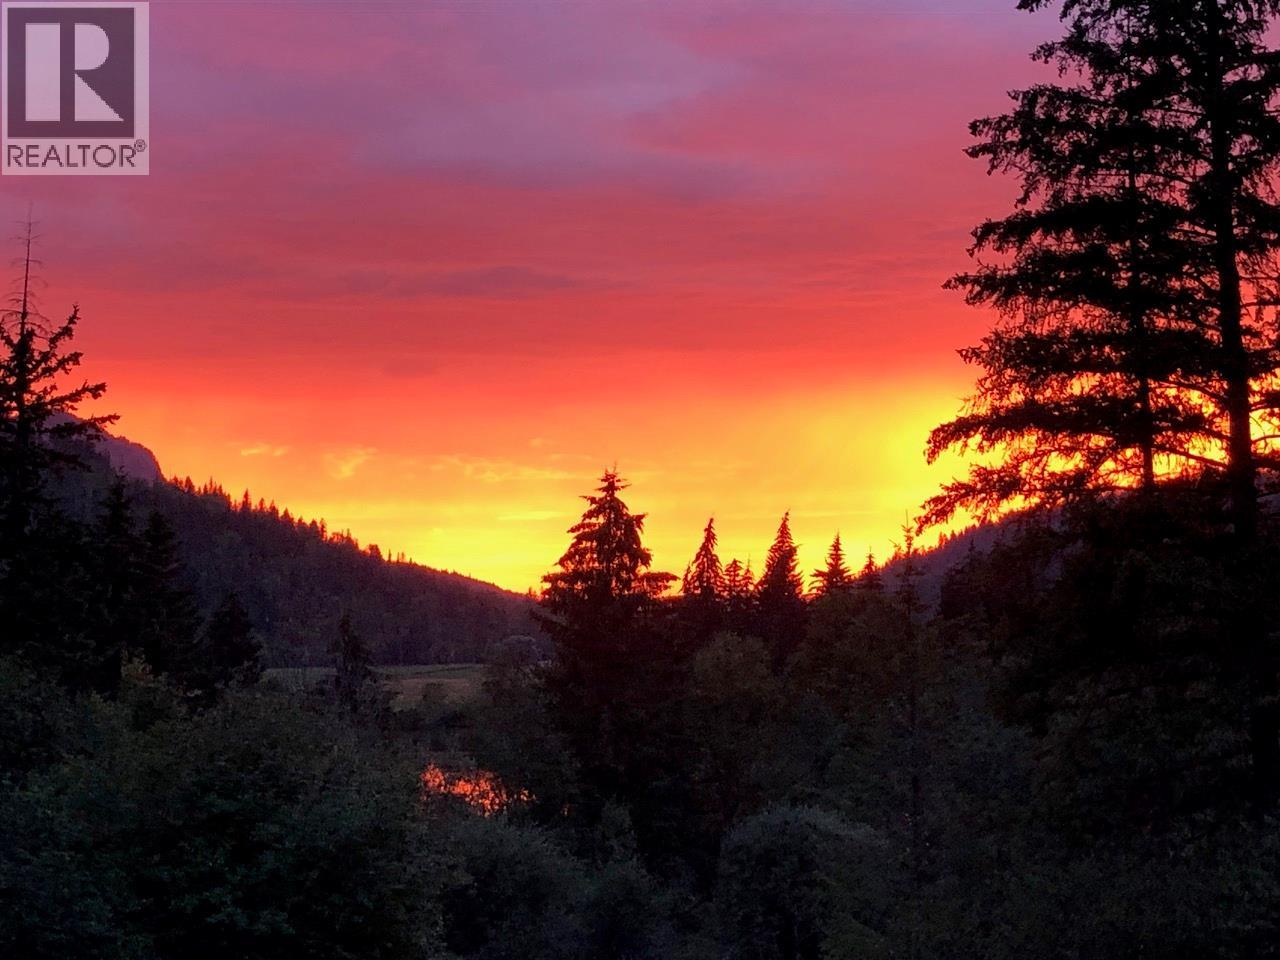
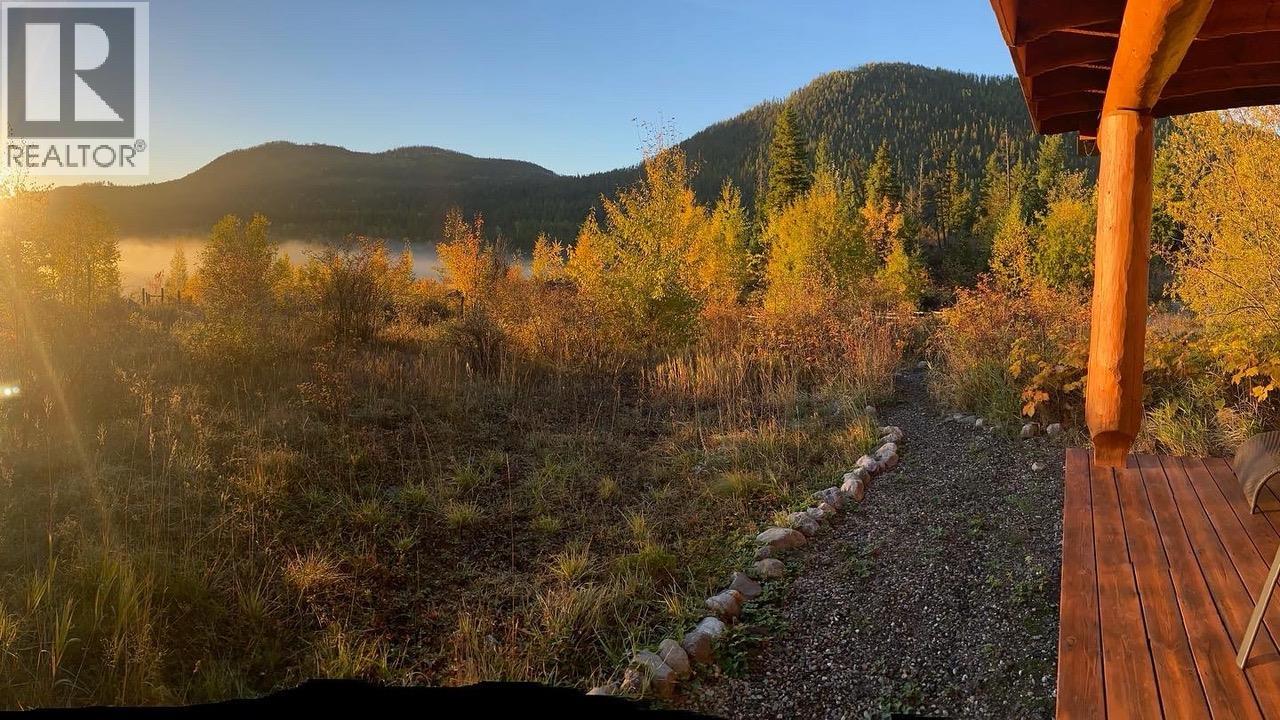
  • View Lake view, Mountain view, Valley view
  • Fencing Fence
  • Landscape Features Wooded area
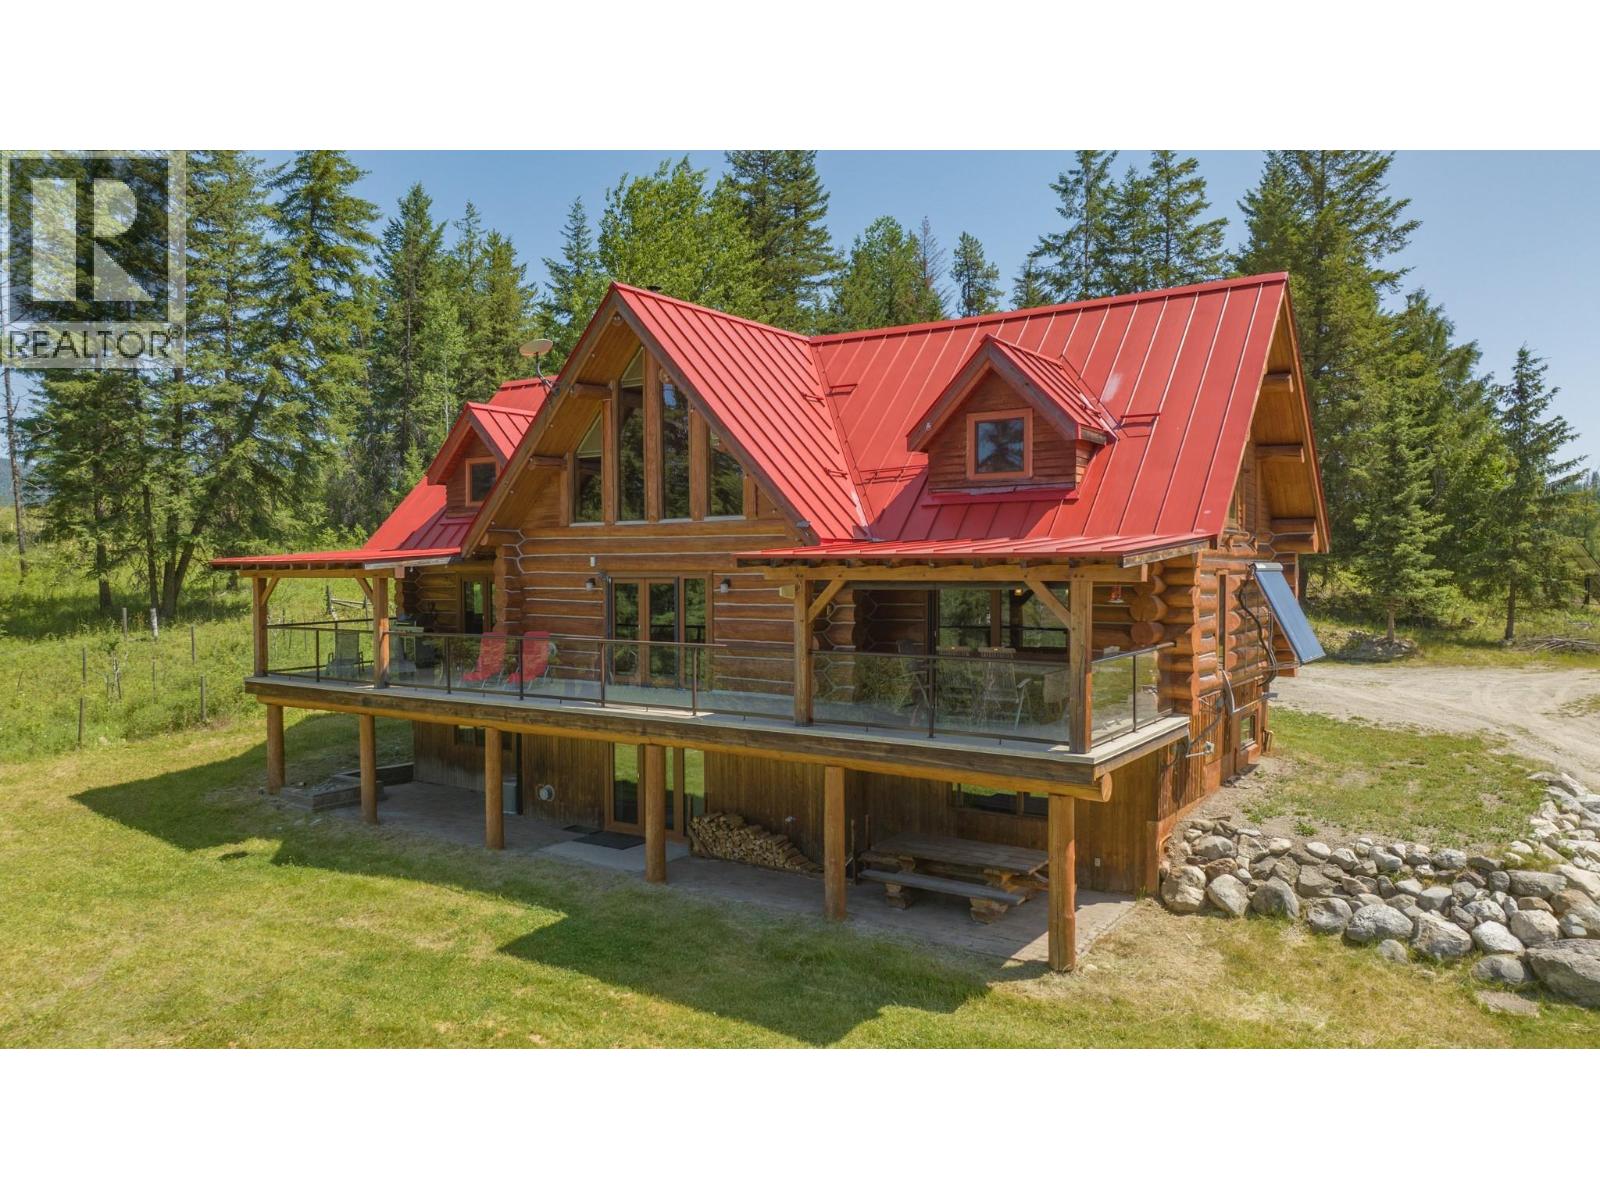
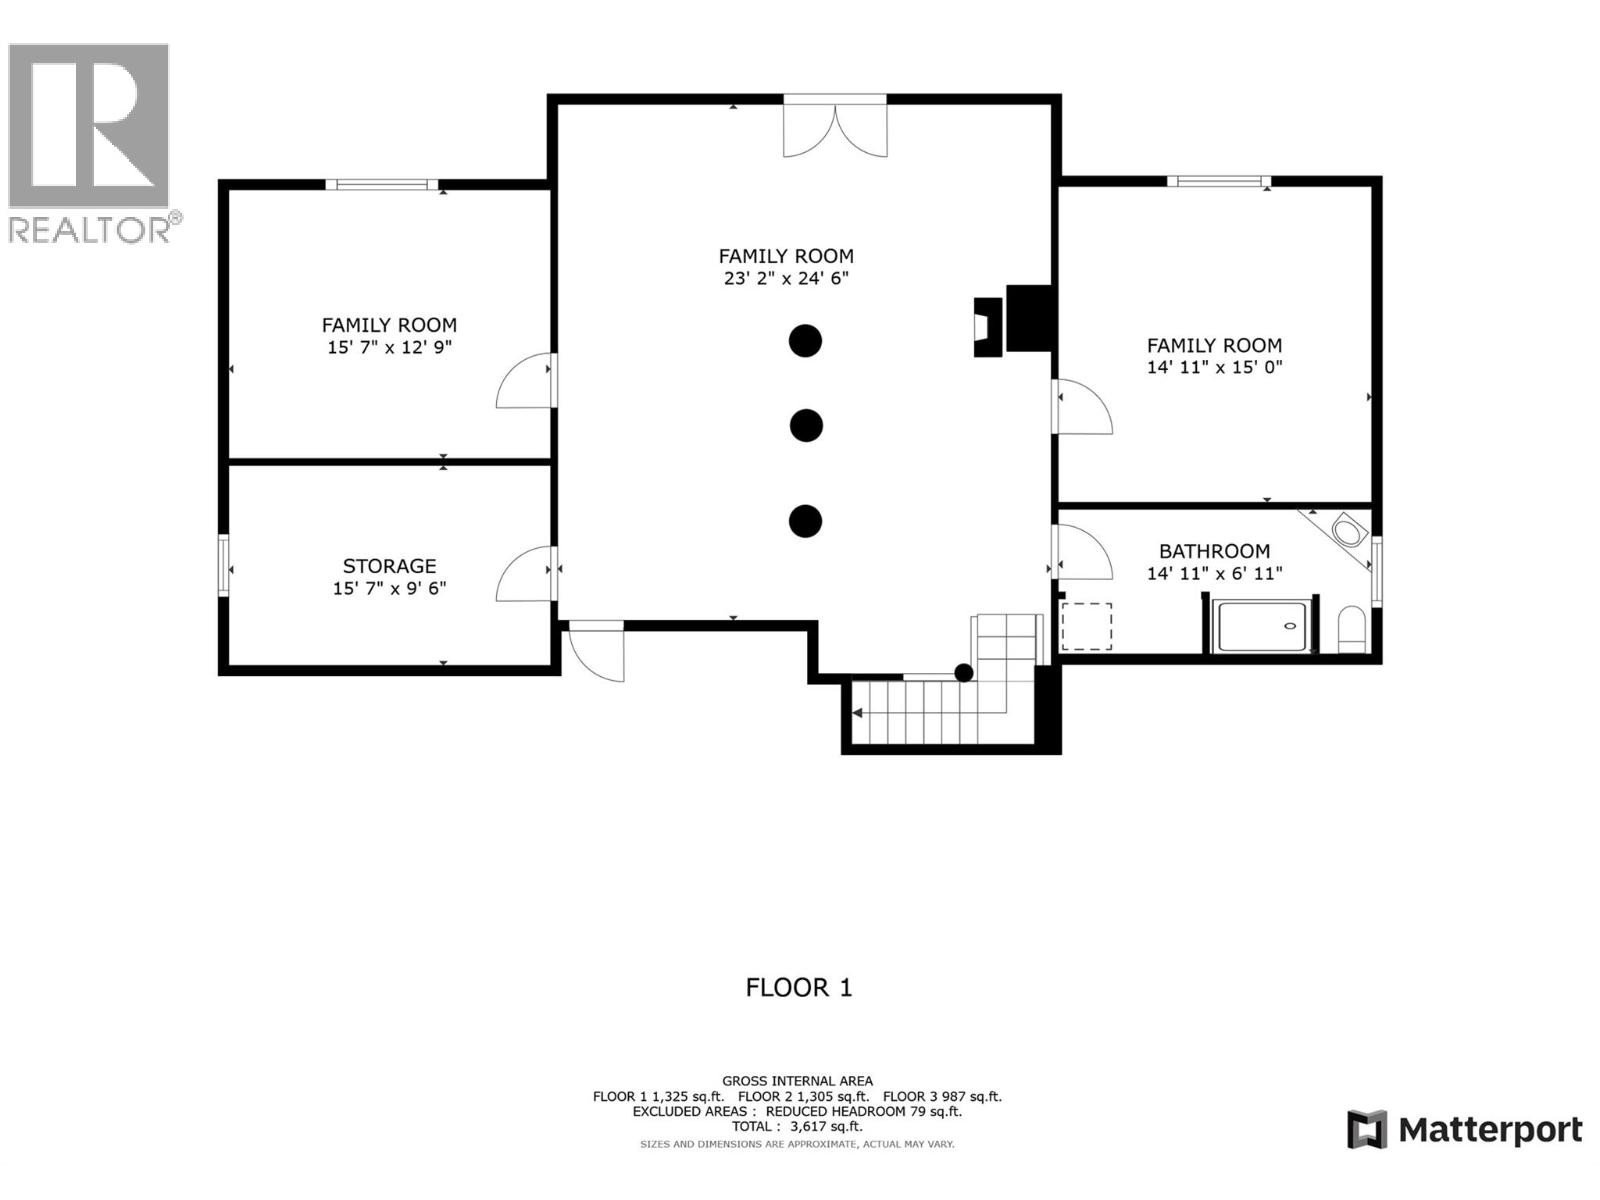
  • Basement

  • Storage15'7'' x 9'6''
  • Family room14'11'' x 15'
  • Family room15'7'' x 12'9''
  • Family room23'2'' x 24'6''
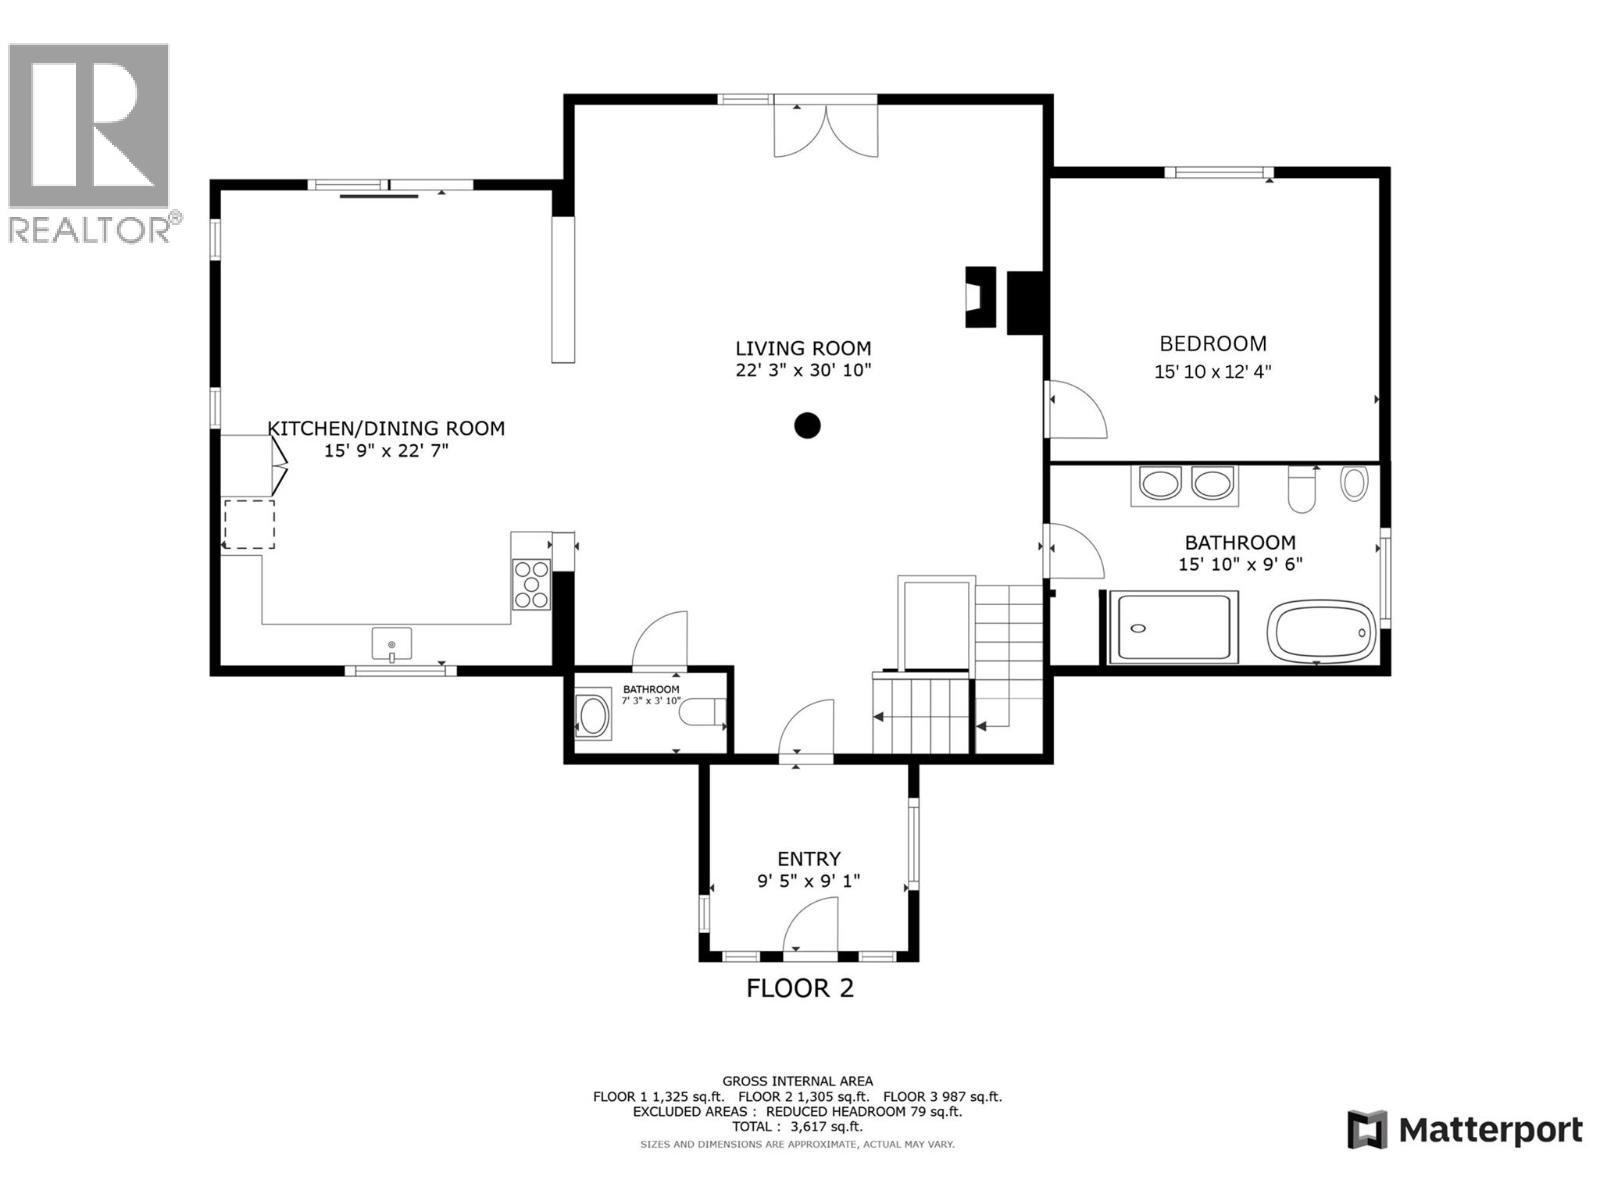
  • Main level

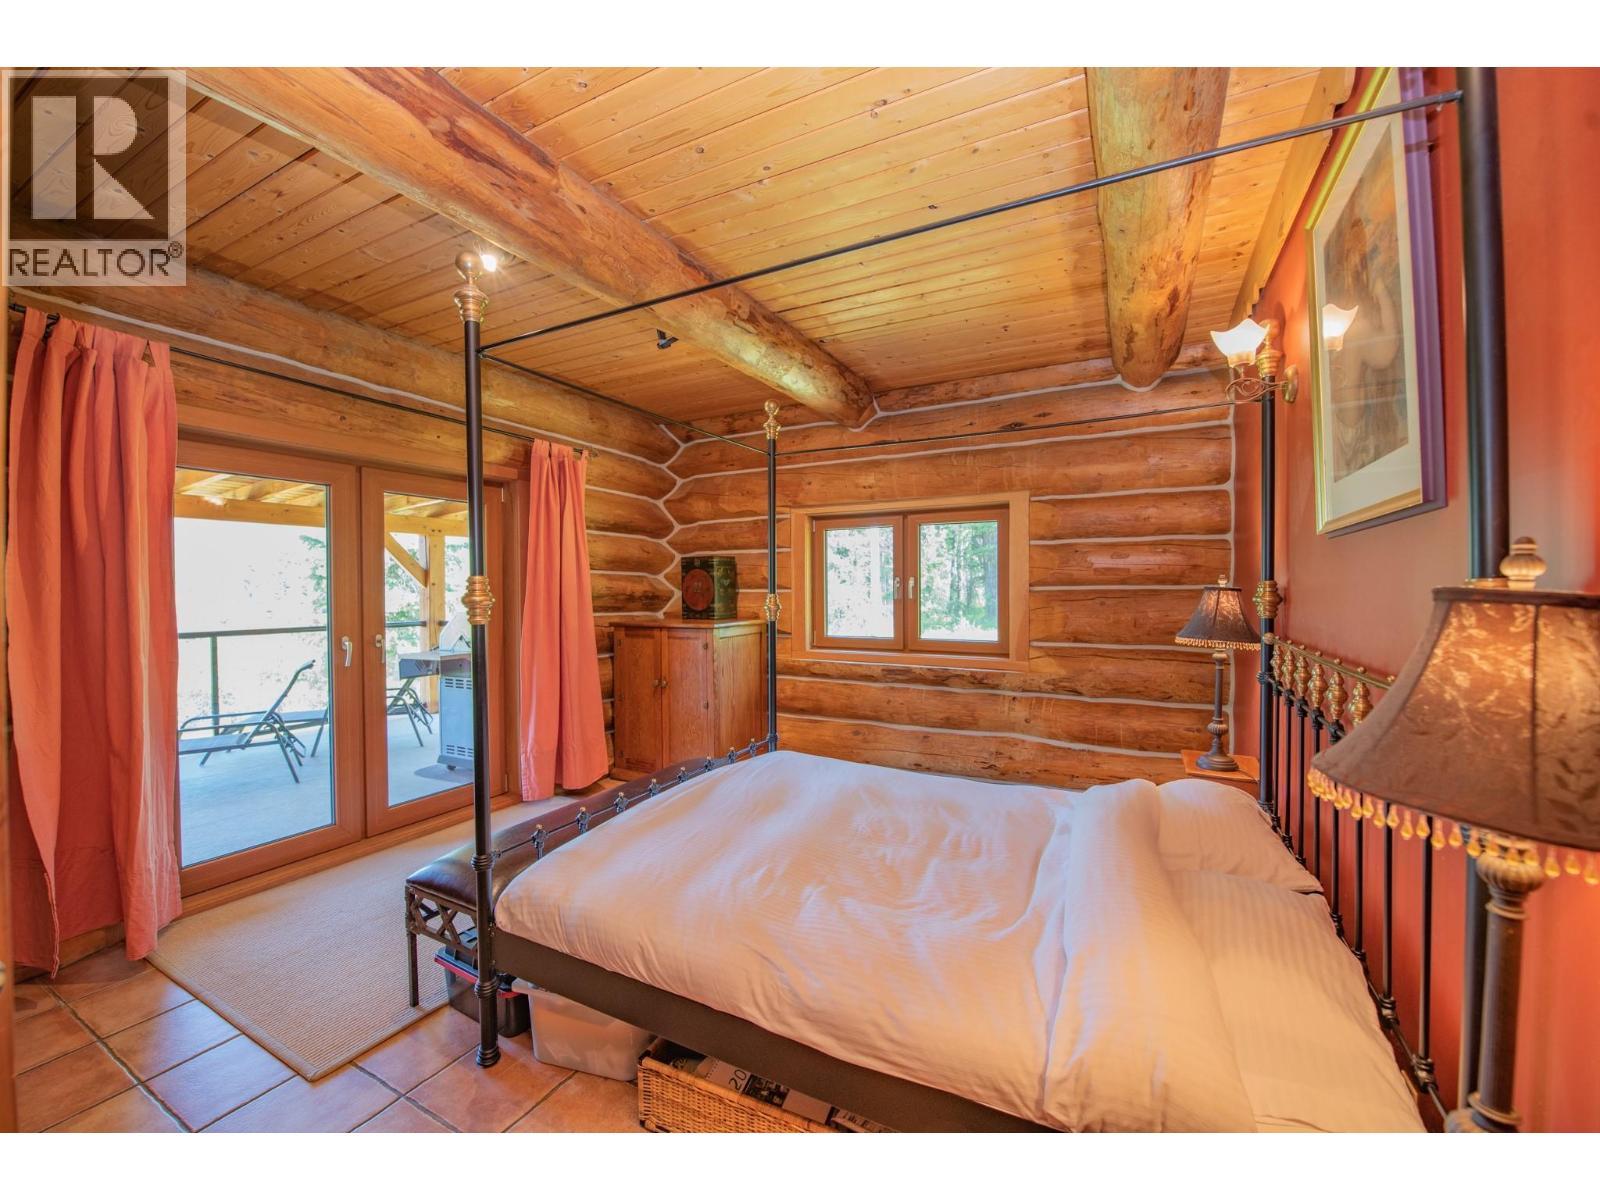
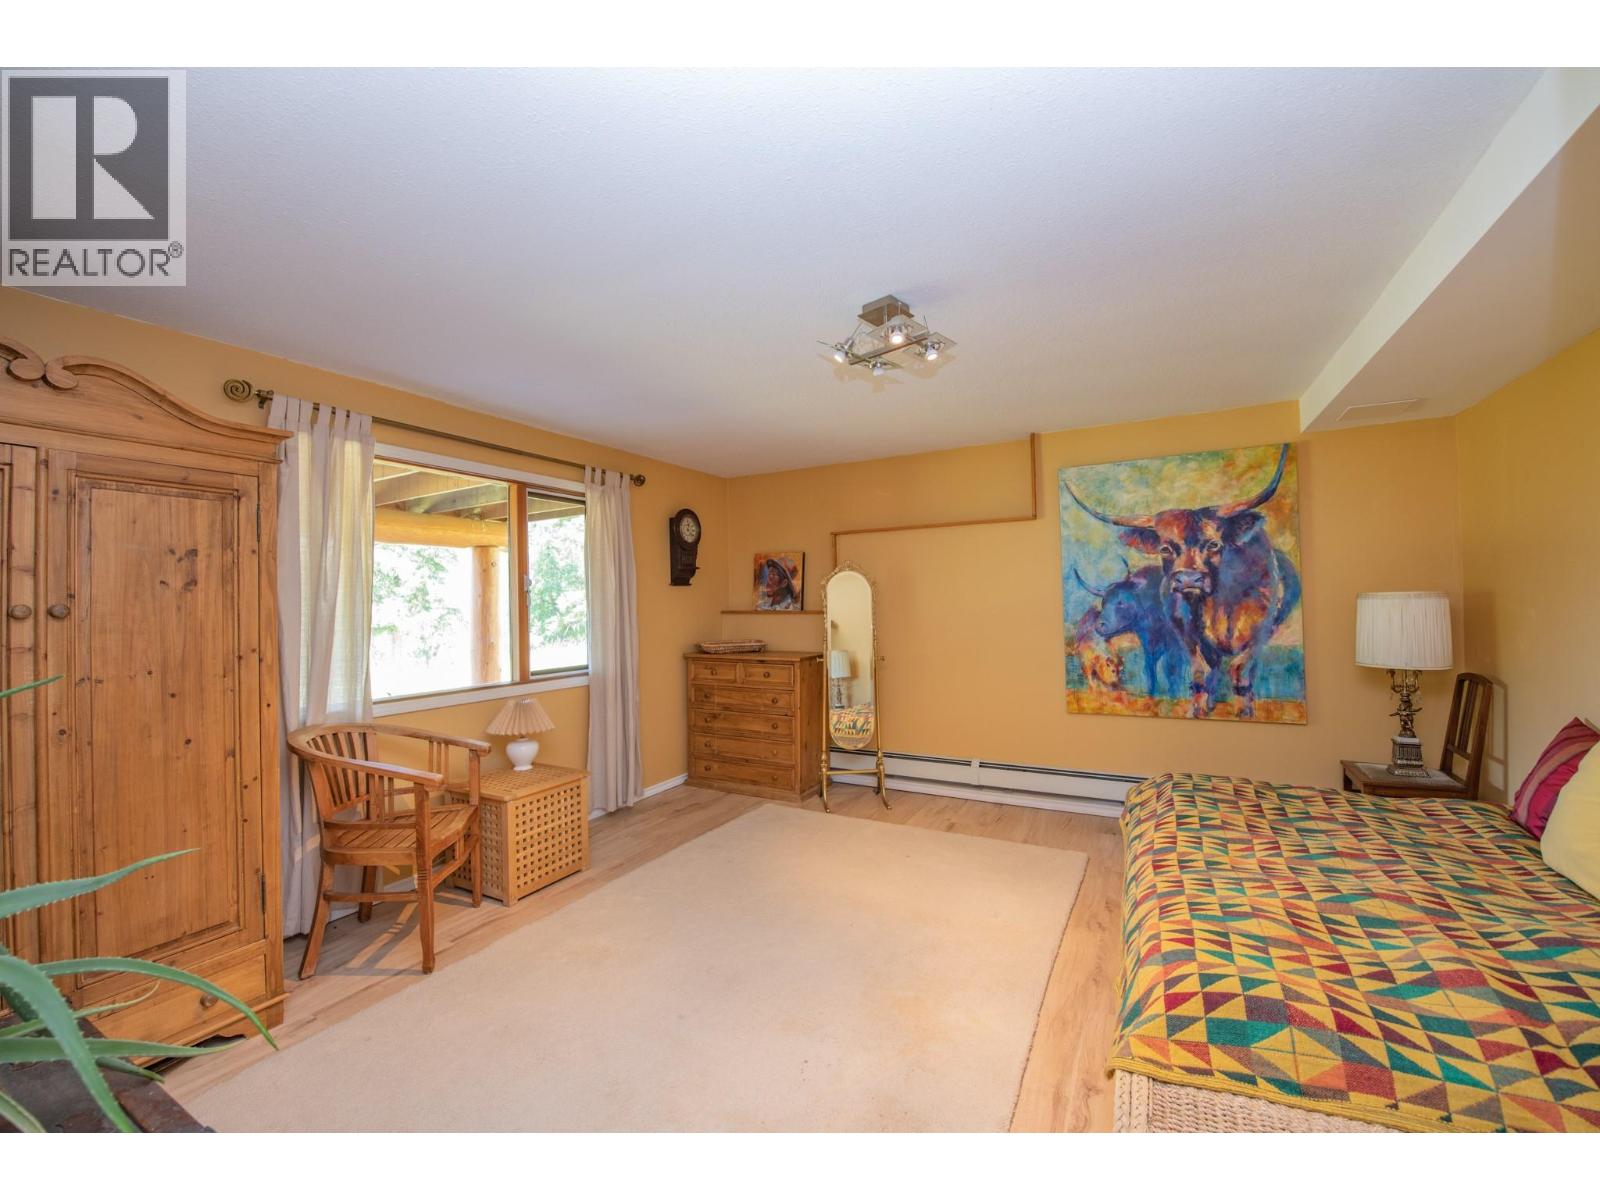
  • Primary Bedroom15'10'' x 12'4''
  • Foyer9'5'' x 9'1''
  • Living room22'3'' x 30'10''
  • Kitchen15'9'' x 22'7''
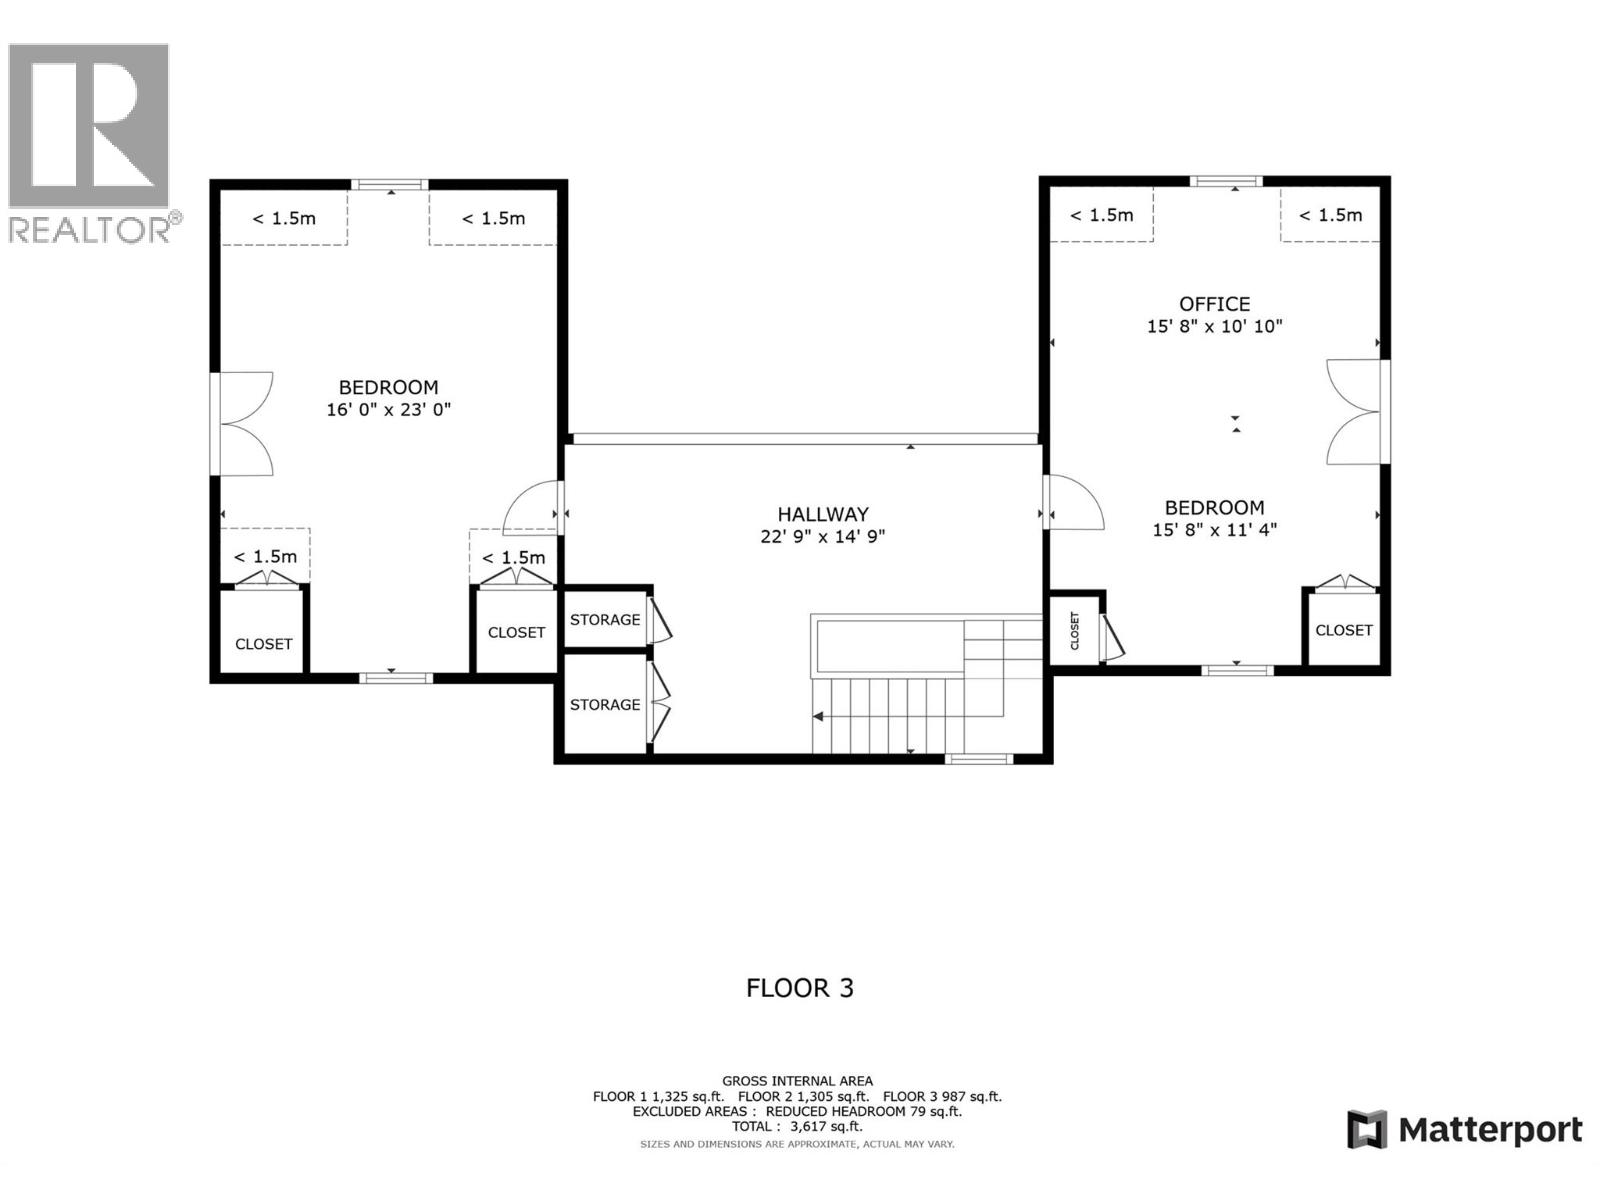
  • Second level

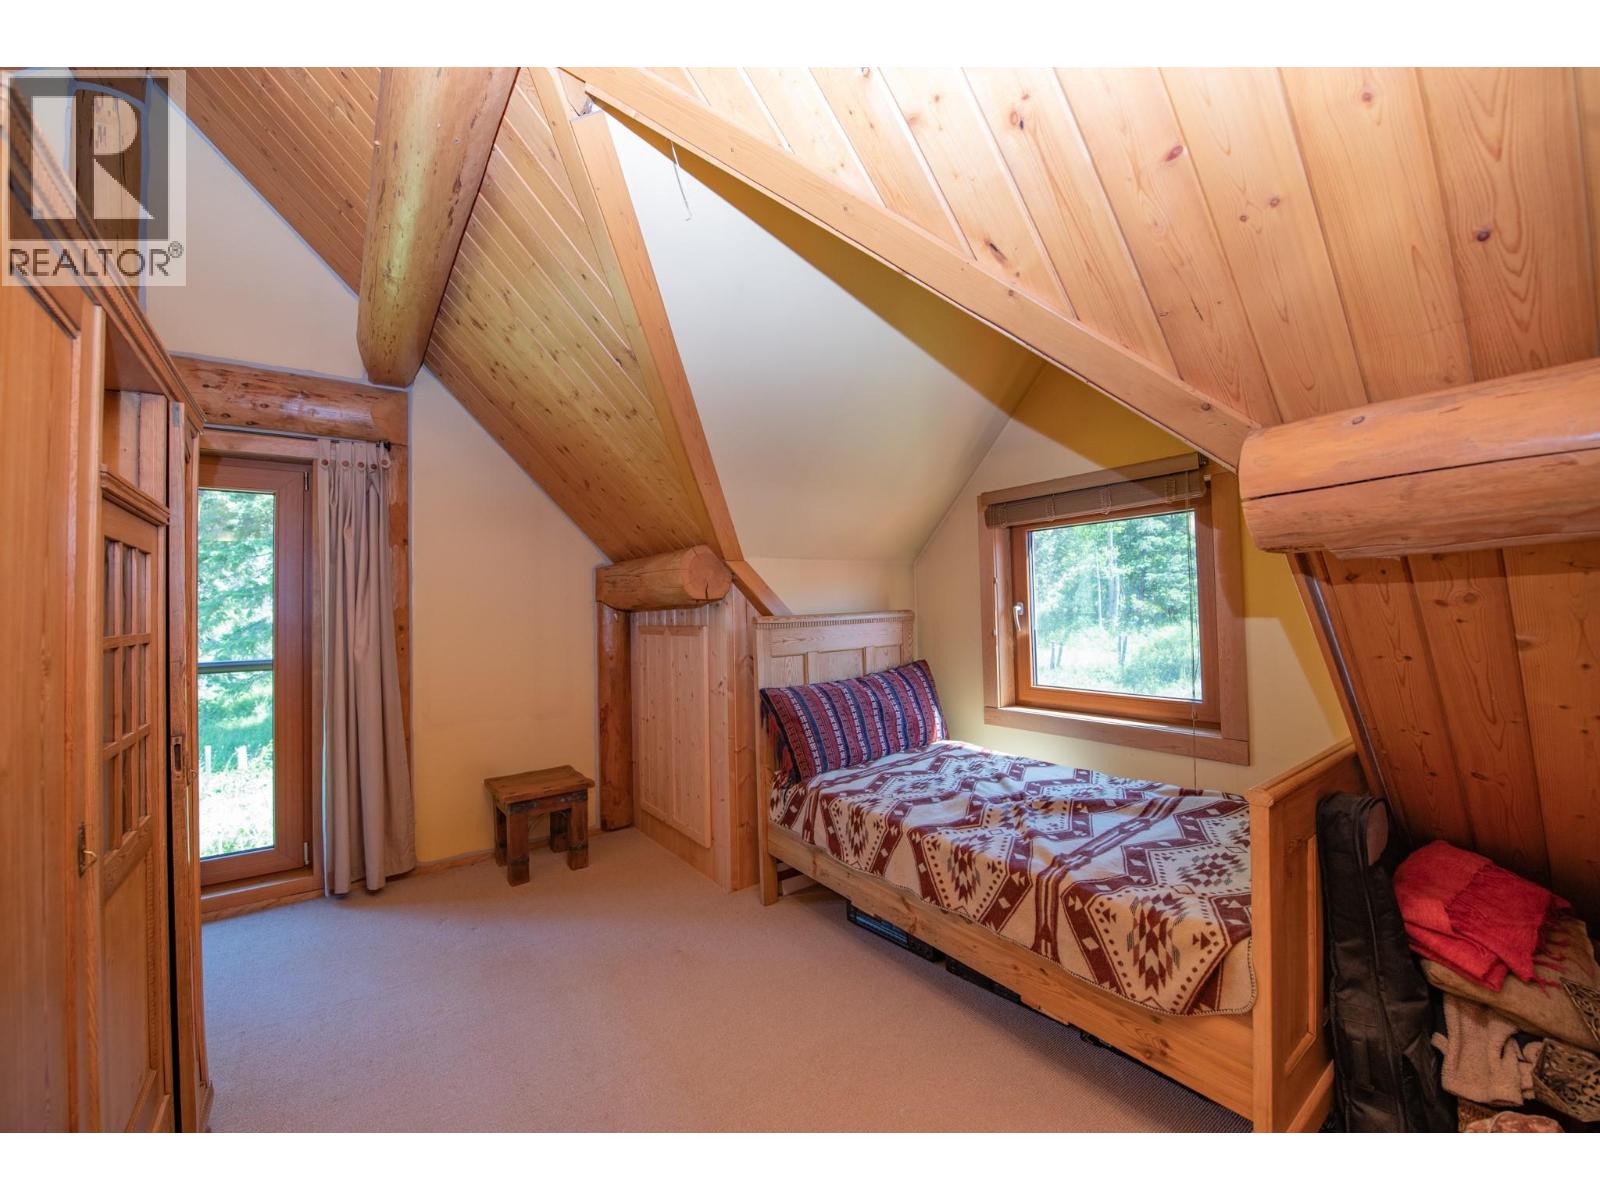
  • Bedroom15'8'' x 11'4''
  • Bedroom16' x 23'
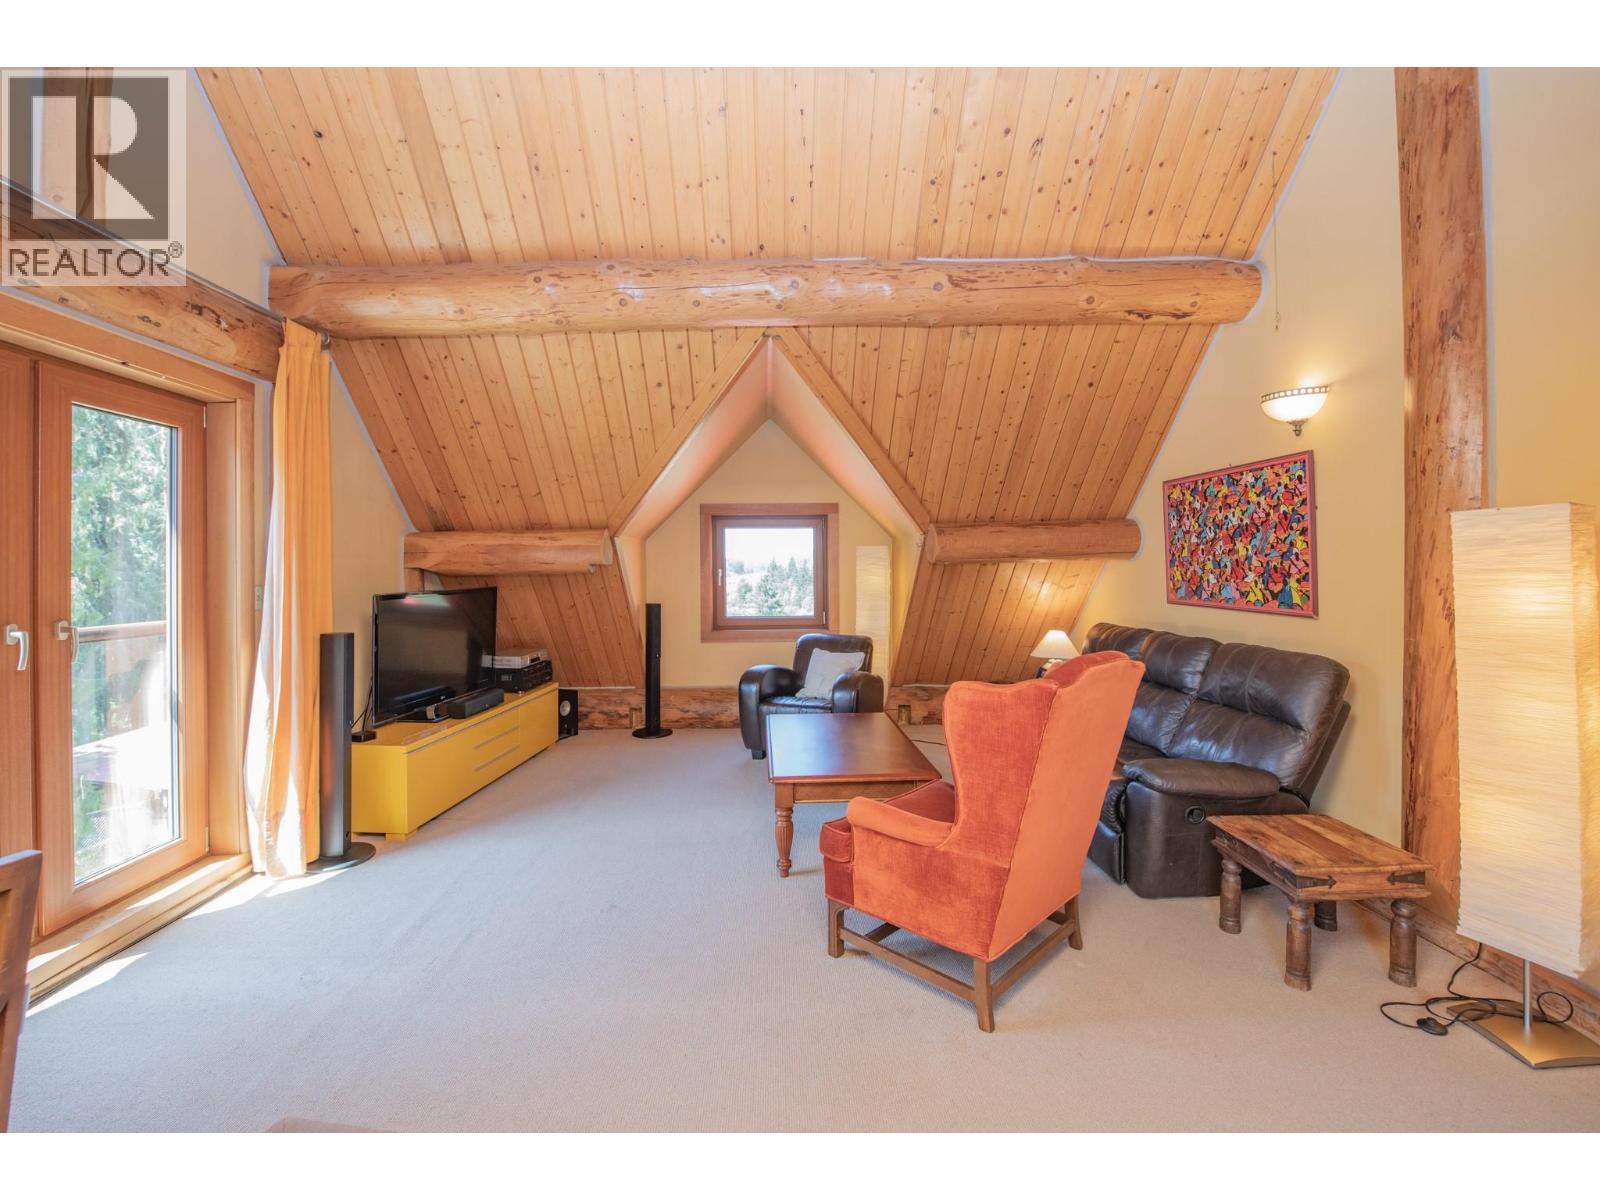
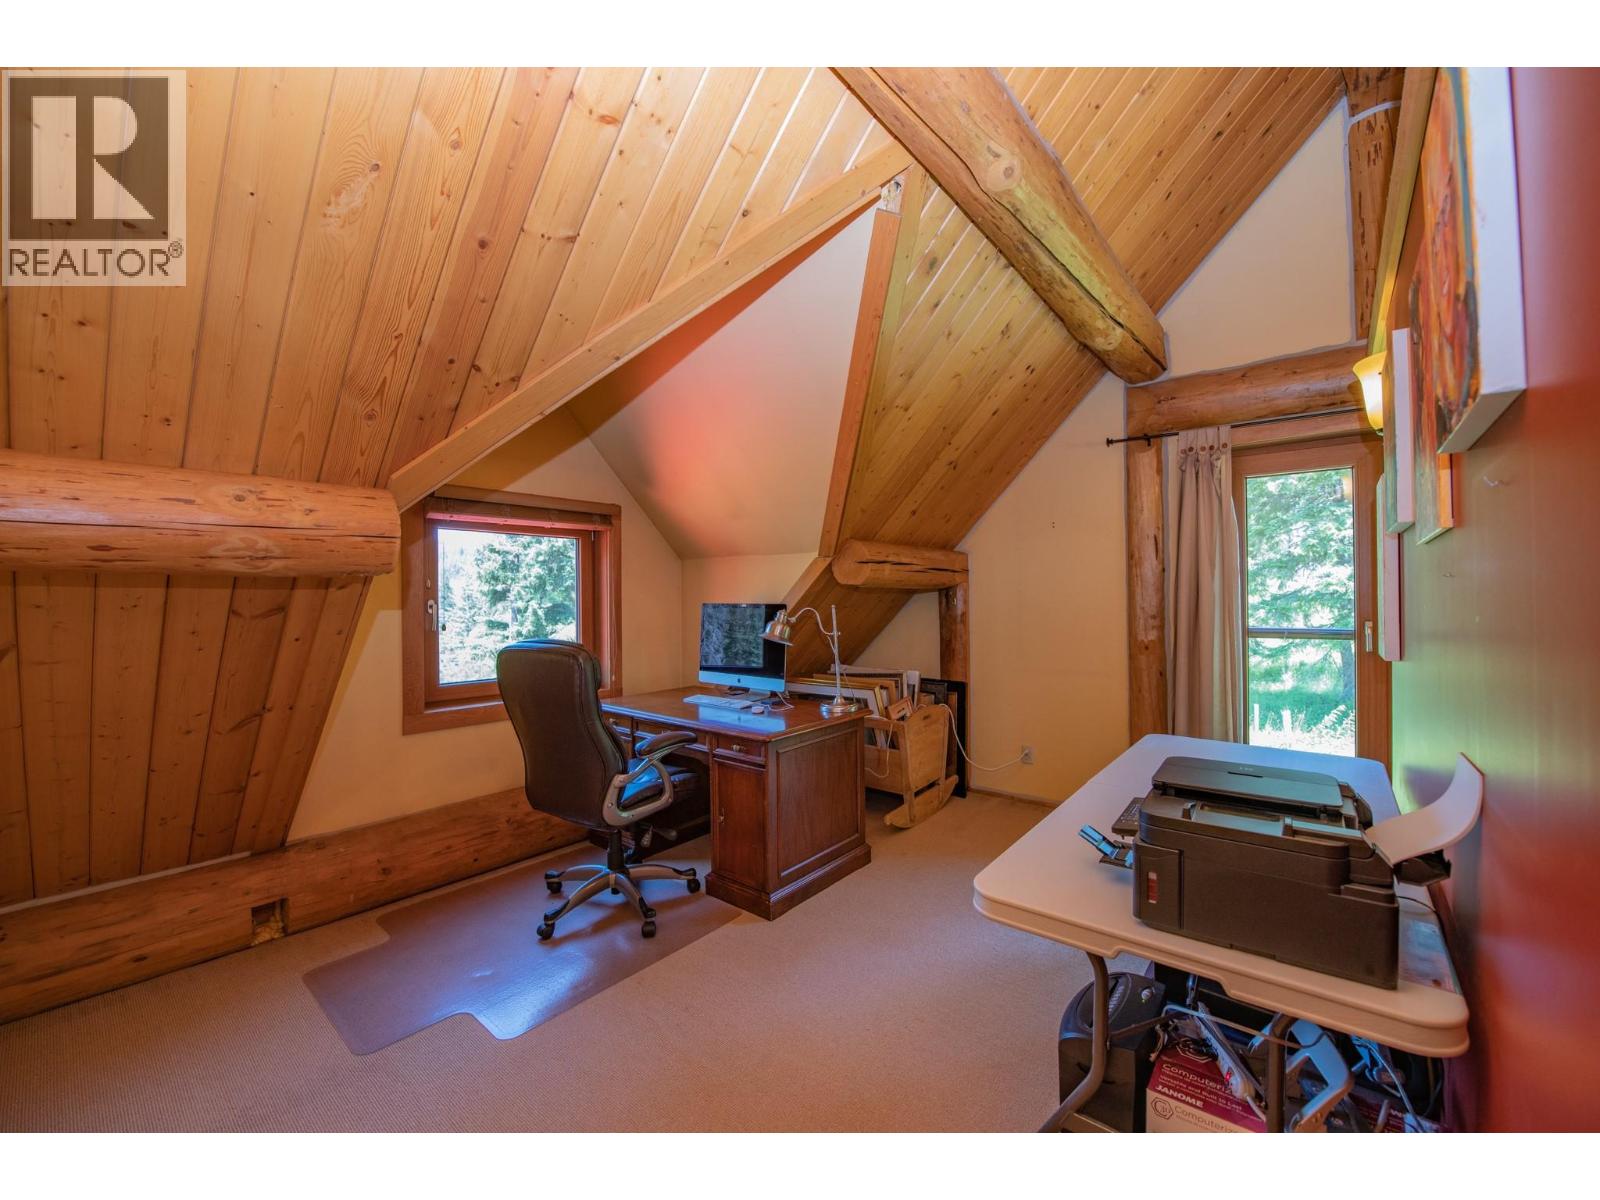
  • Loft22'9'' x 14'9''