7443 sqft Single Family House
5757 Upper Booth Road N, Kelowna

$6,499,000

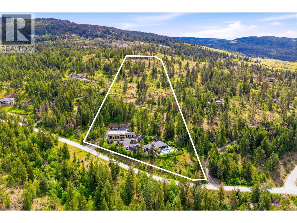
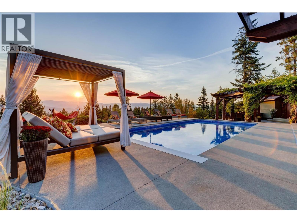
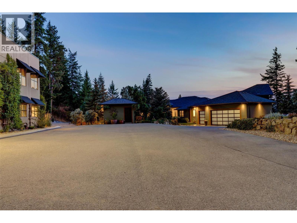
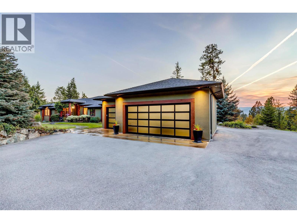
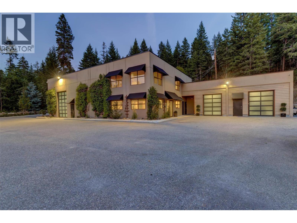
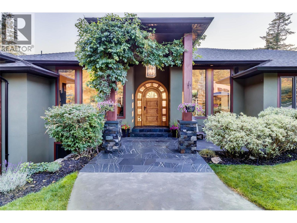
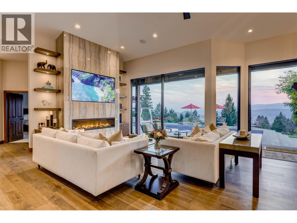
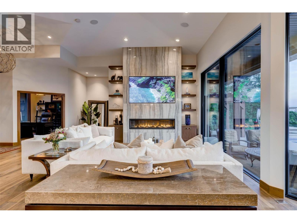
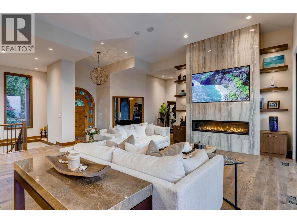
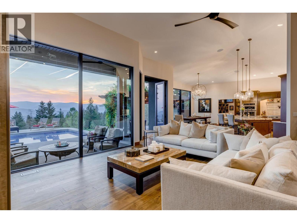
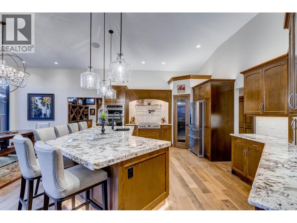
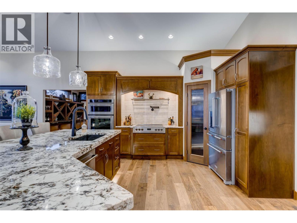
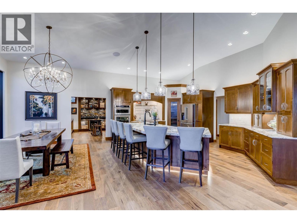
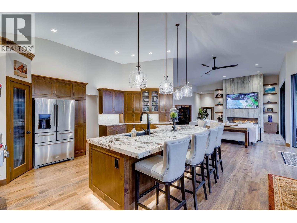
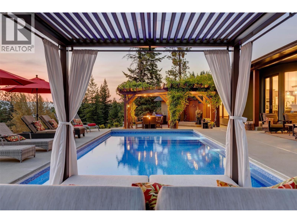
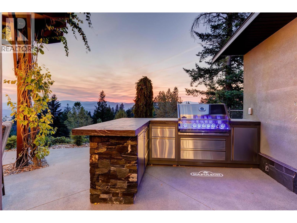
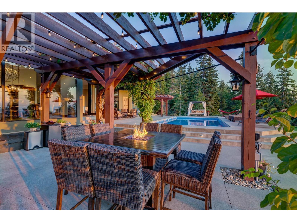
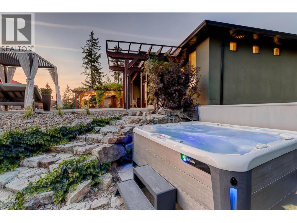
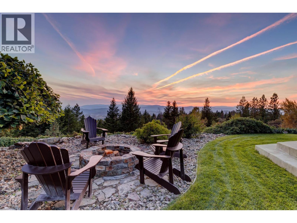
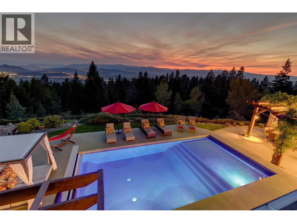
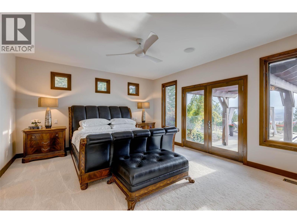
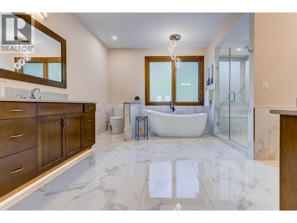
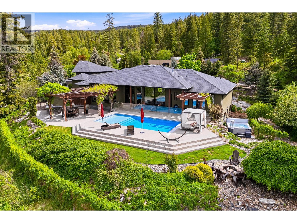
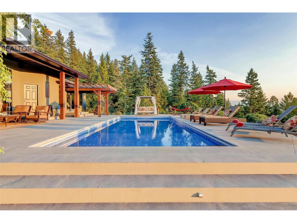
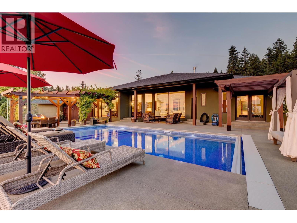
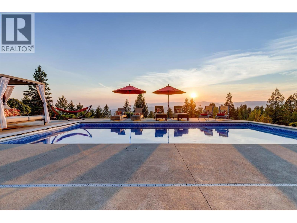
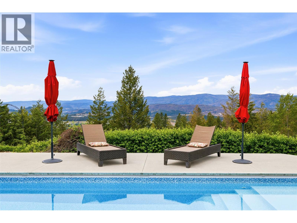
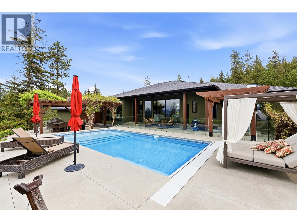
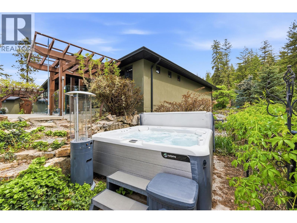
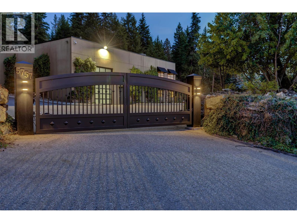
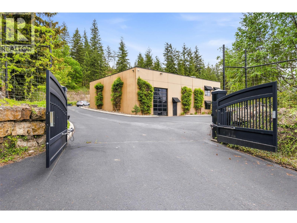
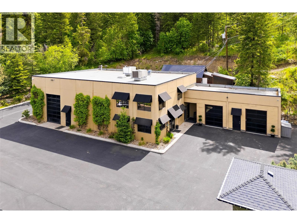
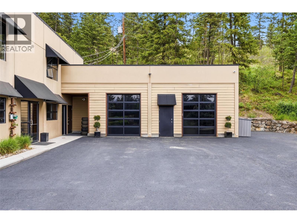
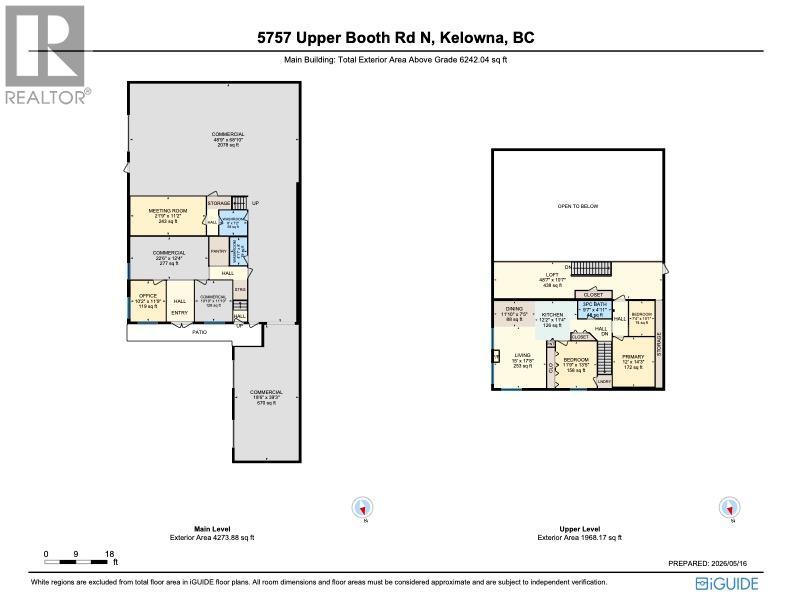
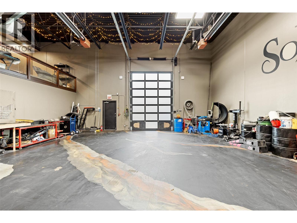
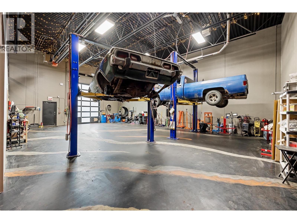
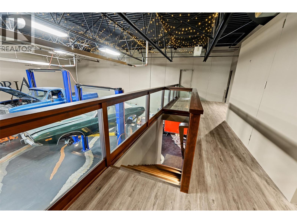
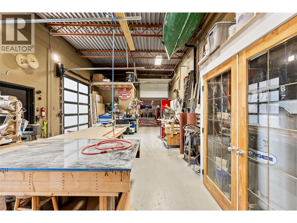
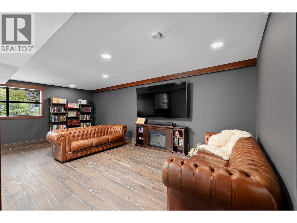
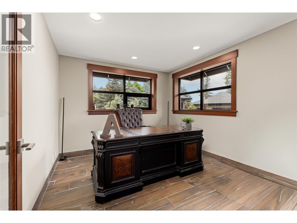
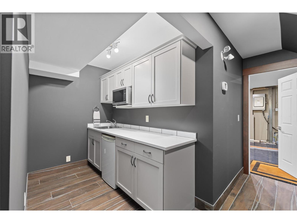
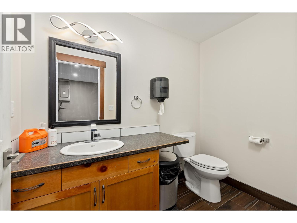
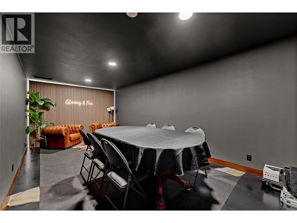
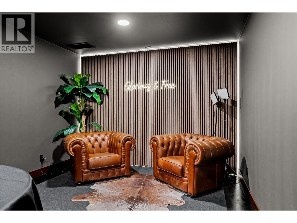
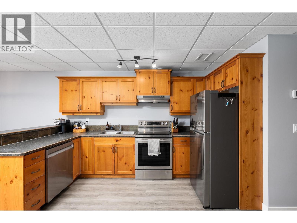
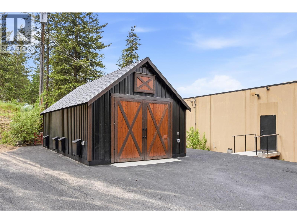
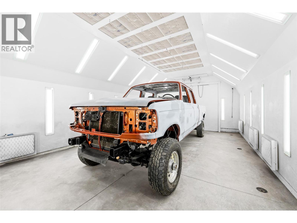
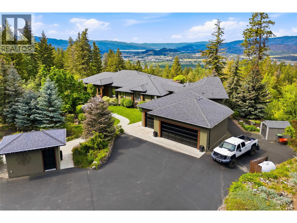
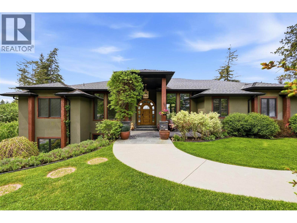
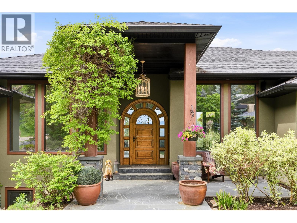
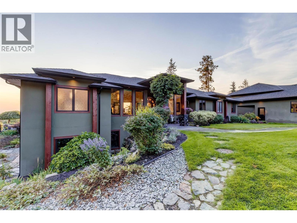
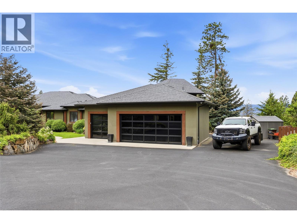
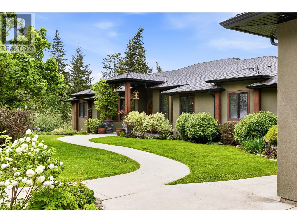
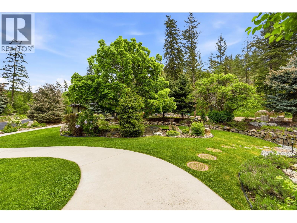
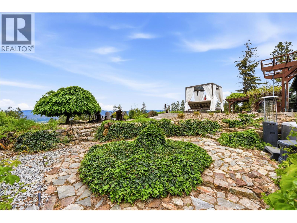
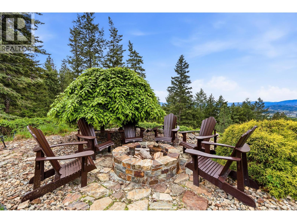
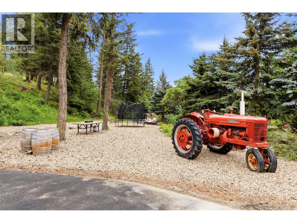
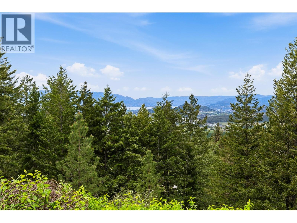
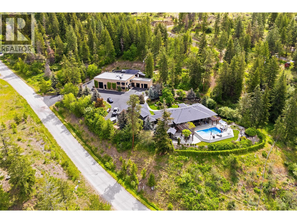
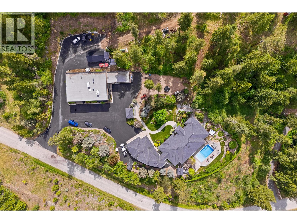
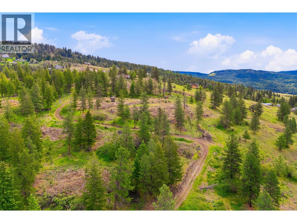
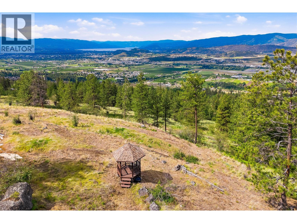
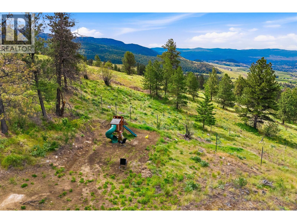
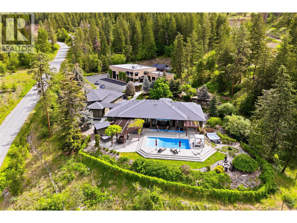
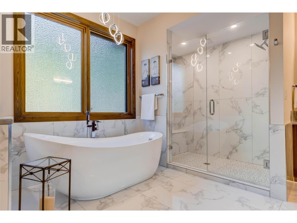
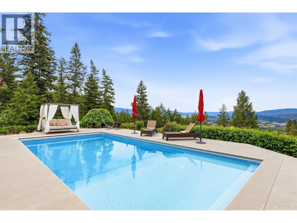
Extraordinary 11.79-acre lakeview estate in the Ellison area of Kelowna, just minutes from the city and amenities. Just beyond the gated entry sits a one-of-a-kind 6,000+ sq.ft. detached workshop complex featuring tilt-up concrete commercial construction, overheight ceilings with mezzanine potential, multiple lifts, 3-phase power with 600 amps, propane heaters, reception area, professional offices with kitchenette and bathroom, plus a man-cave. The newly constructed professional-grade paint booth is built to explosion-grade standards with advanced heating, filtration, and down-draft systems for intensive autobody work. Three overhead bay doors provide drive-through access, while the property also offers a fully serviced RV stall and parking for 10+ vehicles, trailers, boats, and equipment. Above the workshop is a self-contained 3-bedroom guest suite for staff, family, or guests. In addition to the workshop complex is a substantially renovated 5,500+ sq.ft. residence spanning 2 levels with smart home technology, refined finishings, and a resort-style backyard. Offering 4 bedrooms and 4 bathrooms, plus a separate 1-bedroom studio suite above the attached triple garage, the home is designed for flexible living. A reimagined open layout and oversized windows maximize sweeping lake and valley views, while integrated smart systems control lighting, climate, security, and entertainment. Outside, enjoy seamless indoor-outdoor living with an in-ground pool and auto cover, hot tub, outdoor kitchen with built-in BBQ, multiple entertaining areas, extensive landscaping, rock walls, and private hiking trails that create a true park-like setting. Ideal for entrepreneurs, collectors, or those seeking unmatched privacy and lifestyle, this property offers an irreplaceable workshop, multiple suites, breathtaking views, and acreage just minutes from Kelowna. GST applicable. (id:6770)

Contact Us to get more detailed information about this property or setup a viewing.

Contact Us Call Us

  • Price $6,499,000
  • Land Size 11.8 Acres
  • Age 2004
  • Stories 3
  • Size 7443 sqft
  • Bedrooms 6
  • Bathrooms 7
  • See Remarks Spaces
  • Additional Parking Spaces
  • Attached Garage 4 Spaces
  • Detached Garage 4 Spaces
  • Heated Garage Spaces
  • Other Spaces
  • Oversize Spaces
  • RV Spaces
  • Exterior Stucco
  • Cooling Central Air Conditioning
  • Water Well
  • Sewer Septic tank
  • Flooring Hardwood
  • Listing Office Sotheby's International Realty Canada
  • View City view, Lake view, Mountain view, Valley view, View of water, View (panoramic)
  • Fencing Fence
  • Basement

  • Exercise room14'5'' x 12'1''
  • Other7'2'' x 4'1''
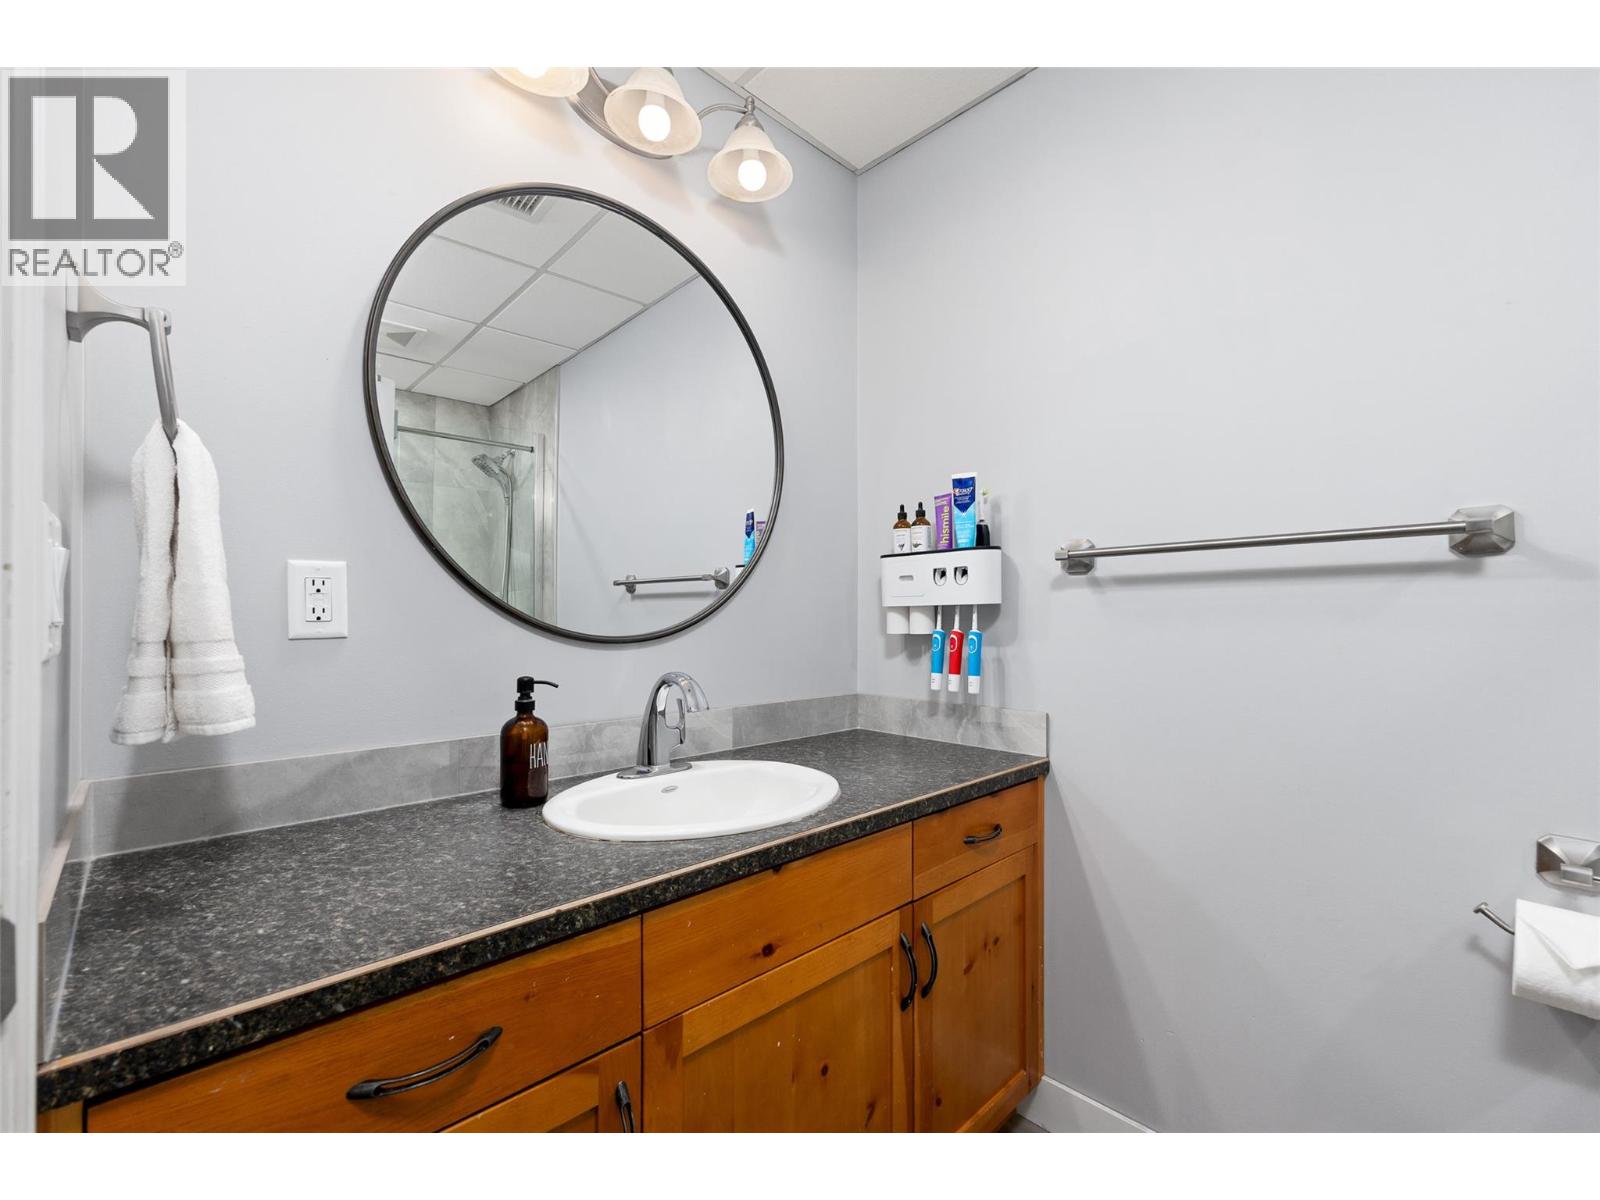
  • Full bathroom7'10'' x 5'8''
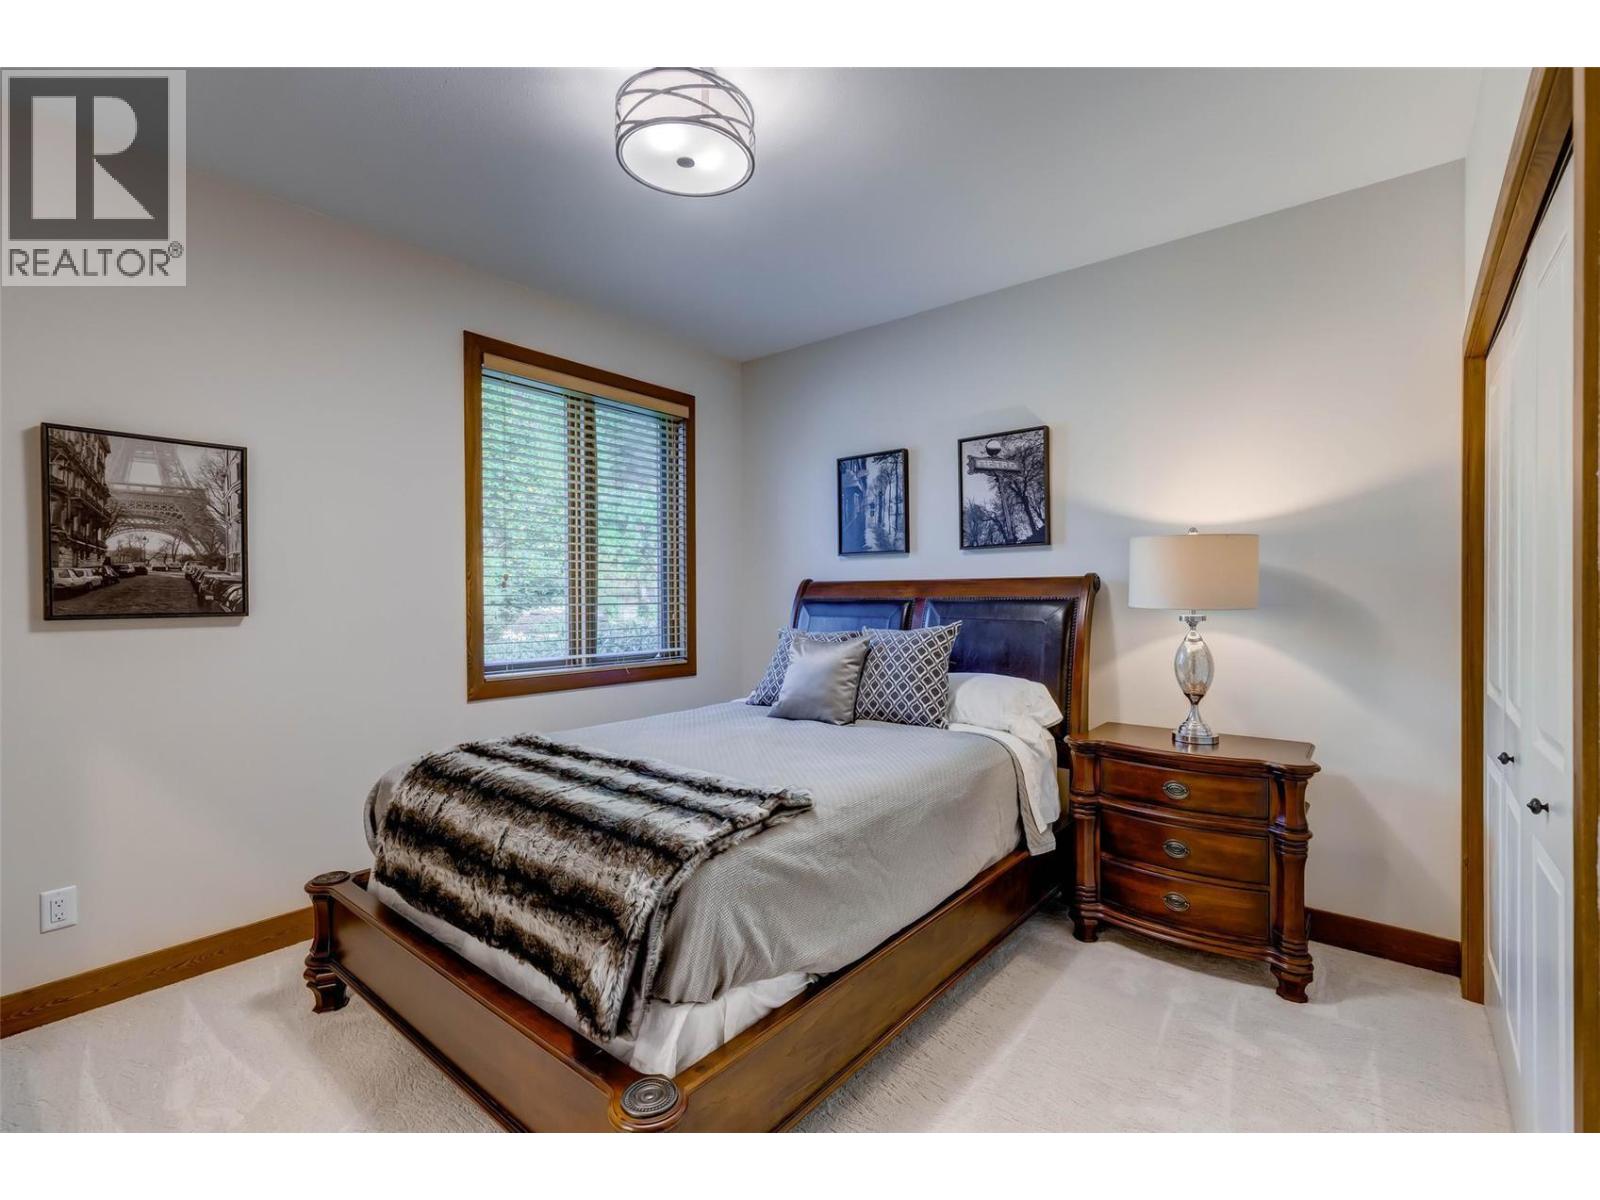
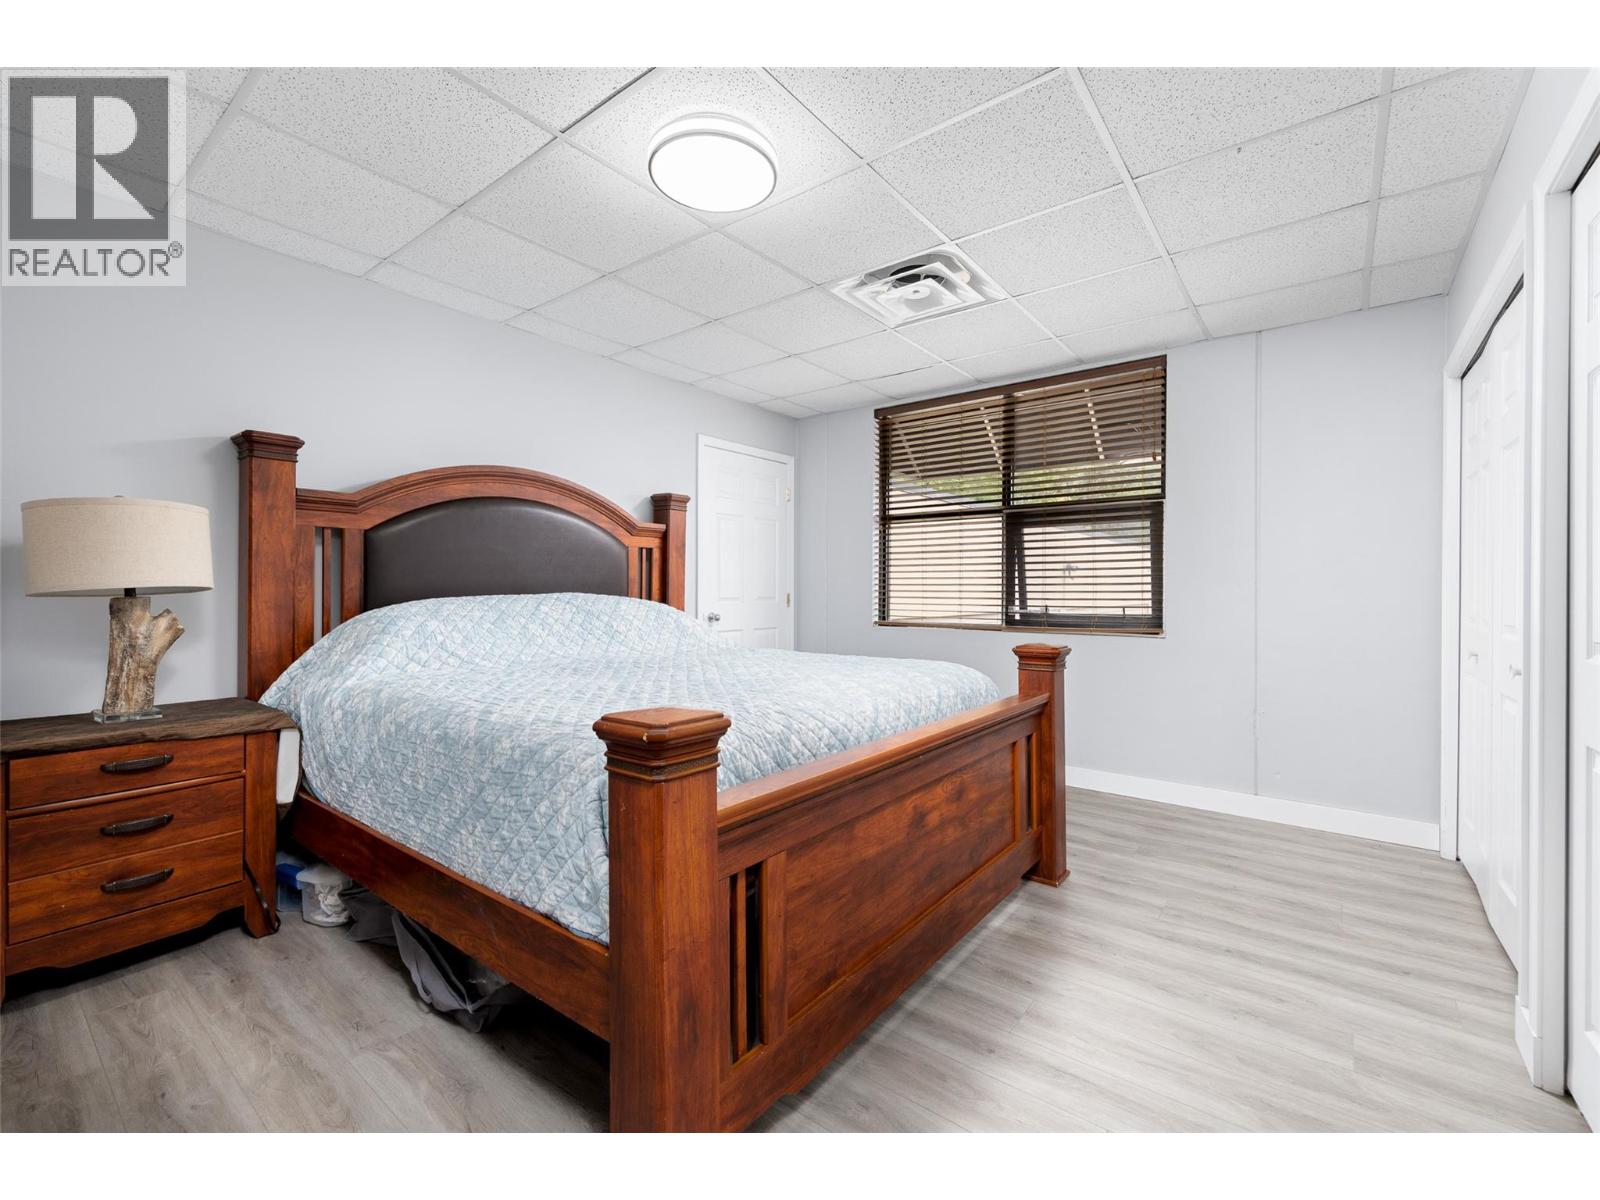
  • Bedroom13'9'' x 13'11''
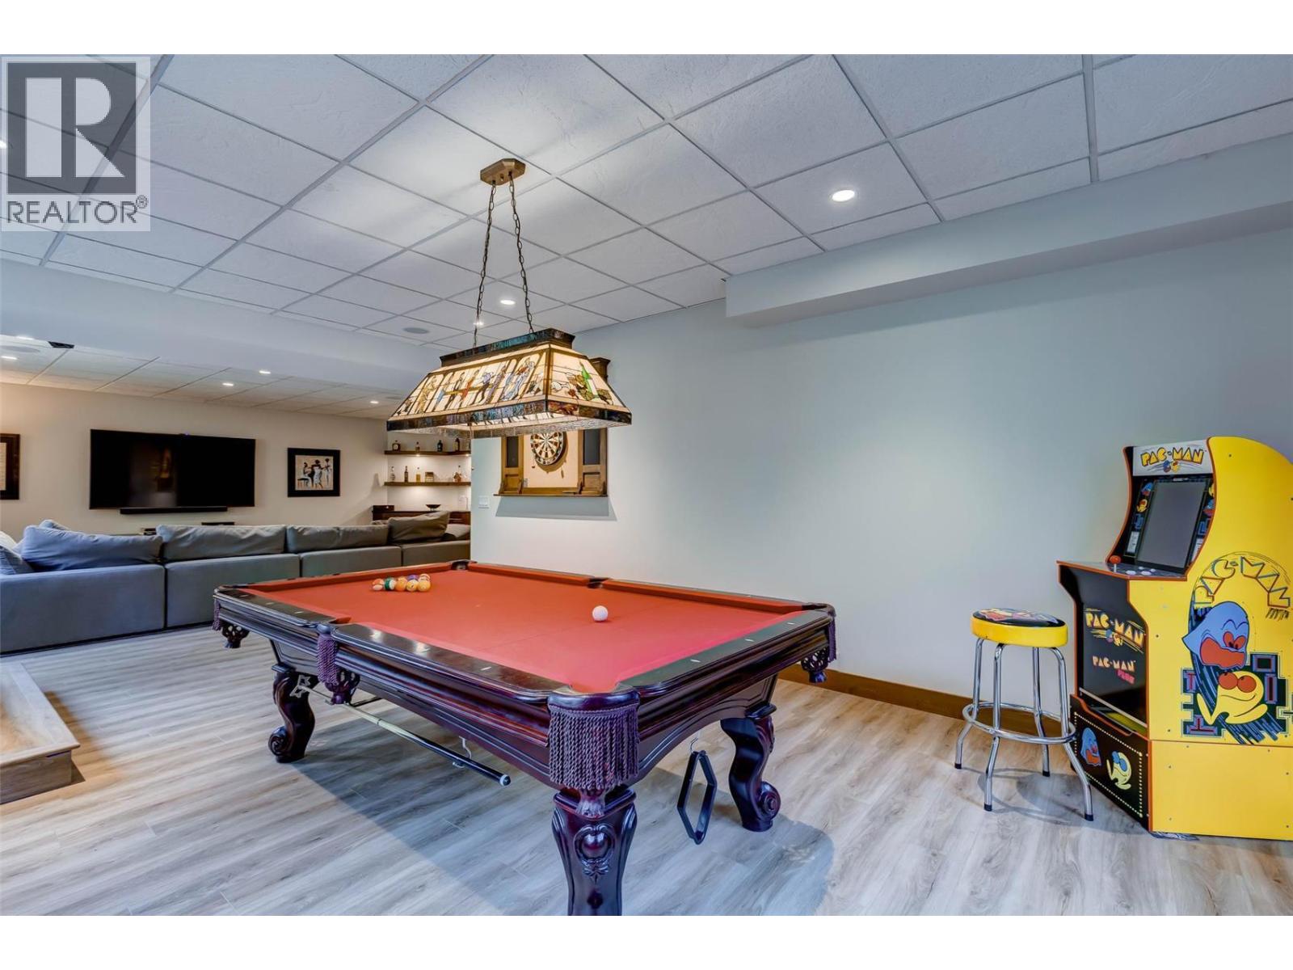
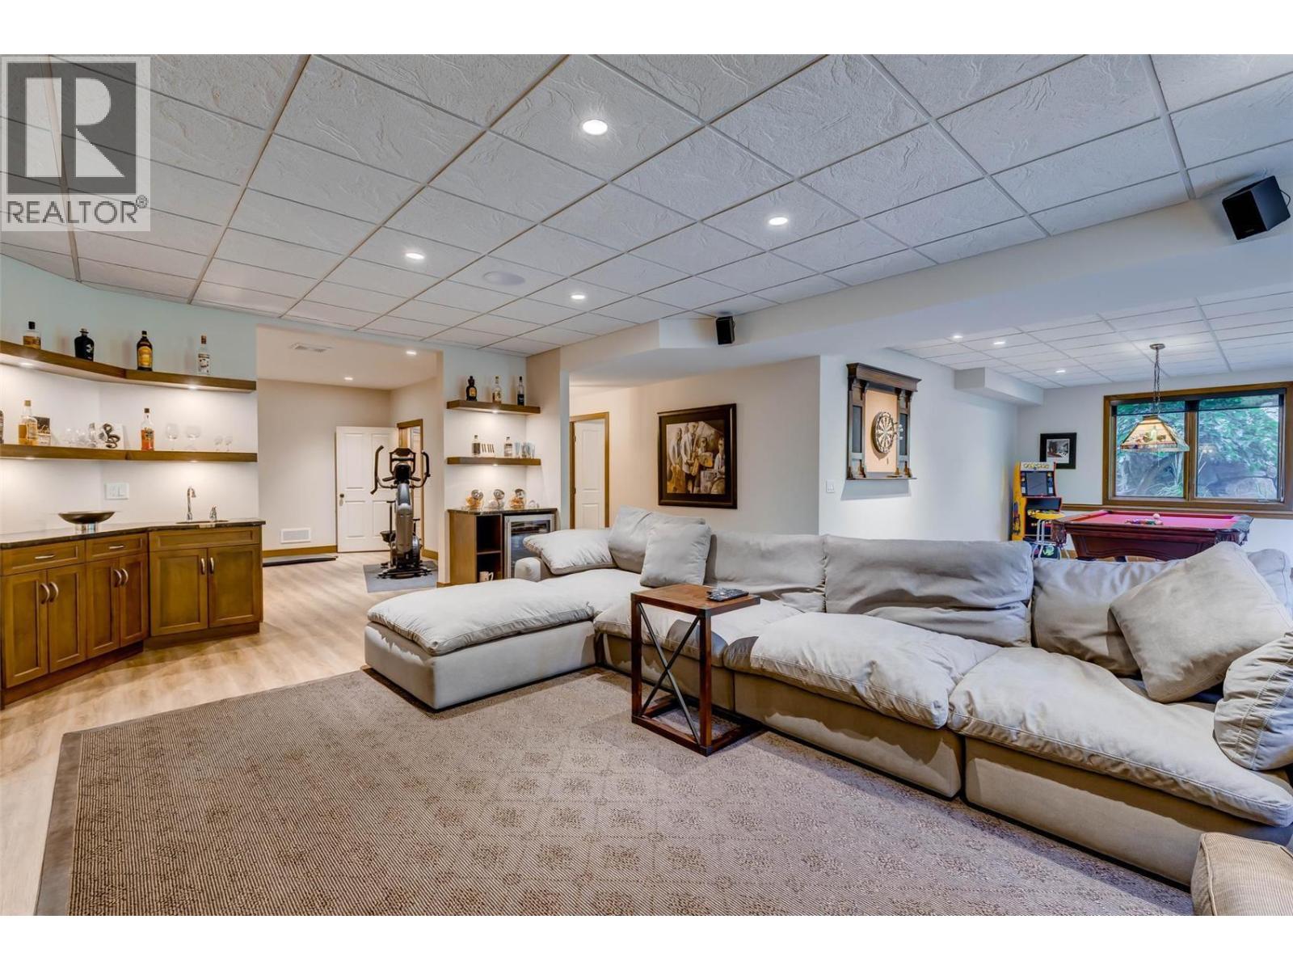
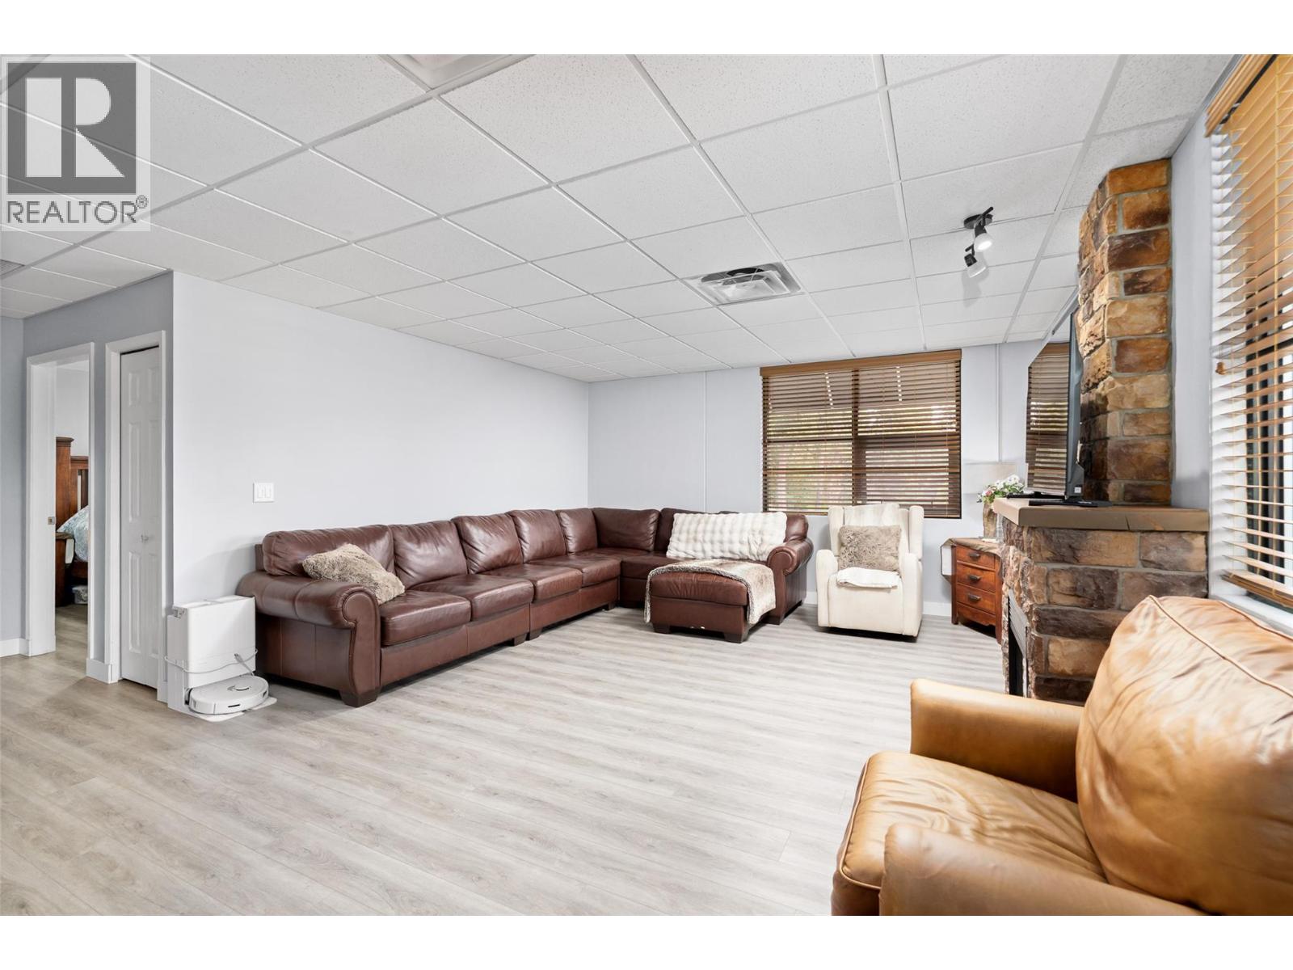
  • Recreation room24'3'' x 38'2''
  • Main level

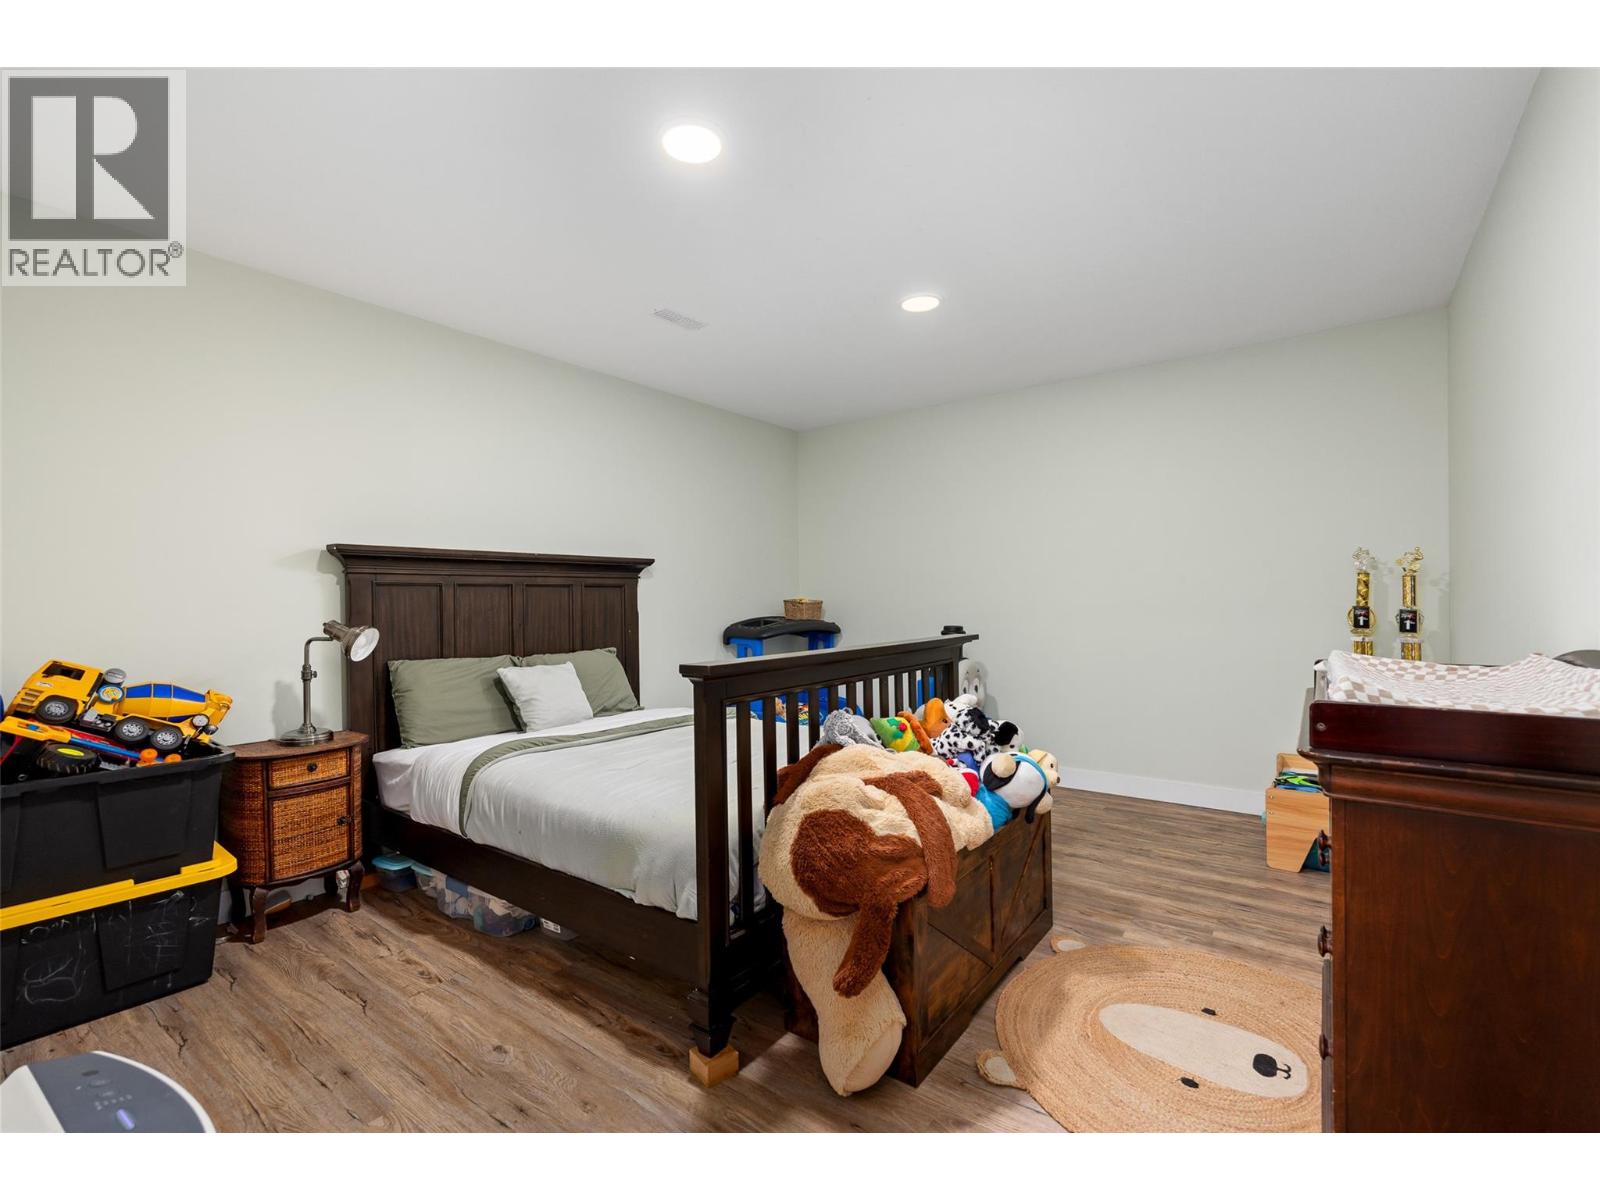
  • Bedroom12'5'' x 11'1''
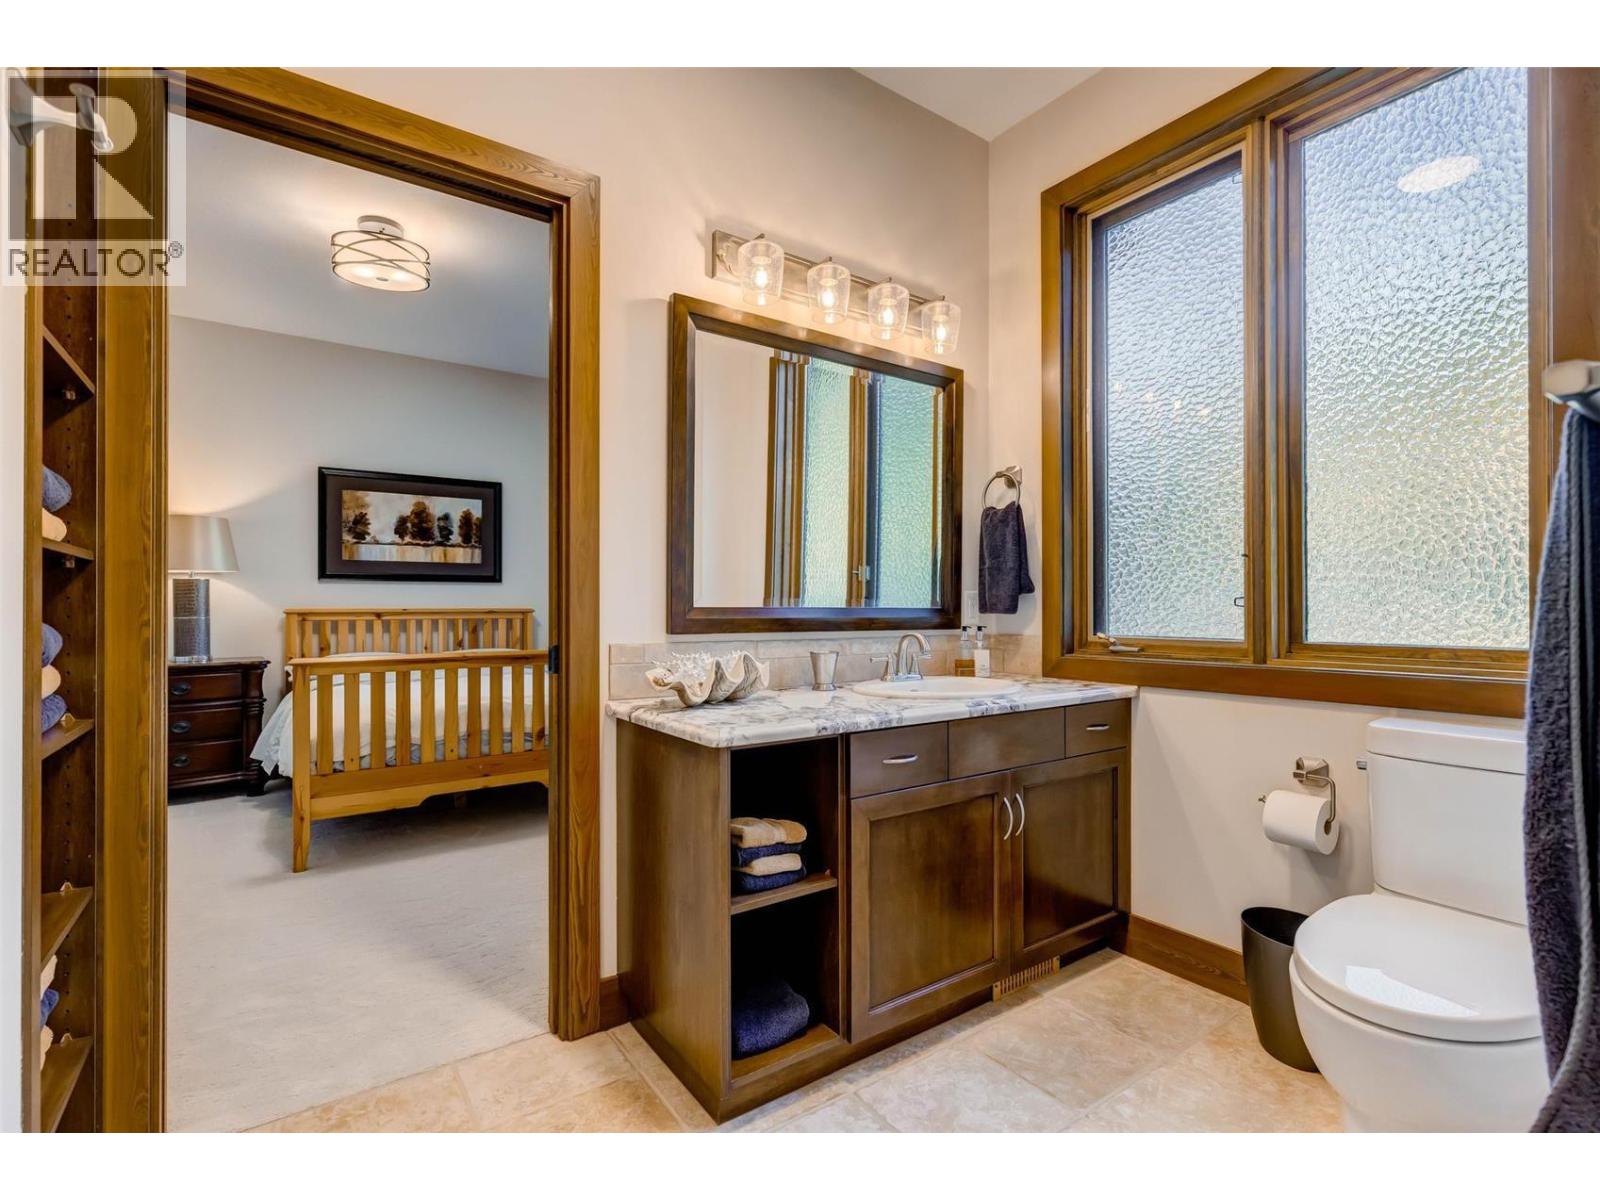
  • Full bathroom5'11'' x 10'11''
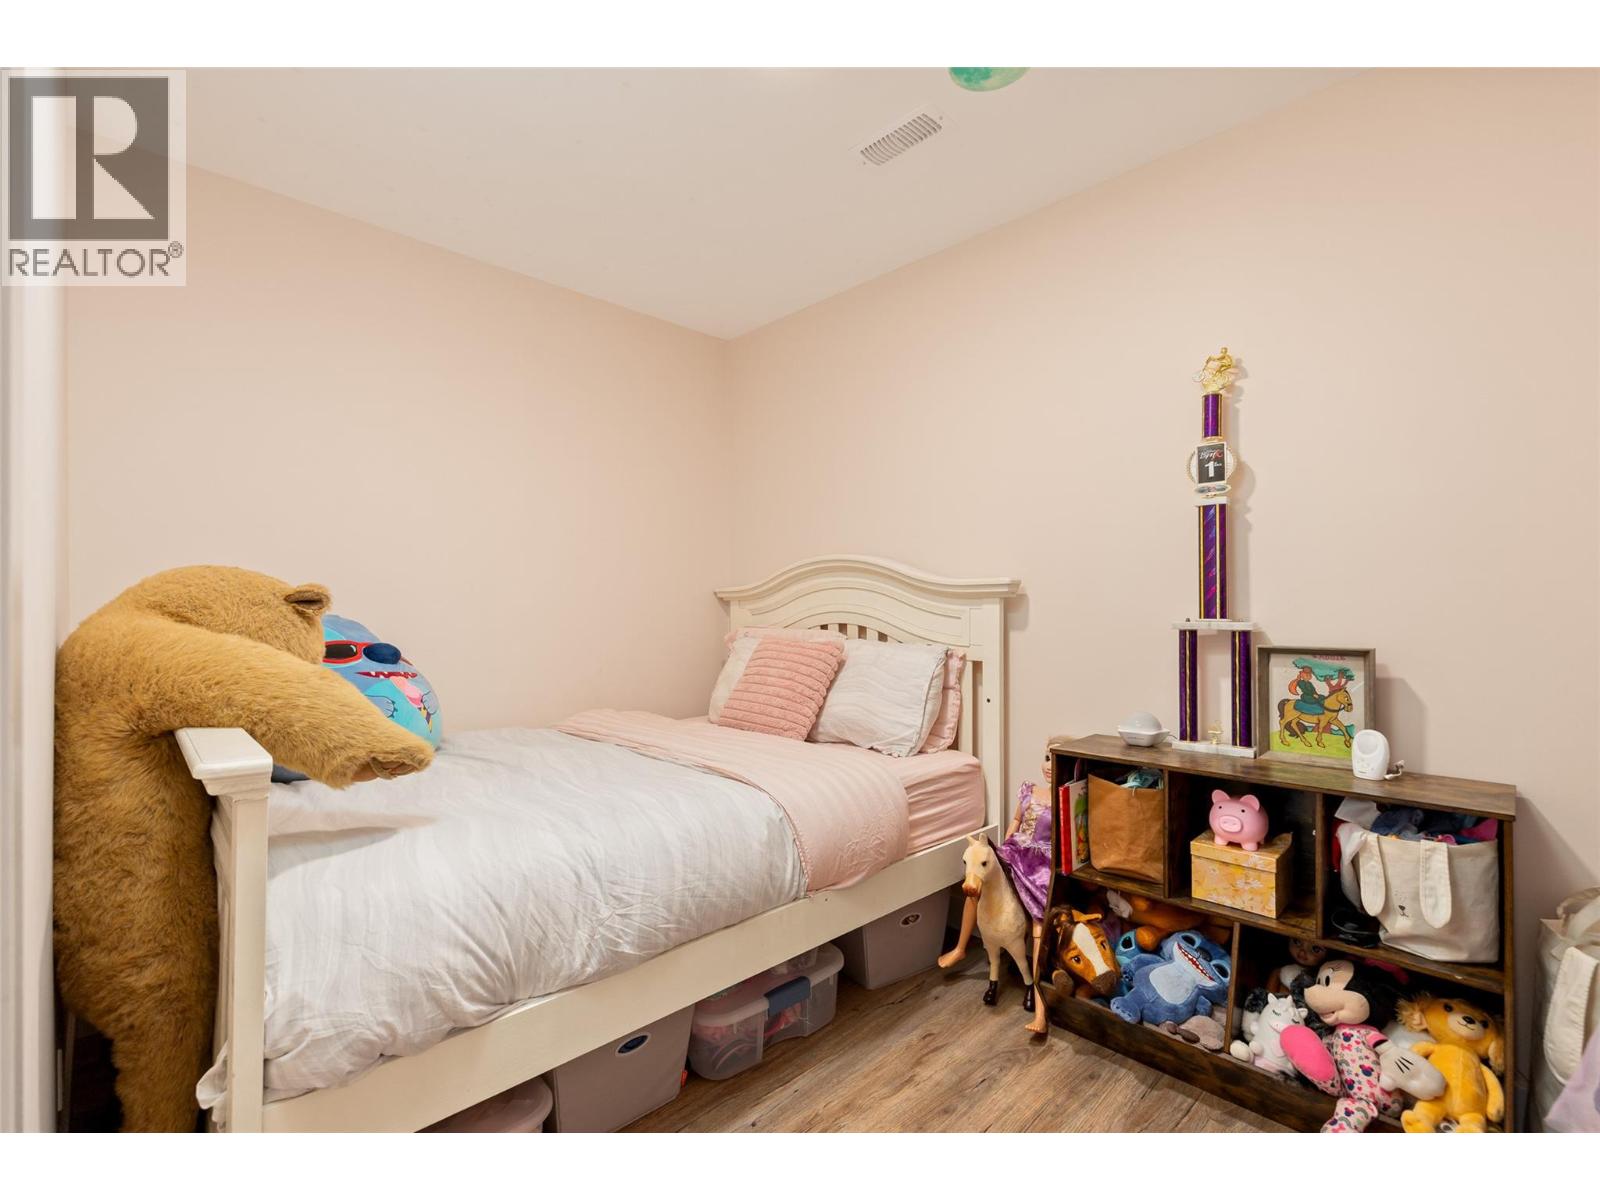
  • Bedroom12'6'' x 11'0''
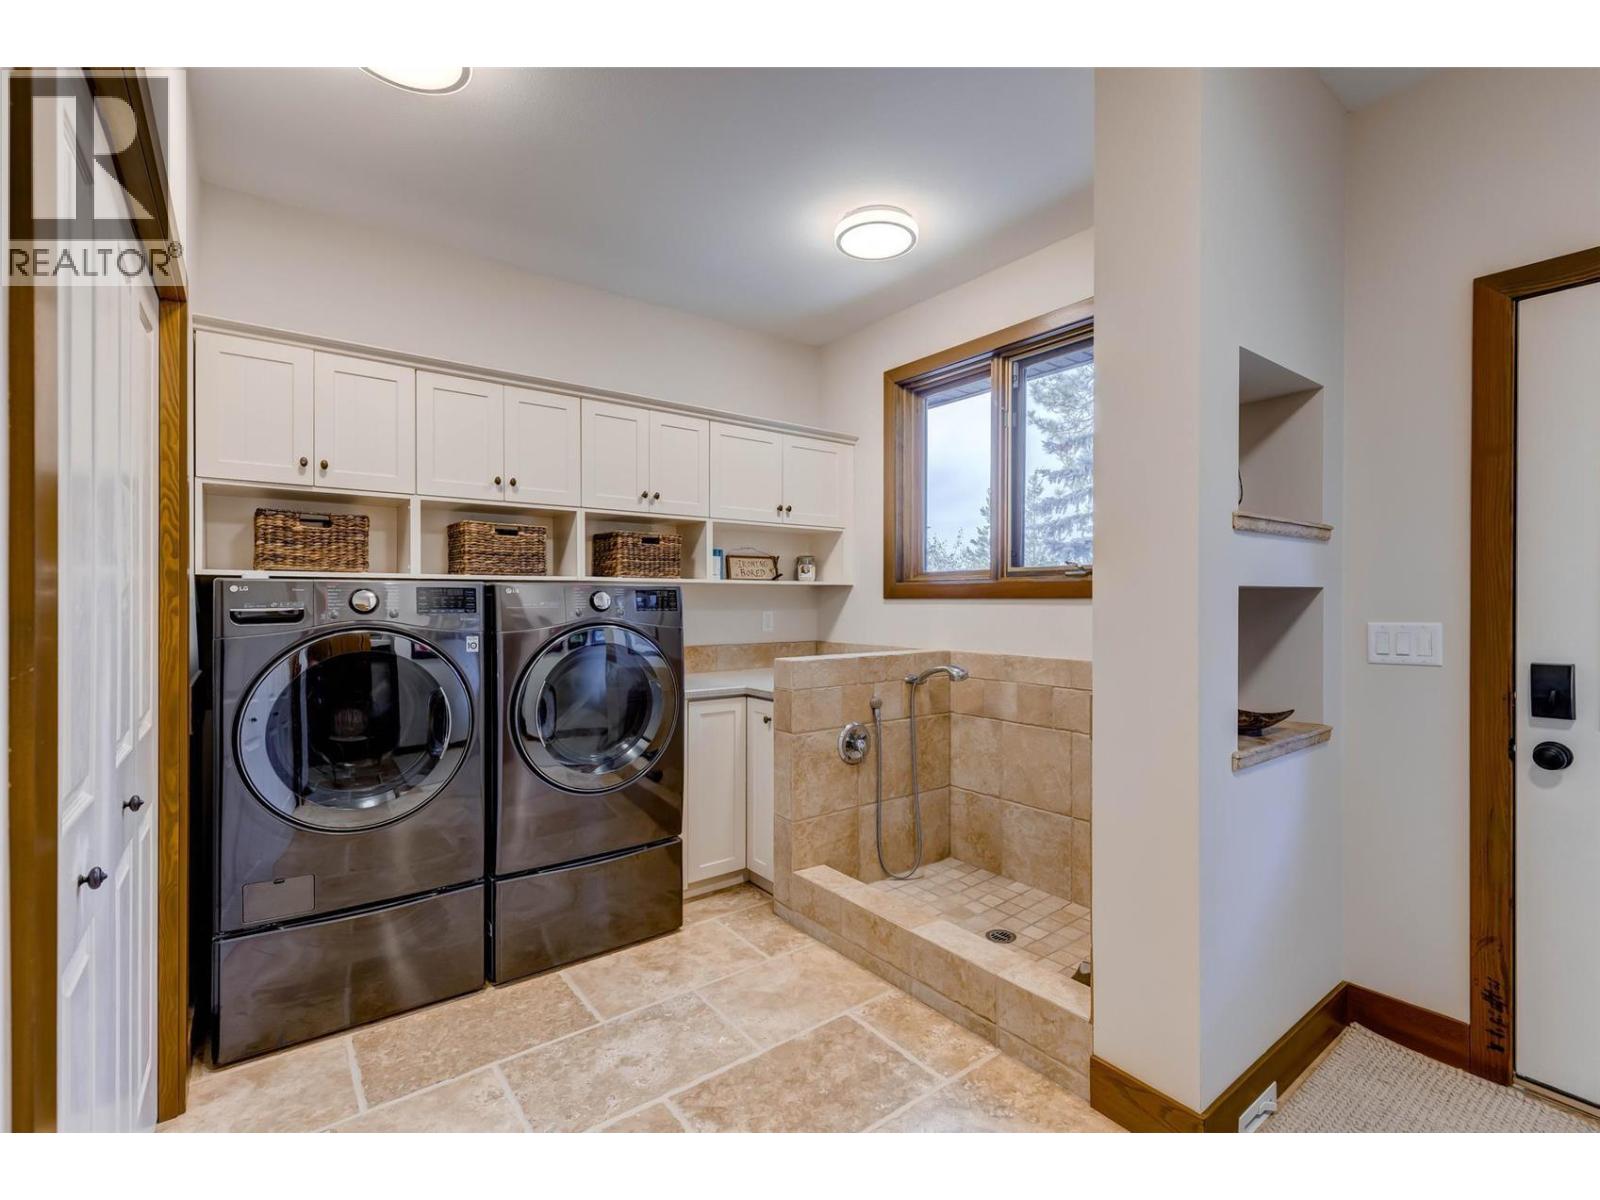
  • Laundry room9'10'' x 15'6''
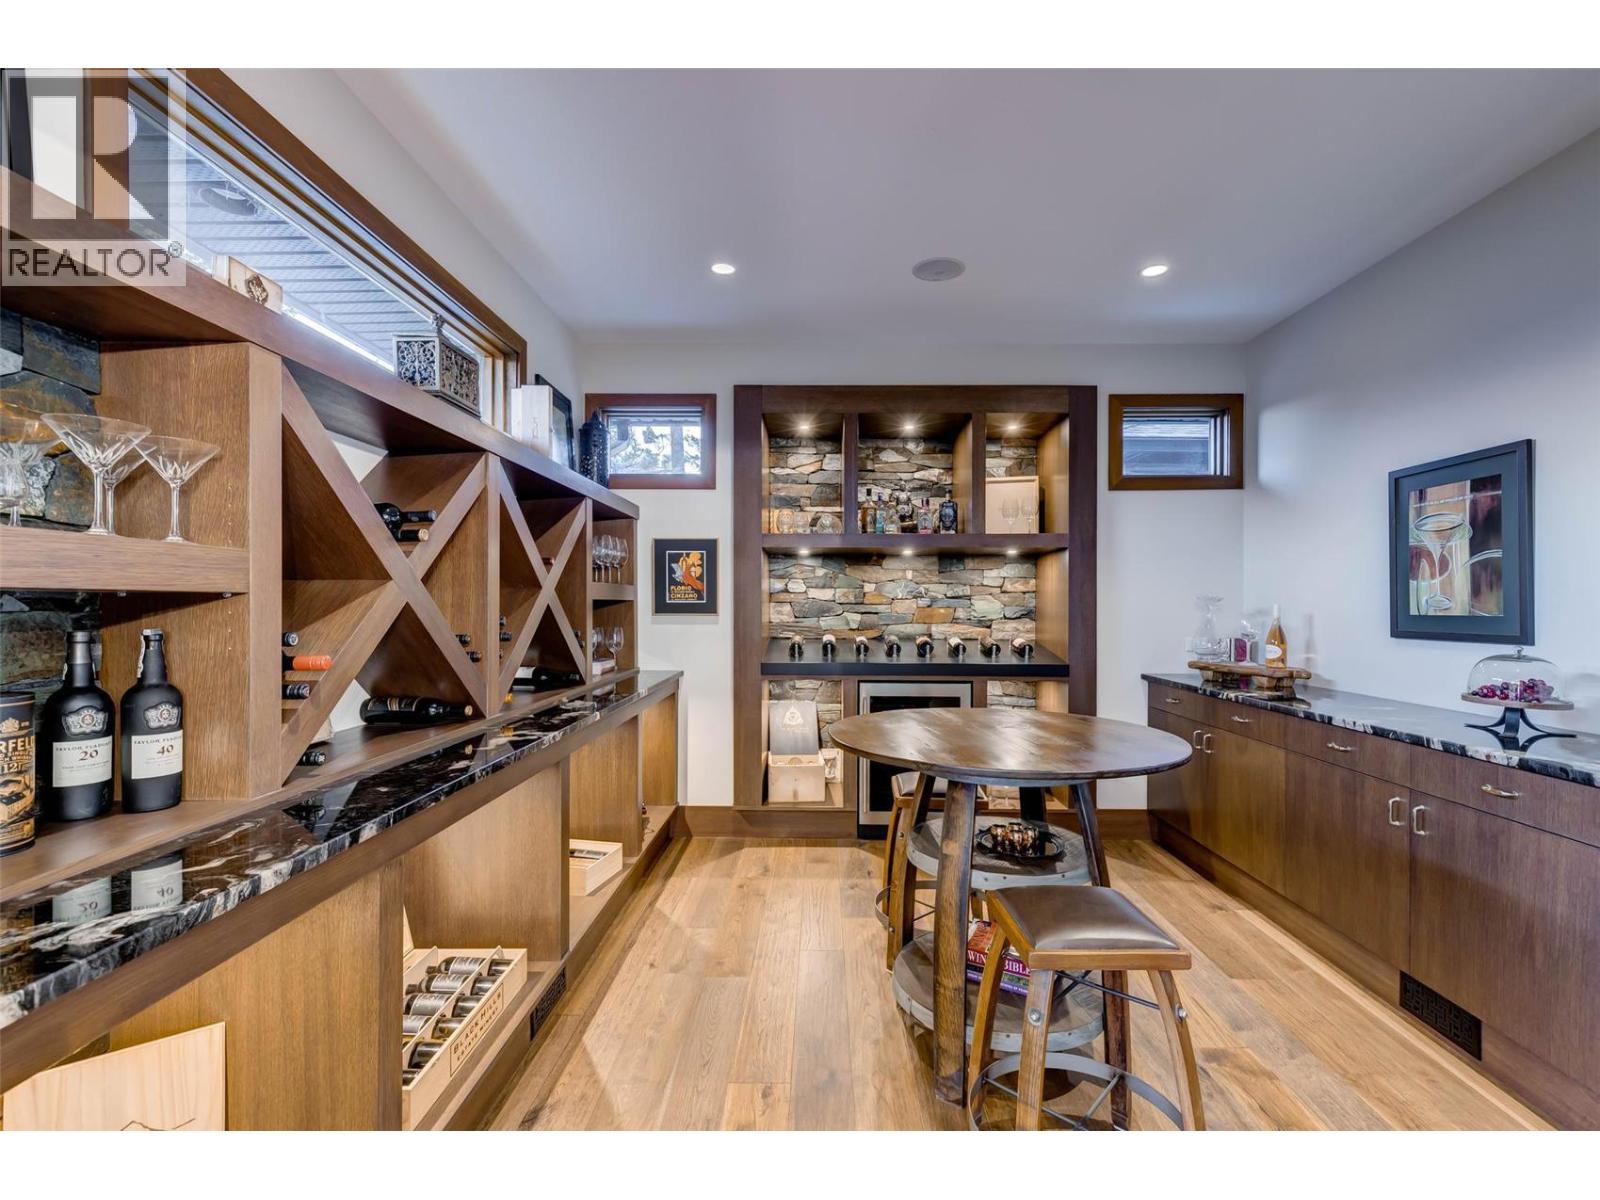
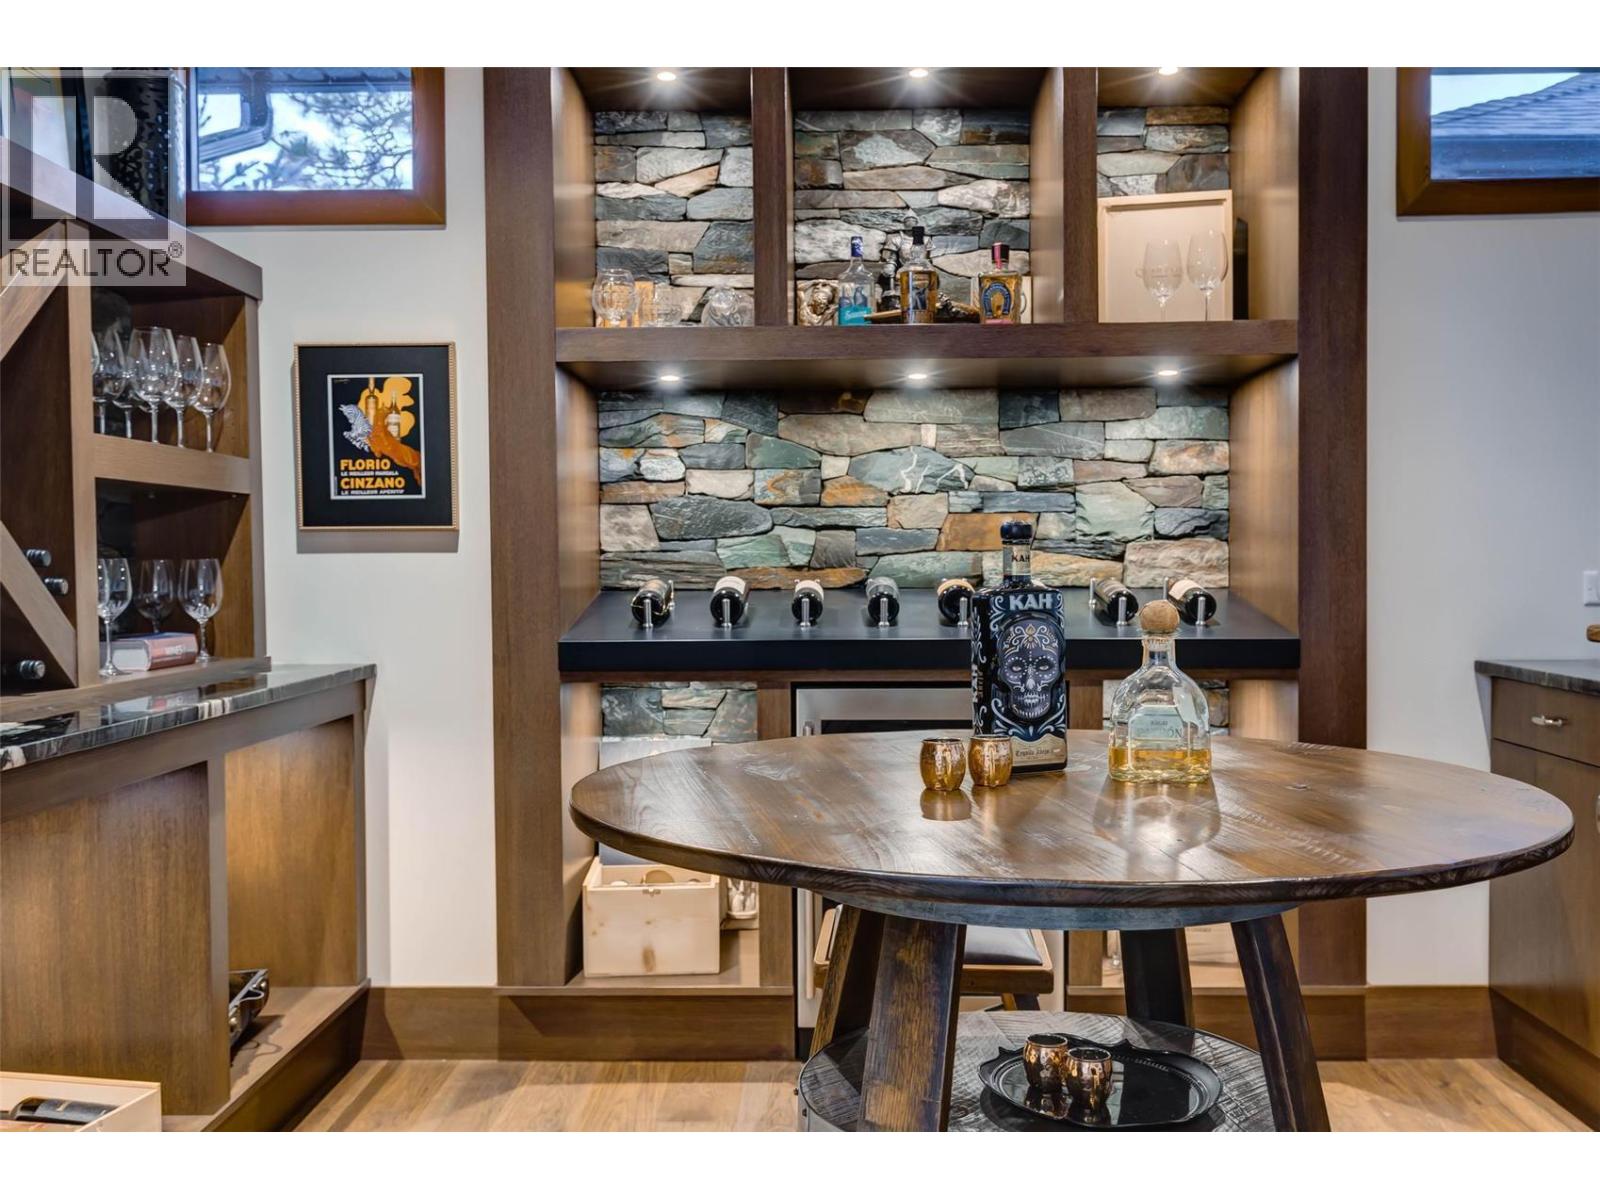
  • Wine Cellar13'0'' x 12'0''
  • Dining room21'2'' x 12'11''
  • Kitchen21'2'' x 13'10''
  • Living room30'5'' x 30'6''
  • Foyer8'2'' x 5'6''
  • Other6'1'' x 9'6''
  • Other5'11'' x 9'5''
  • 5pc Ensuite bath14'9'' x 14'1''
  • Primary Bedroom20'3'' x 15'2''
  • Second level

  • Full bathroom5'0'' x 9'7''
  • Bedroom13'6'' x 11'11''
  • Kitchen11'6'' x 13'3''
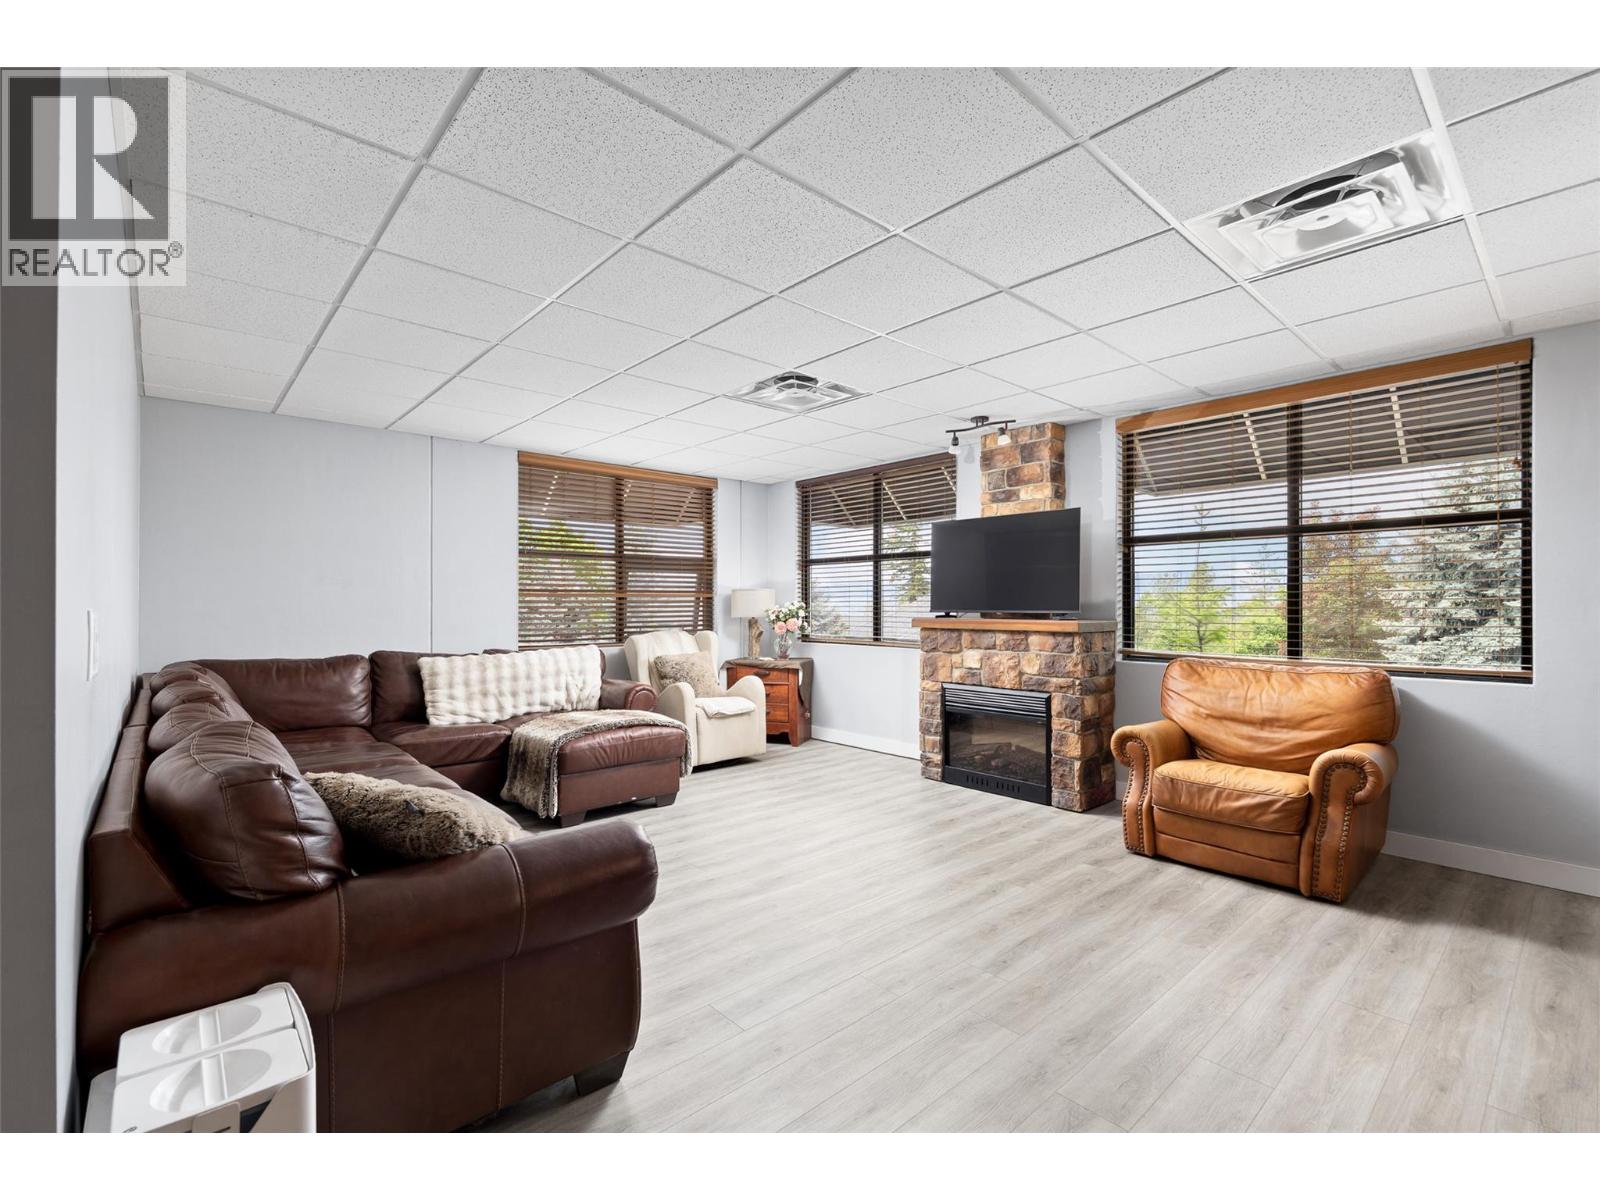
  • Living room13'11'' x 15'1''
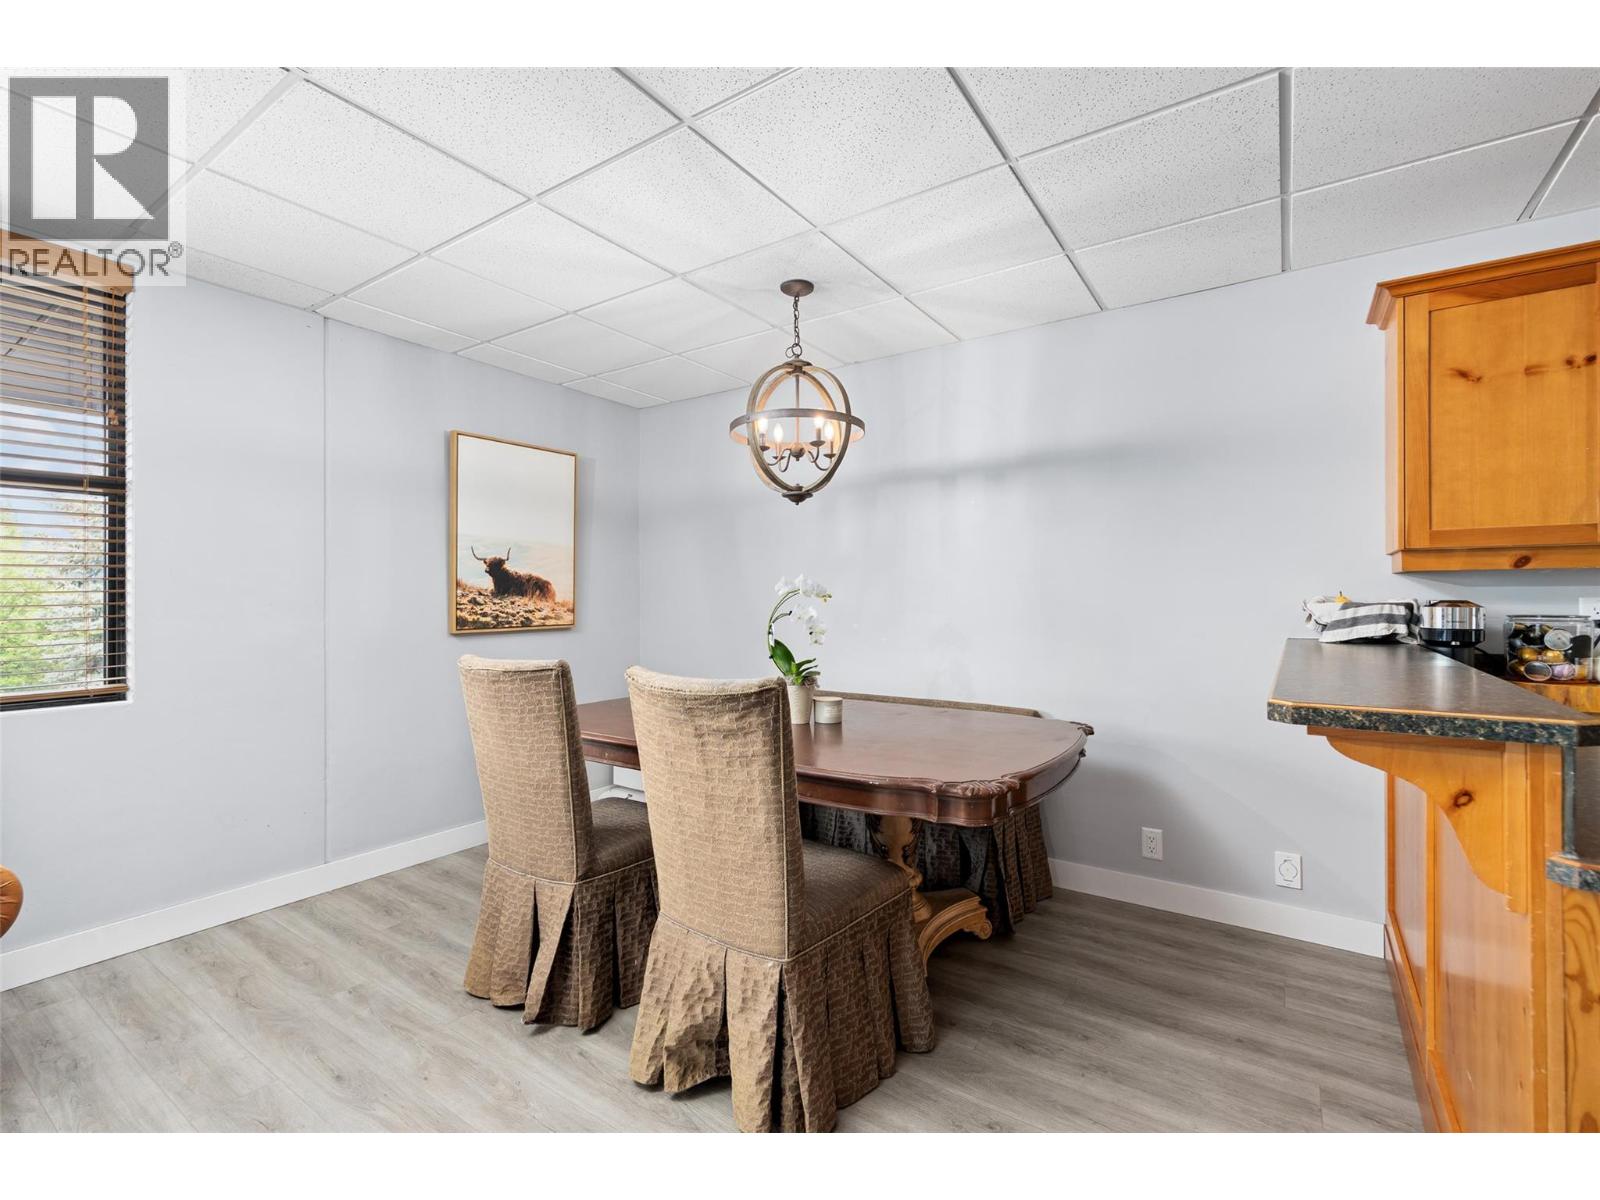
  • Dining room11'6'' x 11'0''
  • Workshop40'0'' x 18'11''
  • Workshop70'1'' x 49'5''
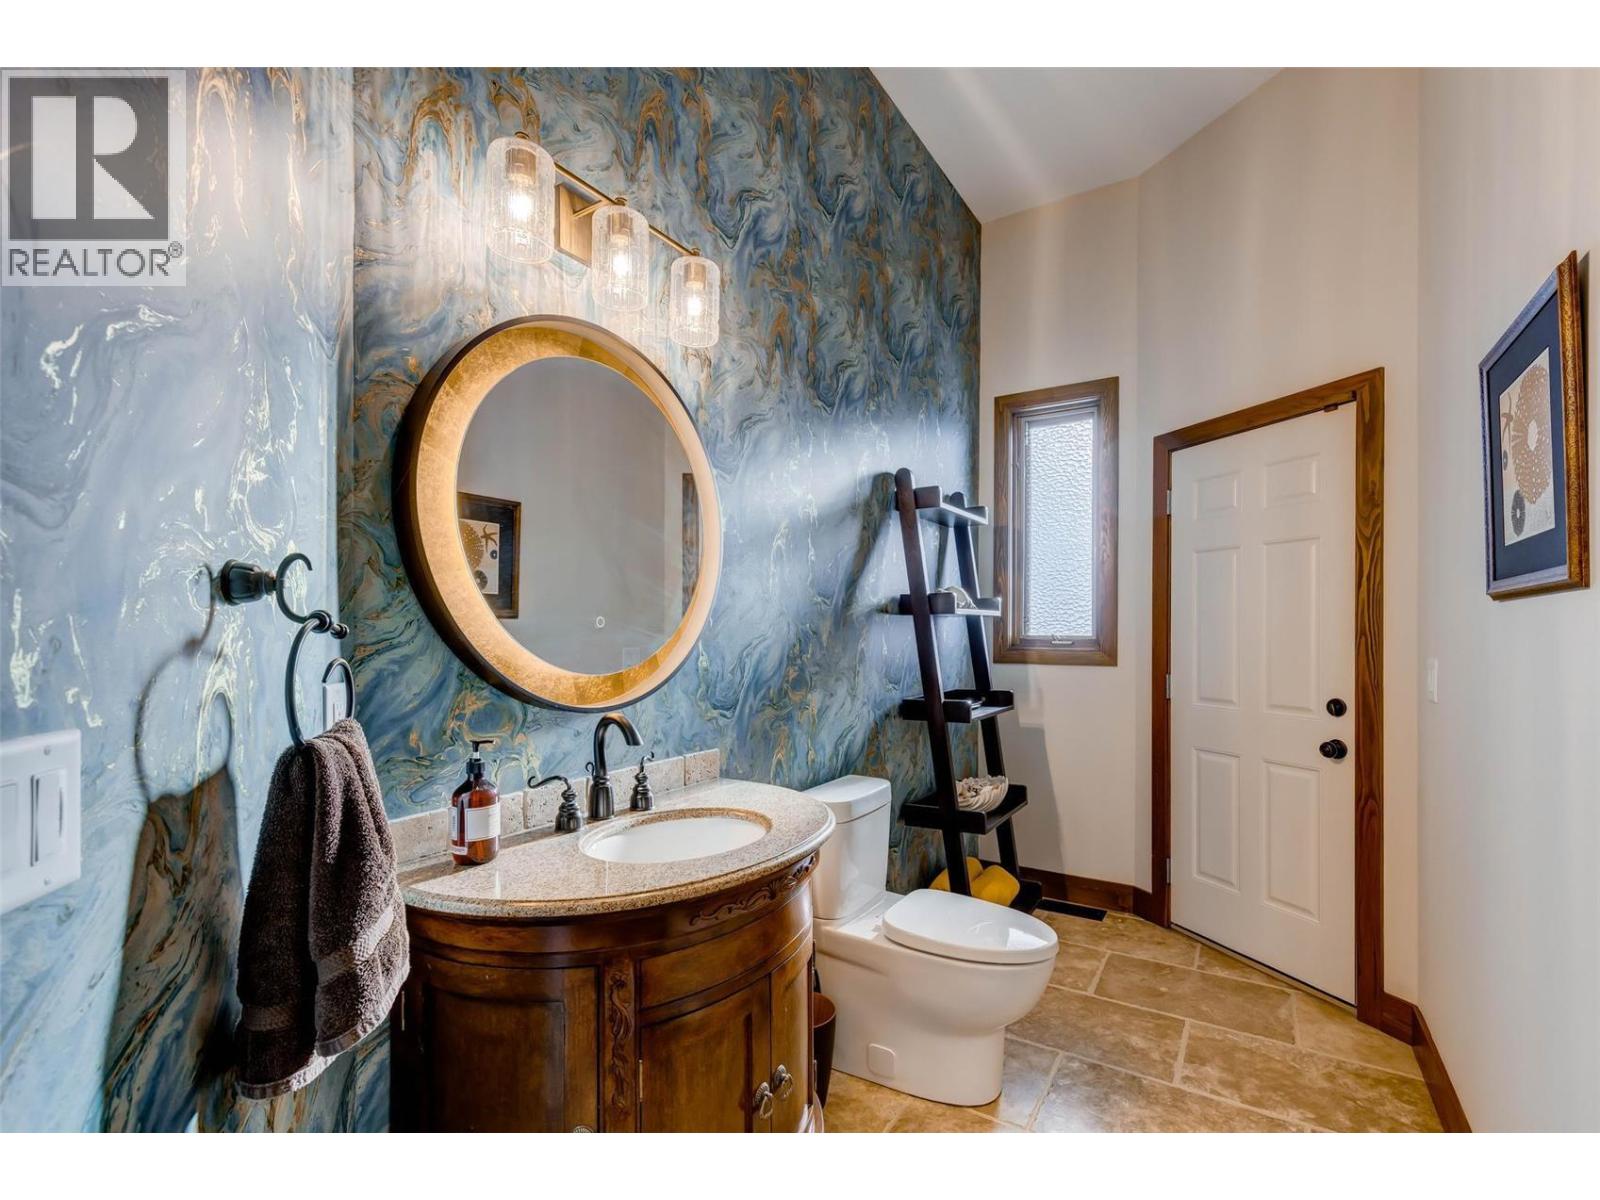
  • Partial bathroom8'2'' x 4'10''
  • Foyer6'10'' x 11'6''
  • Kitchen8'8'' x 5'6''
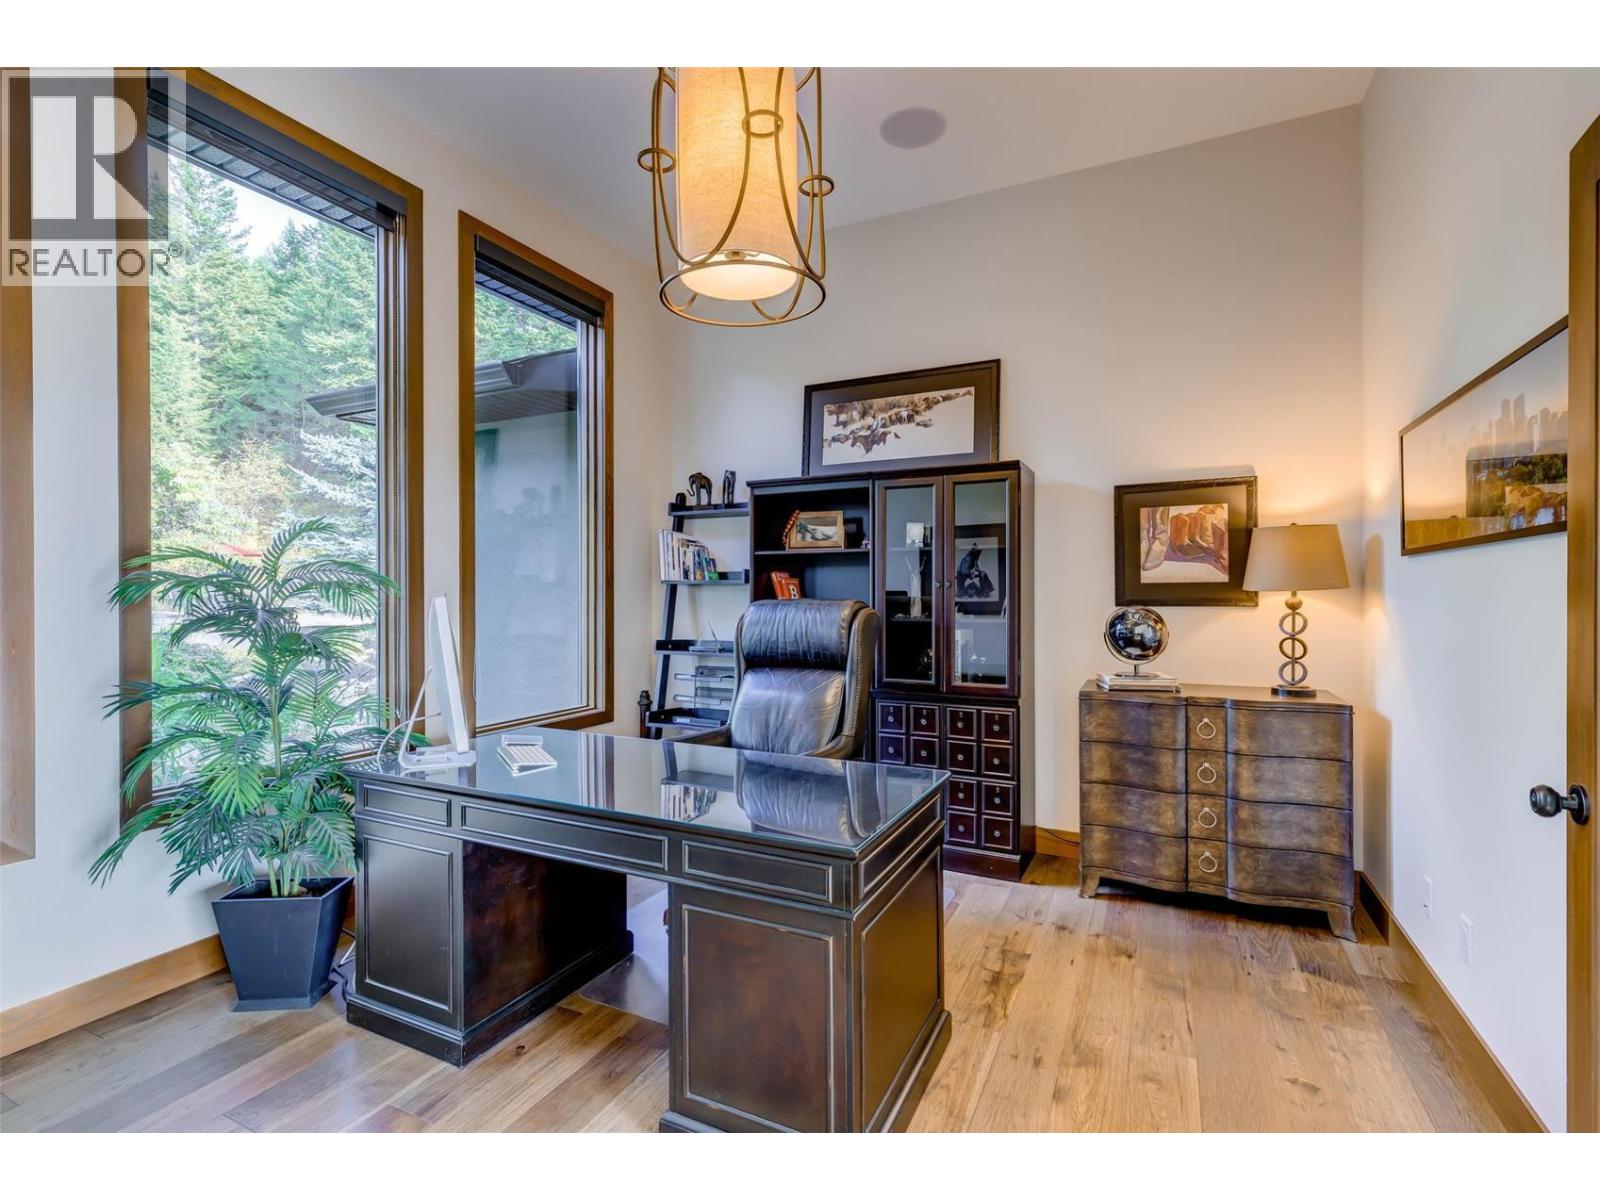
  • Den12'2'' x 10'11''
  • Den12'1'' x 10'5''
  • Foyer12'6'' x 7'11''
  • Other12'6'' x 23'1''
  • Third level

  • Bedroom19'3'' x 27'2''