1629 sqft Single Family House
2795 Liddicoat Road, Keremeos

$1,850,000

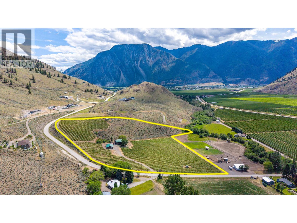
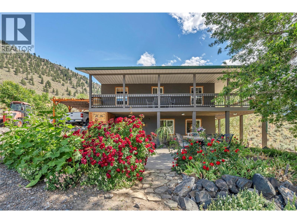
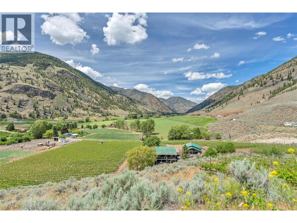
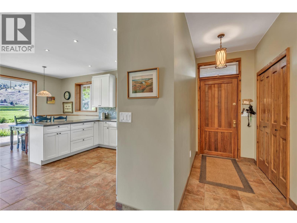
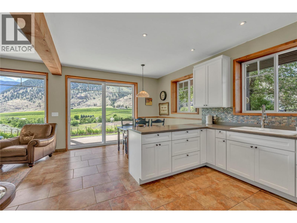
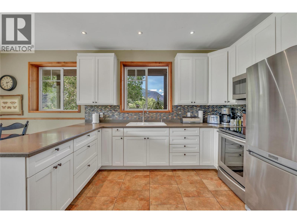
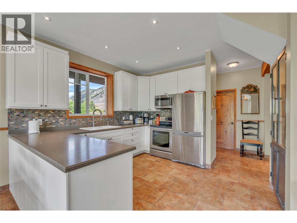
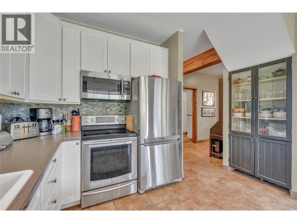
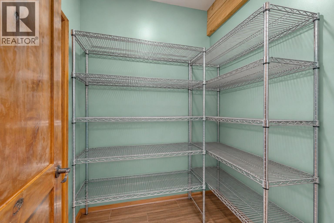
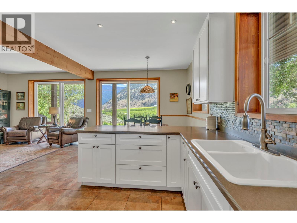
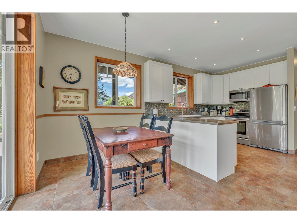
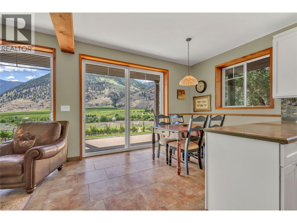
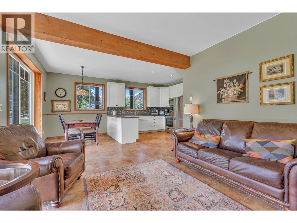
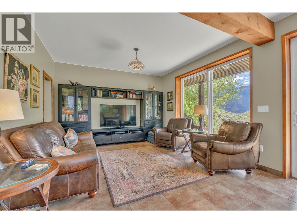
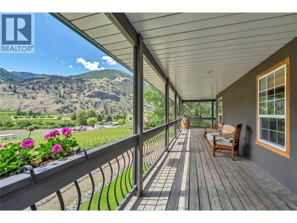
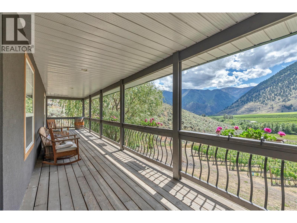
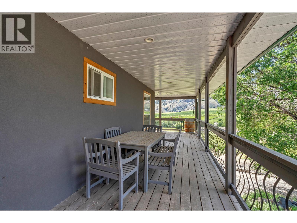
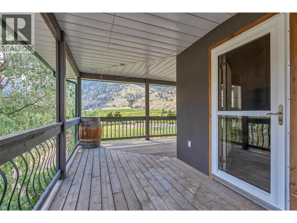
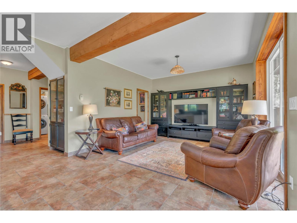
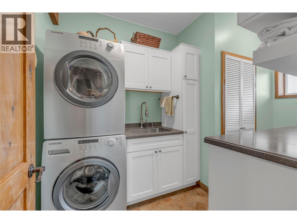
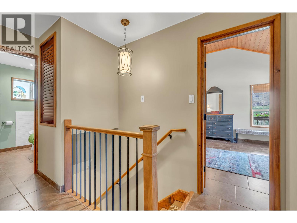
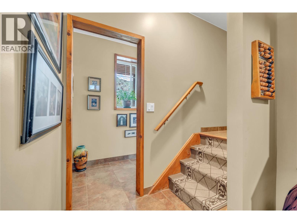
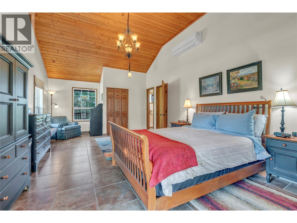
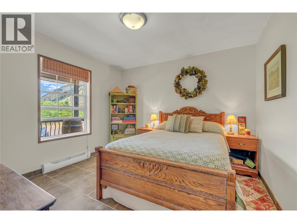
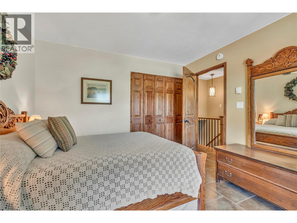
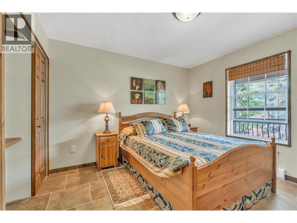
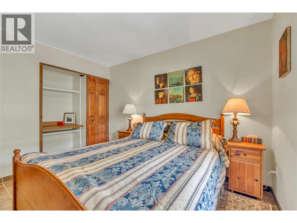
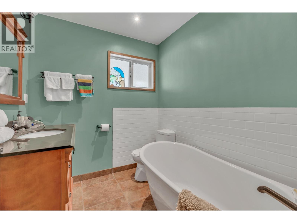
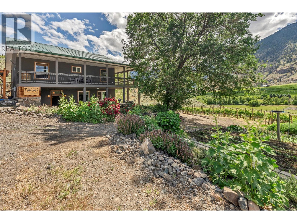
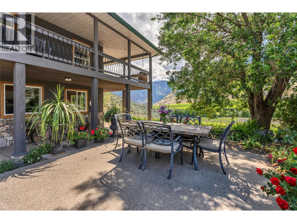
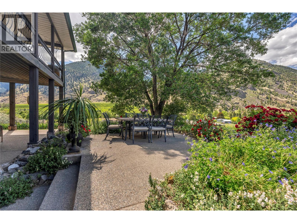
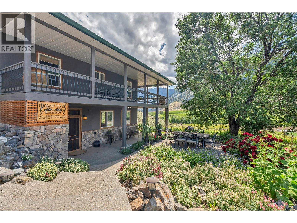
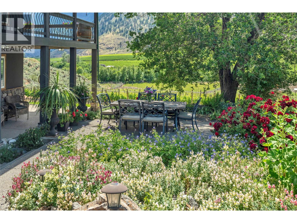
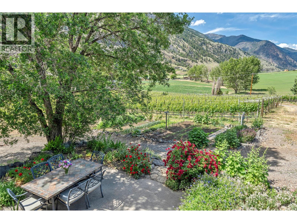
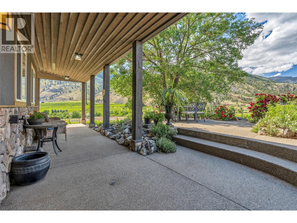
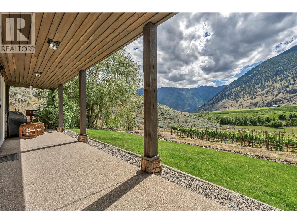
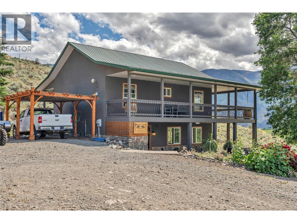
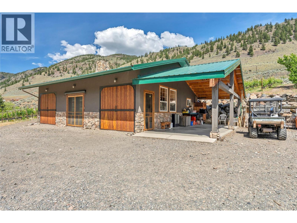
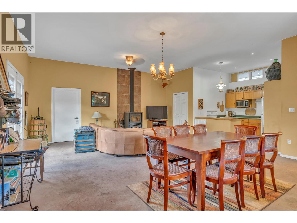
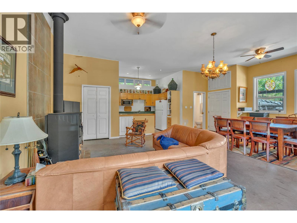
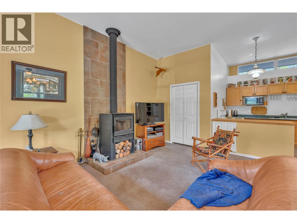
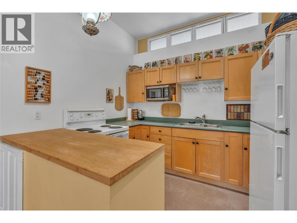
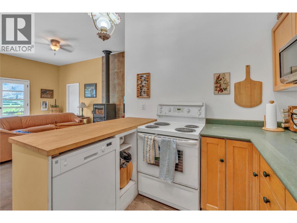
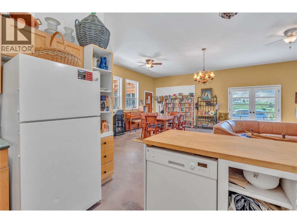
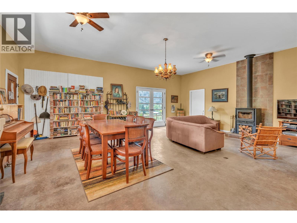
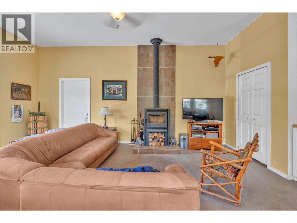
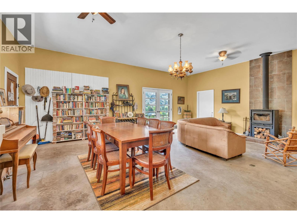
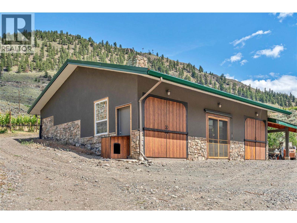
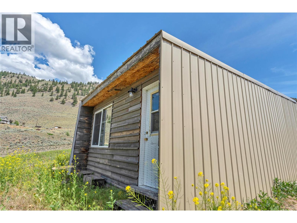
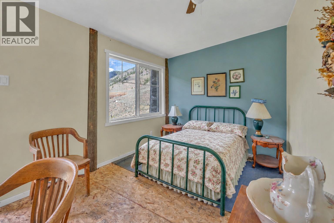
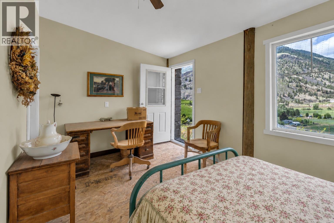
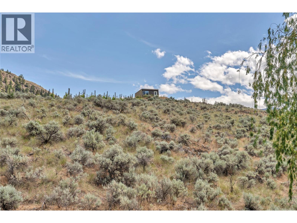
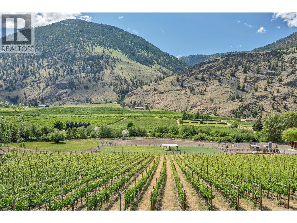
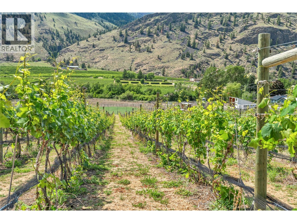
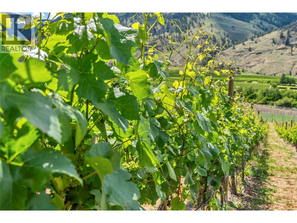
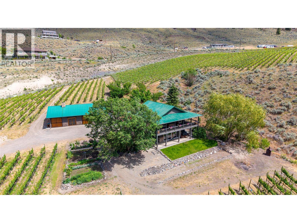
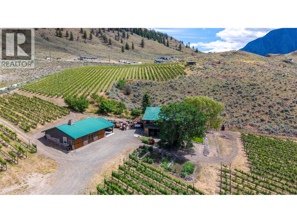
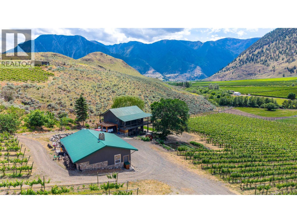
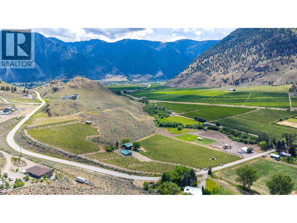
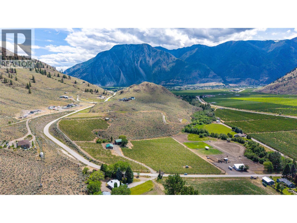
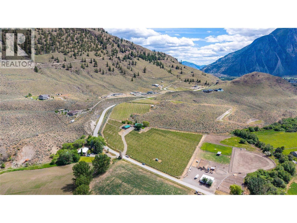
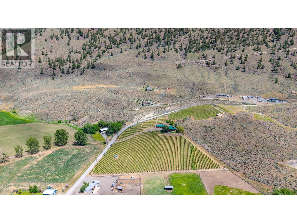
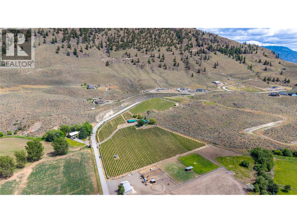
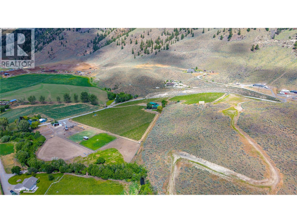
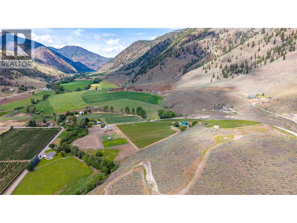
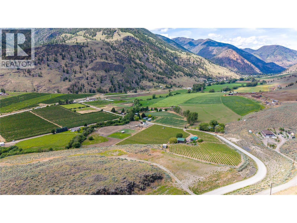
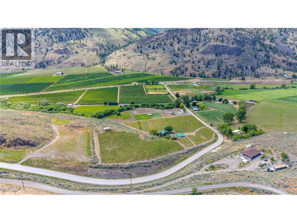
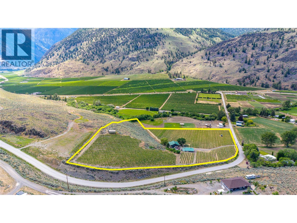
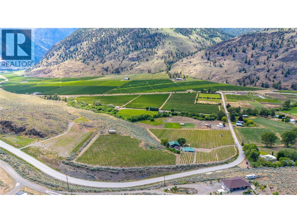
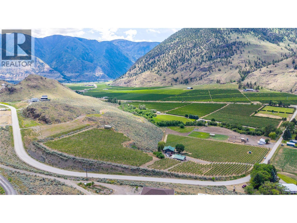
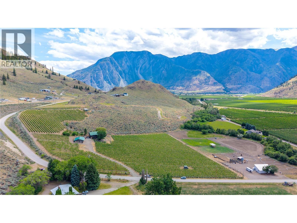
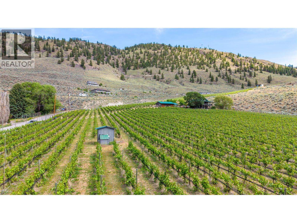
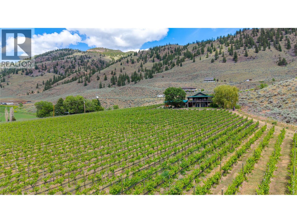
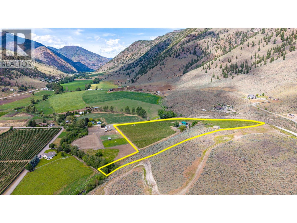
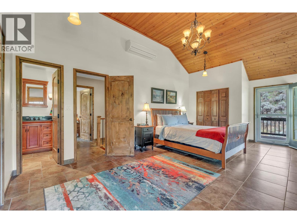
CHARMING COUNTRY ESTATE VINEYARD - Picturesque setting in the Similkameen Valley, you will feel like you are living in a postcard. 3 bed, 3 bath, 1,629 SF 2 level home on 10.8+ AC, fully deer-fenced 7AC grapevines. Then 711 sq ft outbuilding equipped with full kitchen, bathroom, large workshop room, carport, freestanding fireplace, (potential for a guest house). All structures have metal roofs; all concrete is exposed aggregate. The siding is stucco with stone and timber accents; this farm is gorgeous. Wraparound covered patio & veranda. Above the home at the top of hill through the vineyard and private orchard you will notice a bunkhouse for workers, guests, or further entrepreneurial ideas, offering a spectacular view. Main residence features high ceiling heights, a modern kitchen, many windows, heated floors, ample storage, a laundry room, generous room sizes. Vineyard is well managed by the present owners and grapes are sold to a variety of local wineries. High producing well will ensure you never run out of water. West side of the property boarders Keremeos creek. Close to Keremeos 5min, Penticton 25min, Osoyoos 30min Elementary schools, churches, shops, or wineries for a chill afternoon. Similkameen river for swimming and fishing. Hello? No Brainer, lifestyle decision? Embrace what this property & setting has to offer. Completely unique. Wholesome setting, nestled in a protected corner of the valley with good sun exposure, proper soil, mature vines in peak production. (id:6770)

Contact Us to get more detailed information about this property or setup a viewing.

Contact Us Call Us

  • Price $1,850,000
  • Land Size 10.9 Acres
  • Age 1998
  • Stories 2
  • Size 1629 sqft
  • Bedrooms 3
  • Bathrooms 2
  • See Remarks Spaces
  • Detached Garage 1 Spaces
  • Other Spaces
  • Exterior Wood
  • Cooling Heat Pump
  • Appliances Refrigerator, Range - Electric, Washer & Dryer
  • Water Private Utility, Well
  • Flooring Laminate
  • Listing Office Chamberlain Property Group
  • View Unknown, Mountain view, Valley view, View (panoramic)
  • Fencing Fence
  • Main level

  • Other4'6'' x 9'7''
  • Utility room5'8'' x 3'7''
  • Utility room4'11'' x 2'7''
  • Laundry room12'1'' x 6'10''
  • Kitchen13'7'' x 11'11''
  • Dining room11'7'' x 7'5''
  • Second level

  • Bedroom11'4'' x 10'5''
  • Bedroom11'0'' x 11'0''
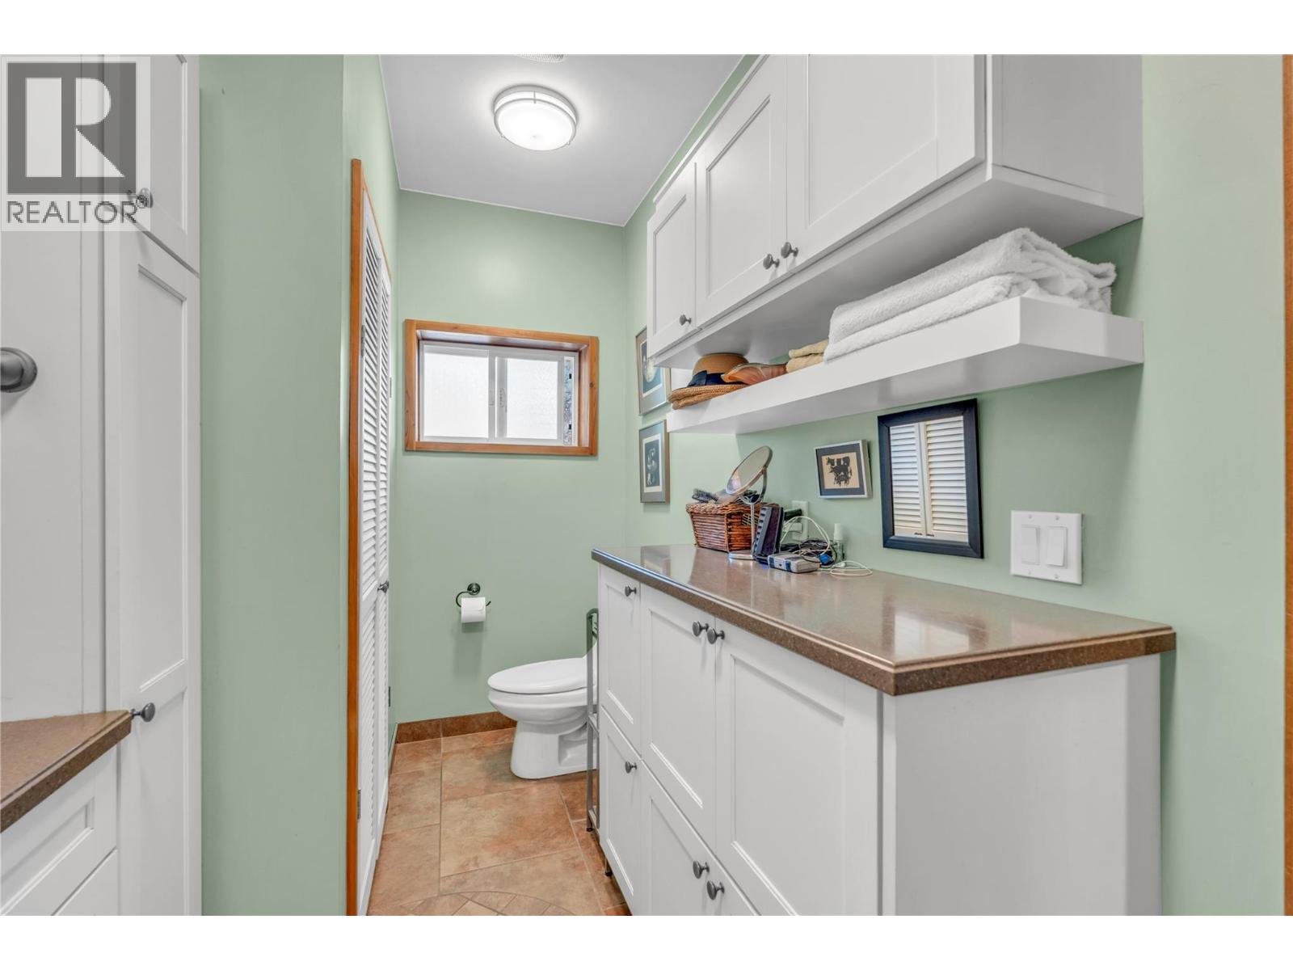
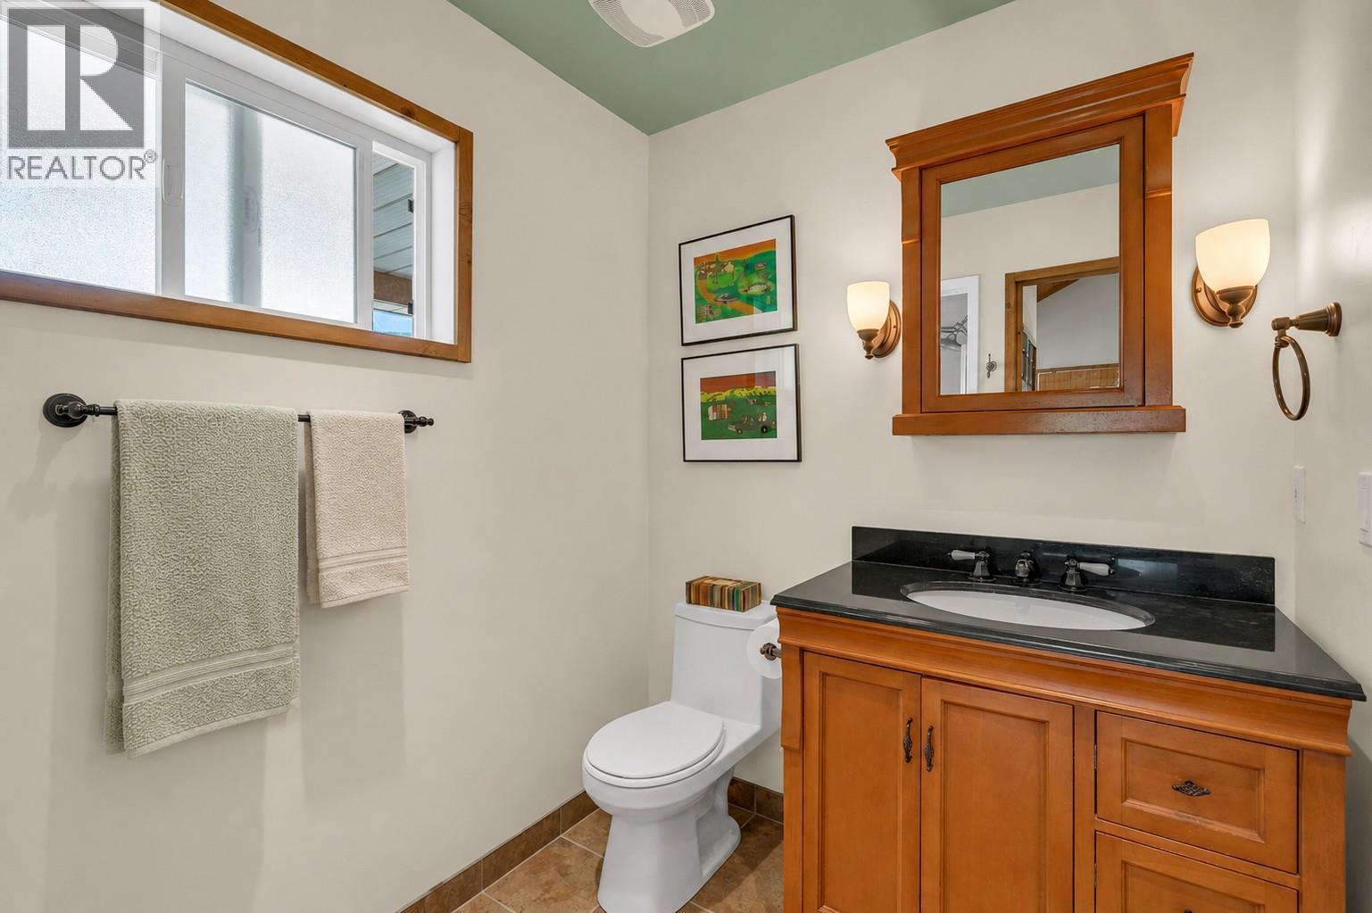
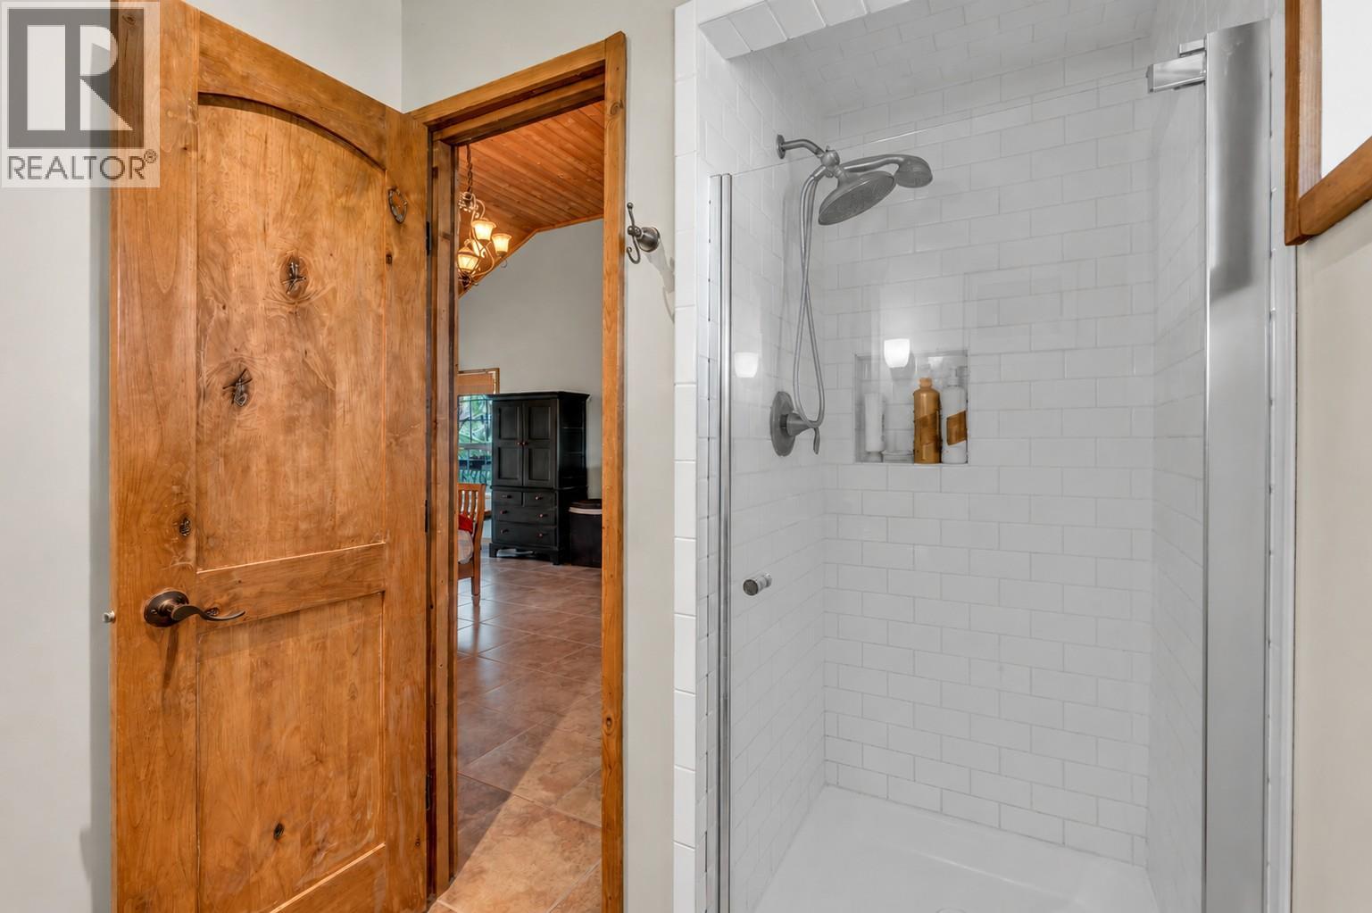
  • 3pc Bathroom7'5'' x 6'7''
  • 3pc Bathroom5'11'' x 8'11''
  • Secondary Dwelling Unit

  • Living room20'0'' x 13'4''
  • Kitchen8'6'' x 10'6''
  • Dining room20'0'' x 11'8''
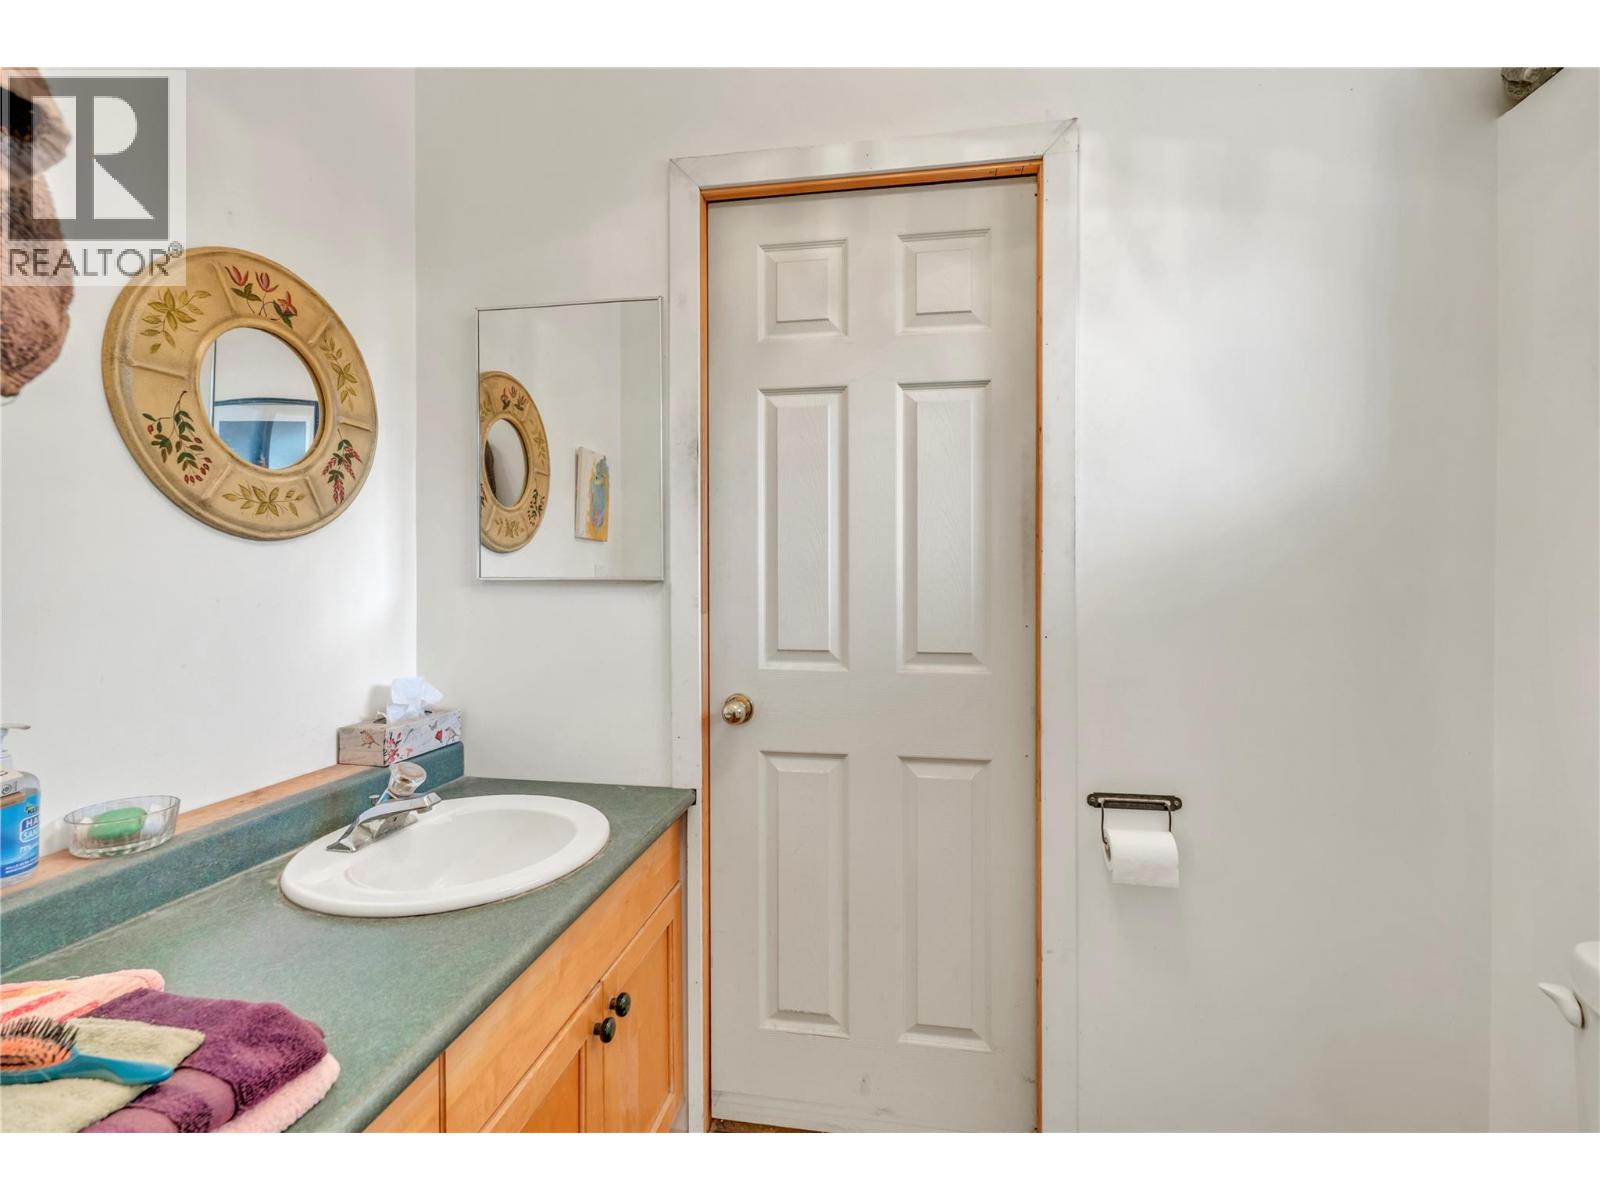
  • Partial bathroom4'0'' x 7'2''