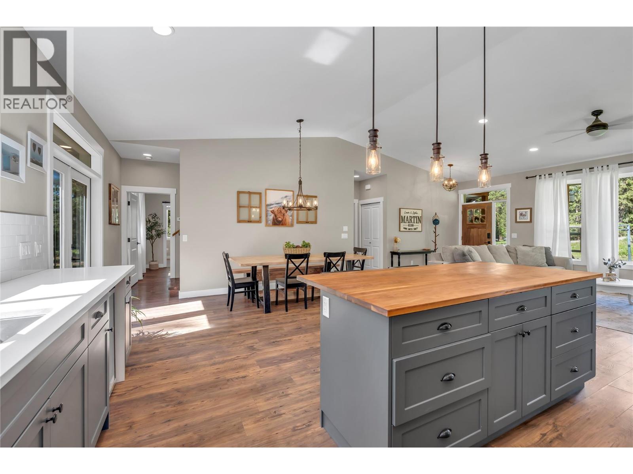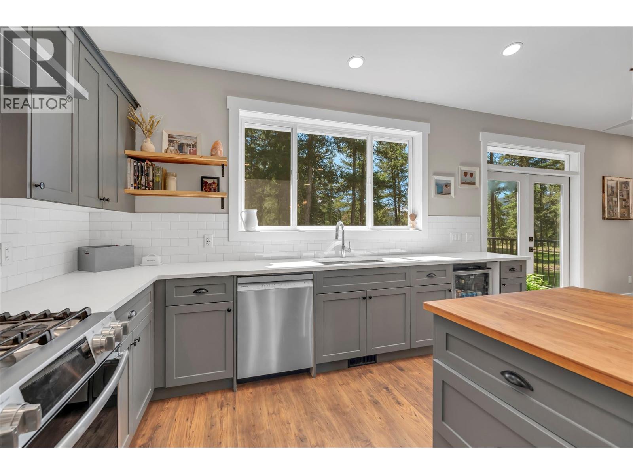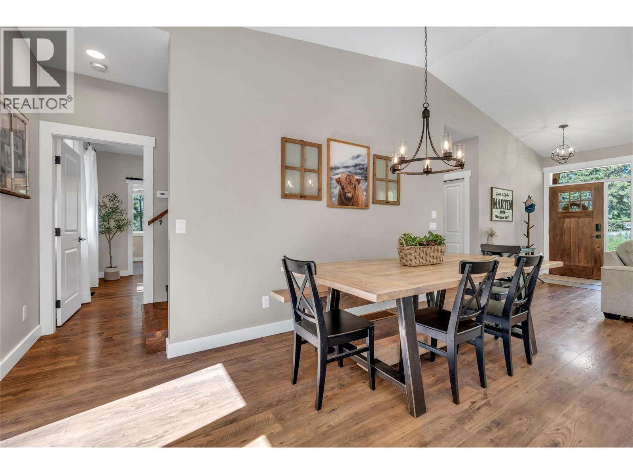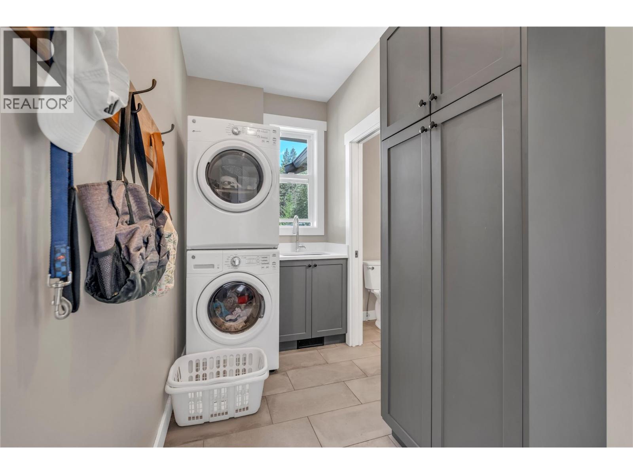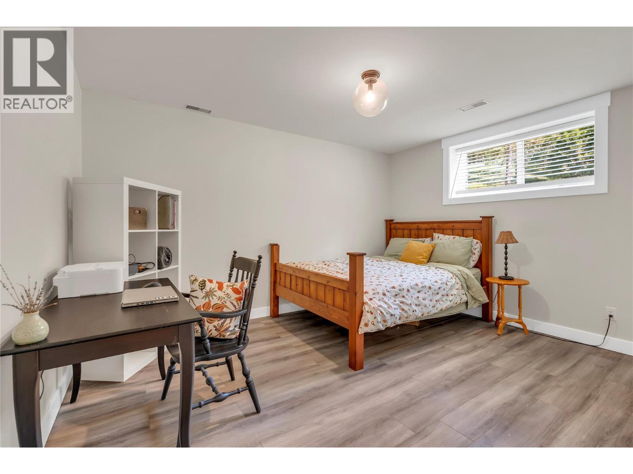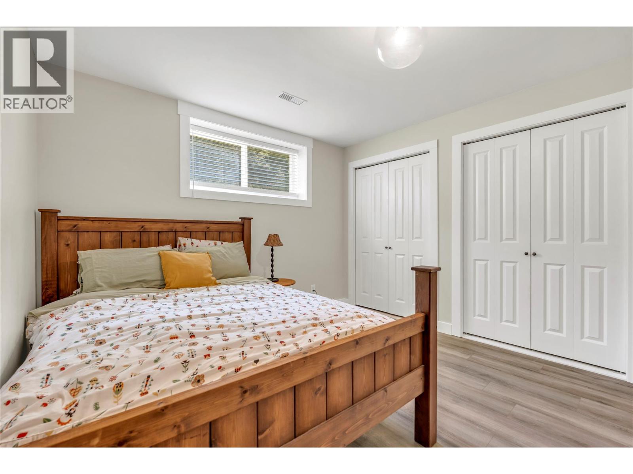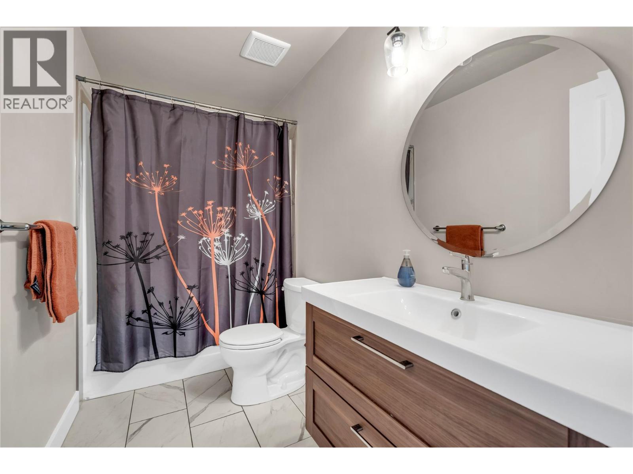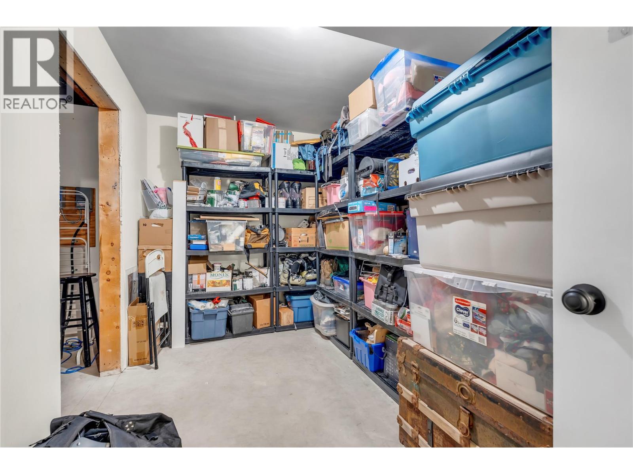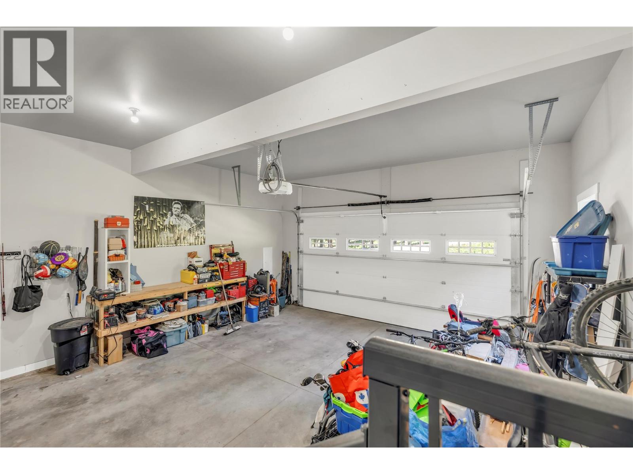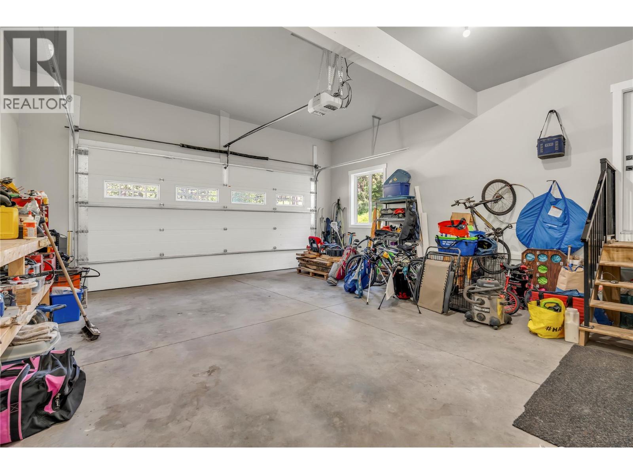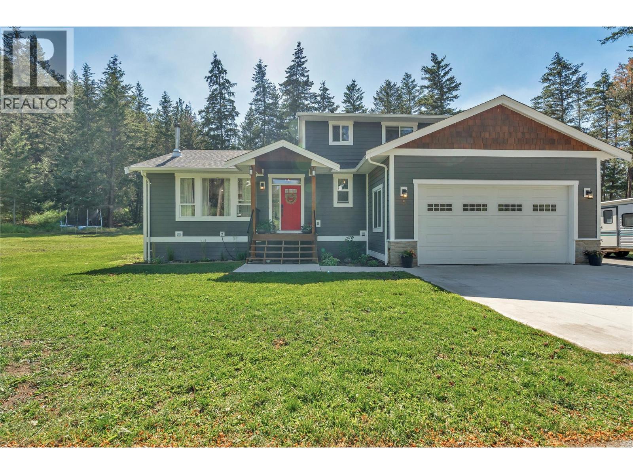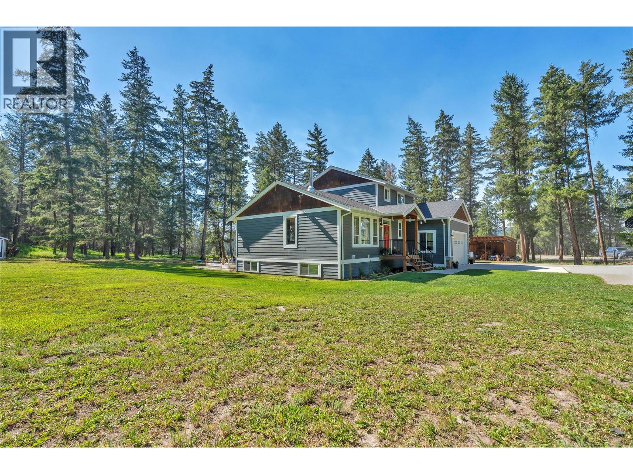
3150 sqft Single Family House
5-590 East Similkameen Road, Princeton

$1,170,000

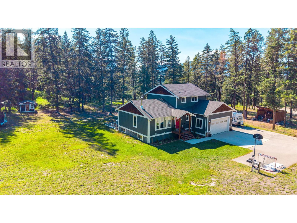
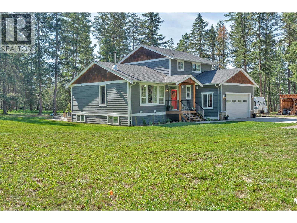
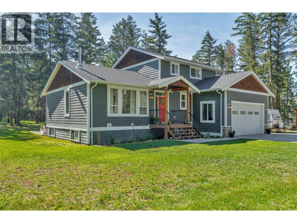
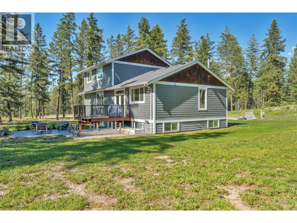
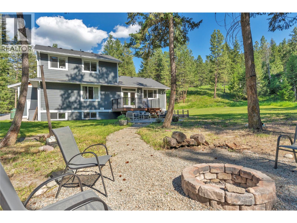
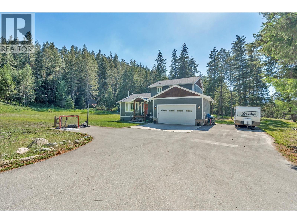
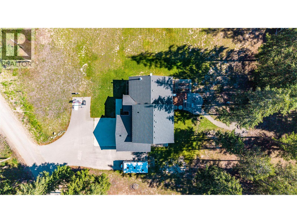
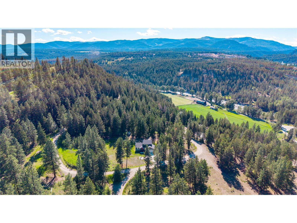
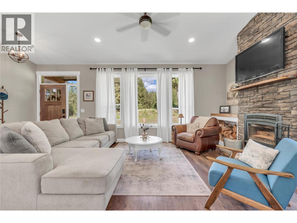
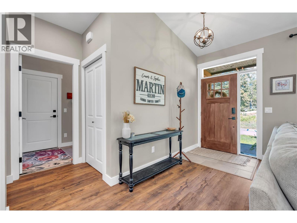
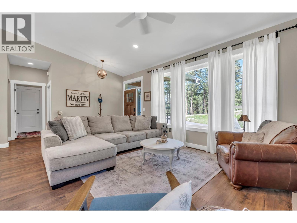
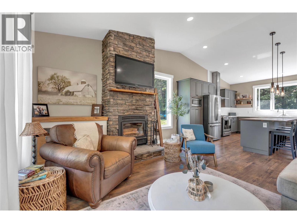
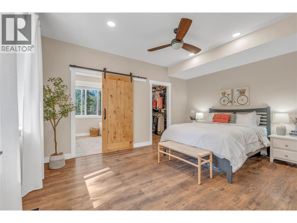
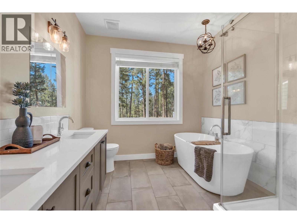
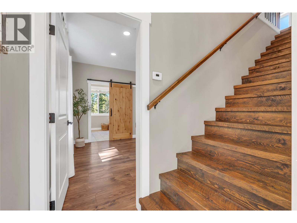
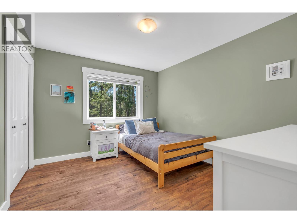
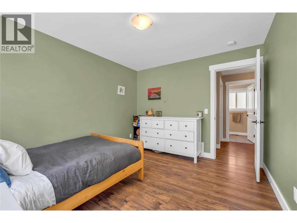
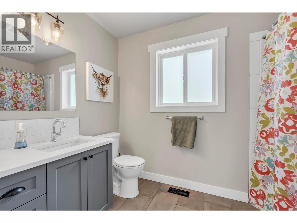
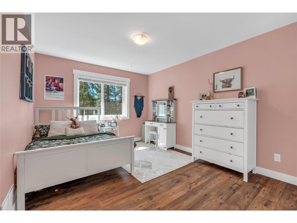
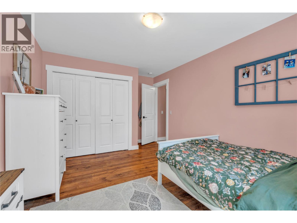
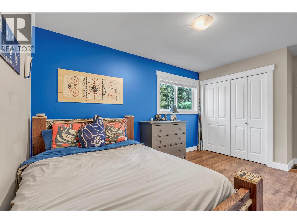
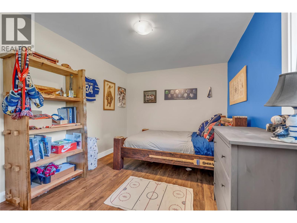
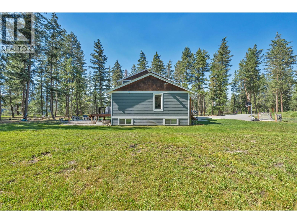
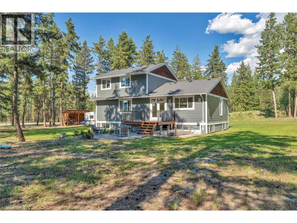
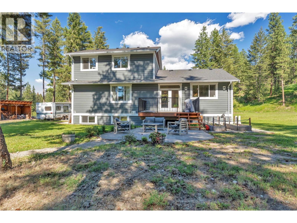
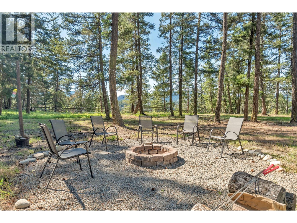
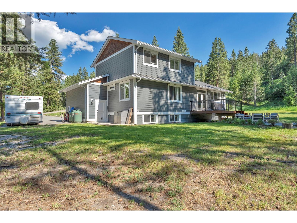
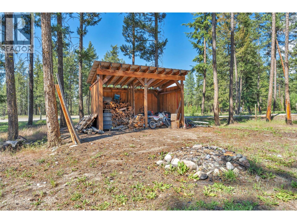
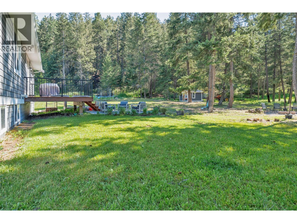
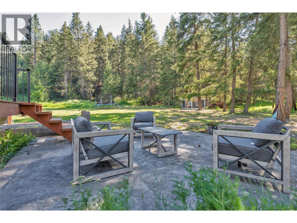
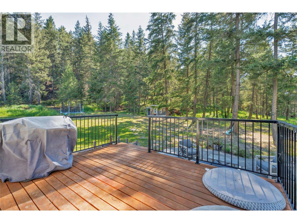
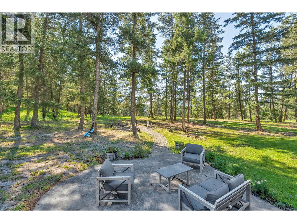
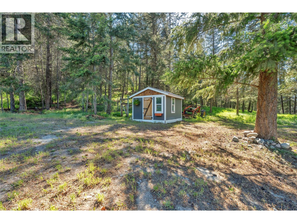
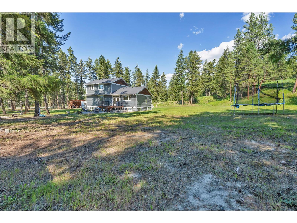
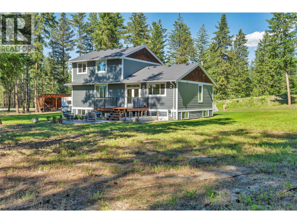
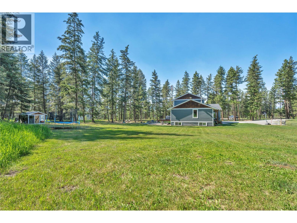
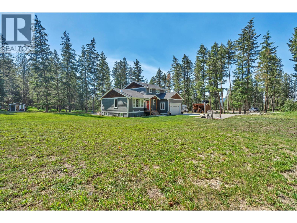
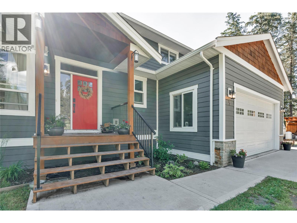
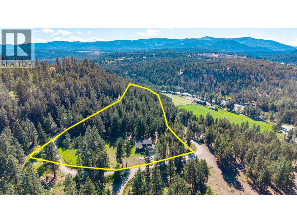
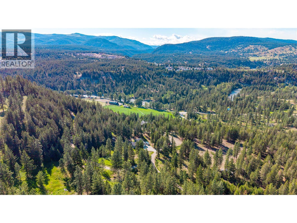
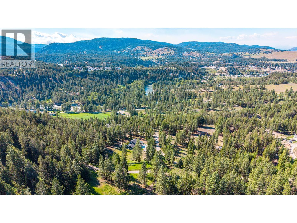
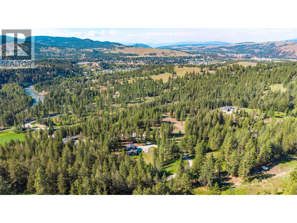
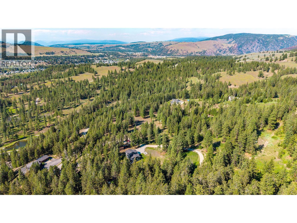
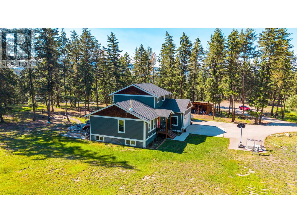
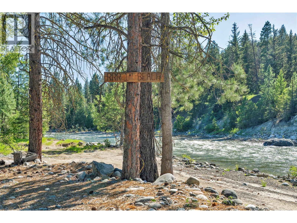
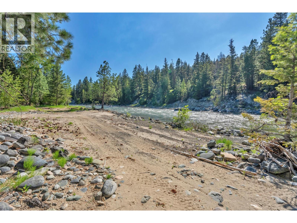
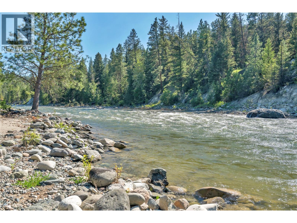
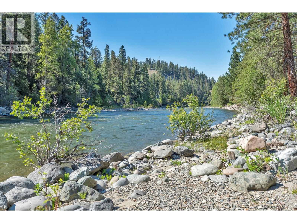
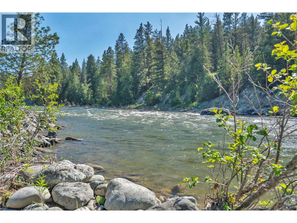
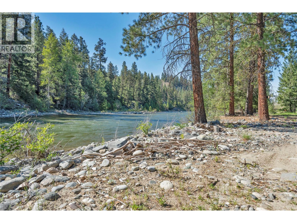
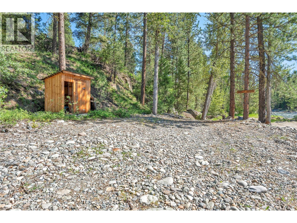
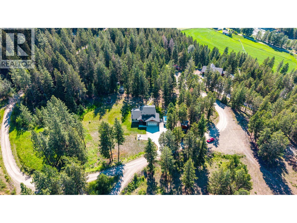
Escape to the perfect blend of rural tranquility and modern convenience in the highly sought-after River Rock Ranch Estates. Situated on 5.44 private acres, this impressive property offers over 3,000 sq. ft. of living space with 5 bedrooms and 3.5 bathrooms, providing plenty of room for families, guests, and entertaining. Thoughtfully designed for comfortable living, the home features a beautiful main-floor primary bedroom, offering convenience, privacy, and a peaceful retreat at the end of the day. Spacious living areas and well-appointed accommodations make this home ideal for both everyday living and hosting family and friends. Surrounded by nature and stunning scenery, the property offers endless opportunities to enjoy the outdoors while still being just minutes from town and its amenities. The bare land strata fee of only $100 per month covers road maintenance and common area upkeep, including exclusive access to the beautiful Similkameen River. Outdoor enthusiasts will appreciate the endless recreation opportunities right outside their back door. Hiking, biking, horseback riding, fishing, kayaking, and exploring the surrounding trails and wilderness are all within easy reach, making this an ideal year-round retreat for adventure seekers and those seeking a relaxed rural lifestyle. Rarely does a property combine acreage, living space, location, and recreation so effortlessly. Discover the beauty, privacy, and lifestyle that await in River Rock Ranch Estates. (id:6770)

Contact Us to get more detailed information about this property or setup a viewing.

Contact Us Call Us

  • Price $1,170,000
  • Land Size 5.4 Acres
  • Age 2020
  • Stories 2
  • Size 3150 sqft
  • Bedrooms 5
  • Bathrooms 4
  • Carport Spaces
  • RV Spaces
  • Exterior Other
  • Appliances Dishwasher, Dryer, Range - Gas, Microwave, Washer
  • Water Well
  • Listing Office Royal LePage Princeton Realty
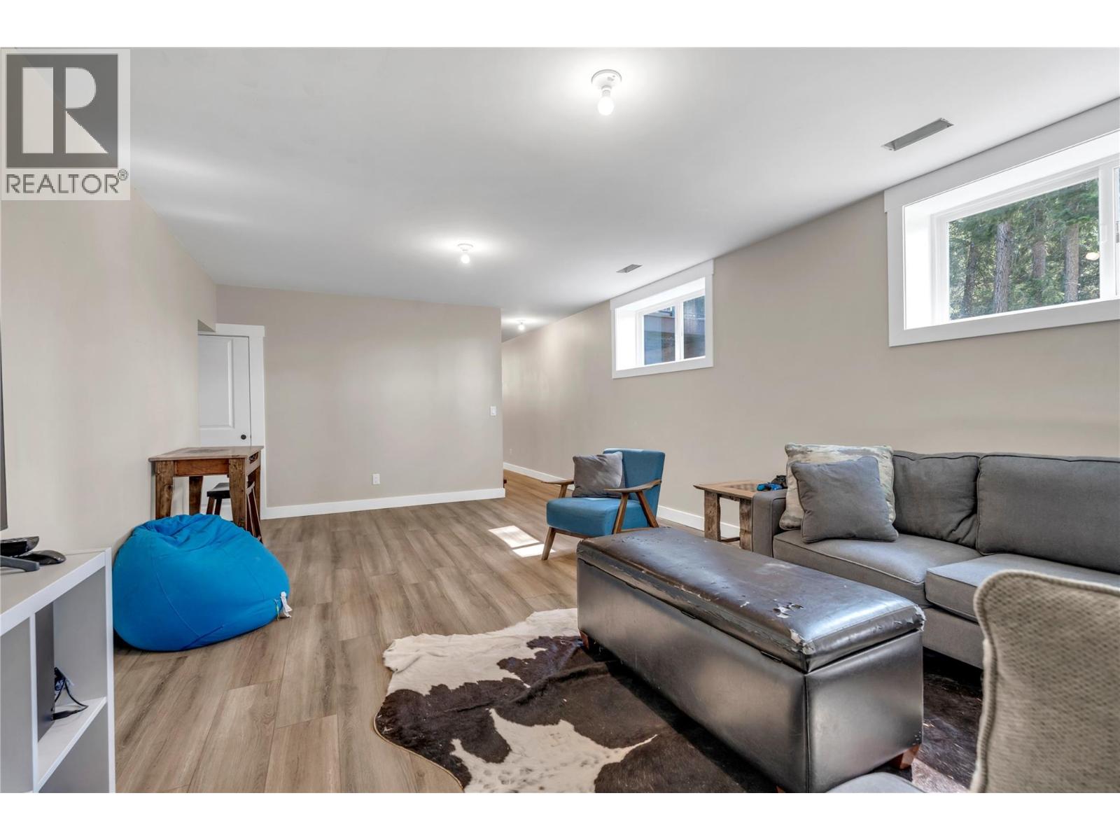
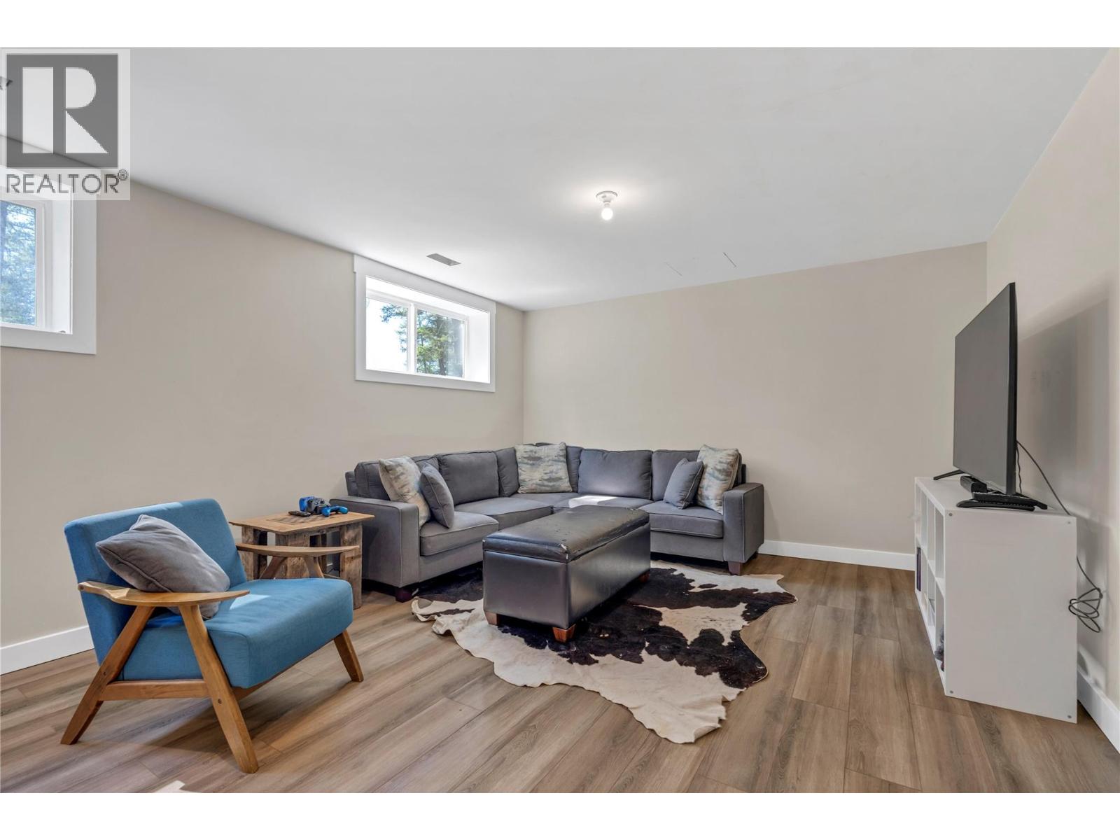
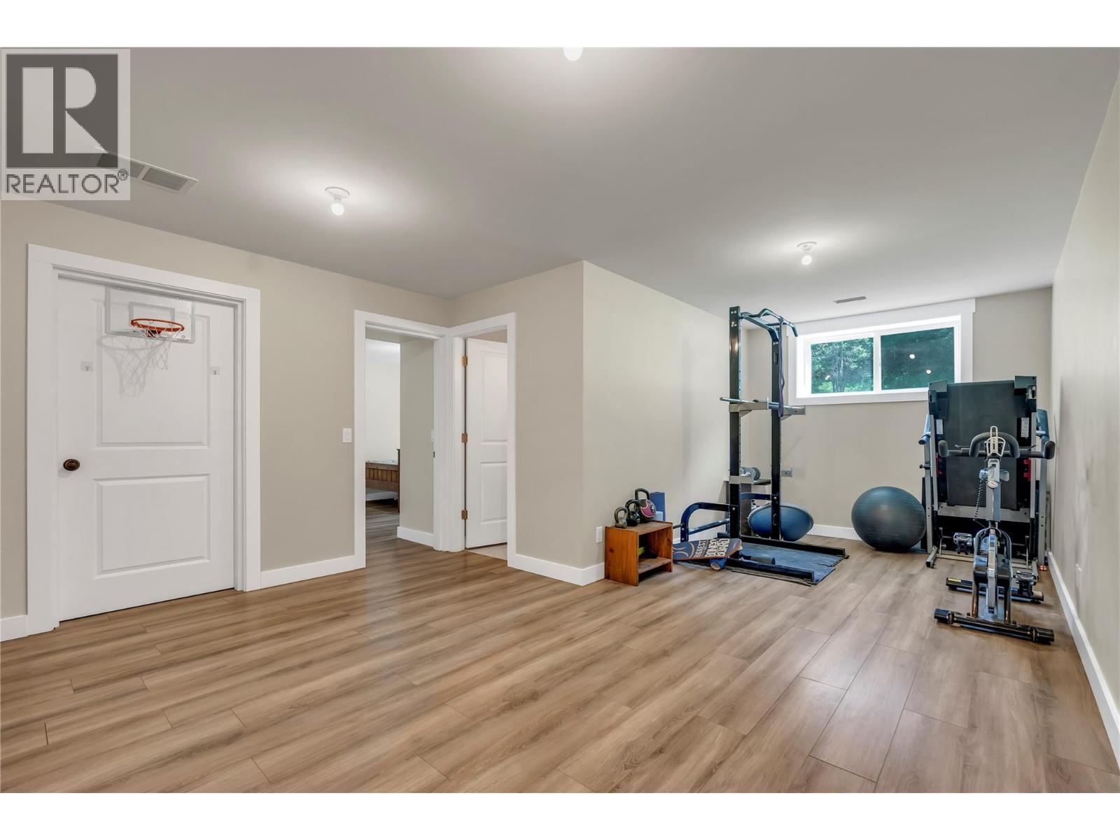
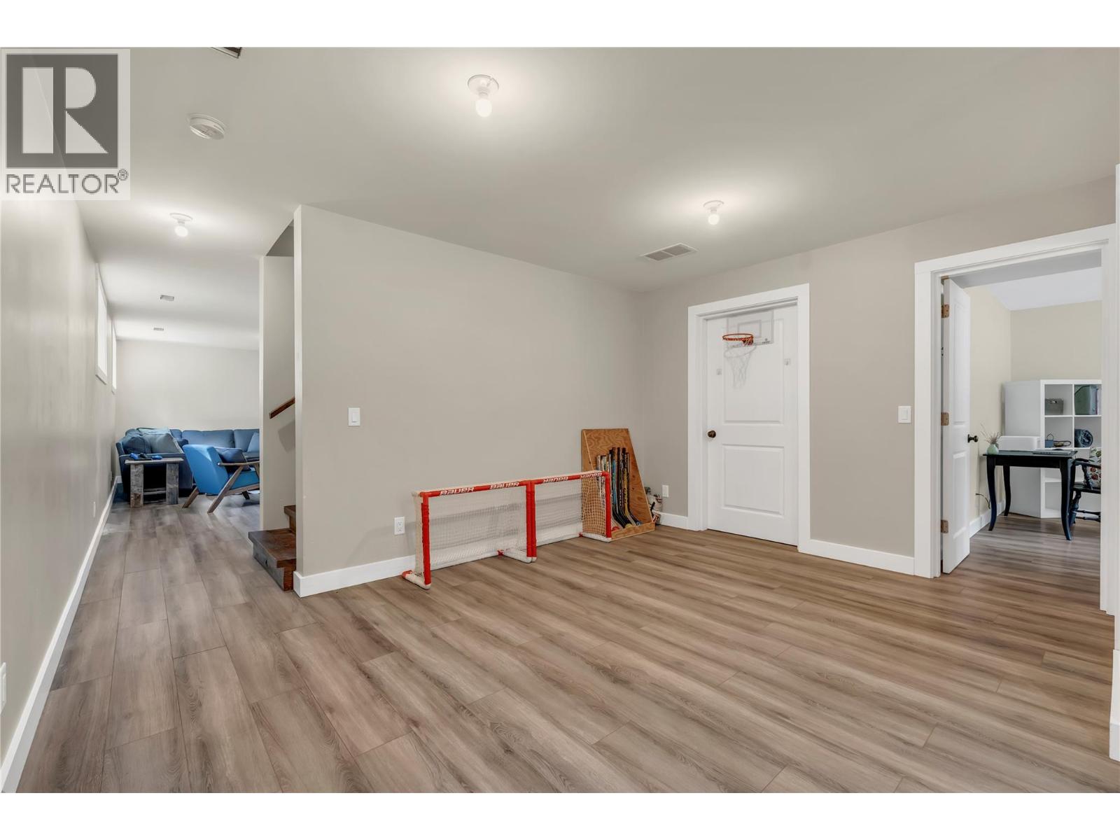
  • Basement

  • Utility room8'10'' x 12'11''
  • Full bathroomMeasurements not available
  • Bedroom13'2'' x 13'6''
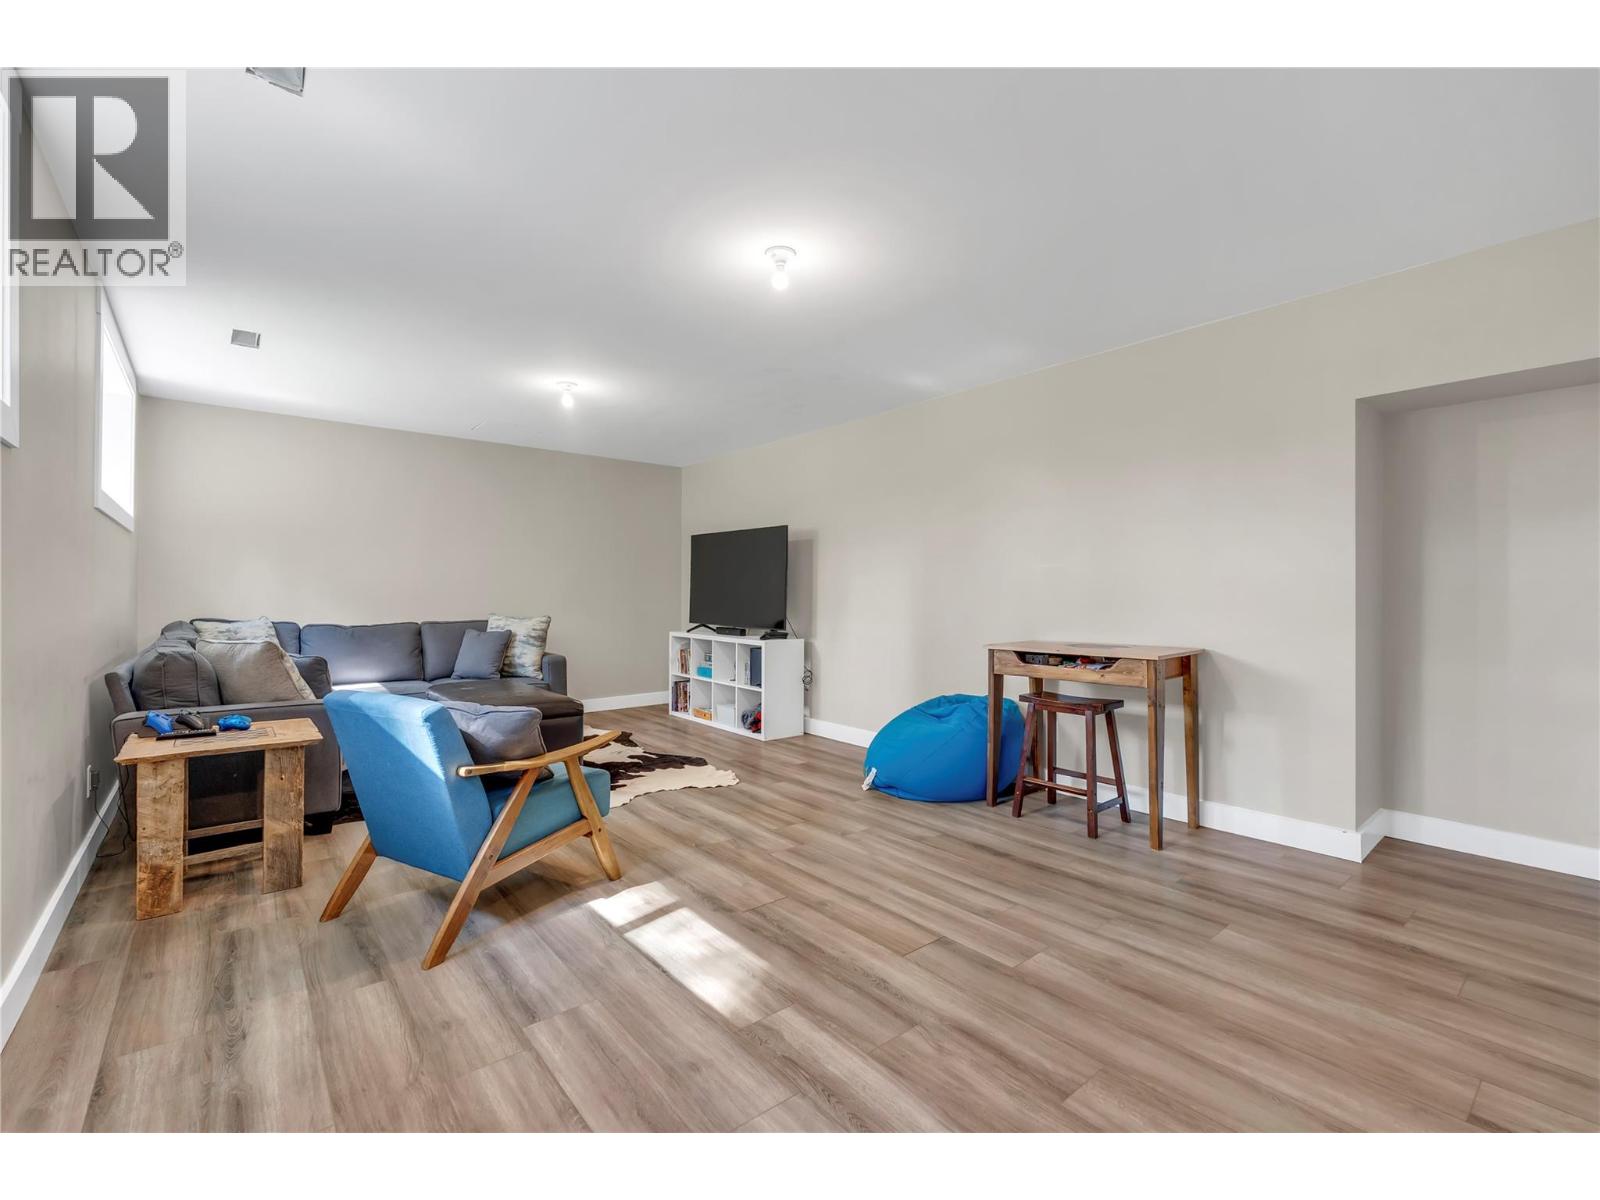
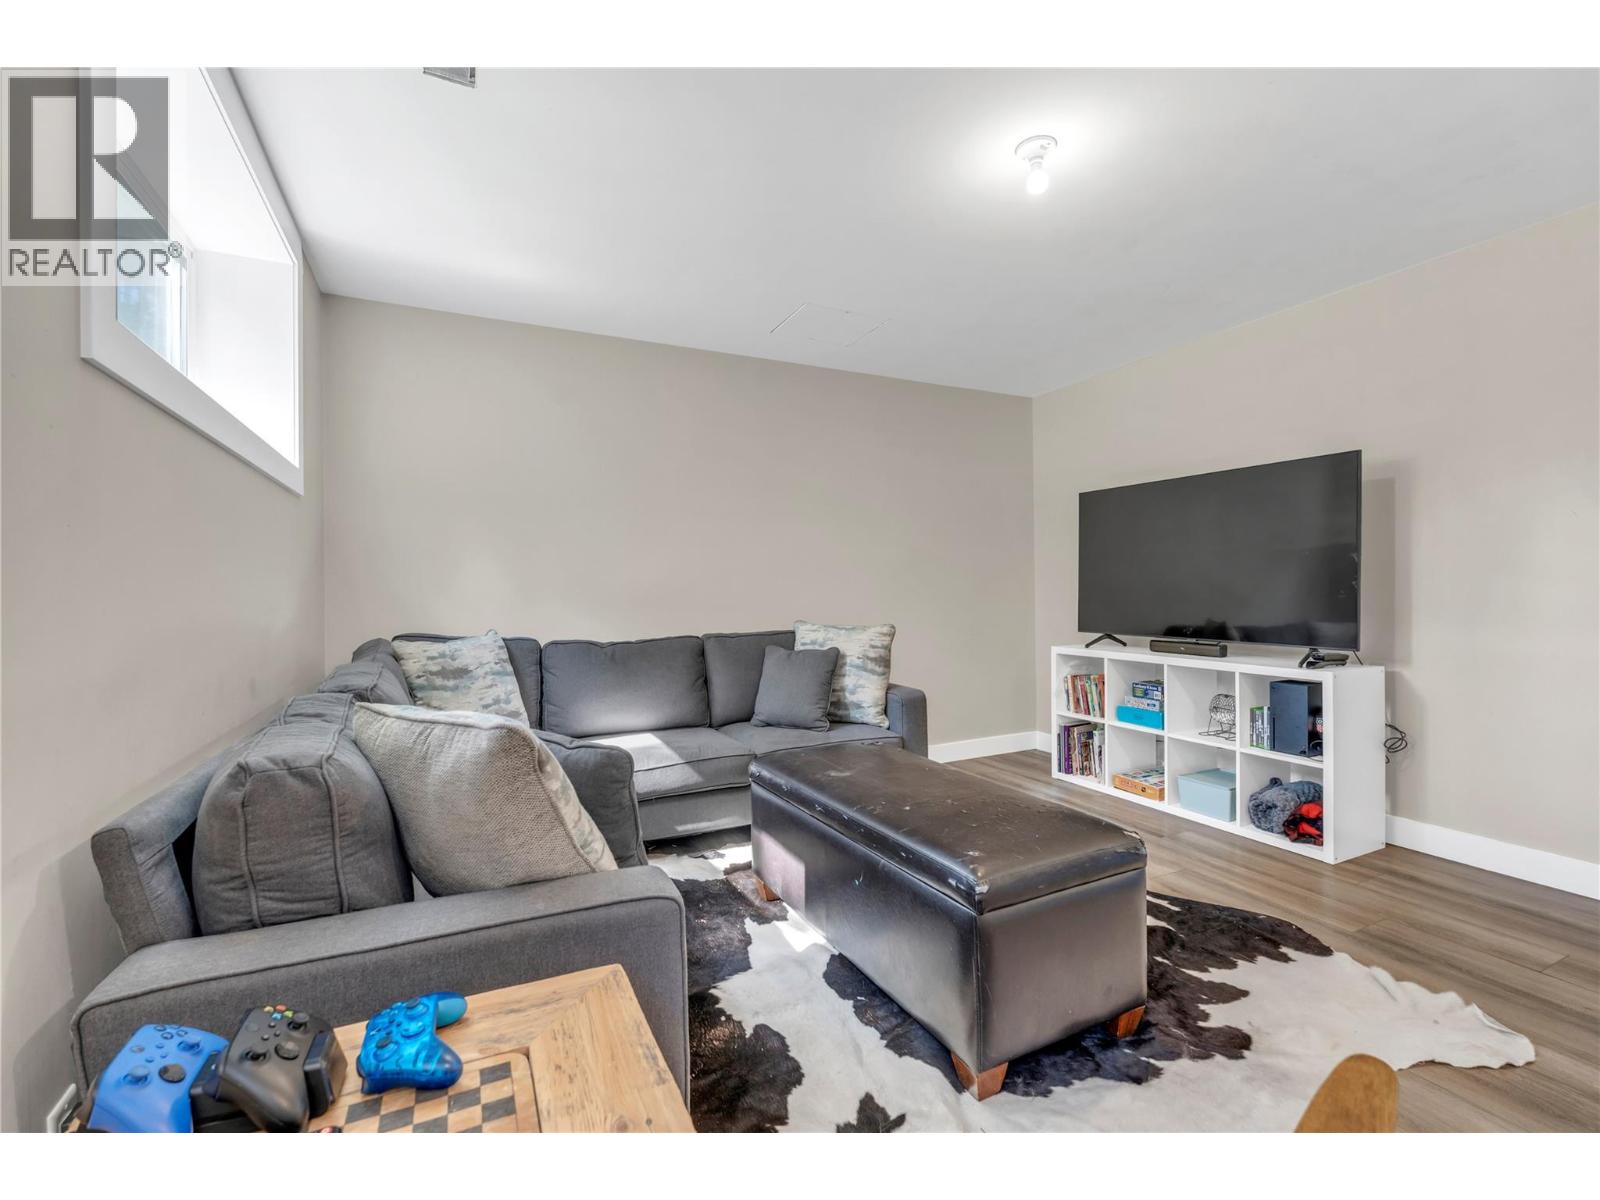
  • Games room14'2'' x 21'5''
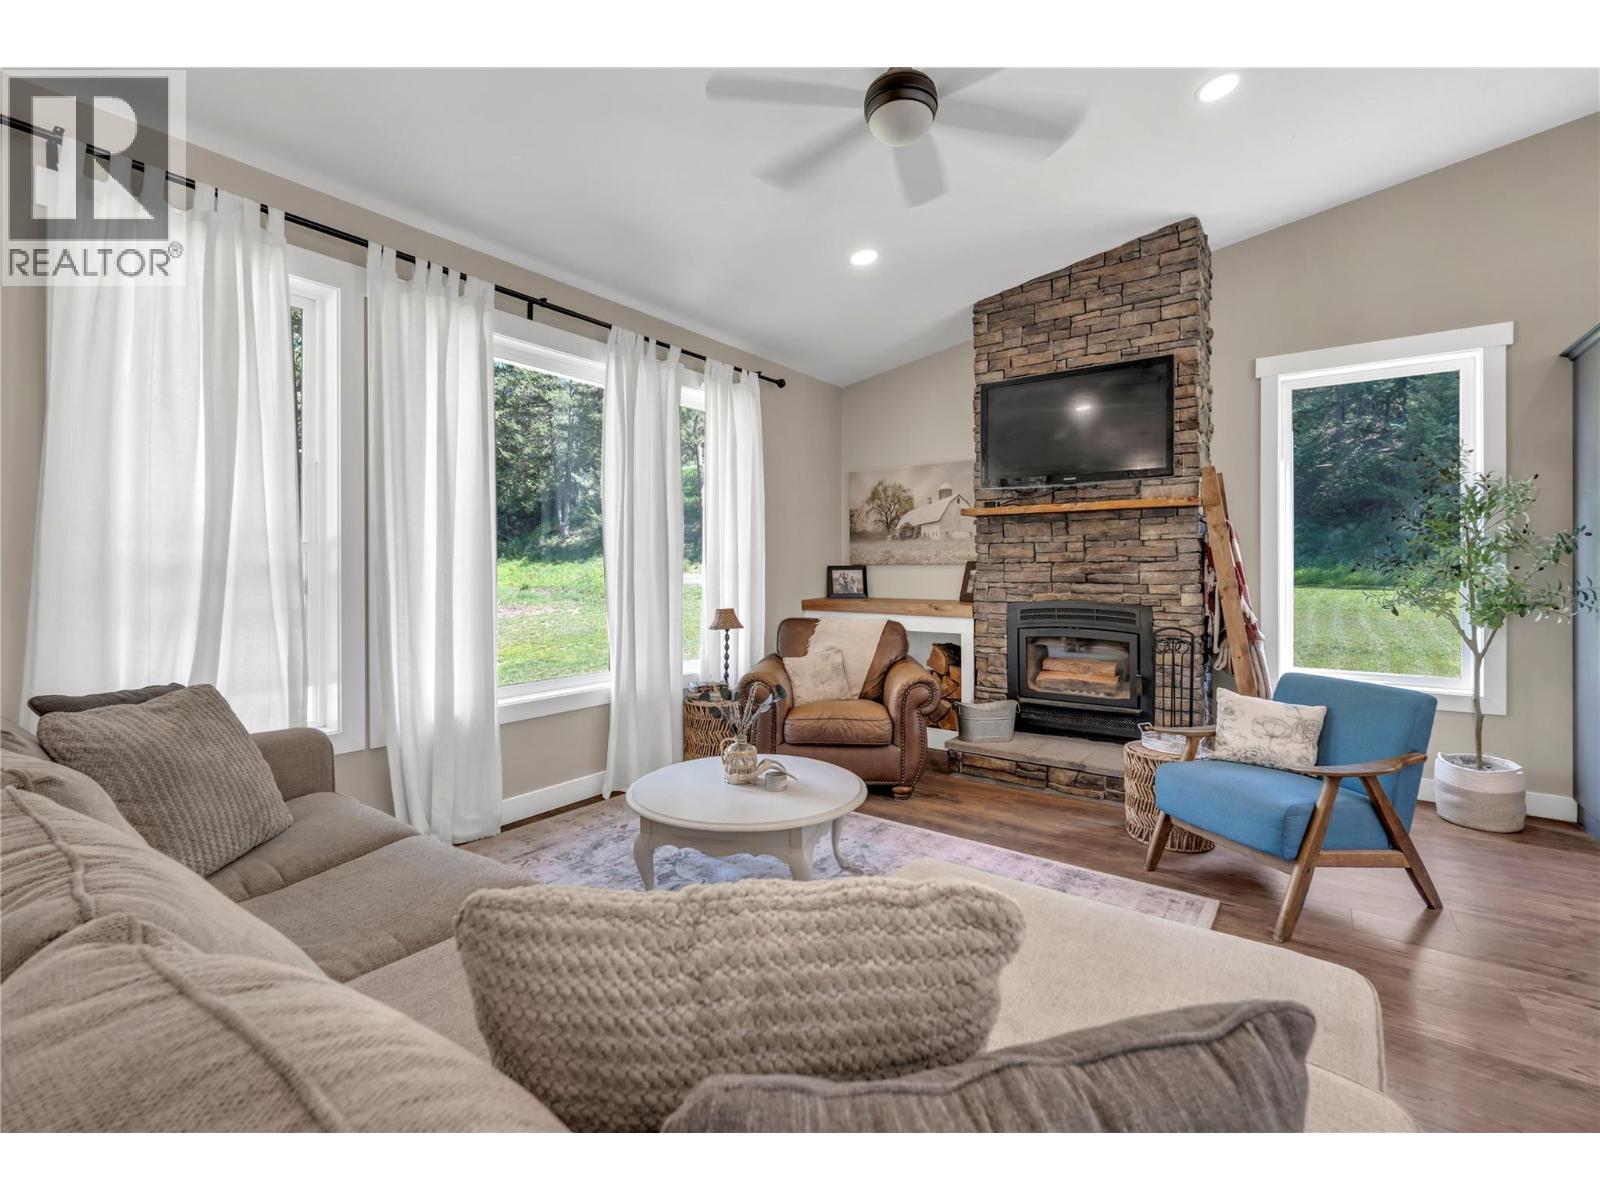
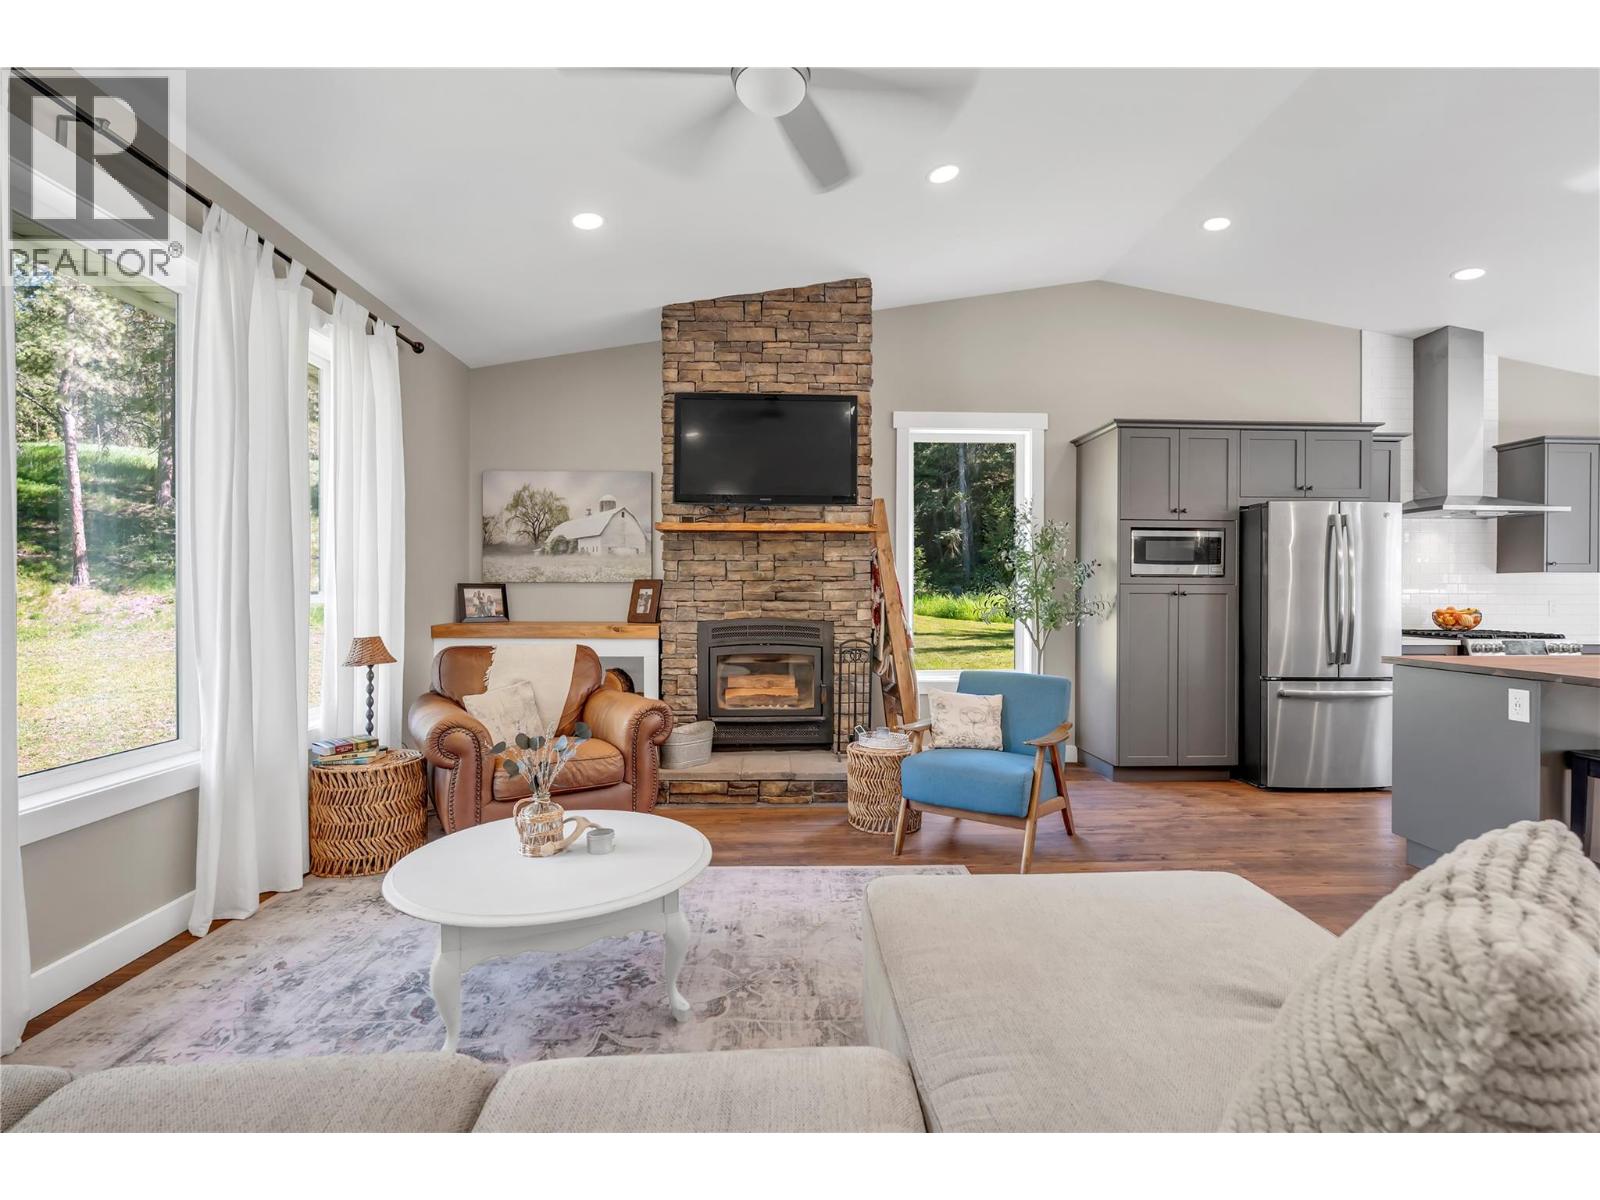
  • Family room13'4'' x 20'10''
  • Main level

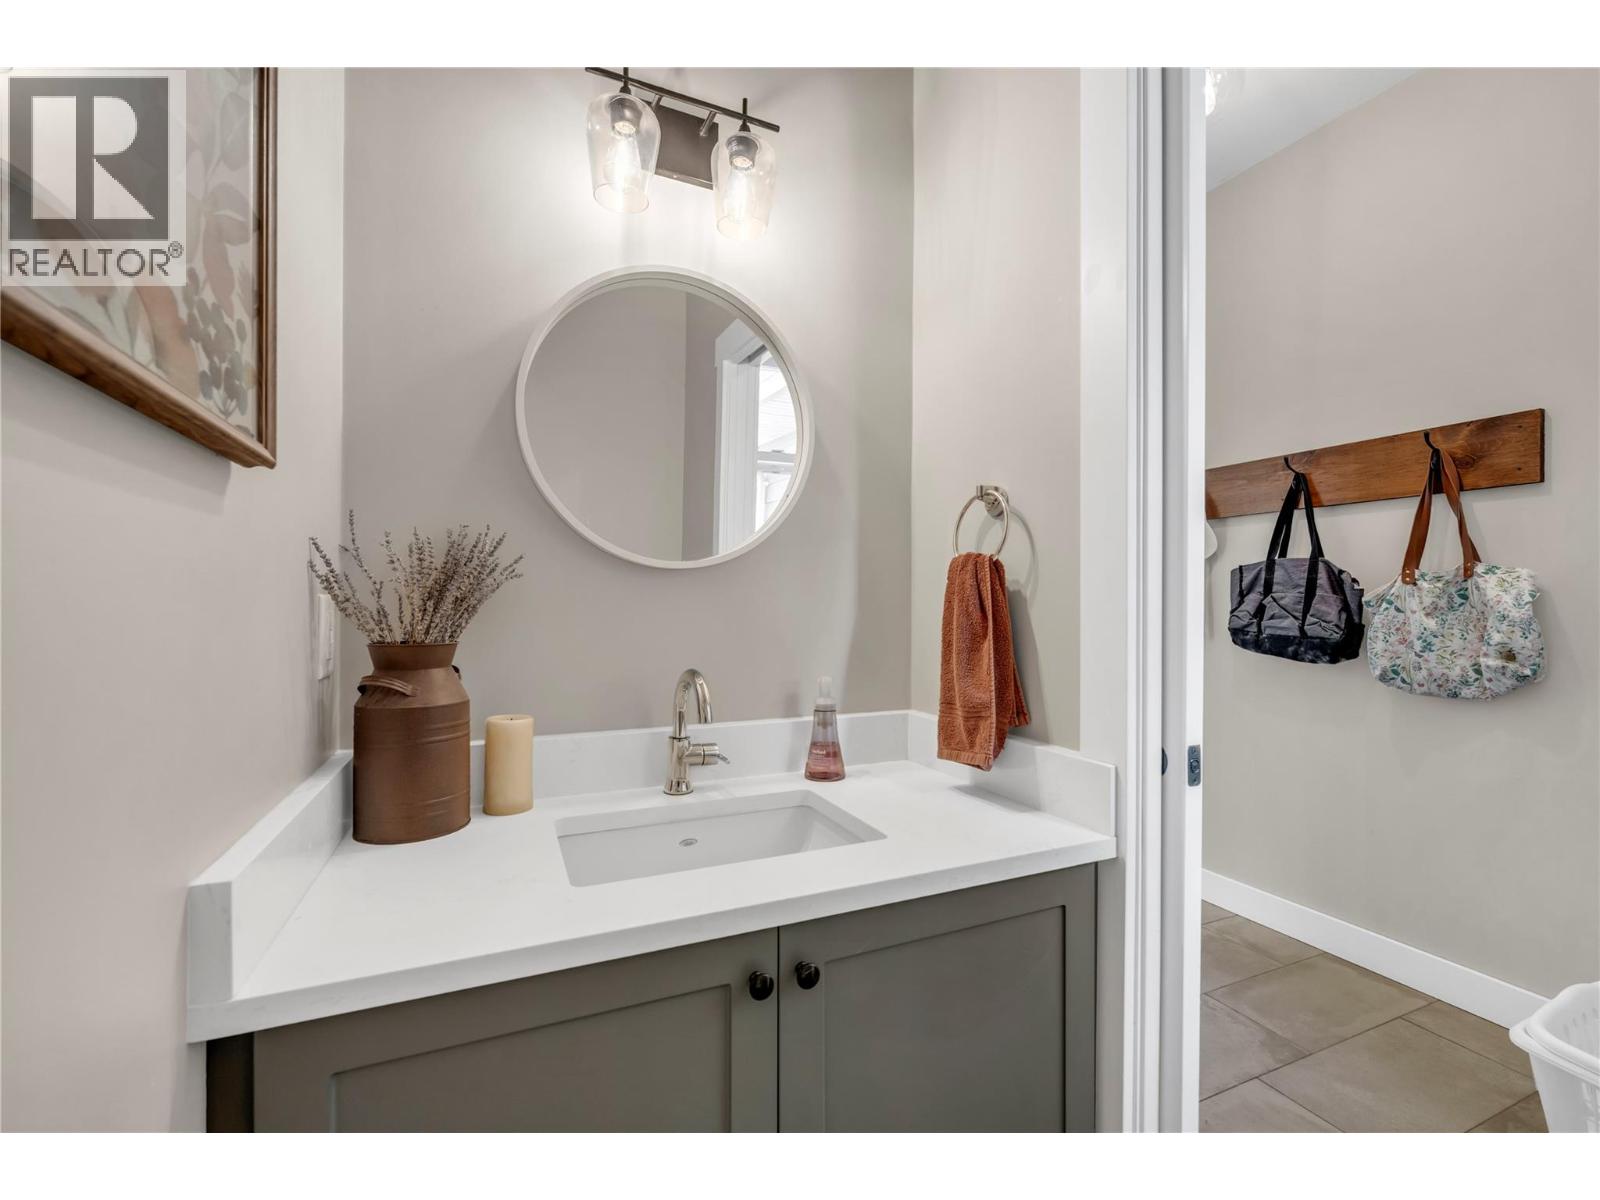
  • Partial bathroomMeasurements not available
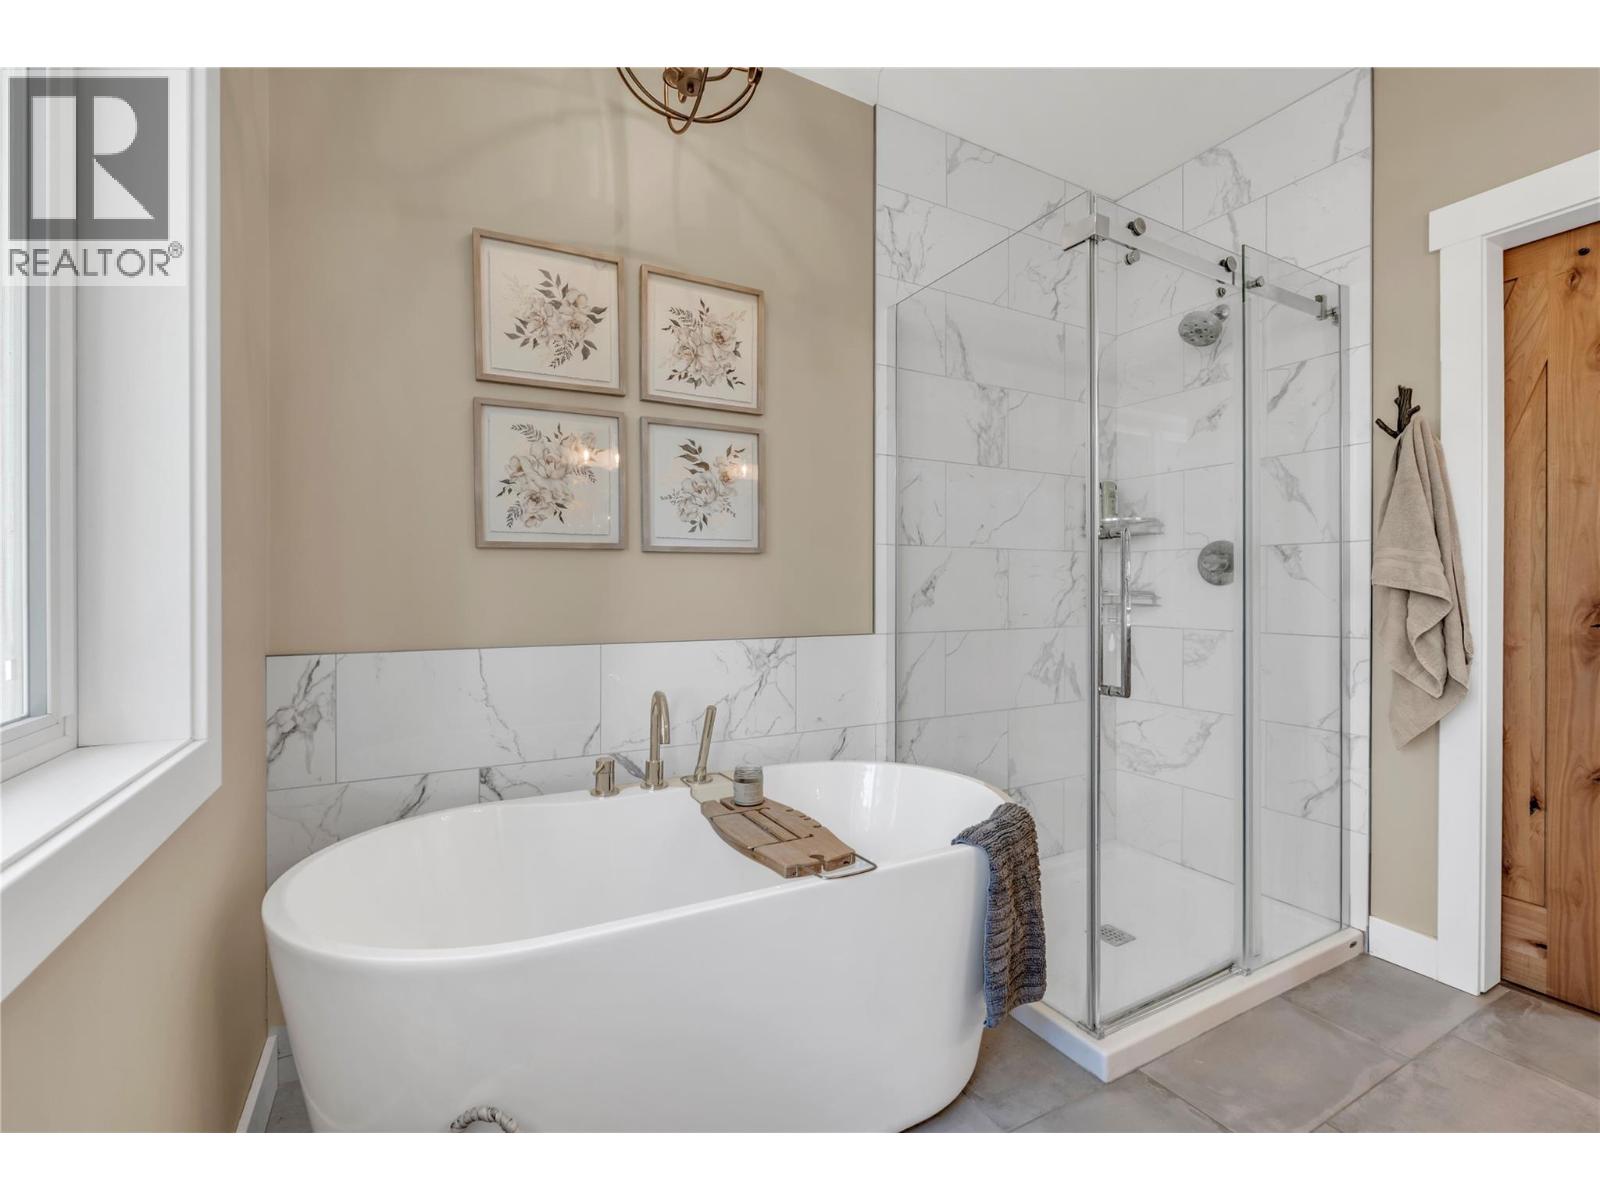
  • Full ensuite bathroomMeasurements not available
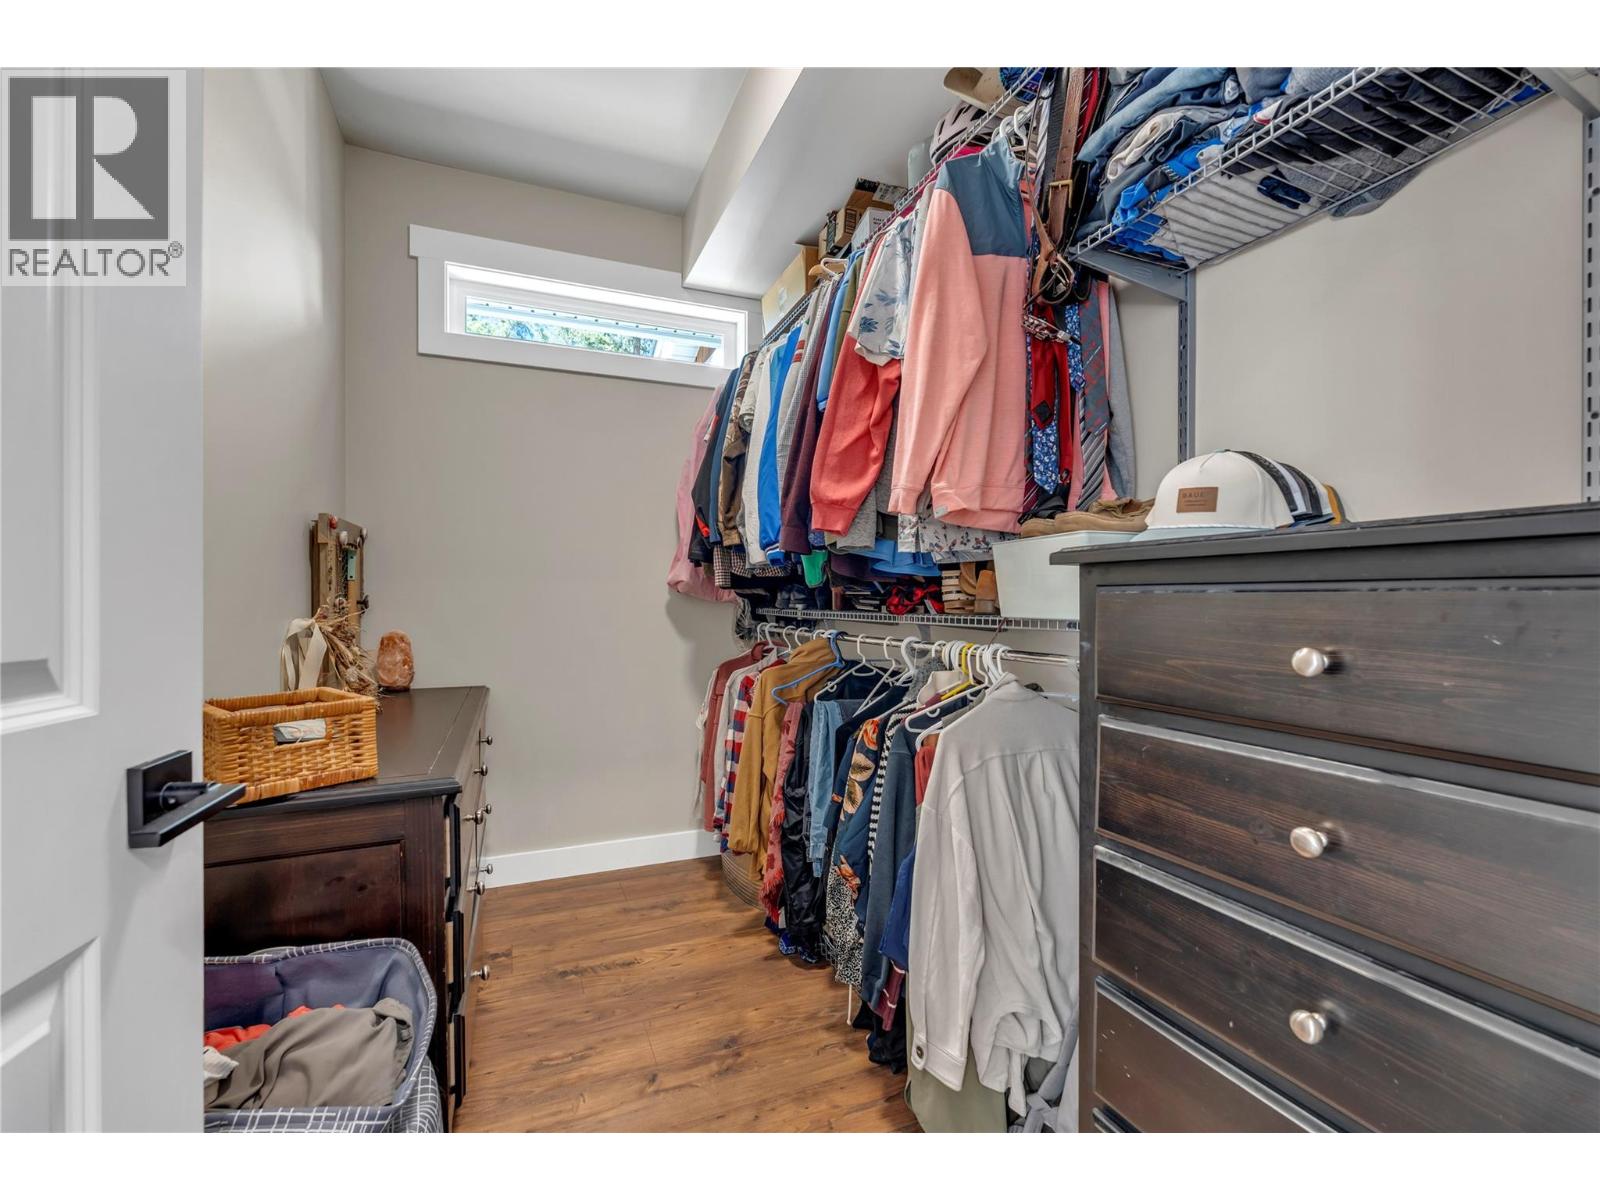
  • Primary Bedroom11'7'' x 15'5''
  • Laundry room5' x 12'9''
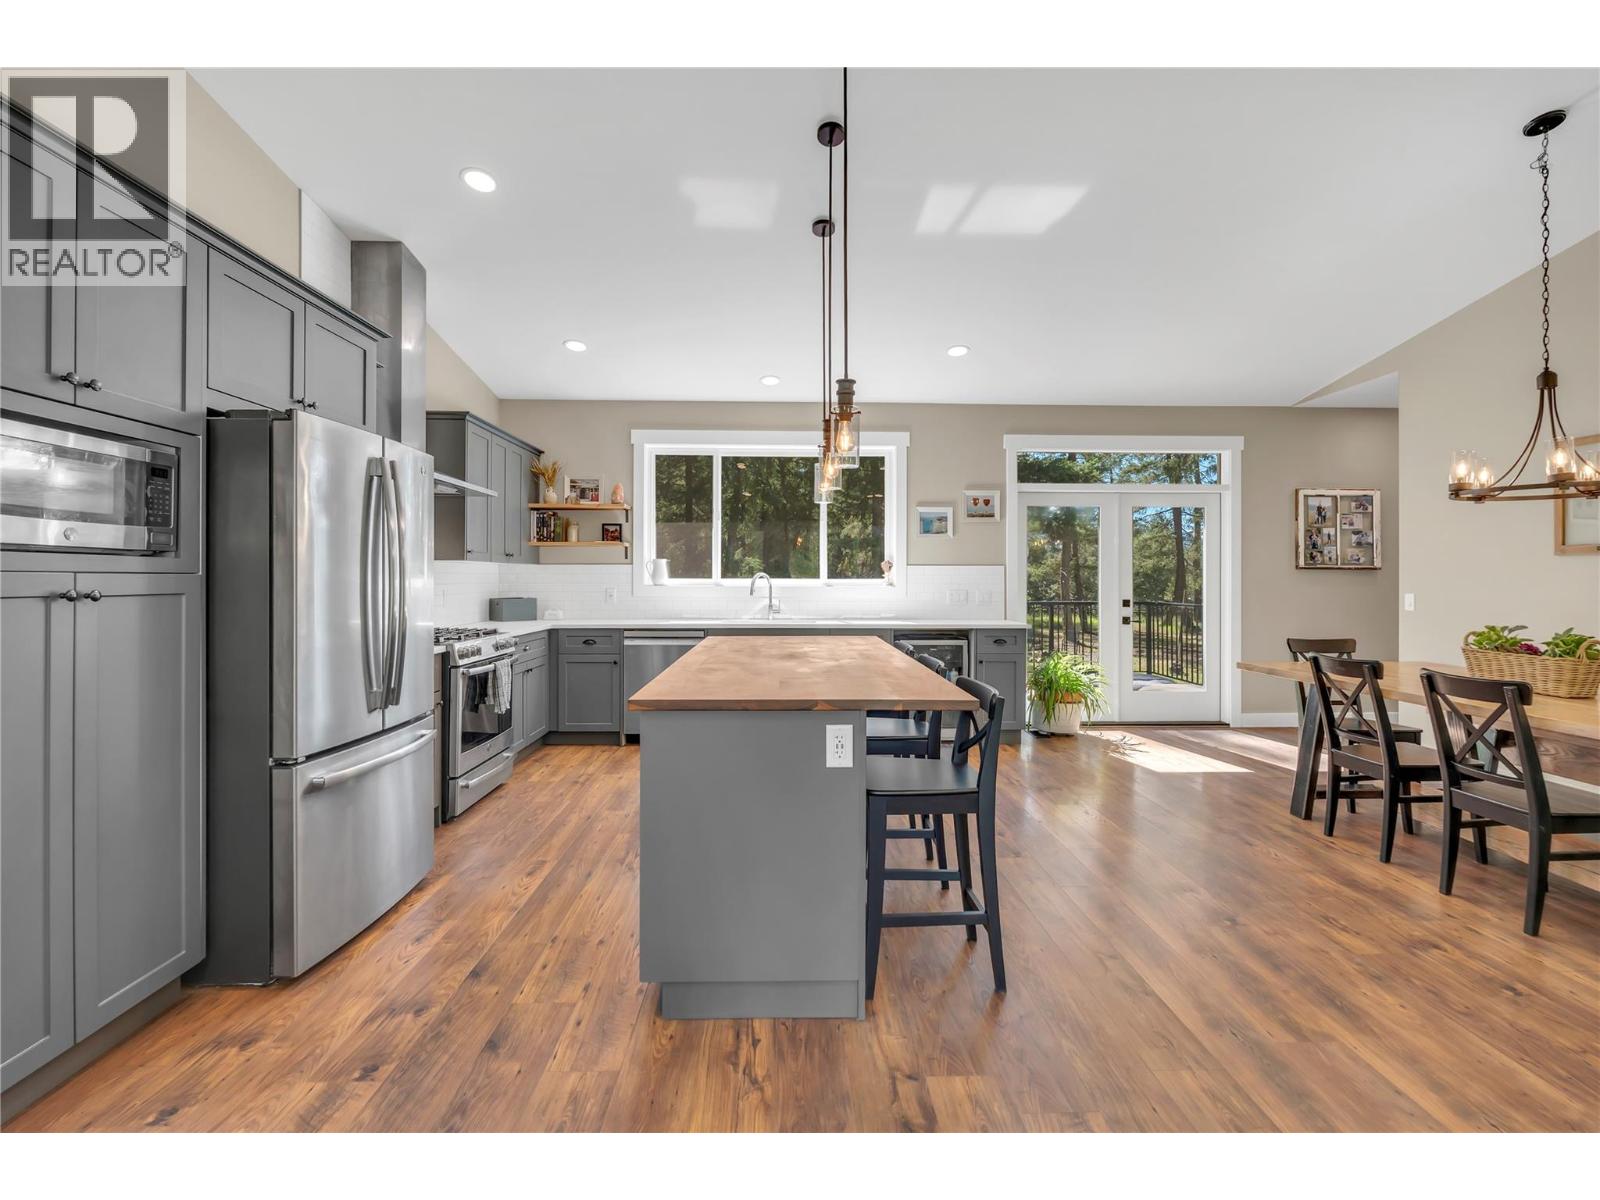
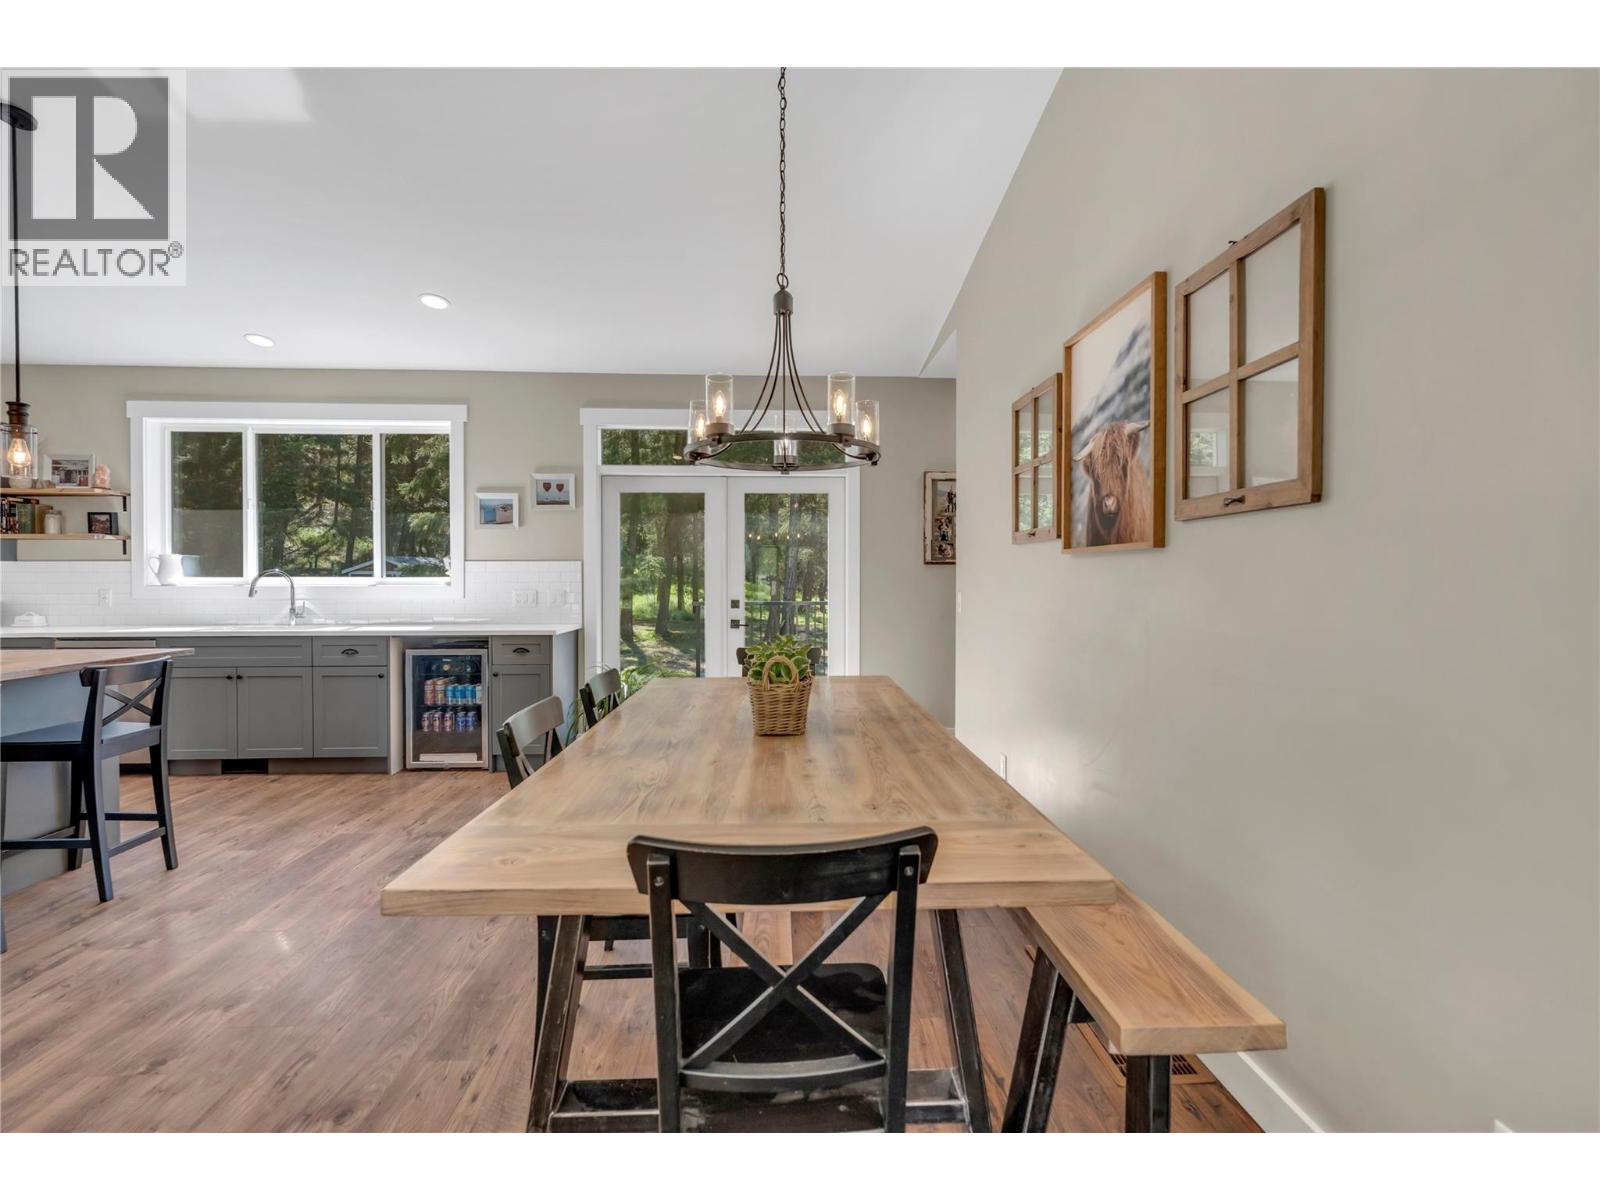
  • Dining room8'9'' x 15'10''
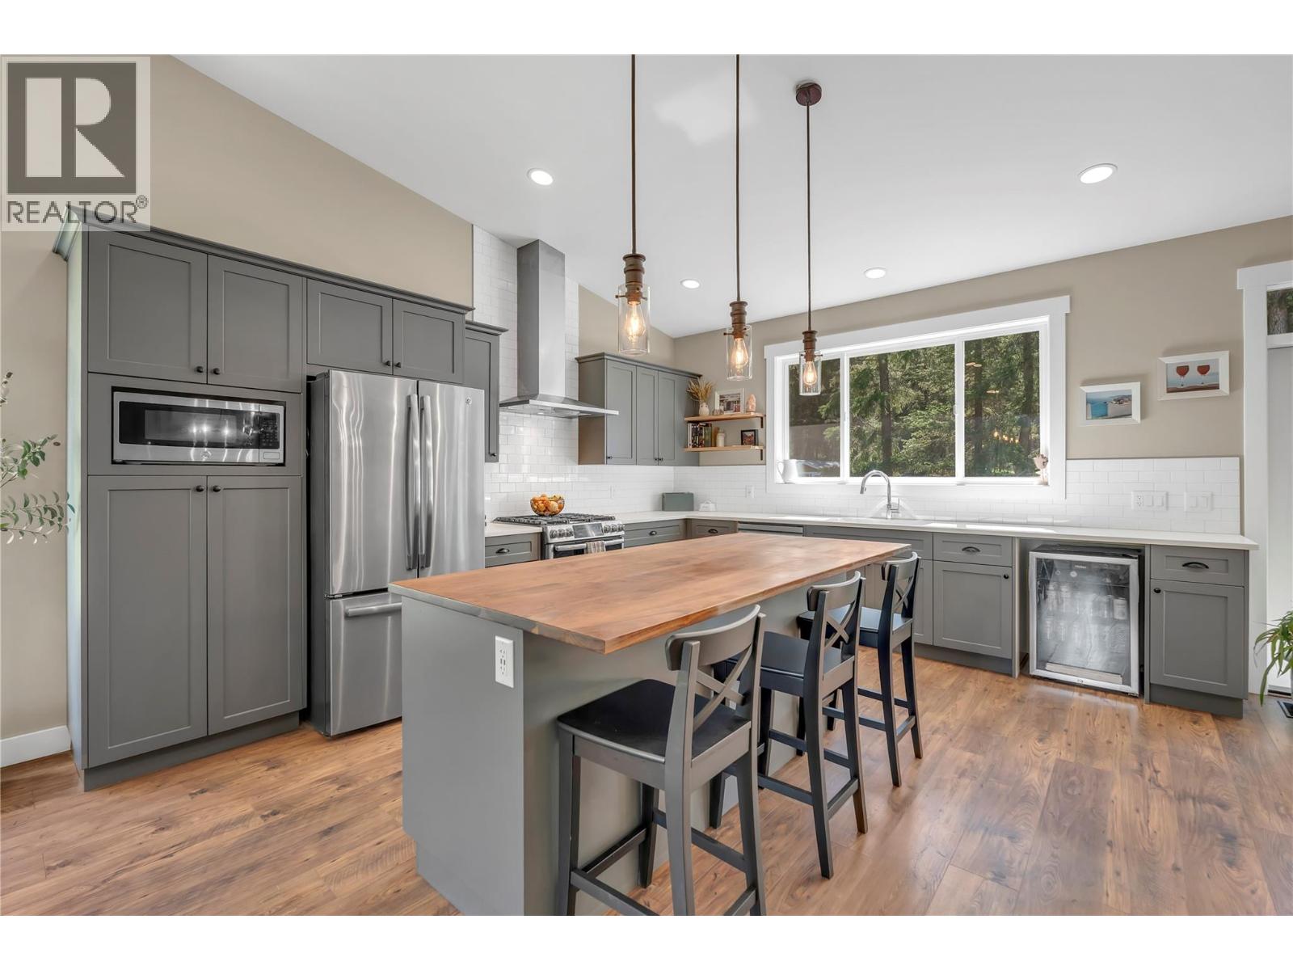
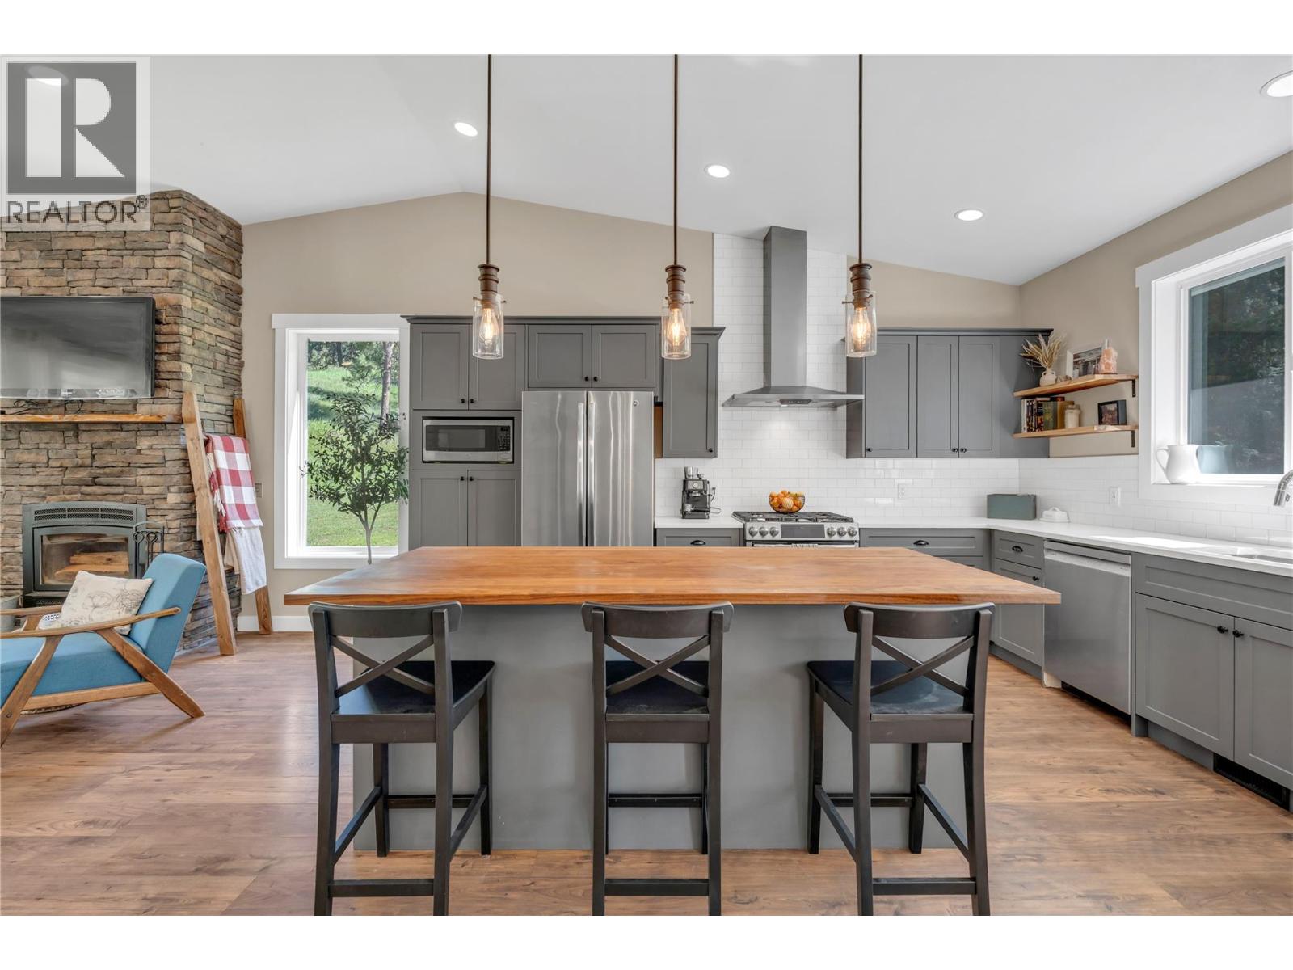
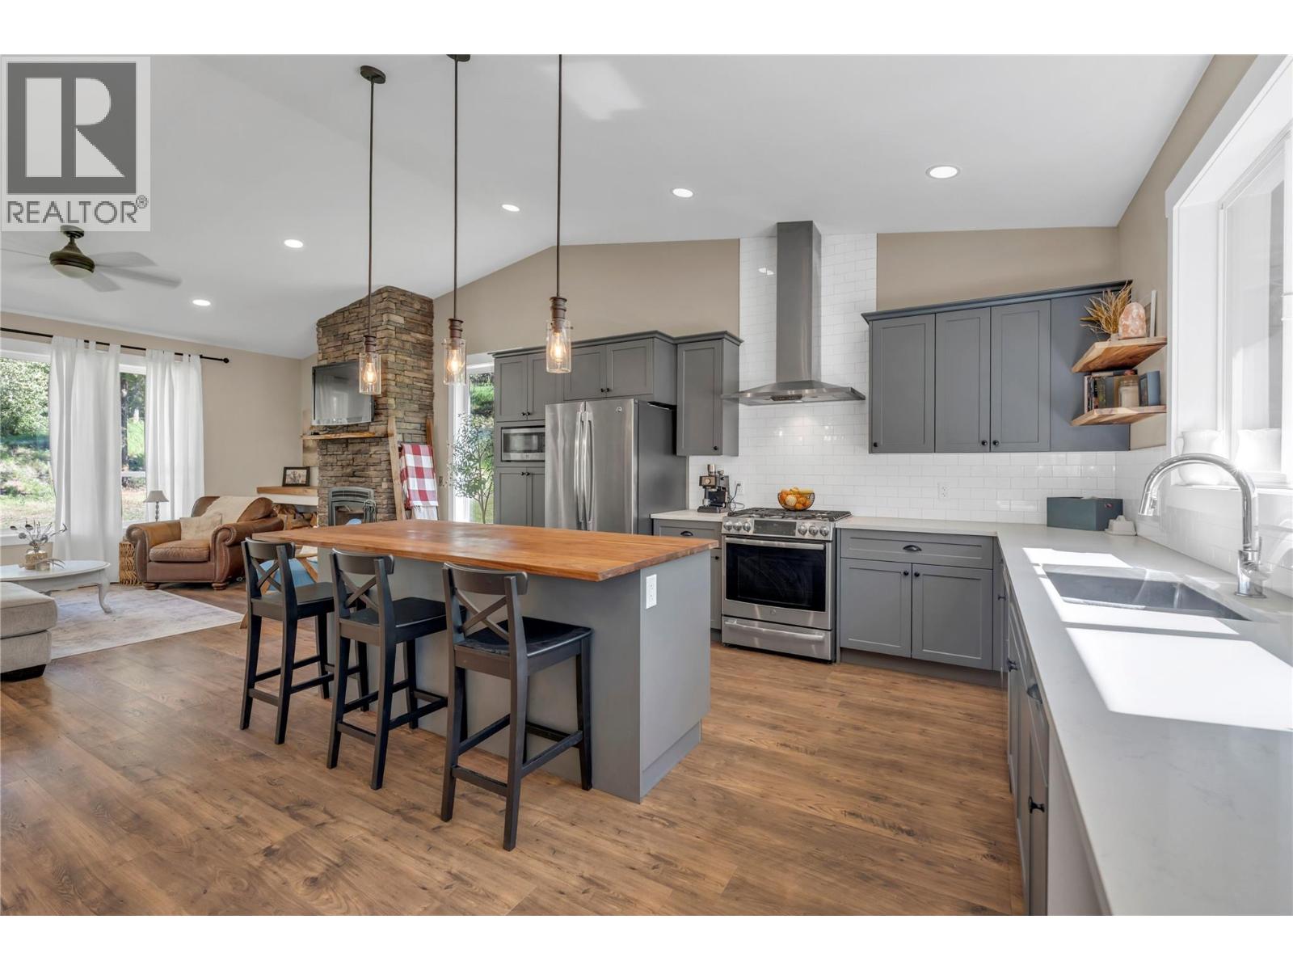
  • Kitchen14'1'' x 15'8''
  • Second level

  • Bedroom10'7'' x 15'4''
  • Bedroom9'7'' x 15'7''
  • Bedroom10'4'' x 11'11''