2200 sqft Agriculture Other
610 Cowie Creek Road, Chetwynd

$875,000

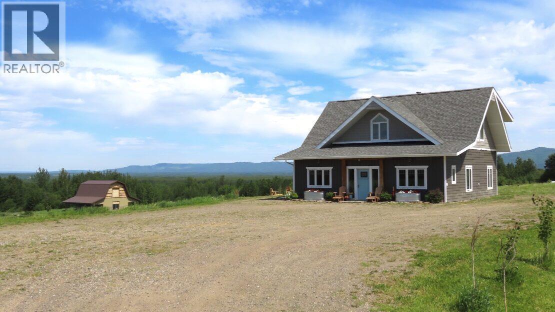
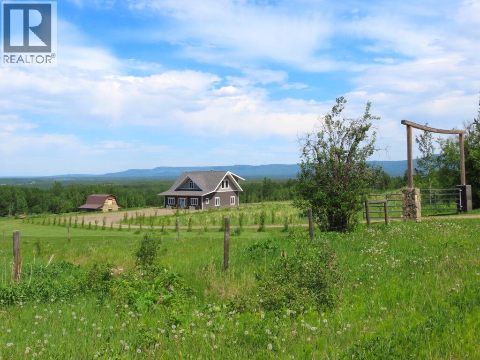
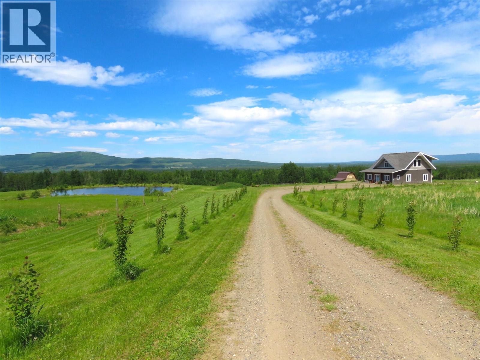
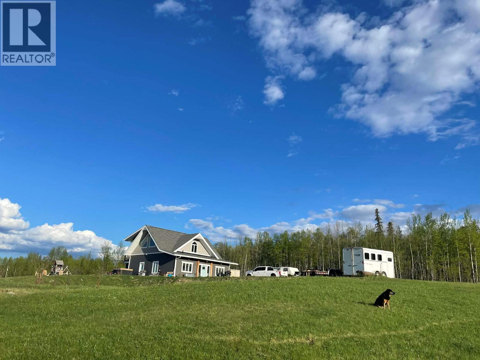
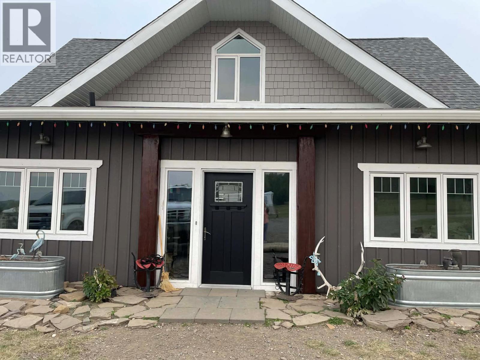
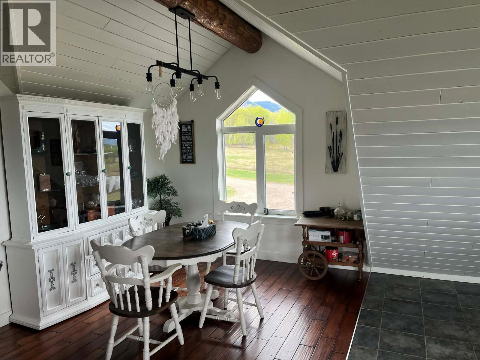
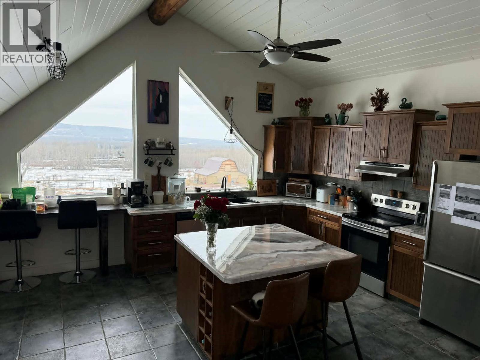
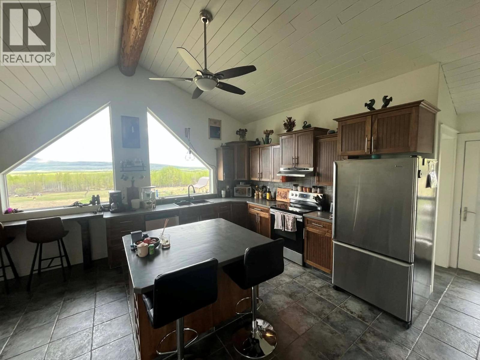
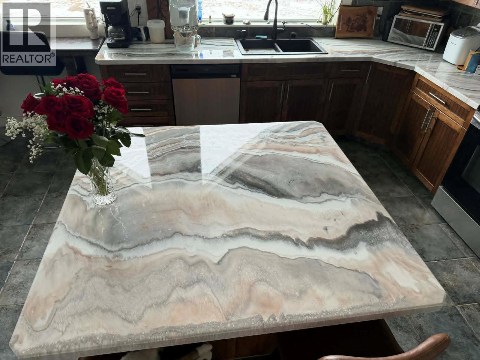
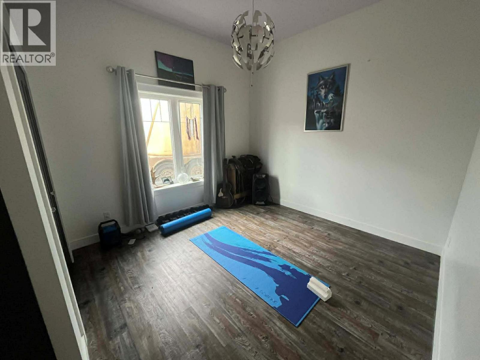
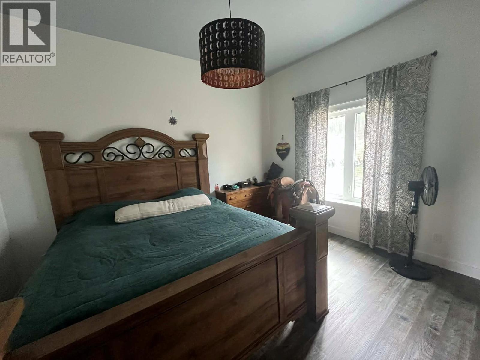
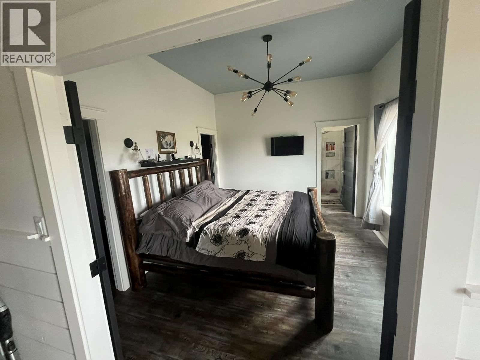
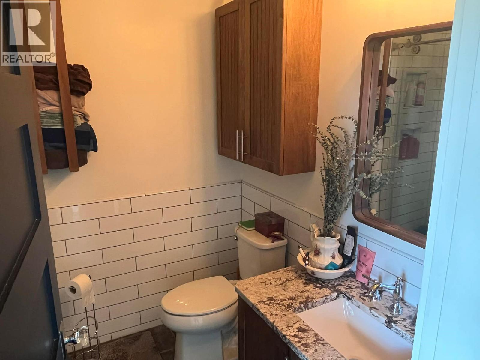
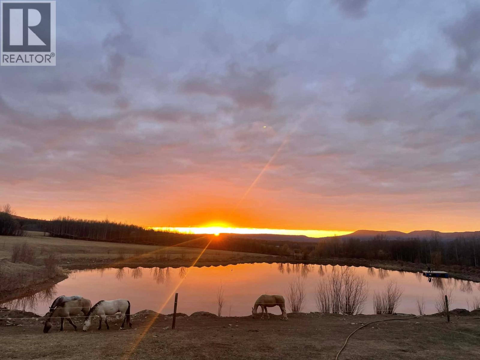
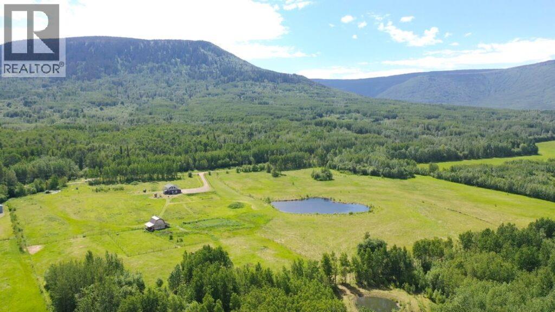
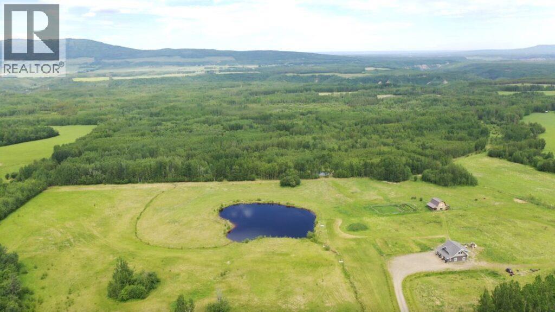
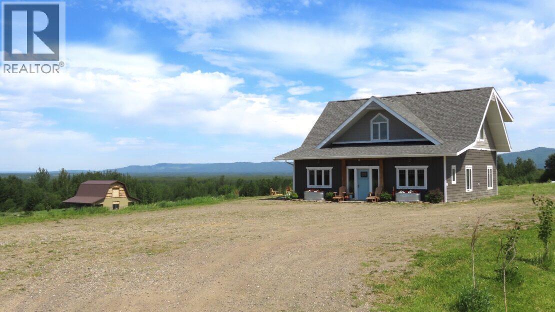
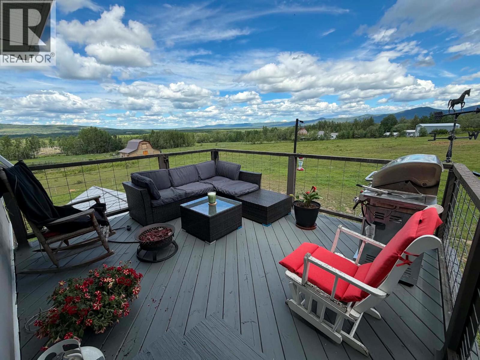
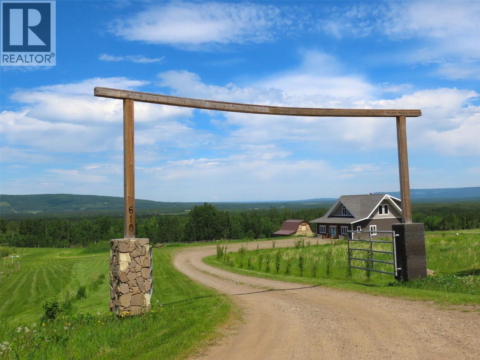
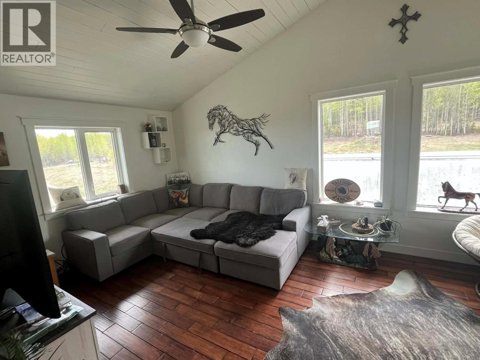
Nestled within the rolling countryside of Lone Prairie, this exceptional 80-acre property offers breathtaking 360-degree views, remarkable privacy, and the tranquility of true country living. A picturesque blend of mature aspen forest and productive pasture/hay land surrounds a large fish-bearing pond and a classic two-storey barn, creating a setting that is both functional and stunningly beautiful. Fully fenced and cross-fenced, the property currently supports more than 30 head of cattle, while the mostly level terrain provides excellent opportunity for expanded agricultural operations. Wildlife enthusiasts will appreciate the abundance of elk, deer, and moose that regularly frequent the area, adding to the property's natural charm and peaceful atmosphere. Perched above the valley to maximize the spectacular views, the 2,200 sq. ft. home is designed to showcase the surrounding landscape. The bright, open-concept living space features a spacious kitchen with island seating and expansive windows that frame miles of uninterrupted countryside. Offering three generously sized bedrooms, including a beautiful primary suite with a stunning ensuite, every room captures the beauty of the land beyond. Geothermal in-floor heating and a cozy wood stove provide efficient, year-round comfort, blending modern convenience with rustic appeal. Whether you're seeking a productive farm, an equestrian retreat, a recreational paradise, or simply a private place to call home, this rare offering delivers the perfect balance of rural serenity and accessibility, all just a short drive from Chetwynd. Properties of this caliber are seldom available. Experience the beauty, potential, and lifestyle that Lone Prairie has to offer. (id:6770)

Contact Us to get more detailed information about this property or setup a viewing.

Contact Us Call Us

  • Price $875,000
  • Land Size 80.0 Acres
  • Age 2009
  • Stories 2
  • Size 2200 sqft
  • Bedrooms 3
  • Bathrooms 2
  • Additional Parking Spaces
  • Exterior Other
  • Appliances Refrigerator, Dryer, Oven, Washer
  • Water Shared Well
  • Sewer See remarks
  • Listing Office Royal Lepage Aspire Realty
  • Fencing Fence, Cross fenced
  • Main level

  • Bedroom13' x 13'
  • Laundry room8' x 12'
  • Foyer10' x 8'
  • Primary Bedroom14' x 12'
  • Dining nook9' x 8'
  • 3pc BathroomMeasurements not available
  • Second level

  • Living room13' x 19'
  • Kitchen13' x 19'
  • Dining room19' x 10'