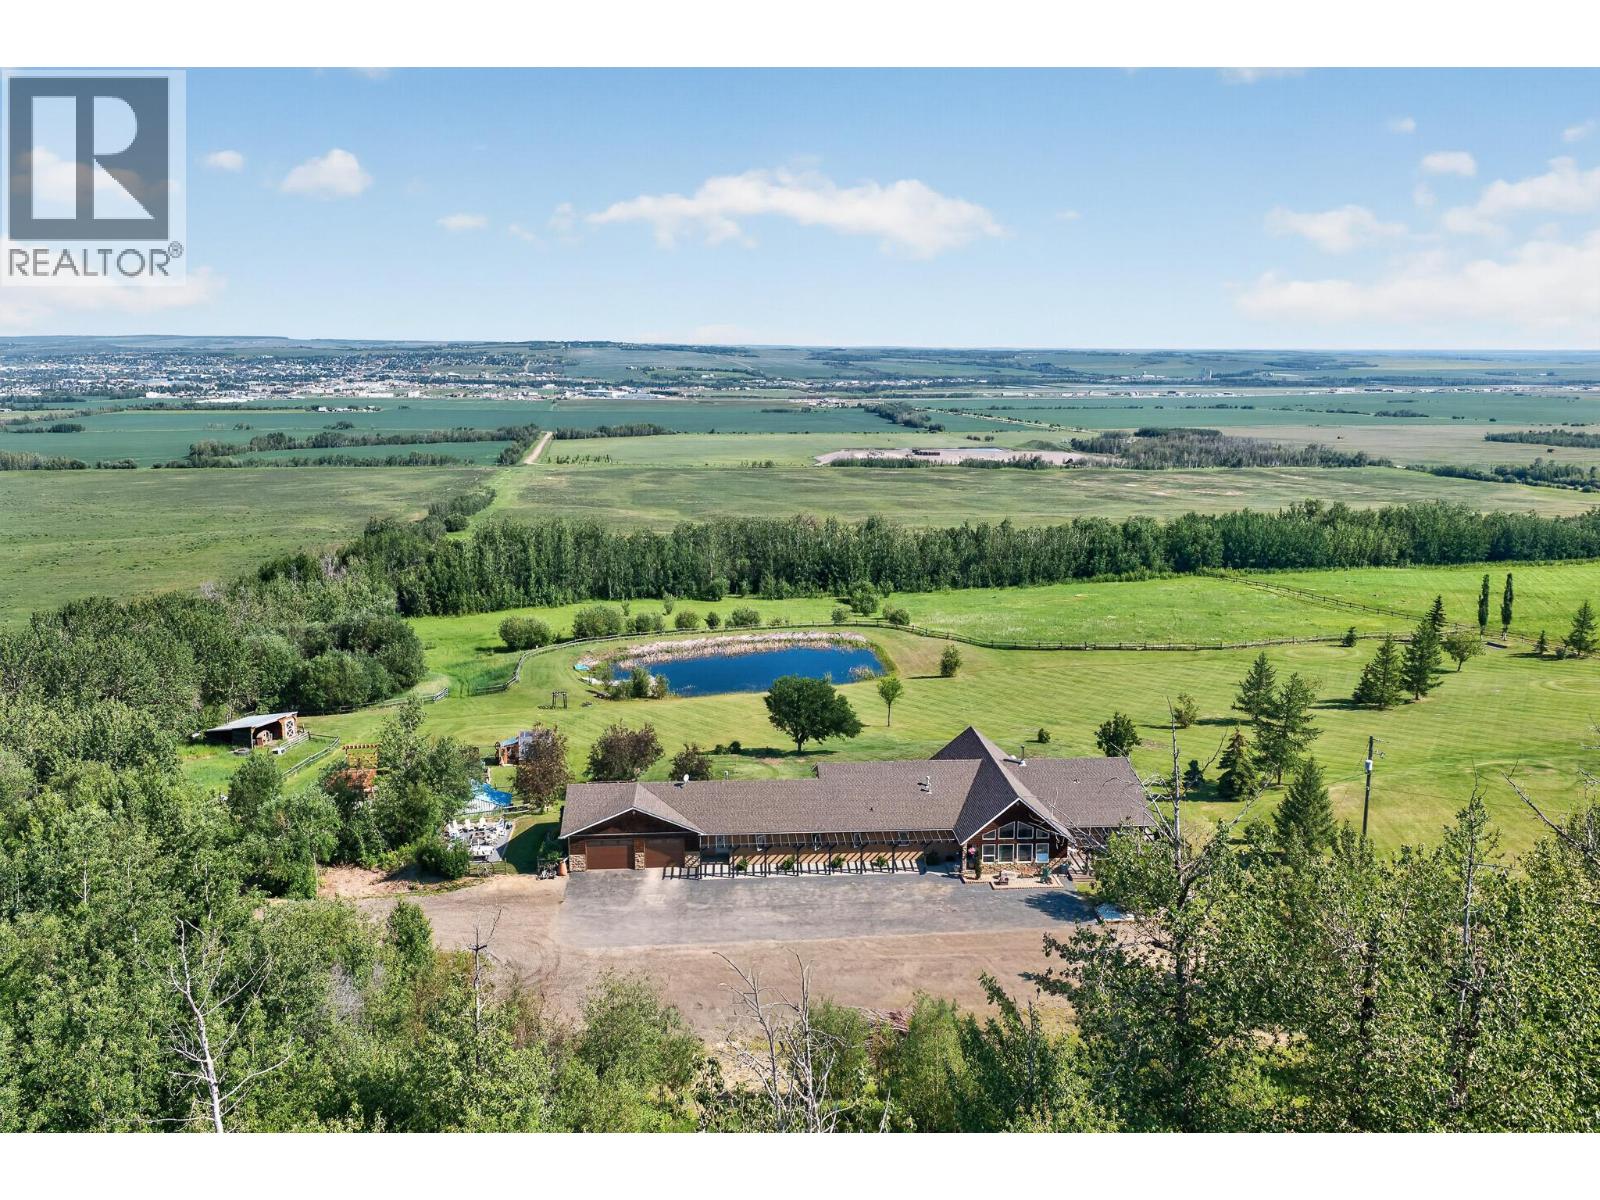
4273 sqft Single Family House
1094 Paradise Valley Subdivision, Dawson Creek

$1,075,000

Welcome to your own private slice of Paradise Valley! Nestled on 19 picturesque acres just minutes from the city limits with breathtaking natural beauty. With no visible neighbors and panoramic views stretching for miles, you'll enjoy peace and tranquility in every direction. Architecturally striking and designed to capture the surrounding landscape, this impressive home is filled with natural light thanks to an abundance of oversized windows. The heart of the home is the spectacular great room featuring soaring ceilings, a stunning floor-to-ceiling stone wood-burning fireplace, and plenty of space for entertaining family and friends around the pool table. The spacious primary bedroom is a true sanctuary, complete with a luxurious modern ensuite featuring dual vanities, a walk-in shower, a separate soaker tub, and a generous walk-in closet. The gourmet kitchen offers extensive counter space, ample storage, and an inviting dining area where family gatherings come naturally. A cozy recreation room with a gas fireplace provides the perfect place to unwind, while hardwood flooring flows throughout much of the home. With three additional generously sized bedrooms and two more full bathrooms, there is room for everyone. Step outside and enjoy three separate patios, each perfectly positioned to take in the spectacular views. Gather around the firepit in the beautifully designed outdoor living area, ideal for entertaining or relaxing under the stars. (id:6770)

Contact Us to get more detailed information about this property or setup a viewing.

Contact Us Call Us

  • Price $1,075,000
  • Land Size 19.7 Acres
  • Age 1997
  • Stories 1
  • Size 4273 sqft
  • Bedrooms 4
  • Bathrooms 3
  • Attached Garage 2 Spaces
  • Exterior Stucco
  • Appliances Range, Refrigerator, Dishwasher, Washer & Dryer
  • Water Cistern
  • Sewer See remarks
  • Listing Office RE/MAX Dawson Creek Realty
  • View City view
  • Main level

  • Primary Bedroom22'0'' x 18'4''
  • Dining room14'0'' x 13'3''
  • Kitchen17'4'' x 19'0''
  • Foyer24'0'' x 15'0''
  • Living room24'0'' x 35'0''
  • Recreation room23'0'' x 18'0''
  • 3pc BathroomMeasurements not available
  • 4pc BathroomMeasurements not available
  • Bedroom10'0'' x 11'3''
  • Bedroom12'0'' x 13'0''
  • Bedroom12'0'' x 14'0''