3453 sqft Single Family House
1876 Willowbrook Road, Oliver

$1,350,000

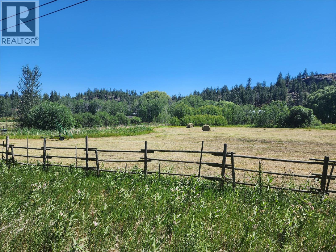
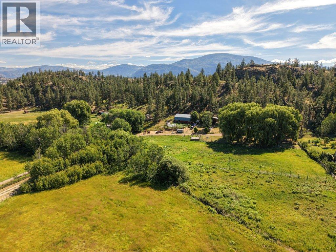
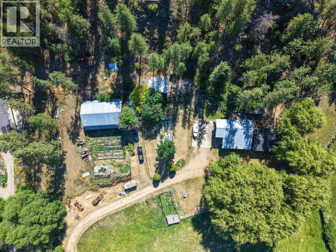
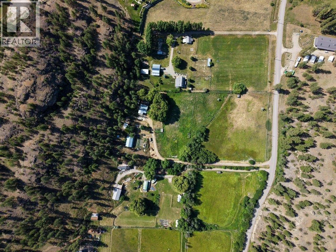
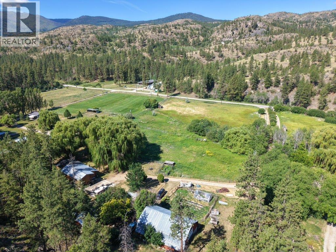
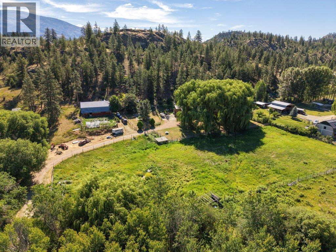
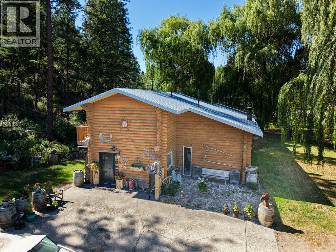
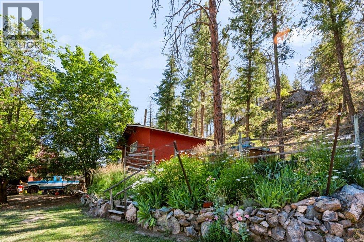
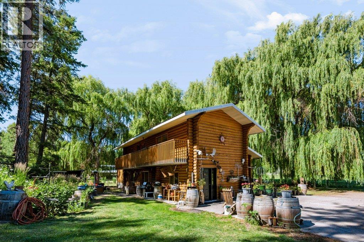
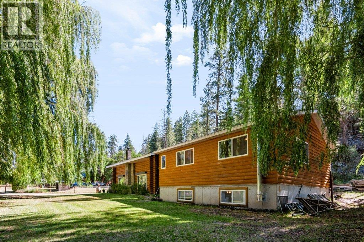
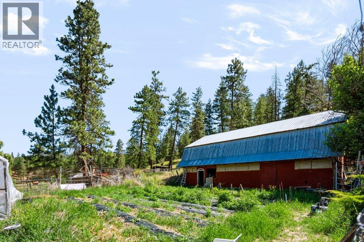
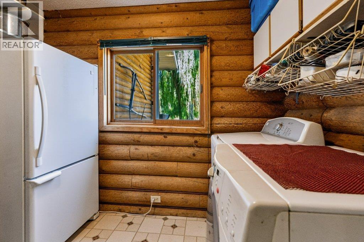
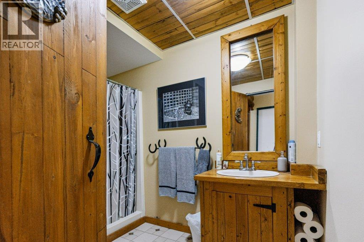
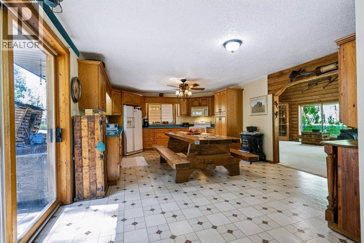
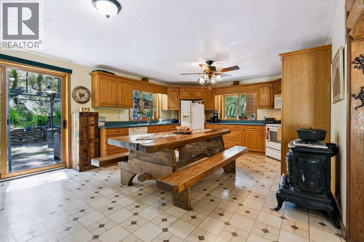
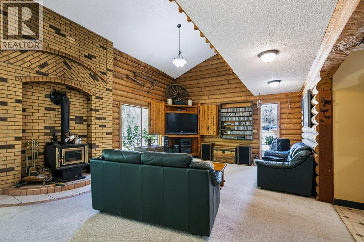
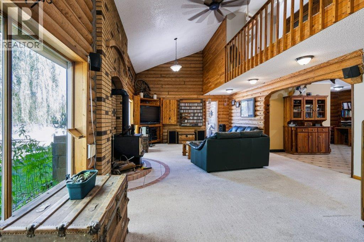
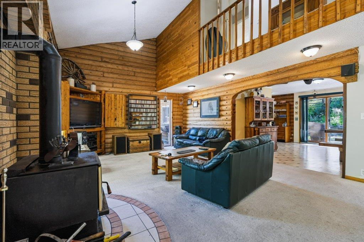
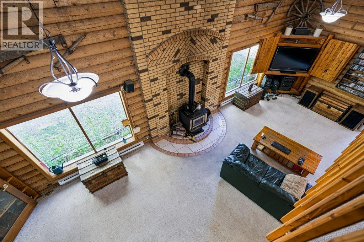
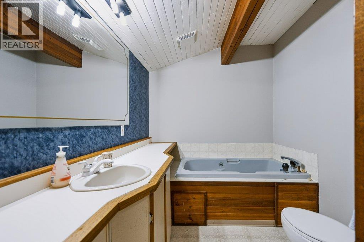
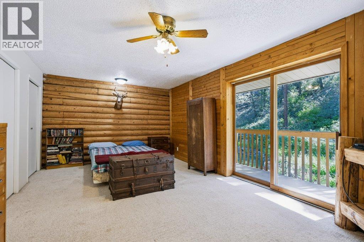
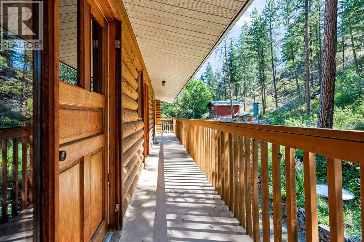
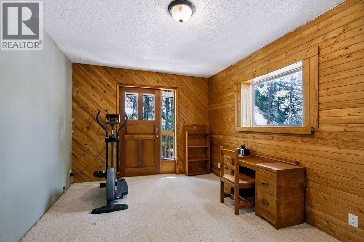
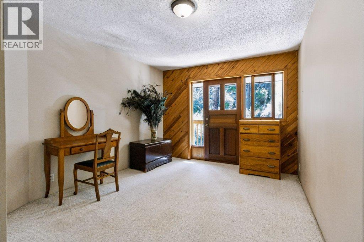
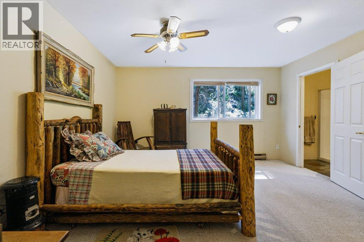
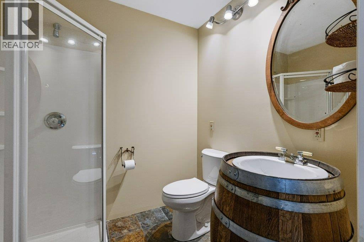
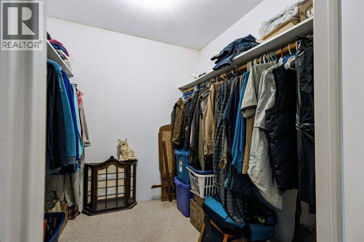
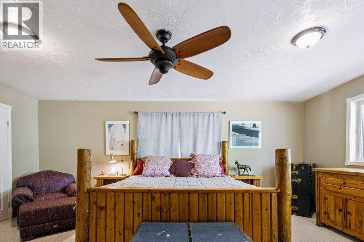
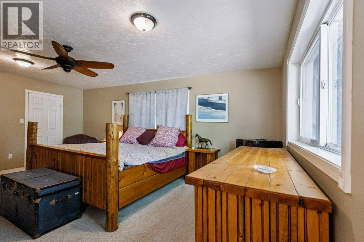
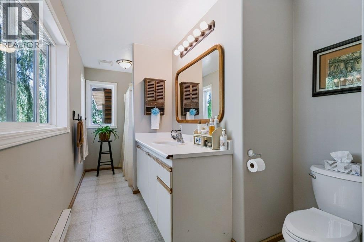
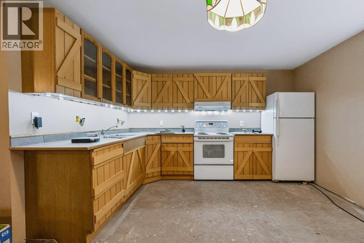
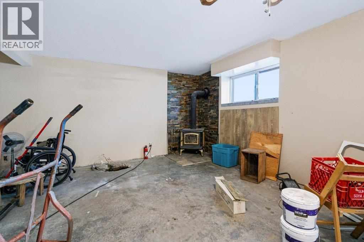
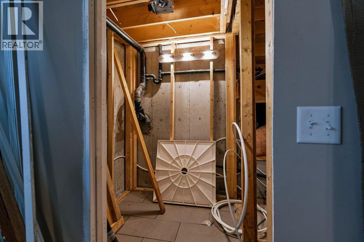
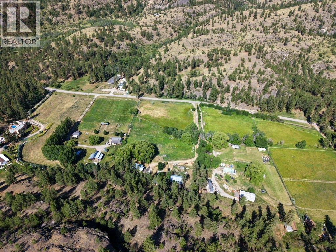
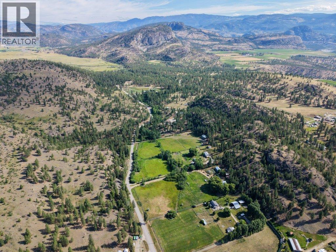
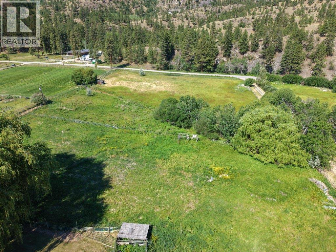
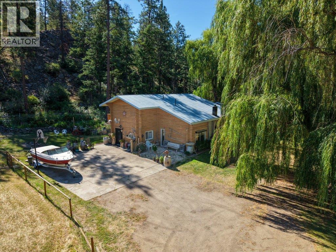
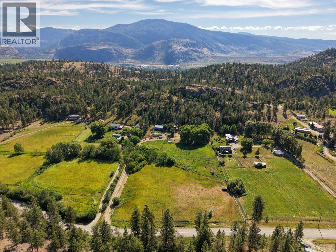
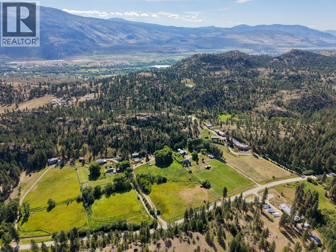
Situated in the peaceful Willowbrook area of rural Oliver, this 12-acre hobby farm offers the kind of space and lifestyle that's increasingly hard to find. With a generous farmable plot and a wooded section at the rear of the property, there's room to grow or simply enjoy the privacy that acreage living provides. The property is well set up with a barn, workshop, and a chicken coop already in place. Inside, the main home is warm and welcoming. A large country kitchen invites family gatherings, while the adjoining living room features vaulted ceilings and a cozy wood stove. The main floor also offers the convenience of a full bathroom and laundry room. Upstairs, you'll find three comfortable bedrooms and a full bathroom. What sets this property apart is the private annex, offering two additional bedrooms each with their own ensuite bathroom, including a huge primary suite complete with a walk-in closet. The annex basement has a second, roughed-in kitchen. Outside, unwind on the patio in the shade of a magnificent willow trees, the very namesake of this charming road. There's also a pool on the property, currently out of service and in need of a new liner, ready to be brough back to life for summer enjoyment. (id:6770)

Contact Us to get more detailed information about this property or setup a viewing.

Contact Us Call Us

  • Price $1,350,000
  • Land Size 12.2 Acres
  • Age 1981
  • Stories 2
  • Size 3453 sqft
  • Bedrooms 5
  • Bathrooms 4
  • Additional Parking Spaces
  • RV 1 Spaces
  • Appliances Refrigerator, Dishwasher, Dryer, Oven - Electric, Washer
  • Water Well
  • Sewer Septic tank
  • Listing Office Real Broker B.C. Ltd
  • Basement

  • Kitchen14'9'' x 12'5''
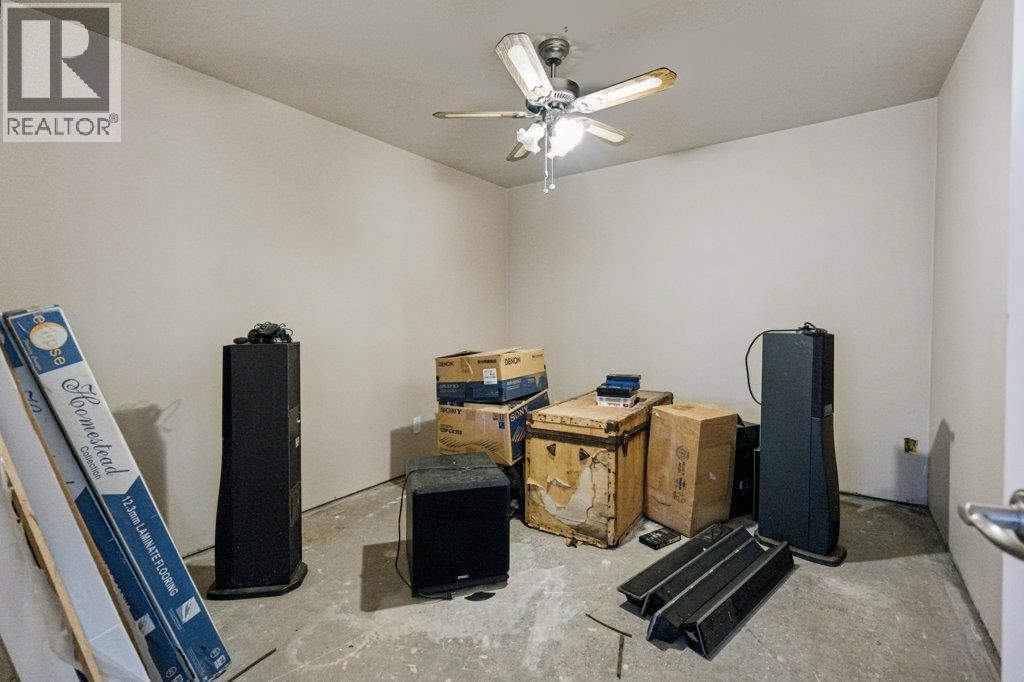
  • Other11'8'' x 9'10''
  • Recreation room21'6'' x 16'11''
  • Main level

  • 3pc Bathroom9'0'' x 6'6''
  • Laundry room9'7'' x 7'8''
  • Foyer12'10'' x 7'8''
  • Dining room14'11'' x 20'4''
  • Kitchen14'5'' x 14'3''
  • Second level
  • Primary Bedroom17'0'' x 19'10''
  • 3pc Ensuite bath5'11'' x 6'11''
  • Bedroom13'11'' x 13'5''
  • Bedroom14'11'' x 10'2''
  • Bedroom10'6'' x 14'11''
  • 3pc Bathroom9'1'' x 6'10''
  • Bedroom20'2'' x 12'3''