3028 sqft Single Family House
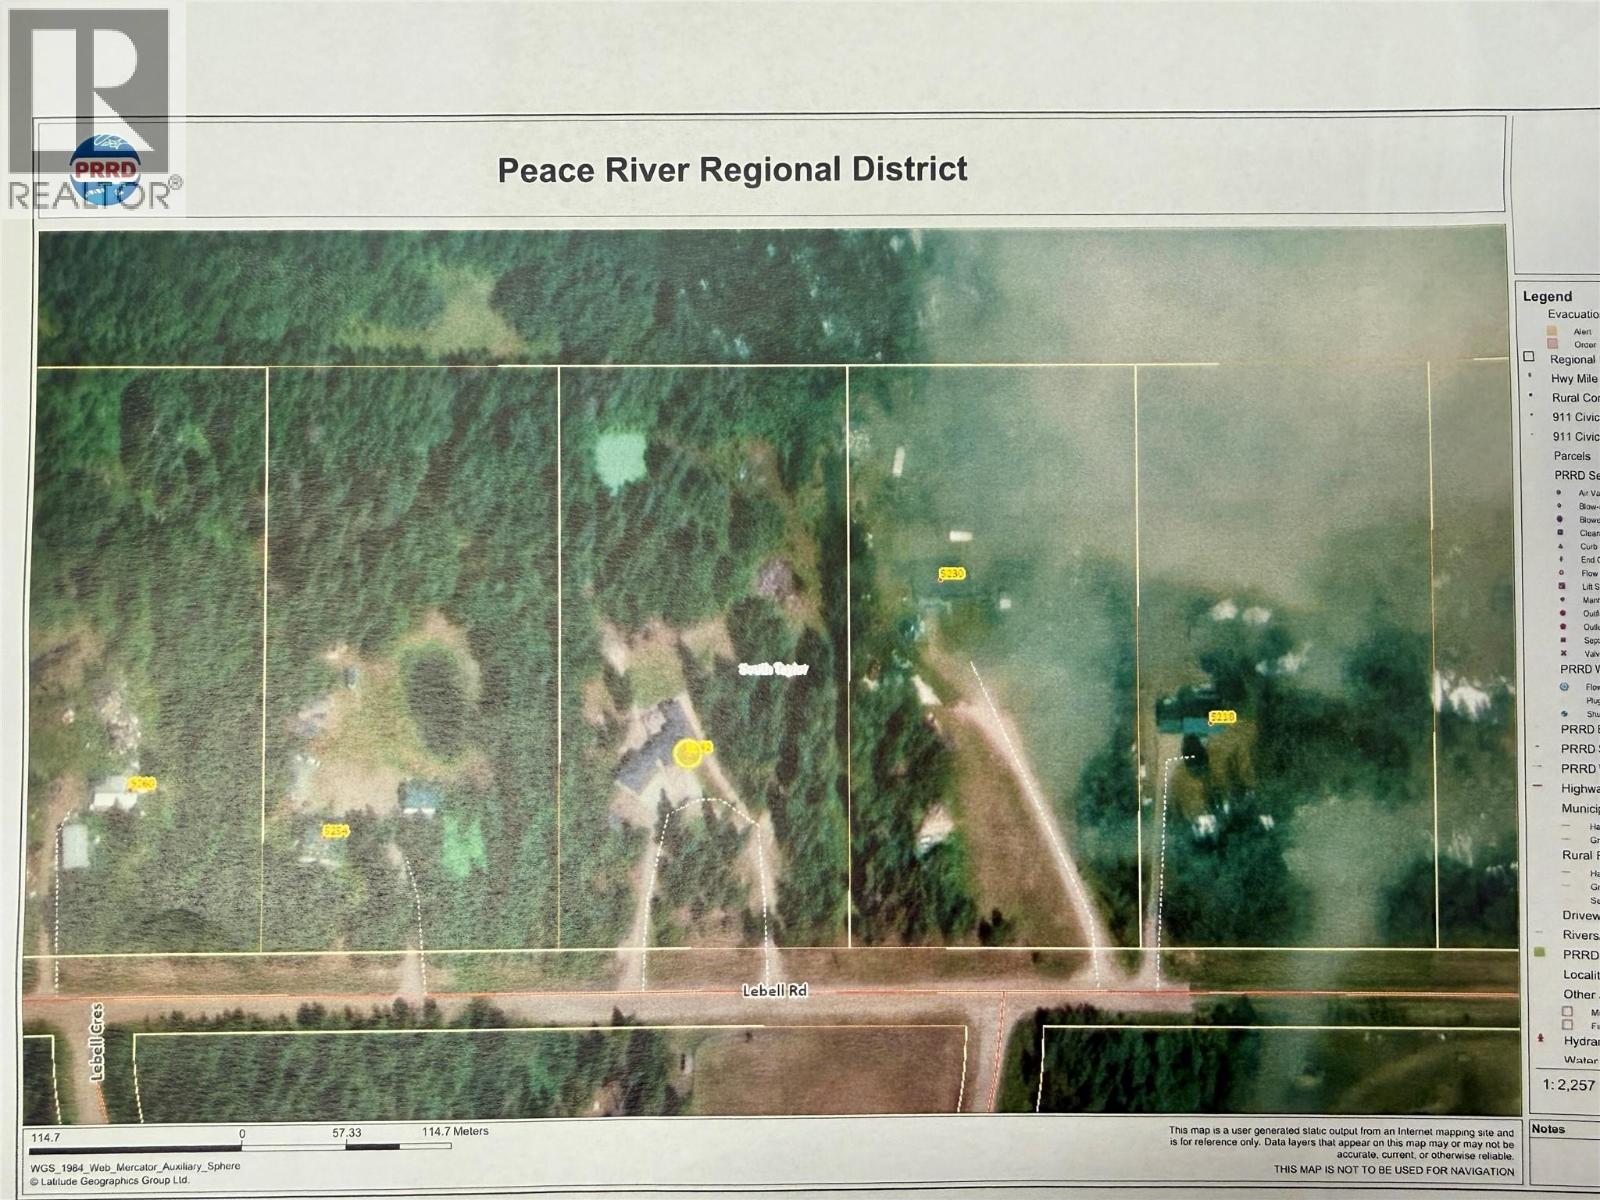
5242 Lebell Road, Dawson Creek

$625,000

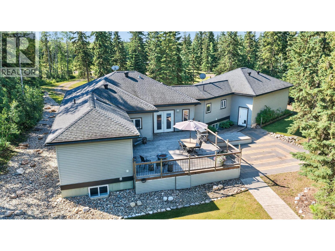
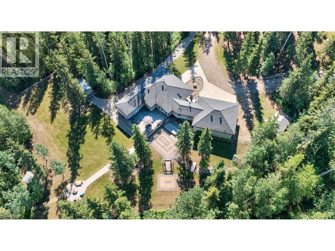
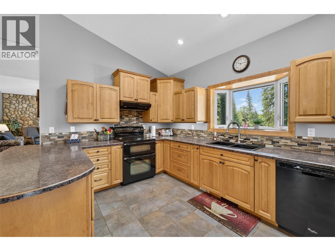
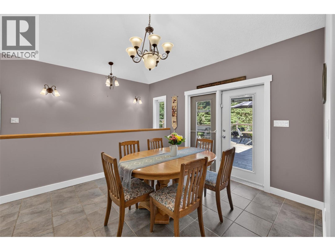
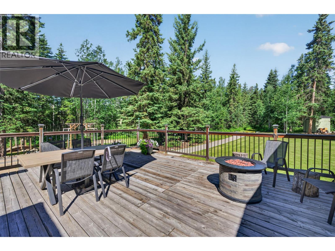
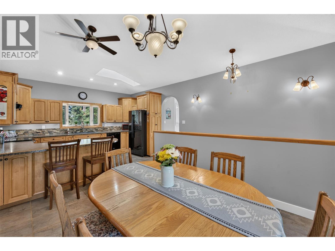
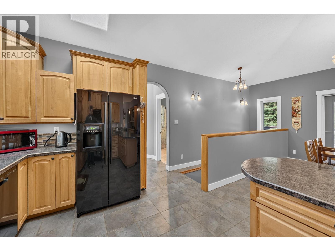
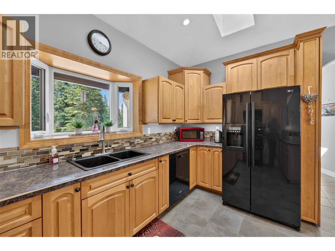
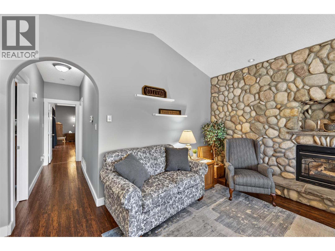
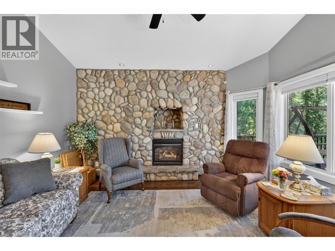
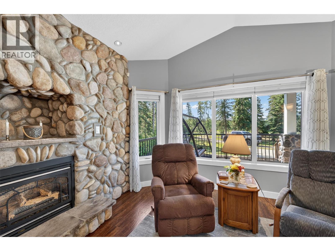
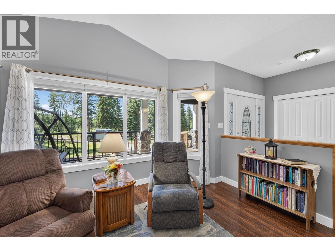
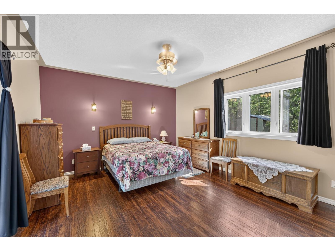
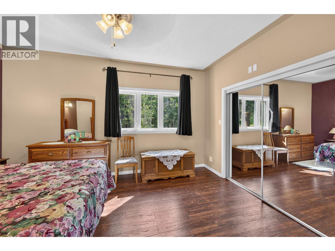
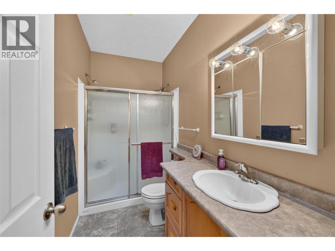
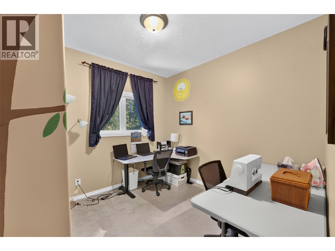
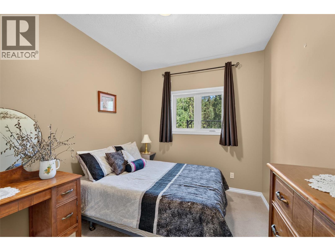
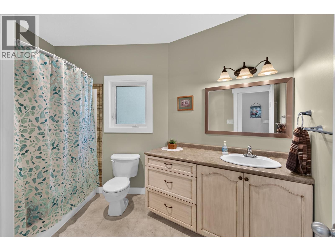
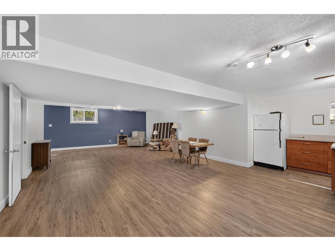
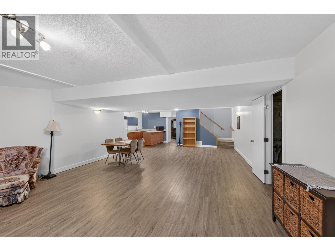
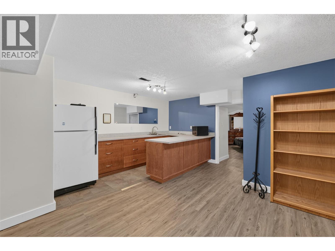
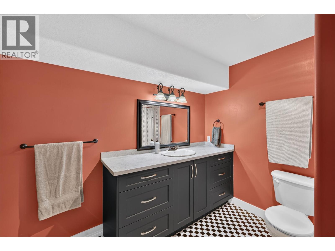
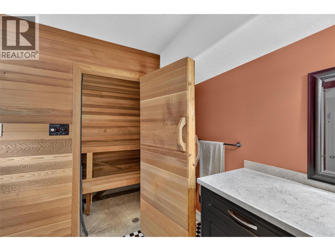
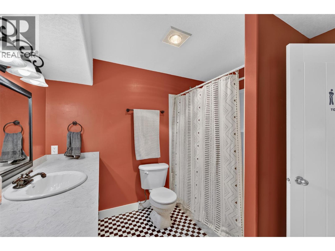
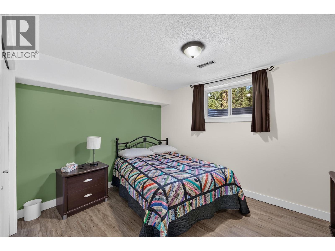
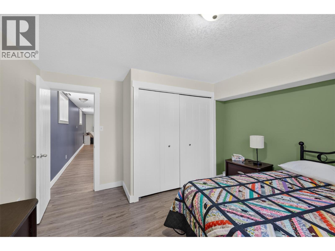
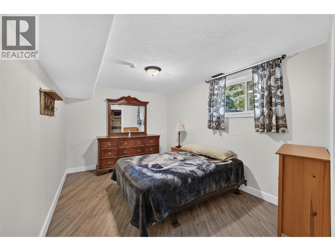
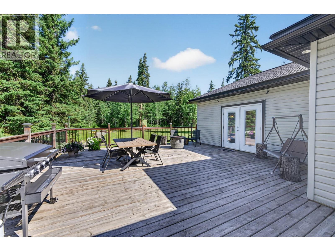
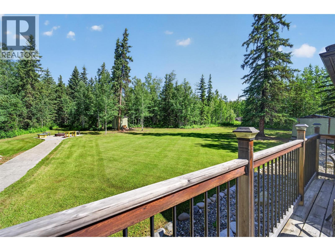
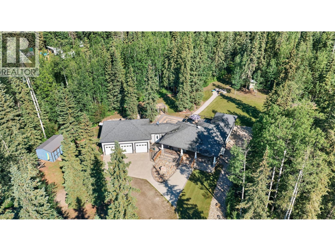
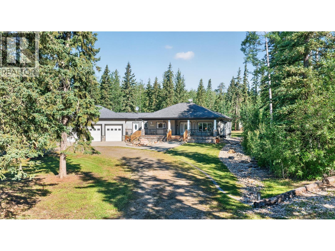
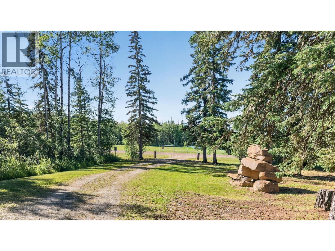
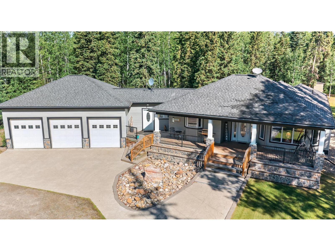
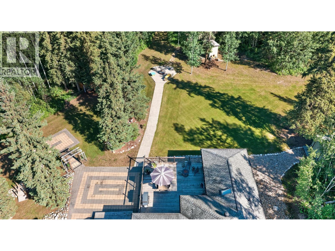
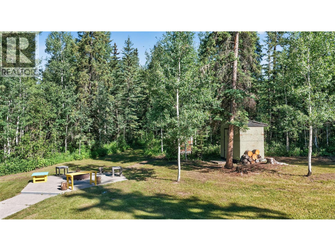
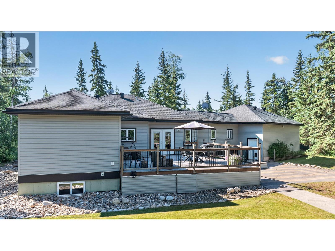
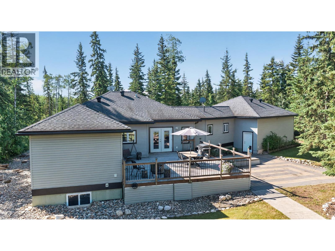
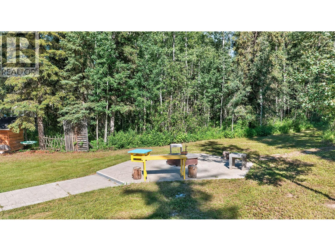
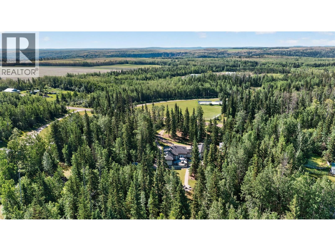
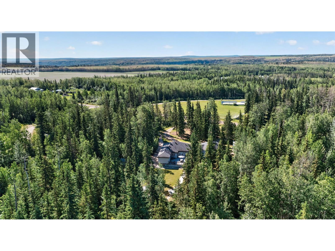
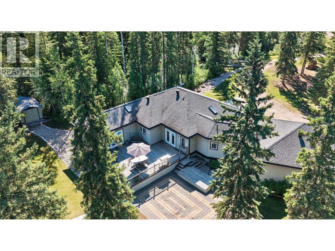
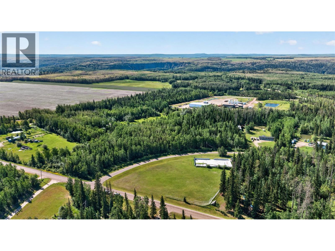
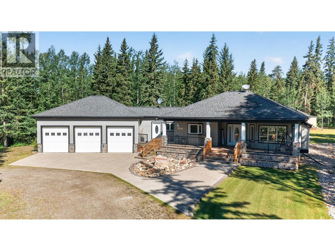
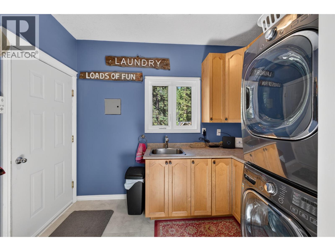
Your Own Private Oasis on 4 Acres! This immaculate 5-bdrm, 3-bath family home is situated between DC & FSJ offering the ideal balance of privacy, convenience, and country living. Set on a beautifully landscaped, park-like property, the sheltered yard and expansive back deck create the perfect setting for family gatherings and outdoor entertaining. Inside, you'll find a bright, spacious layout featuring an open-concept kitchen with abundant cabinetry, generous natural light, and plenty of room for everyday living. The primary bdrm includes a 3-piece ensuite and direct access to the back deck, while main-floor laundry adds everyday convenience. The fully finished basement offers a rec room, two bdrms, a full bath, and a wet bar. The exterior is equally impressive, with a welcoming loop driveway, stamped concrete entrance, and a detached three-bay garage with workbench area & storage. Numerous outbuildings, two cisterns, one spring fed when running, across the road is Mile 22 park & within the Parkland Elem School catchment. A pleasure to view. Contact for more information. (id:6770)

Contact Us to get more detailed information about this property or setup a viewing.

Contact Us Call Us

  • Price $625,000
  • Land Size 4.1 Acres
  • Age 2006
  • Stories 2
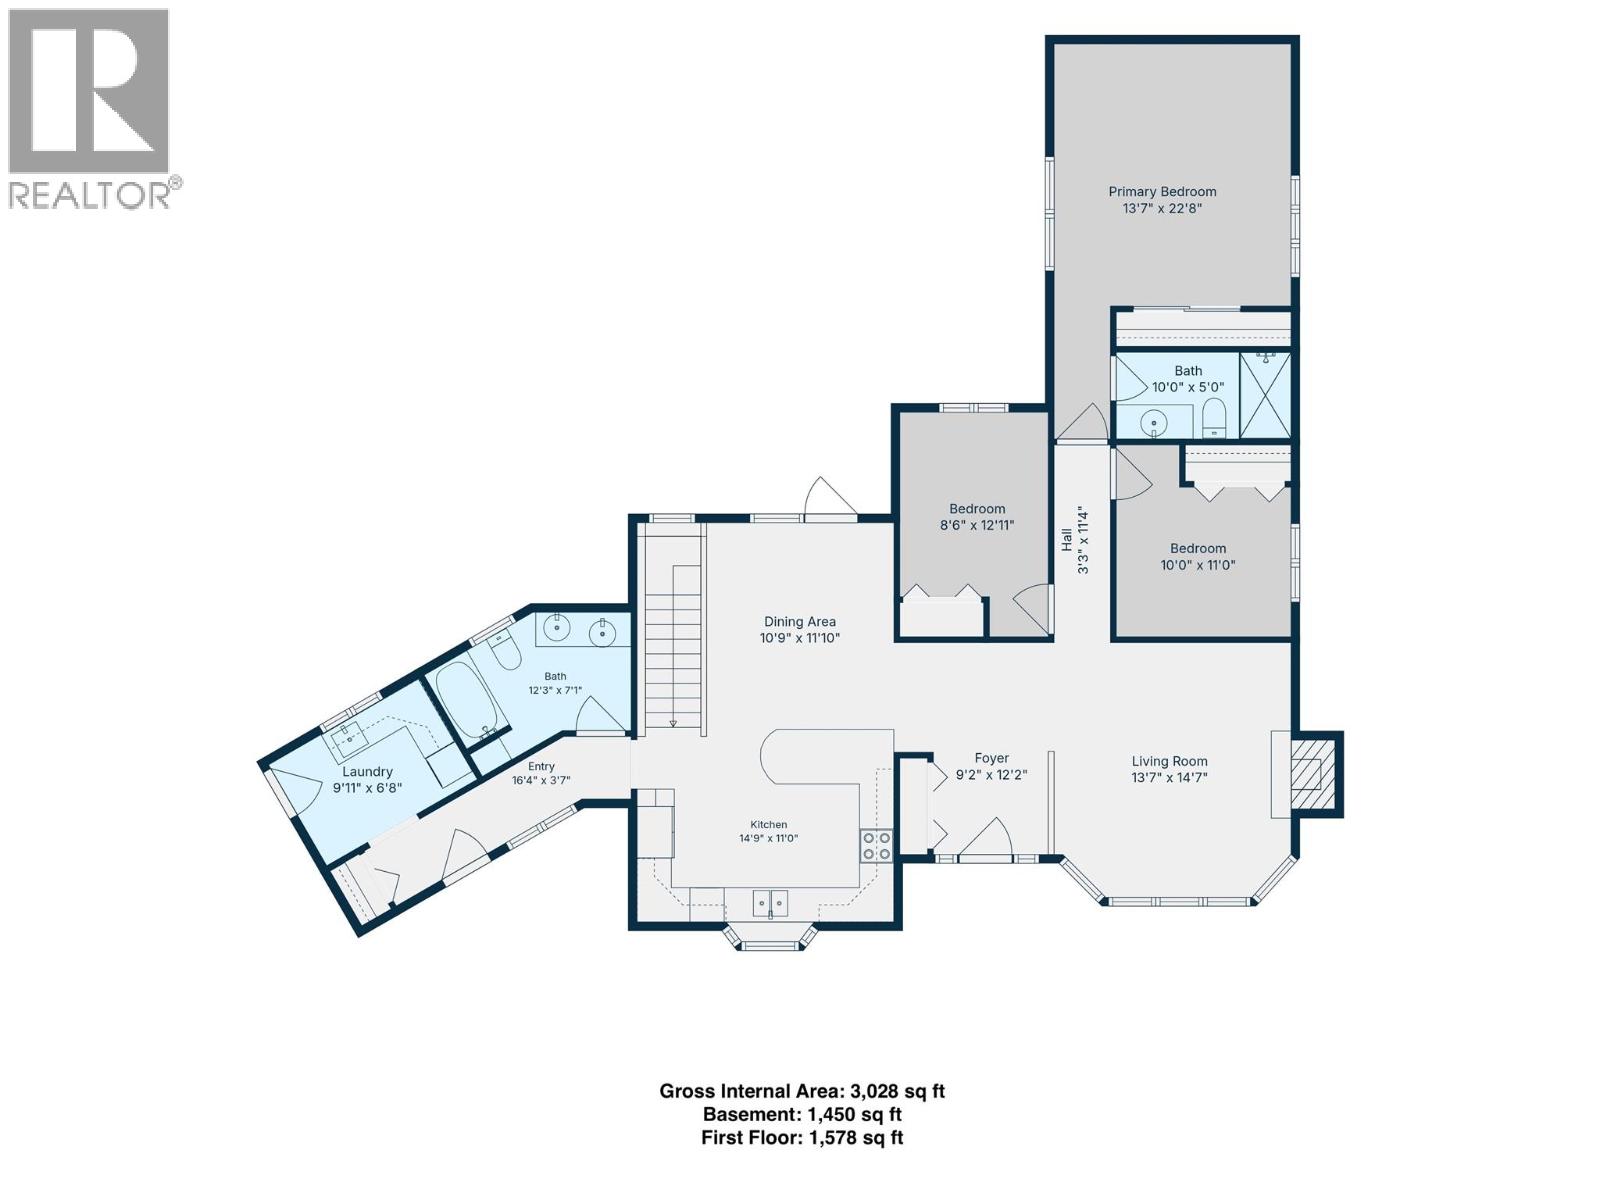
  • Size 3028 sqft
  • Bedrooms 5
  • Bathrooms 3
  • Attached Garage 3 Spaces
  • Other Spaces
  • RV Spaces
  • Exterior Stone, Vinyl siding
  • Appliances Refrigerator, Dishwasher, Range - Electric, Washer & Dryer, Water softener
  • Water Cistern
  • Sewer Septic tank
  • Flooring Wood, Tile, Vinyl
  • Listing Office RE/MAX Dawson Creek Realty
  • Fencing Not fenced
  • Basement

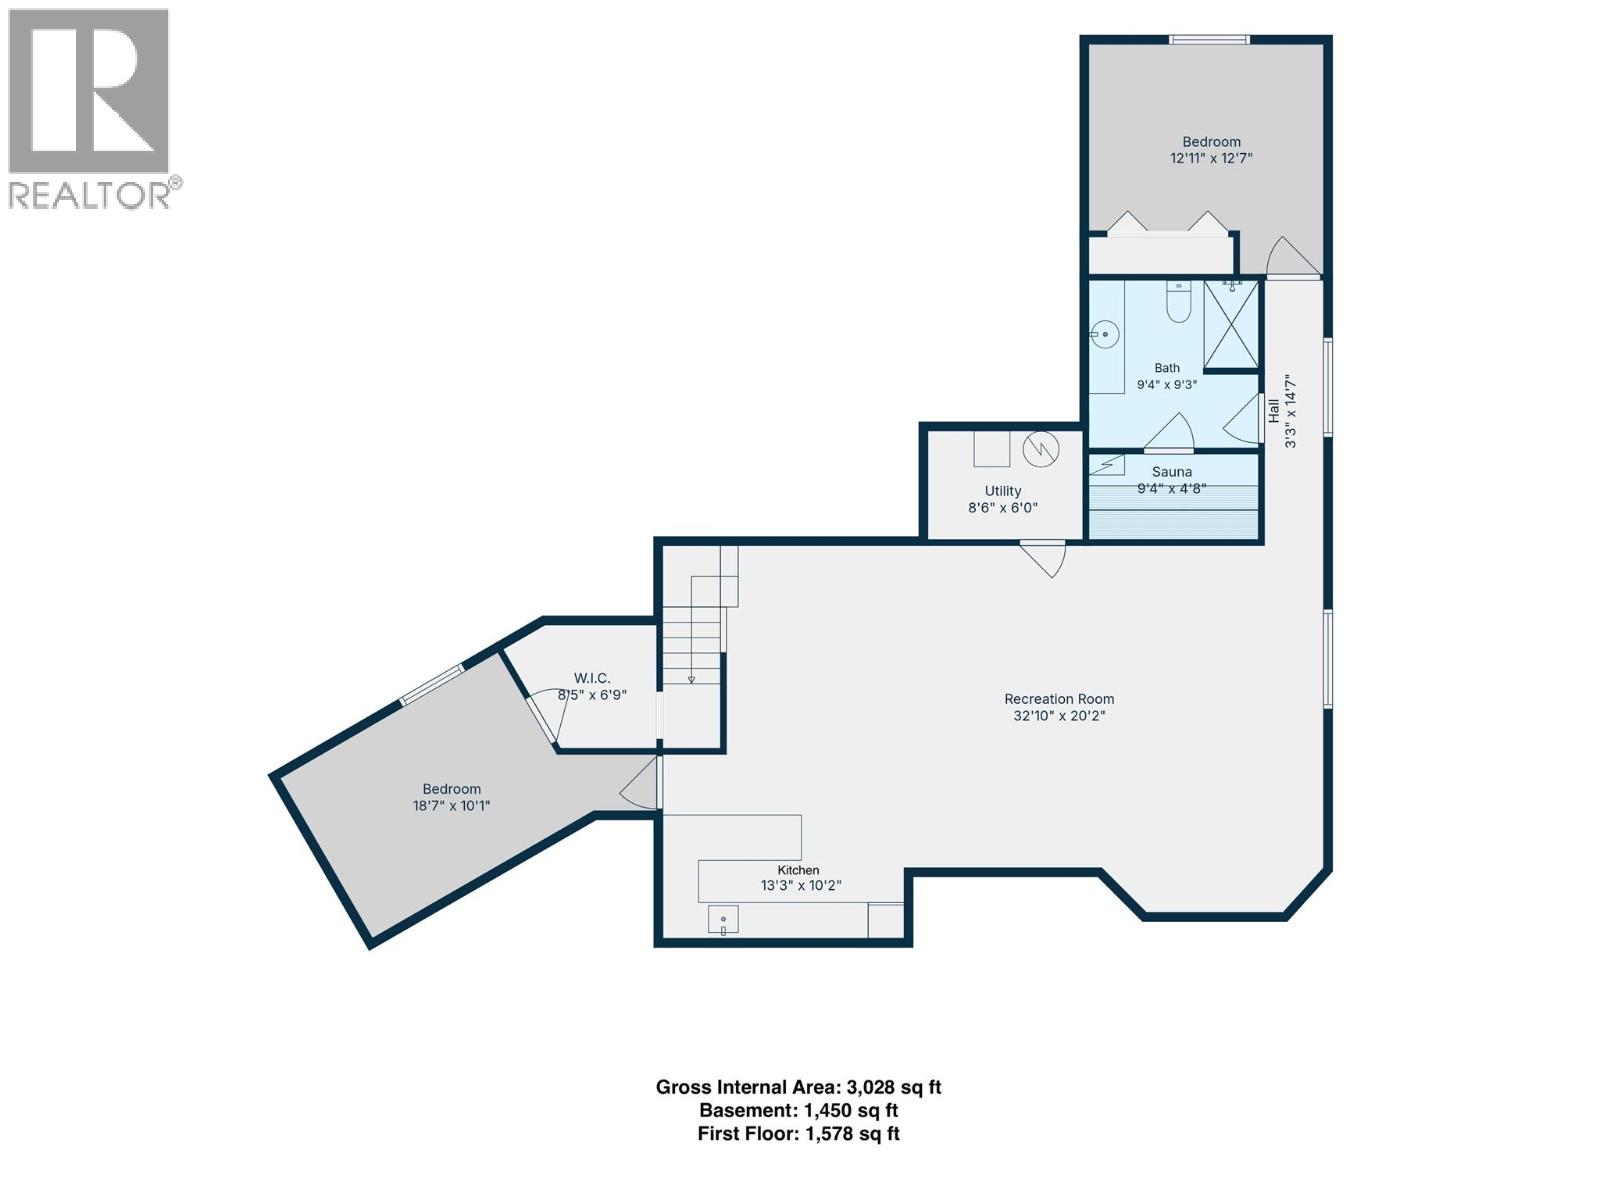
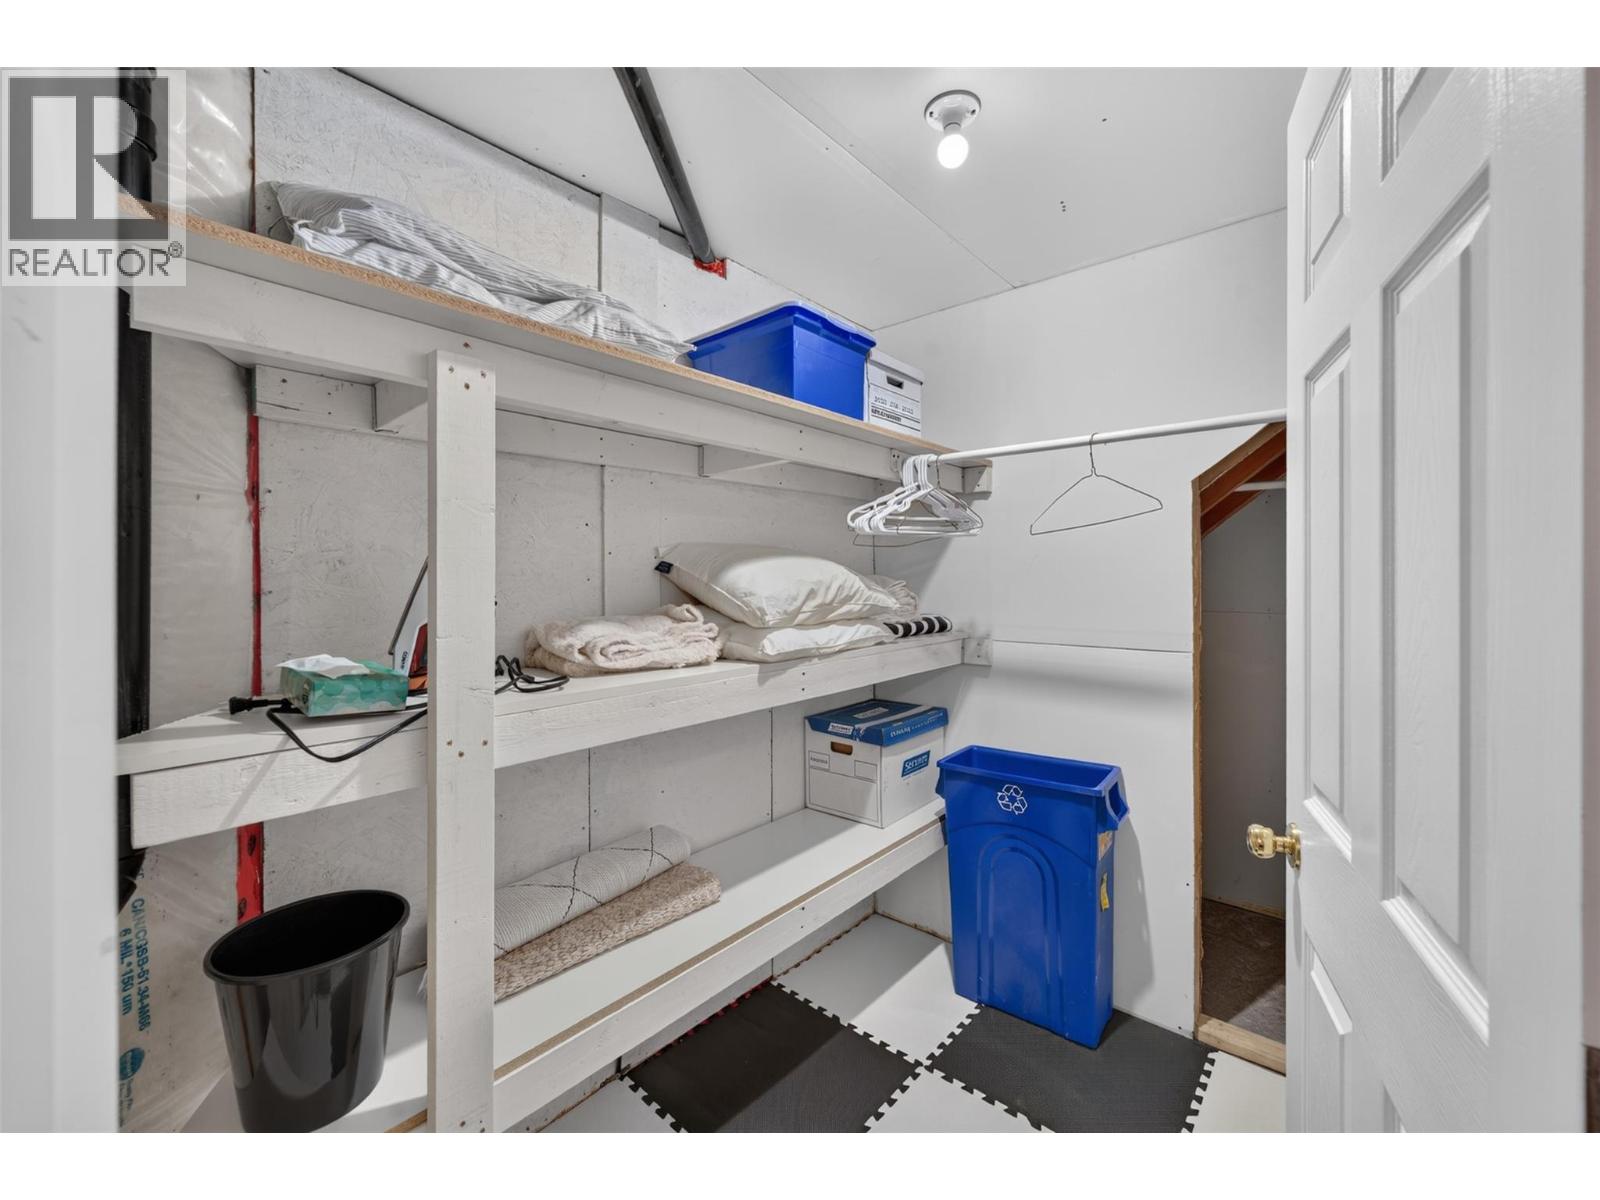
  • Utility room8'6'' x 6'0''
  • Bedroom18'7'' x 10'1''
  • Bedroom12'11'' x 12'7''
  • 4pc BathroomMeasurements not available
  • Recreation room20'2'' x 32'10''
  • Main level

  • 4pc BathroomMeasurements not available
  • 3pc Ensuite bathMeasurements not available
  • Primary Bedroom22'8'' x 13'7''
  • Bedroom10'0'' x 11'0''
  • Bedroom12'11'' x 8'9''
  • Dining room10'9'' x 11'10''
  • Kitchen11'0'' x 14'9''
  • Living room13'7'' x 14'7''
  • Foyer12'2'' x 9'2''