5881 sqft Single Family House
1200 Trans Canada Highway, Sicamous

$1,799,000

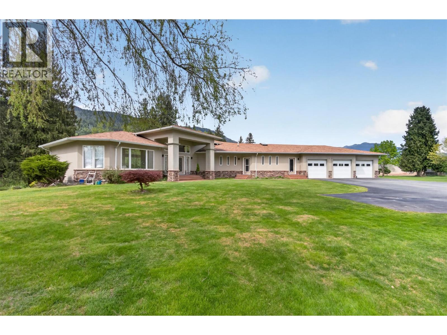
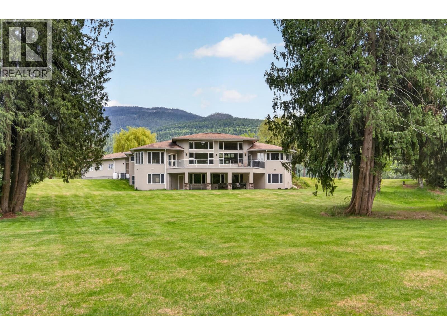
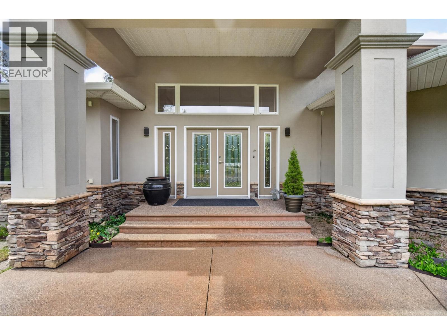
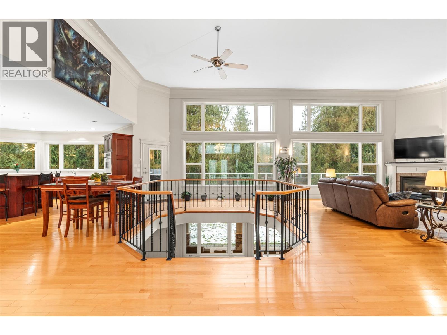
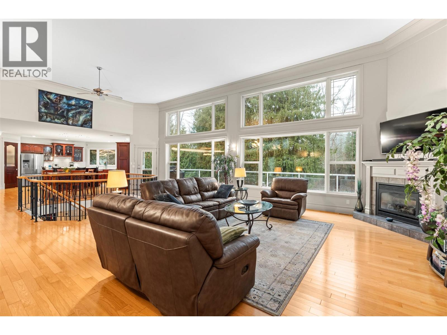
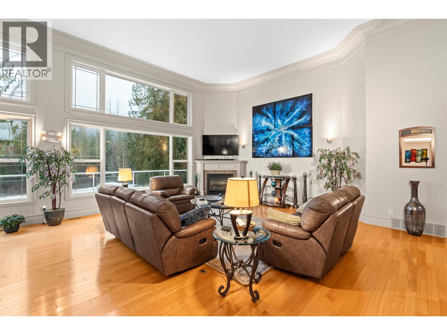
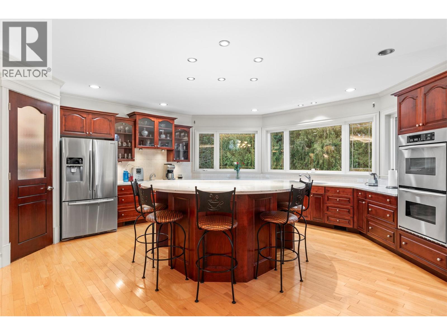
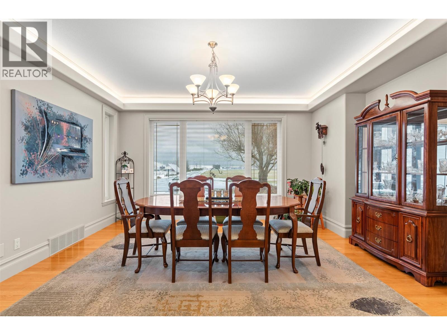
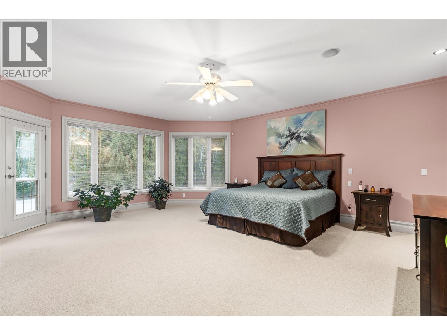
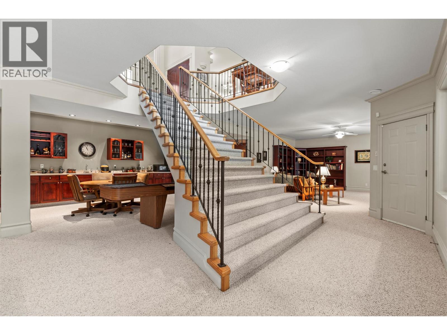
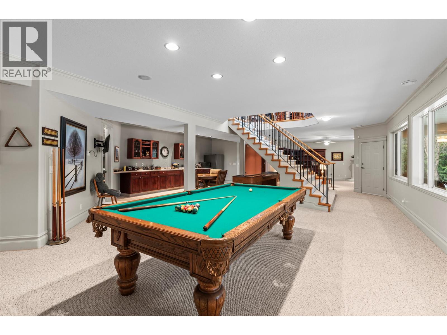
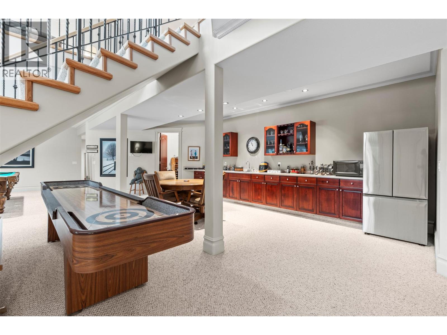
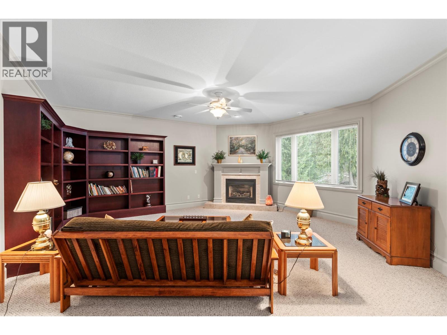
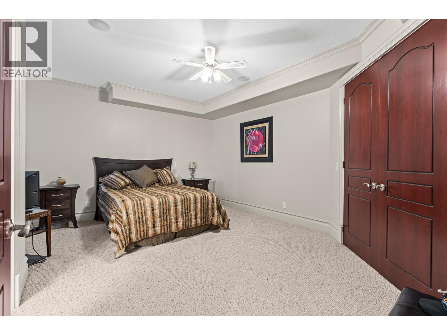
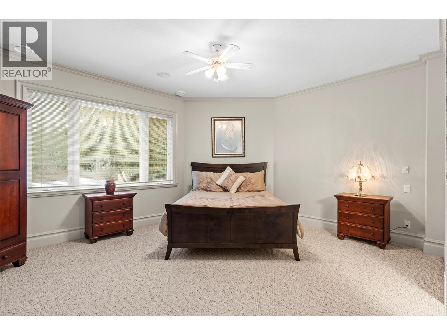
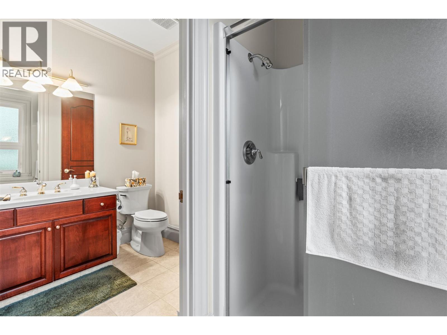
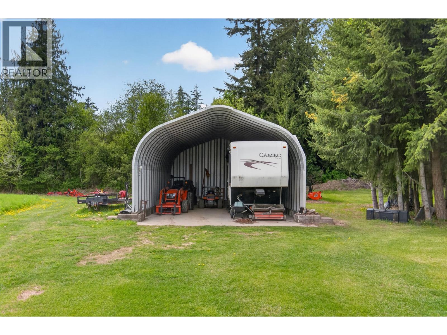
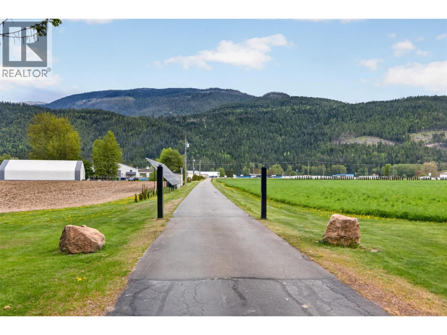
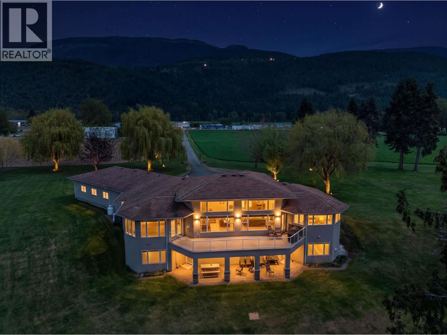
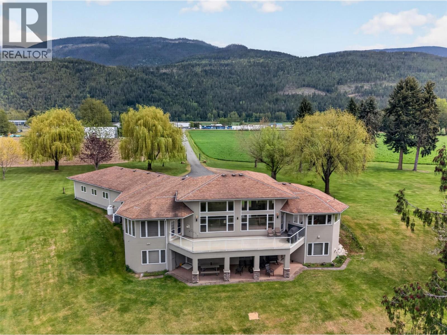
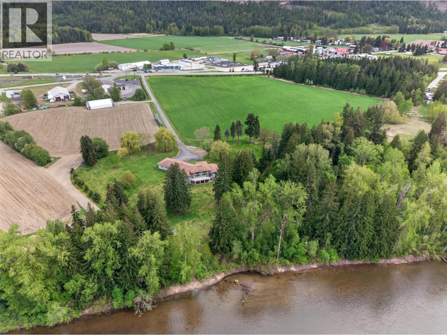
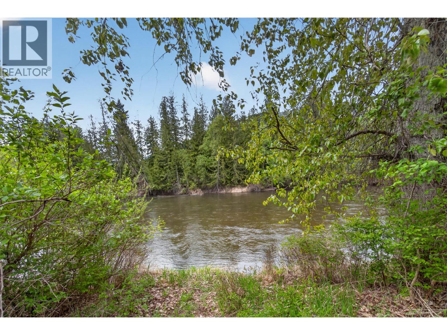
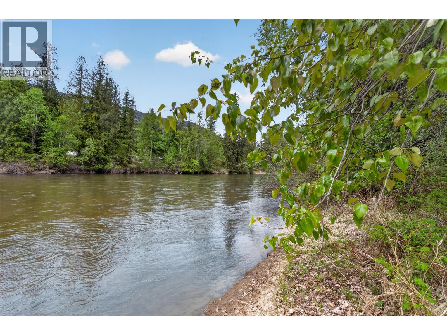
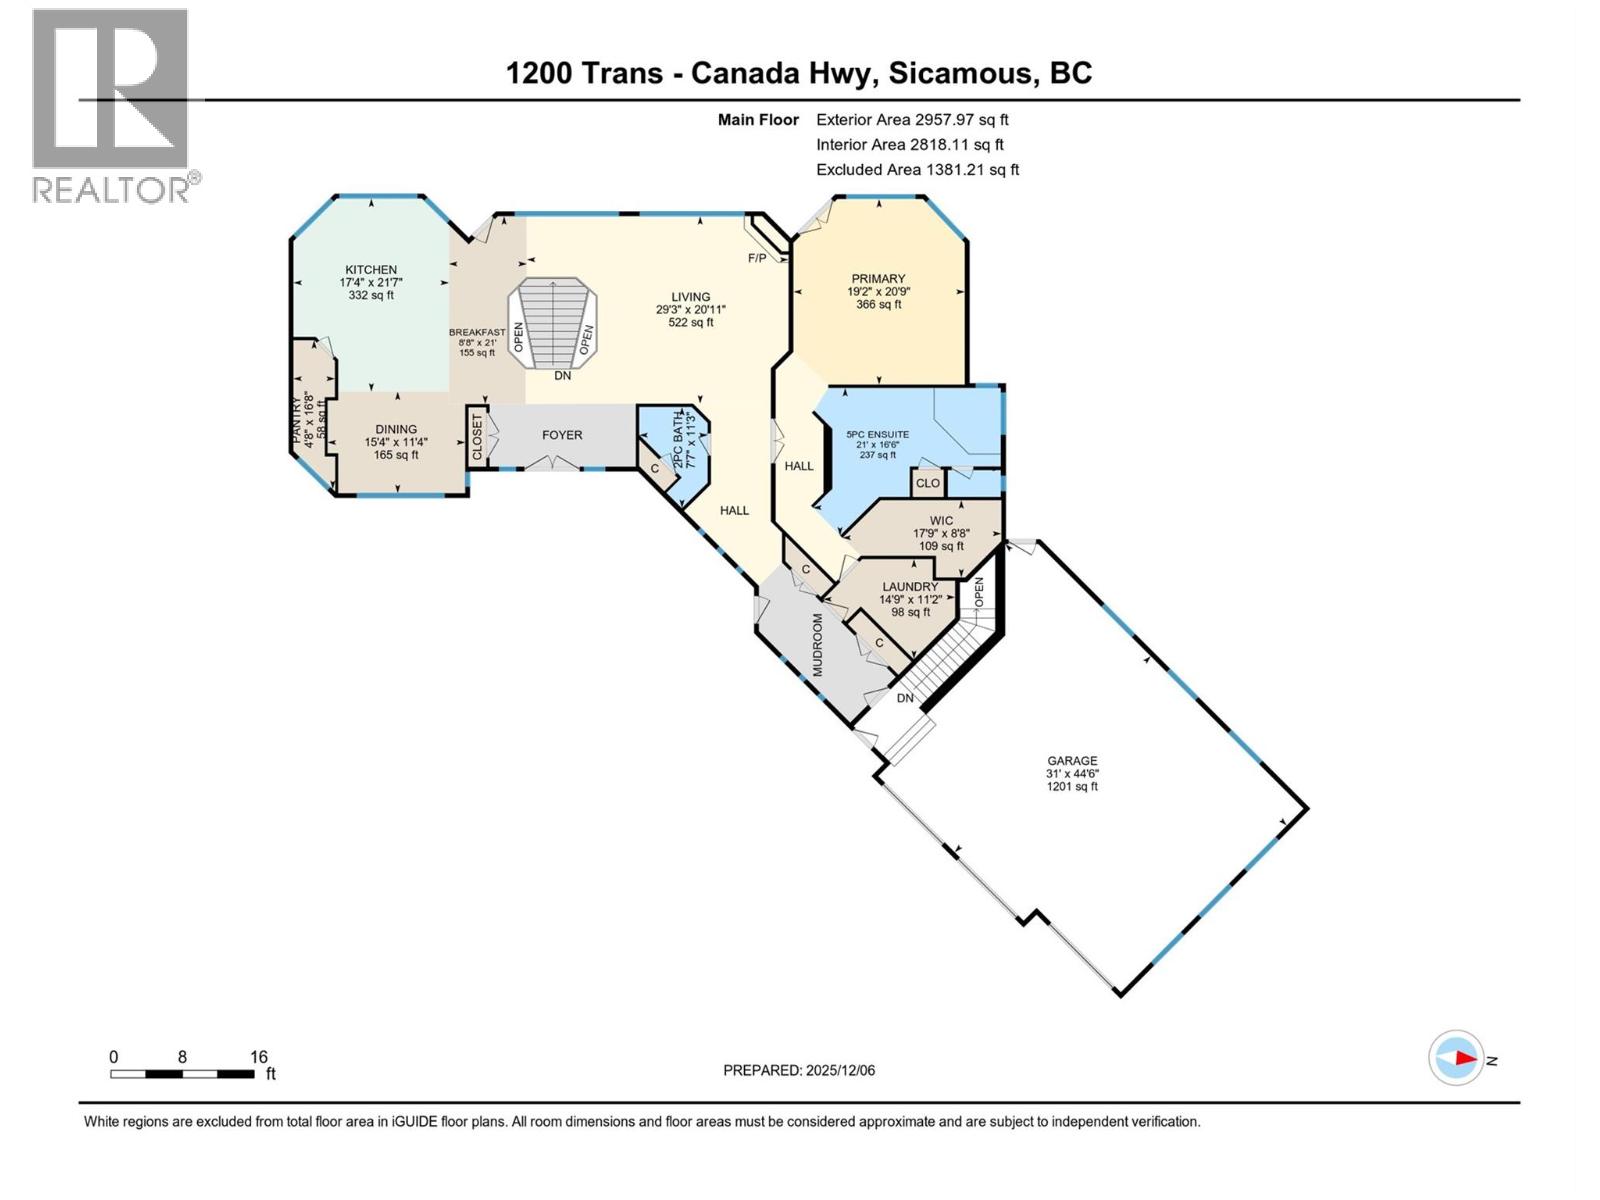
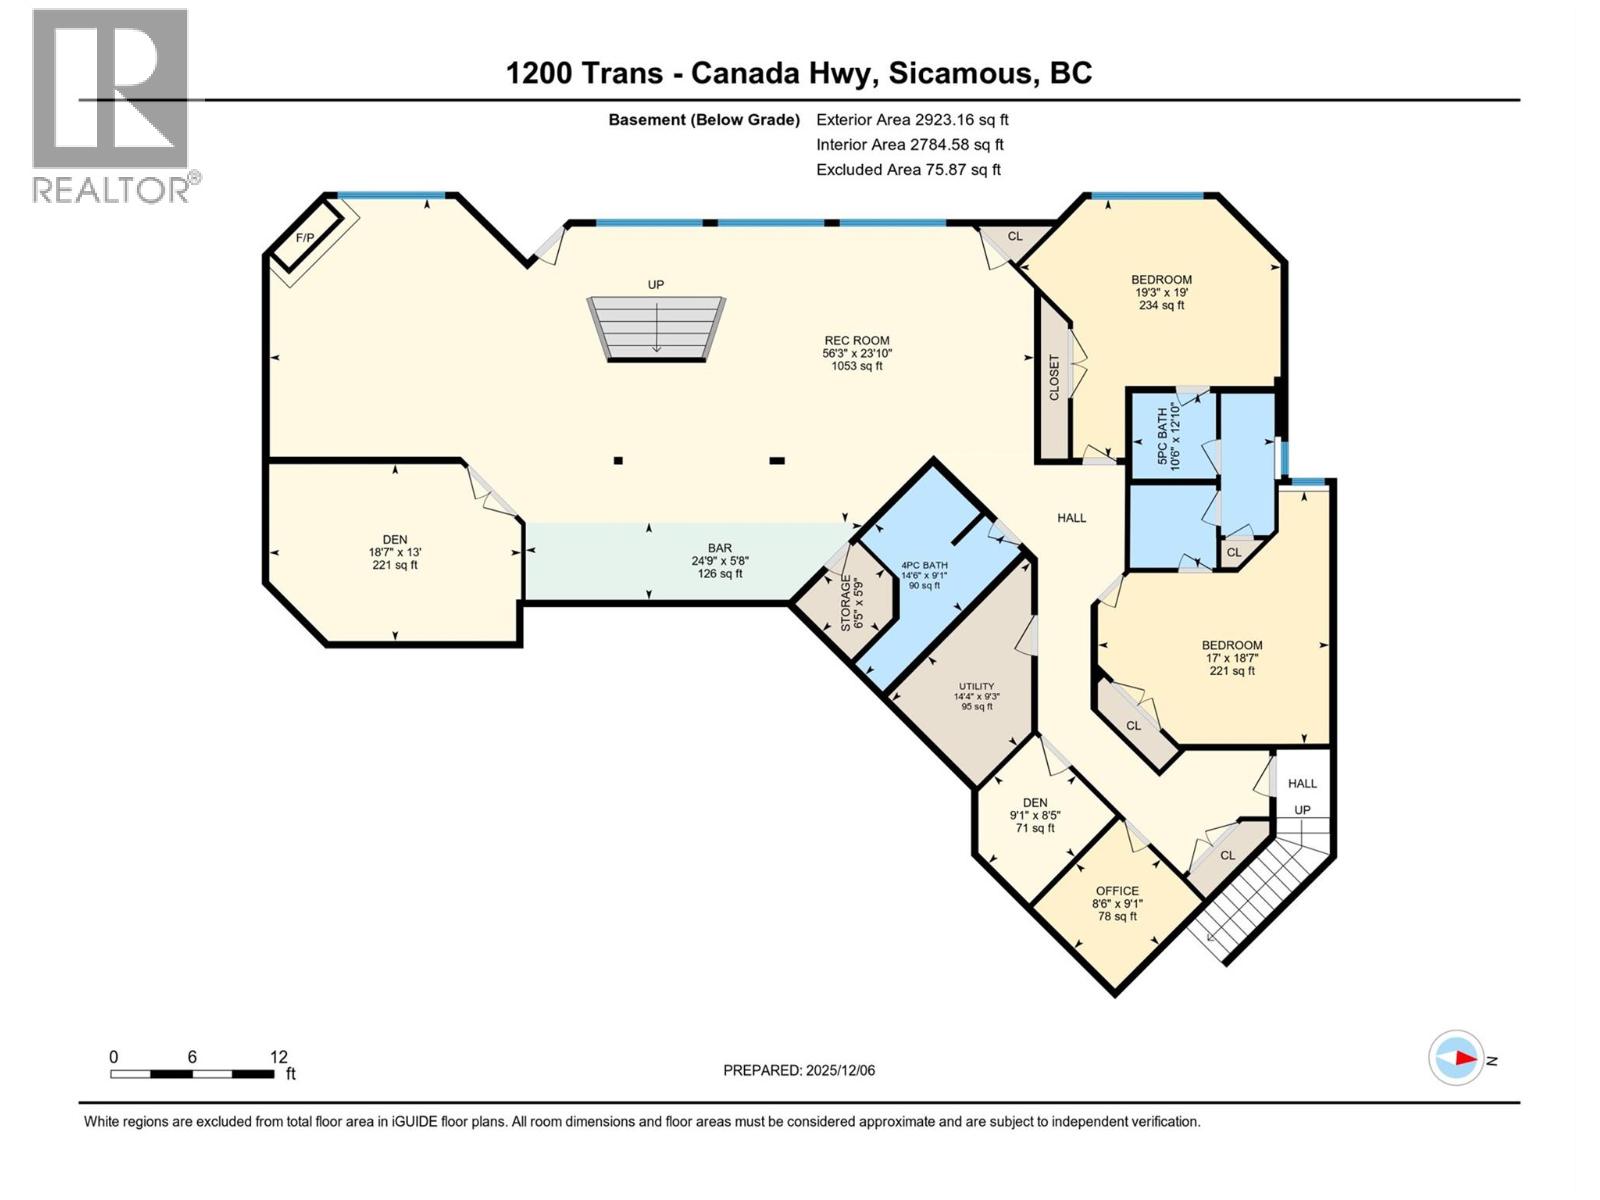
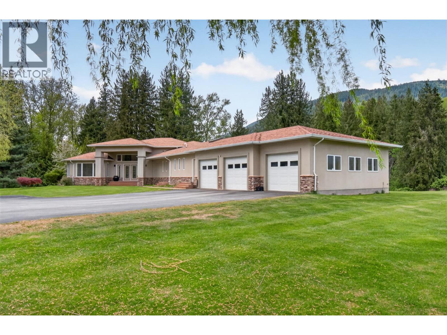
Welcome to a spectacular 5,882 sq.ft. luxury estate on 23 private acres along the Eagle River, perfectly crafted for privacy, comfort and entertaining. Massive floor-to-ceiling windows showcase tranquil river views, manicured grounds and visiting wildlife. The chef’s kitchen impresses with a large island, walk-in pantry and rich cherrywood cabinetry and doors, flowing seamlessly into a formal dining room and casual eating area, all part of an open-concept living space highlighted by a gas fireplace and dramatic 16' ceilings. The expansive 400+ sq.ft. primary retreat offers a 5-piece ensuite with glass shower and separate soaker tub, double sinks and heated floors, plus a generous walk-in closet and nearby laundry for everyday ease. A dedicated games room with built-in bar, wine cellar and media area, along with two spacious guest bedrooms in the walkout basement, make hosting effortless. Additional highlights include distributed audio, triple car garage and an impressive solar array with 54 panels. Outside, enjoy RV hookups (30-amp power, water, septic), a shop, two large tents, a new high-output well, 3” irrigation to each field, 31 sprinkler zones, fruit trees and approx. 3 acres of lush lawn. A rare riverfront estate, ideal for those seeking a refined, self-sufficient retreat and unforgettable gatherings. GST applies to a small portion. (id:6770)

Contact Us to get more detailed information about this property or setup a viewing.

Contact Us Call Us

  • Price $1,799,000
  • Land Size 23.5 Acres
  • Age 2000
  • Stories 2
  • Size 5881 sqft
  • Bedrooms 3
  • Bathrooms 4
  • Additional Parking Spaces
  • Attached Garage 3 Spaces
  • Exterior Stucco
  • Cooling Heat Pump
  • Appliances Refrigerator, Dishwasher, Dryer, Cooktop - Electric, See remarks, Washer
  • Water Municipal water, Well
  • Sewer Septic tank
  • Flooring Carpeted, Hardwood, Tile
  • Listing Office Chamberlain Property Group
  • View River view, Mountain view, View (panoramic)
  • Basement

  • Storage5'9'' x 6'5''
  • Recreation room23'10'' x 56'3''
  • Office9'1'' x 8'6''
  • Den8'5'' x 9'1''
  • Den13' x 18'7''
  • Bedroom18'7'' x 17'
  • Bedroom19' x 19'3''
  • Other5'8'' x 24'9''
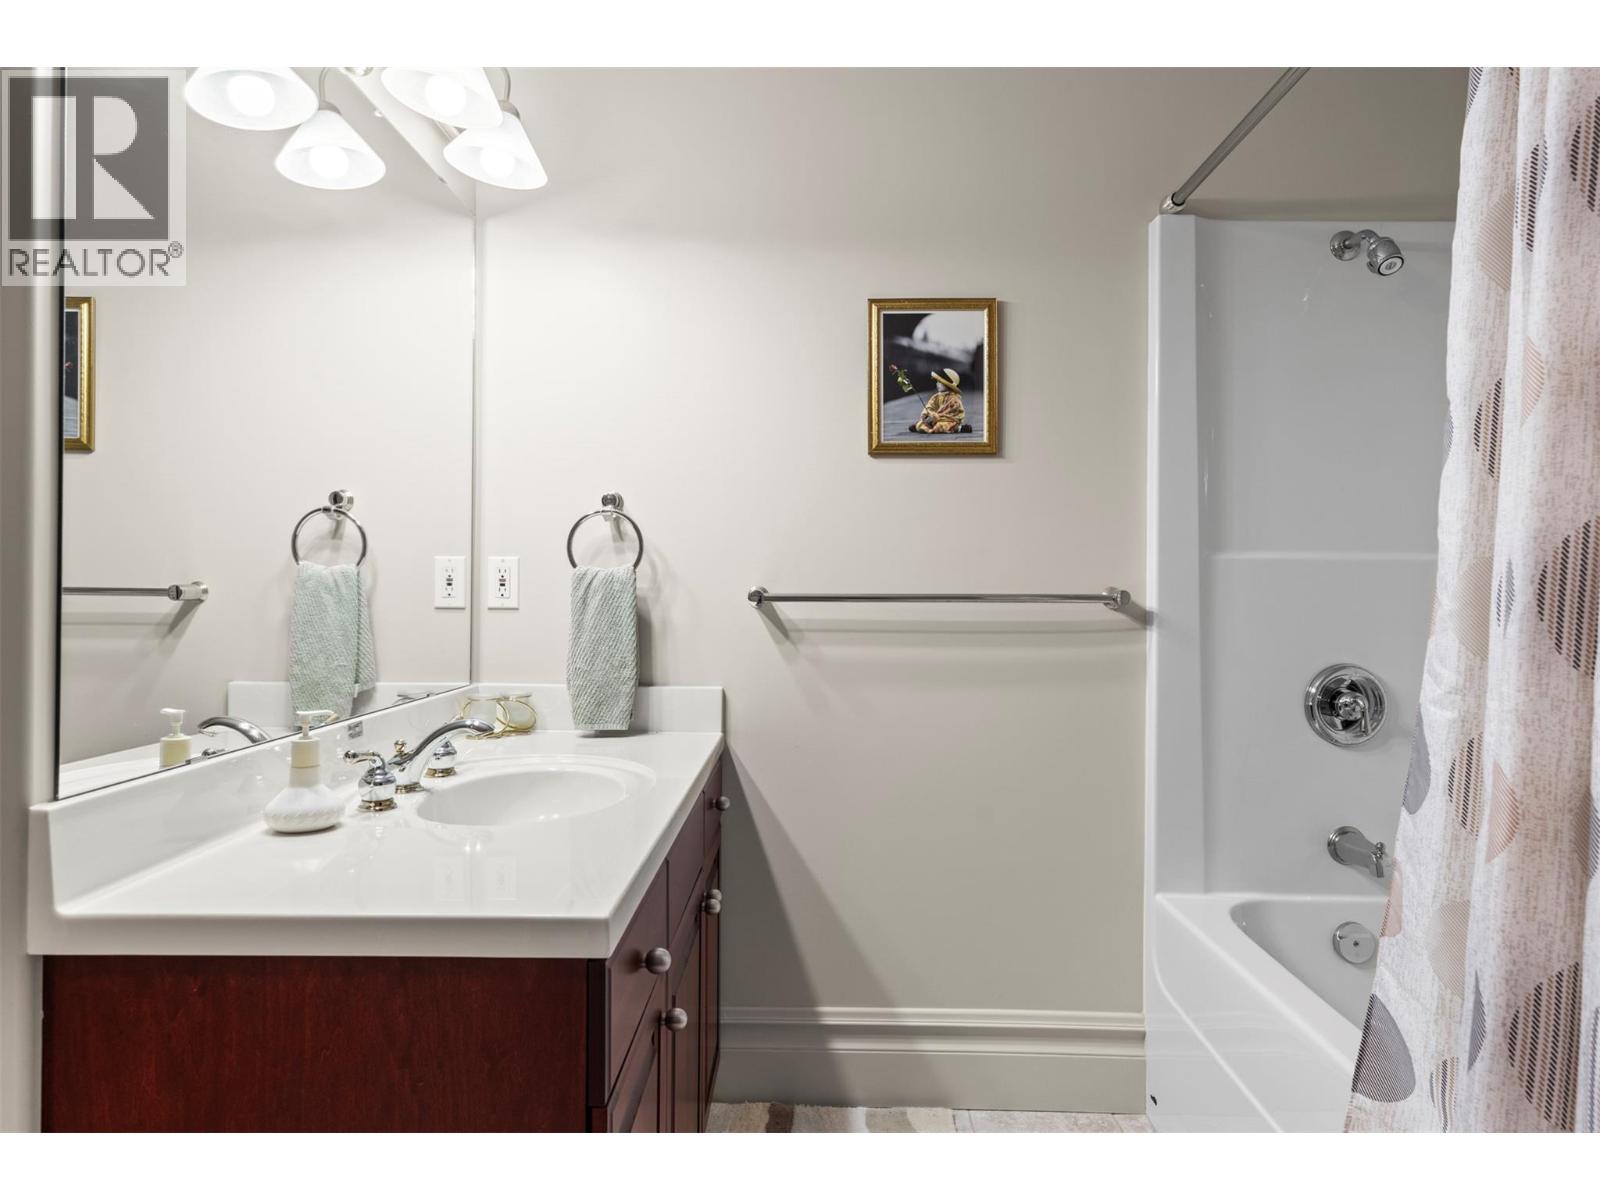
  • 5pc Bathroom12'10'' x 10'6''
  • 4pc Bathroom9'1'' x 14'6''
  • Main level

  • Primary Bedroom20'9'' x 19'2''
  • Pantry16'8'' x 4'8''
  • Living room20'11'' x 29'3''
  • Laundry room11'2'' x 14'9''
  • Kitchen21'7'' x 17'4''
  • Dining room11'4'' x 15'4''
  • Dining nook21' x 8'8''
  • 5pc Ensuite bath16'6'' x 21'
  • 2pc Bathroom11'3'' x 7'7''