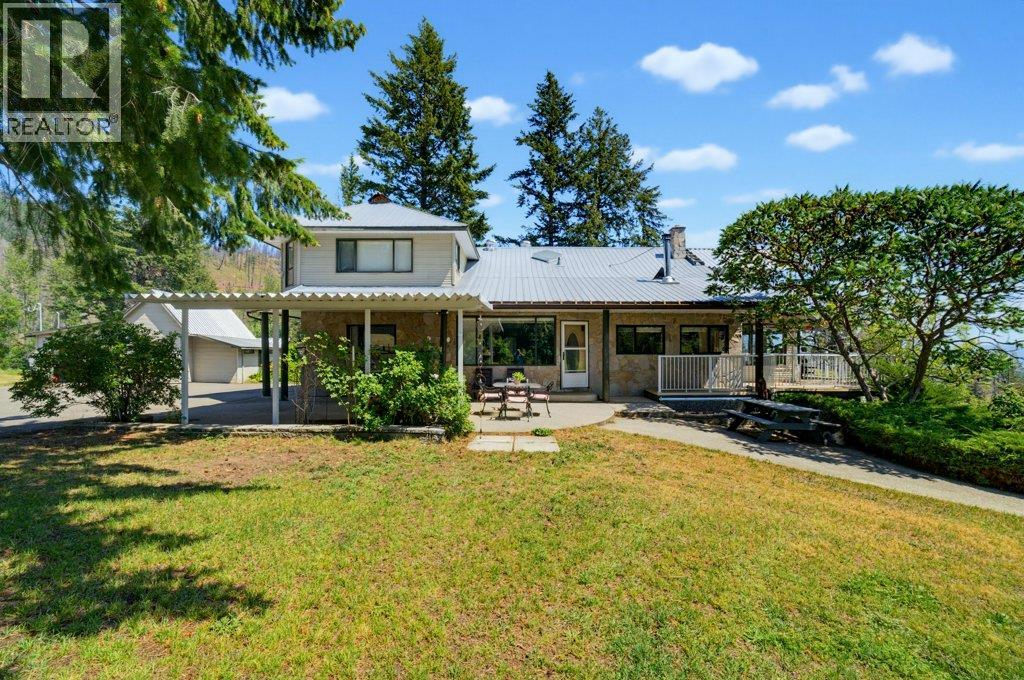
3004 sqft Single Family House
1722 Lee Creek Drive, Lee Creek

$778,000

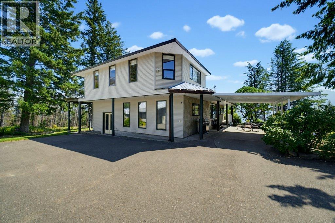
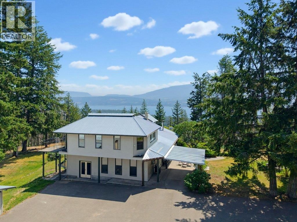
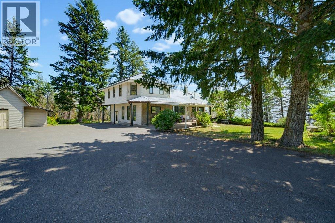
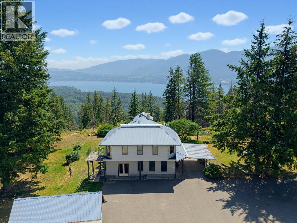
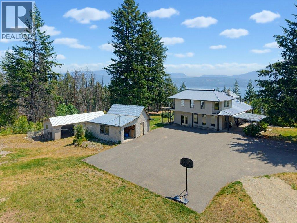
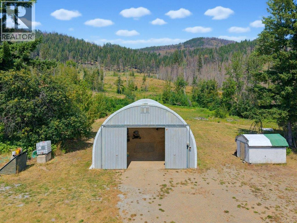
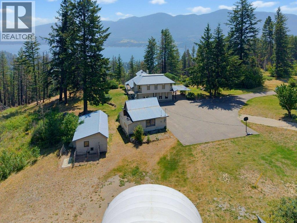
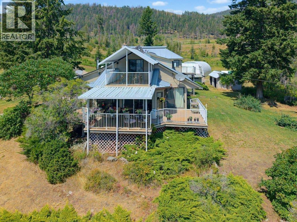
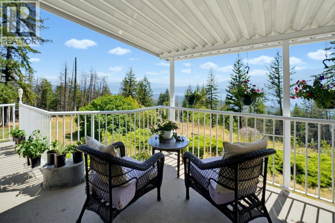
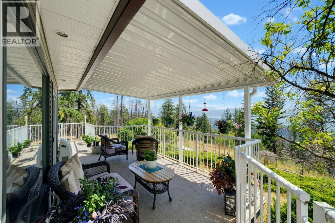
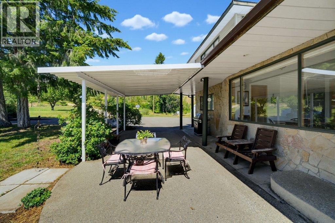
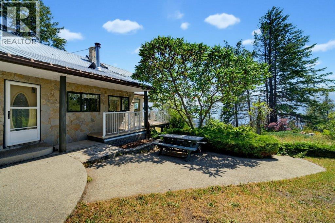
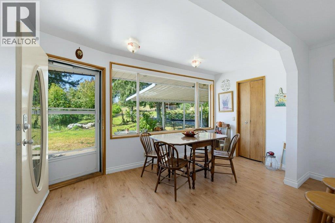
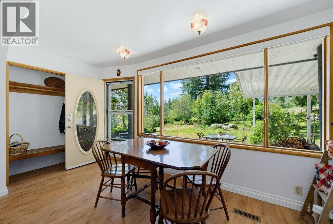
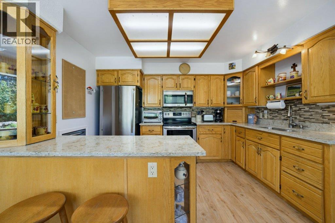
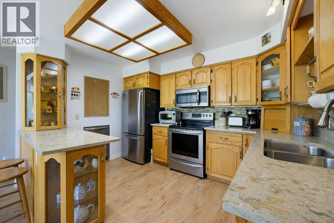
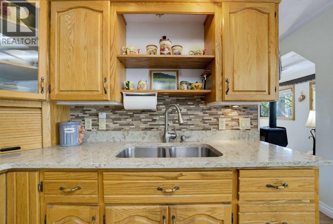
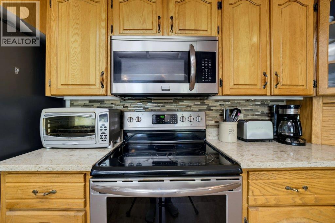
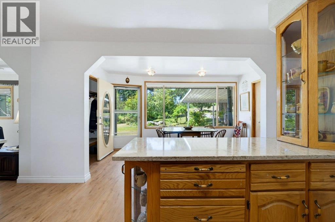
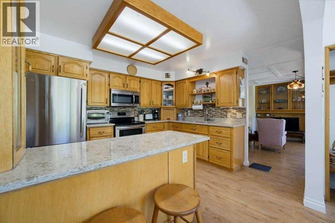
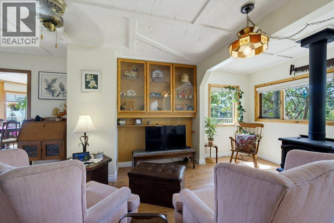
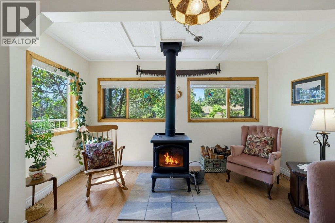
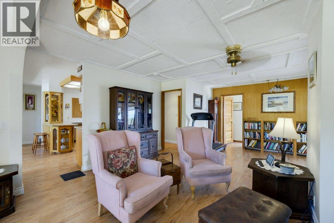
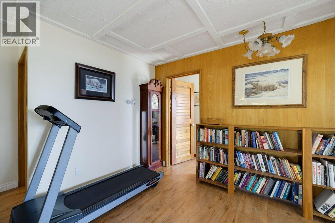
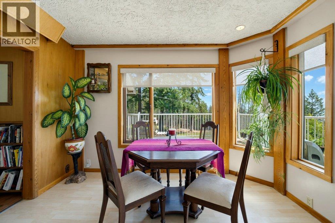
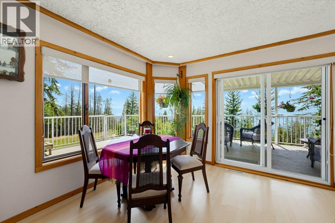
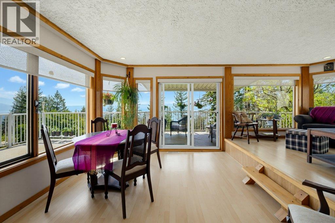
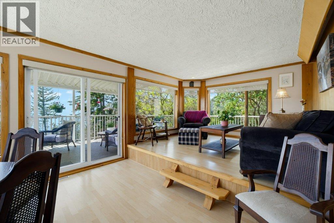
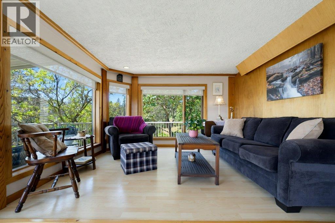
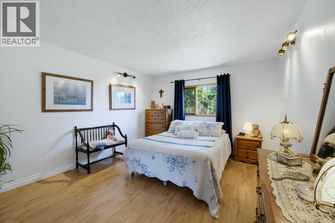
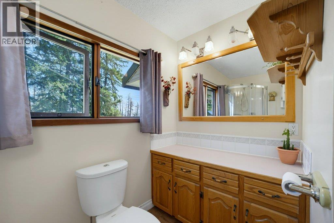
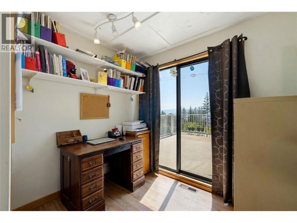
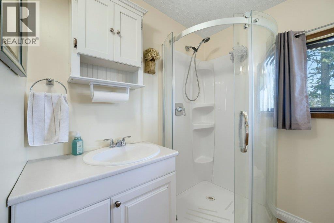
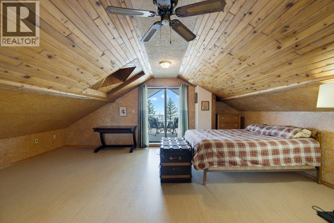
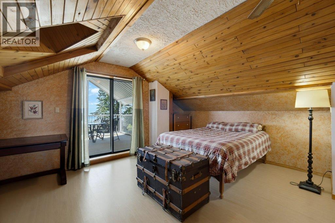
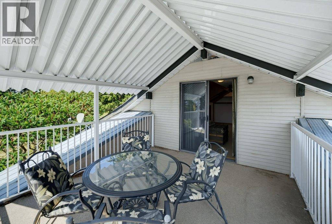
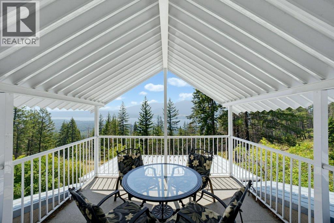
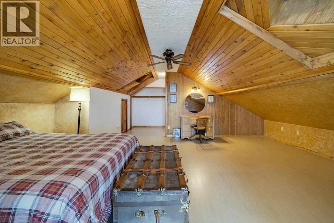
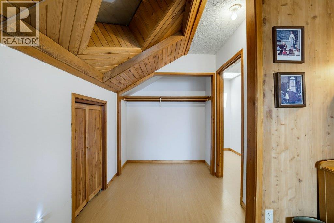
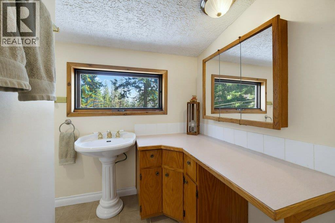
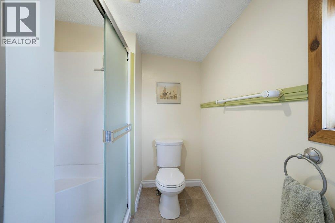
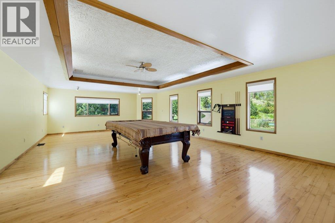
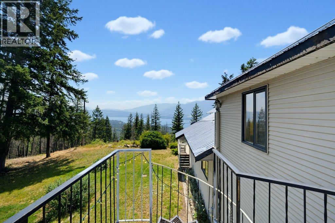
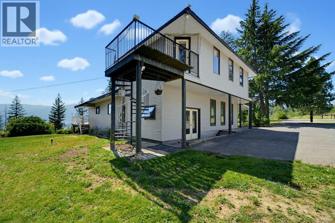
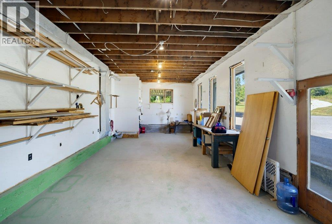
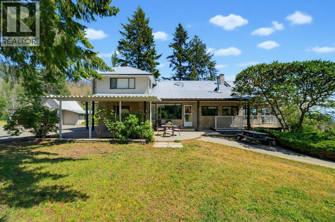
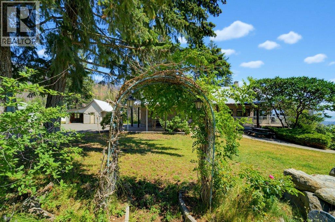
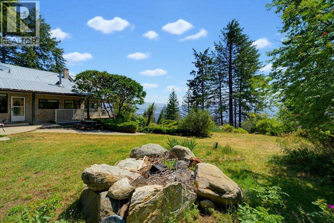
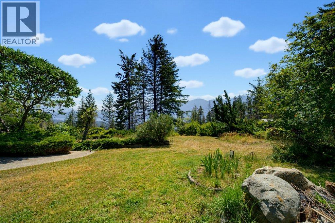
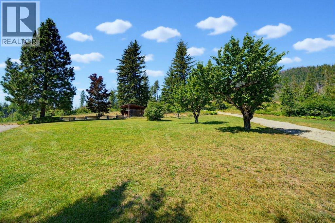
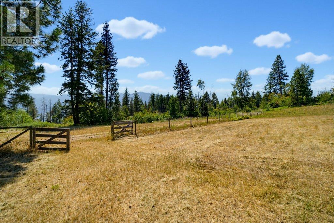
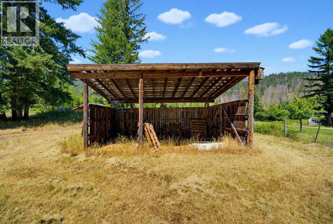
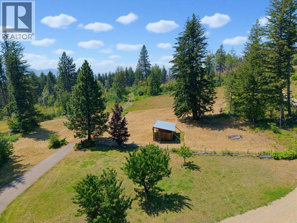
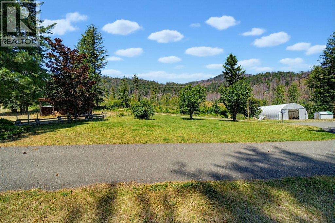
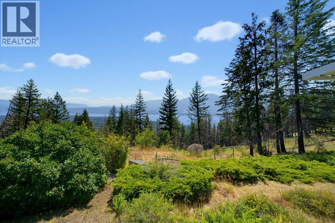
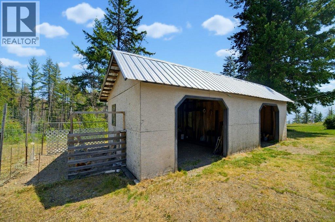
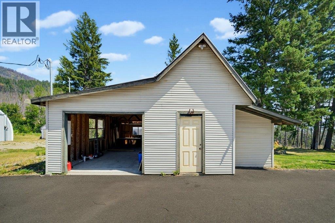
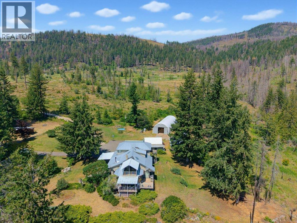
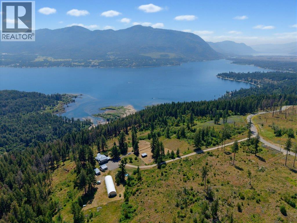
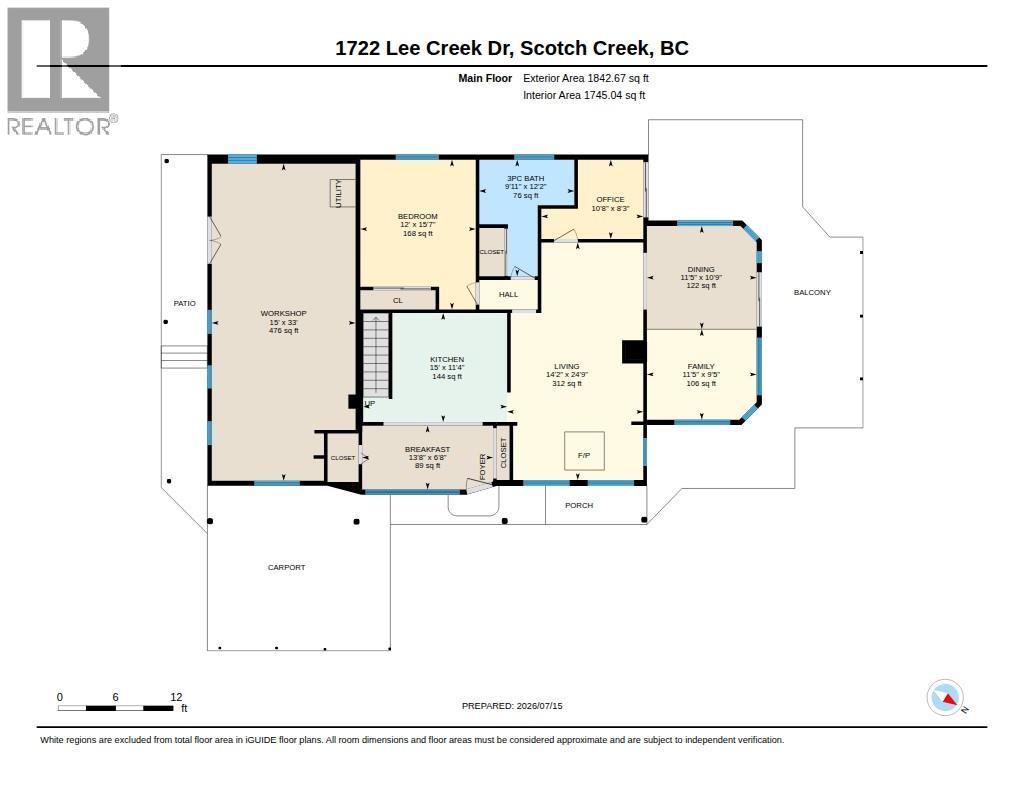
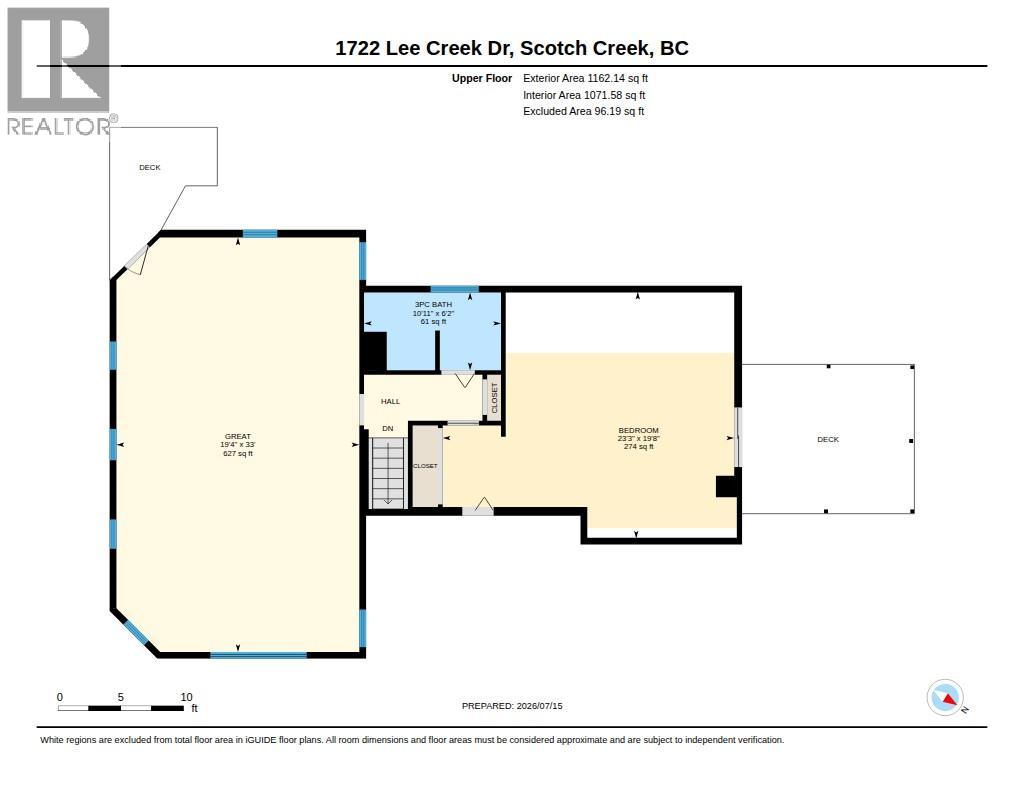
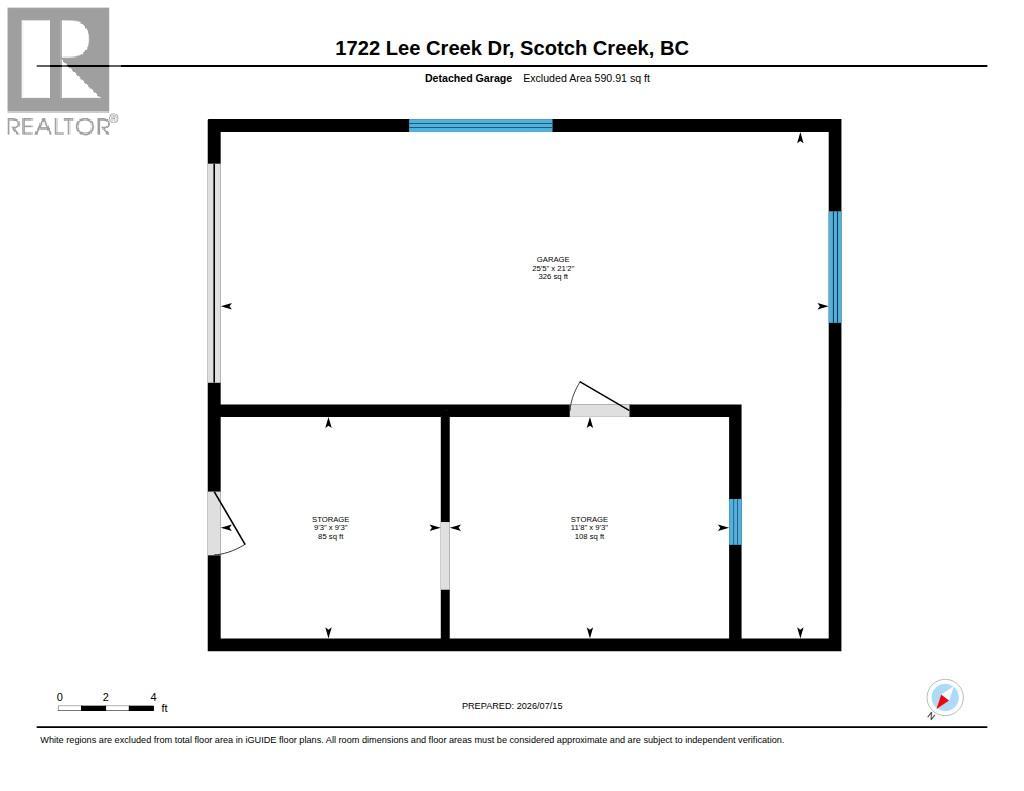
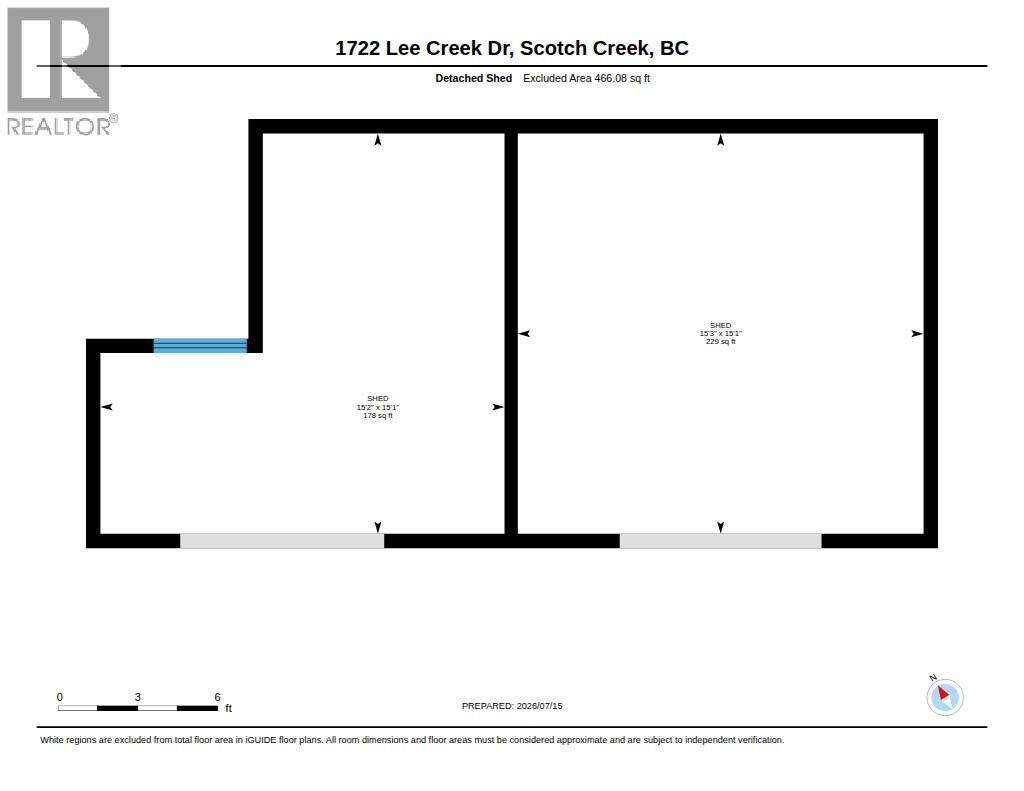
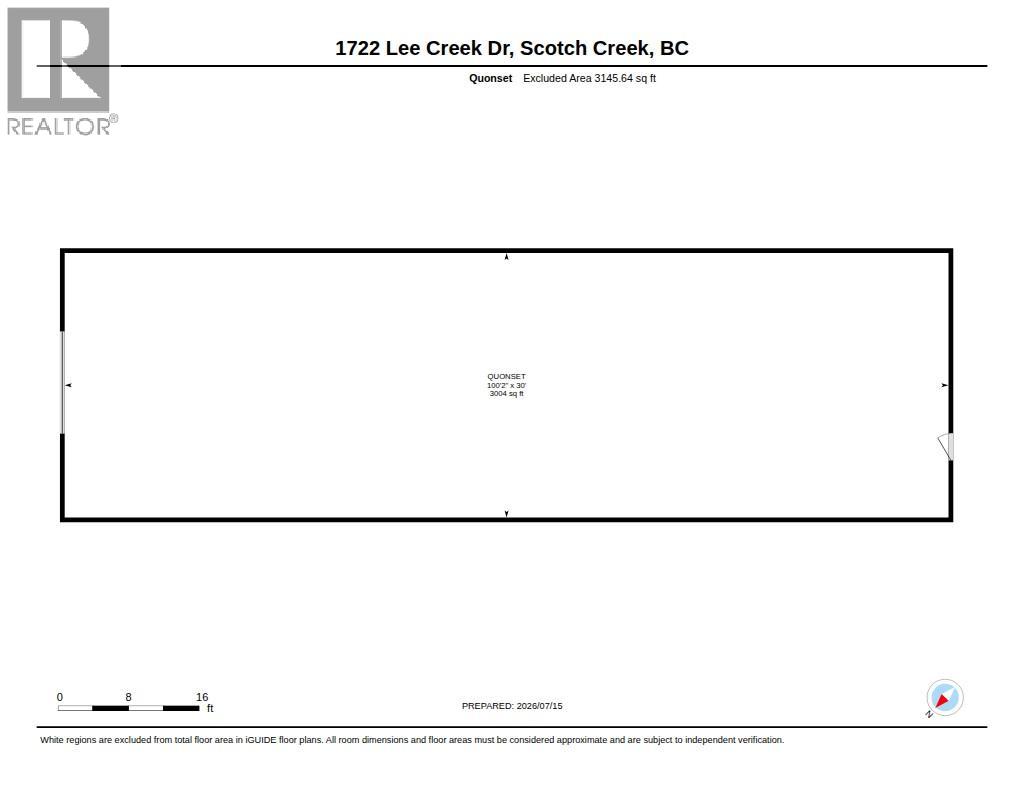
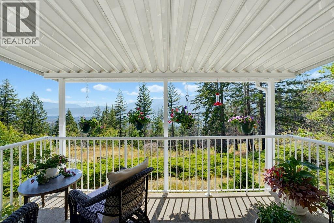
Set on 6.87 picturesque acres with stunning lake views, this timeless farmhouse-style home offers the perfect blend of country charm, privacy, and comfortable living. From the moment you arrive, you'll appreciate the space, versatility, and natural beauty this property has to offer. With over 3,000 sq. ft. of living space, this home features a functional kitchen with eating area, a separate dining room with stunning lake views, an elevated living room, and an office/den. The main floor also includes the primary bedroom, a 3-piece bathroom, and a family room complete with a cozy wood stove. Upstairs, you'll find a second bedroom, an additional 3-piece bathroom, and an impressive 32' x 19' studio/flex room plumbed for a sink, offering excellent potential for a guest space, creative studio, home business, or future in-law suite. The property is equally impressive featuring a 33' x 15' attached workshop with attached French doors. Outside you will find a 30' x 100' Quonset, a 25' x 21' detached garage/storage building with 200-amp service, and a 466 sq. ft. detached outbuilding. A chicken area and animal shelter further enhance the property's appeal for hobby farming or those seeking a rural lifestyle with room to grow. Upgrades include a new well which was drilled in September 2025 Whether you're looking for space for animals, hobbies, or a peaceful country setting with beautiful lake views, this property offers endless possibilities! (id:6770)

Contact Us to get more detailed information about this property or setup a viewing.

Contact Us Call Us

  • Price $778,000
  • Land Size 6.9 Acres
  • Age 1965
  • Stories 2
  • Size 3004 sqft
  • Bedrooms 2
  • Bathrooms 2
  • See Remarks Spaces
  • Additional Parking Spaces
  • Detached Garage 1 Spaces
  • Exterior Stone, Vinyl siding
  • Appliances Range, Refrigerator, Dishwasher, Microwave, Washer & Dryer
  • Water Well
  • Sewer Septic tank
  • Flooring Hardwood, Laminate
  • Listing Office REMAX Shuswap
  • View Lake view, Mountain view
  • Main level

  • 3pc Bathroom12'2'' x 9'11''
  • Primary Bedroom15'7'' x 12'
  • Office8'3'' x 10'8''
  • Dining nook6'8'' x 13'8''
  • Kitchen11'4'' x 15'
  • Family room9'5'' x 11'5''
  • Dining room10'9'' x 11'5''
  • Living room24'9'' x 14'2''
  • Second level

  • Other33' x 19'4''
  • Bedroom19'8'' x 23'