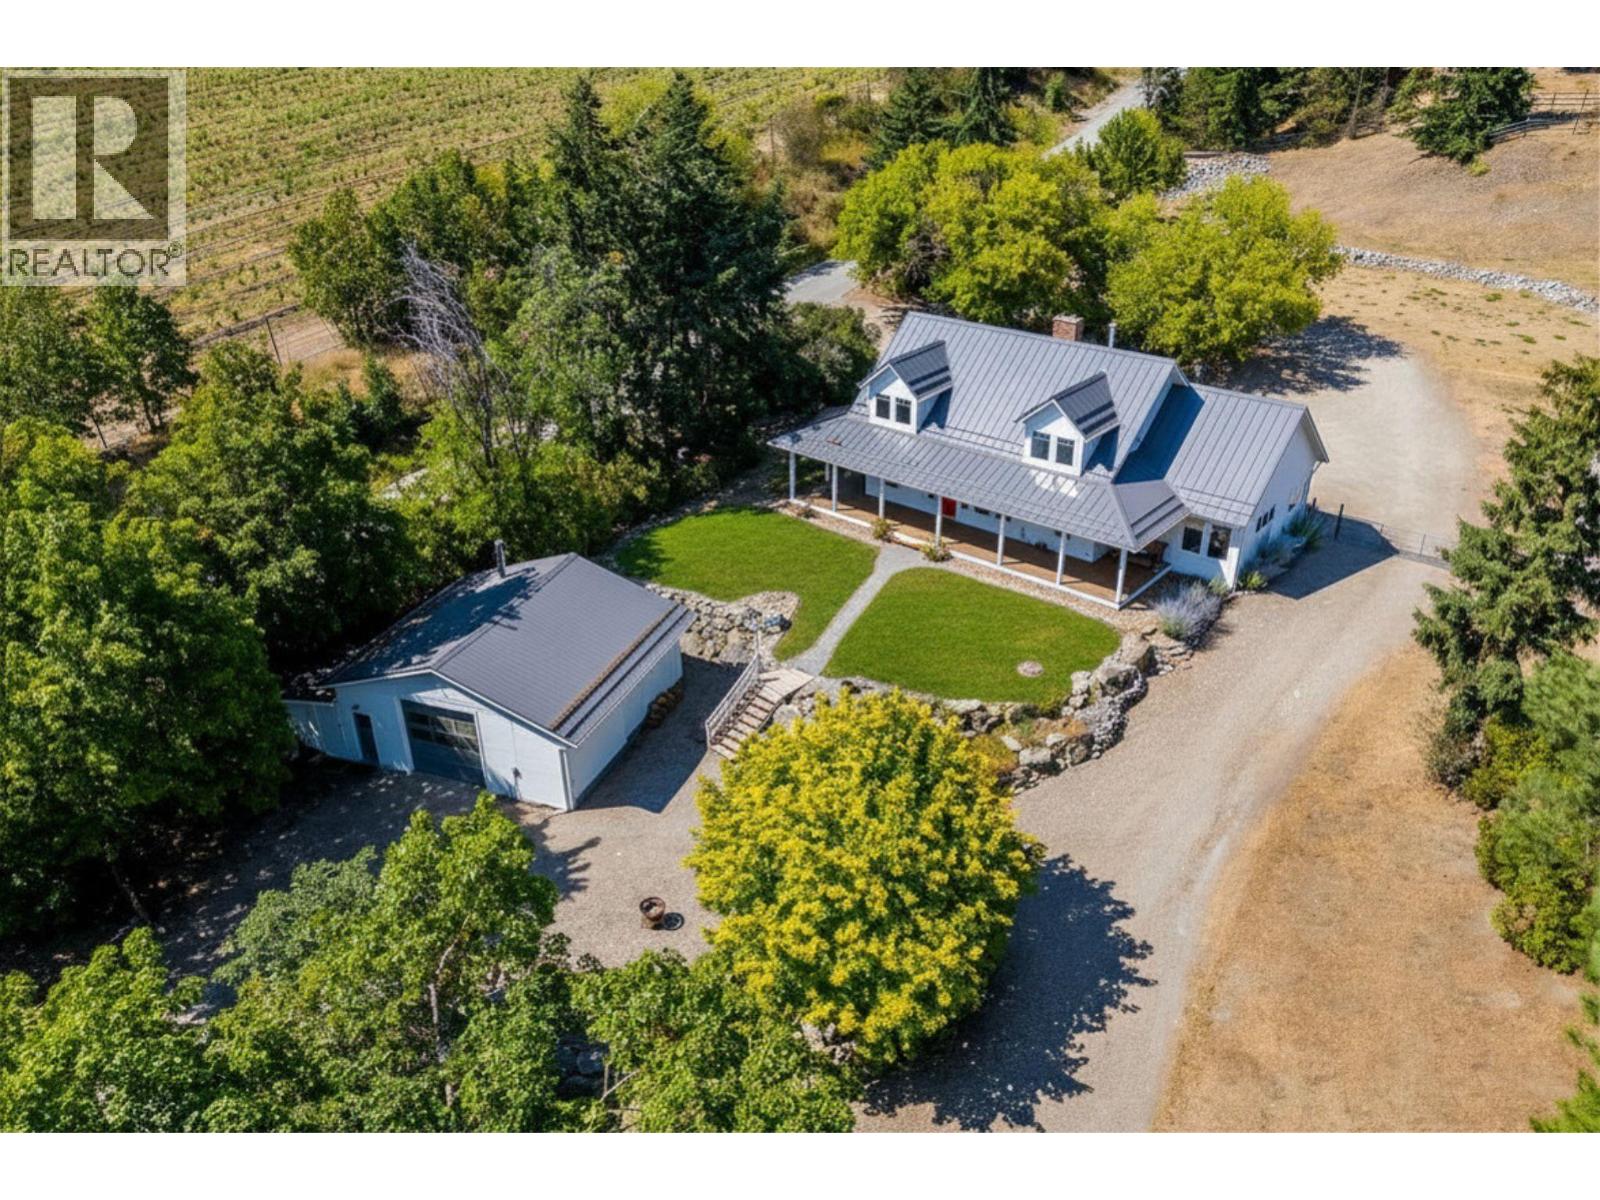
2272 sqft Single Family House
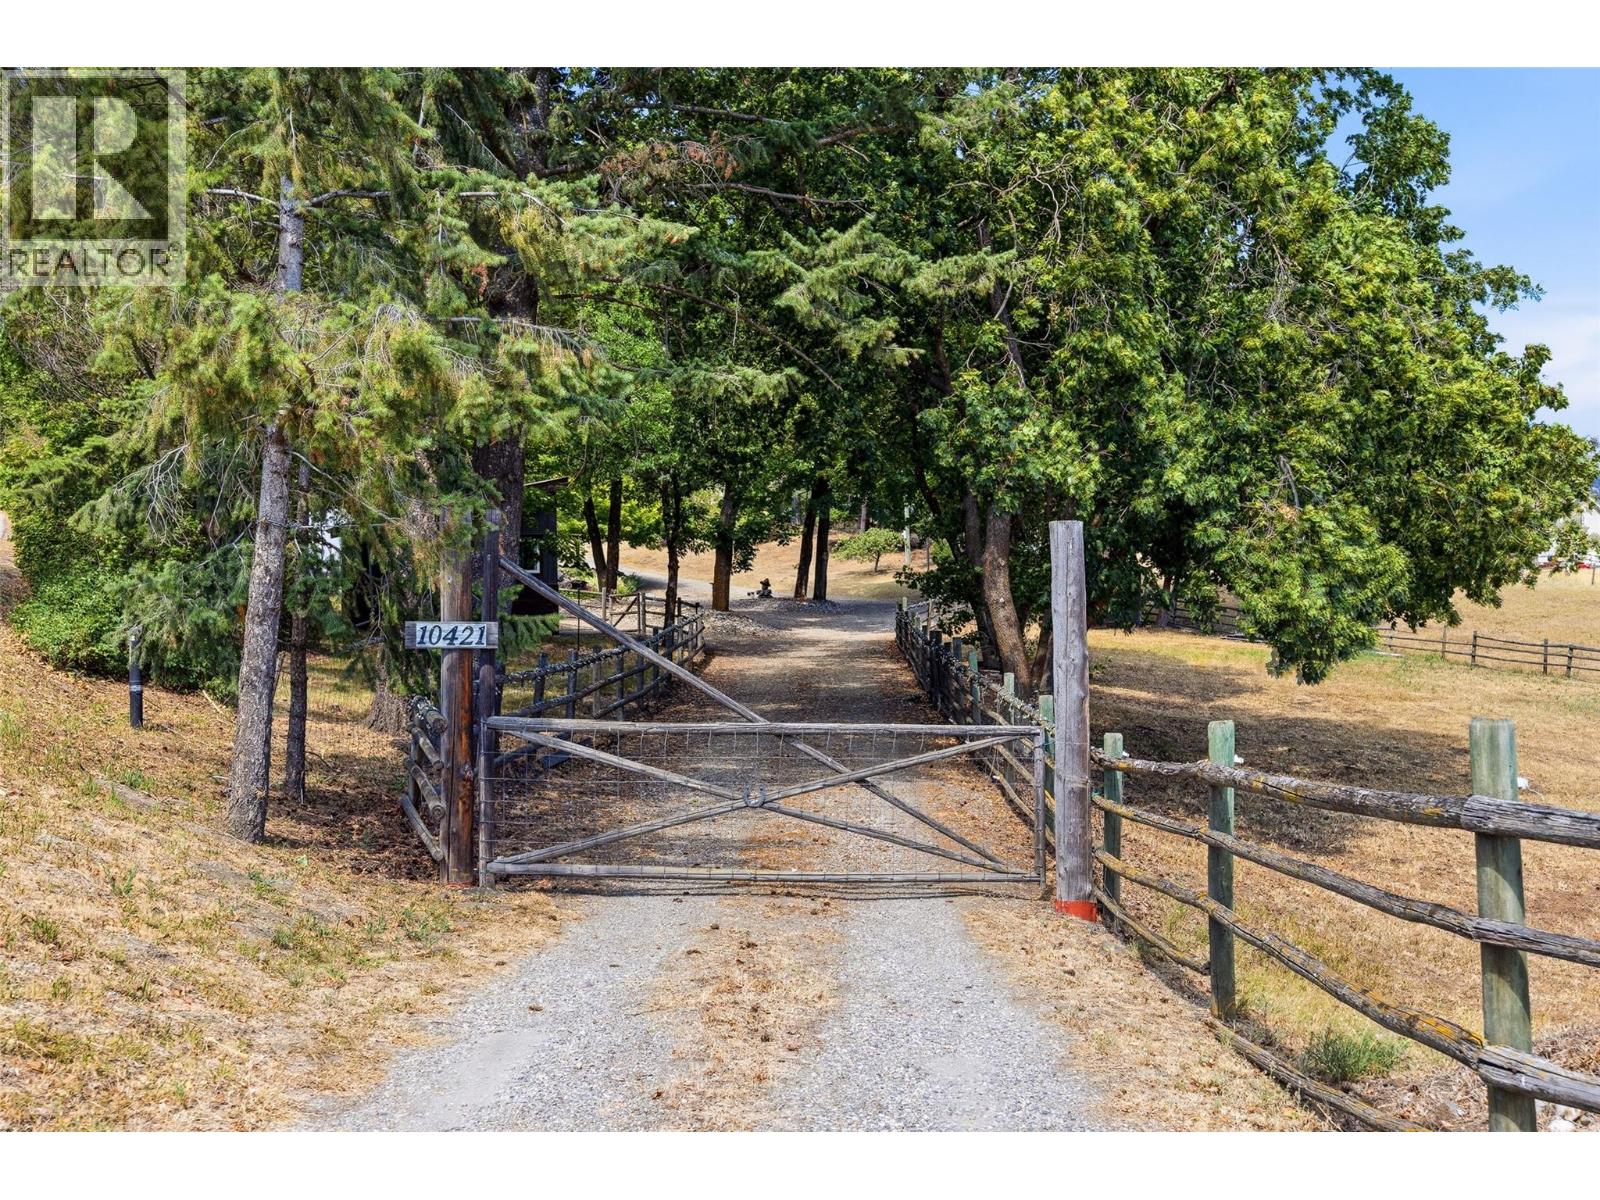
10421 Warren Road, Vernon

$1,250,000

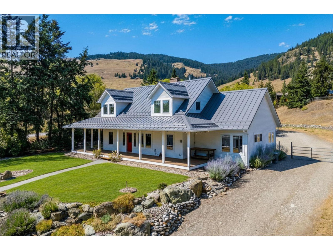
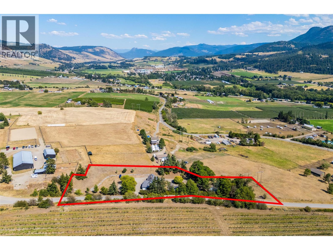
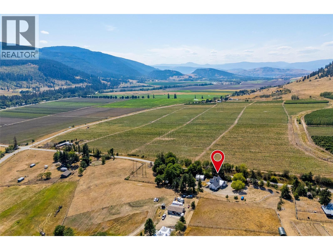
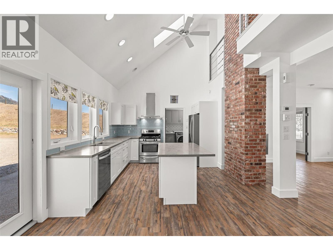
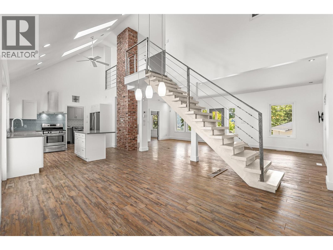
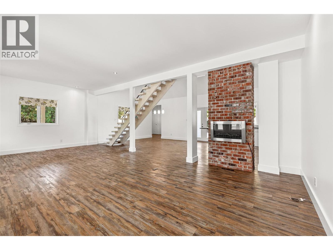
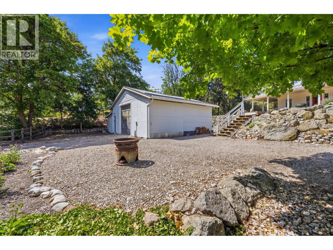
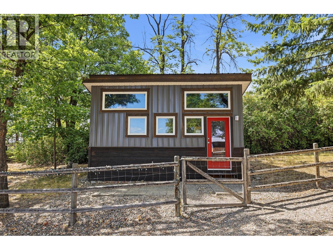
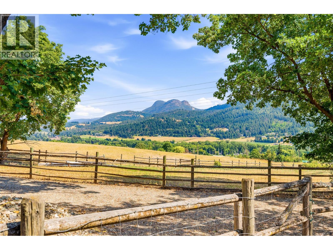
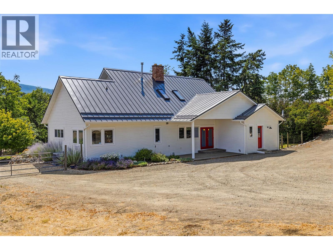
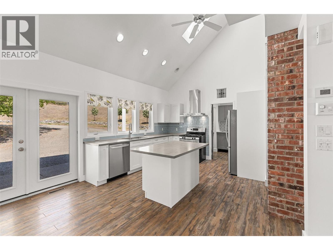
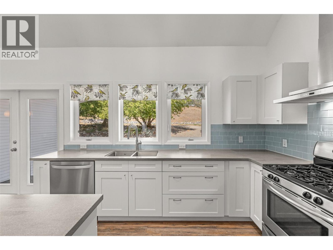
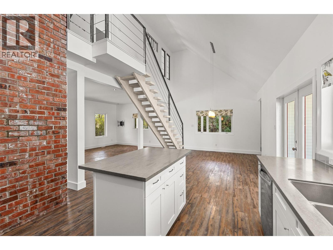
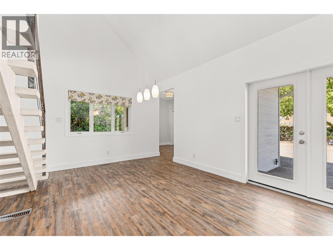
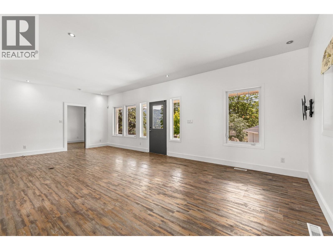
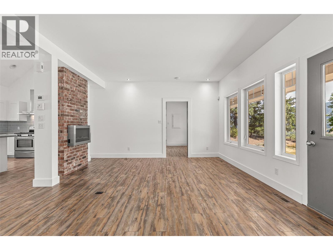
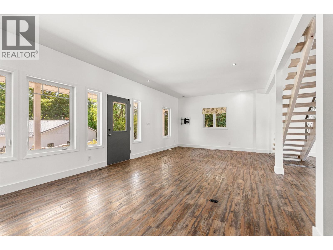
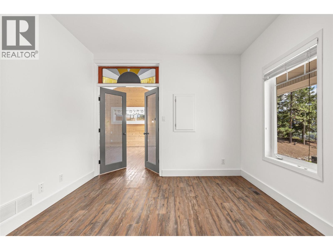
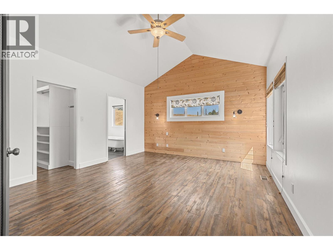
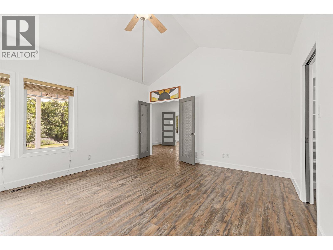
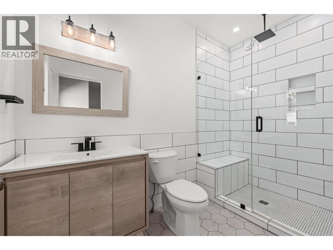
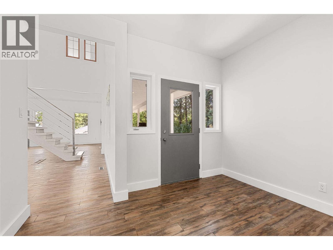
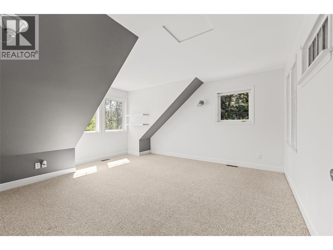
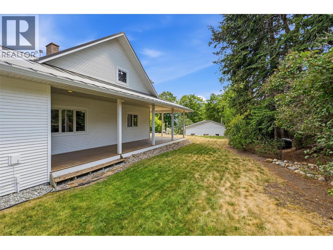
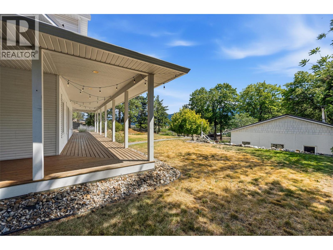
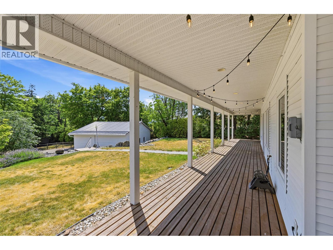
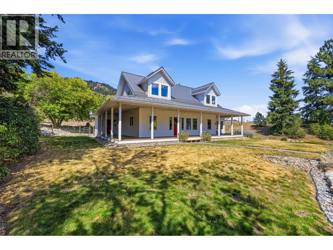
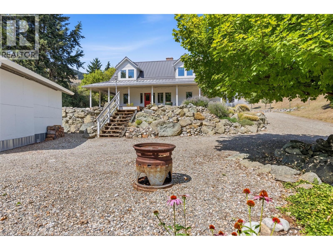
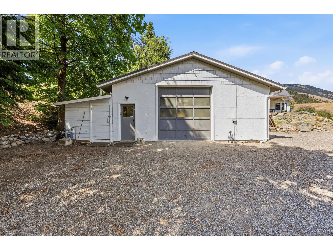
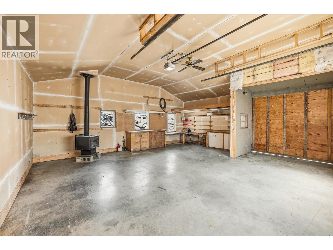
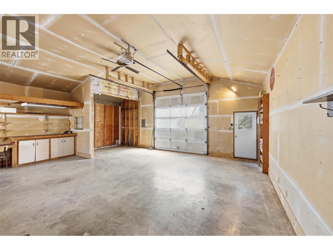
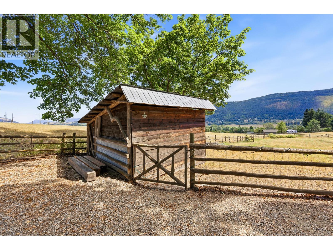
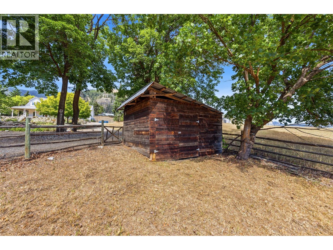
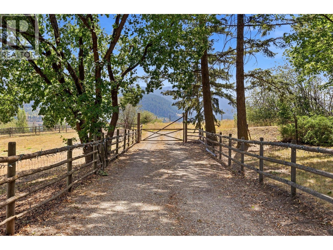
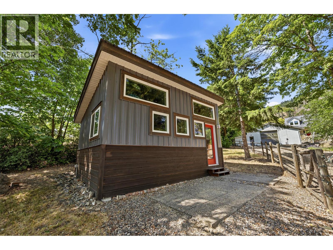
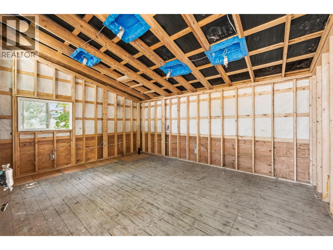
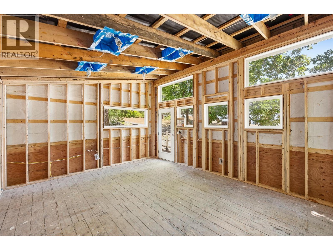
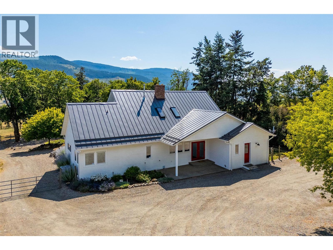
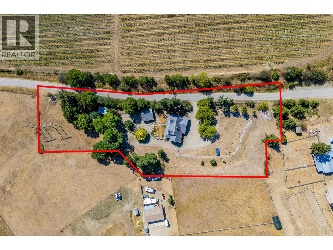
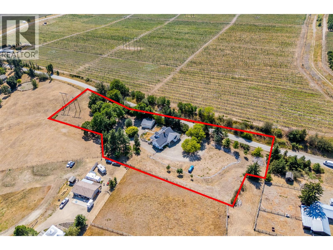
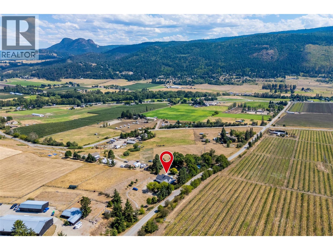
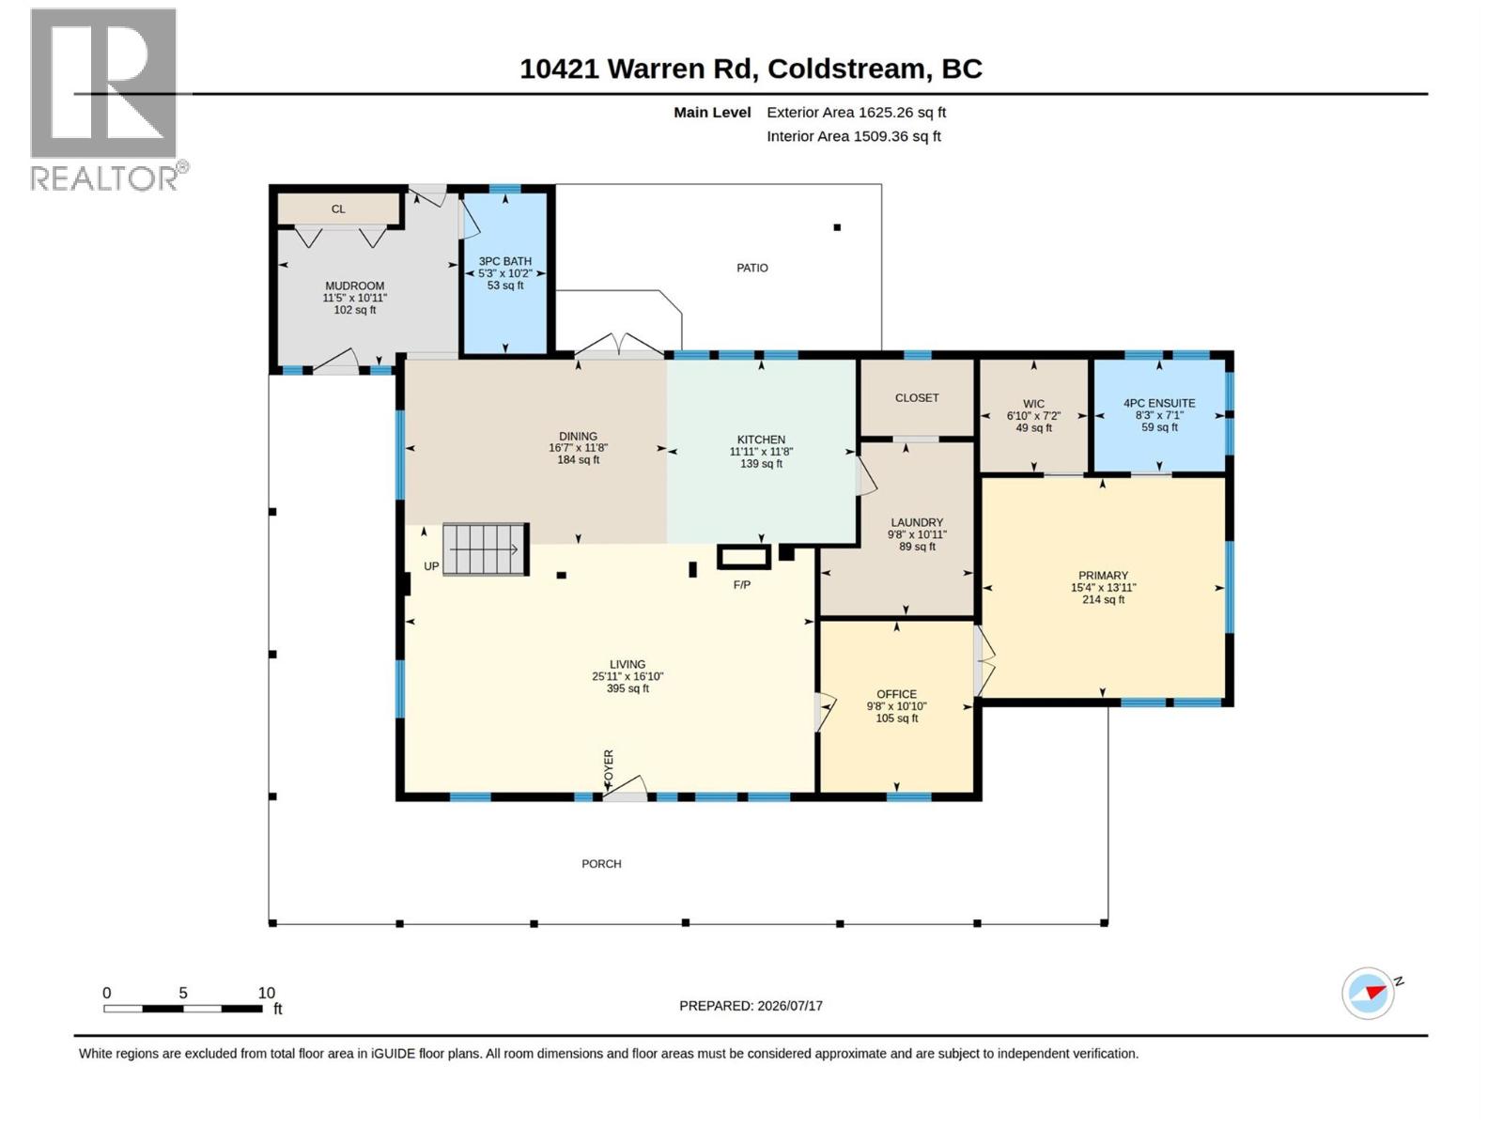
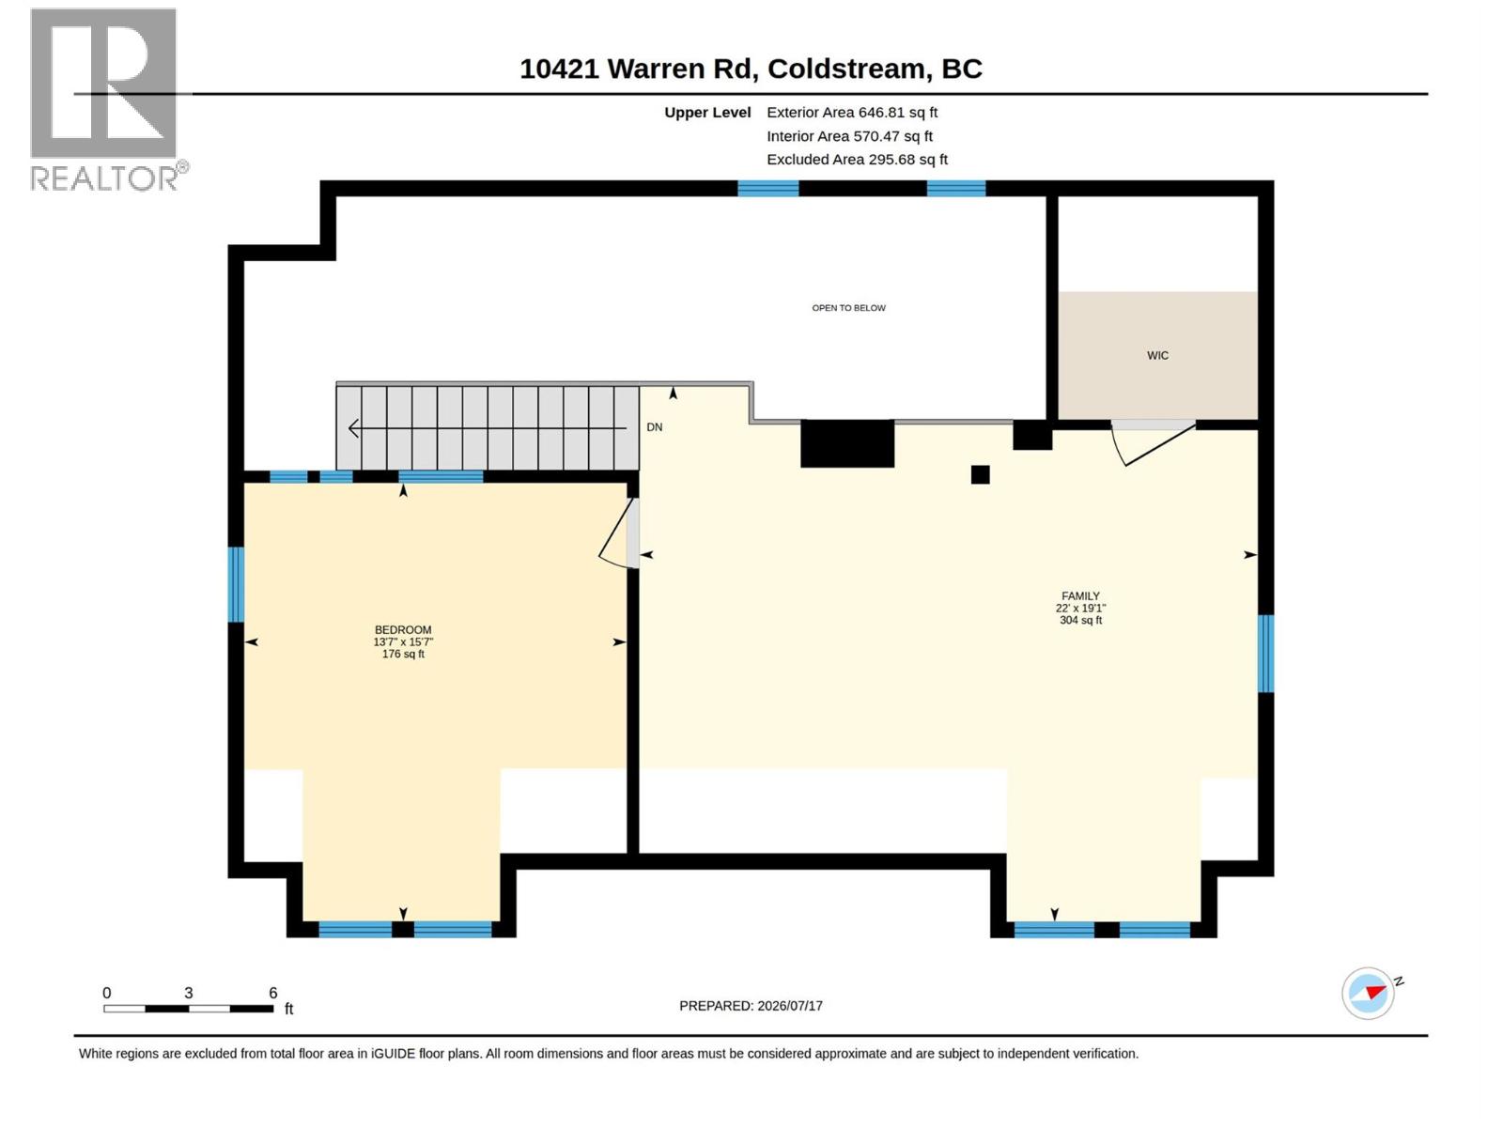
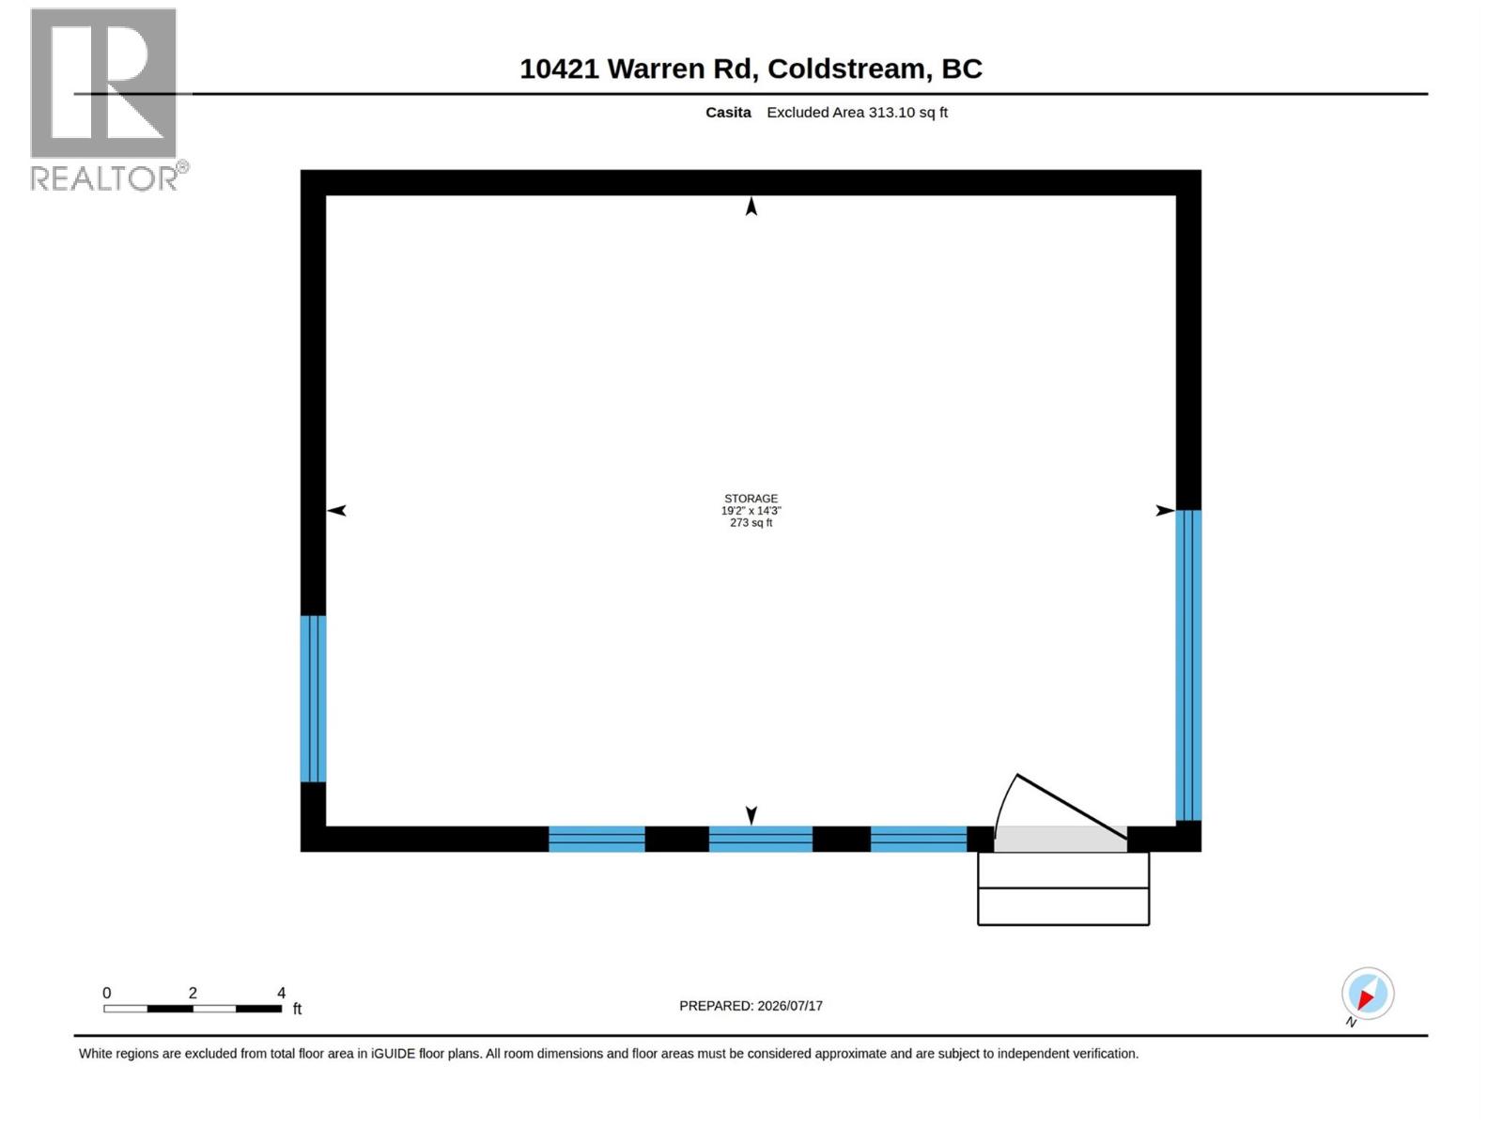
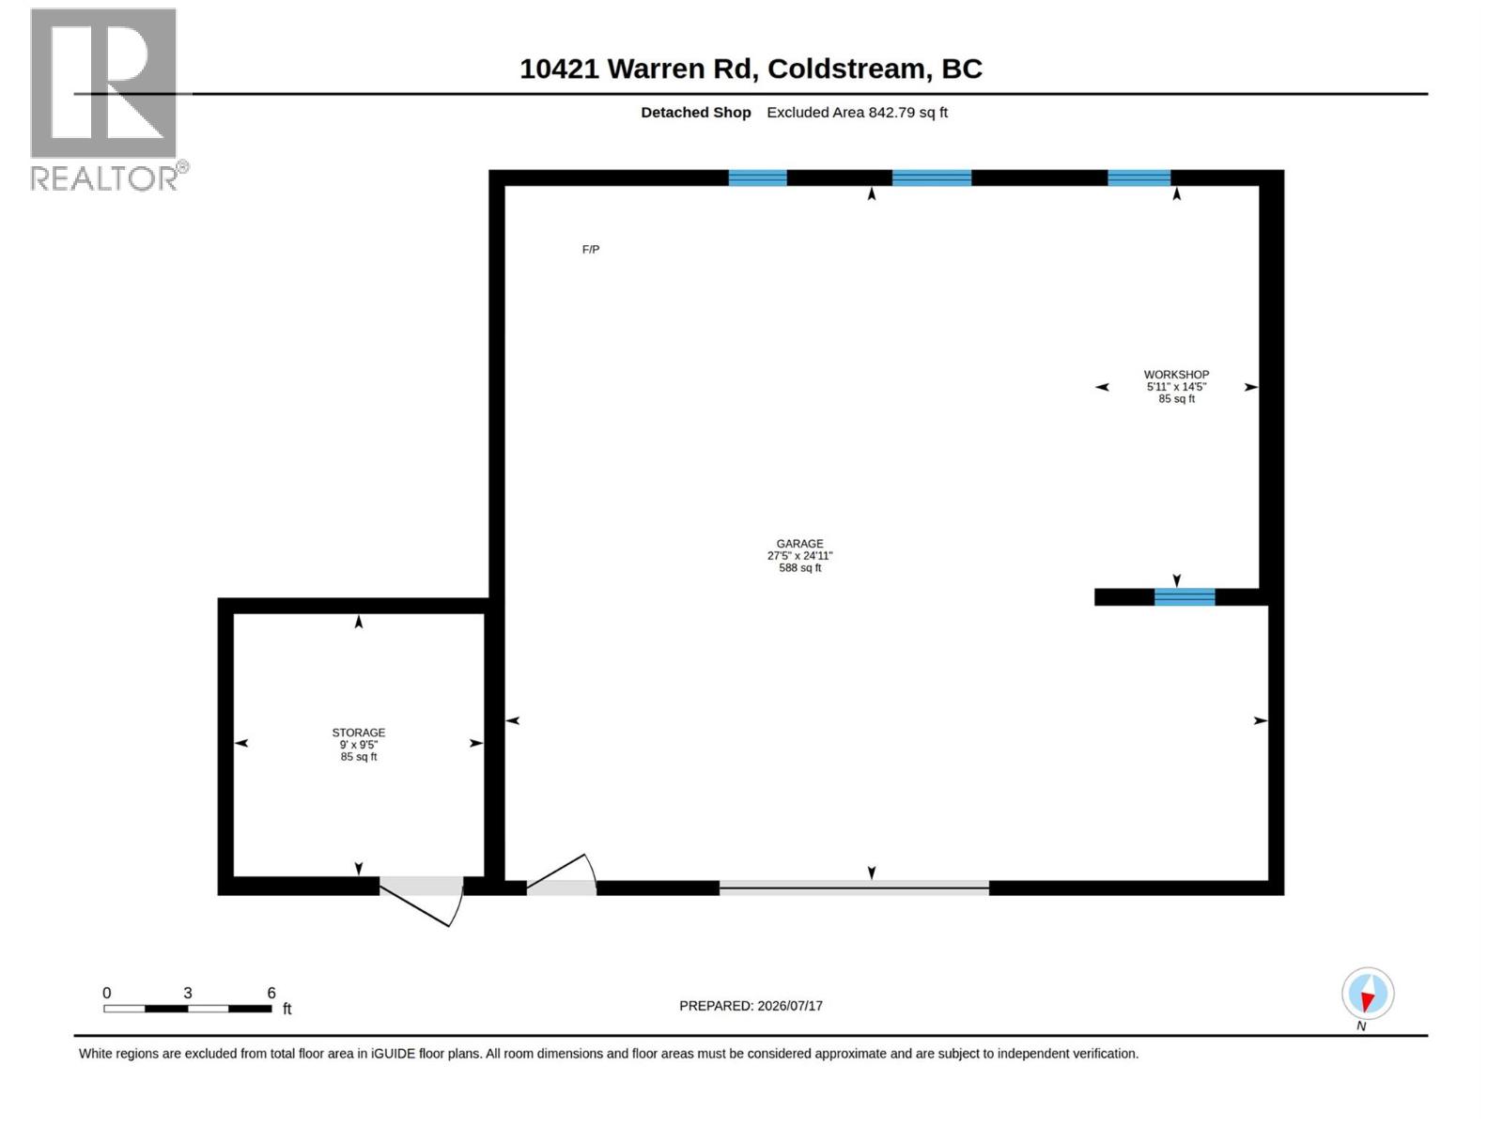
A striking modern farmhouse on 2 private, flat and usable acres that proves you don't have to compromise. Behind its charming exterior is a thoughtfully reimagined home where clean contemporary design meets timeless character. The 2,272 sqft 2 beds + den/ 2 bath home offers a dramatic open-concept living space anchored by soaring vaulted ceilings, oversized skylights, a stunning floor-to-ceiling brick fireplace, and a floating staircase that creates an unforgettable architectural centrepiece. Natural light pours through expansive windows, while the updated kitchen offers crisp shaker cabinetry, an oversized island, and an open layout for seamless flow. Outside, the fully usable acreage is equally impressive. The 20x30 detached shop provides the ultimate space for projects, vehicles, or toys with a workshop and storage space, while the versatile detached studio (already plumbed for a bathroom) is ready to become a guest suite, home office, or gym to suit your needs. Set in a peaceful, private pocket of Coldstream, this is the rare acreage where the home is just as exceptional as the land. Beautifully renovated, highly functional, and filled with architectural charm, this is country living redefined. Book your private showing today and experience it for yourself. (id:6770)

Contact Us to get more detailed information about this property or setup a viewing.

Contact Us Call Us

  • Price $1,250,000
  • Land Size 2.0 Acres
  • Age 2002
  • Stories 2
  • Size 2272 sqft
  • Bedrooms 2
  • Bathrooms 2
  • See Remarks Spaces
  • Additional Parking Spaces
  • Detached Garage 2 Spaces
  • Exterior Vinyl siding
  • Cooling Central Air Conditioning
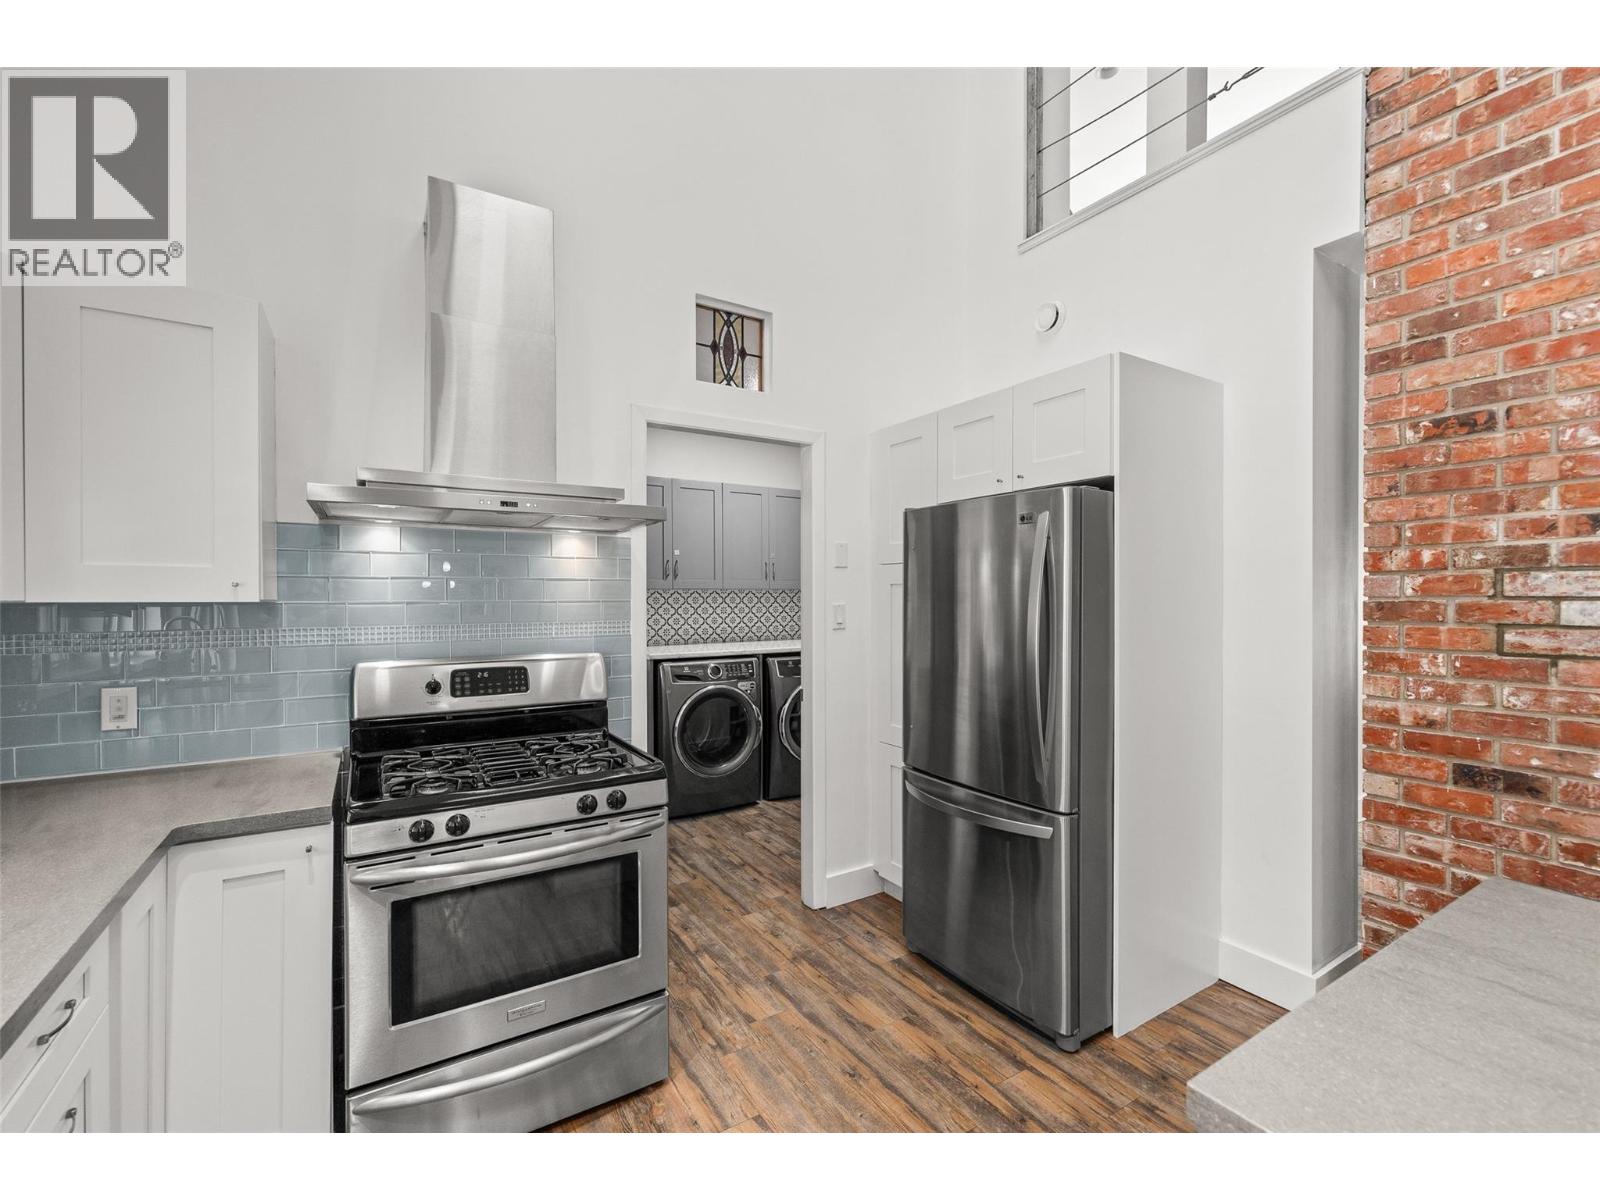
  • Appliances Refrigerator, Dishwasher, Dryer, Range - Gas, Washer
  • Water Irrigation District
  • Sewer Septic tank
  • Flooring Carpeted, Ceramic Tile, Tile, Vinyl
  • Listing Office Royal LePage Kelowna
  • View Mountain view, Valley view, View (panoramic)
  • Fencing Fence
  • Landscape Features Landscaped, Underground sprinkler
  • Main level

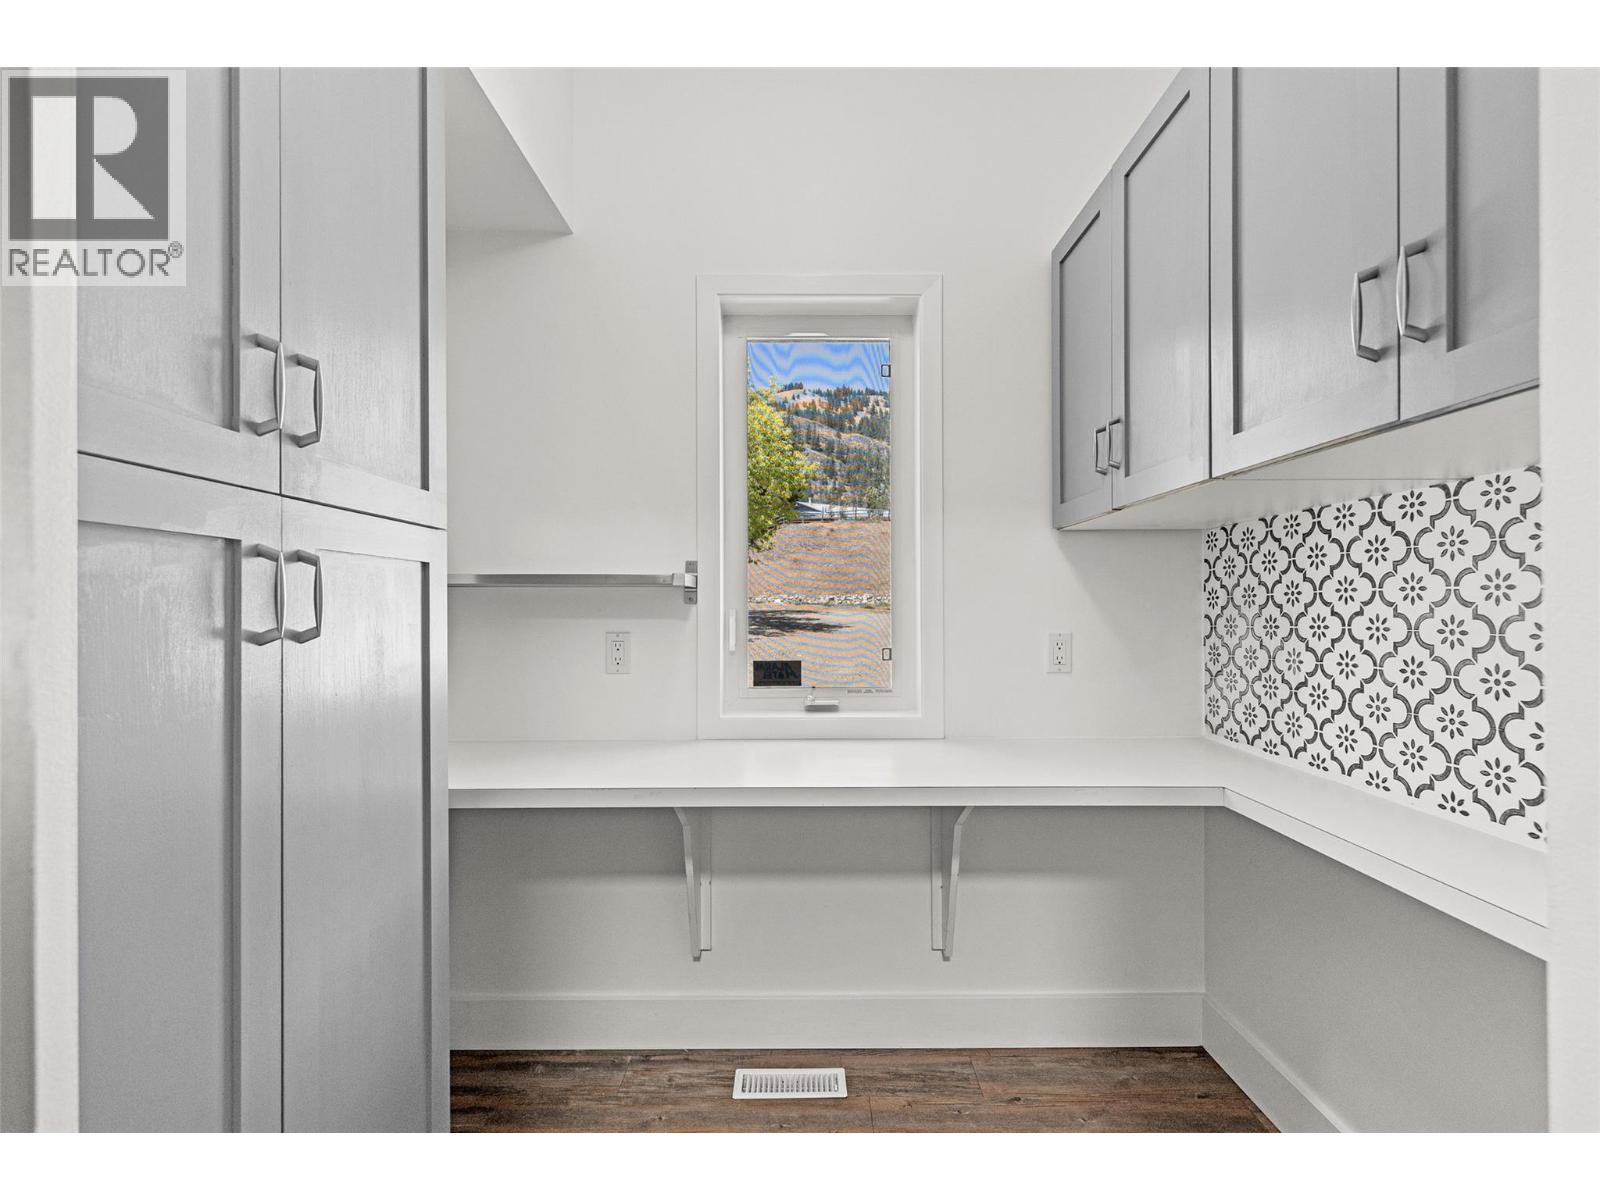
  • Storage9'5'' x 9'
  • Storage14'3'' x 19'2''
  • Other7'2'' x 6'10''
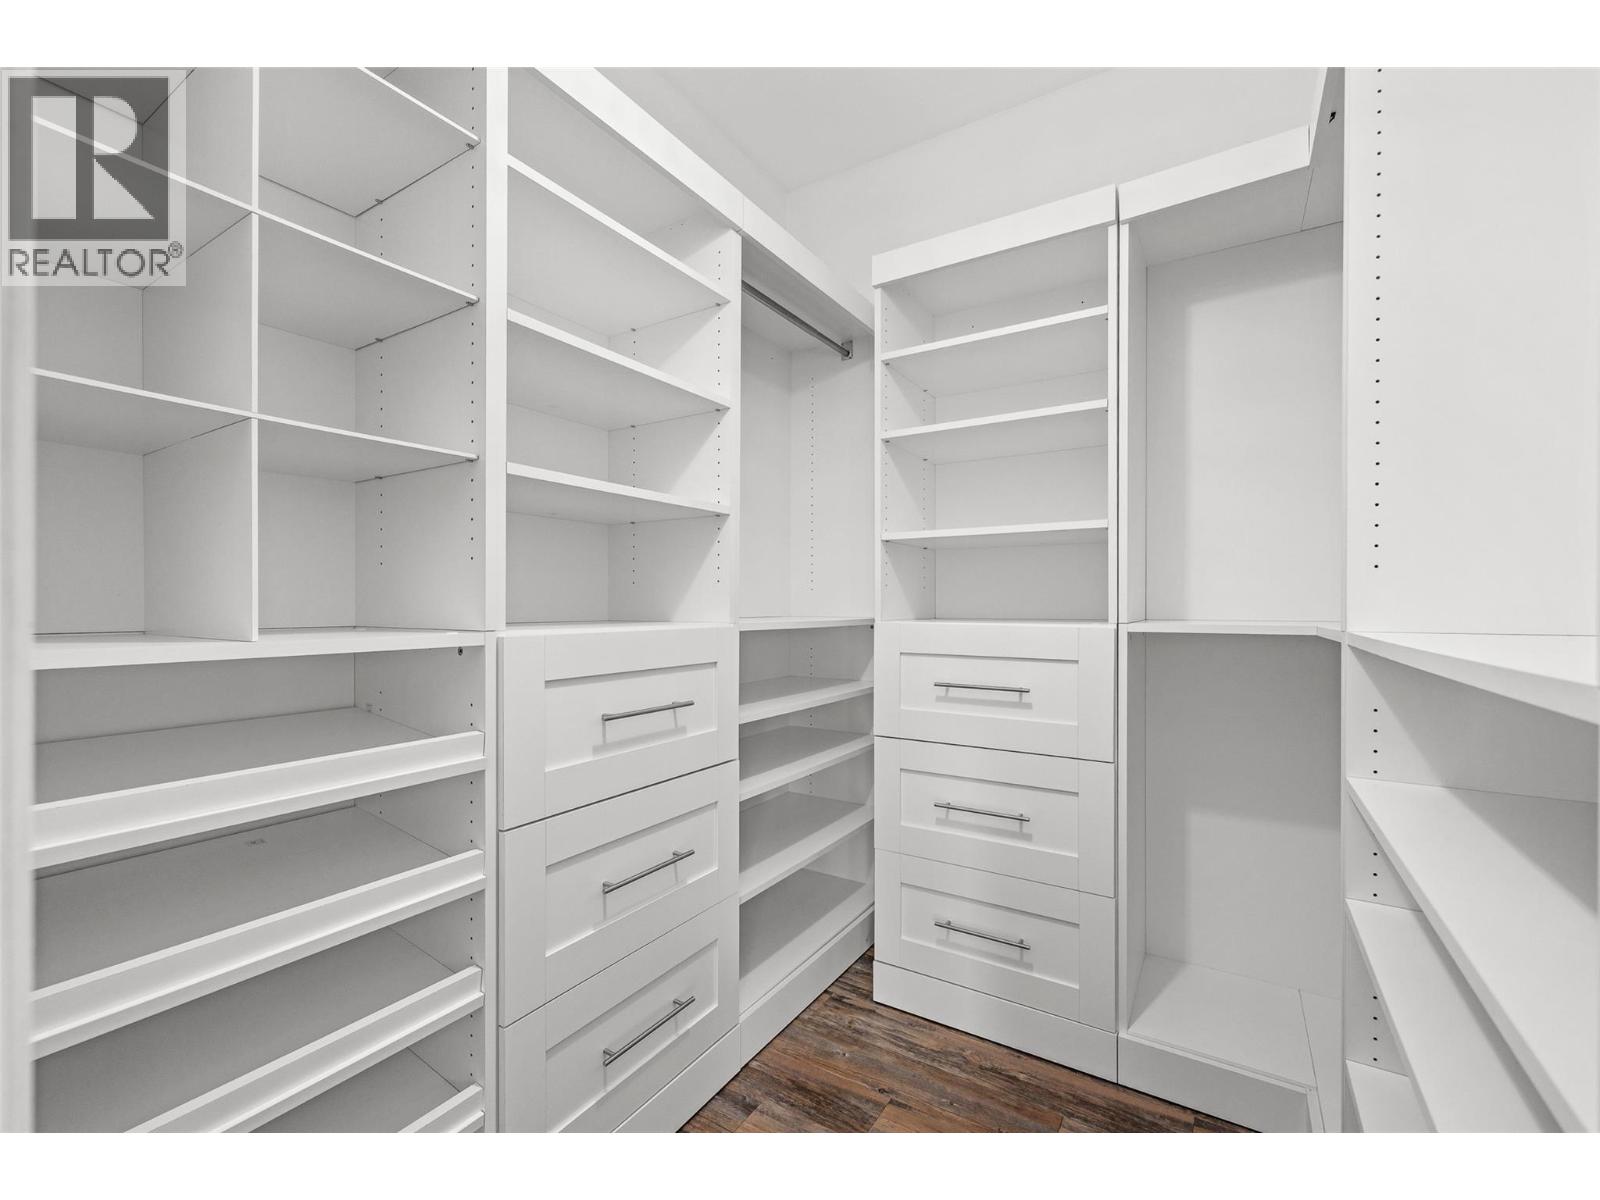
  • Primary Bedroom13'11'' x 15'4''
  • Office10'10'' x 9'8''
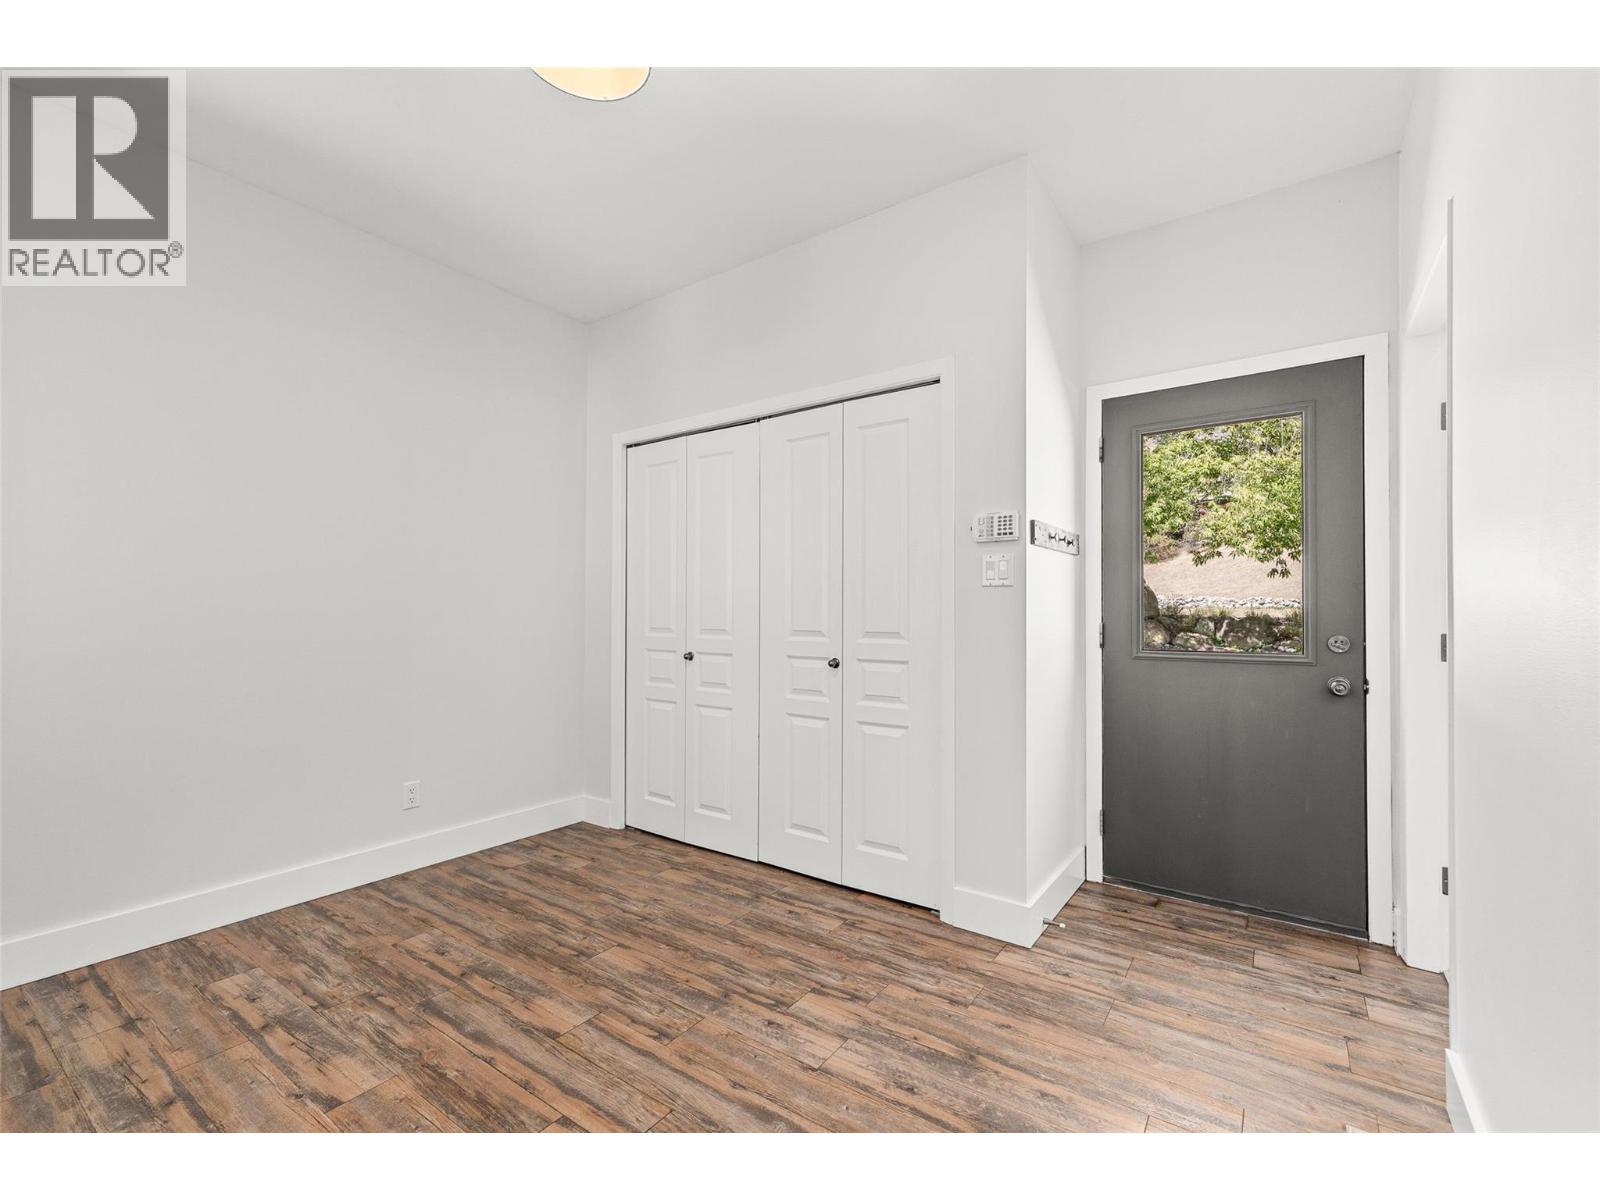
  • Mud room10'11'' x 11'5''
  • Living room16'10'' x 25'11''
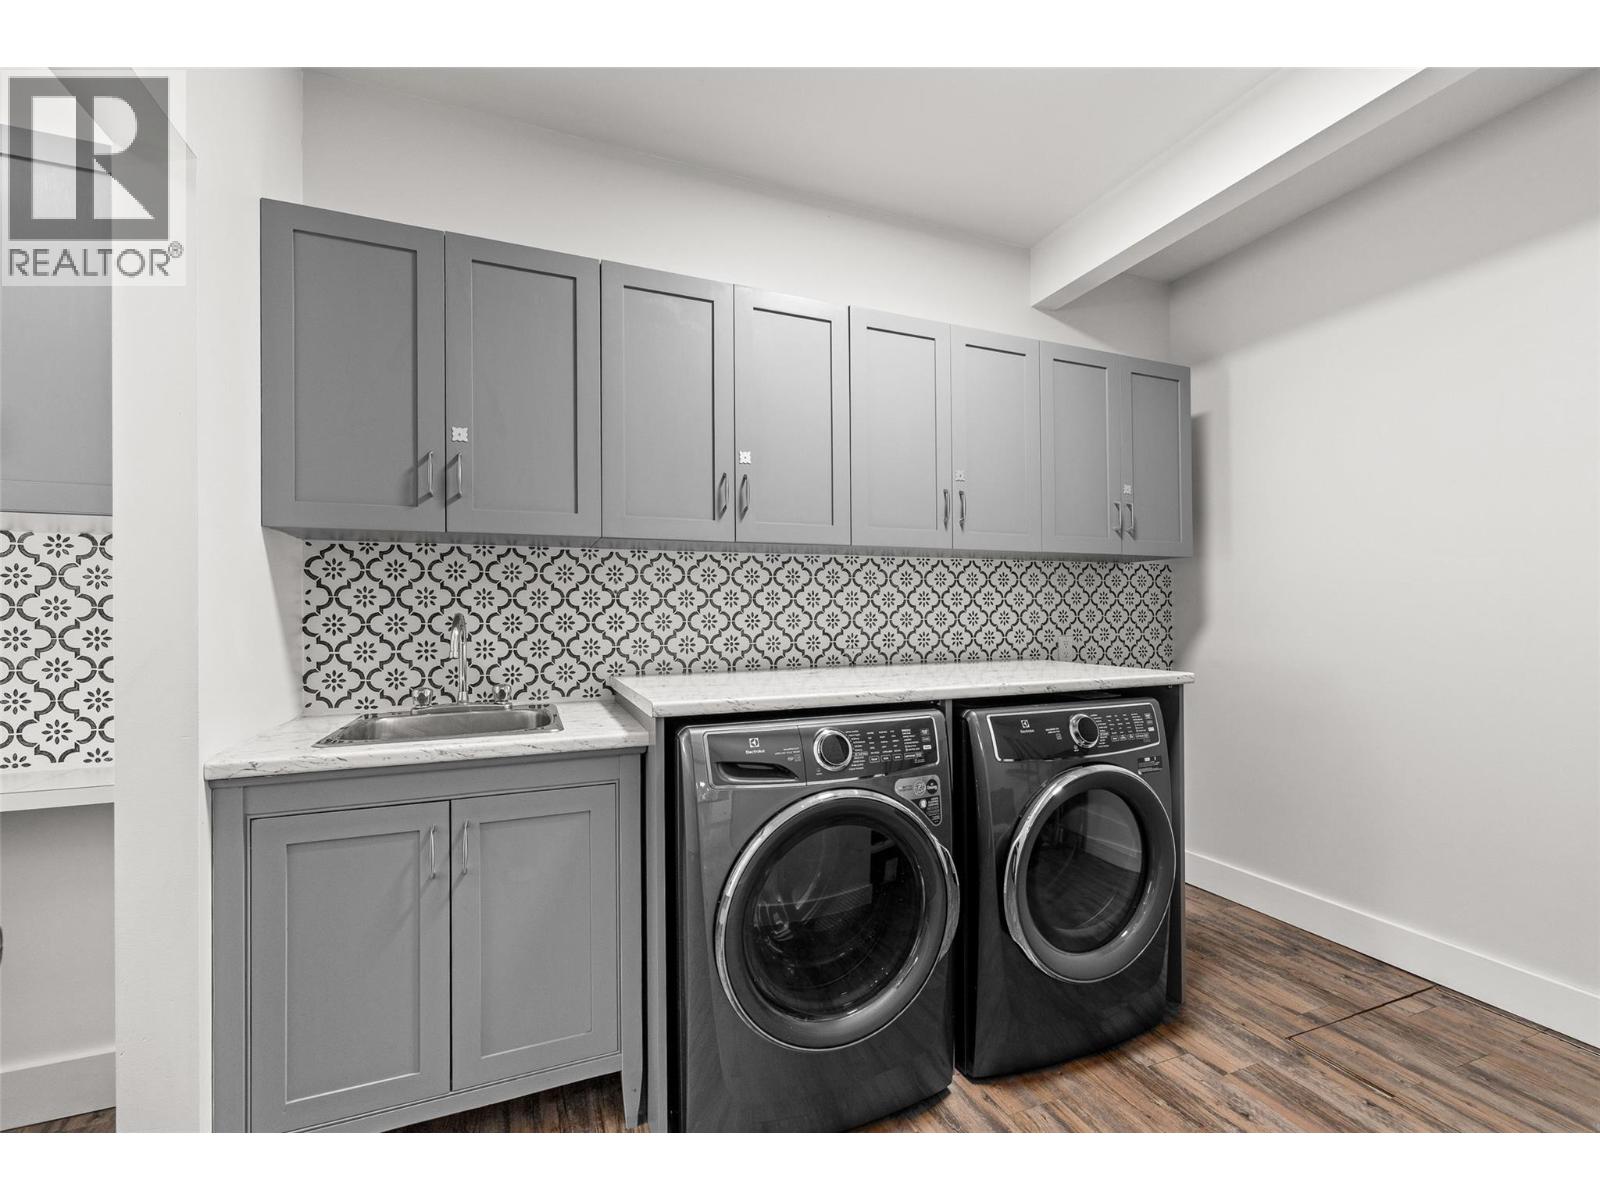
  • Laundry room10'11'' x 9'8''
  • Kitchen11'8'' x 11'11''
  • Dining room11'8'' x 16'7''
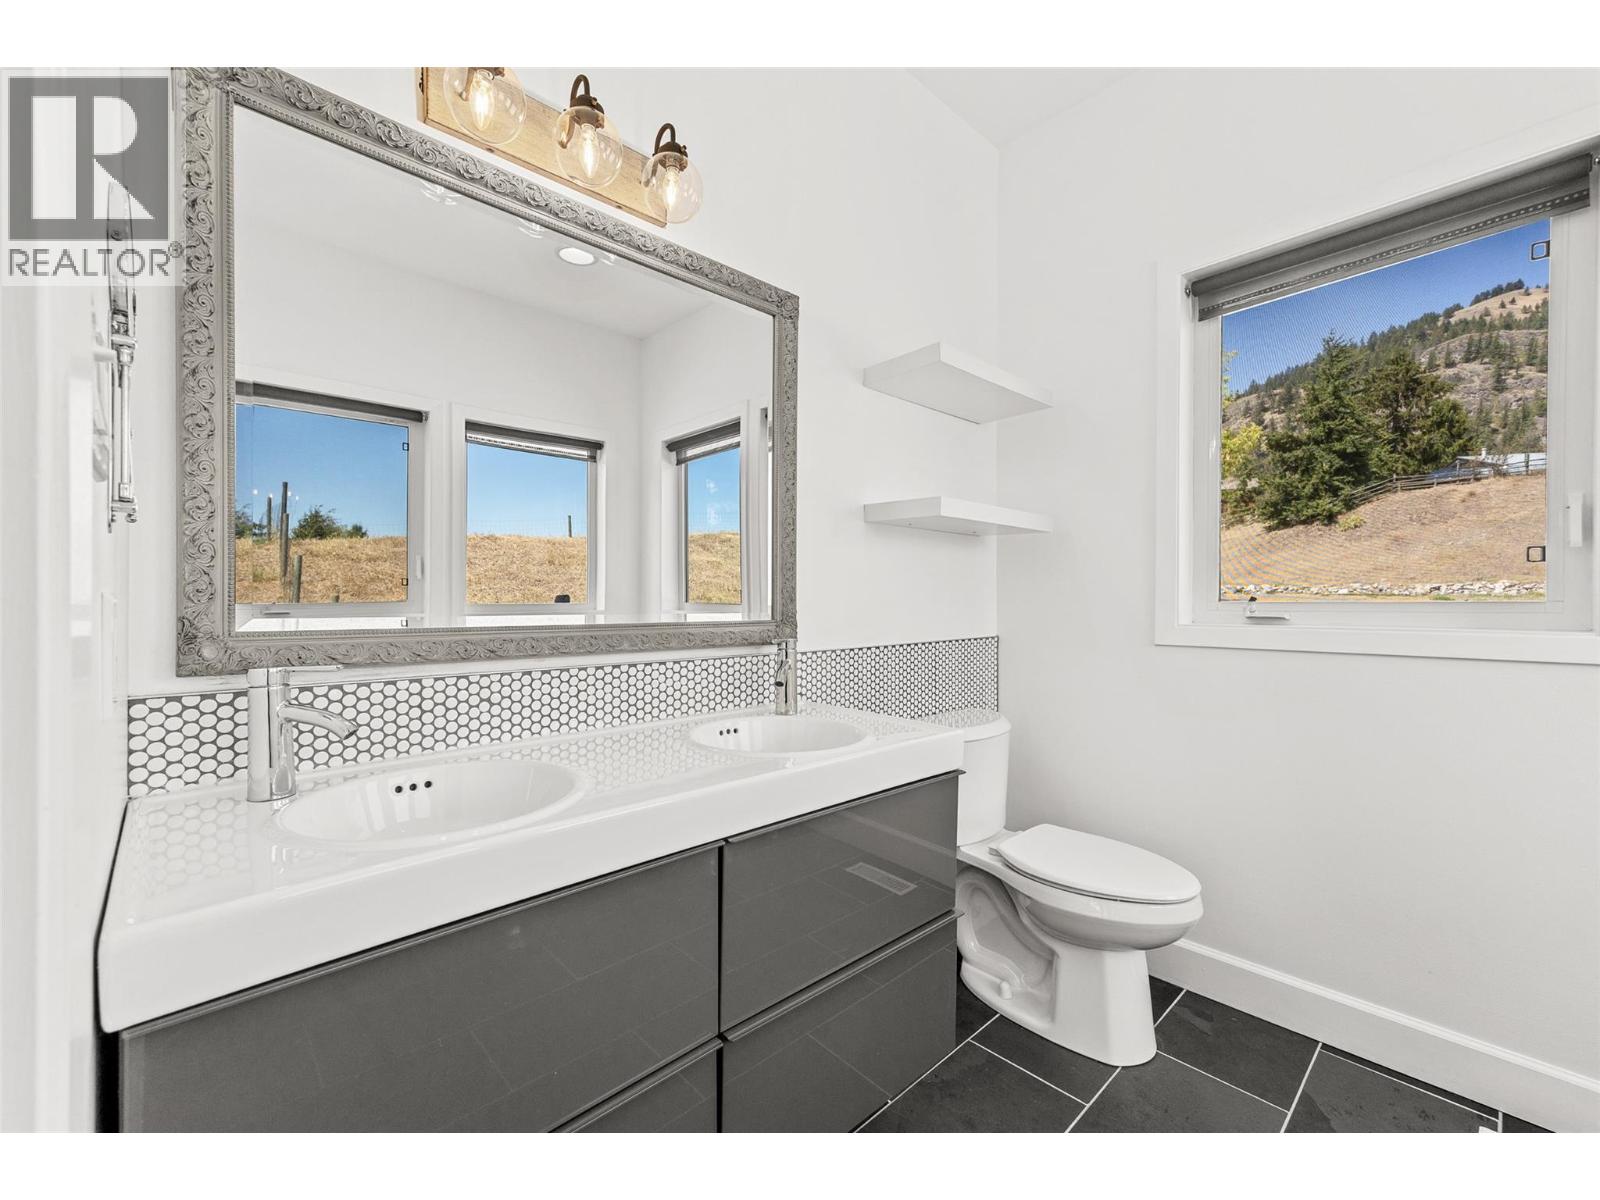
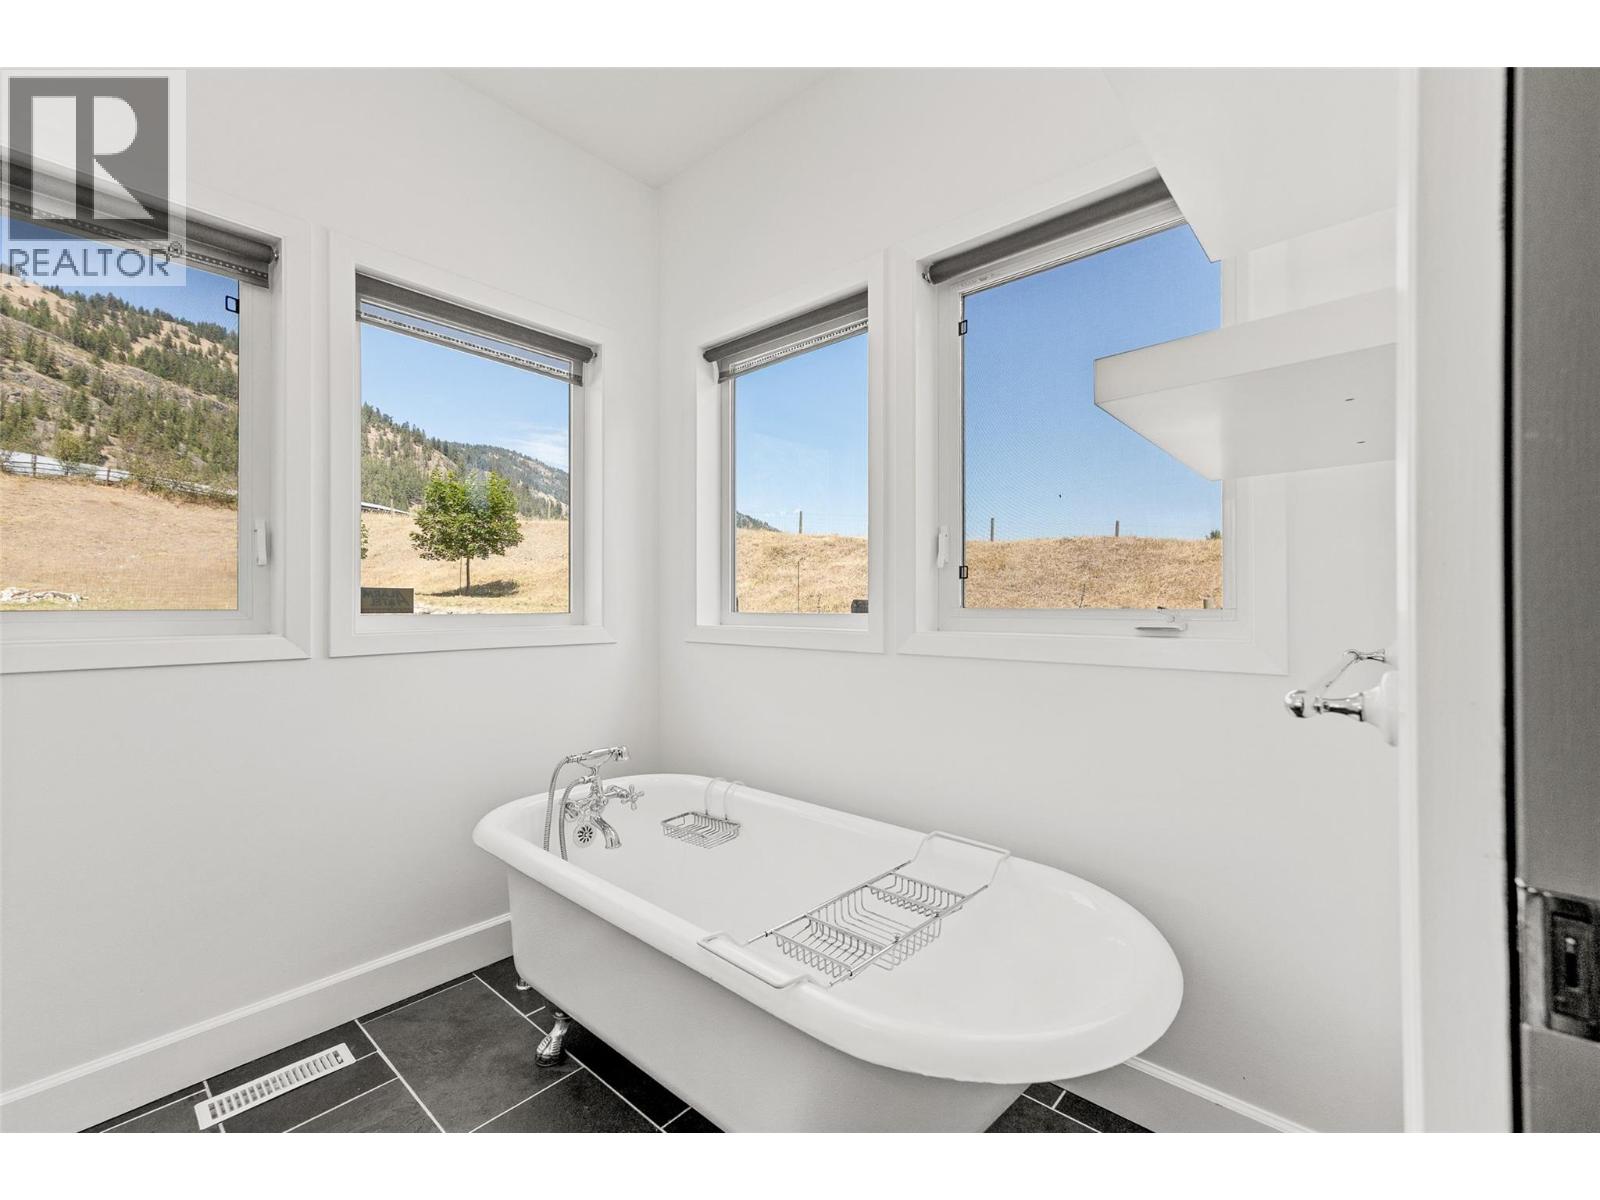
  • 4pc Ensuite bath7'1'' x 8'3''
  • 3pc Bathroom10'2'' x 5'3''
  • Second level

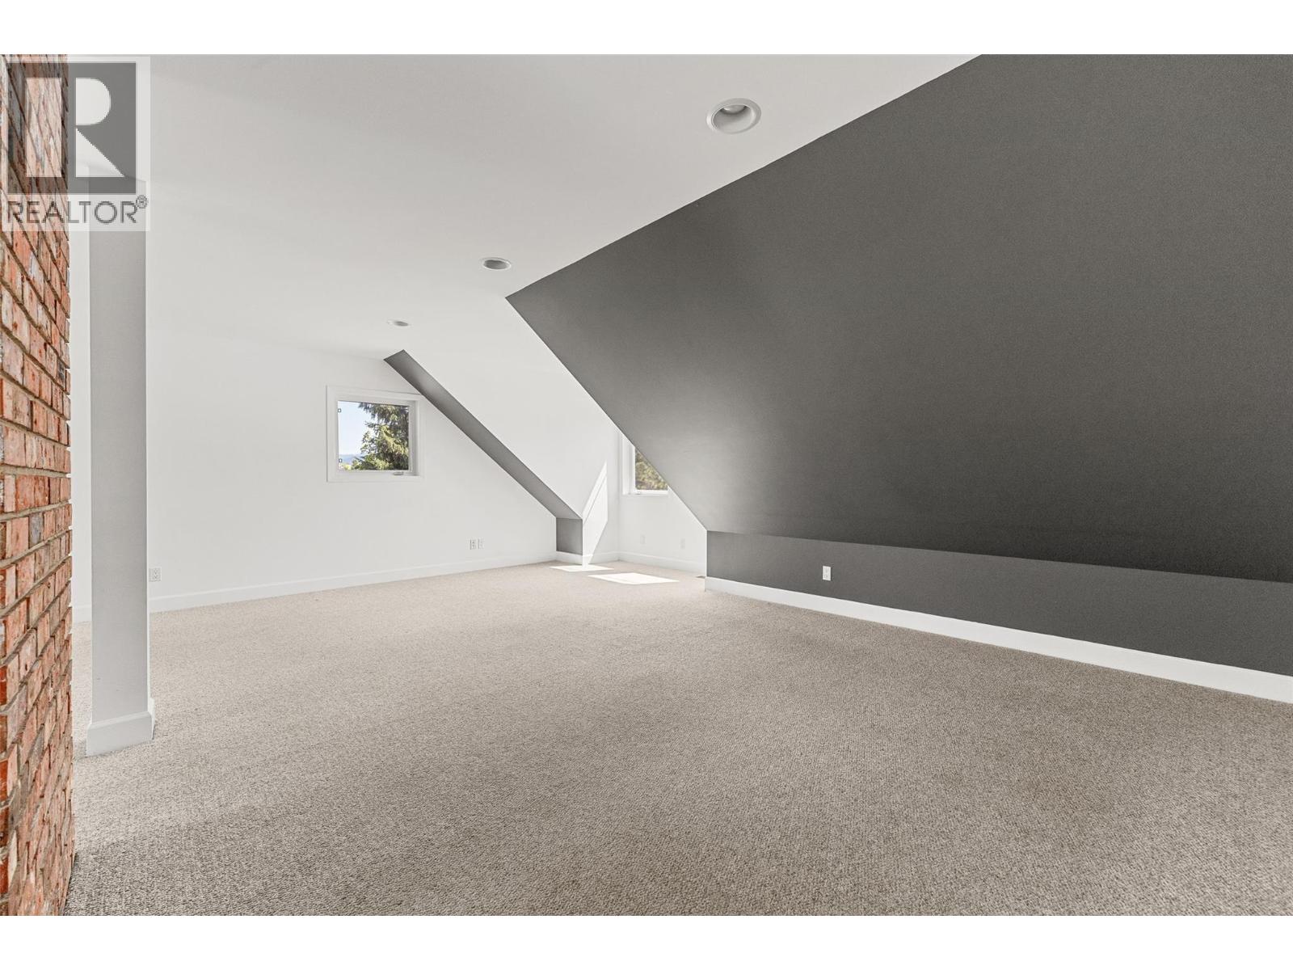
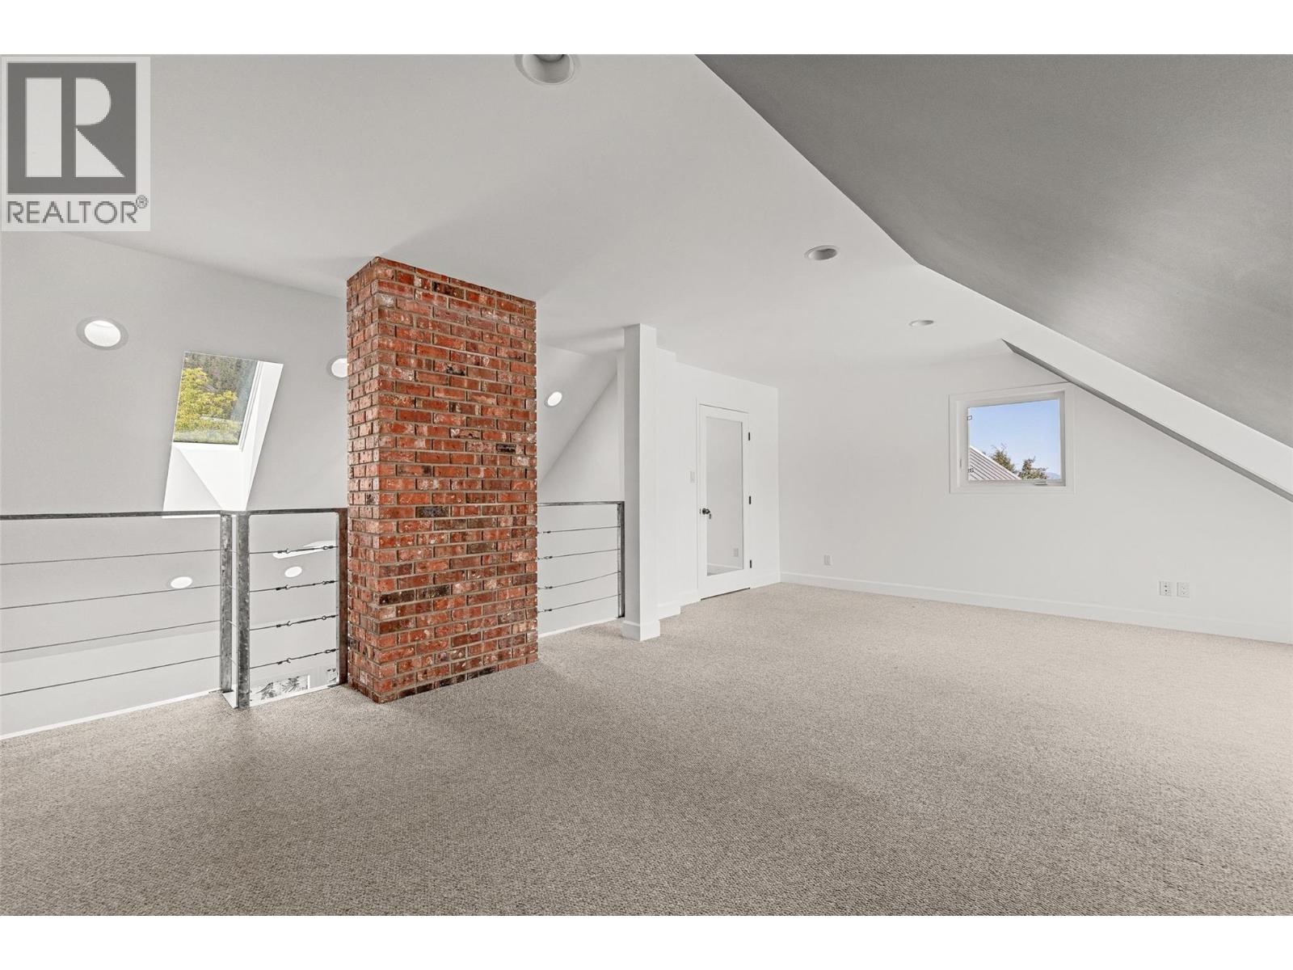
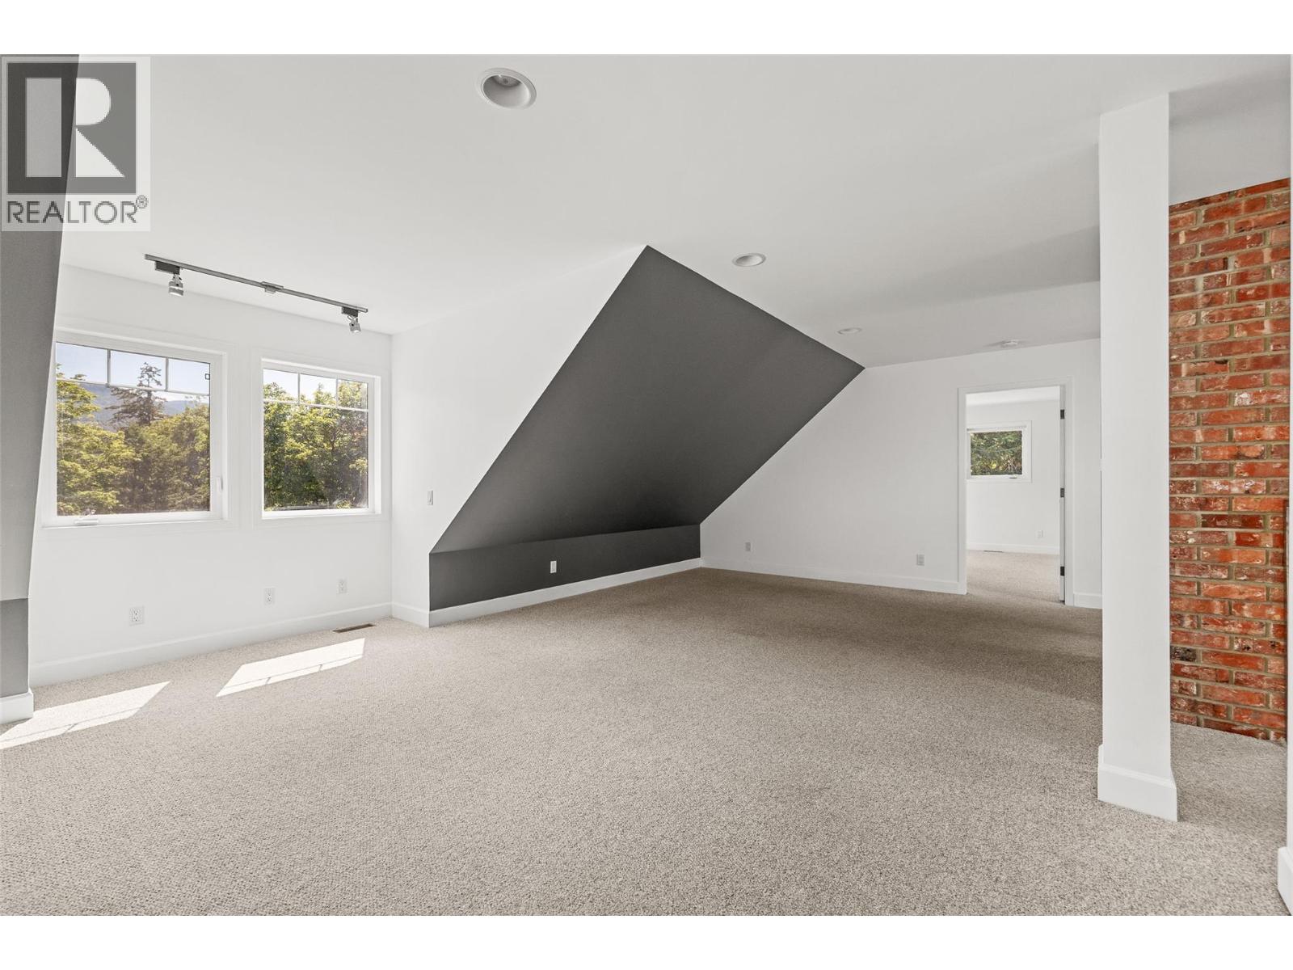
  • Family room19'1'' x 22'
  • Bedroom15'7'' x 13'7''