1955 sqft Single Family Manufactured Home
8201 Rock Creek Road, Galloway

$845,500

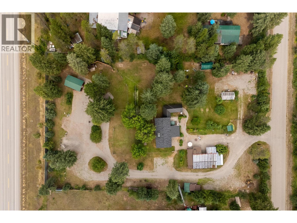
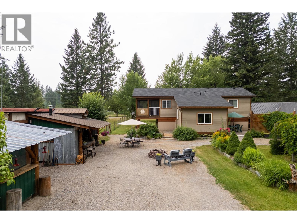
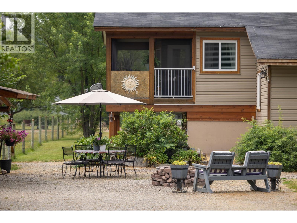
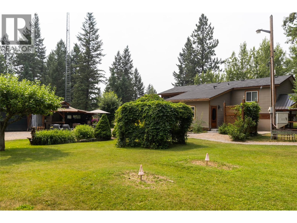
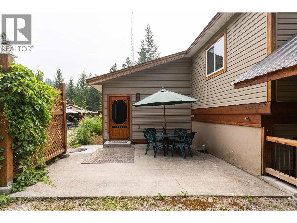
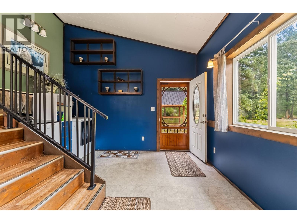
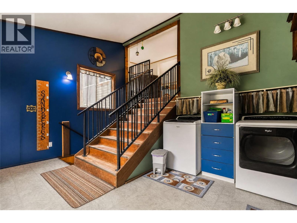
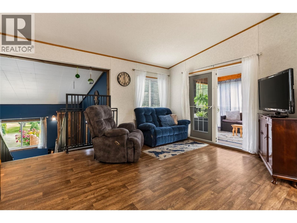
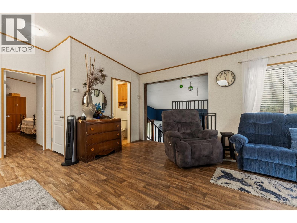
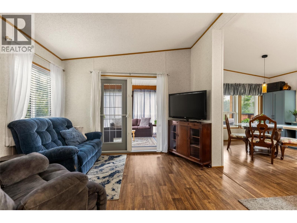
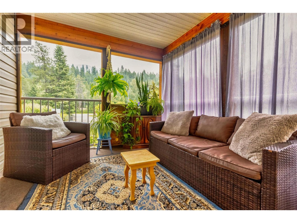
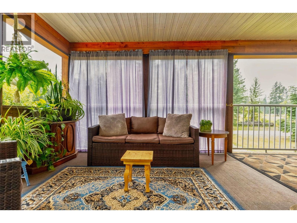
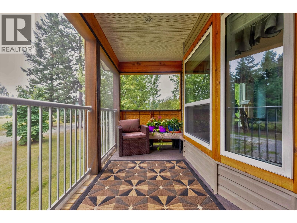
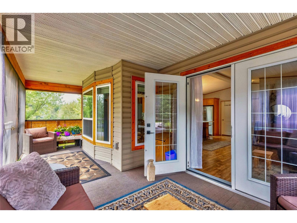
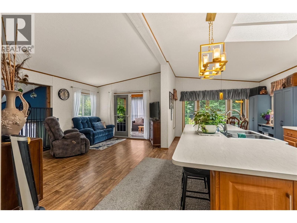
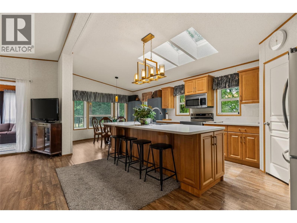
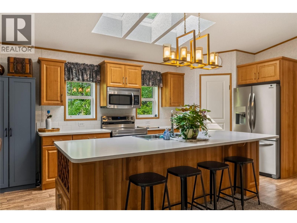
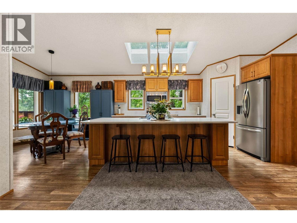
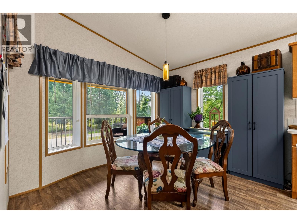
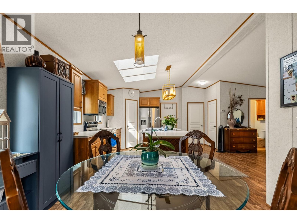
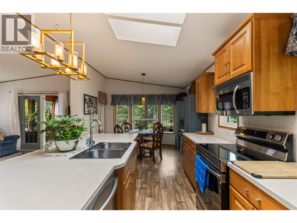
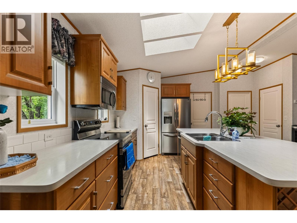
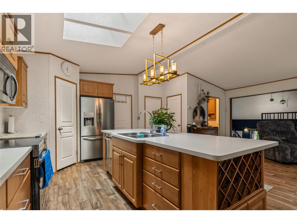
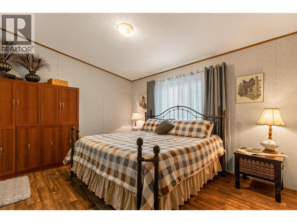
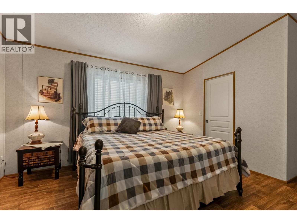
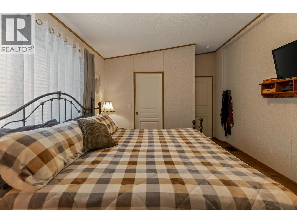
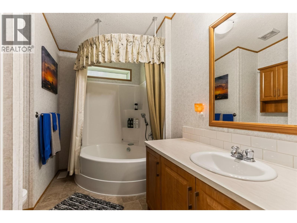
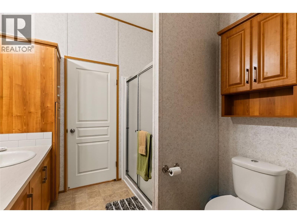
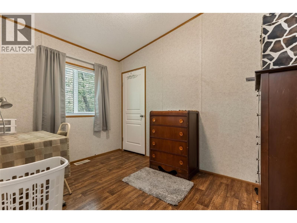
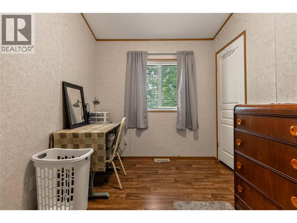
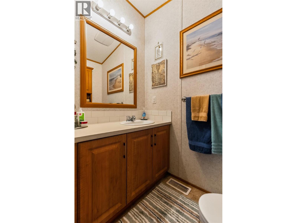
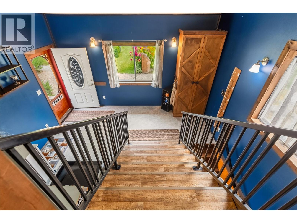
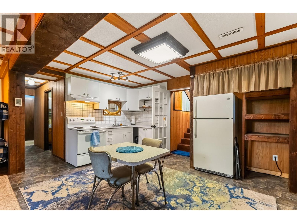
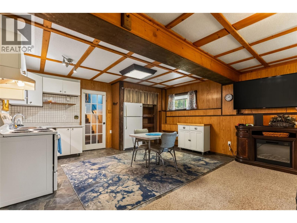
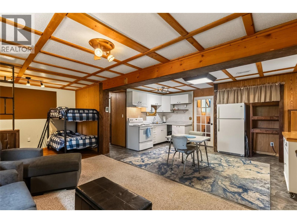
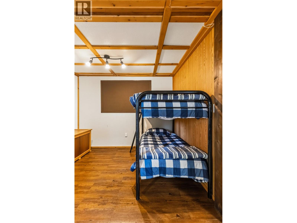
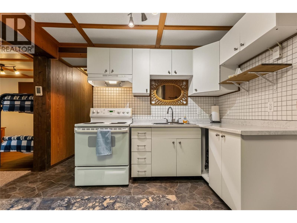
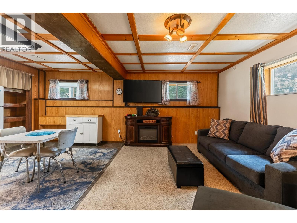
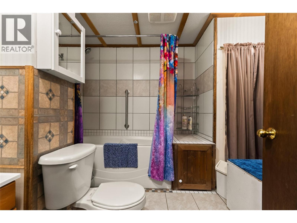
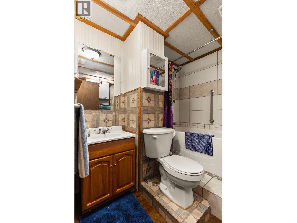
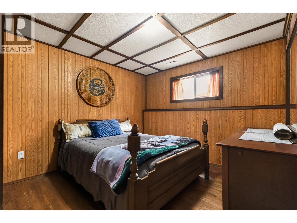
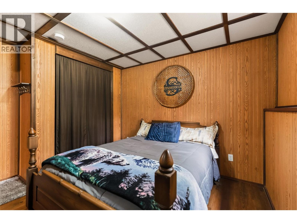
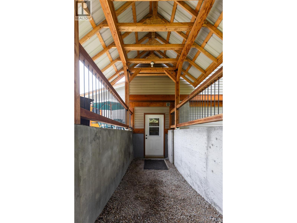
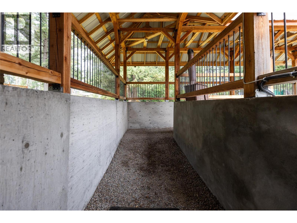
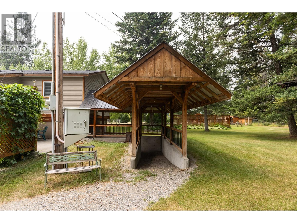
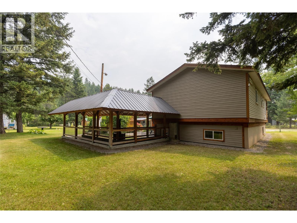
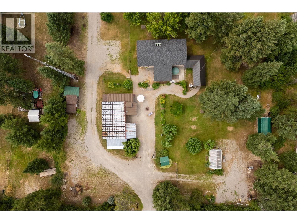
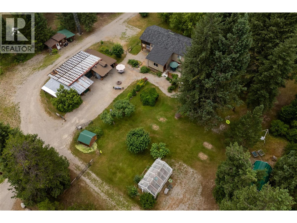
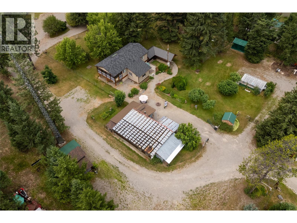
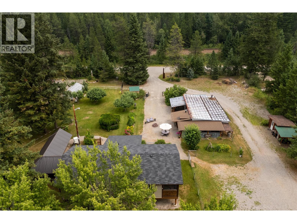
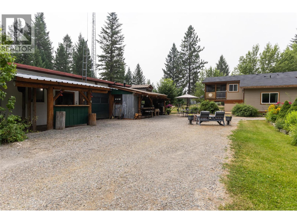
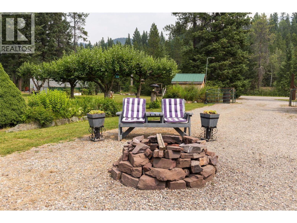
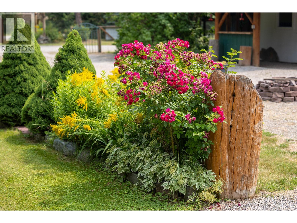
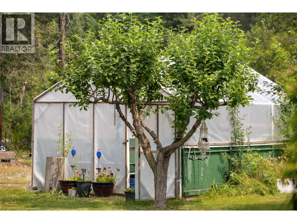
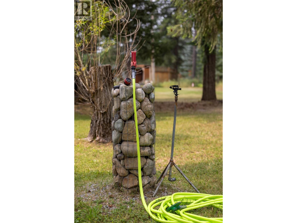
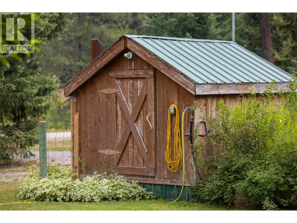
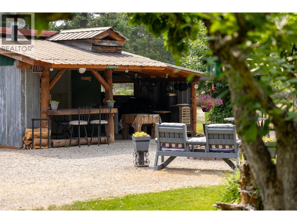
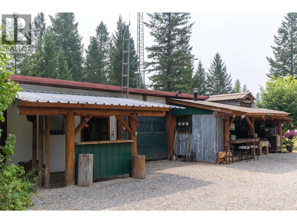
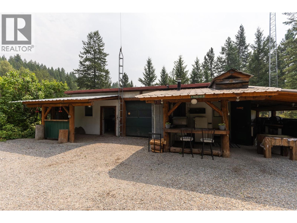
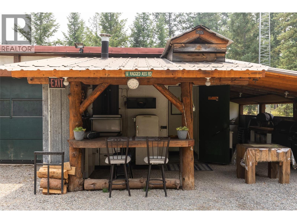
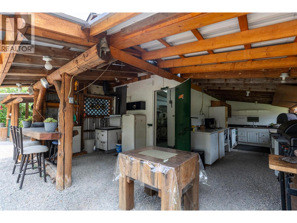
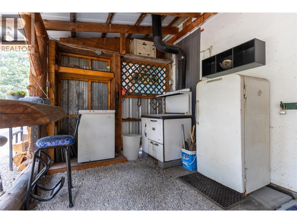
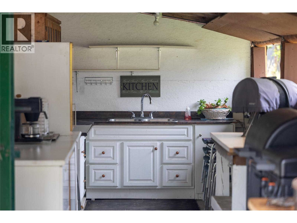
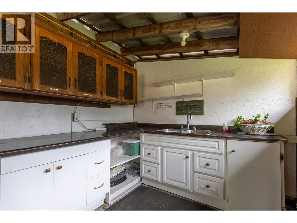
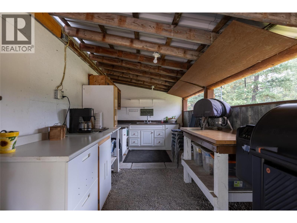
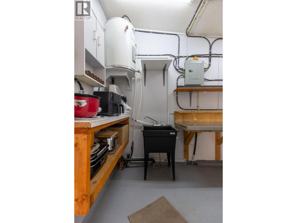
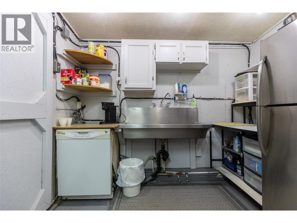
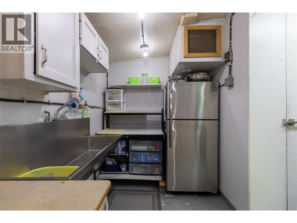
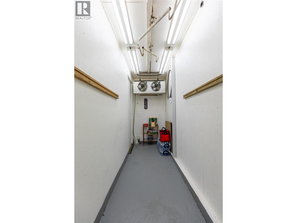
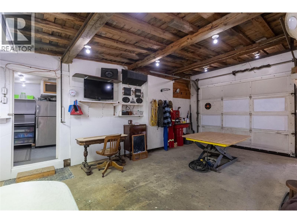
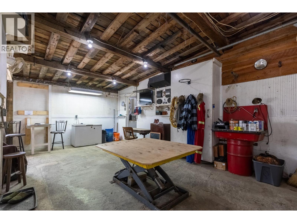
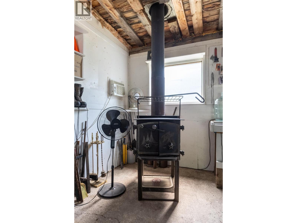
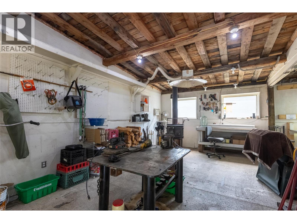
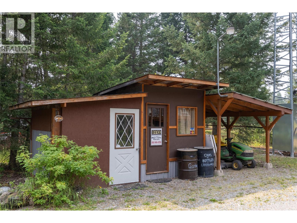
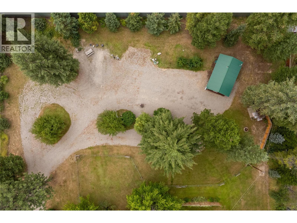
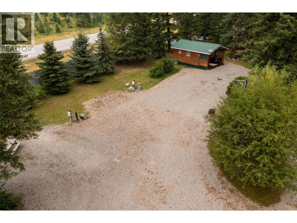
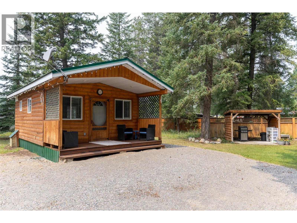
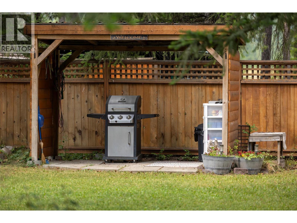
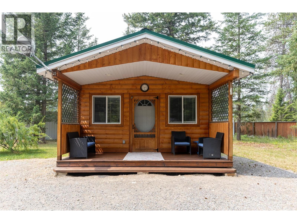
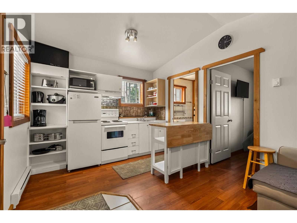
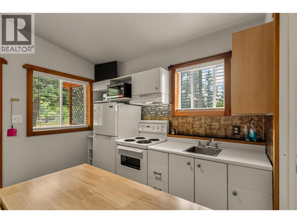
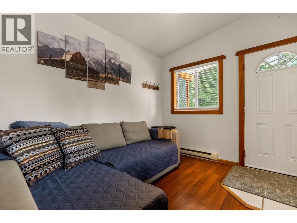
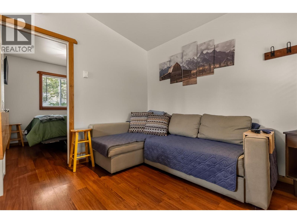
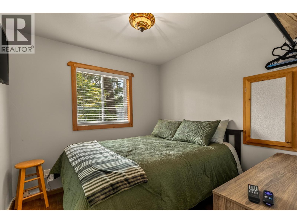
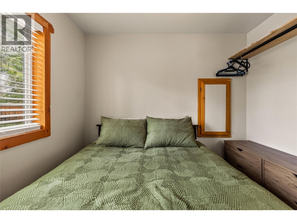
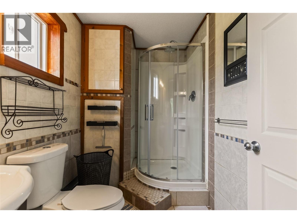
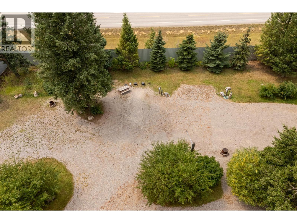
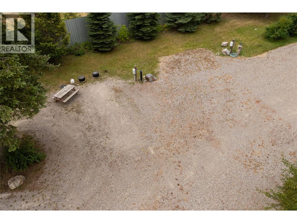
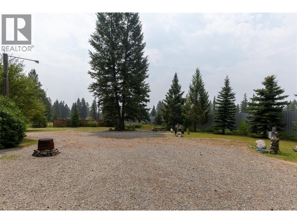
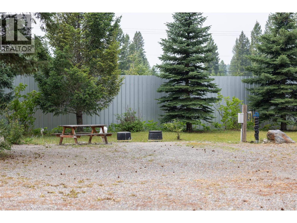
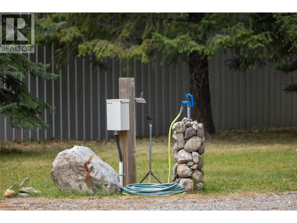
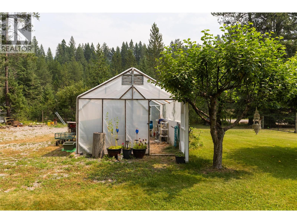
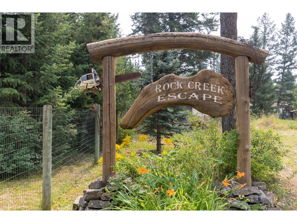
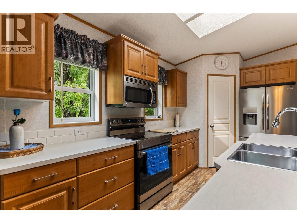
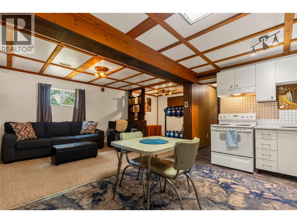
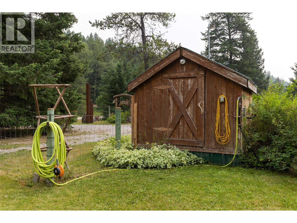
A place where space, privacy and the South Country lifestyle come together. Set on 2 beautifully landscaped acres between Elko and Jaffray, this unique property offers room to live, relax and enjoy outdoor adventures that make the area special. This 2014 modular home on a full finished basement offers a bright, open main level designed for easy living. The open-concept kitchen, dining and living space flows onto a large screened, covered porch; an inviting spot for am coffee or winding down day's end. Two bedrooms, include a primary suite with full ensuite, and convenient half bath complete the main floor. Downstairs, the finished basement is set up as a private in-law suite with its own kitchen, living area, bedroom, flex/bunk room and full bathroom, functioning as an extension of the home or independent space, via the separate covered entrance. And then there’s the added lifestyle appeal: a charming 320 sq ft cabin, two fully serviced RV pads and a proven short-term rental setup. The grounds are ready for enjoying, entertaining and making the most of rural living with a huge workshop, sheds, outdoor kitchen, walk-in game cooler, greenhouse, firepit area and abundant parking. Whether you’re looking for a full-time home, a multi-generational setup, a recreational retreat or an income-producing property, this is a rare opportunity to create your own version of South Country living—just minutes from Fernie, Cranbrook, lakes, golf, hiking, biking and endless adventure. (id:6770)

Contact Us to get more detailed information about this property or setup a viewing.

Contact Us Call Us

  • Price $845,500
  • Land Size 2.0 Acres
  • Age 2014
  • Stories 2
  • Size 1955 sqft
  • Bedrooms 3
  • Bathrooms 3
  • Oversize Spaces
  • RV Spaces
  • Exterior Vinyl siding
  • Appliances Refrigerator, Dishwasher, Dryer, Microwave, Oven, Washer
  • Water Well
  • Sewer Septic tank
  • Listing Office RE/MAX Elk Valley Realty
  • View Mountain view
  • Fencing Fence
  • Additional Accommodation

  • Bedroom12' x 10'3''
  • Living room17'11'' x 15'4''
  • Kitchen8'5'' x 5'6''
  • Basement

  • Main level

  • Bedroom7'11'' x 11'11''
  • Full ensuite bathroomMeasurements not available
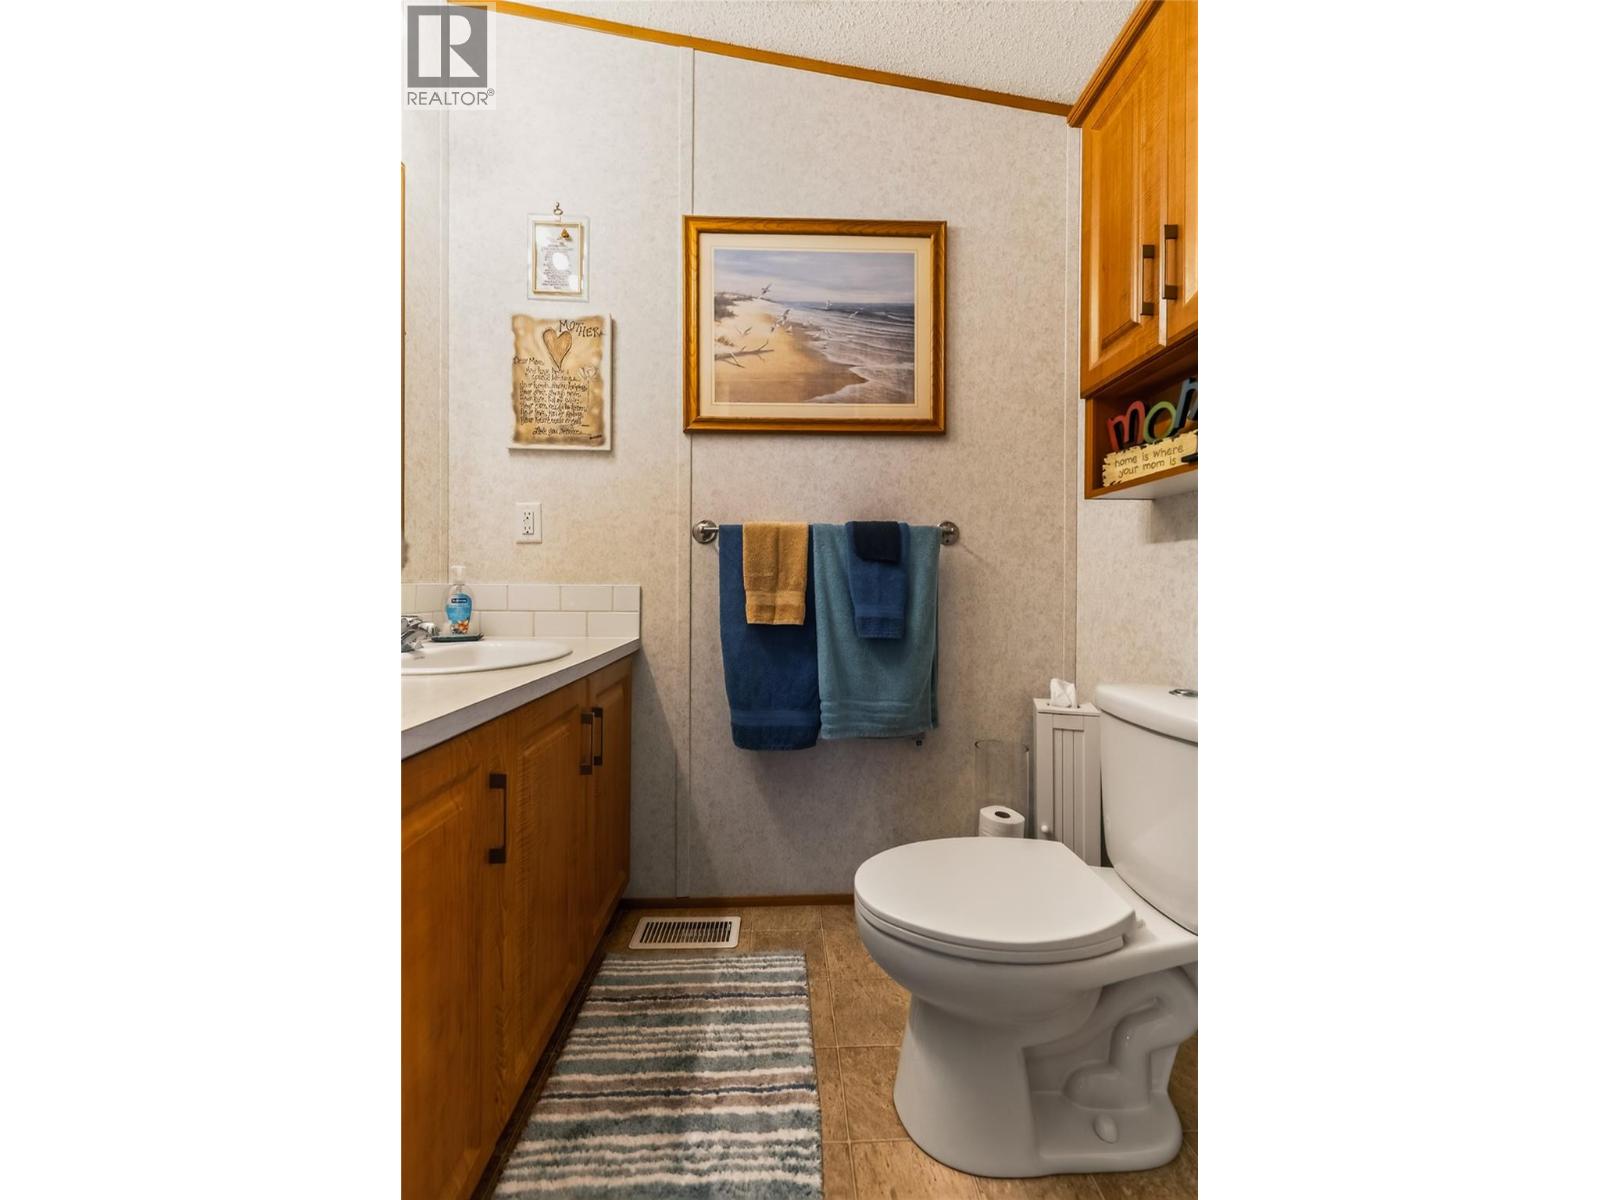
  • Partial bathroomMeasurements not available
  • Primary Bedroom12'6'' x 11'6''
  • Dining room9'7'' x 8'6''
  • Living room15'6'' x 11'2''
  • Kitchen14'6'' x 10'5''