2675 sqft Single Family House
6055 Darcy Road, Grand Forks

$739,000

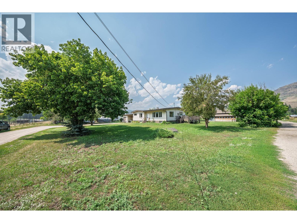
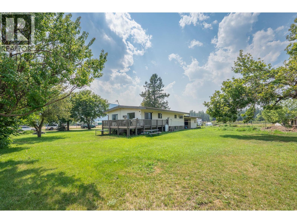
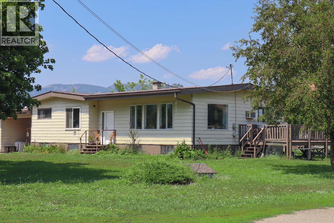
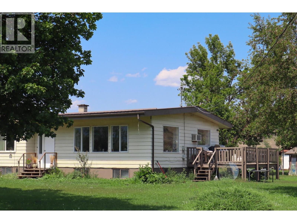
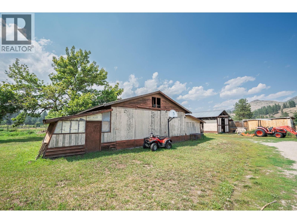
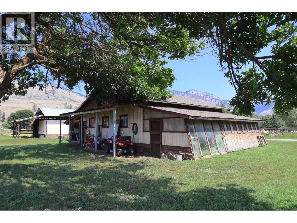
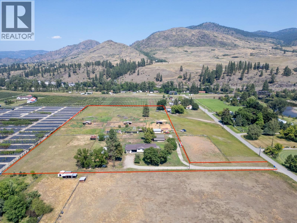
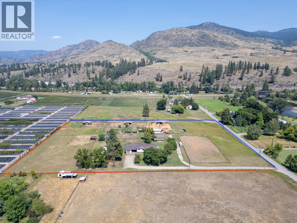
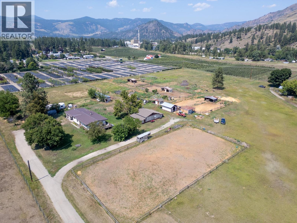
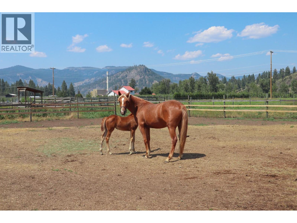
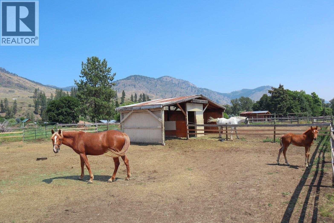
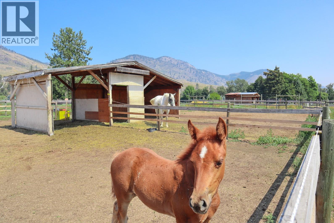
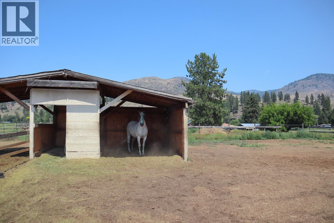
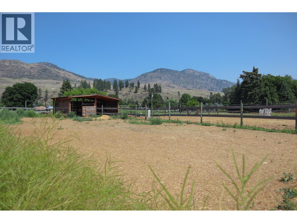
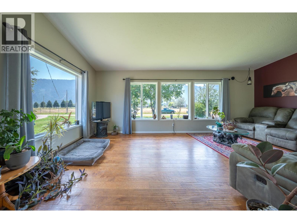
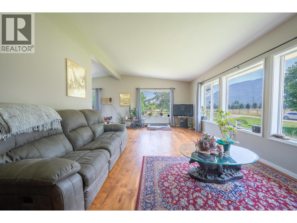
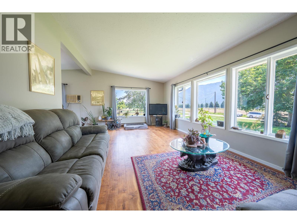

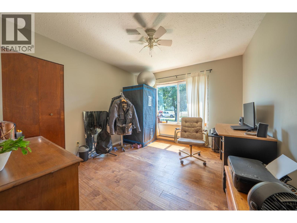
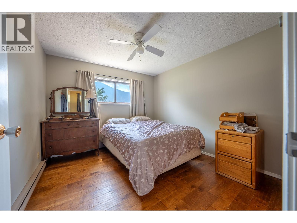
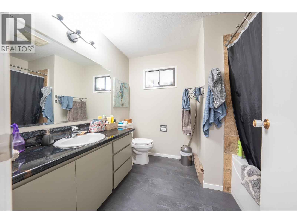
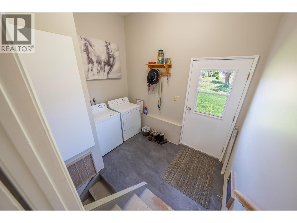
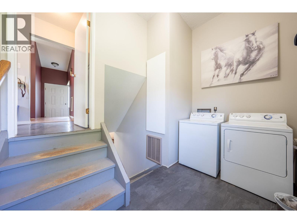
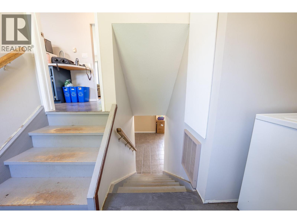
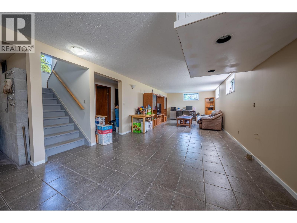
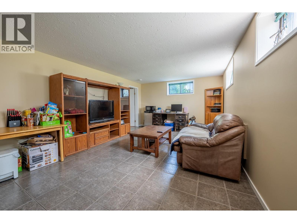
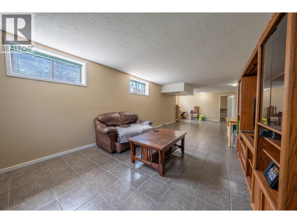
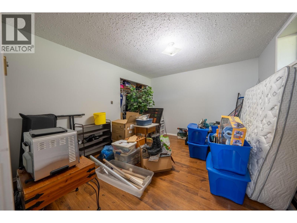
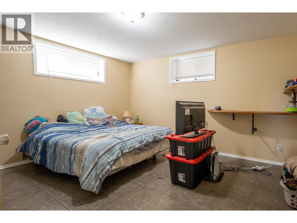
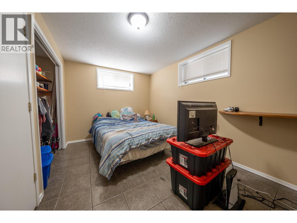
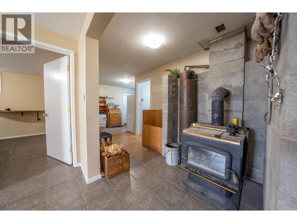
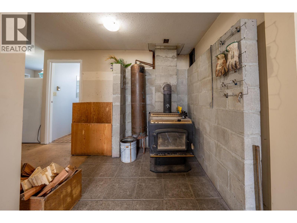
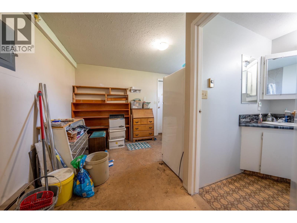
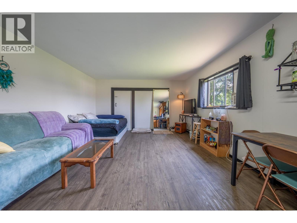
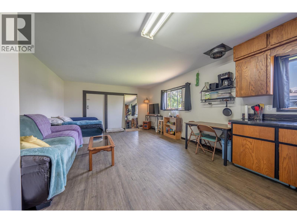
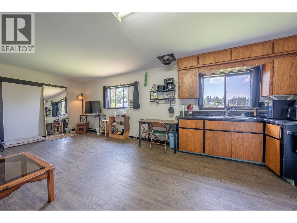
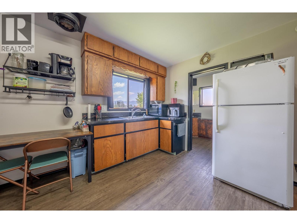
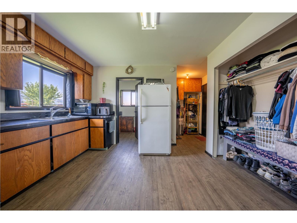
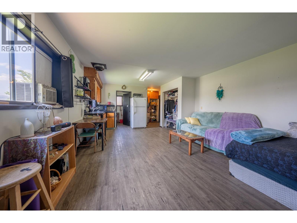
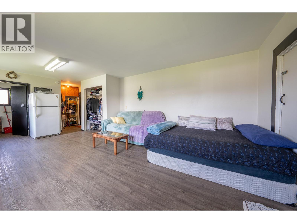
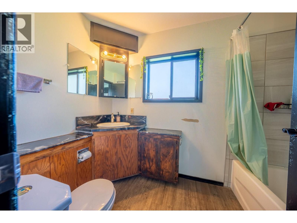
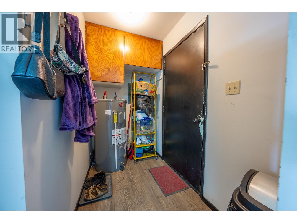
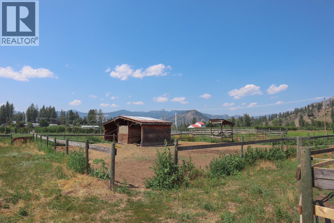
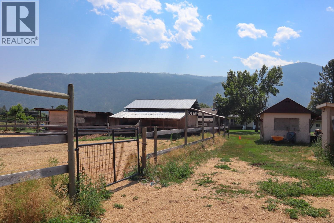
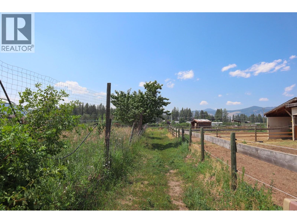
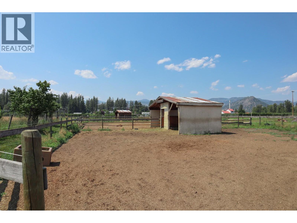
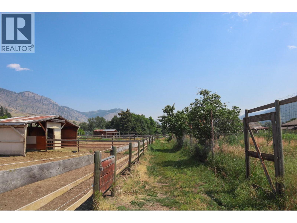
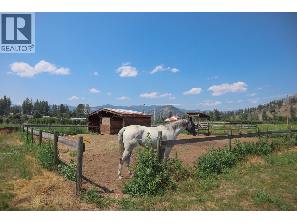
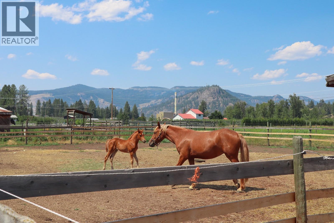
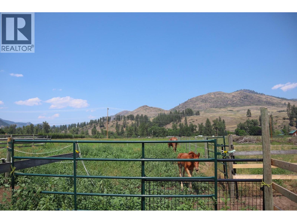
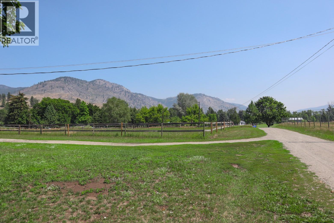
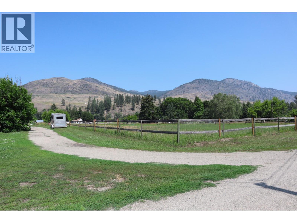
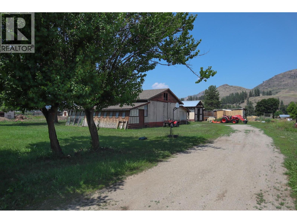
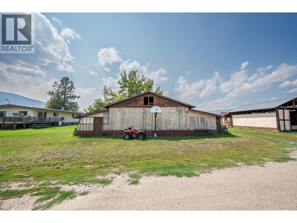
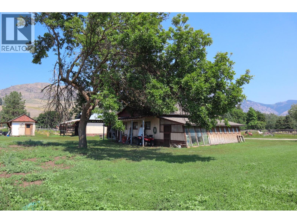
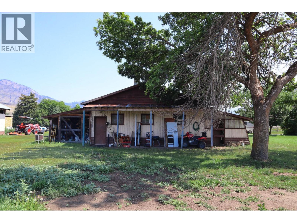
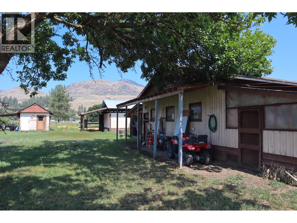
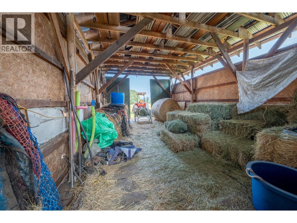
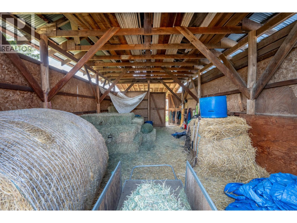
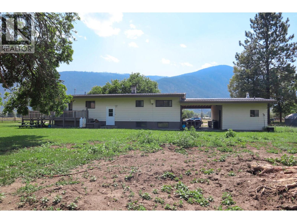
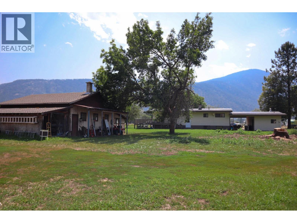
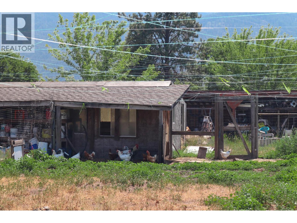
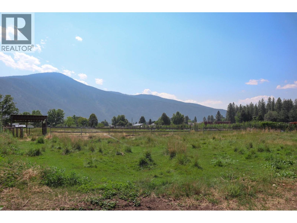
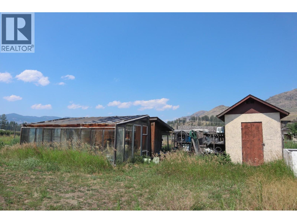
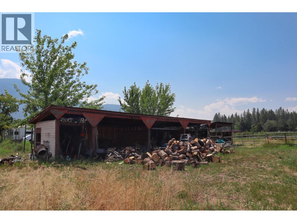
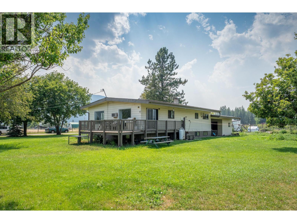
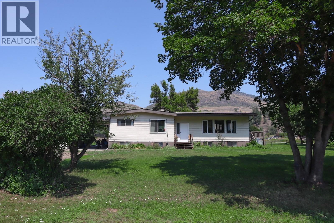
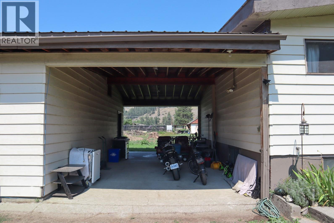
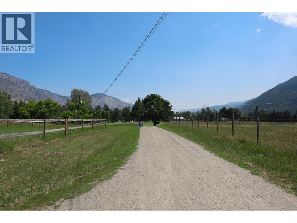
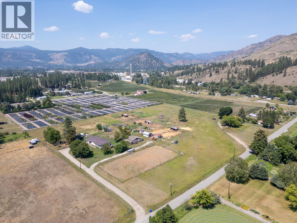
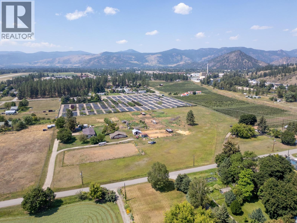
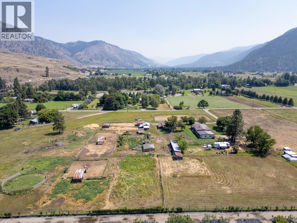
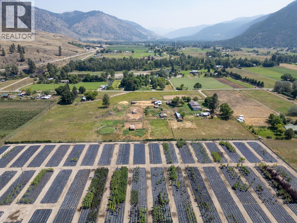
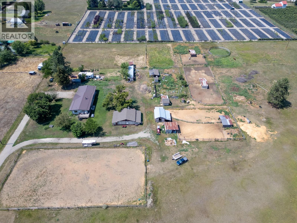
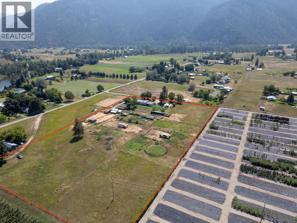
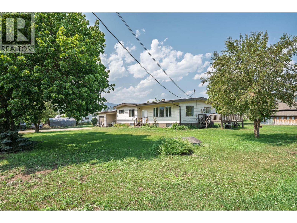
Welcome to your ultimate equestrian haven and self-sufficient homestead at 6055 Darcy Rd in Grand Forks, BC! Spanning 6.6 flat, sun drenched acres with rich, highly fertile soil, this impressive property offers a bright and spacious 5 bedroom, 3 bathroom, 2675sqft home. True equestrian functionality shines with capacity for up to 14 horses, excellent income potential ($300-$400/month per boarder), a spacious hay barn, an insulated tack room, and a reliable freeze-proof water system for effortless year-round care. Beyond the horse facilities, the acreage is packed with self-sufficiency features, including 2 deer-fenced garden areas, underground sprinklers, electric fences, 2 greenhouses, a chicken coop, woodshed, and a large cold storage cellar. There is tons of parking and project space with the attached carport and a large heated workshop complete with its own bathroom. The private bachelor suite is ideal for extended family or extra long term rental revenue and the basement has suite potential with its own entrance. There is also an RV pad, with 50 amp power, water and septic. Plus the property is just a short walk to the beach and rail trail! Whether you are looking to generate income, farm the land, generational living, or simply enjoy peaceful country living, this versatile property delivers endless potential. (id:6770)

Contact Us to get more detailed information about this property or setup a viewing.

Contact Us Call Us

  • Price $739,000
  • Land Size 6.6 Acres
  • Age 1983
  • Stories 2
  • Size 2675 sqft
  • Bedrooms 5
  • Bathrooms 3
  • See Remarks Spaces
  • Additional Parking Spaces
  • Carport Spaces
  • Detached Garage 3 Spaces
  • Heated Garage Spaces
  • RV Spaces
  • Exterior Metal
  • Cooling Wall Unit
  • Appliances Refrigerator, Dishwasher, Dryer, Range - Gas, Washer
  • Water Well
  • Sewer Septic tank
  • Flooring Laminate, Tile
  • Listing Office Century 21 Kootenay Homes (2018) Ltd
  • View Mountain view, Valley view
  • Fencing Fence
  • Landscape Features Level, Underground sprinkler
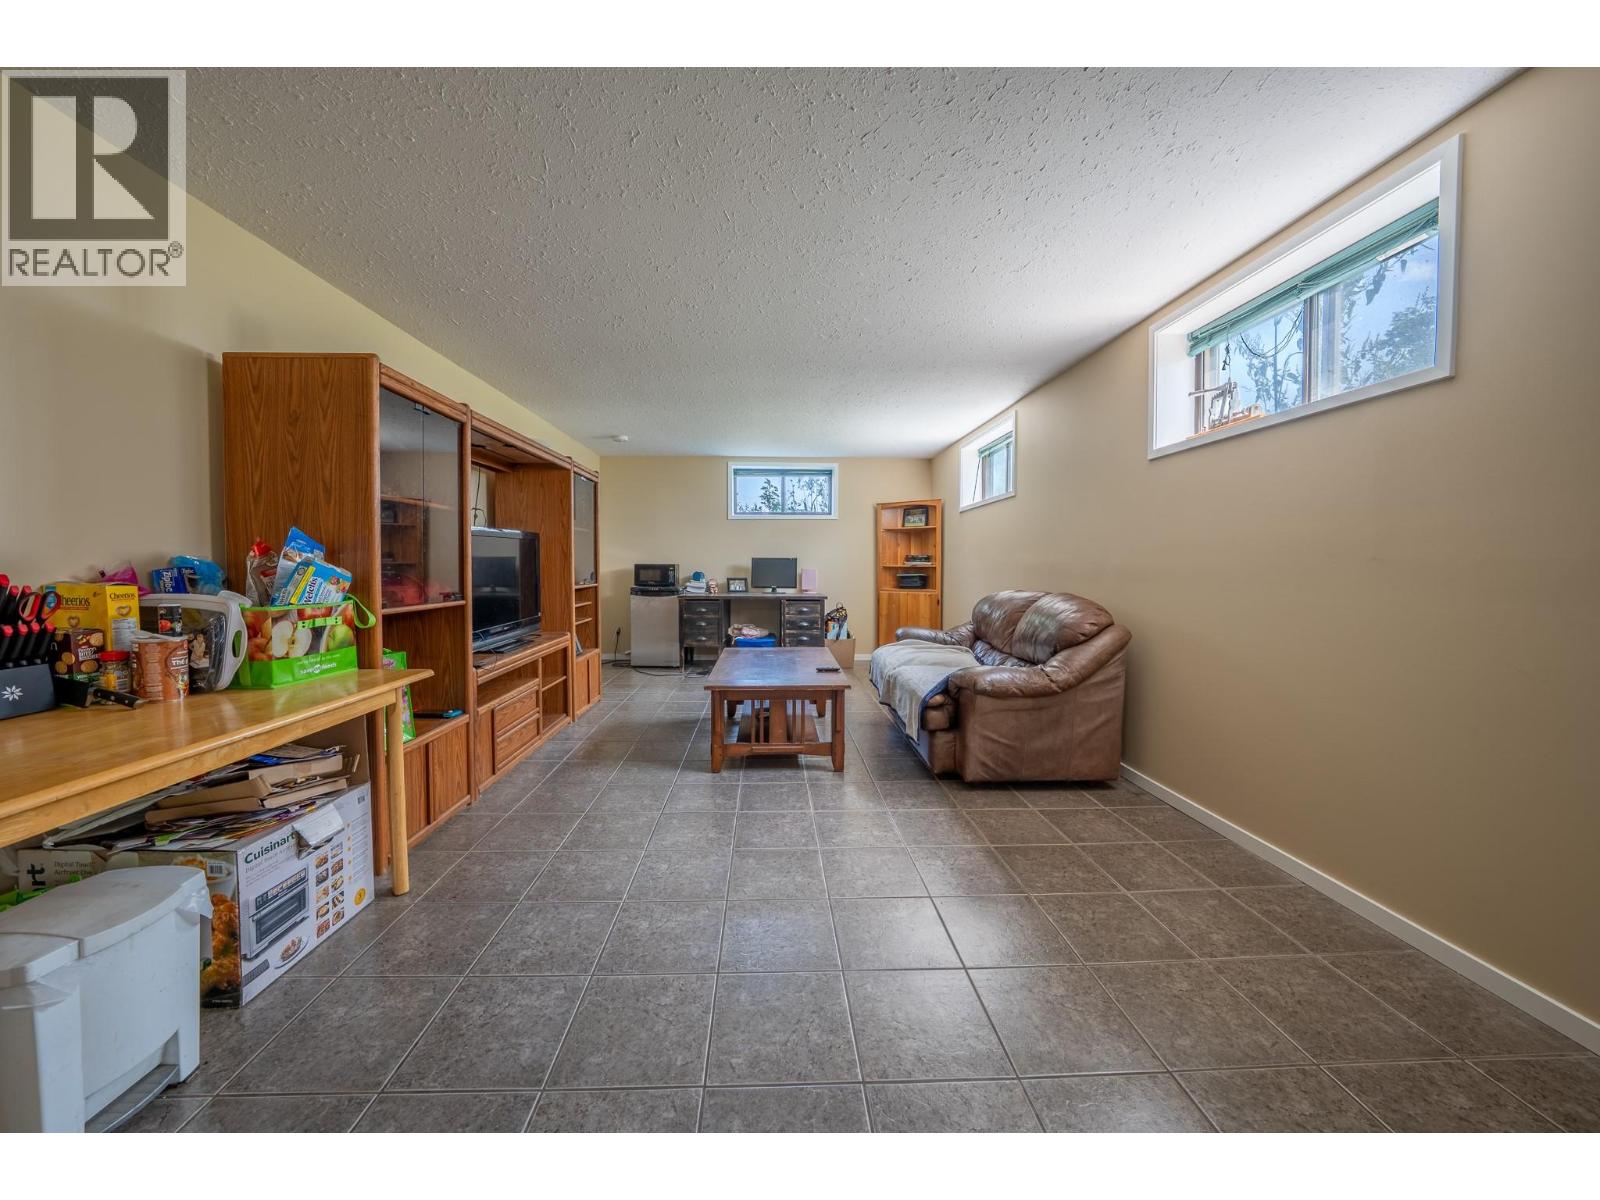
  • Basement

  • Family room36'5'' x 12'5''
  • Bedroom11'4'' x 1'0''
  • Bedroom12'4'' x 10'9''
  • 4pc BathroomMeasurements not available
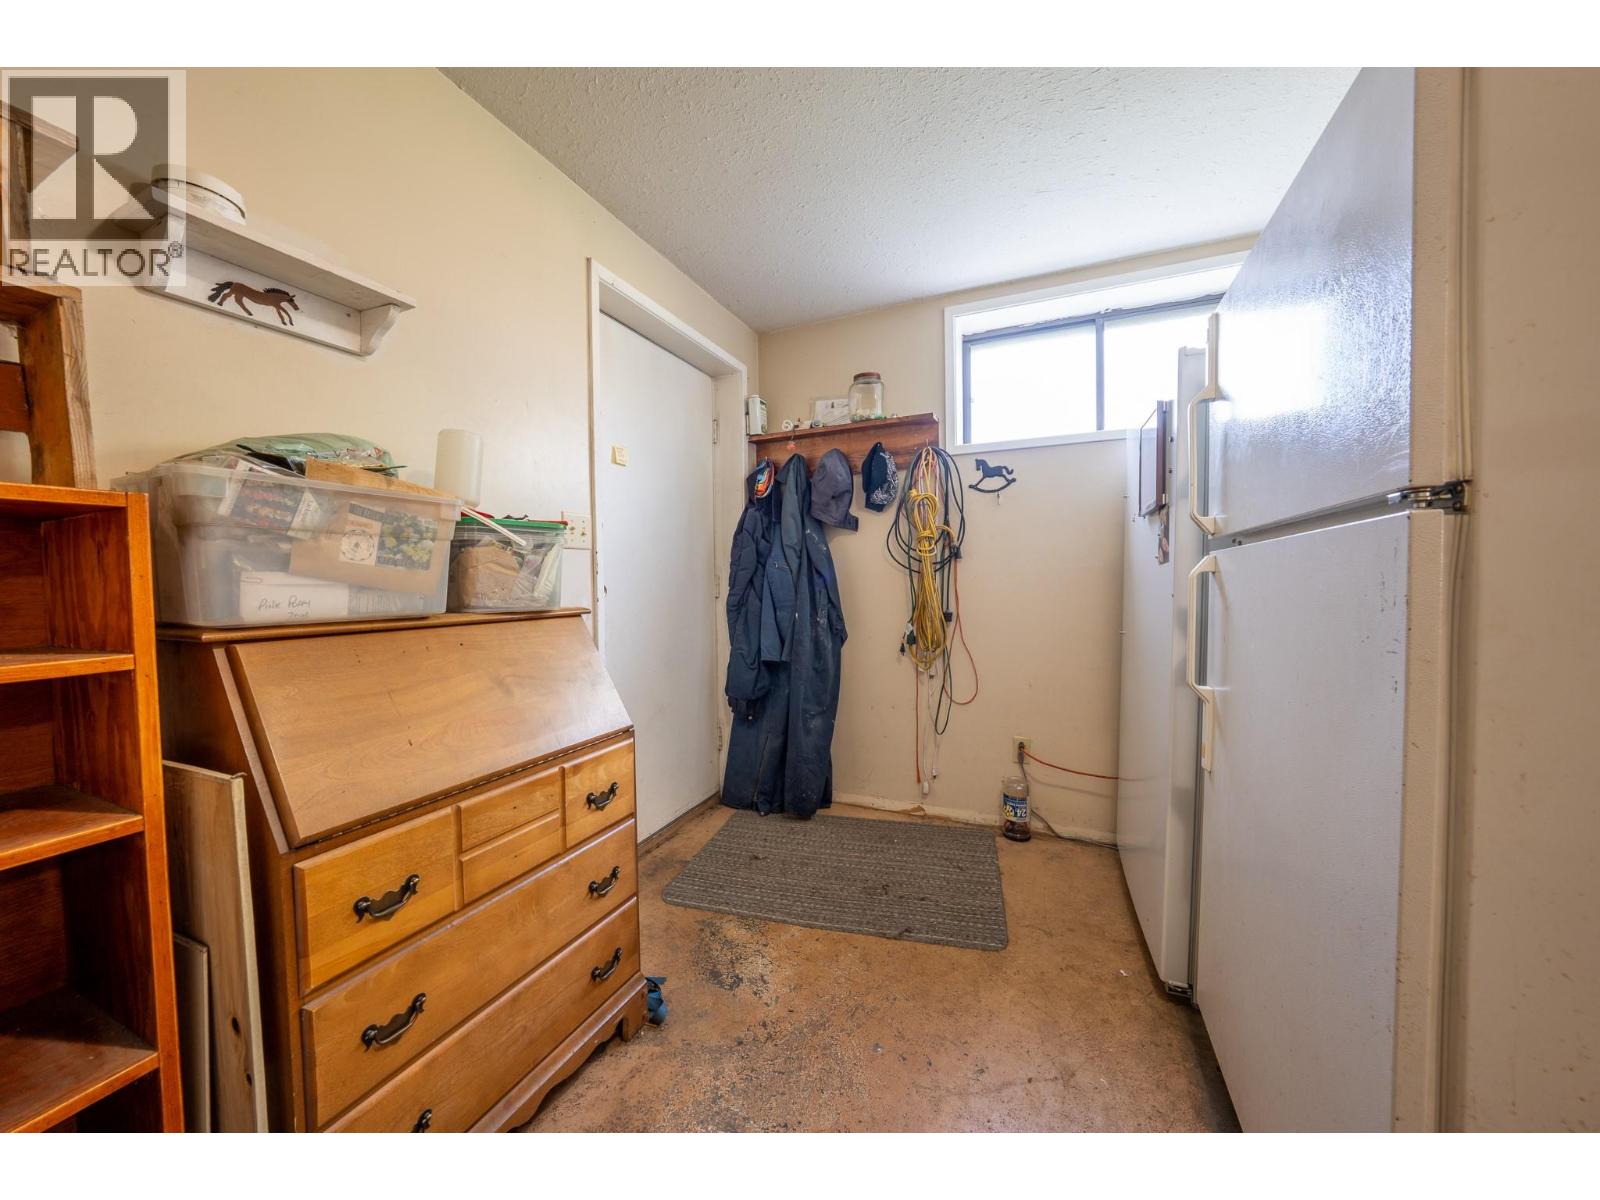
  • Foyer7'8'' x 12'4''
  • Main level

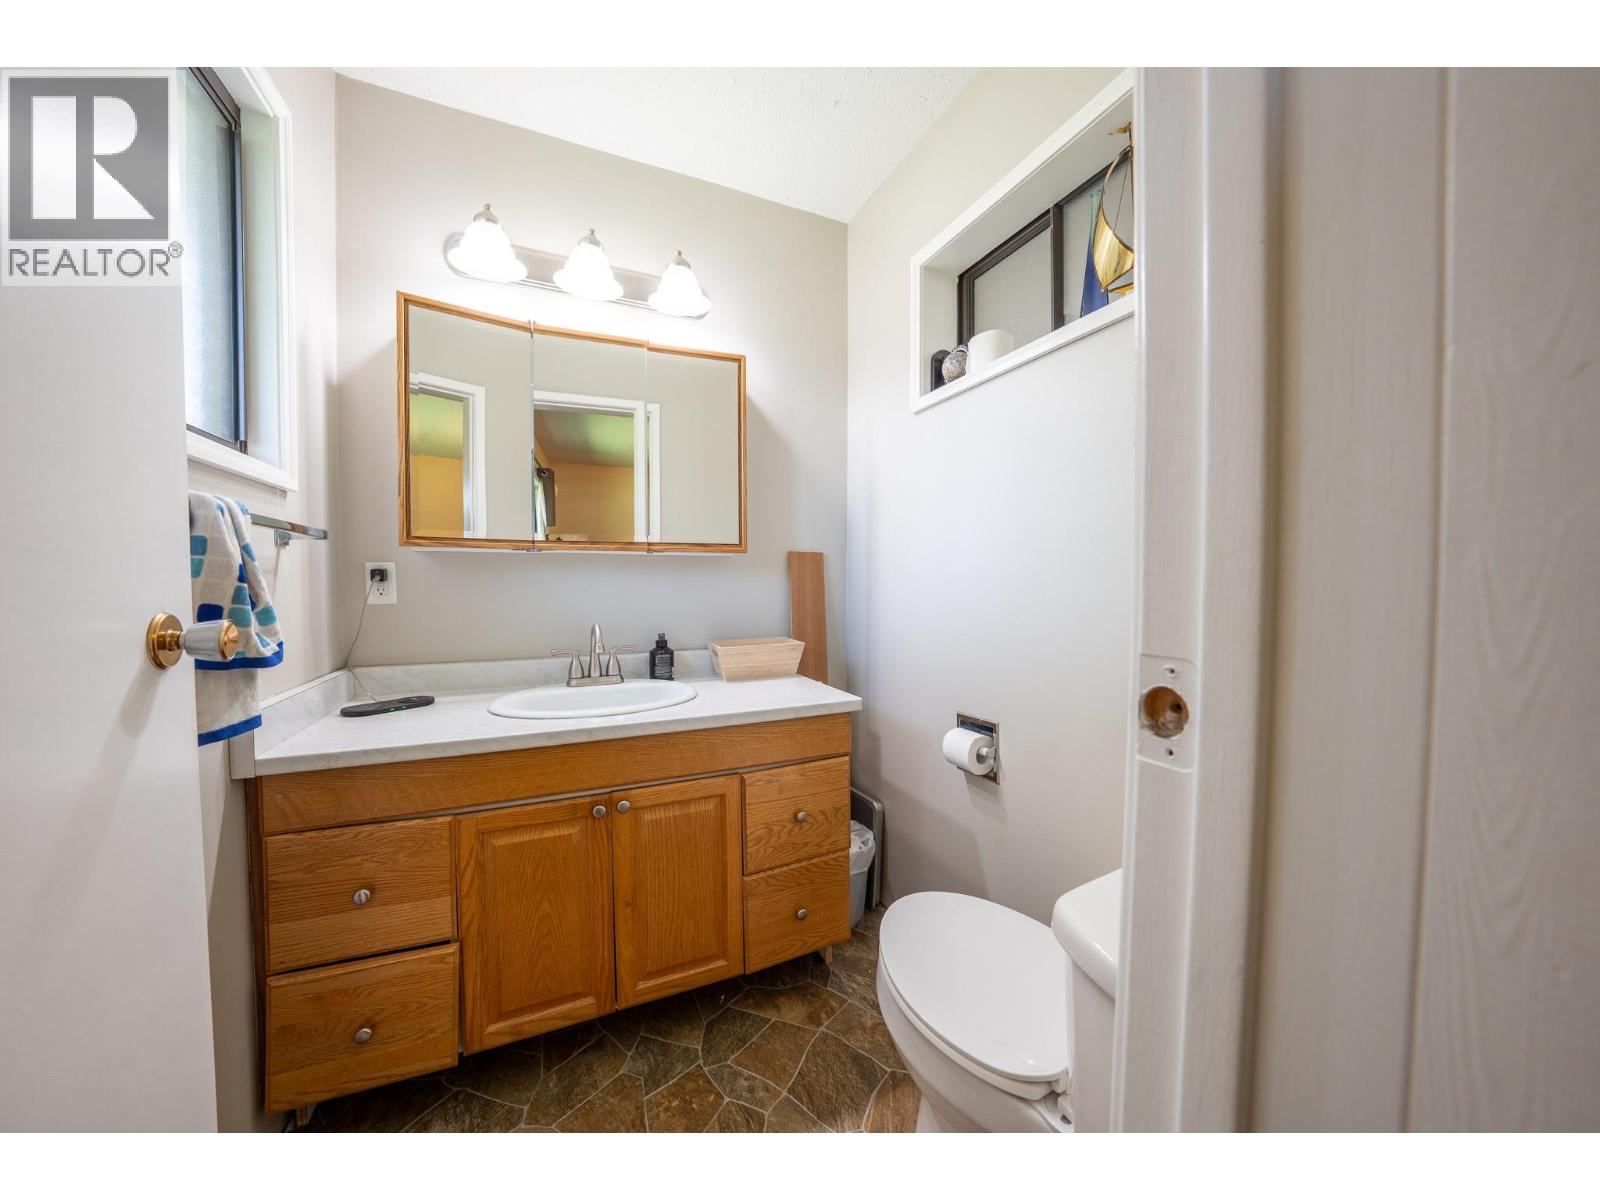
  • 2pc Ensuite bathMeasurements not available
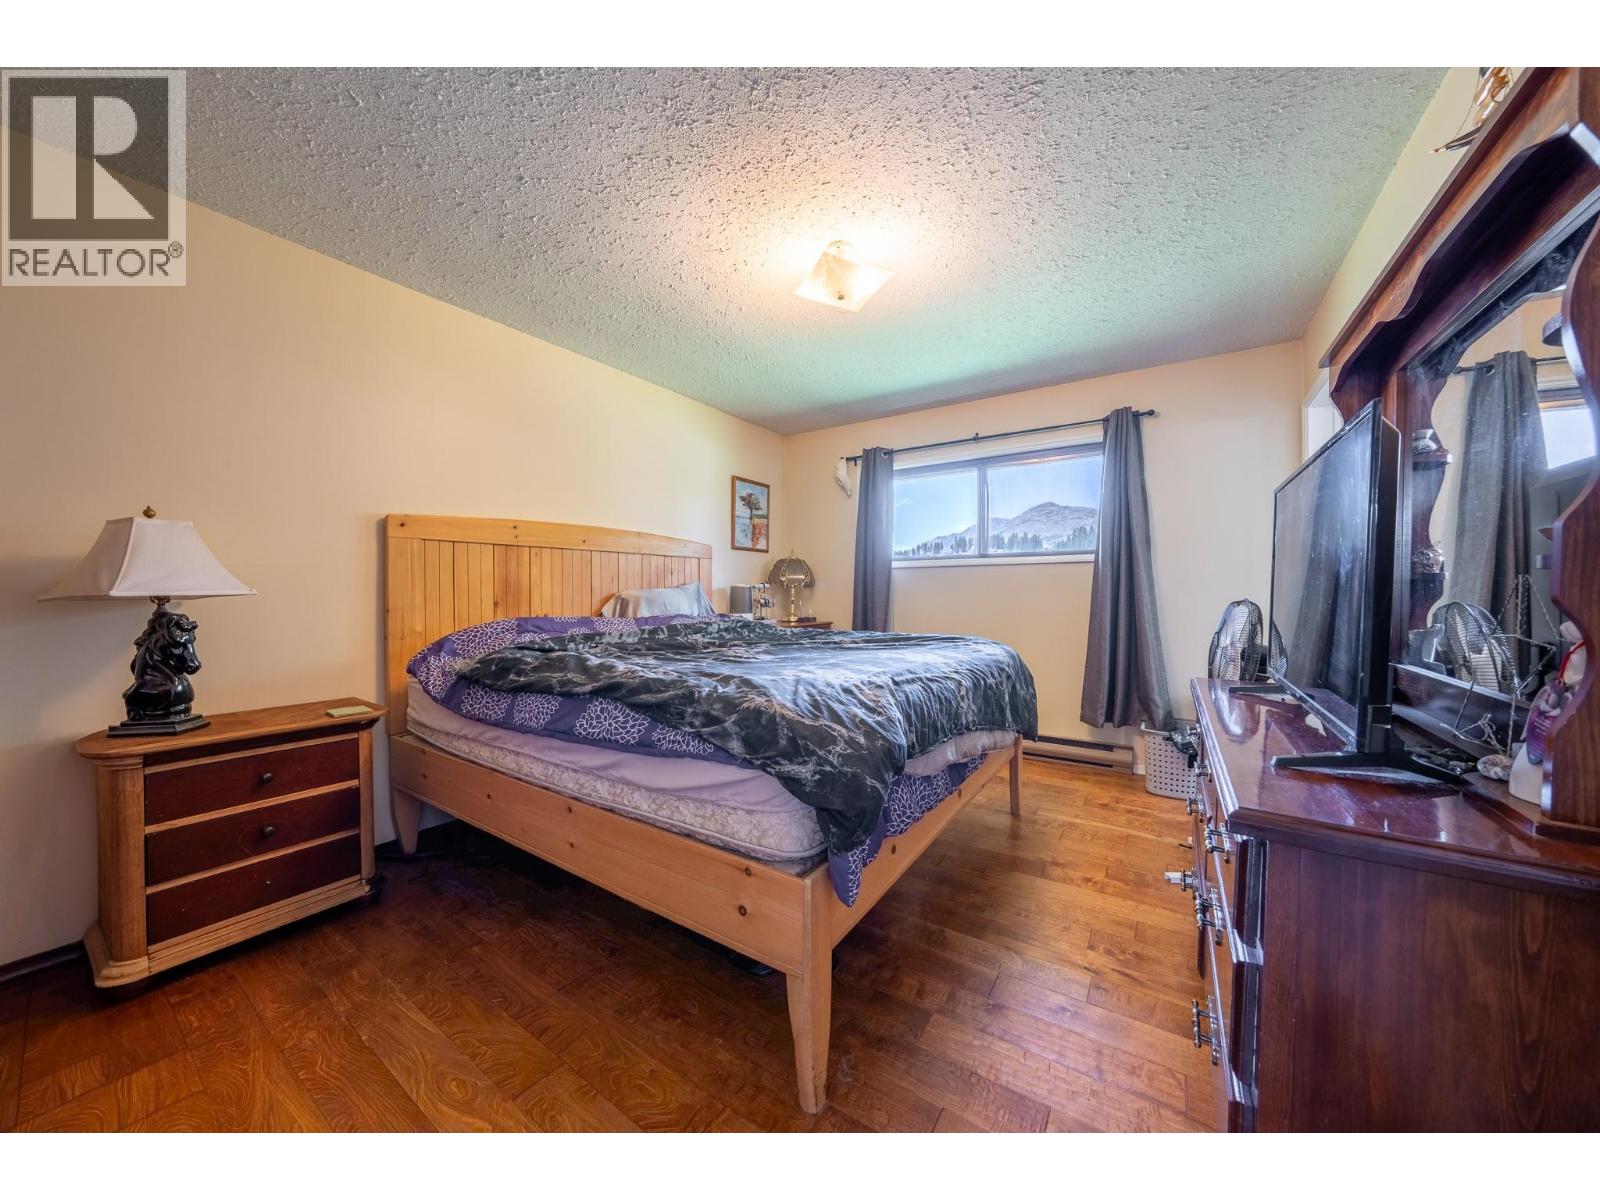
  • Primary Bedroom13'0'' x 10'9''
  • Bedroom10'6'' x 11'6''
  • 4pc BathroomMeasurements not available
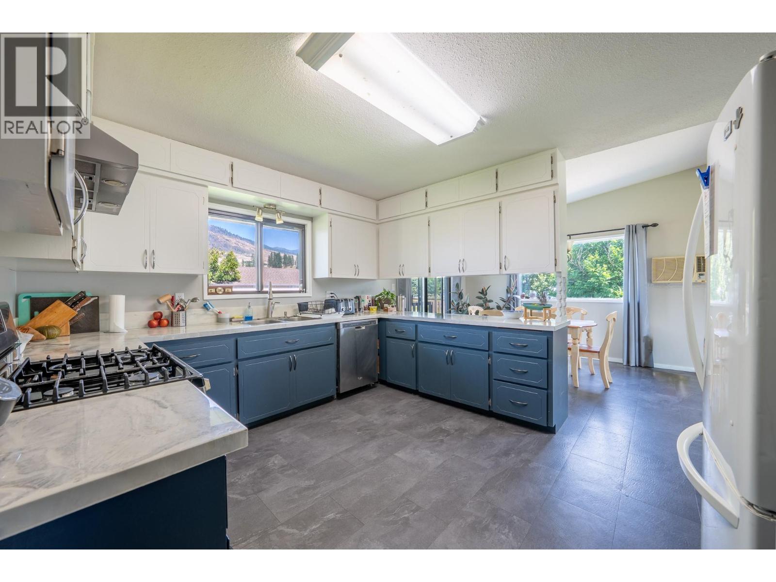
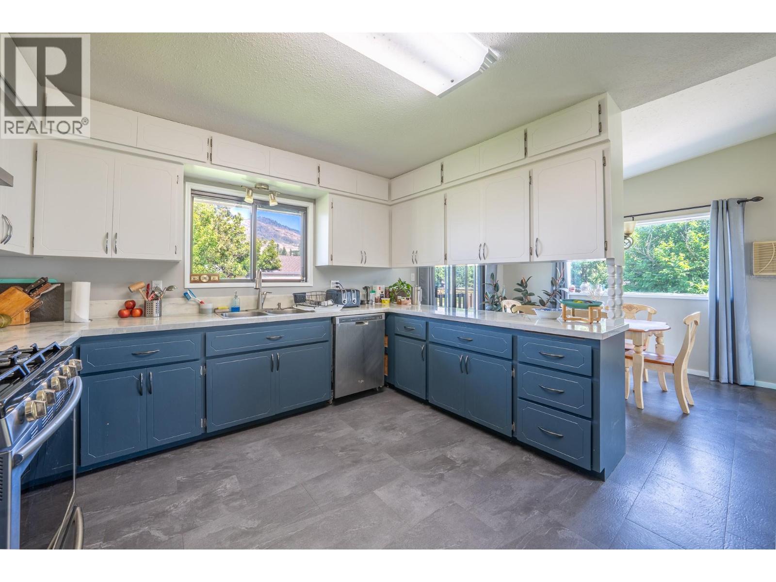
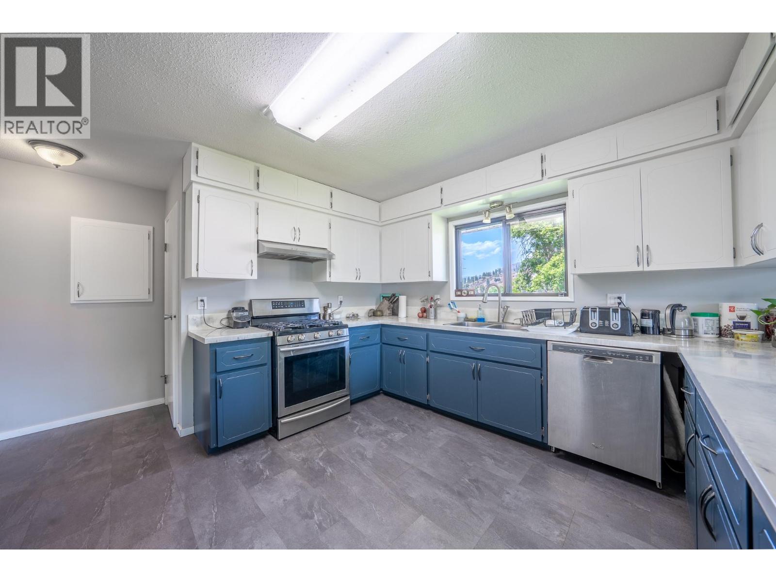
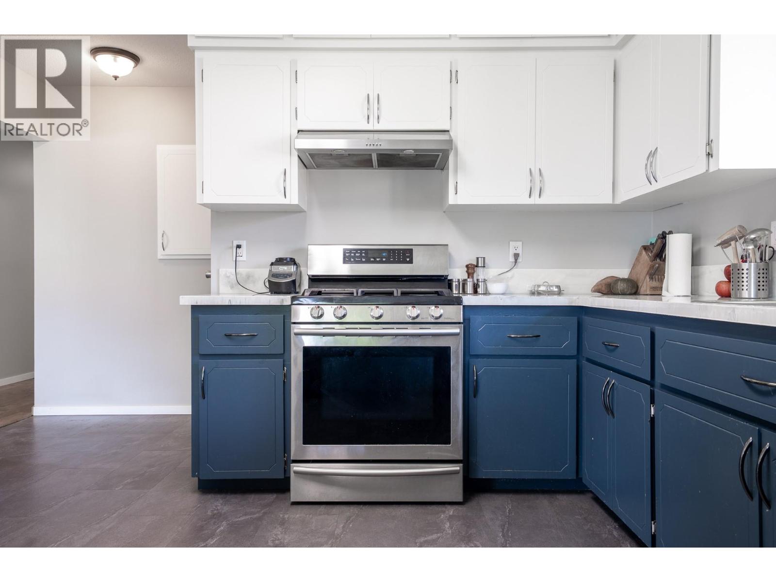
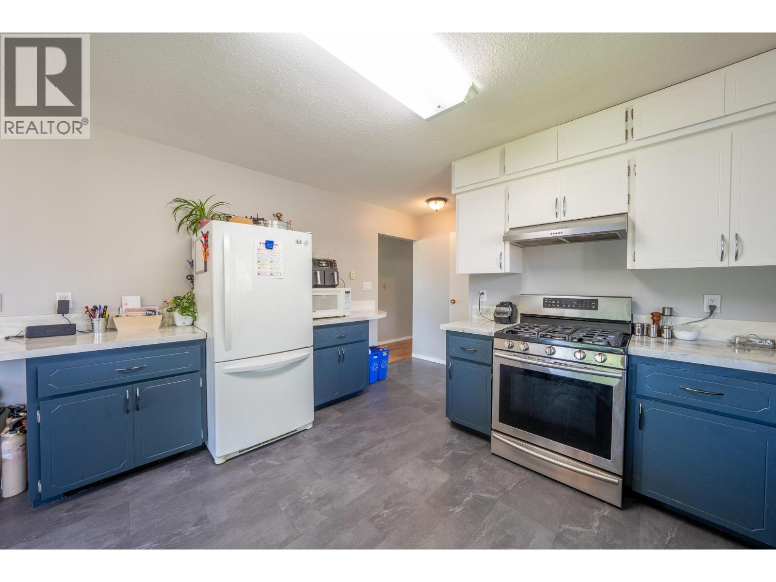
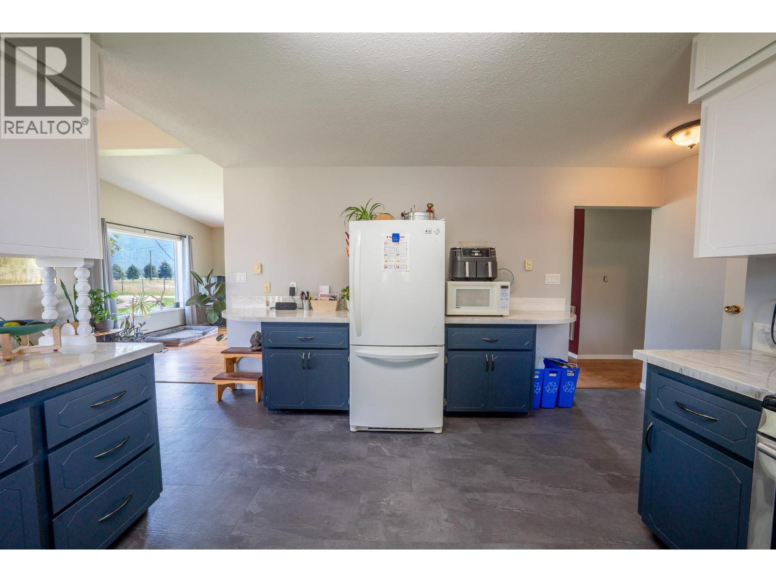
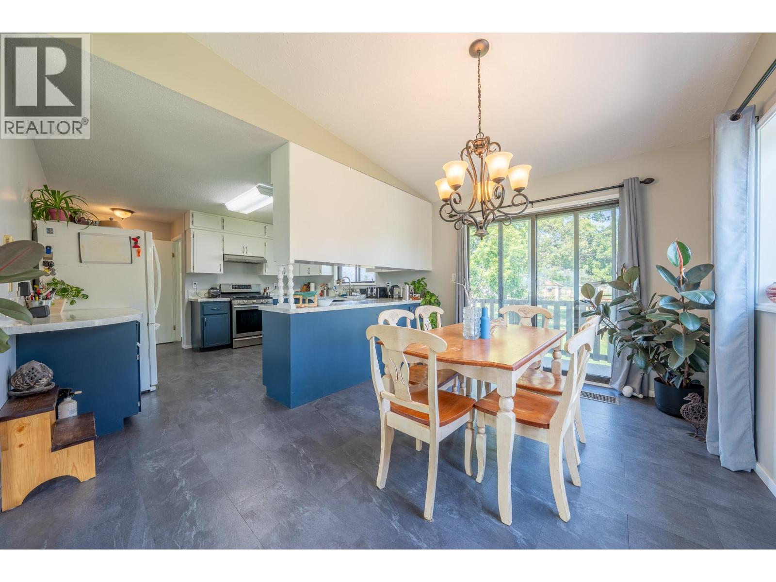
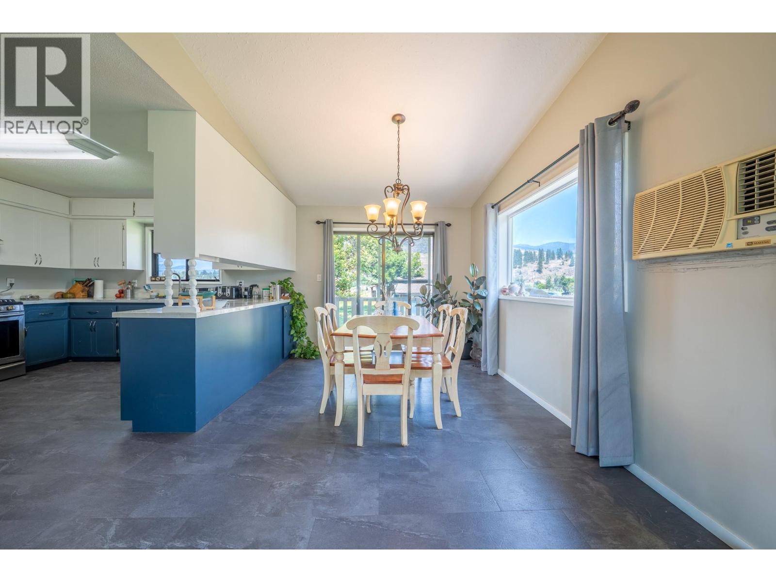
  • Kitchen13'1'' x 9'6''
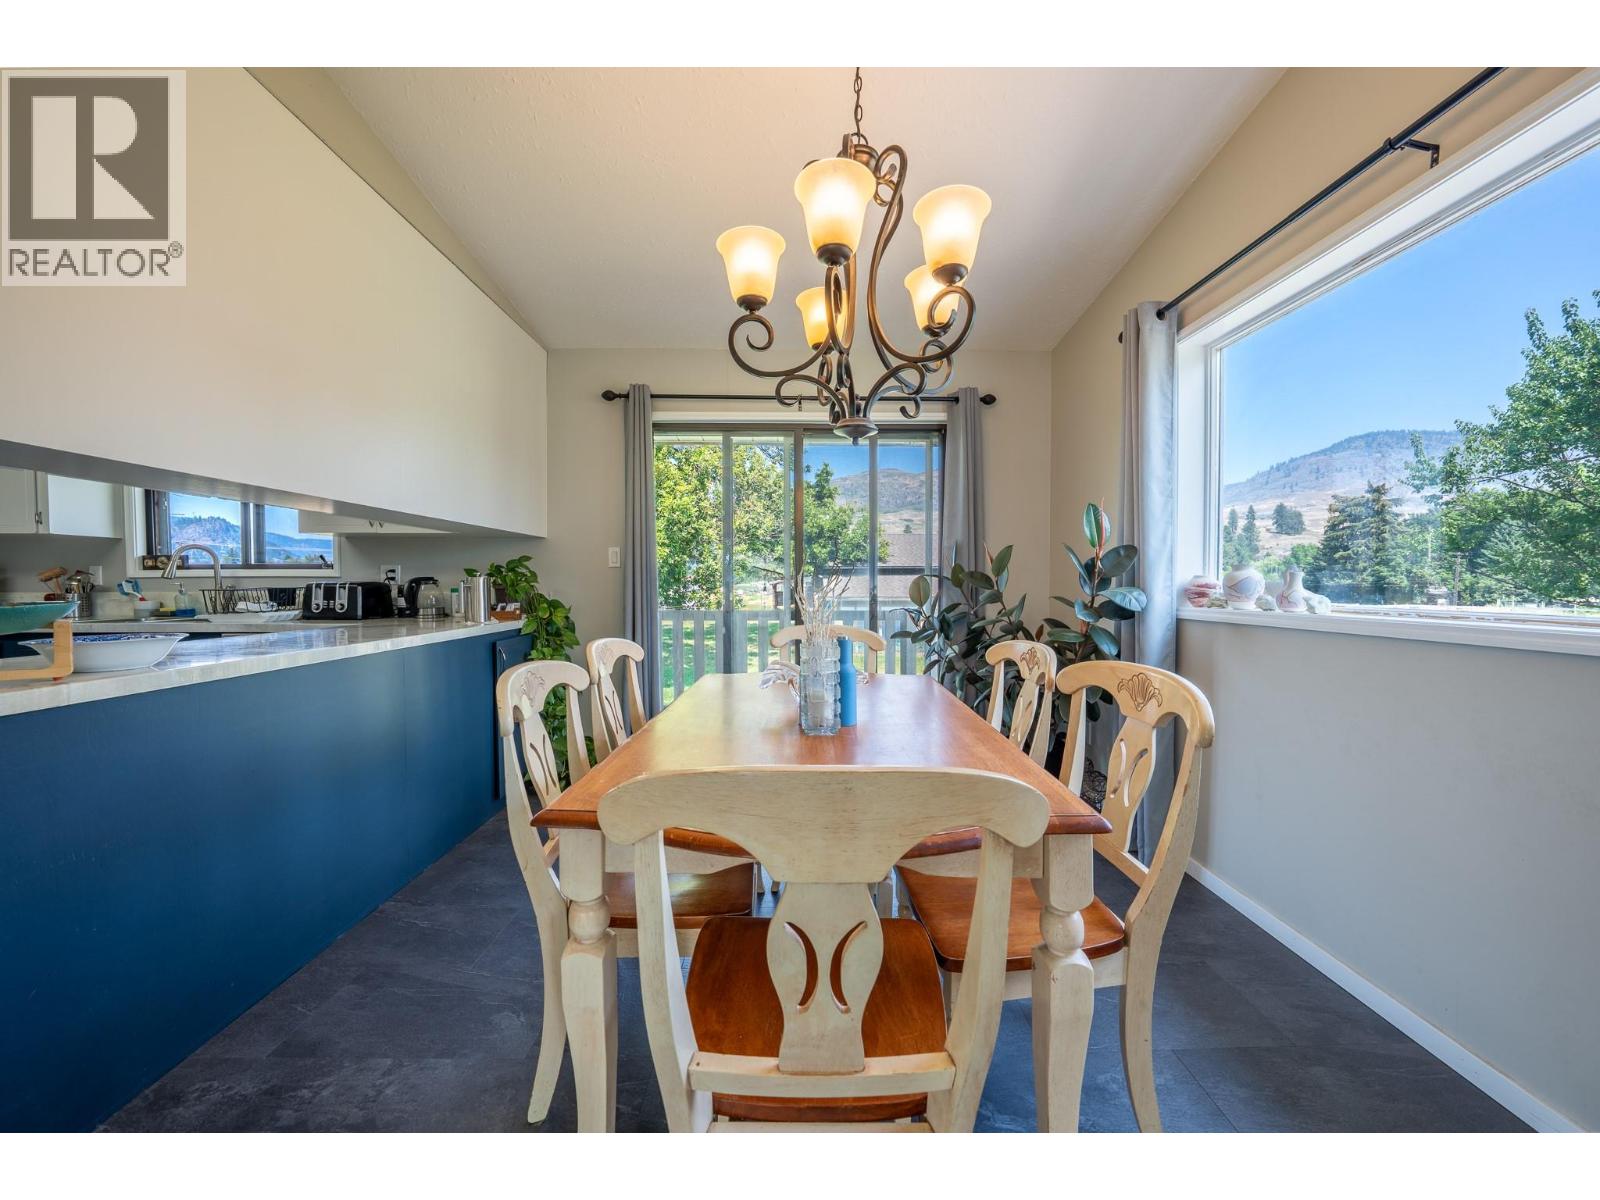
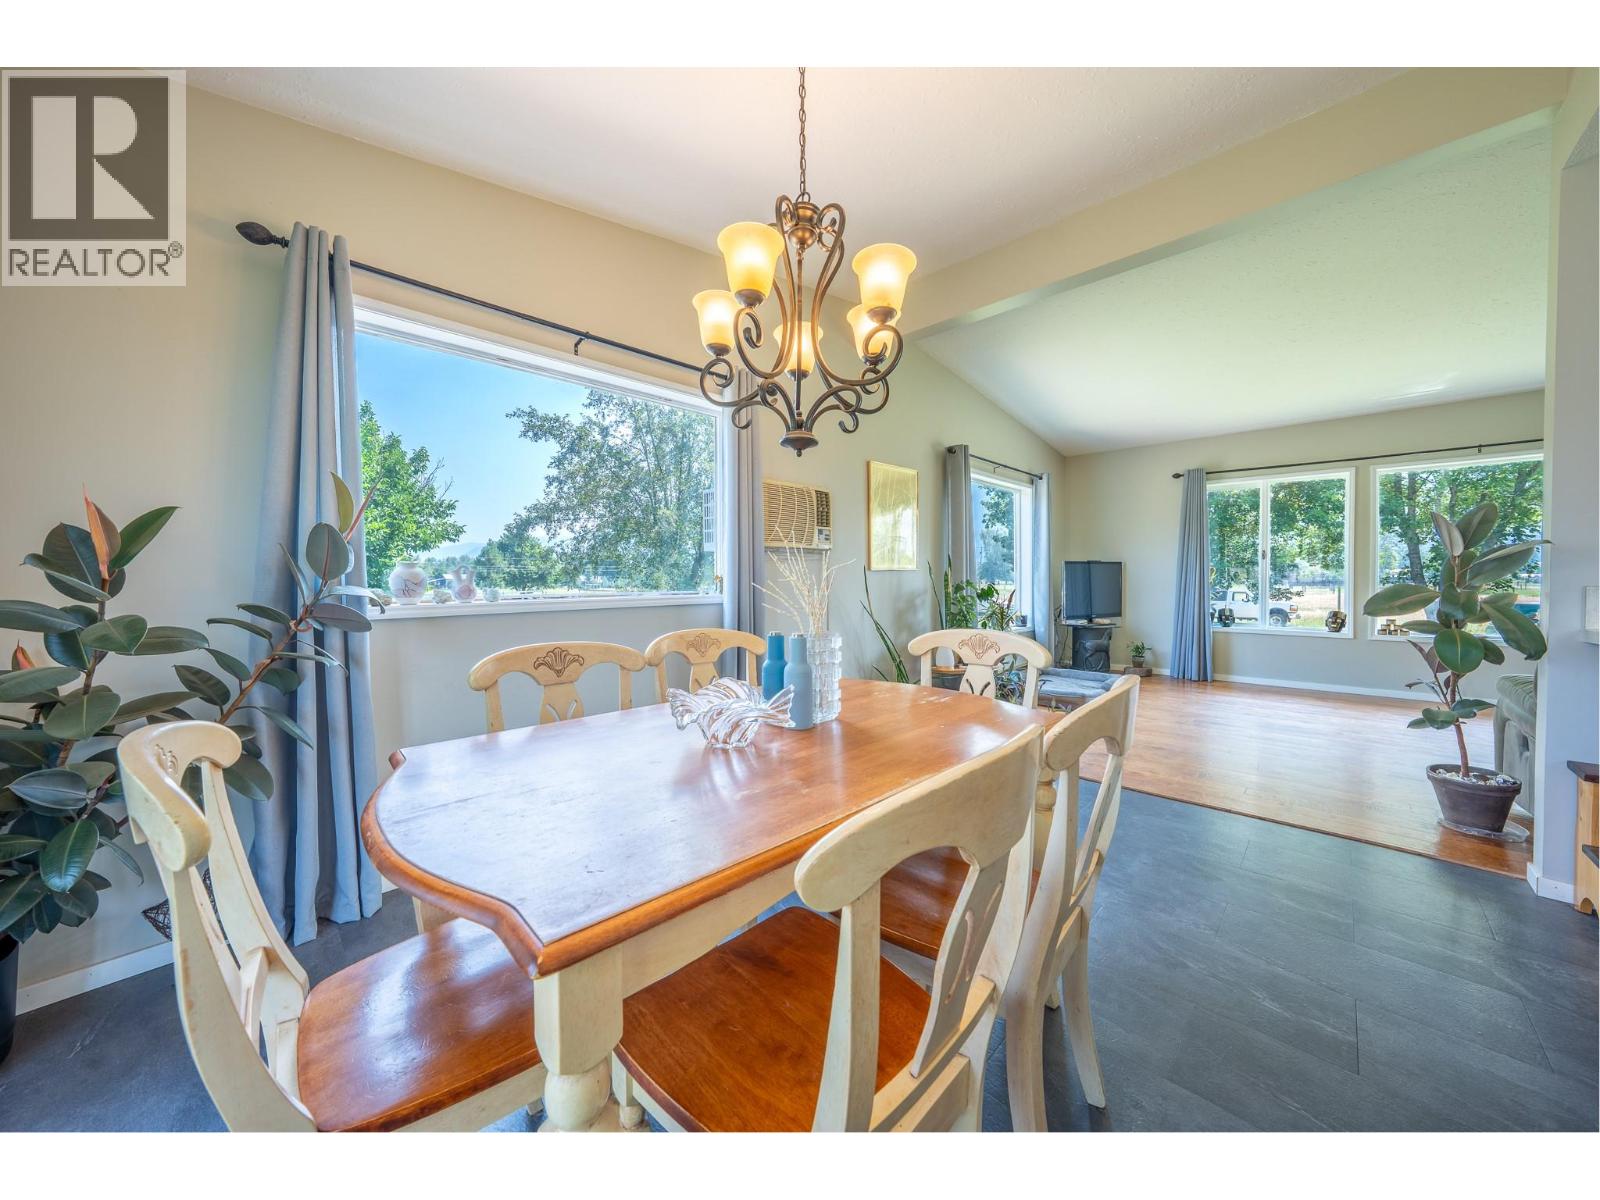
  • Dining room13'1'' x 7'5''
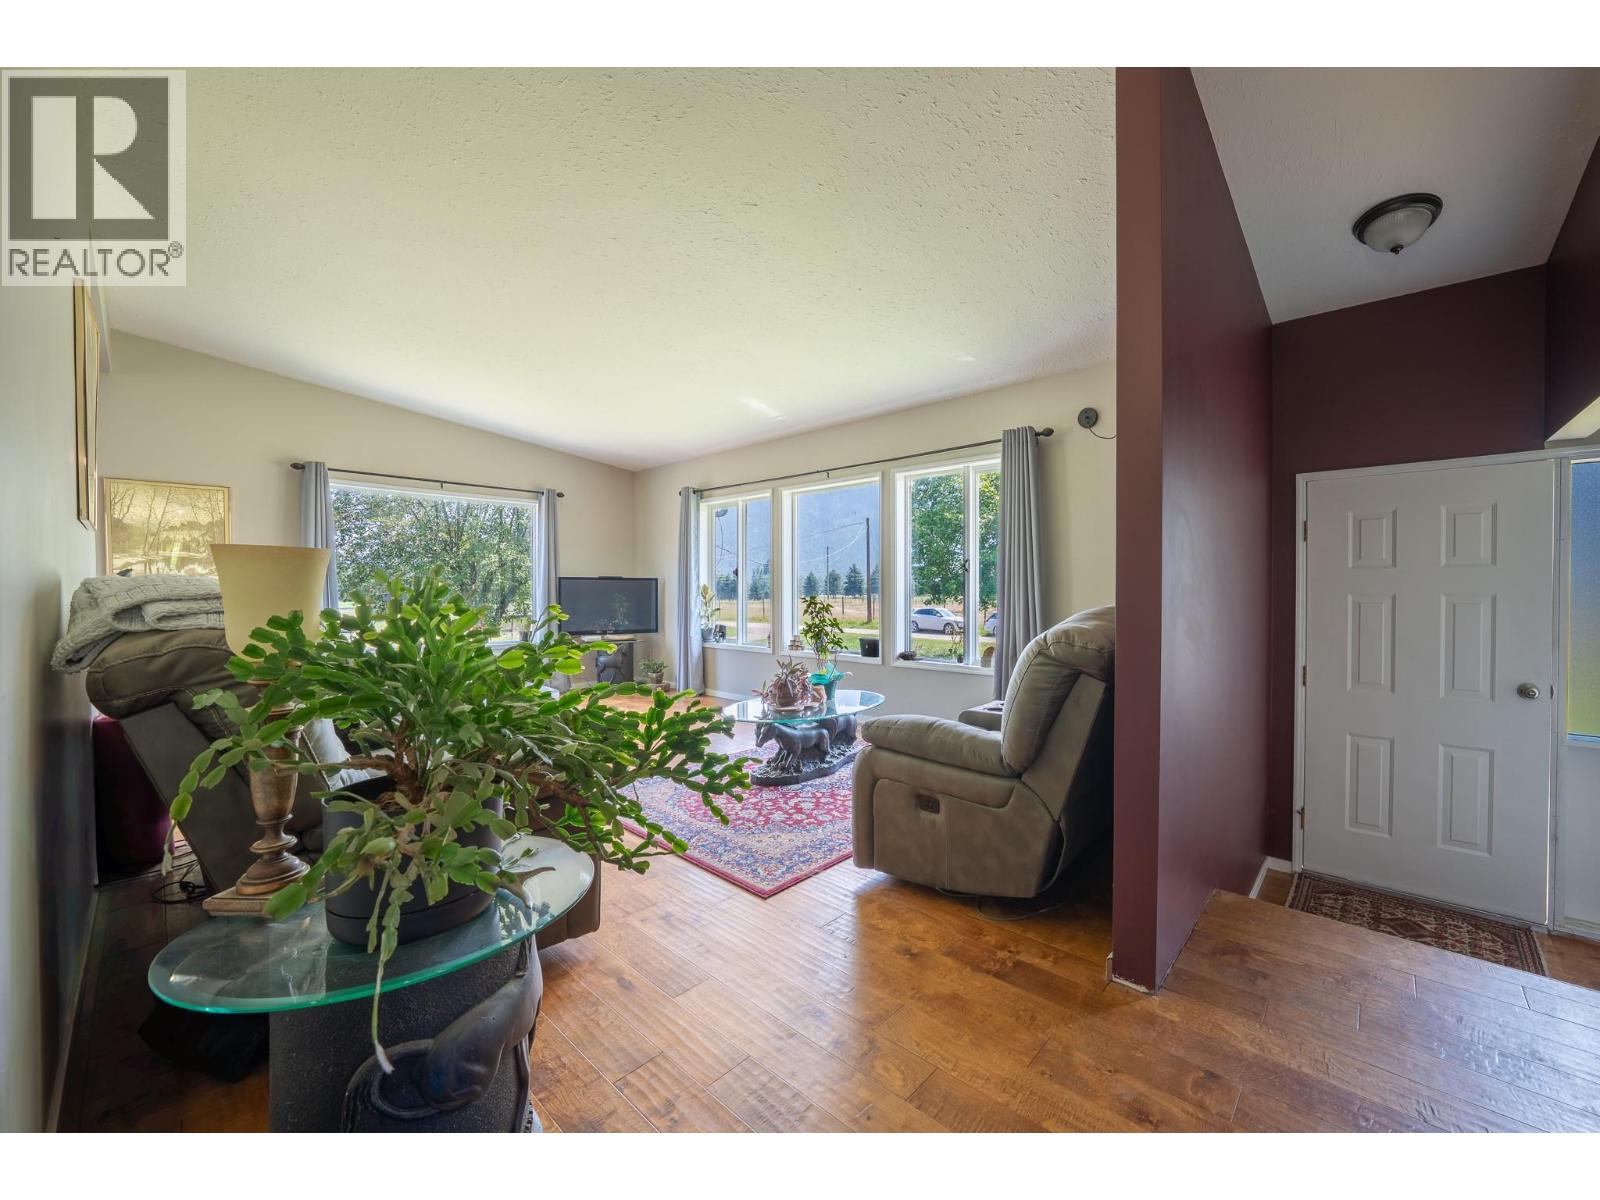
  • Living room13'1'' x 18'10''
  • Foyer4'4'' x 5'8''