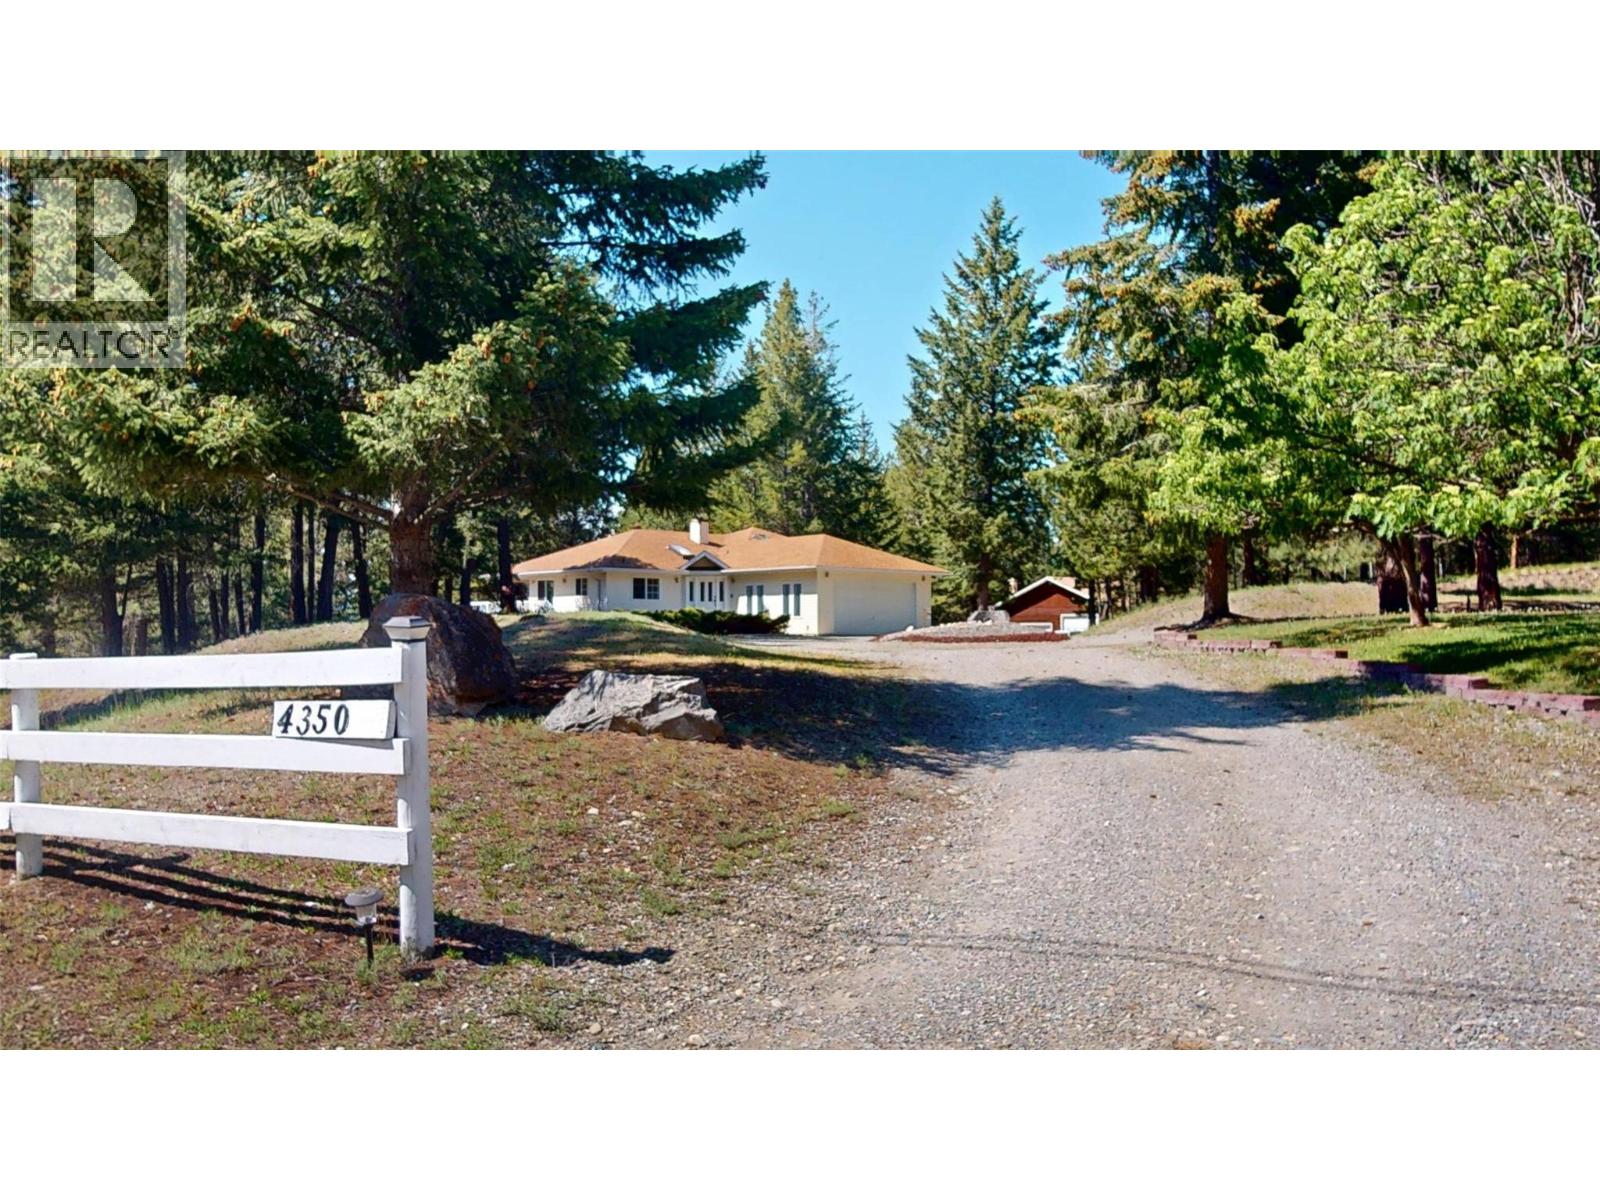
3460 sqft Single Family House
4350 13th Street S, Cranbrook

$1,190,000

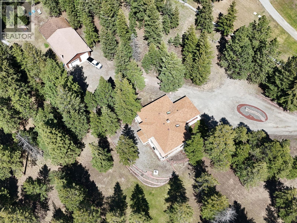
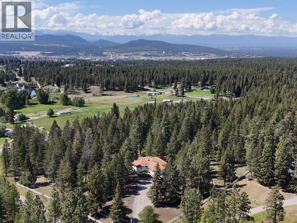
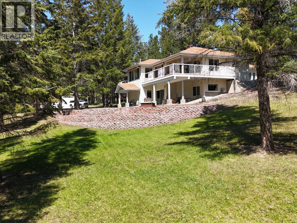
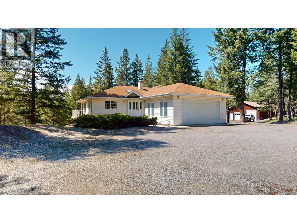
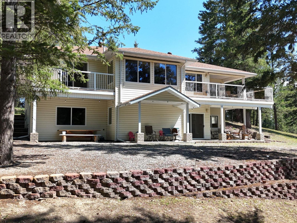
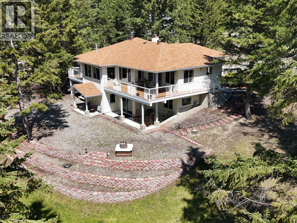
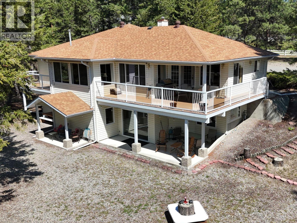
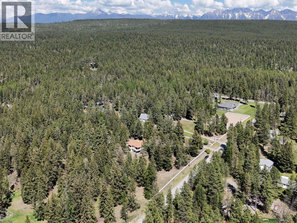
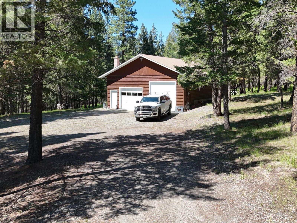
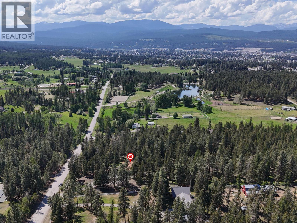
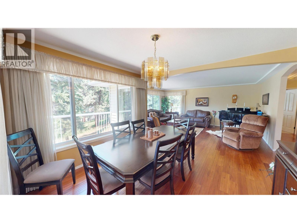
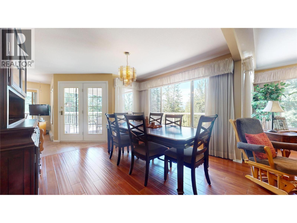
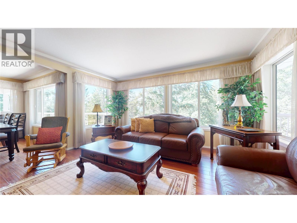
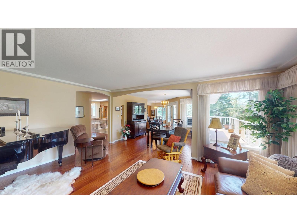
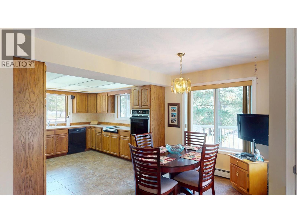
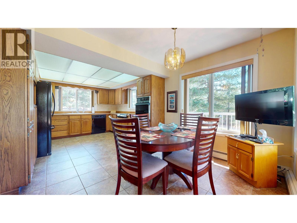
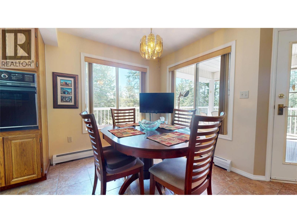
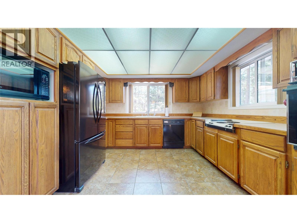
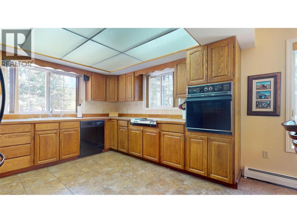
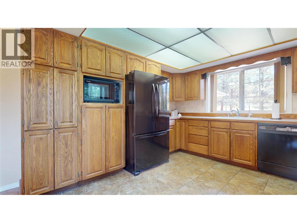
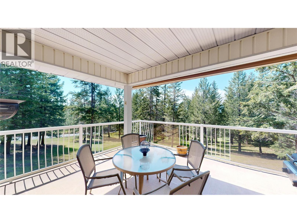
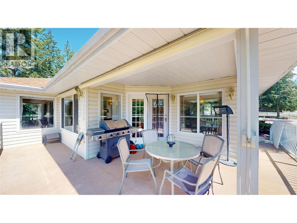
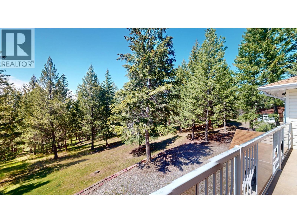
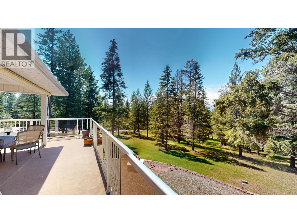
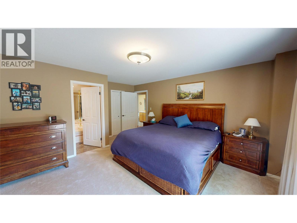
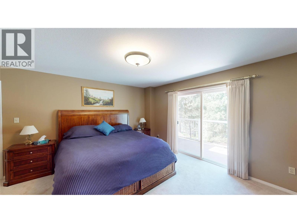
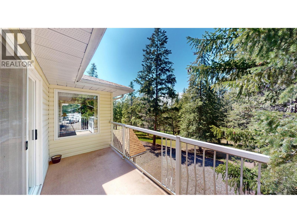
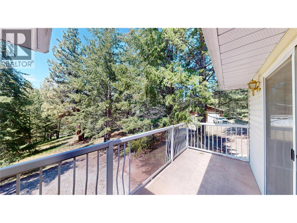
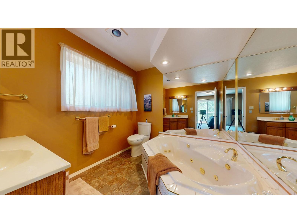
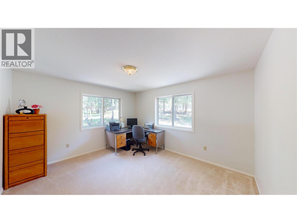
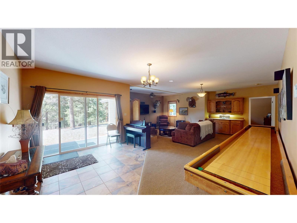
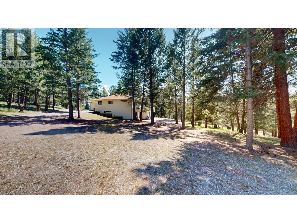
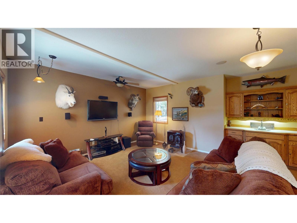
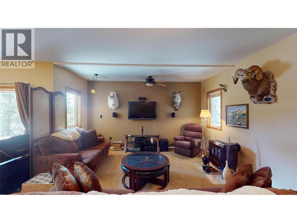
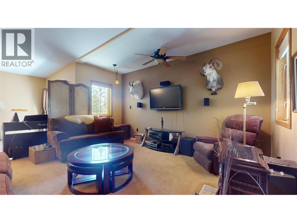
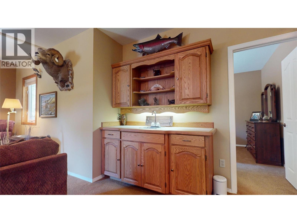
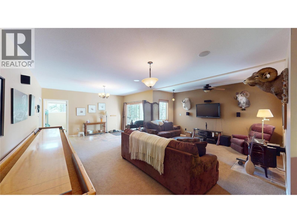
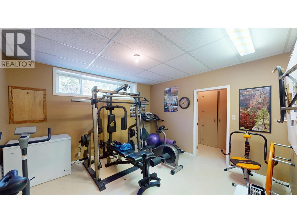
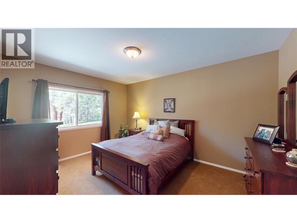
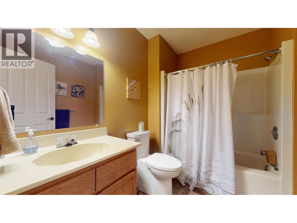
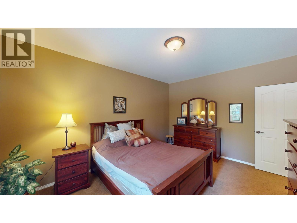
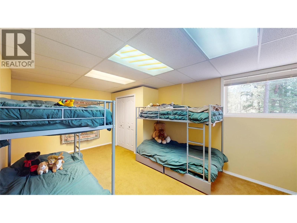
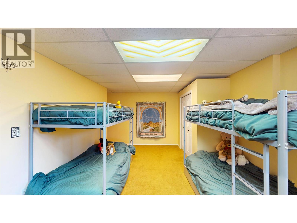
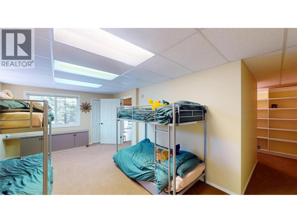
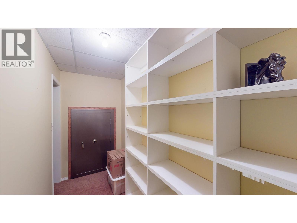
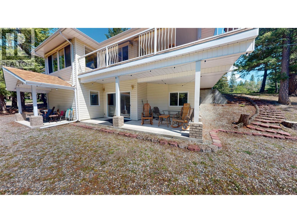
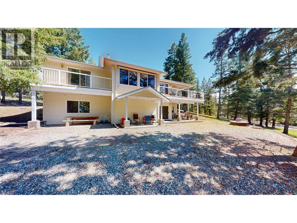
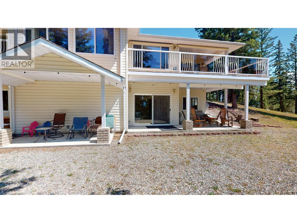
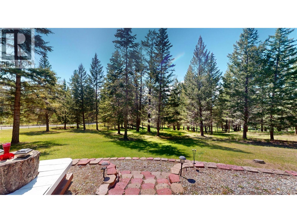
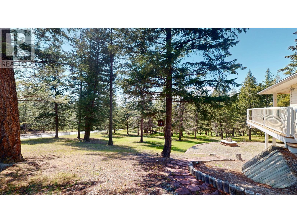
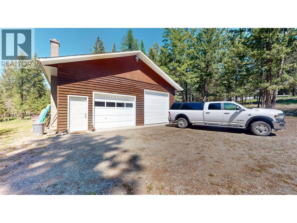
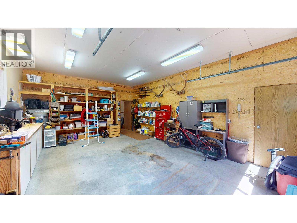
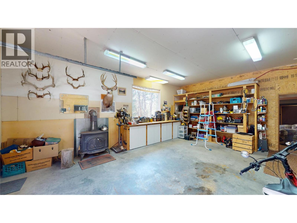
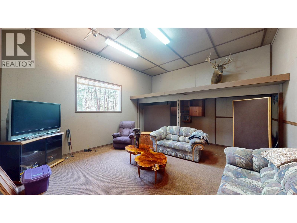
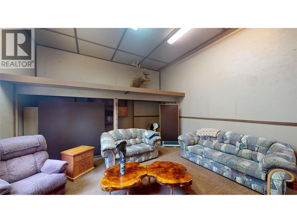
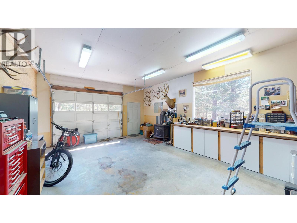
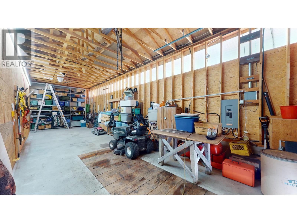
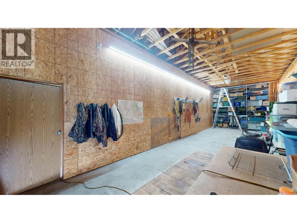
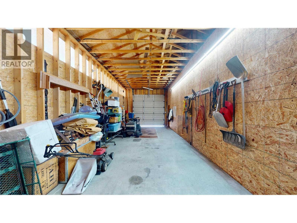
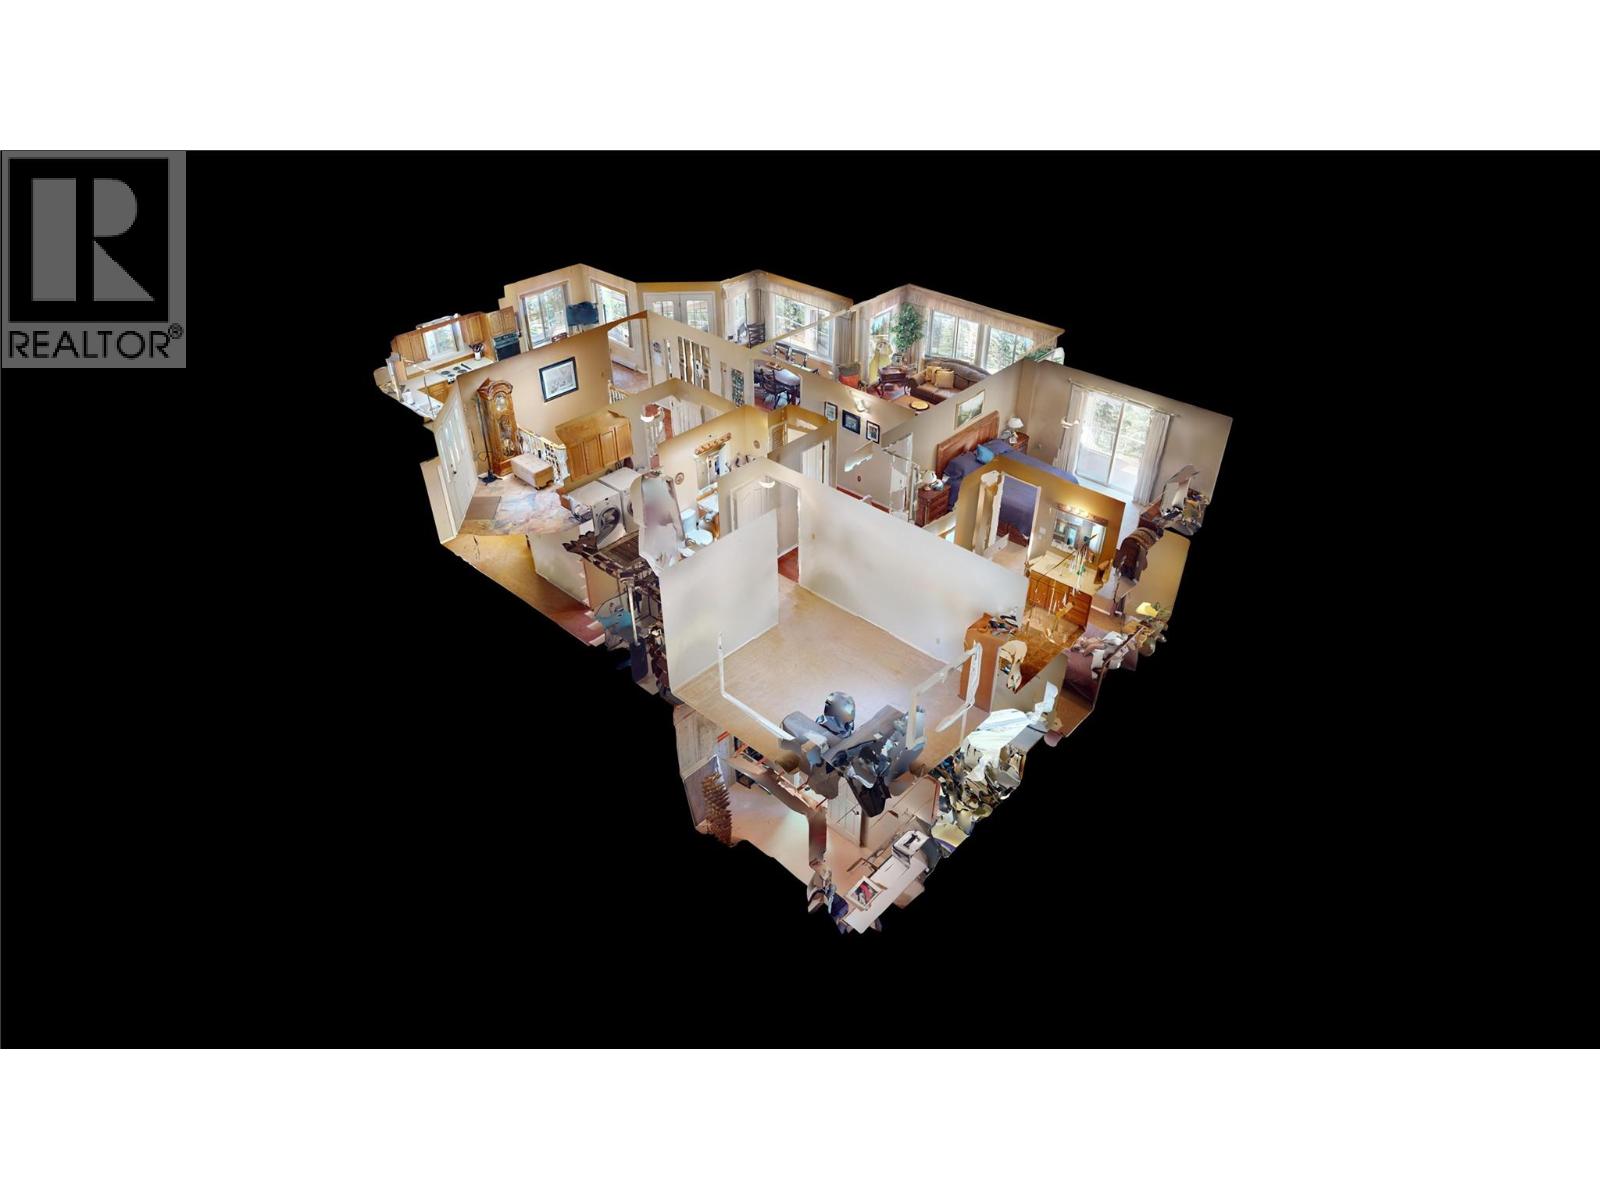
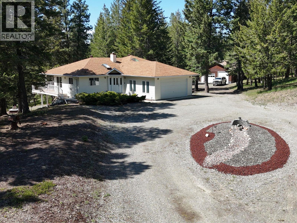
Welcome to this beautifully maintained home on 5 acres complete with custom dream shop.You are certain to be pleased with this walkout bungalow that has everything you will need while leaving room to allow for a few updates to make it your own. Featuring 4 bedrooms, 3 bathrooms, and a traditional kitchen, this property offers an exceptional blend of comfort, functionality and lifestyle. The main living area features a bright, open layout with spacious principal rooms designed for both everyday living and entertaining. The sunny kitchen serves as the heart of the home, with ample cabinerty, generous counter space and seamless flow to the dining and living room areas. Large windows throughout, provide an abundance of natural light and showcases the surrounding setting.The primary suite provides a private retreat with a well-appointed ensuite and walkin closet. The additional 2nd bedoom is ideal for guests or home office with steps to bathroom #2. The lower level walkout adds valuable living space with excellent flexibility for recreation, media or fitness needs with 2 bedrooms and bathroom #3. The property is enhanced with a 34'x44' detached outbuilding, comprising a 18'x44' workshop/games room and a 16' x 44' RV storage area with service pit with 200 amp power.The workshop is heated by a wood stove and games room being fully insulated. The additional features inclusive of the workshop, unlimited parking/storage options, further increase the property's versatility. (id:6770)

Contact Us to get more detailed information about this property or setup a viewing.

Contact Us Call Us

  • Price $1,190,000
  • Land Size 5.0 Acres
  • Age 1991
  • Stories 1
  • Size 3460 sqft
  • Bedrooms 4
  • Bathrooms 3
  • Additional Parking Spaces
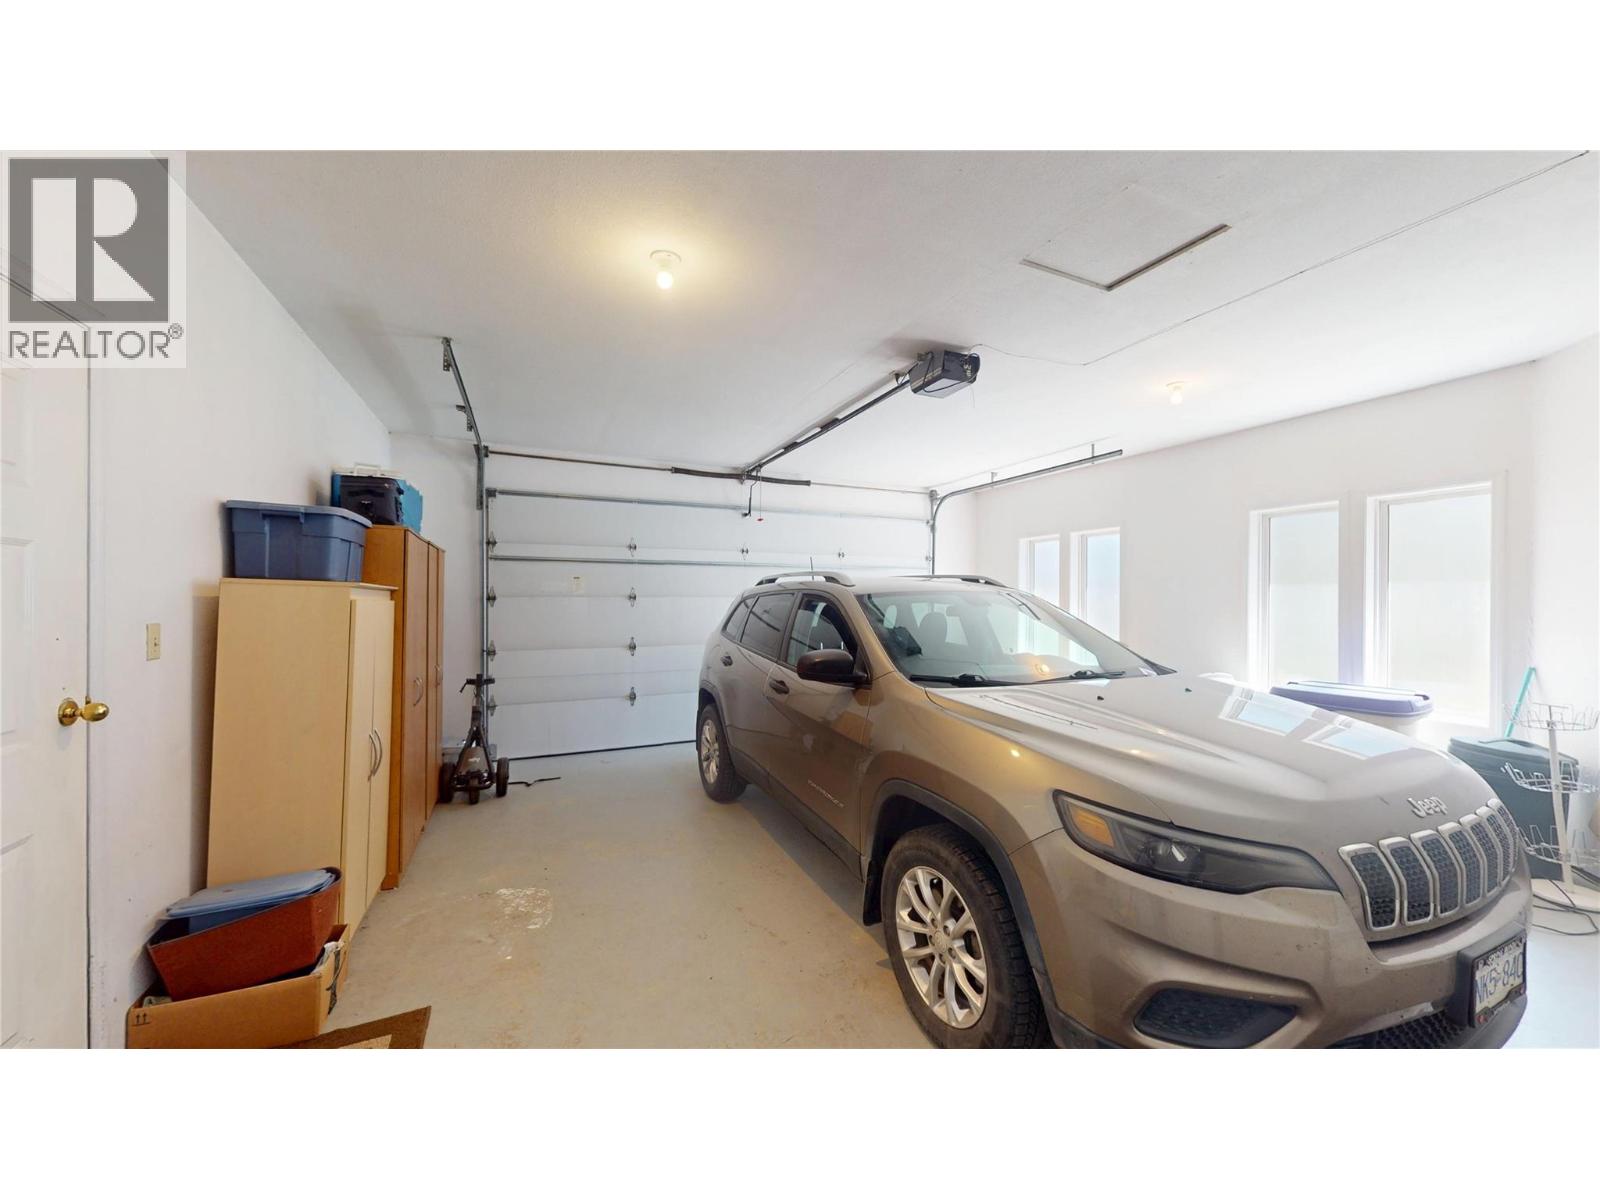
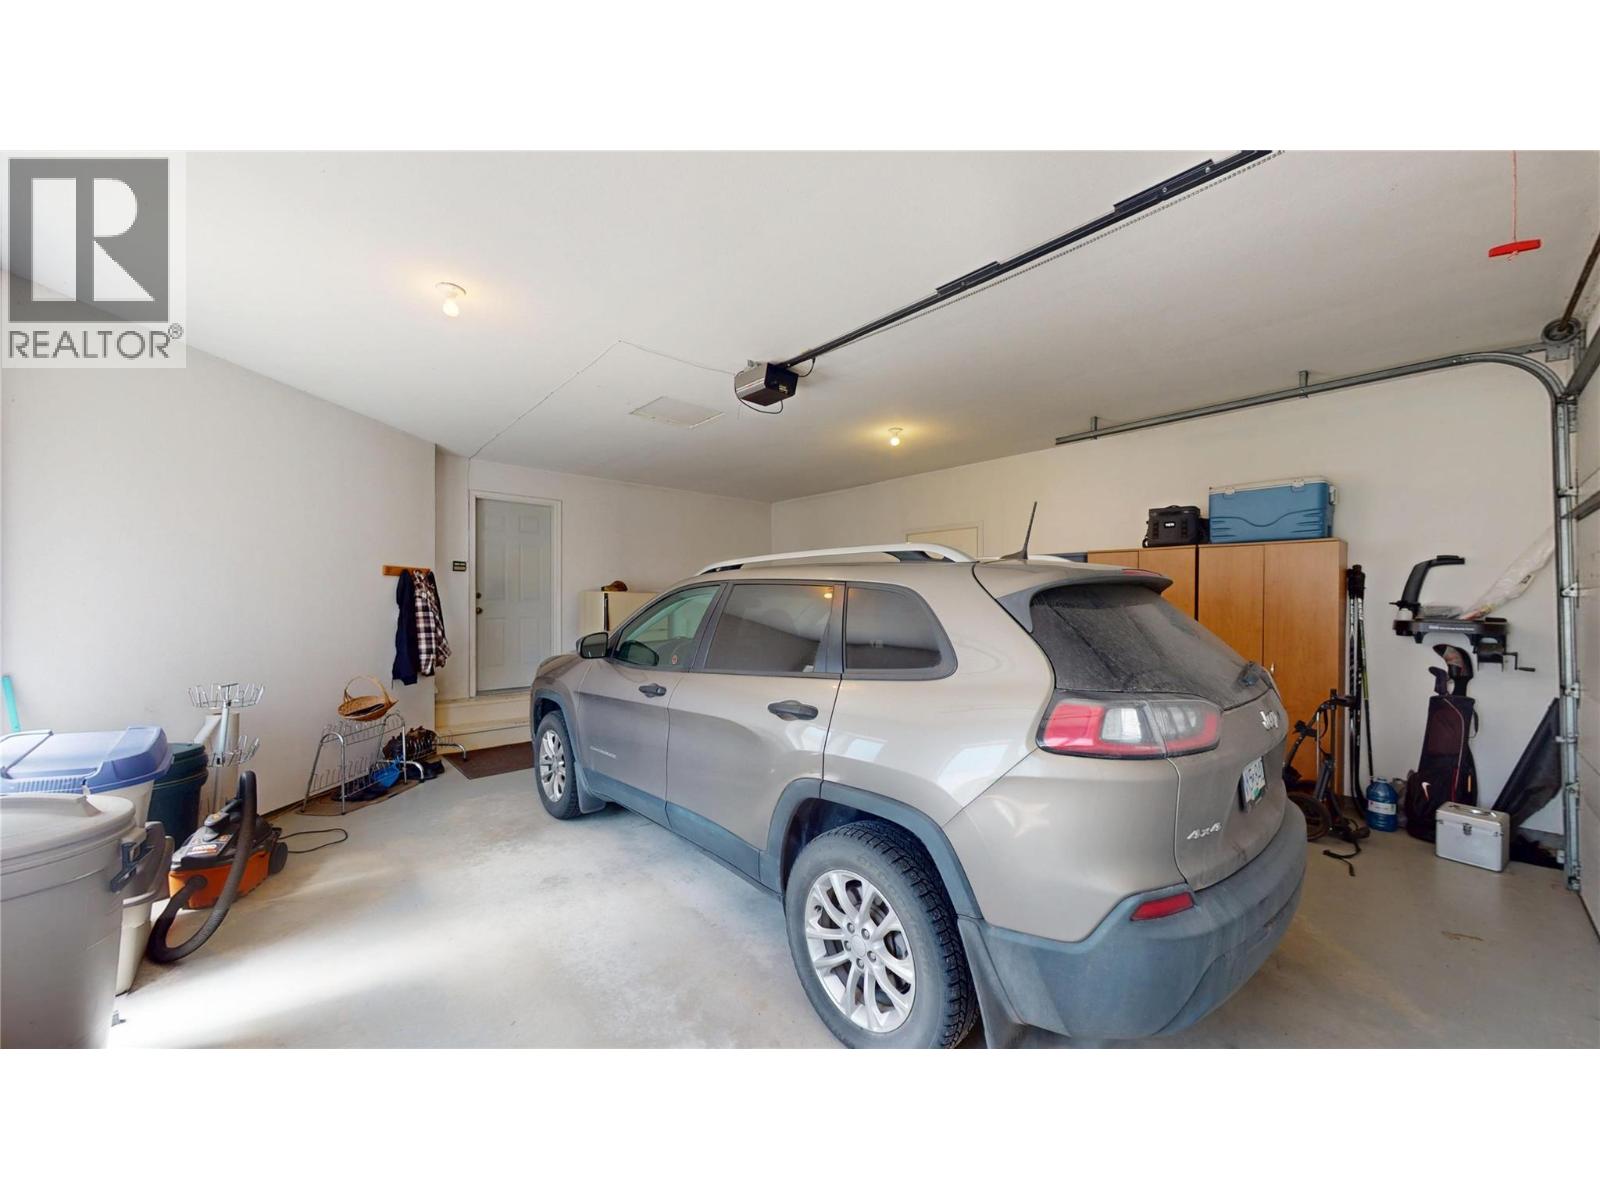
  • Attached Garage 2 Spaces
  • RV Spaces
  • Exterior Vinyl siding
  • Appliances Refrigerator, Cooktop, Dishwasher, Dryer, Microwave, Washer, Water purifier, Water softener, Oven - Built-In
  • Water Well
  • Listing Office RE/MAX Blue Sky Realty
  • Main level

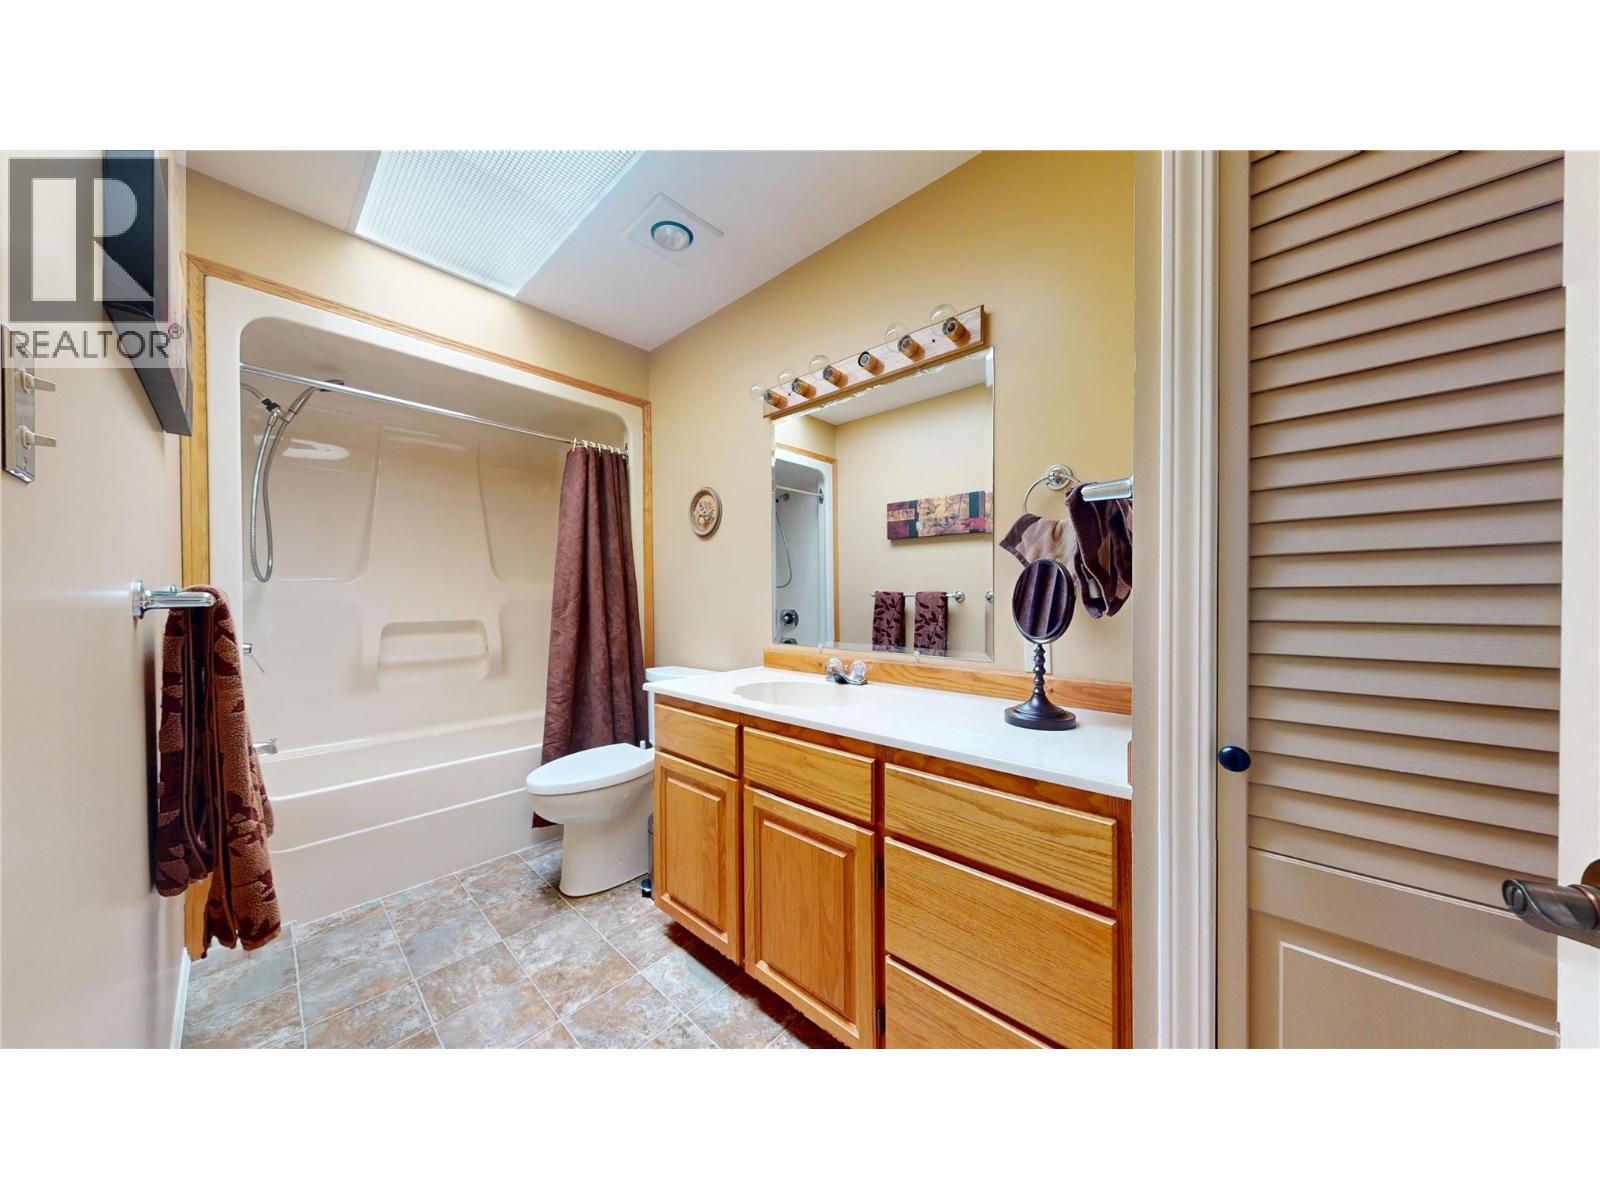
  • Full bathroom11'10'' x 5'1''
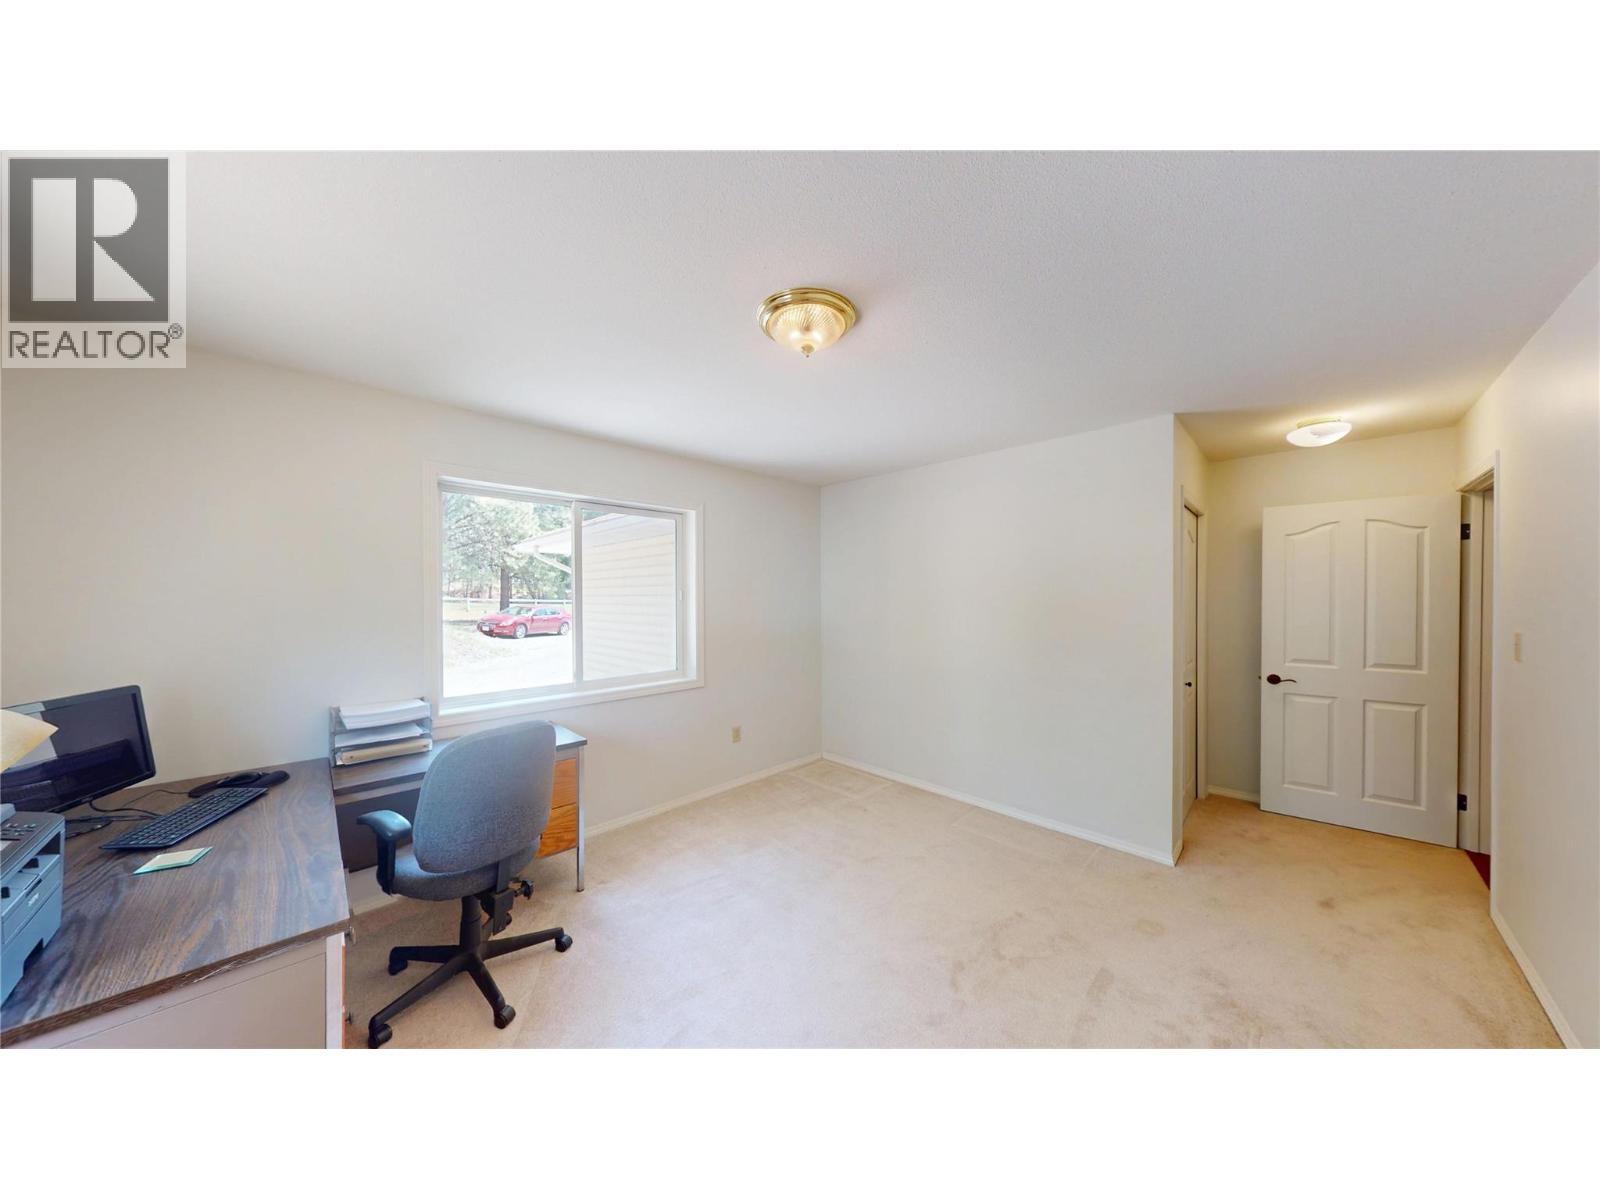
  • Bedroom11'10'' x 17'10''
  • Full ensuite bathroom8'10'' x 8'0''
  • Primary Bedroom16'2'' x 14'6''
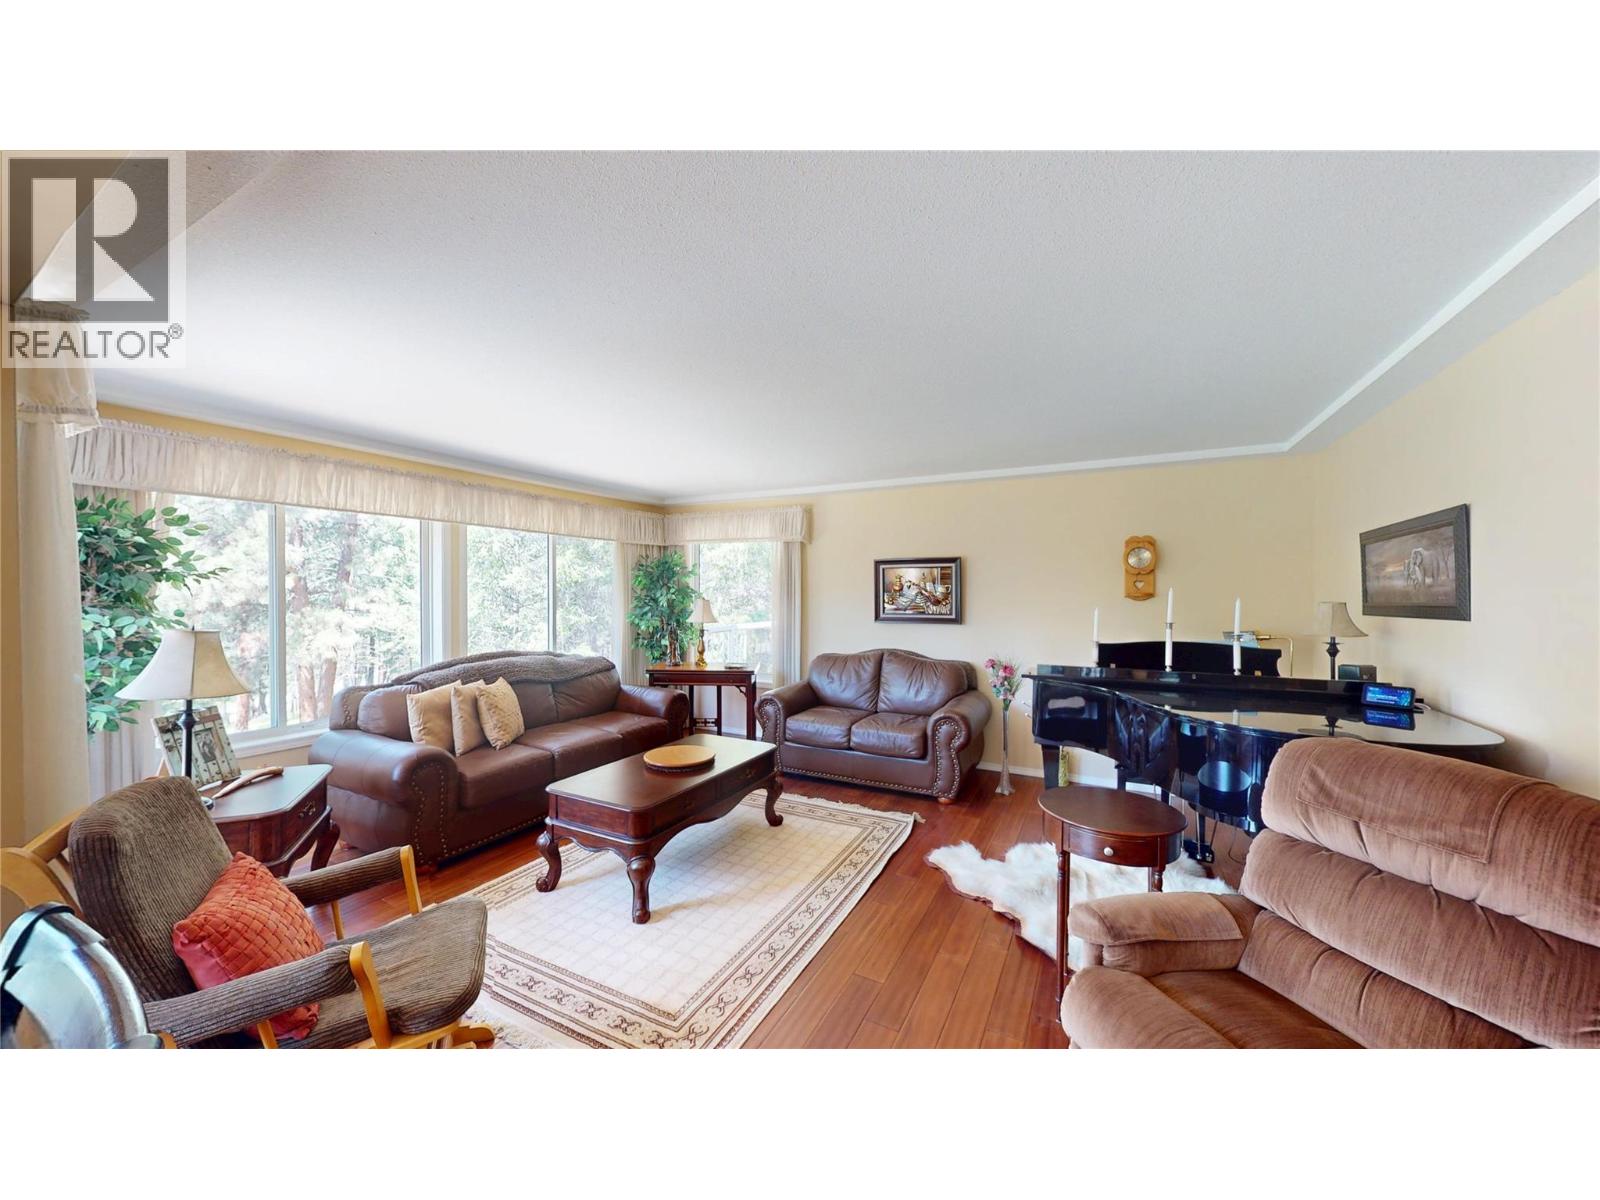
  • Living room18'1'' x 14'7''
  • Dining room12'0'' x 10'0''
  • Kitchen12'0'' x 10'0''
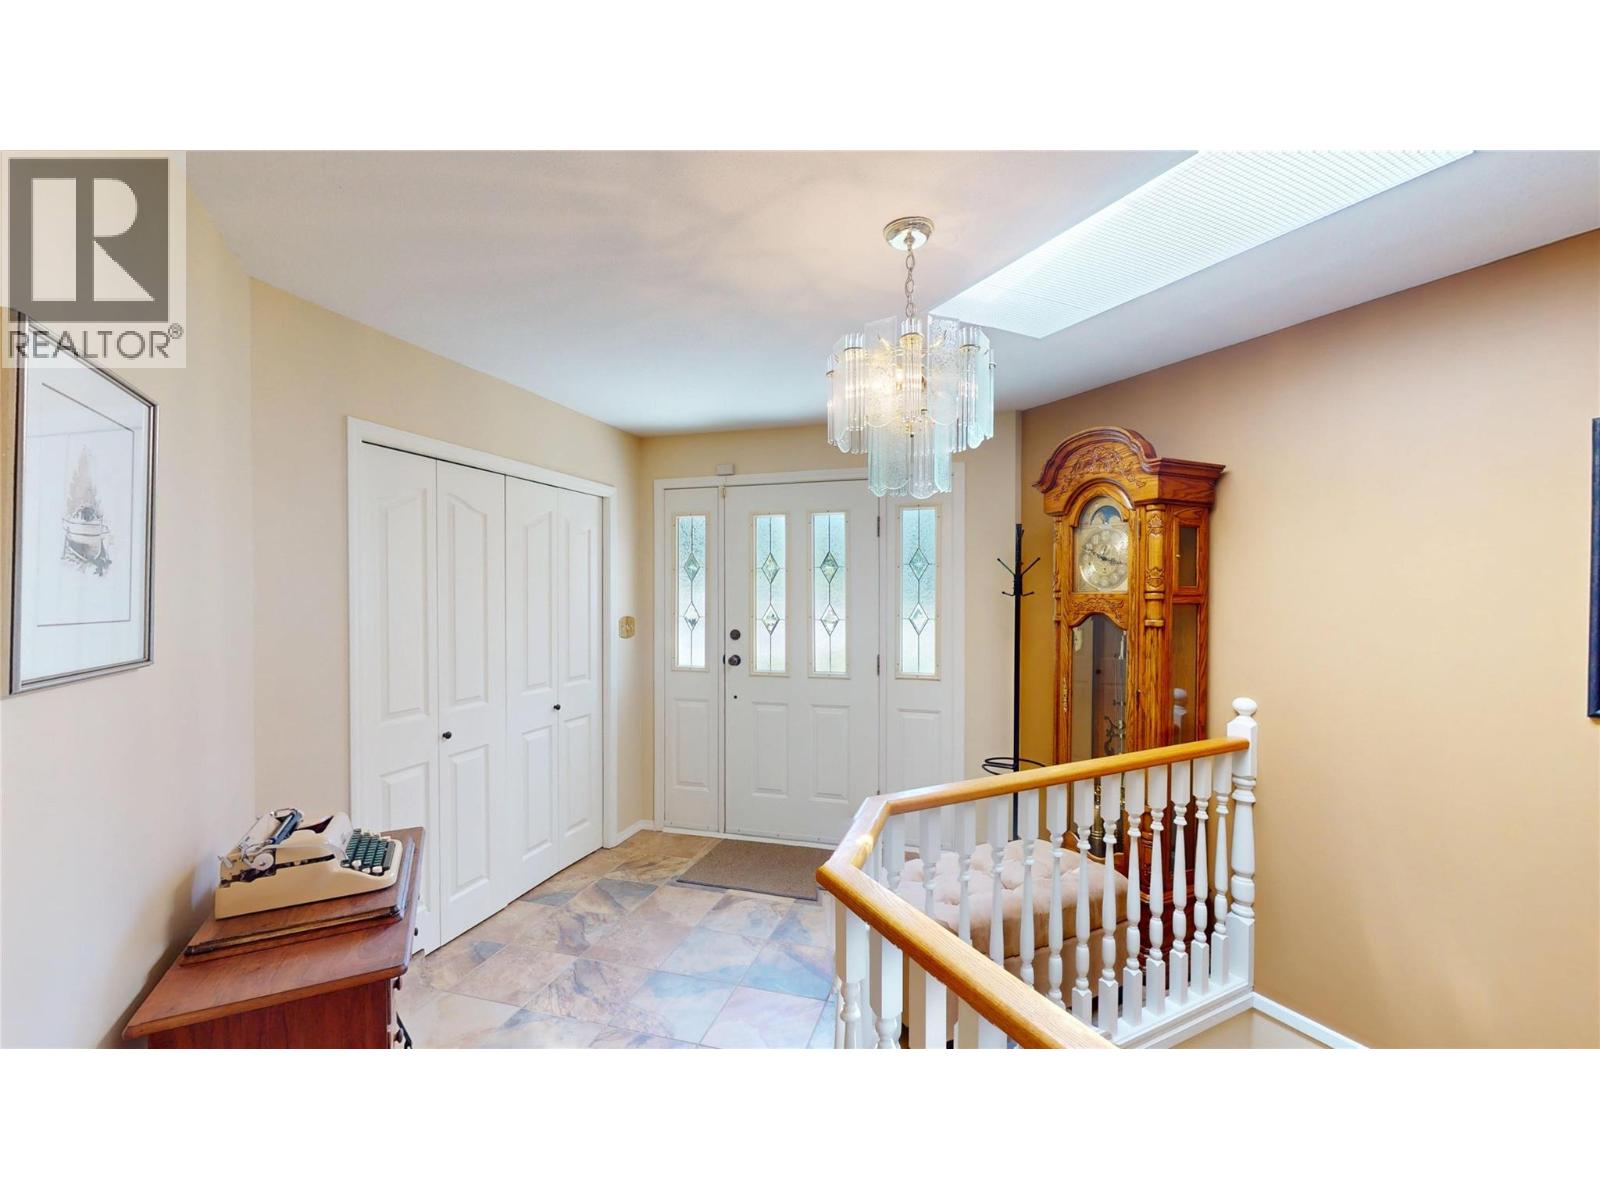
  • Foyer25'1'' x 21'2''
  • Second level

  • Exercise room12'10'' x 12'
  • Full bathroom8'6'' x 6'5''
  • Bedroom15'1'' x 11'6''
  • Bedroom19'6'' x 11'6''
  • Family room21'0'' x 28'0''