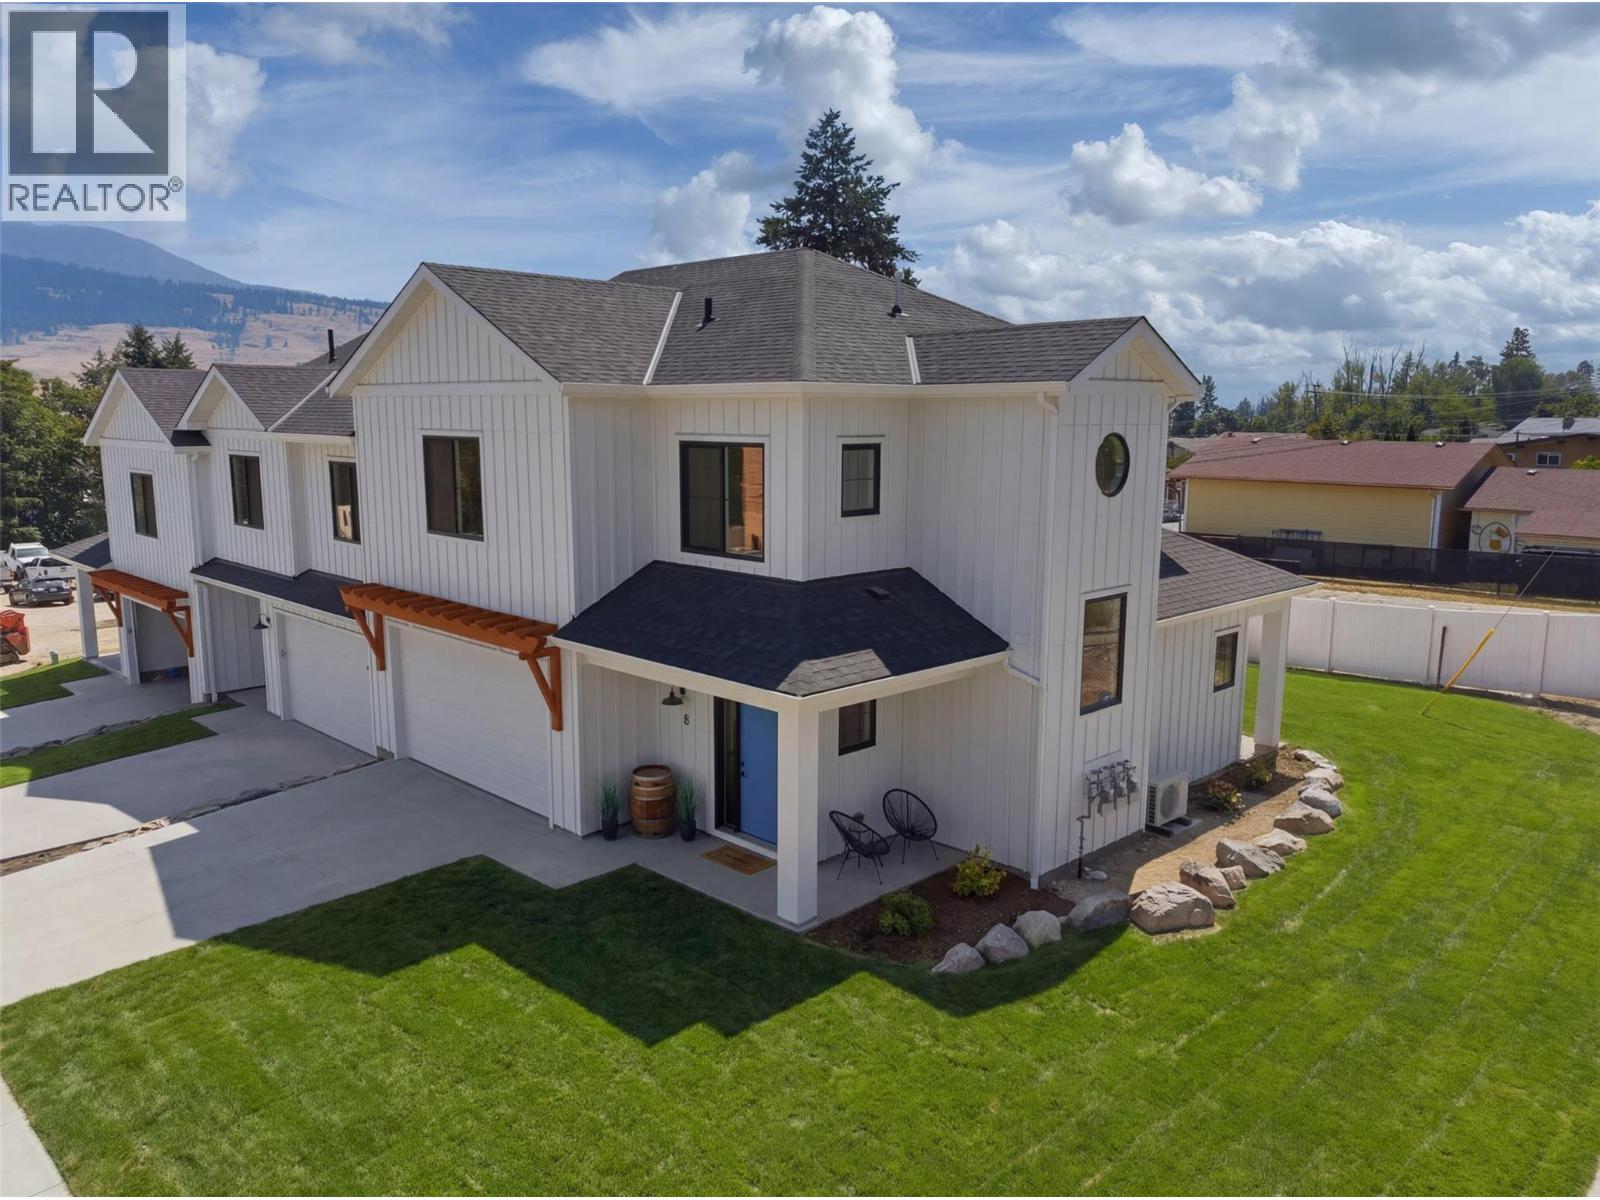
2634 sqft Single Family Row / Townhouse
11565 Okanagan Centre Road E Unit# 8, Lake Country

$1,079,999

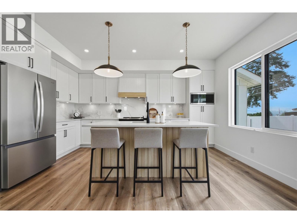
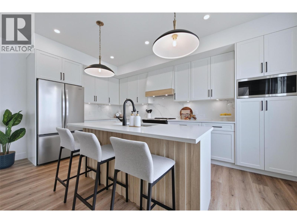
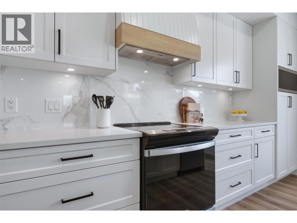
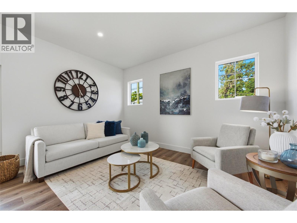
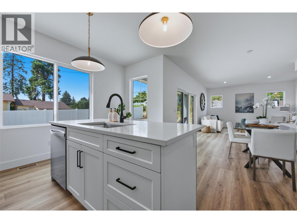
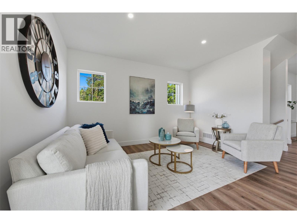
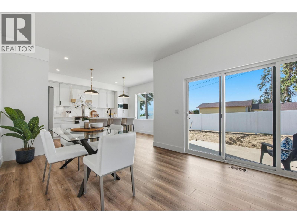
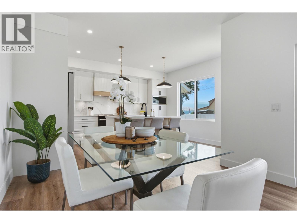
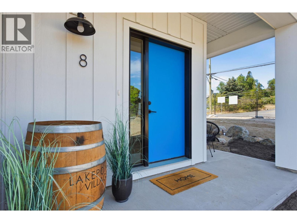
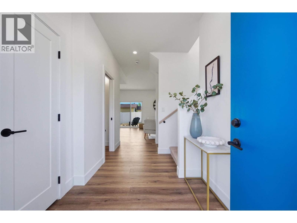
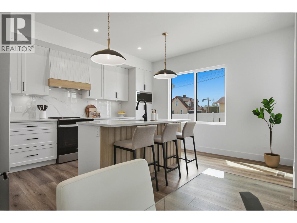
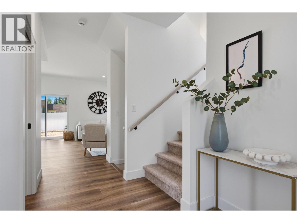
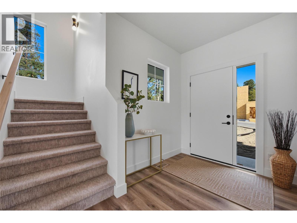
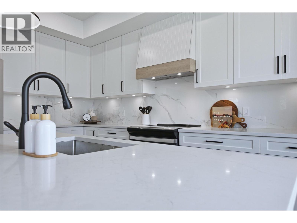
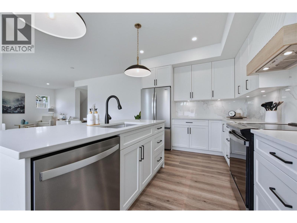
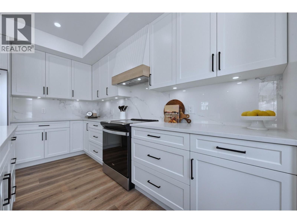
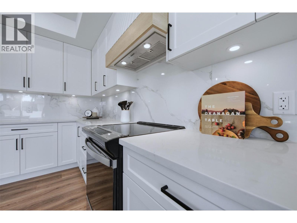
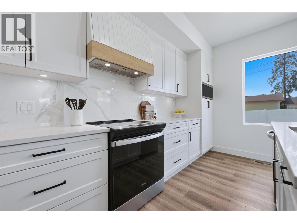
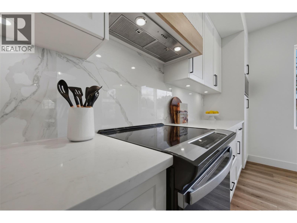
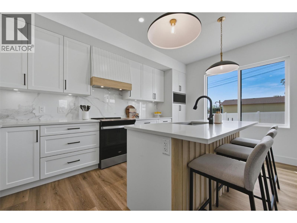
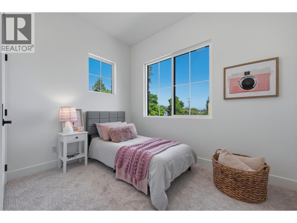
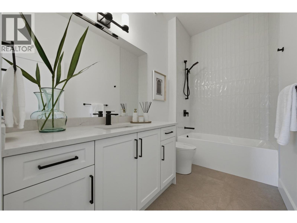
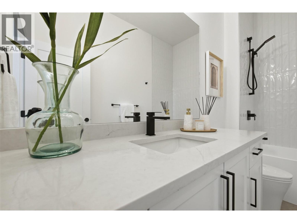
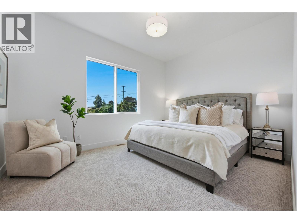
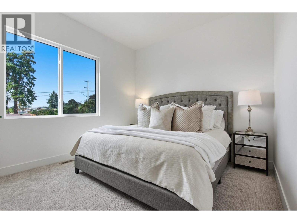
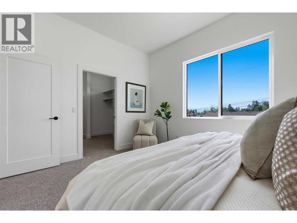
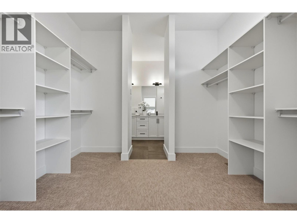
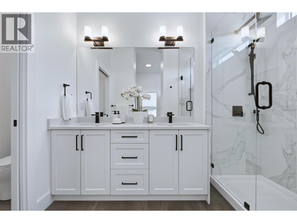
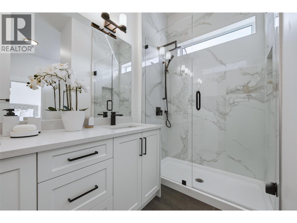
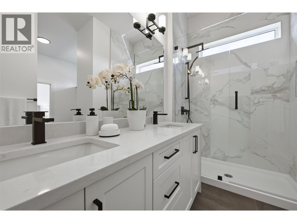
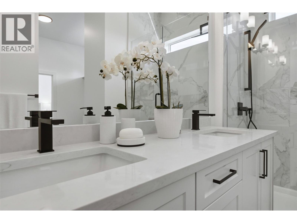
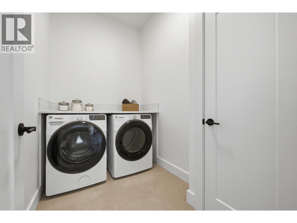
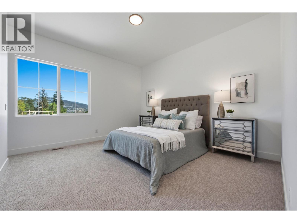
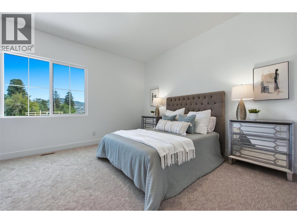
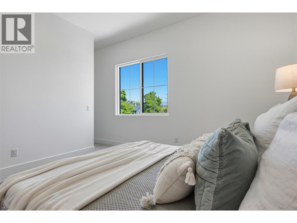
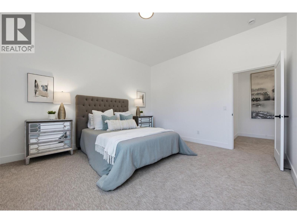
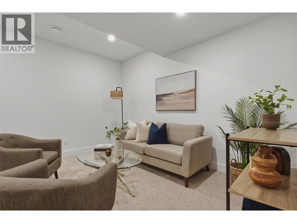
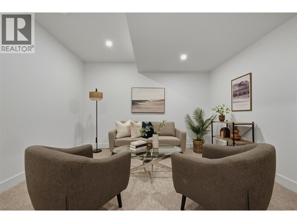
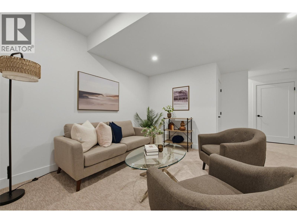
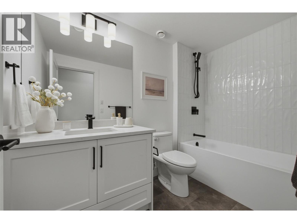
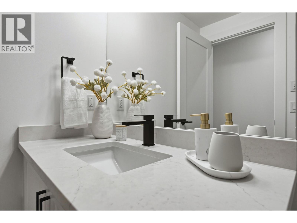
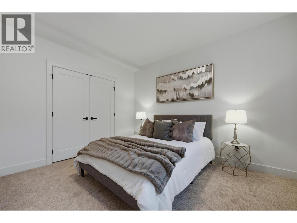
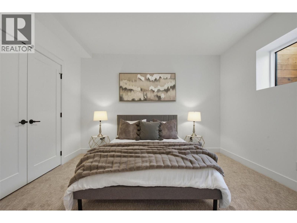
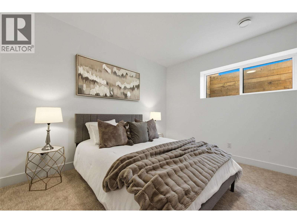
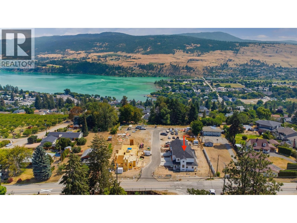
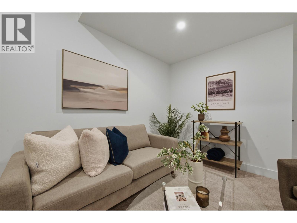
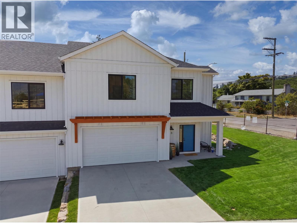
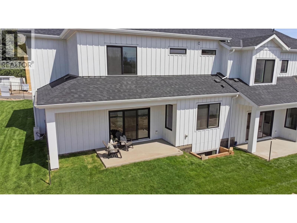
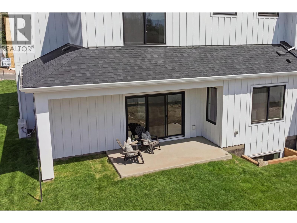
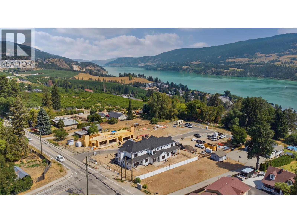
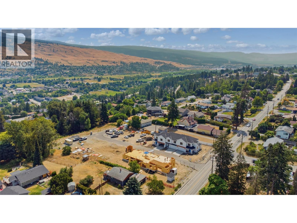
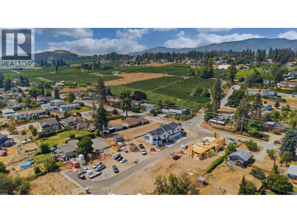
OPEN HOUSE SAT AUG 1,8TH,15TH,22ND,29TH 1-3 PM MODERN | STYLISH | ELEGANT - WELCOME TO BRAND NEW LakePointe Village — a vibrant community of larger, level-entry townhomes designed to live like single-family homes, set amid lakes, orchards, and vineyards. The elegant modern farmhouse aesthetic pays homage to Lake Country's agricultural roots while staying fresh and timeless. Home 8 (201), ""The Oyama,"" is a spacious corner location offering an expansive 2,634 sq finished square feet, a large double garage, wrap-around porch, and oversized windows. Level entry opens to a gourmet kitchen and living area flowing out to a covered patio and private backyard. Upstairs: an oversized primary features an expansive walk-through closet and feature ensuite. There are two additional bedrooms, a full bath, and civilized side-by-side laundry room. The basement adds a fourth bedroom, bath, and recreation or flex space with lots of storage room as a bonus. Just 5 minutes to schools, shops, and parks; 10 minutes to beaches, lakes, YLW Airport, and UBCO; 22 minutes to Downtown Kelowna. Live the best of the Okanagan. Additional floor plans and homes are also available, offering a variety of layouts and living spaces ranging from approximately 1,700 to 2,500 sq. ft. Unit 8 presents a rare opportunity to secure one of the community’s largest and most desirable residences. https://lakepointevillage.ca/ (id:6770)

Contact Us to get more detailed information about this property or setup a viewing.

Contact Us Call Us

  • Price $1,079,999
  • Land Size 2.0 Acres
  • Age 2026
  • Stories 2
  • Size 2634 sqft
  • Bedrooms 4
  • Bathrooms 4
  • Additional Parking Spaces
  • Attached Garage 2 Spaces
  • Oversize Spaces
  • Exterior Other
  • Cooling Central Air Conditioning
  • Appliances Refrigerator, Dishwasher, Dryer, Range - Electric, Humidifier, Microwave, Hood Fan, Washer
  • Water Municipal water
  • Sewer Municipal sewage system
  • Flooring Carpeted, Laminate, Mixed Flooring, Tile
  • Listing Office Stilhavn Real Estate Services
  • Basement

  • Bedroom14' x 20'6''
  • 3pc Bathroom9'3'' x 5'4''
  • Recreation room14' x 20'6''
  • Main level

  • Dining room6'7'' x 10'11''
  • Living room15'2'' x 15'3''
  • 2pc Bathroom3' x 6'7''
  • Foyer6'9'' x 7'1''
  • Second level

  • Bedroom10'9'' x 10'7''
  • Bedroom13' x 14'2''
  • Laundry room8'5'' x 5'9''
  • 4pc Ensuite bath8' x 12'9''
  • Primary Bedroom14'3'' x 11'2''