3328 sqft Single Family House
3547 Bemrose Road, Kelowna

$1,649,000

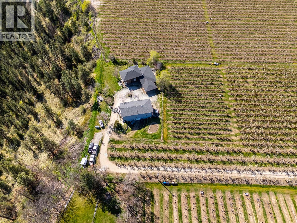
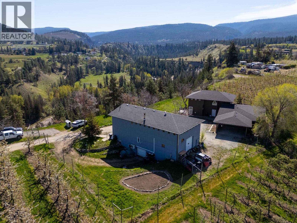
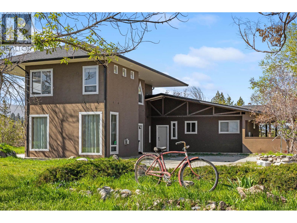
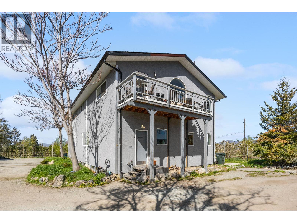
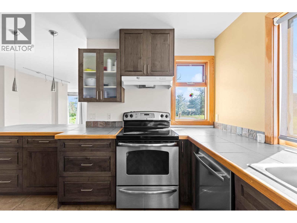
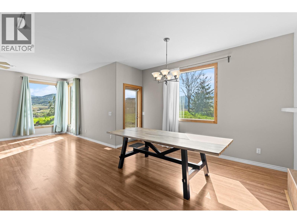
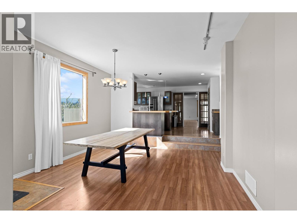
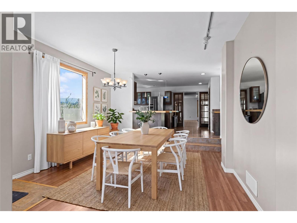
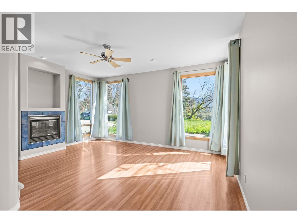
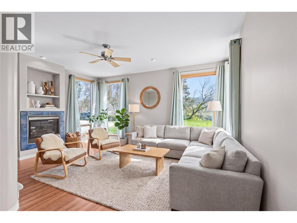
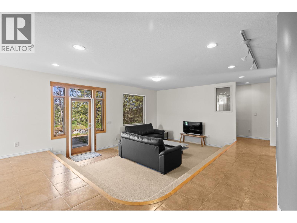
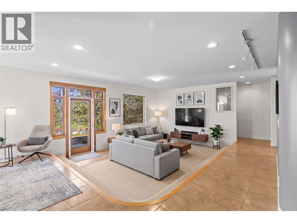
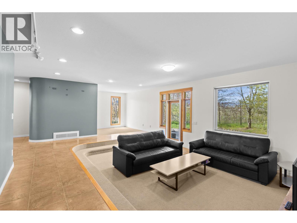
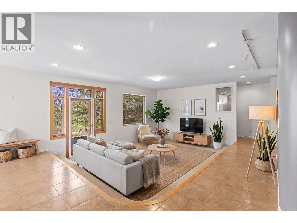
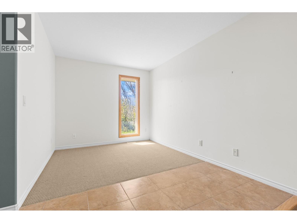
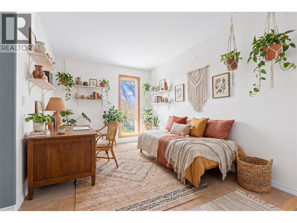
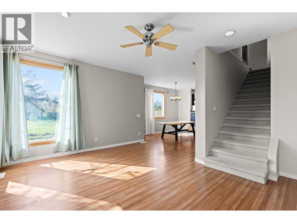
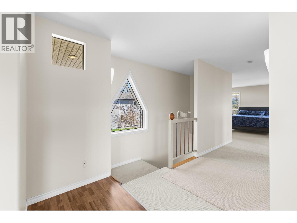
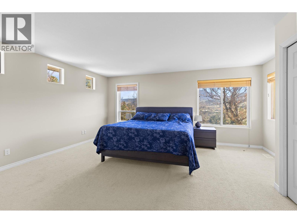
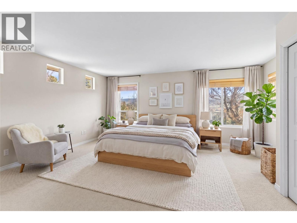
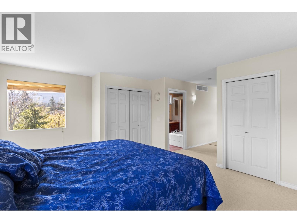
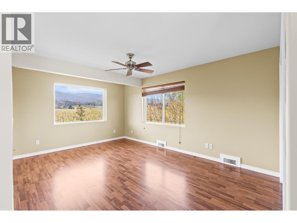
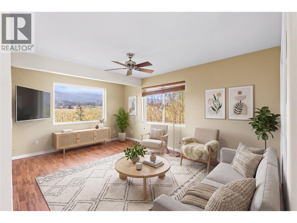
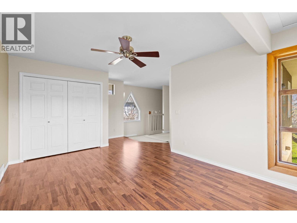
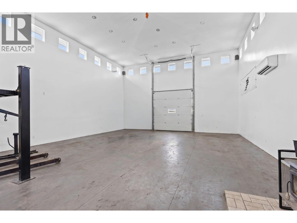
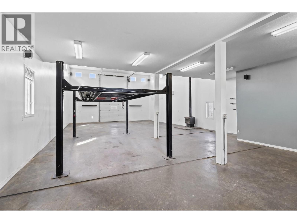
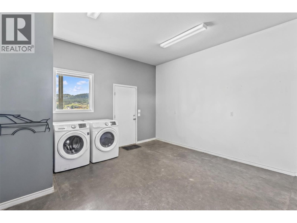
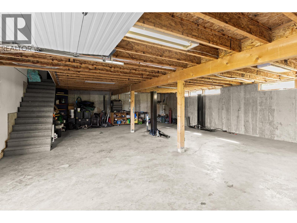
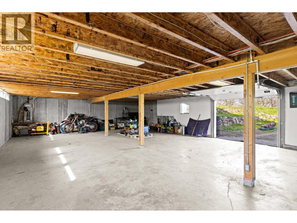
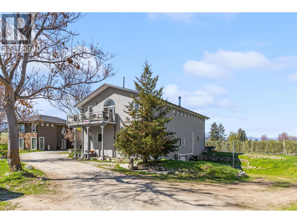

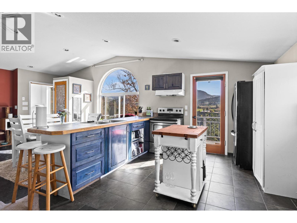
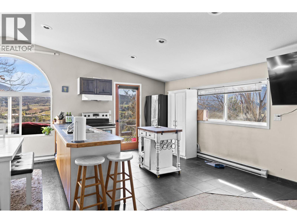
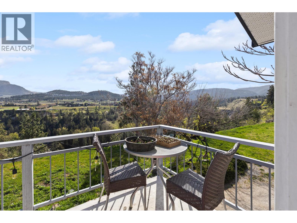
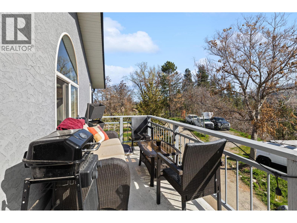
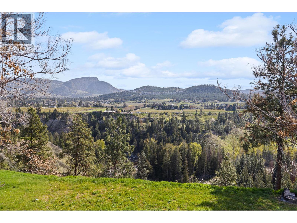
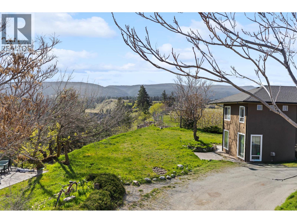
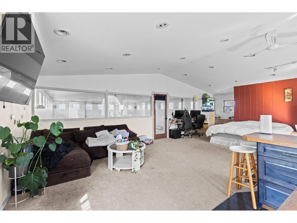
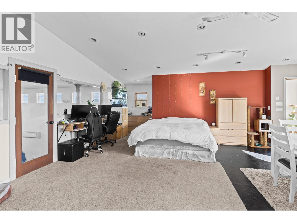
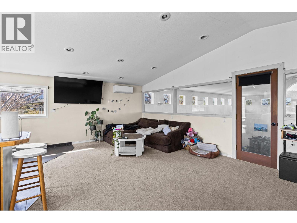
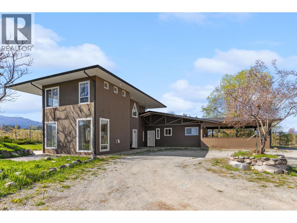
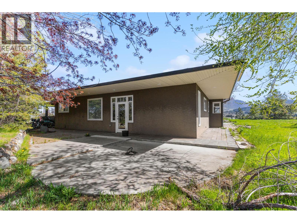
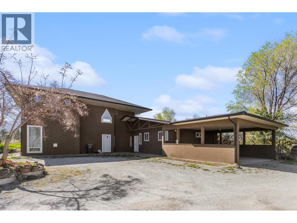
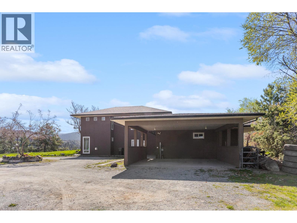
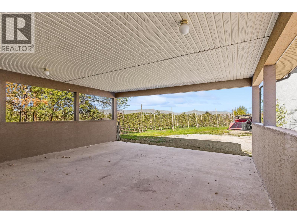
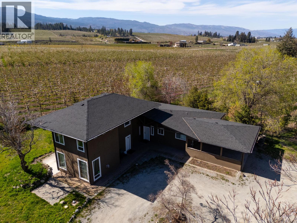
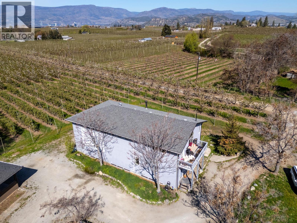
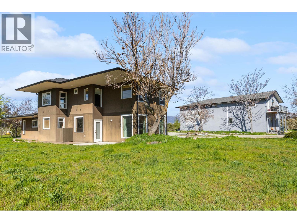
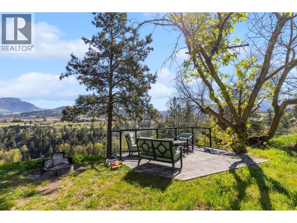
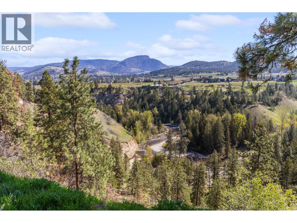
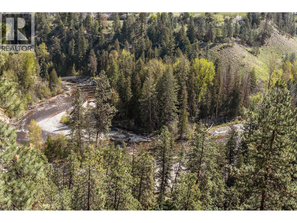
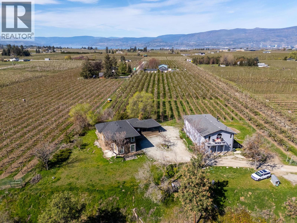
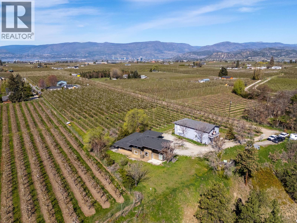
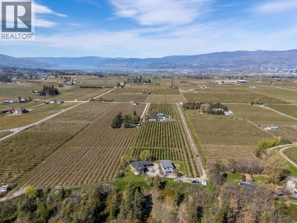
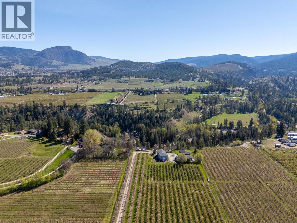
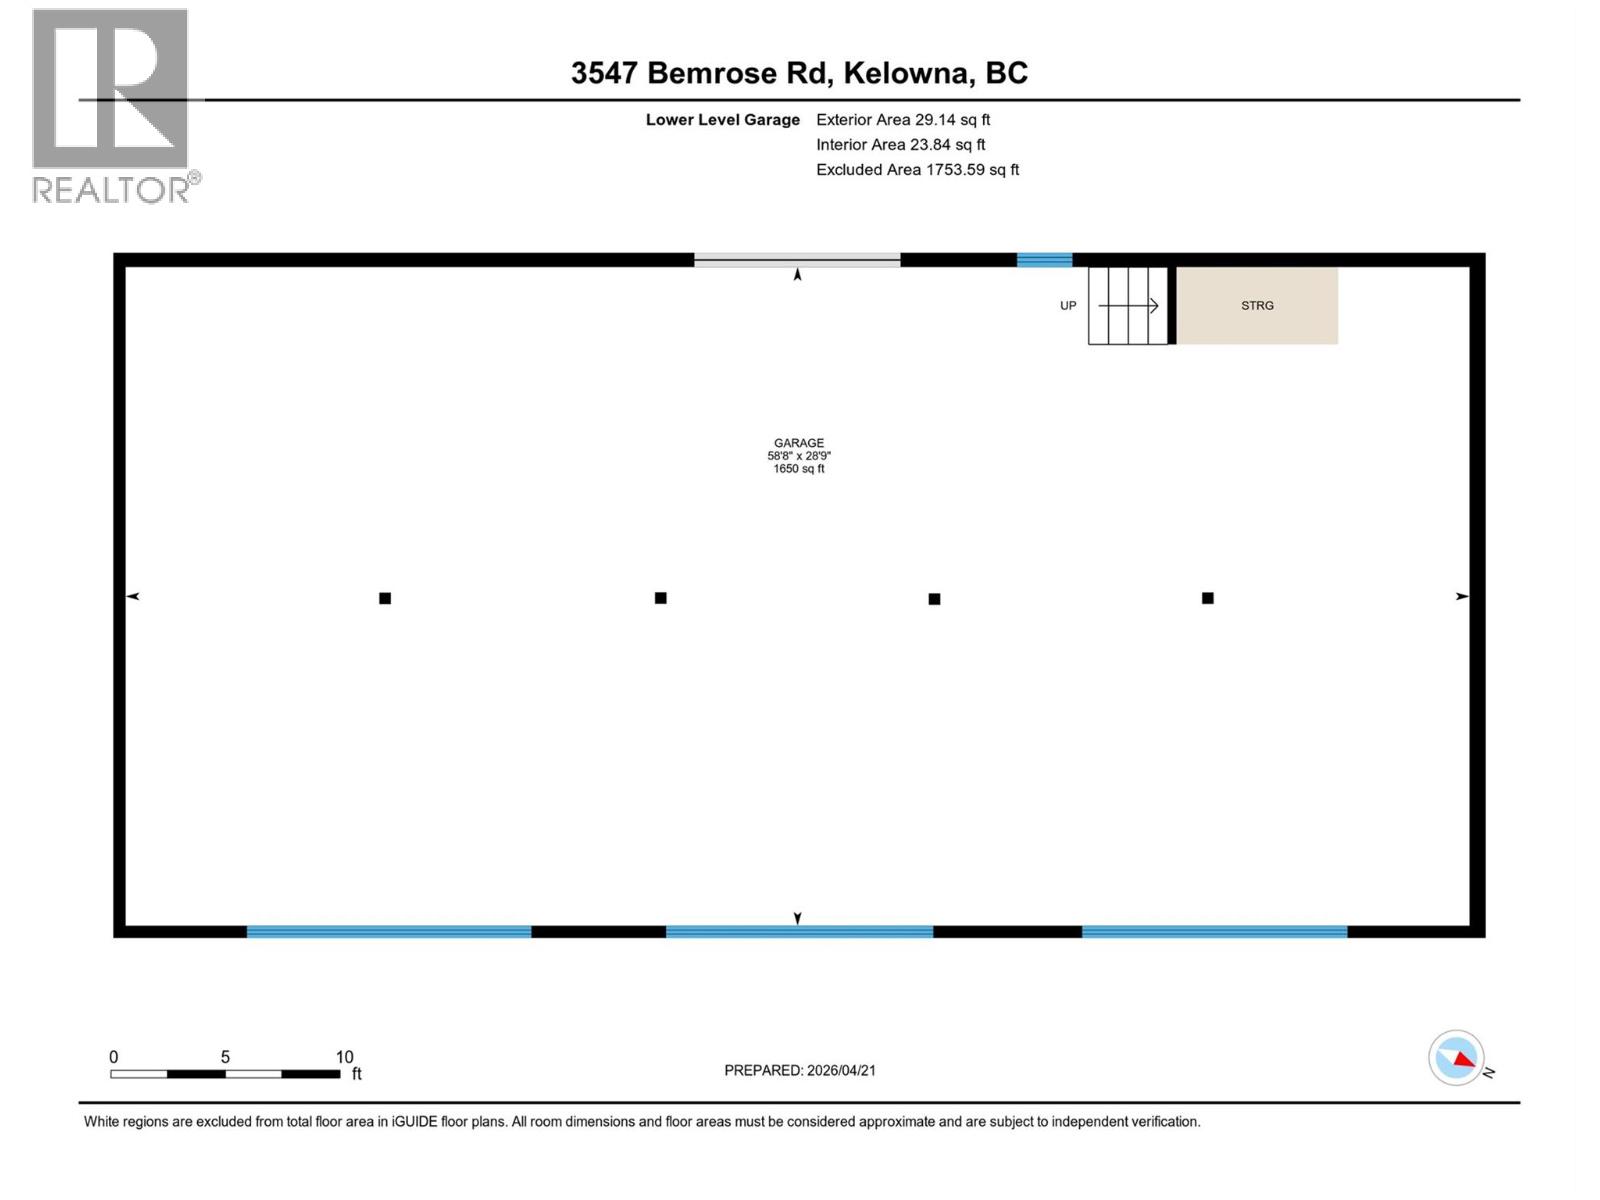
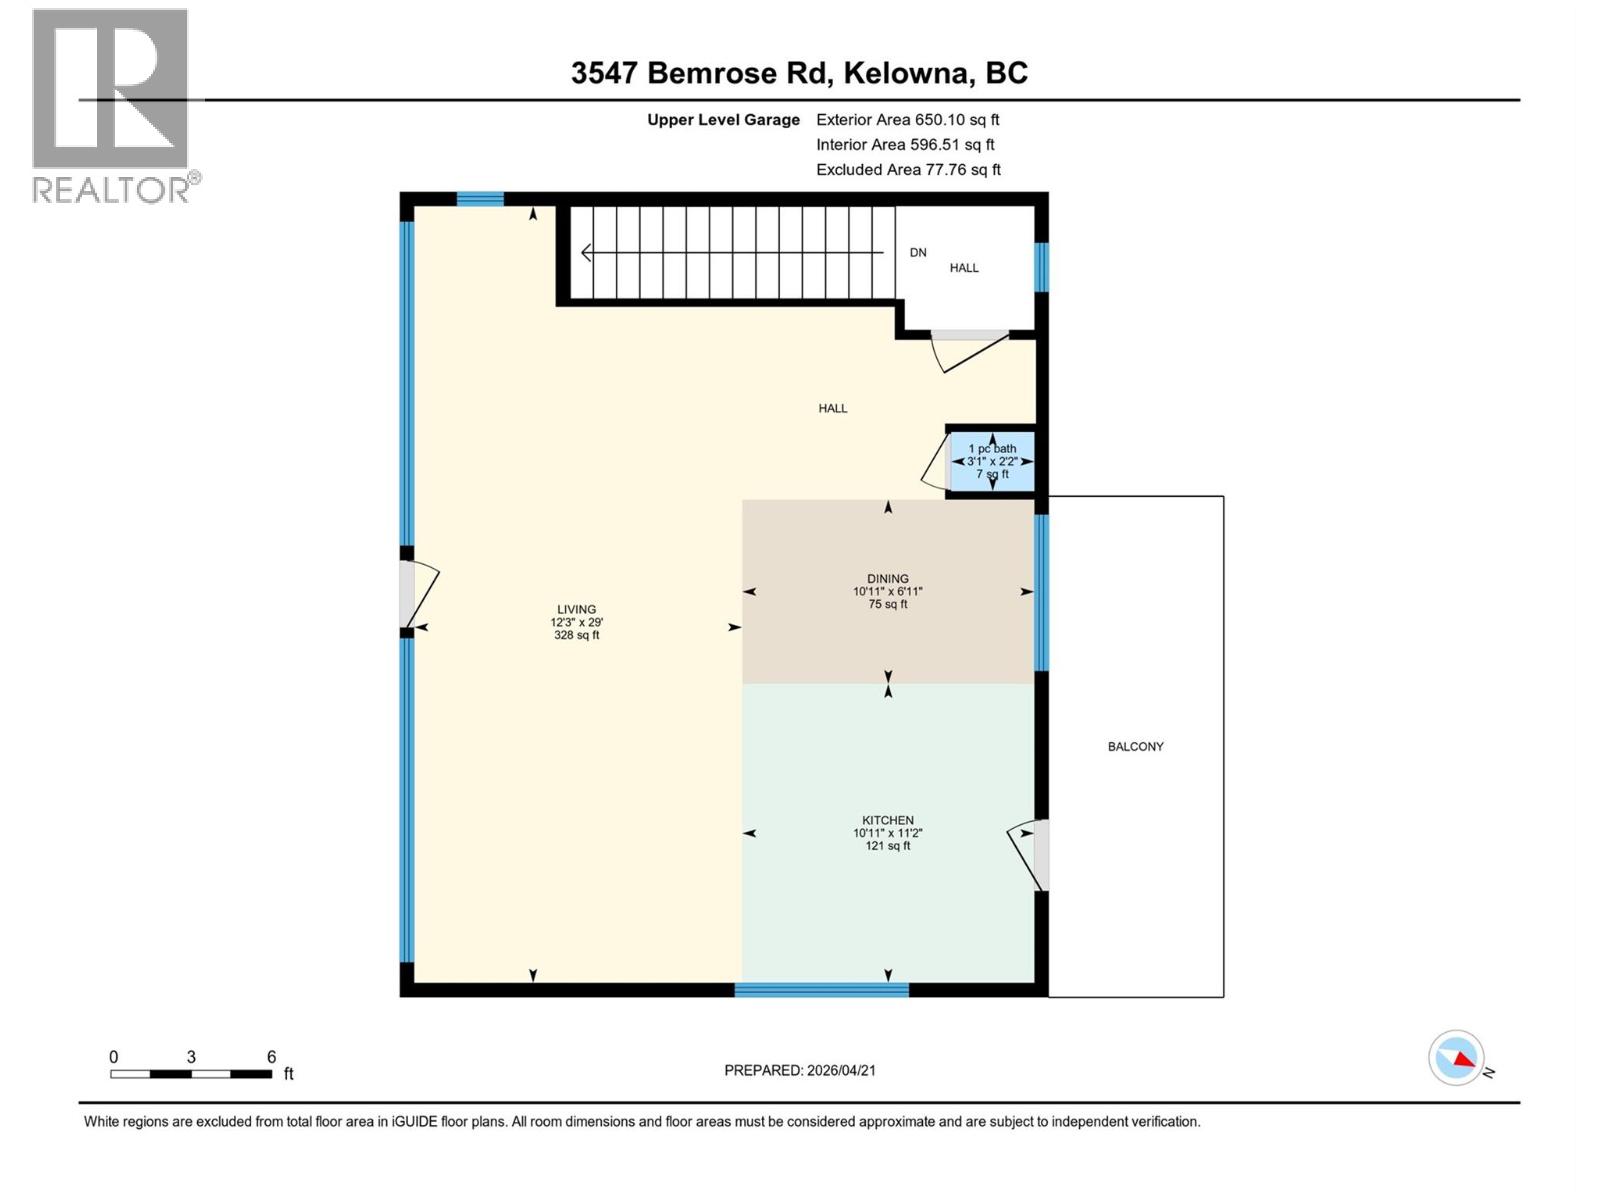
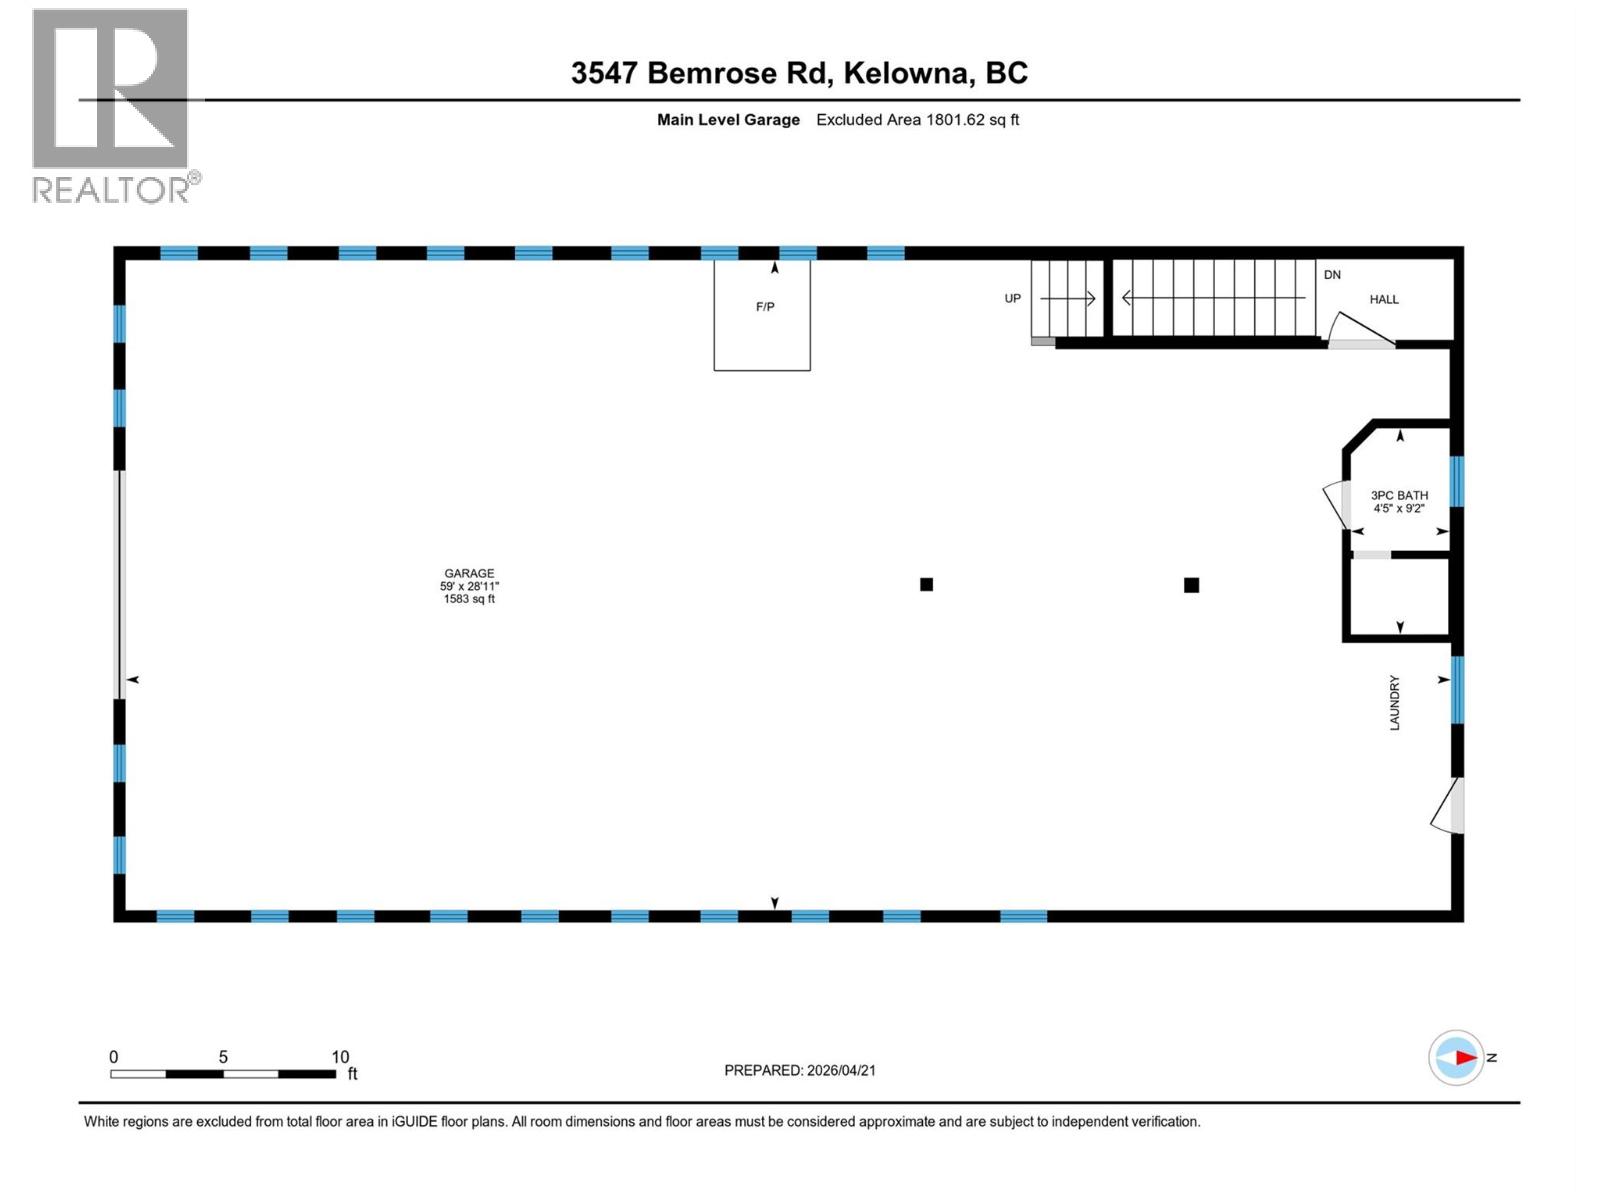
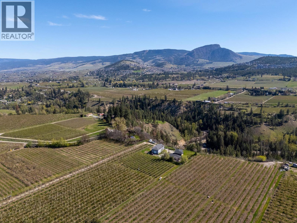
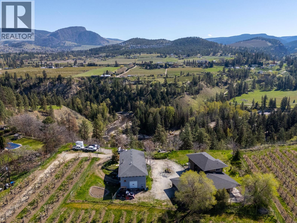
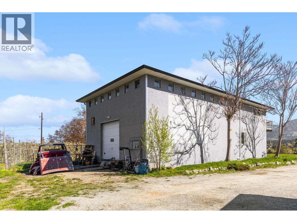
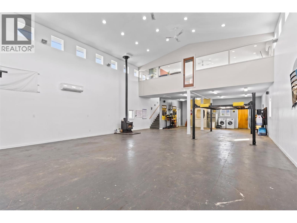
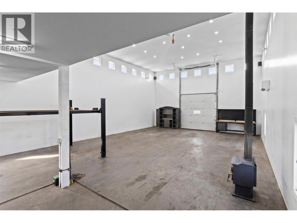
Welcome to a rare offering of 5.68 acres in the heart of Southeast Kelowna. Privately reached by an impressive 1,400 ft tree-lined driveway, this property overlooks Mission Creek Regional Park and is surrounded by renowned orchards, vineyards and rolling farmland. The orchard features Sweetheart cherry trees and Royal Gala apple trees, currently leased to provide passive income while maintaining valuable farm status for reduced property taxes. The main home offers over 2,500 sq.ft. with 3 bedrooms plus a den and 2.5 bathrooms. Expansive windows capture beautiful orchard, valley and mountain views, while multiple living areas and outdoor lounging spaces create an effortless connection to the surrounding landscape. The upper-level primary retreat serves as a private sanctuary with its own lounge, ensuite and peaceful outlook. A standout feature is the impressive 60x30 detached shop with studio in-law suite, 1.5 bathrooms, and full drive-in lower level for incredible storage or workspace. The main level offers reinforced flooring, soaring 20 ft ceilings, a 10 ft overhead door, full bathroom, laundry and expansive workspace ideal for collectors, artists, home-based businesses or trades. Above, a self-contained in-law suite provides flexible accommodation for guests, extended family, or even temporary accommodation while a dream home is constructed. Backing directly onto Mission Creek Park and Scenic Canyon Regional Park, hiking and nature are accessible from your backdoor. Despite the tranquil rural setting, you will be just minutes away from shopping, dining, Kelowna International Airport, downtown Kelowna and premier golf courses including The Harvest Golf Club and Gallagher's Canyon Golf & Country Club. A rare opportunity to own a private acreage offering income potential, remarkable versatility and the sought-after Southeast Kelowna lifestyle. (id:6770)

Contact Us to get more detailed information about this property or setup a viewing.

Contact Us Call Us

  • Price $1,649,000
  • Land Size 5.7 Acres
  • Age 2002
  • Stories 2
  • Size 3328 sqft
  • Bedrooms 3
  • Bathrooms 3
  • See Remarks Spaces
  • Additional Parking Spaces
  • Detached Garage 4 Spaces
  • Heated Garage Spaces
  • RV Spaces
  • Exterior Stucco
  • Appliances Refrigerator, Dishwasher, Dryer, Range - Electric, Washer
  • Water Irrigation District
  • Sewer Septic tank
  • Flooring Carpeted, Laminate, Tile
  • Listing Office Sotheby's International Realty Canada
  • View River view, Mountain view, Valley view, View (panoramic)
  • Landscape Features Landscaped, Level
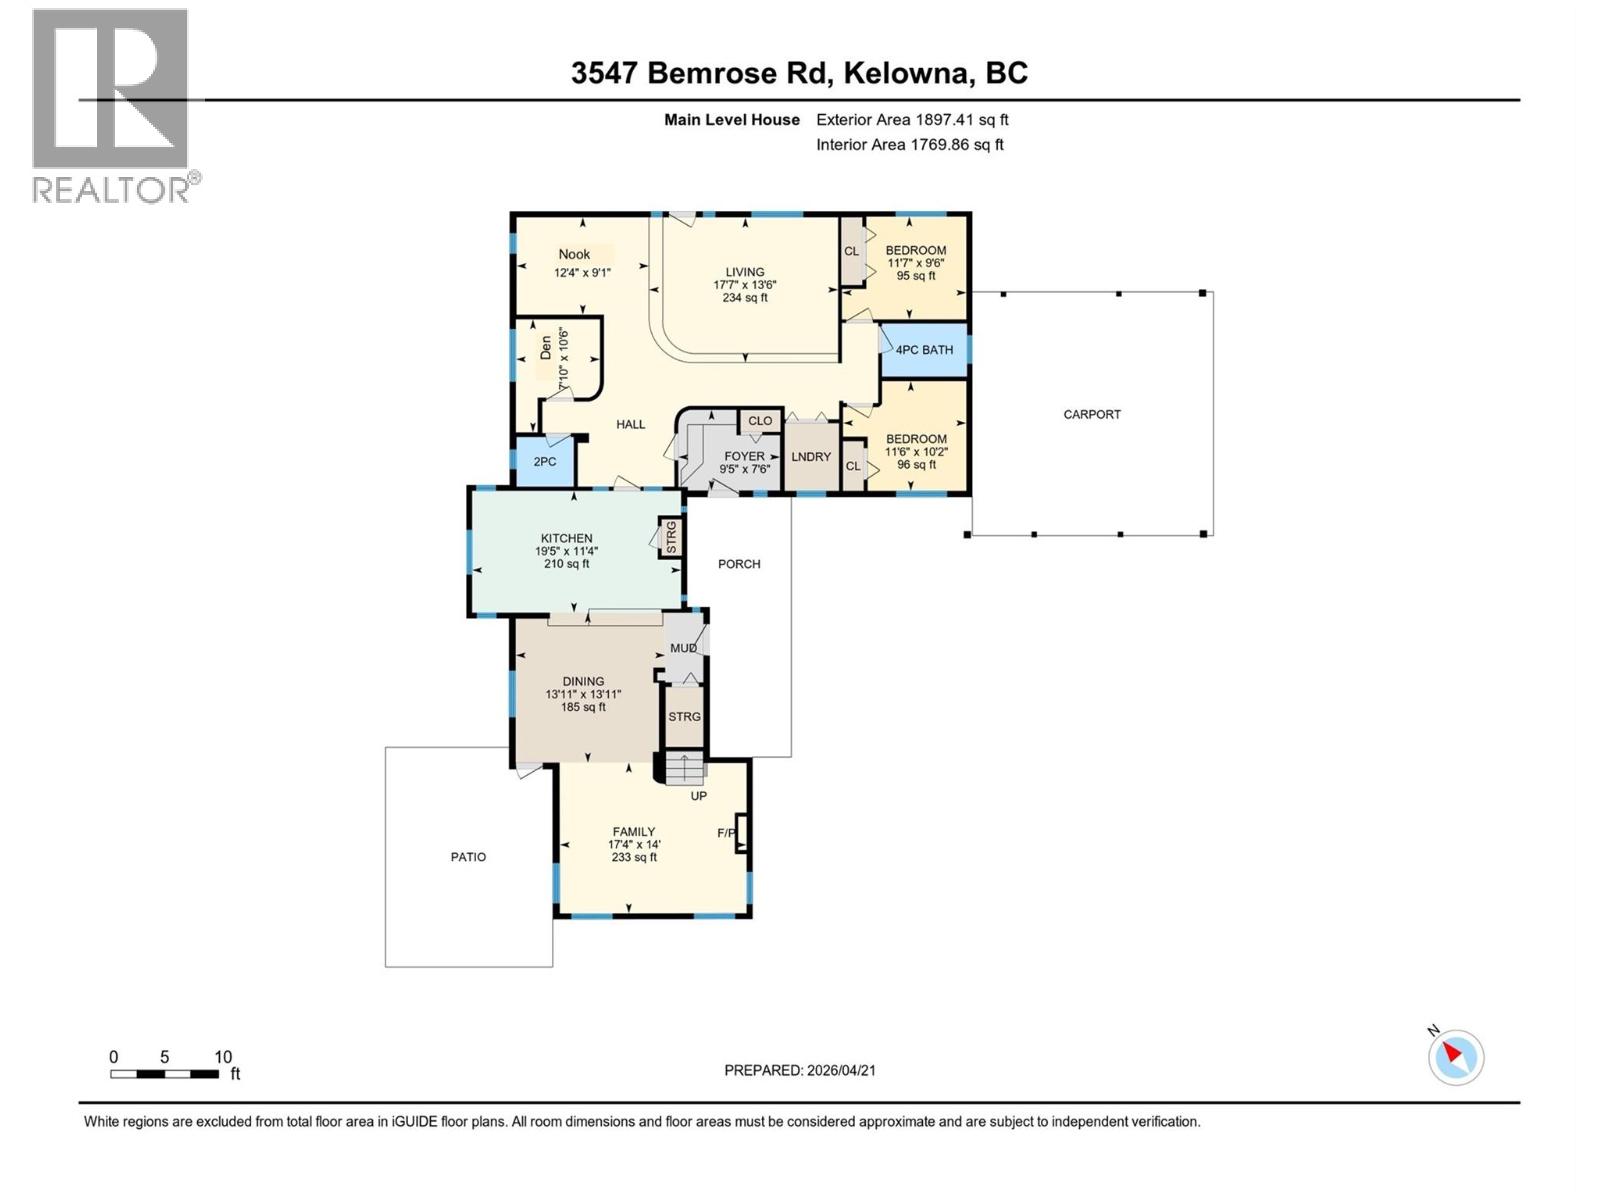
  • Main level
  • Dining nook12'4'' x 9'1''
  • Living room17'7'' x 13'6''
  • Foyer9'5'' x 7'6''
  • Laundry room'0'' x '0''
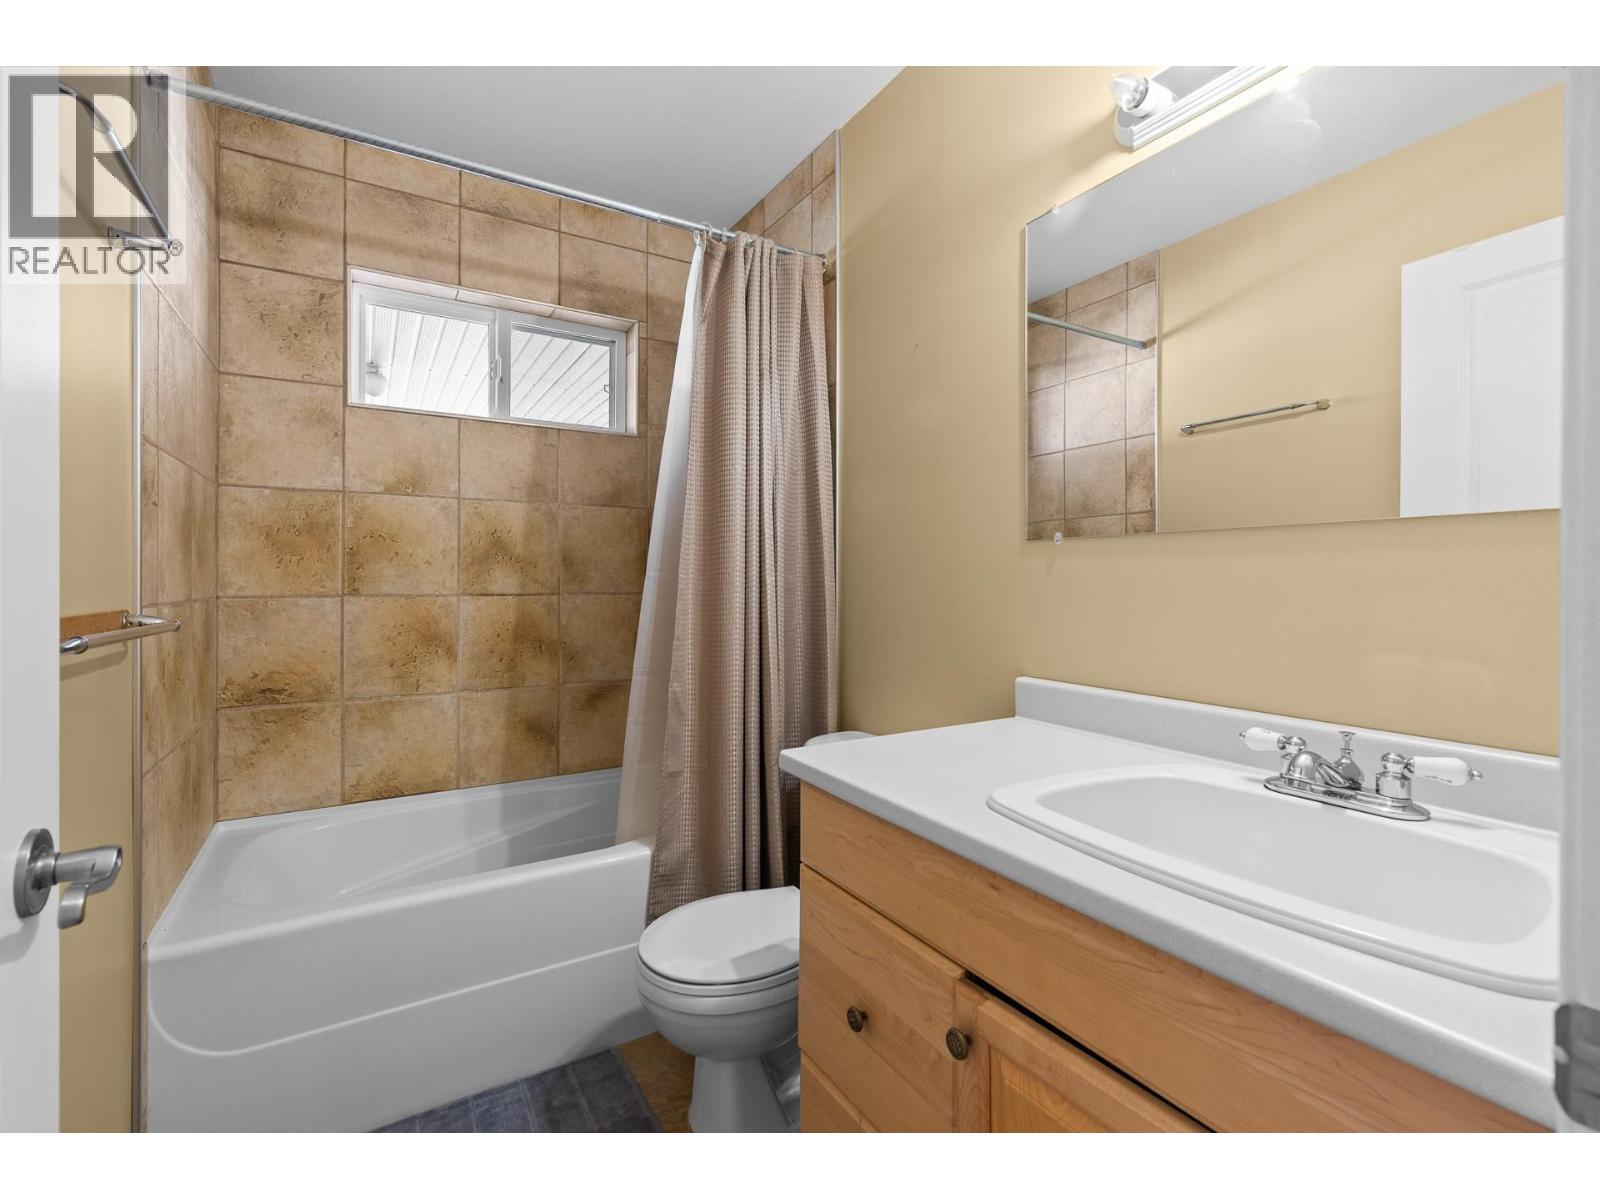
  • 4pc Bathroom7'11'' x 4'11''
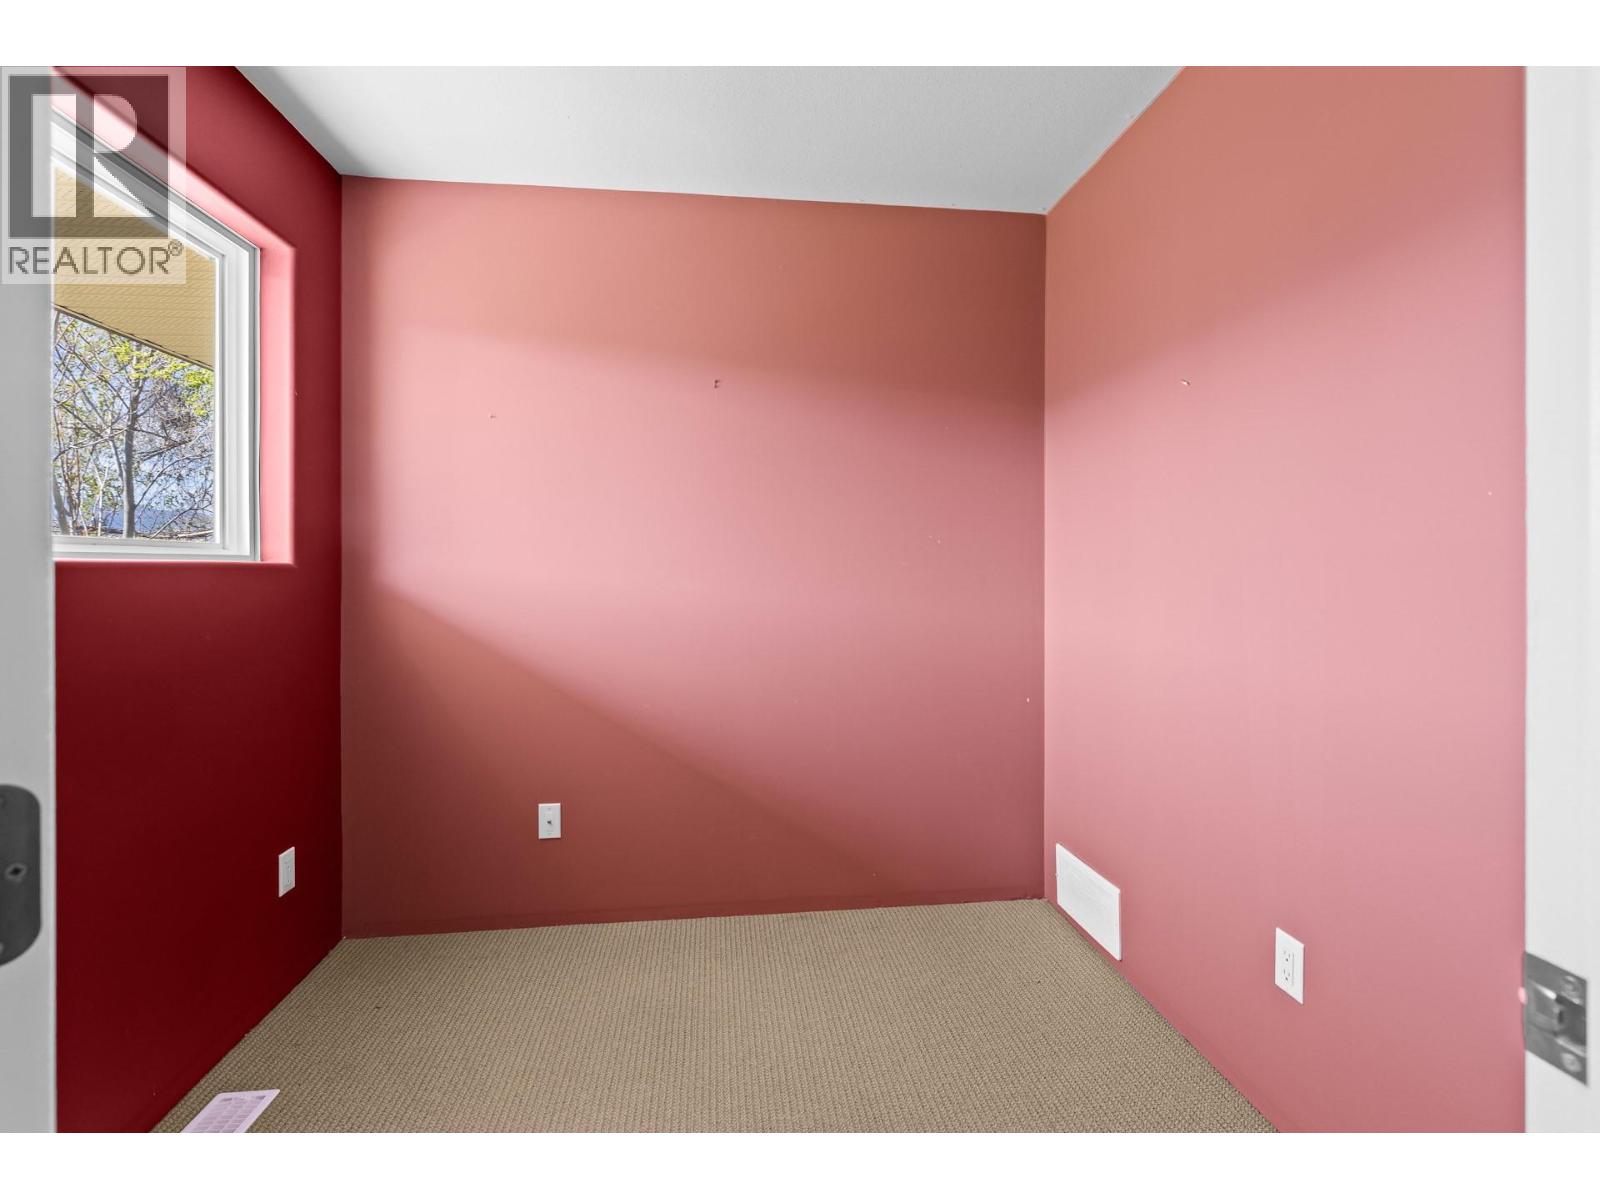
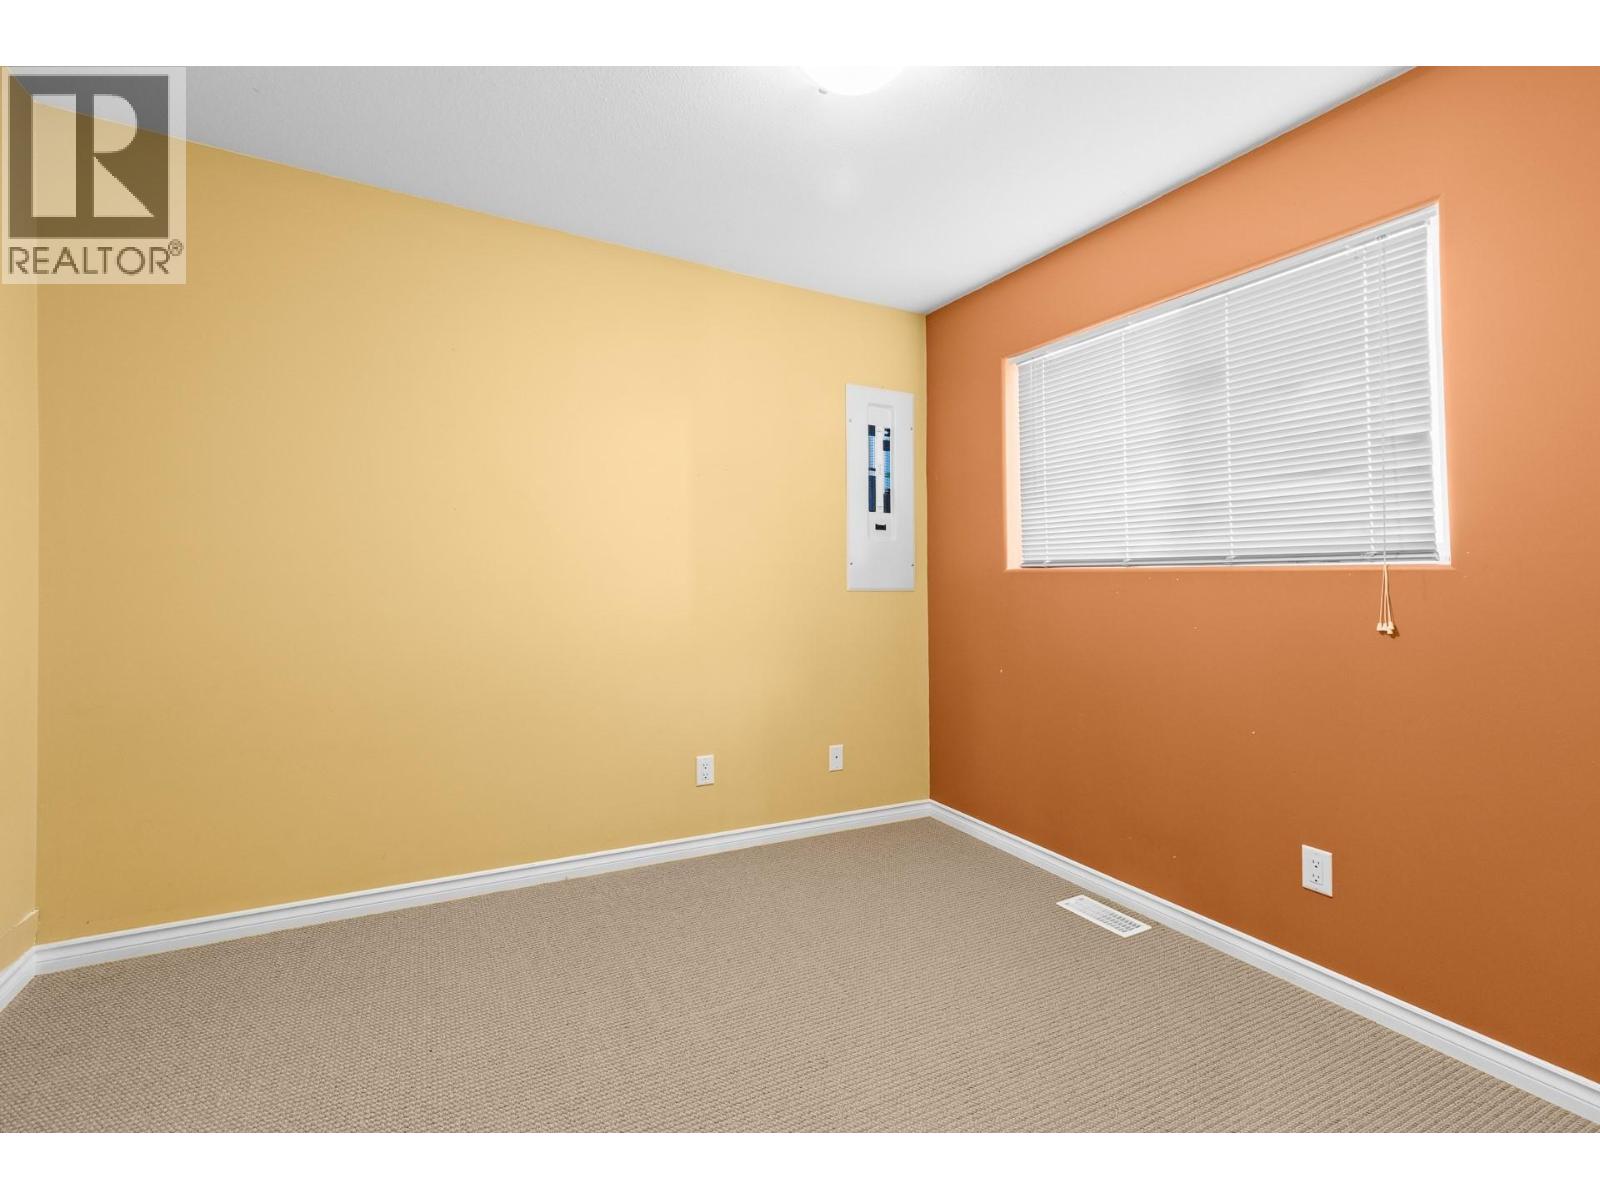
  • Bedroom11'6'' x 10'2''
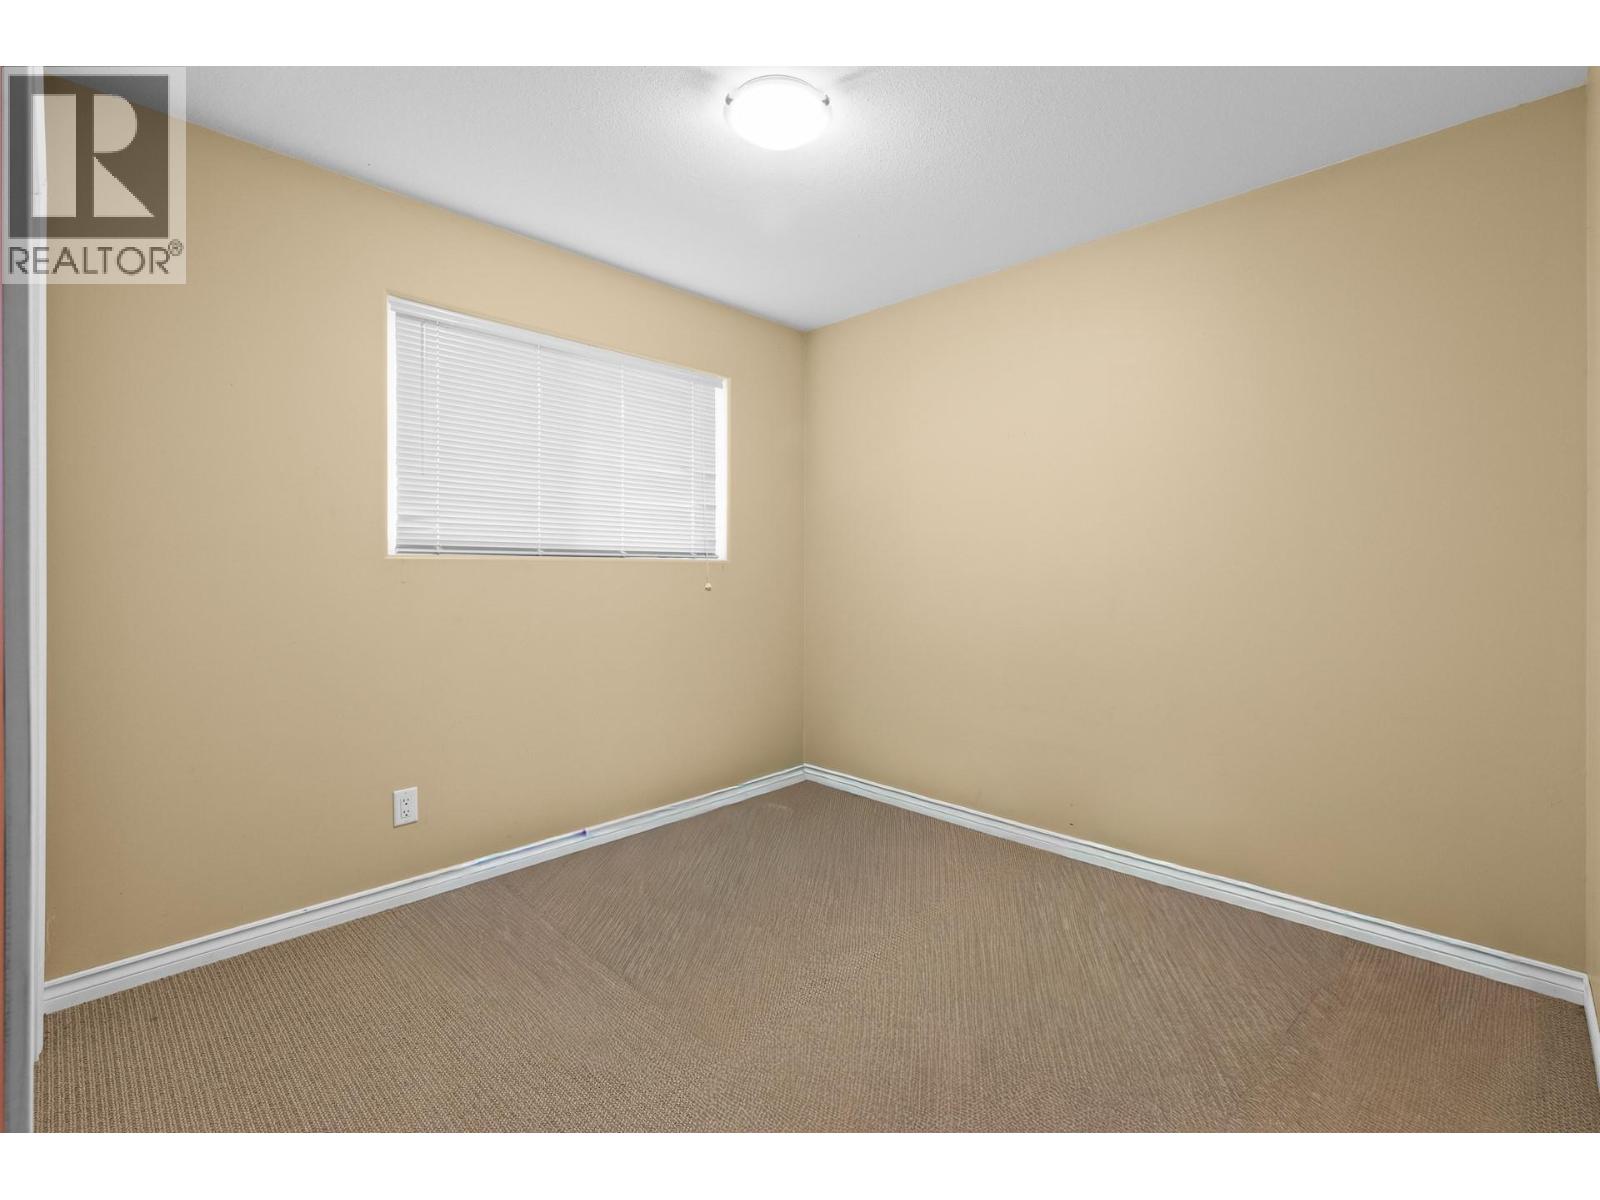
  • Bedroom11'7'' x 9'6''
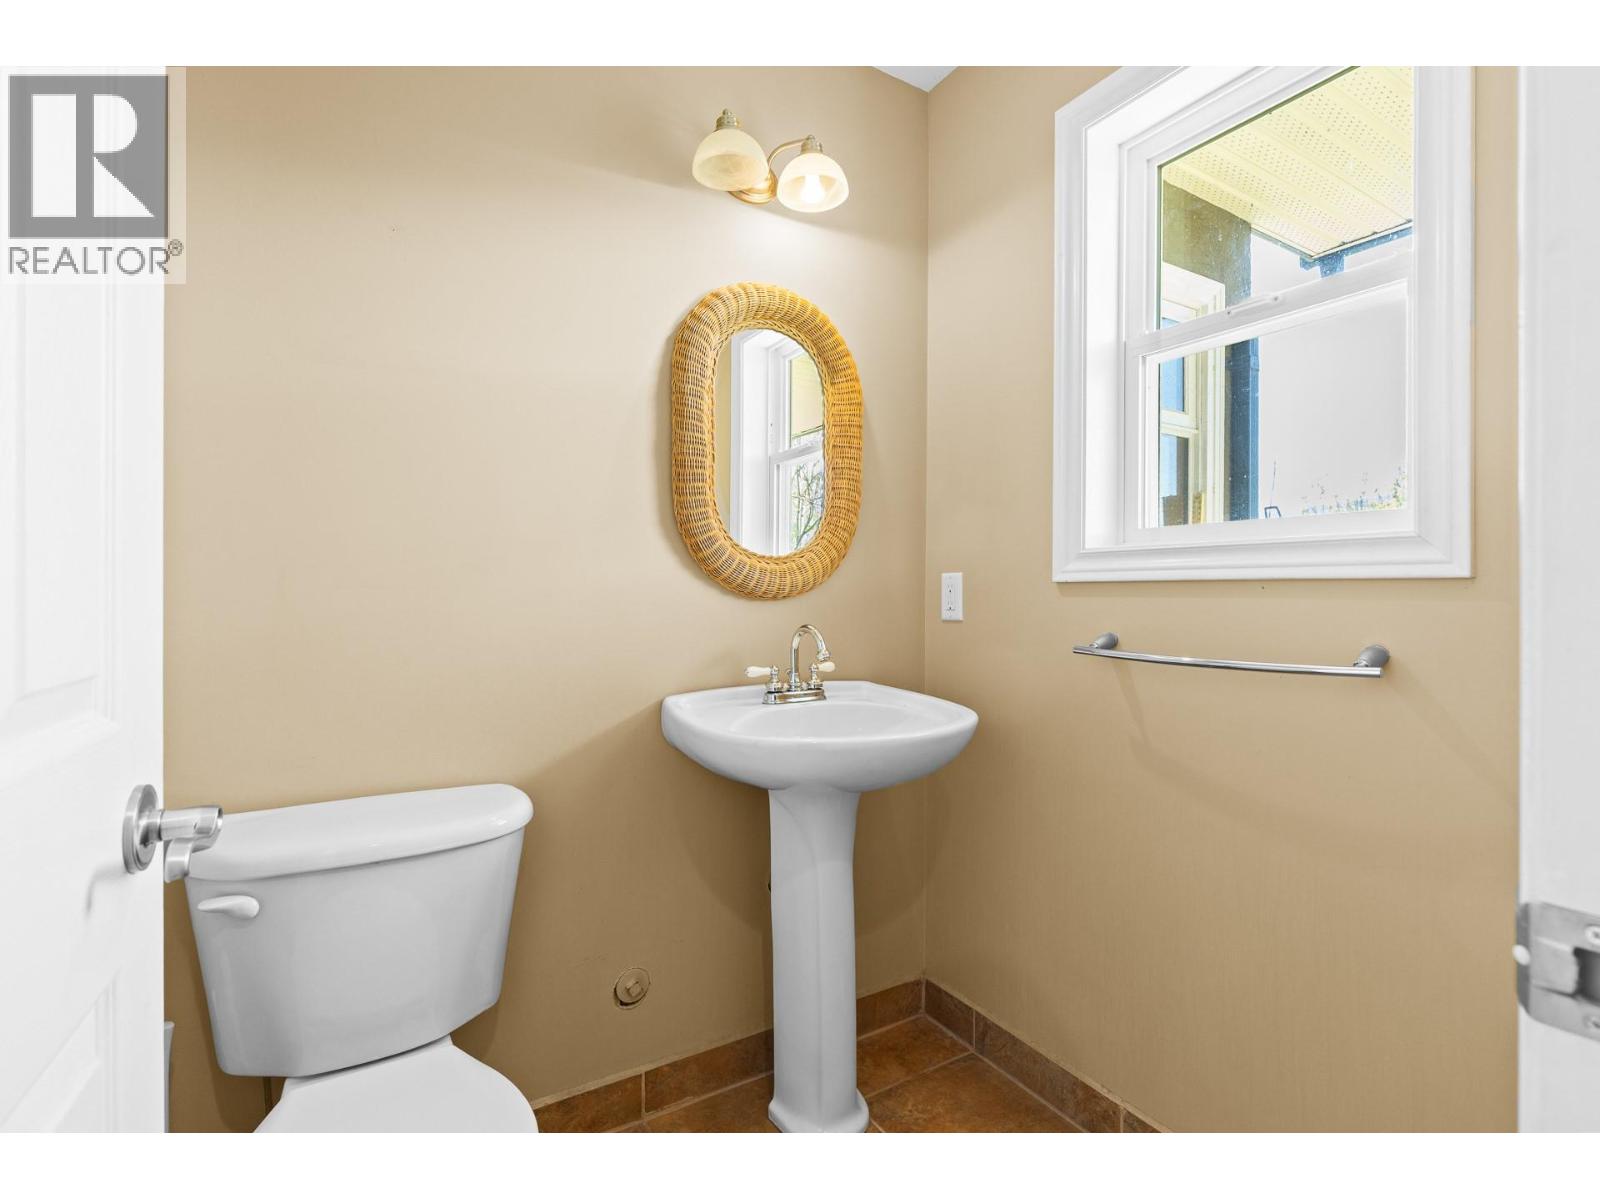
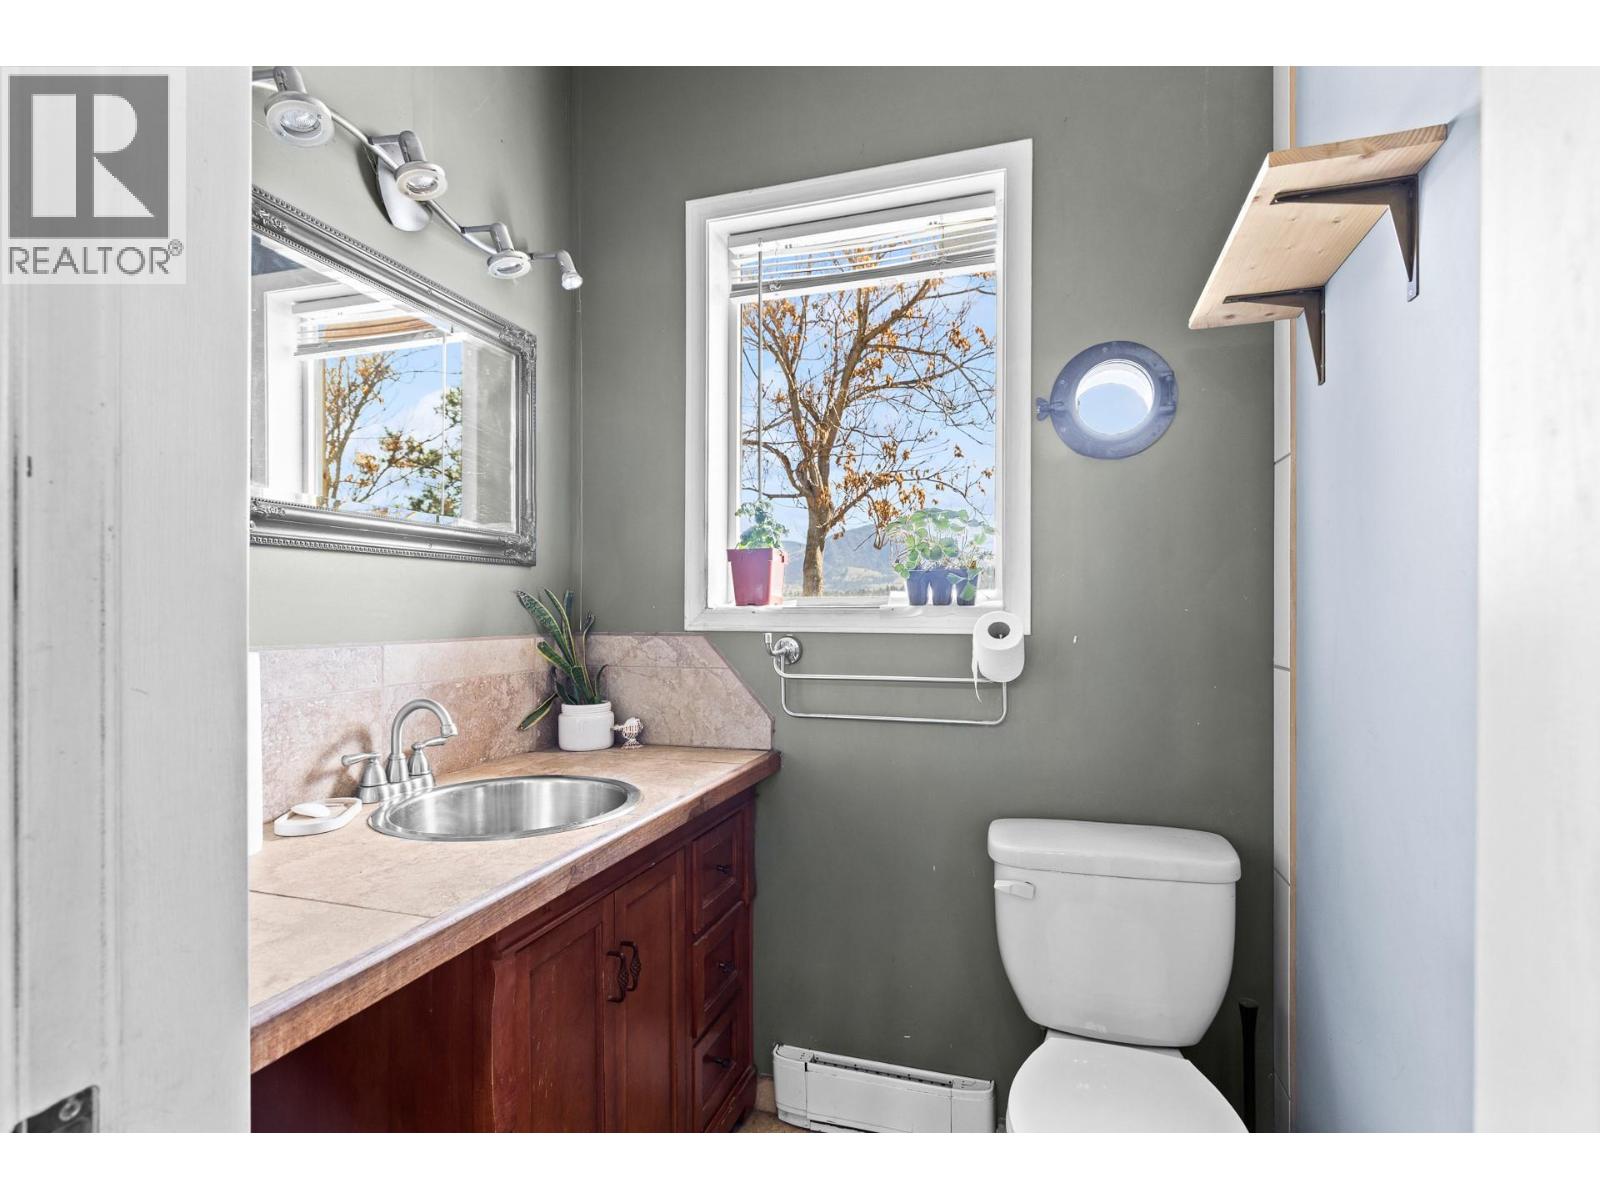
  • 2pc Bathroom5'4'' x 4'7''
  • Family room17'4'' x 14'0''
  • Dining room13'11'' x 13'11''
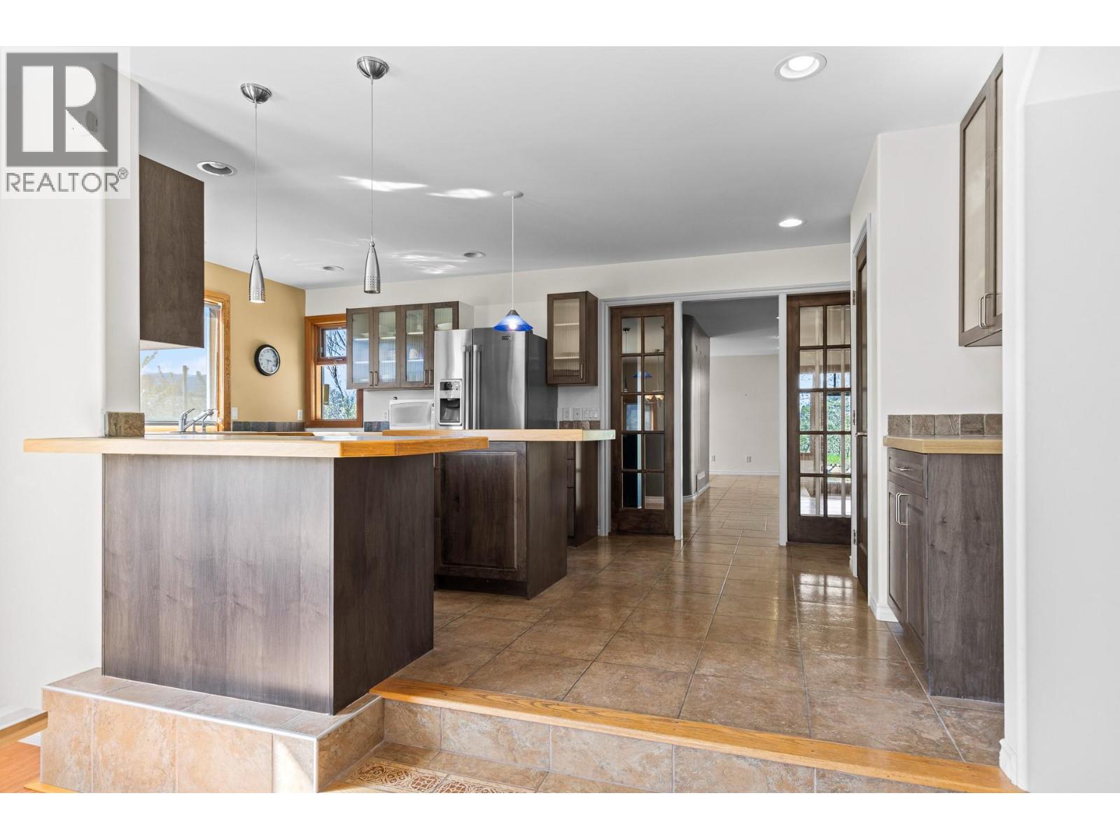
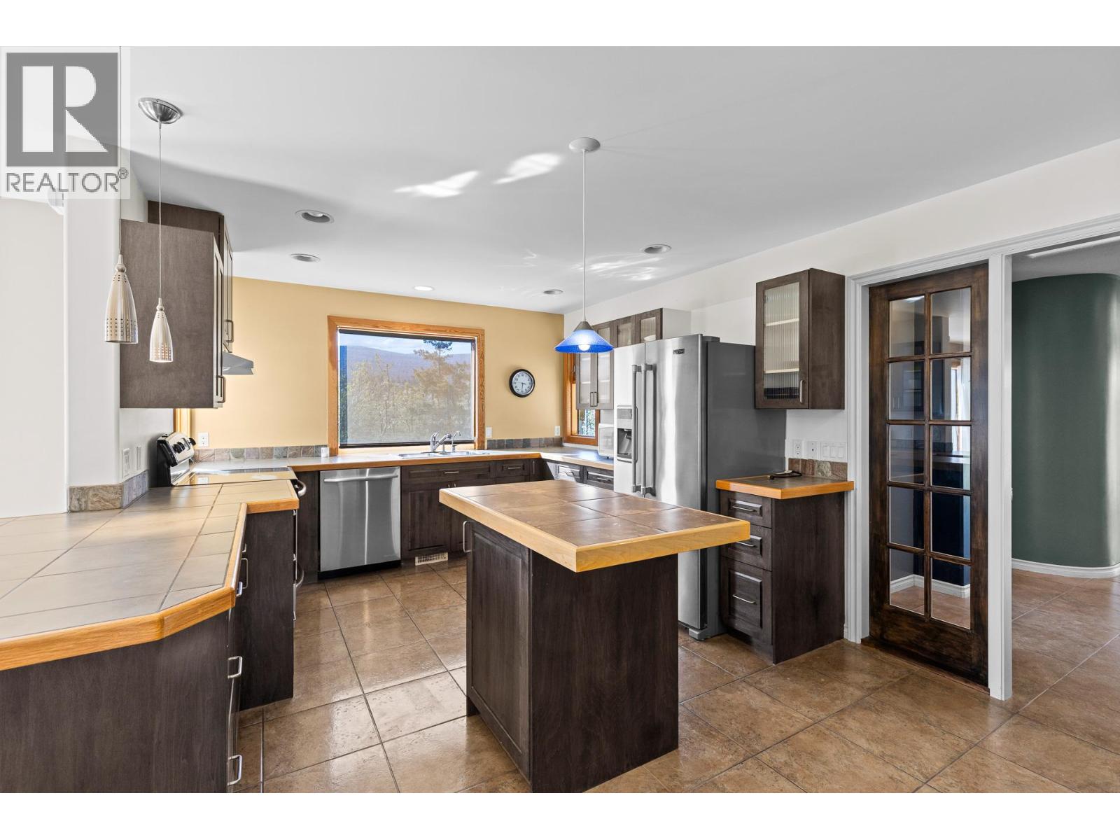
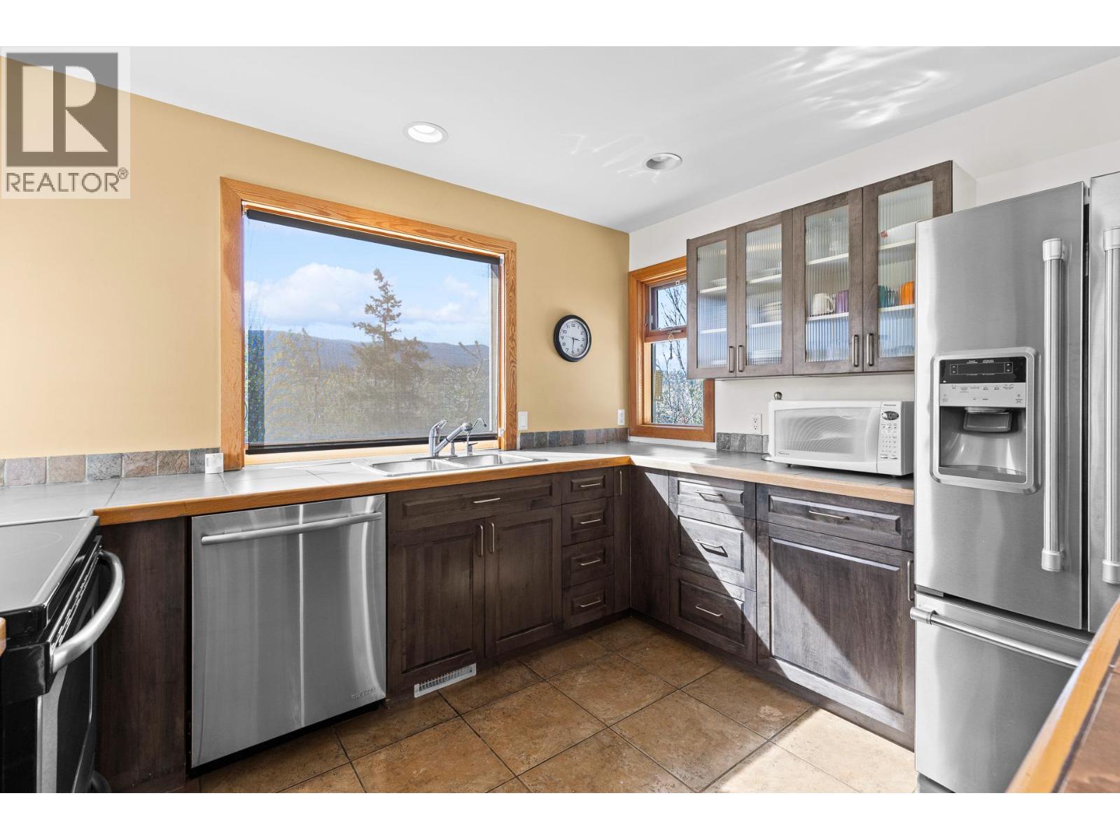
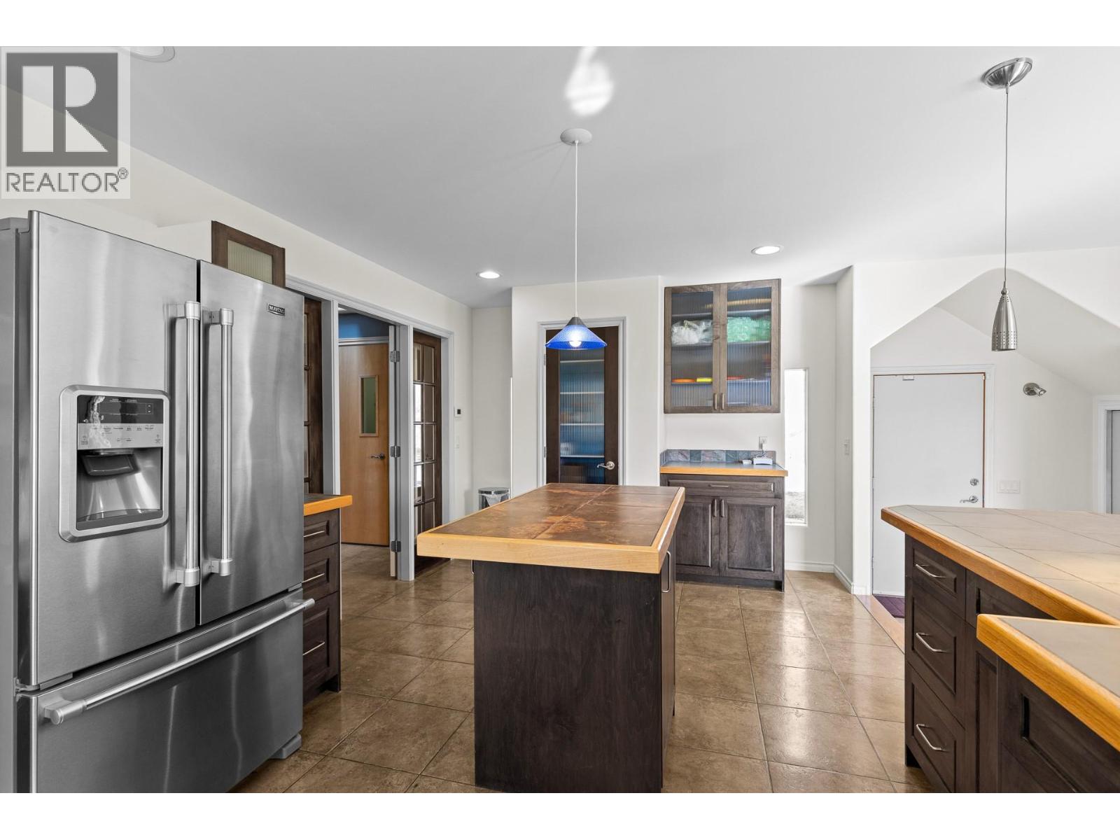
  • Kitchen19'5'' x 11'4''
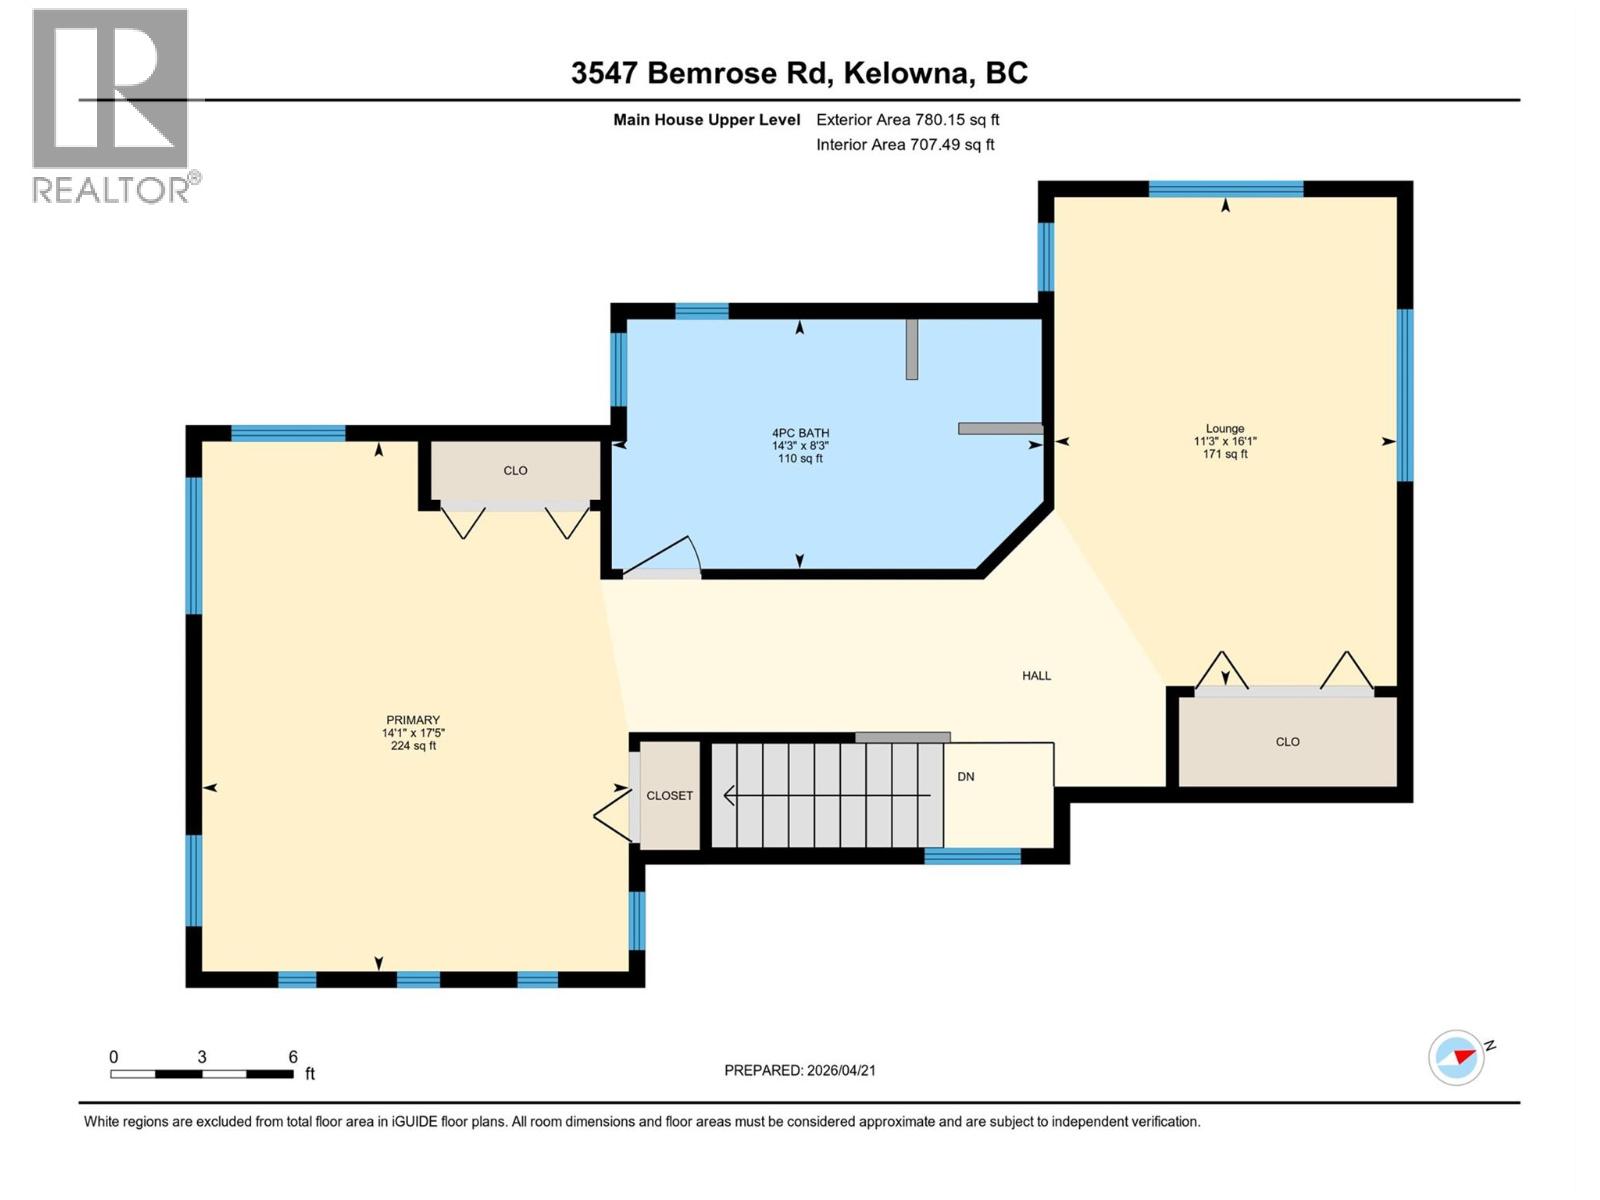
  • Second level
  • 4pc Bathroom14'3'' x 8'3''
  • Primary Bedroom14'1'' x 17'5''
  • Secondary Dwelling Unit

  • Full bathroom4'5'' x 9'2''
  • Partial bathroom3'1'' x 2'2''
  • Dining room10'11'' x 6'11''
  • Kitchen10'11'' x 11'2''
  • Living room12'3'' x 29'0''