1949 sqft Single Family House
8060 BARNHARTVALE Road, Kamloops

$1,525,000

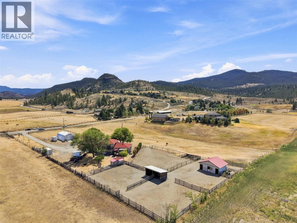
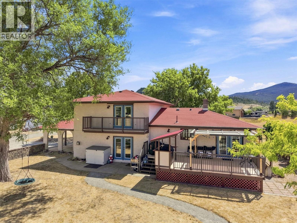
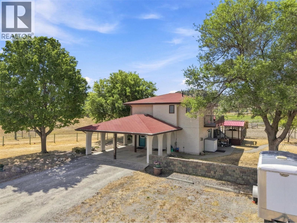
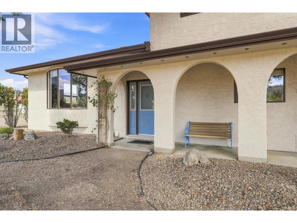
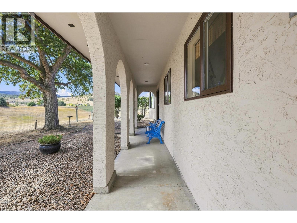
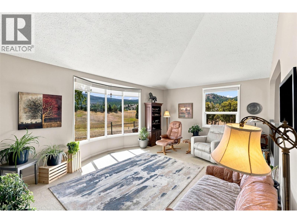
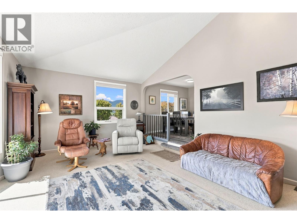
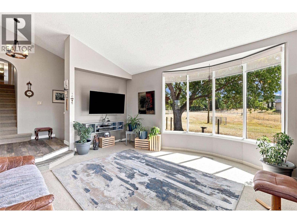
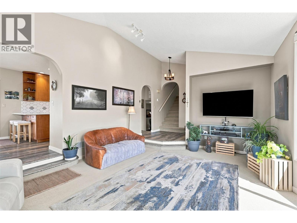
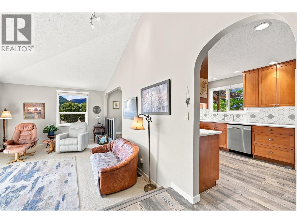
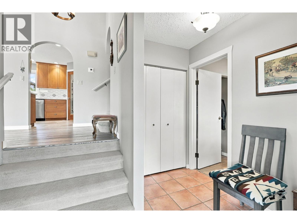
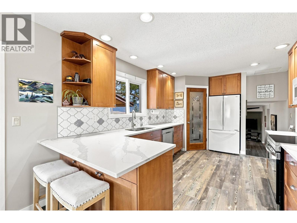
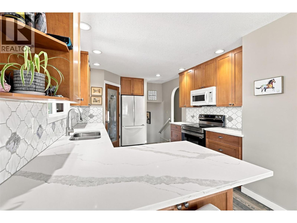
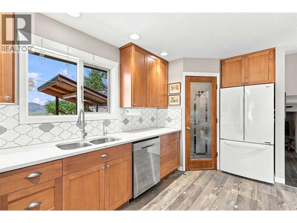
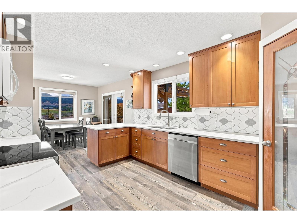
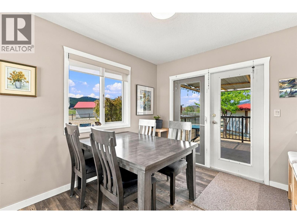
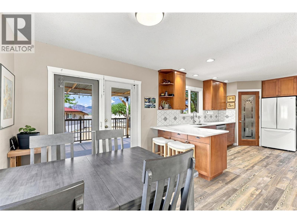
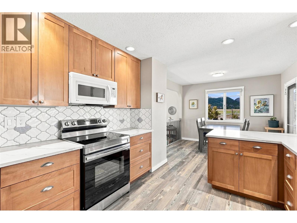
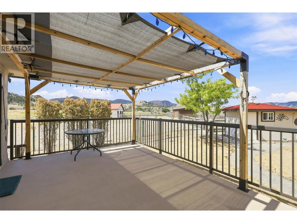
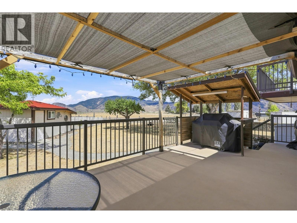
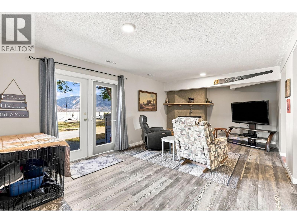
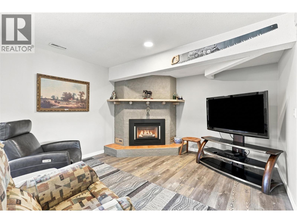
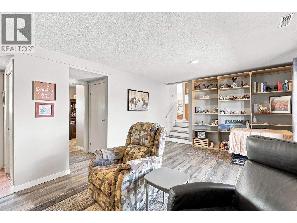
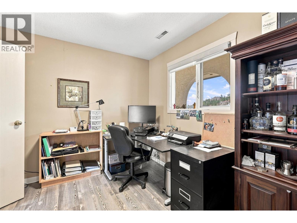
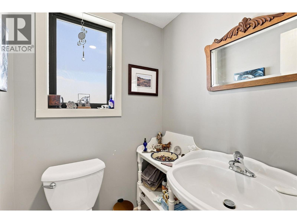
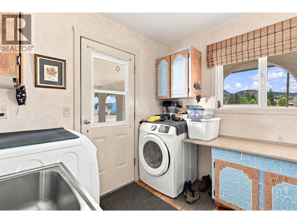
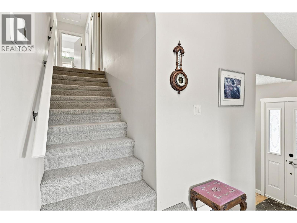
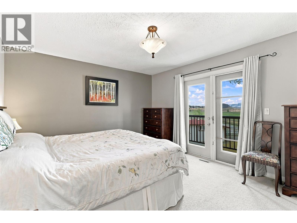
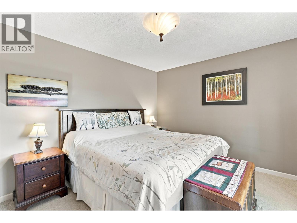
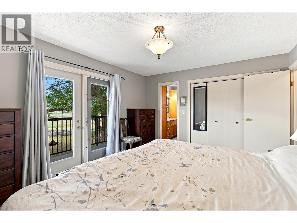
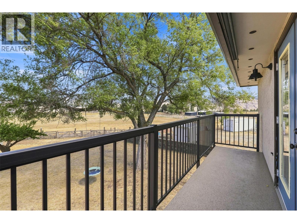
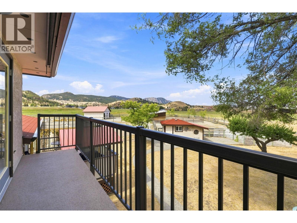
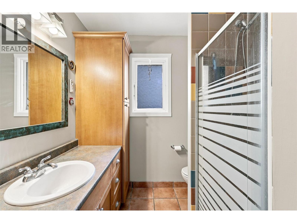
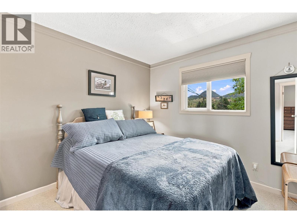
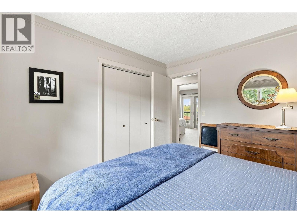
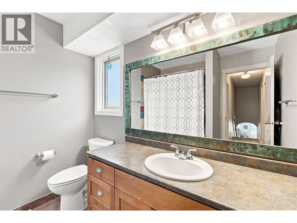
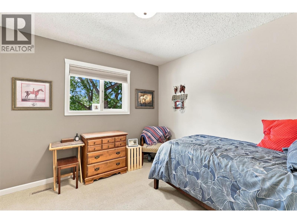
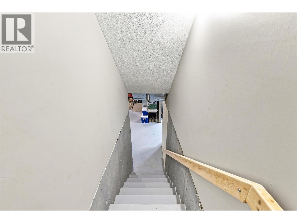
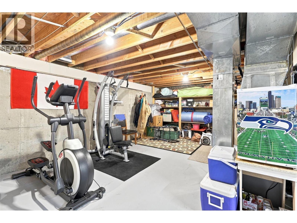
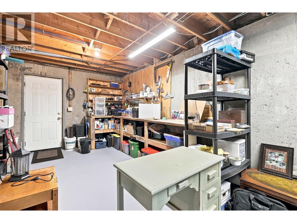
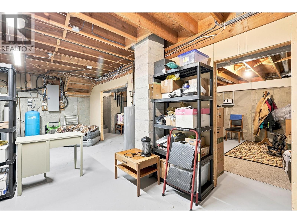
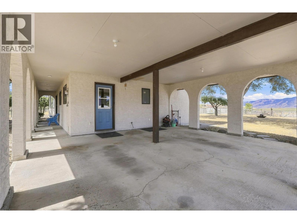
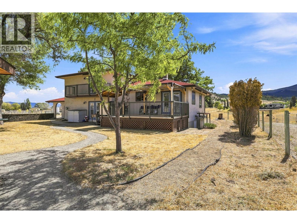
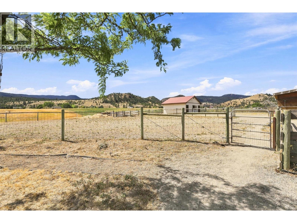
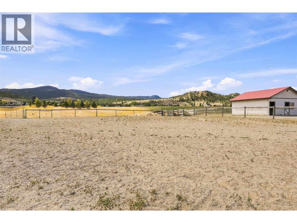
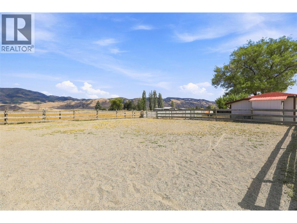
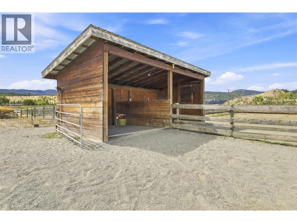
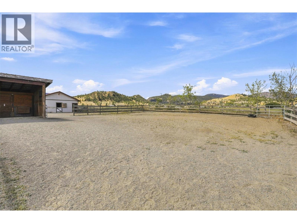
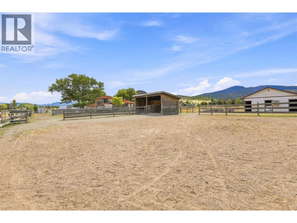
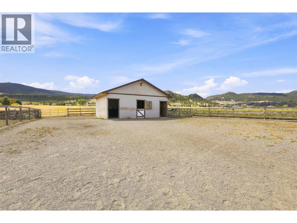
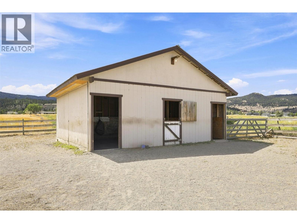
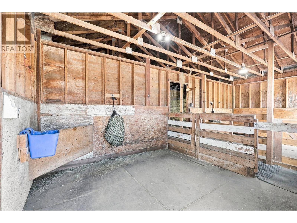
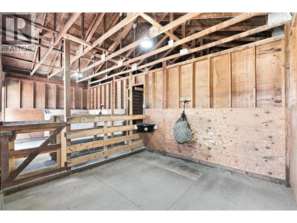
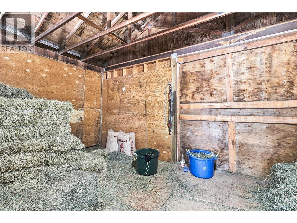
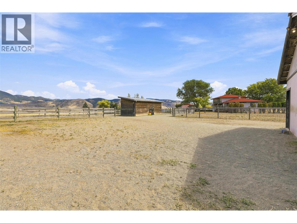
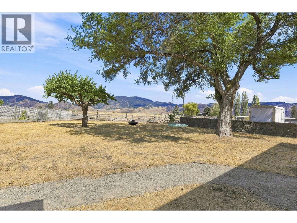
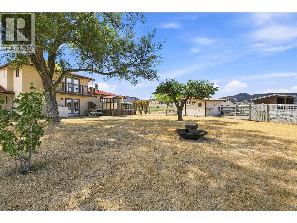
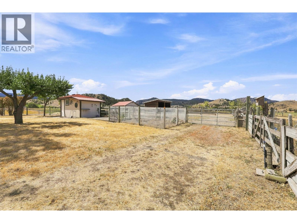
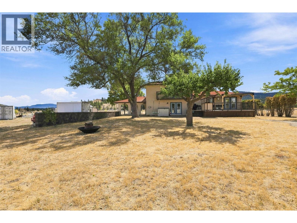
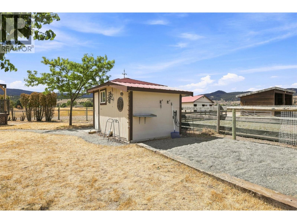
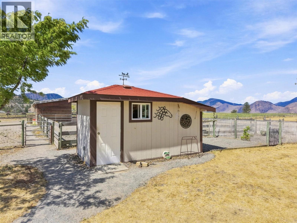
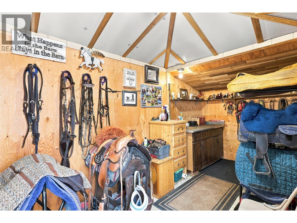
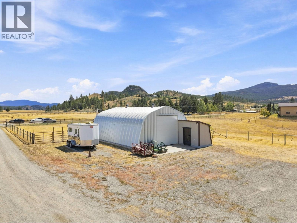
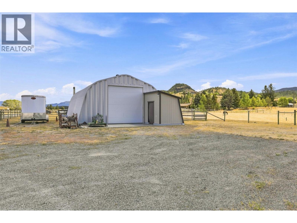
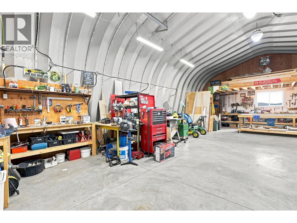
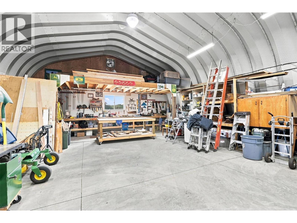
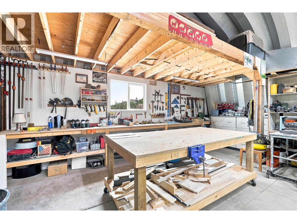
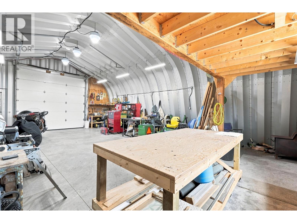
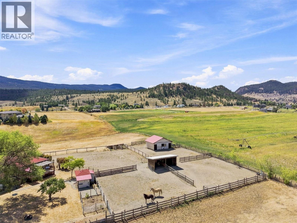
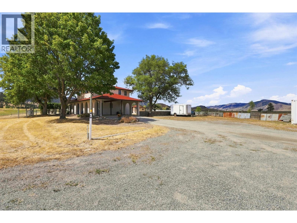
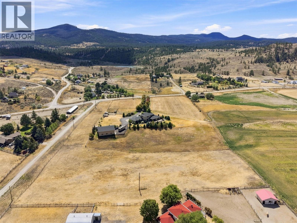
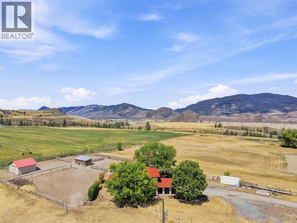
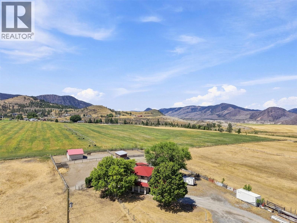
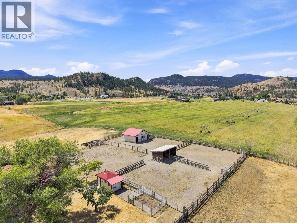
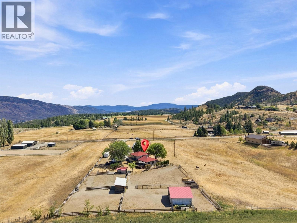
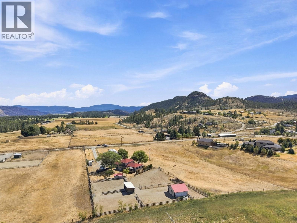
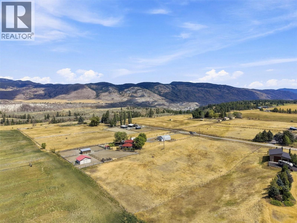
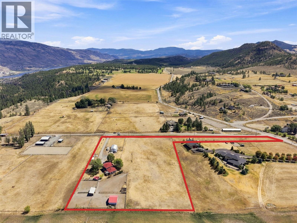
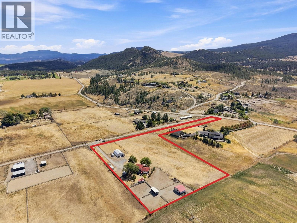
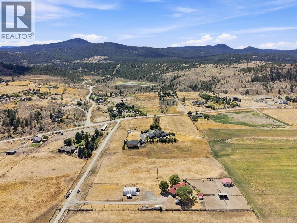
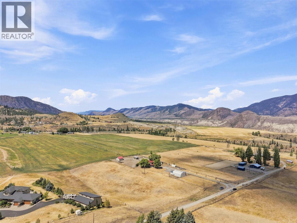
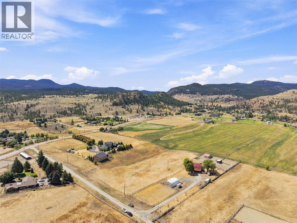
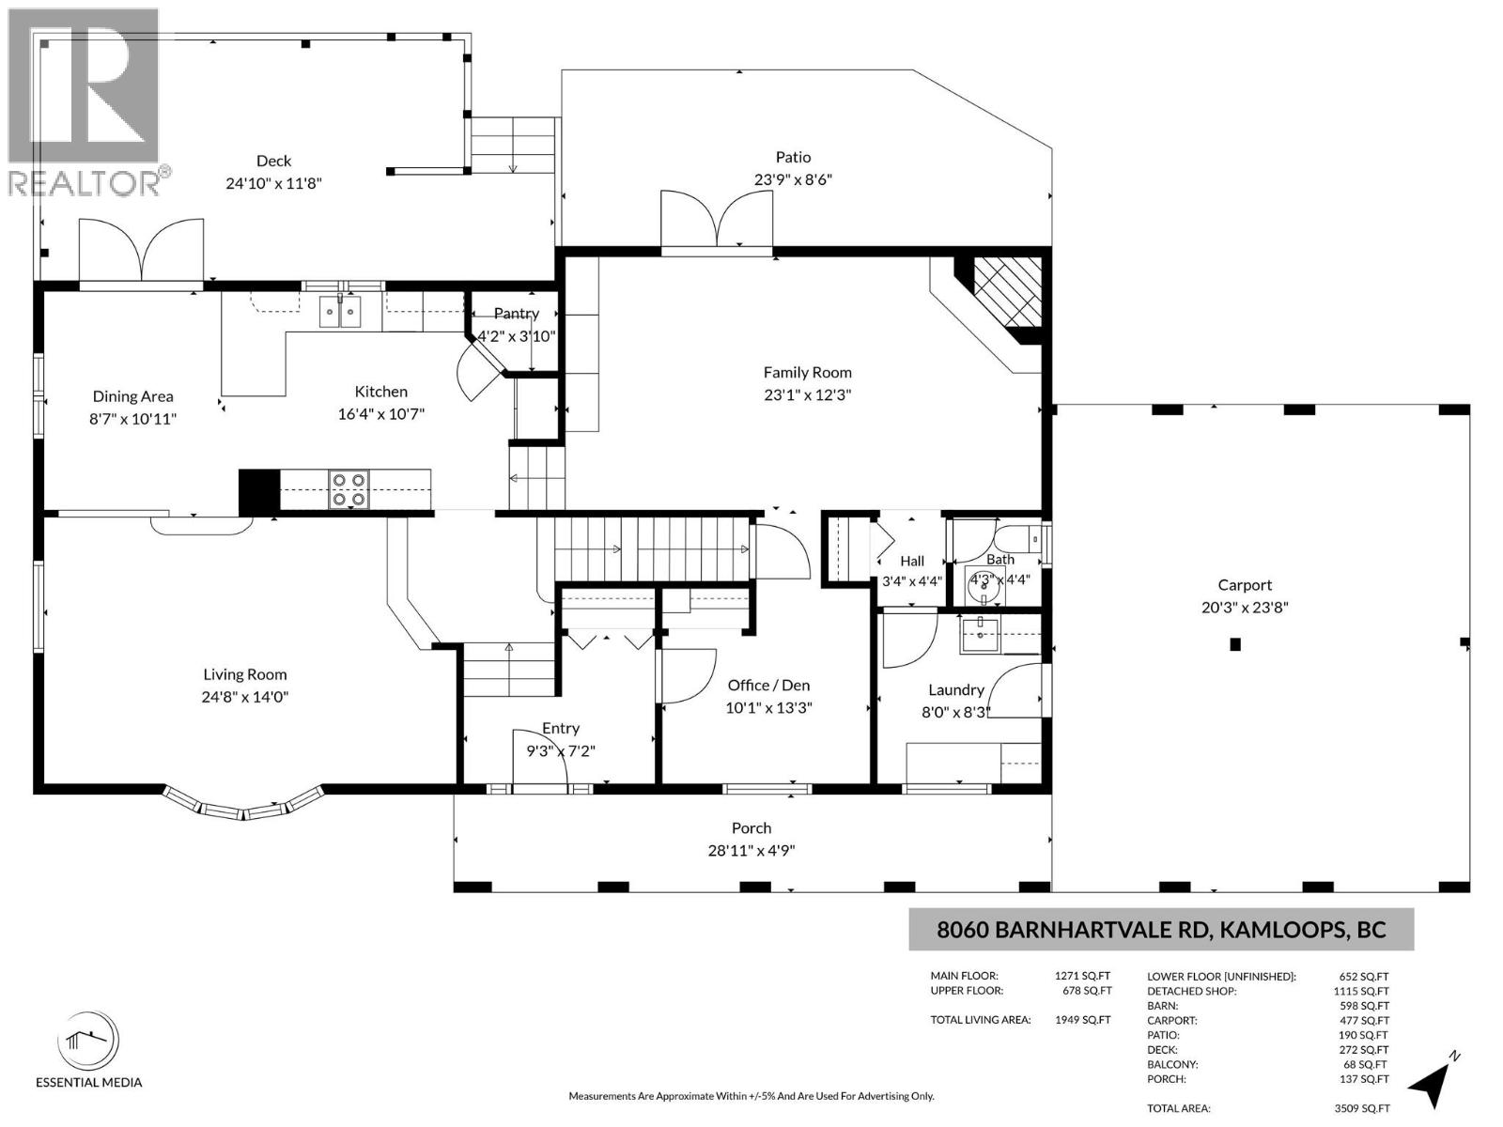
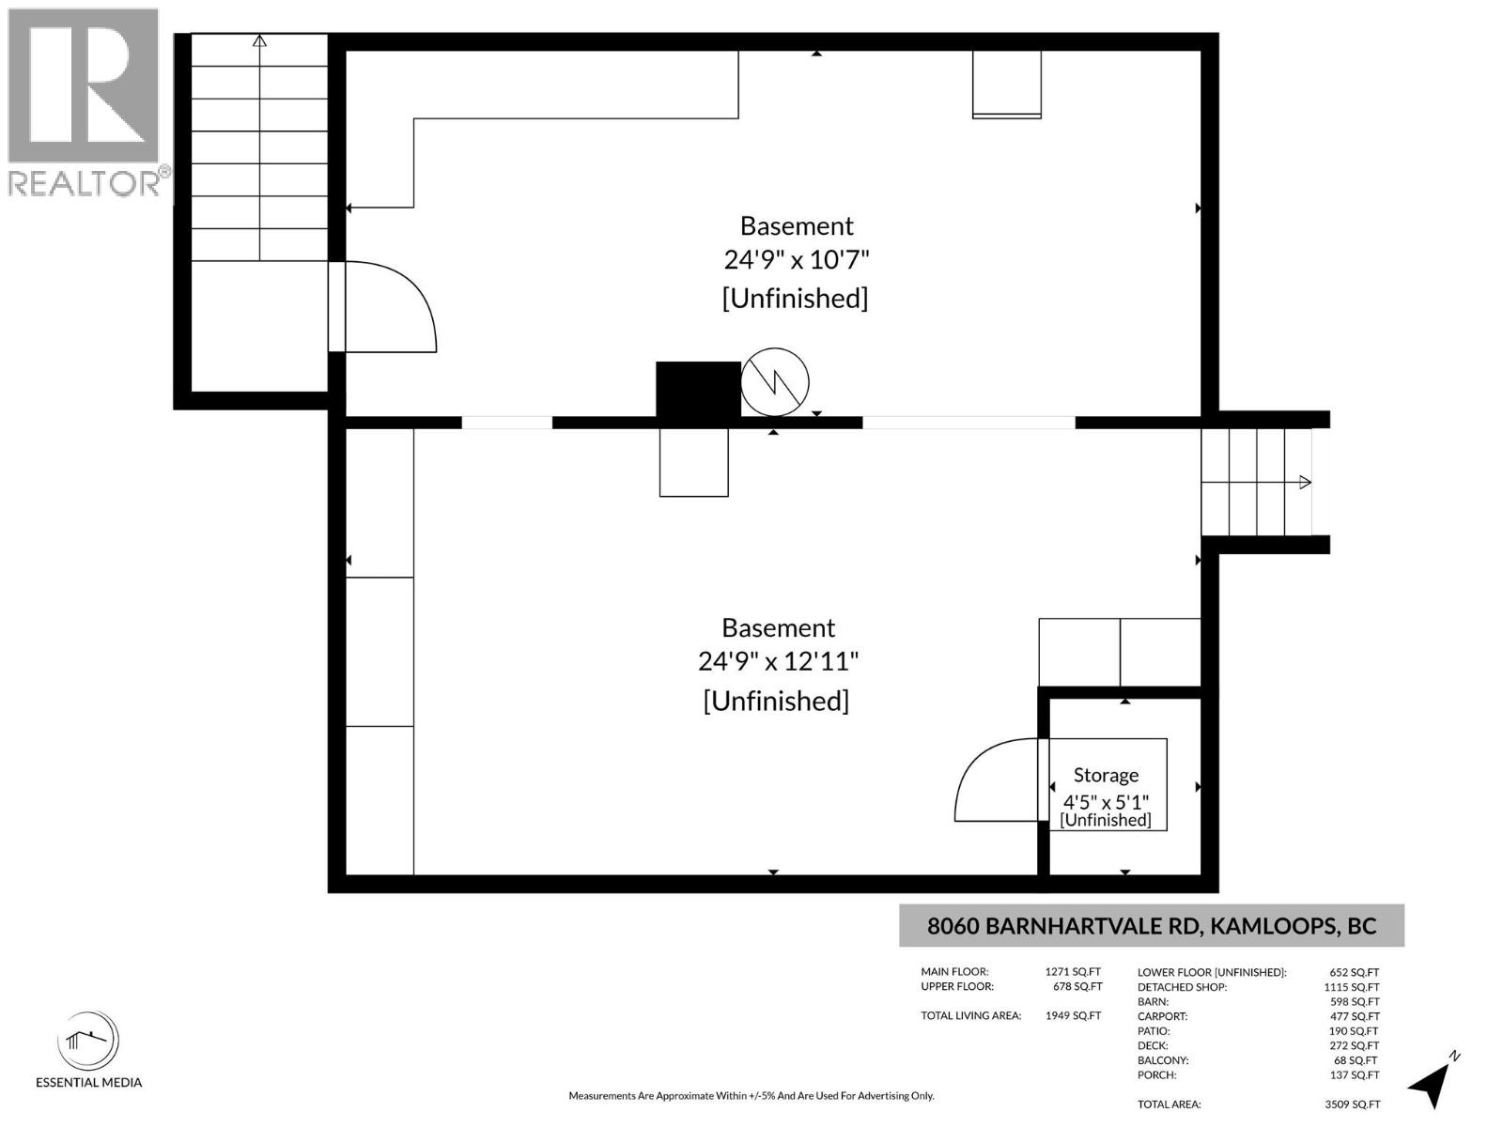
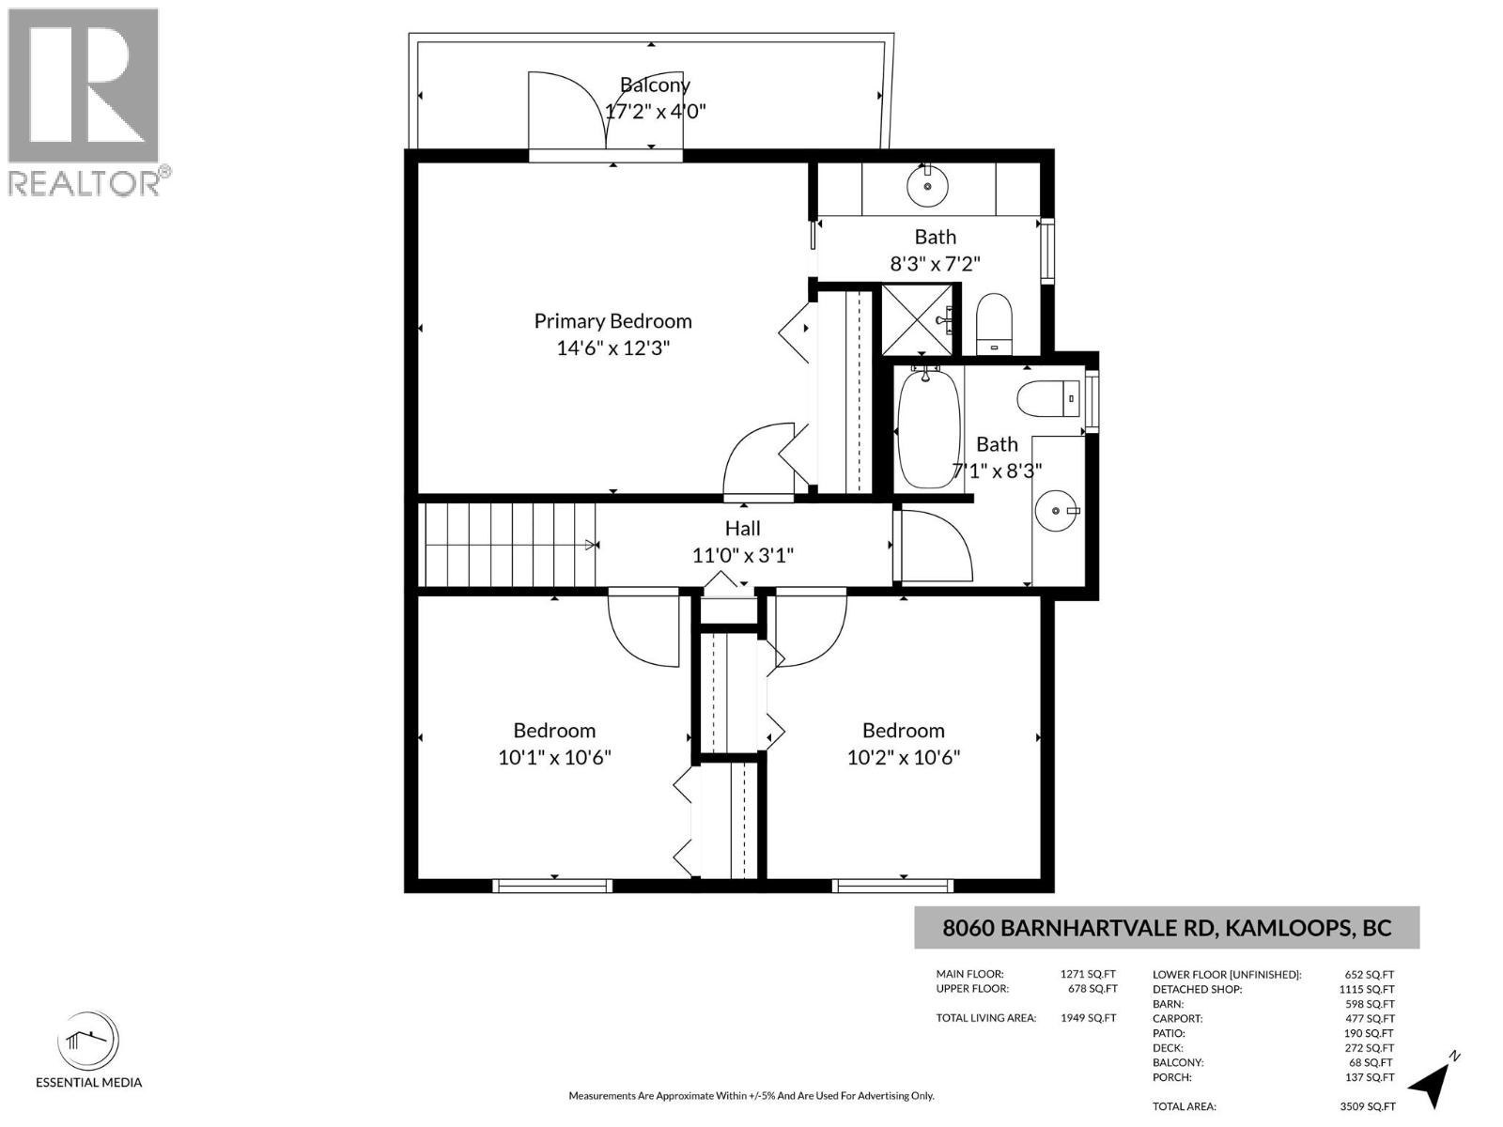

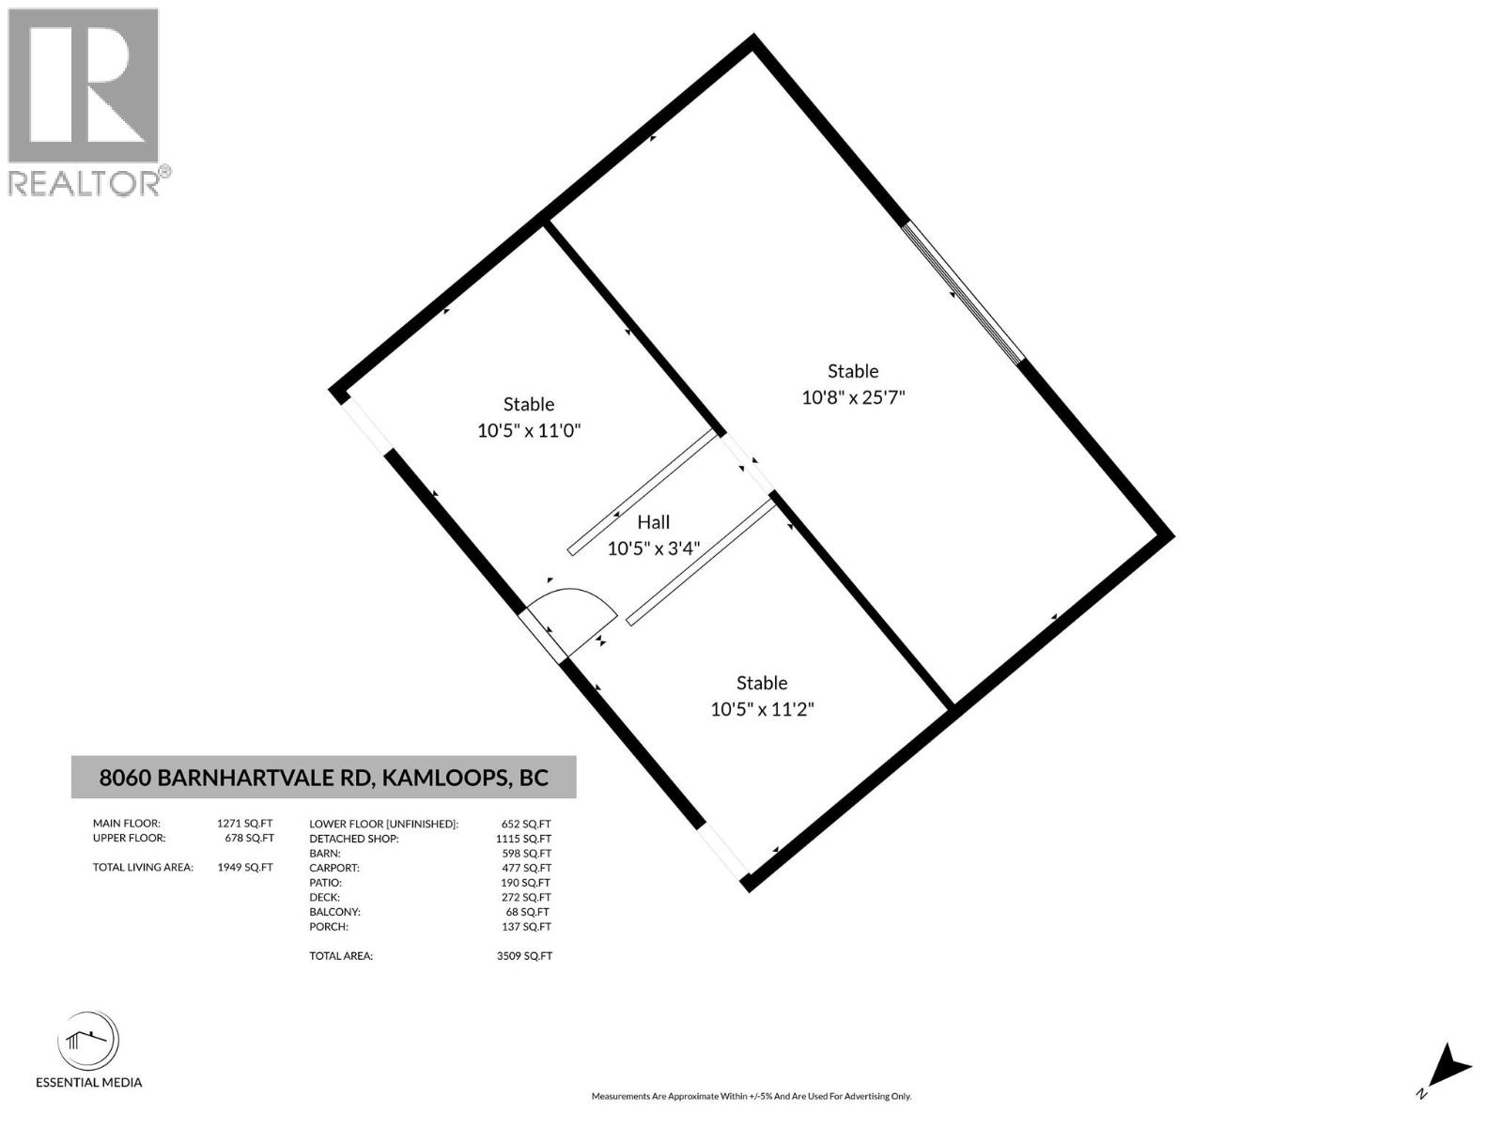
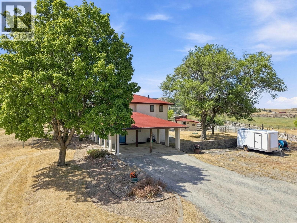
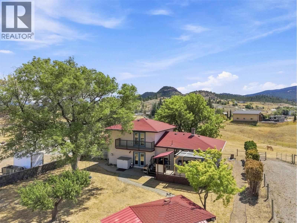
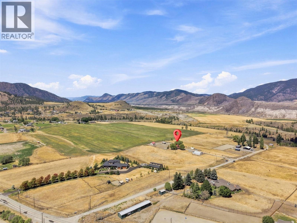
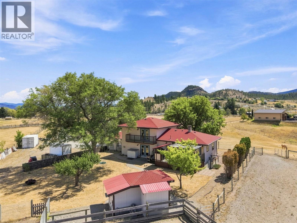
Welcome to 8060 Barnhartvale Road, a beautifully maintained equestrian acreage offering 4.95 flat usable acres, with sweeping mountain views, all within 20 min of downtown Kamloops. Thoughtfully designed for horses, the property features 2 irrigated pastures, 4 paddocks, a barn, 2 shelters, a tack room & ample space for storing hay, feed & equipment. The well-cared-for home offers approx. 2,000 sqft of living space. The updated kitchen combines warmth & practicality, with a generous workspace, pantry & an easy connection to the dining & living areas. The large windows fill the home w/natural light & capture the peaceful rural surroundings. From the kitchen area, step onto the spacious deck, which provides a great space to entertain or unwind. Upstairs, features 2 nice-sized bdrms, 4pc main bath & a generous primary bdrm that includes a private balcony & a 3pc ensuite. The lower lvl provides a cozy family rm w/gas f/p, den, 2pc bath & a laundry/mud rm w/direct access to the carport. The basement offers storage, workshop area & convenient access to the side yard. Additional features include a 200' drilled well, septic, attached 2-car carport & a powered detached shop constructed in 2017. There is also abundant parking for an RV, boat, horse trailer, utility trailer & other recreational vehicles. Recent mechanical updates include the furnace(17), A/C(17) & HWT(22). The property is approximately five minutes from R.L.C Elementary & close to Golf, hiking, riding trails, & more. (id:6770)

Contact Us to get more detailed information about this property or setup a viewing.

Contact Us Call Us

  • Price $1,525,000
  • Land Size 5.0 Acres
  • Age 1980
  • Stories 3.5
  • Size 1949 sqft
  • Bedrooms 3
  • Bathrooms 3
  • Additional Parking Spaces
  • Carport Spaces
  • Detached Garage 4 Spaces
  • Cooling Central Air Conditioning
  • Appliances Range, Refrigerator, Oven, Washer & Dryer
  • Water Well
  • Sewer Septic tank
  • Flooring Mixed Flooring
  • Listing Office Century 21 Assurance Realty Ltd
  • View Mountain view
  • Fencing Fence
  • Landscape Features Level, Underground sprinkler
  • Basement

  • Other24'9'' x 10'7''
  • Main level

  • Office10'1'' x 13'3''
  • 2pc BathroomMeasurements not available
  • Family room23'1'' x 12'3''
  • Kitchen16'4'' x 10'7''
  • Dining room8'7'' x 10'11''
  • Living room24'8'' x 14'
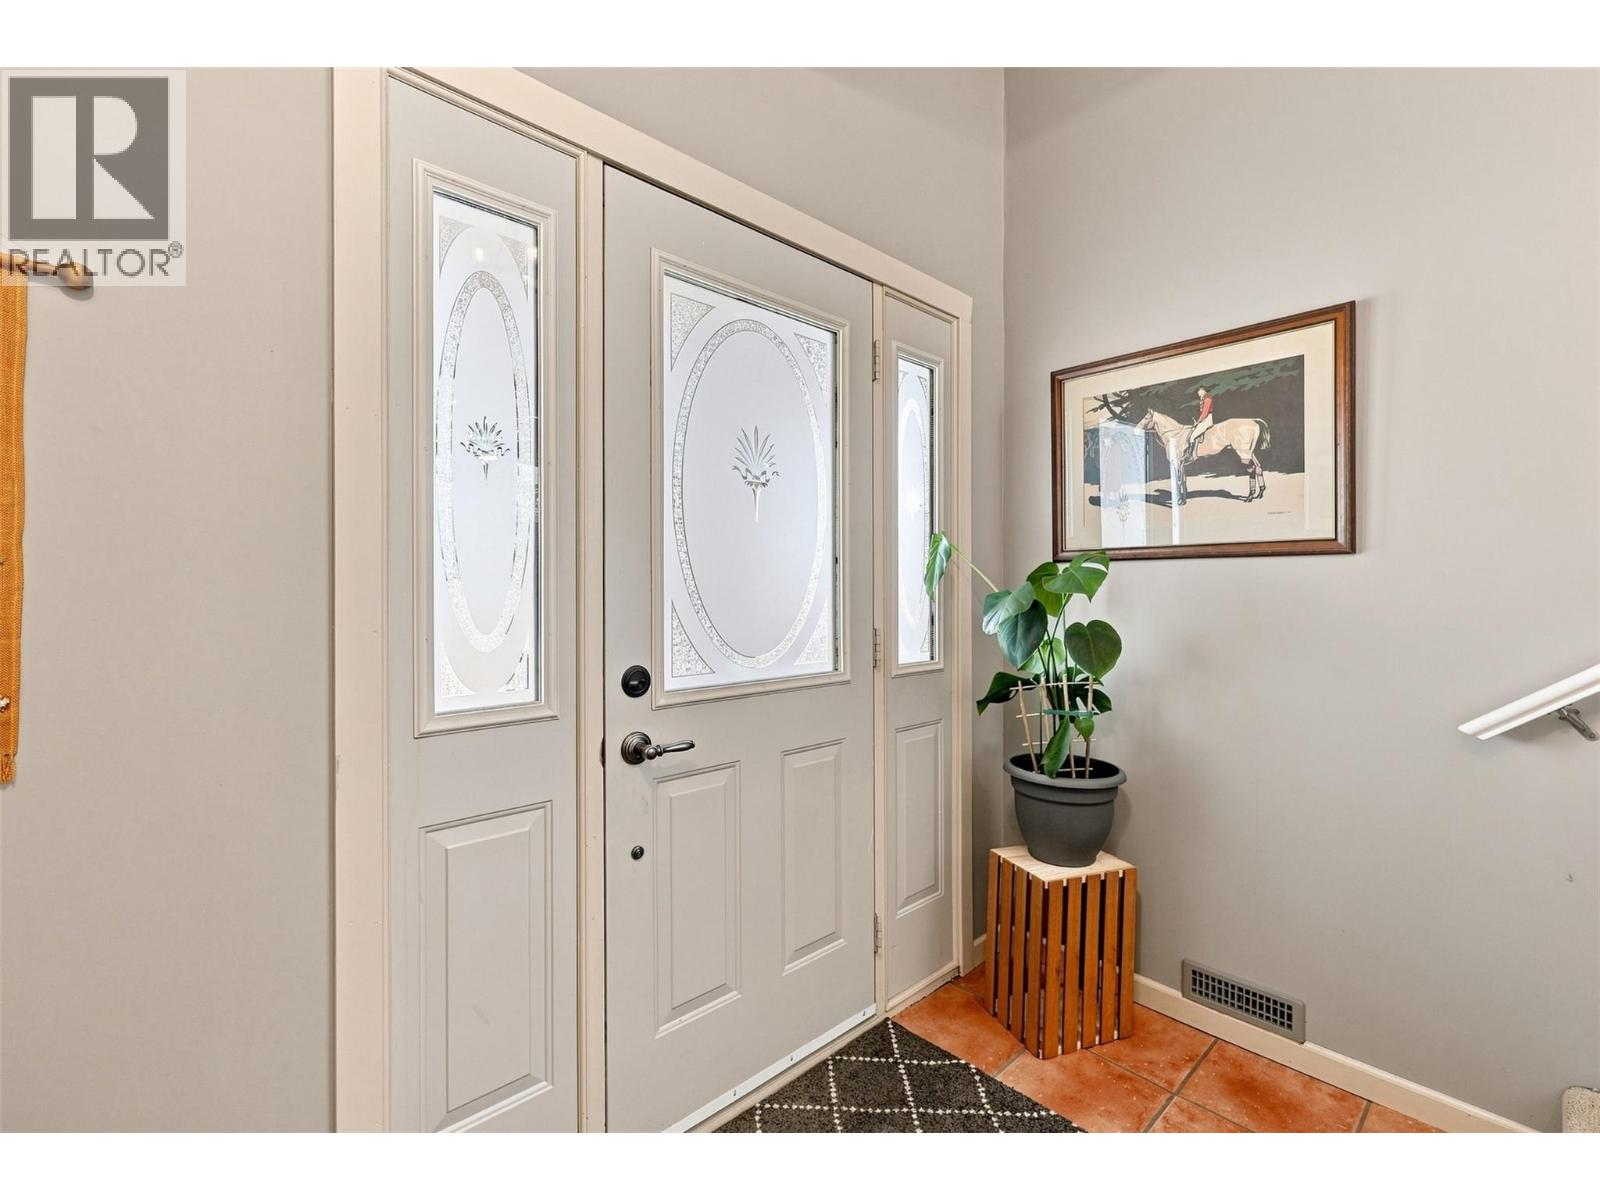
  • Foyer9'3'' x 7'2''
  • Second level

  • Bedroom10'2'' x 10'6''
  • Bedroom10'1'' x 10'6''
  • 3pc Ensuite bathMeasurements not available
  • Primary Bedroom14'6'' x 12'3''
Notice (8): Undefined index: query [APP/views/helpers/csek.php, line 389]

View Virtual Tour