3129 sqft Single Family House
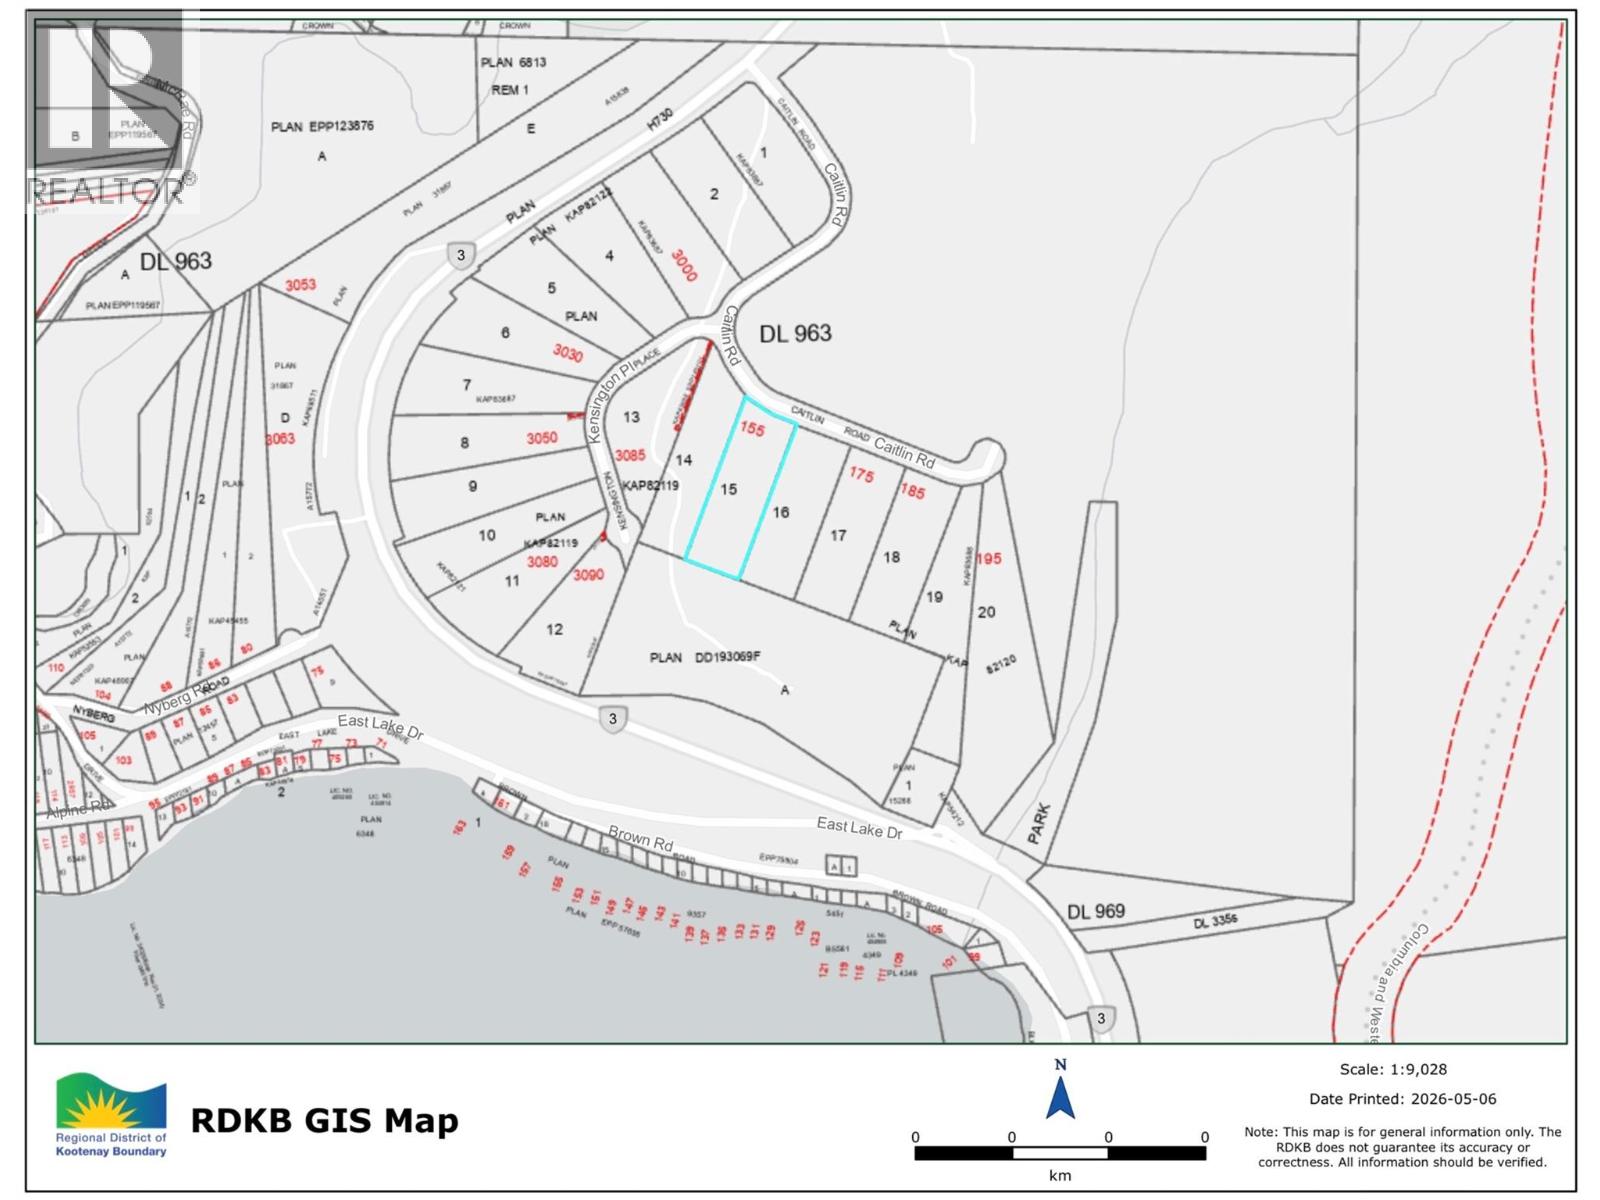
155 Caitlin Road, Christina Lake

$1,199,000

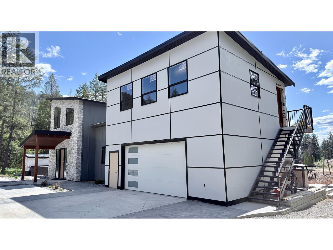
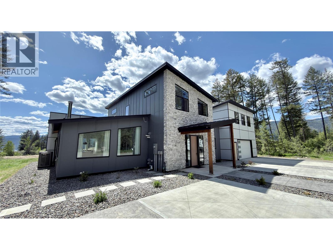
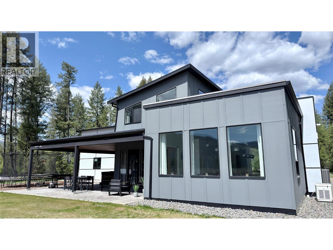
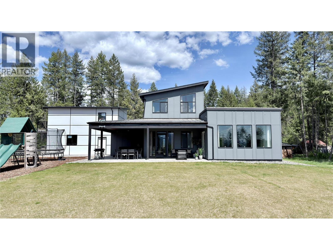
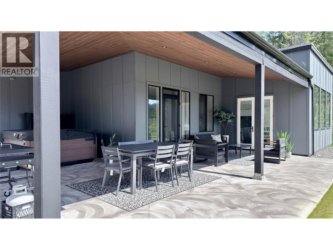
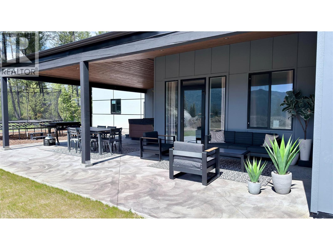
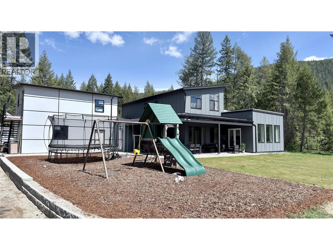
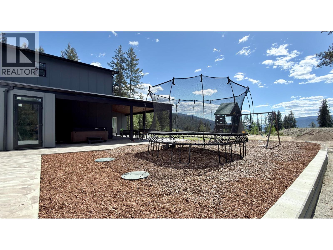
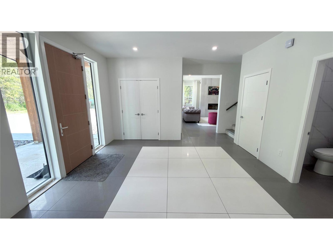
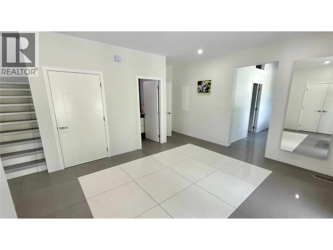
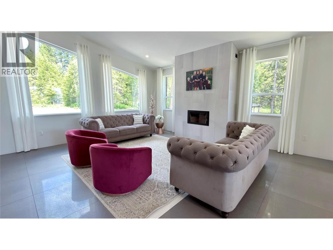
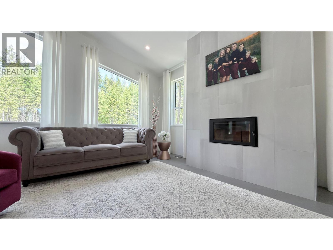
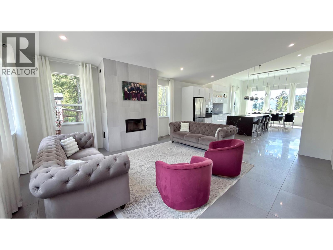
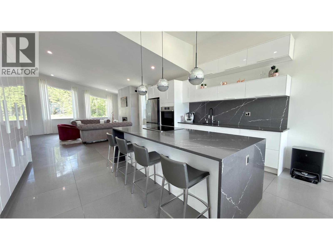
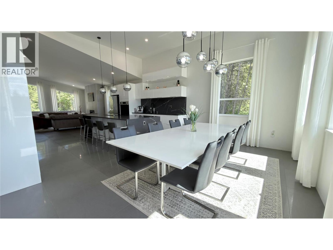
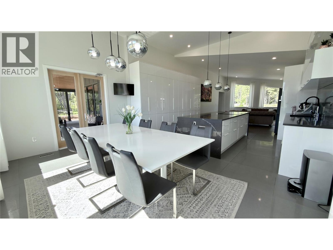
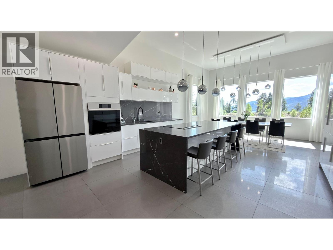
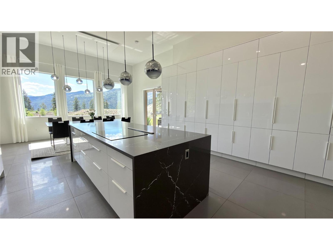
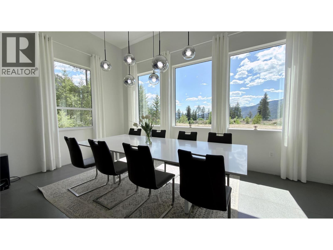
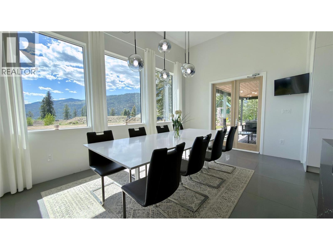
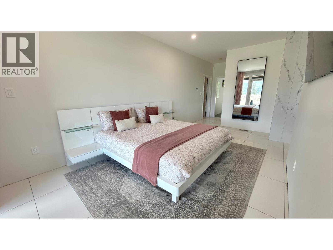
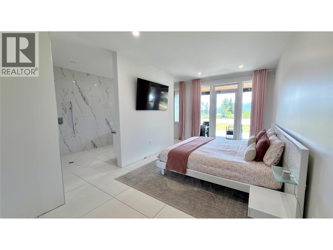
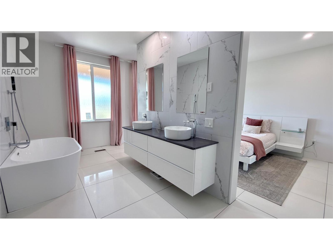
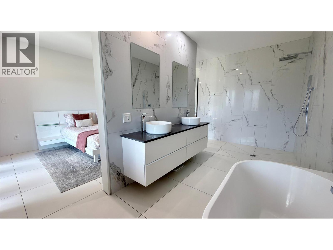
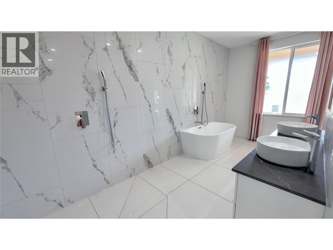
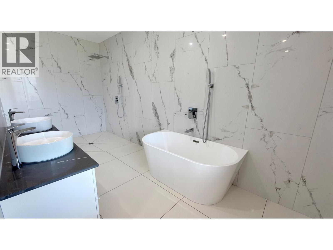
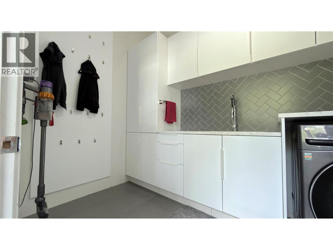
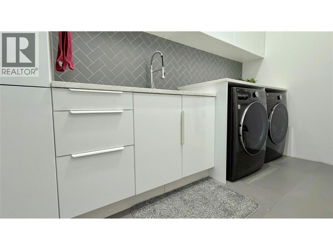
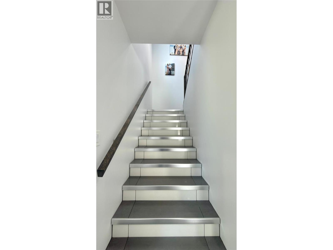
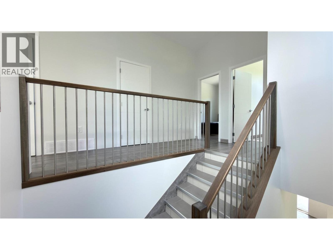
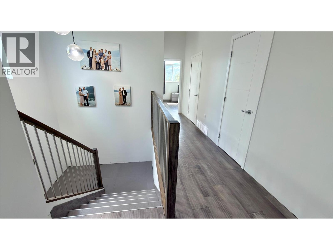
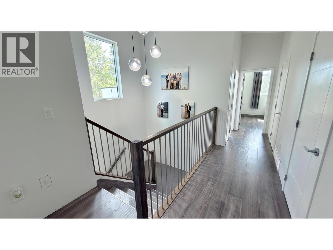
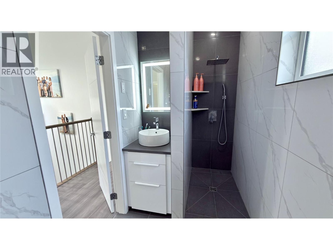
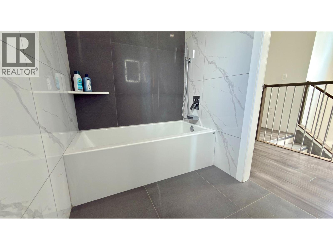
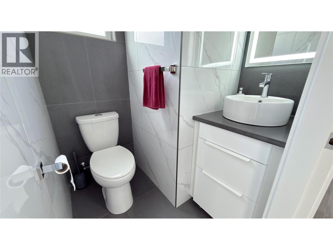
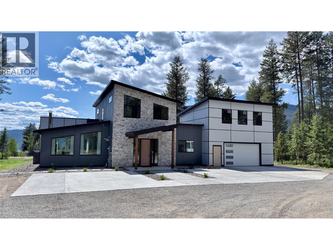
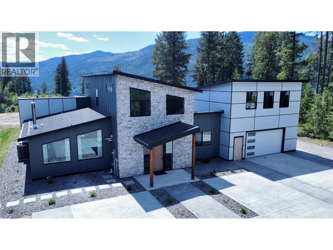
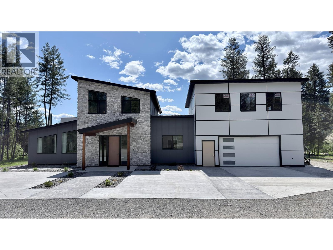
Experience the pinnacle of contemporary living in this ultra-modern 5 bedroom, 3 bathroom home in English Ridge Estates, the newest neighbourhood at Christina Lake. Situated on an expansive 2.5 acre lot, this residence offers a bright and airy atmosphere year-round, highlighted by spectacular south-facing views of the mountains and forest. The main floor is designed for effortless living, featuring the master bedroom, ensuite, and a conveniently located laundry room. The sleek interior includes a gourmet kitchen with a massive island, stainless steel appliances, and minimalist cabinetry that flows into the open-concept living area. Large, strategically placed windows flood the home with natural light, while high ceilings and premium finishes like large-format tile flooring and custom metal-trimmed stairs enhance the sophisticated aesthetic. For those seeking additional value, the space above the garage is plumbed for a future suite. Outdoor enthusiasts will find themselves in a true paradise, located just minutes from the Christina Lake Marina and steps from the Lafferty Link, providing immediate access to the historic TransCanada Trail rail grade. Whether you are enjoying the covered outdoor patio or exploring the vast trail networks, this property perfectly balances luxury with the rugged beauty of the lake. This is a rare opportunity to own a cutting-edge home in one of the most desirable recreation destinations in BC. Call your agent to view! (id:6770)

Contact Us to get more detailed information about this property or setup a viewing.

Contact Us Call Us

  • Price $1,199,000
  • Land Size 2.5 Acres
  • Age 2022
  • Stories 3
  • Size 3129 sqft
  • Bedrooms 5
  • Bathrooms 3
  • Attached Garage 2 Spaces
  • Exterior Other
  • Cooling Heat Pump
  • Water Well
  • Sewer Septic tank
  • Flooring Other, Tile
  • Listing Office Grand Forks Realty Ltd
  • View Lake view, Mountain view, Valley view
  • Landscape Features Level, Wooded area
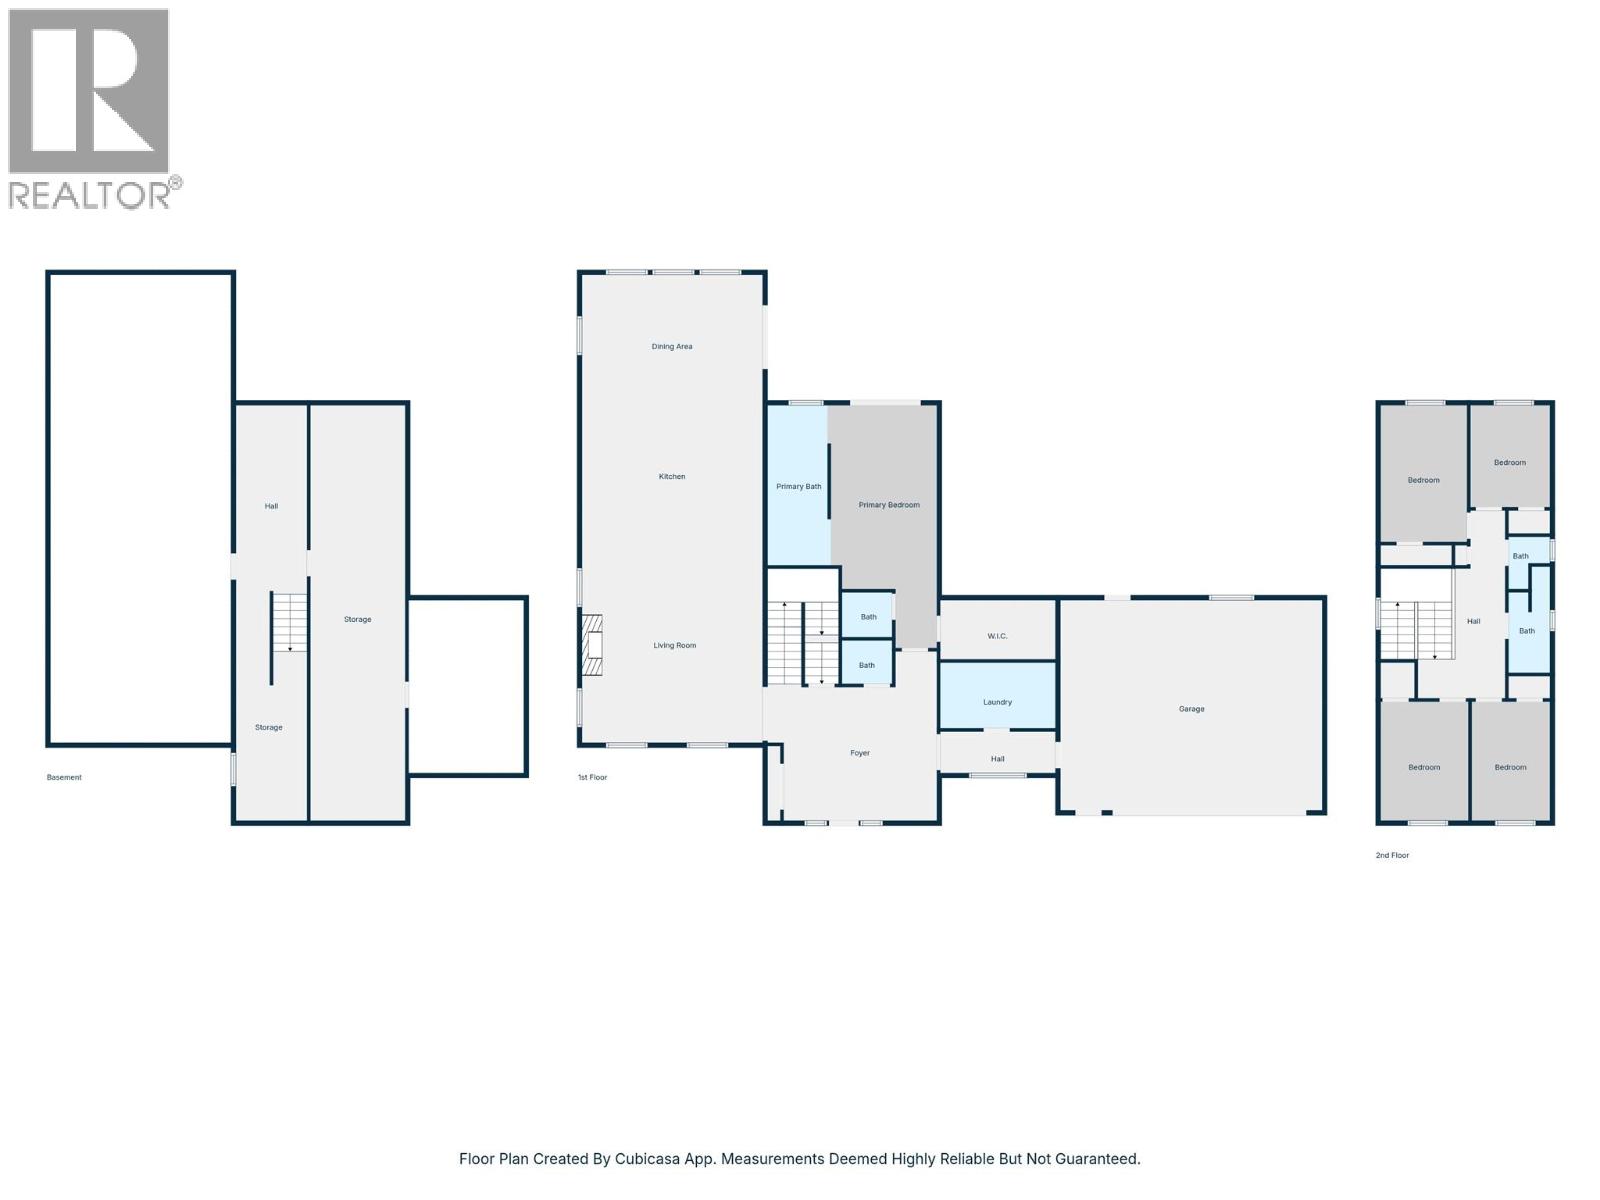
  • Lower level

  • Storage7'3'' x 19'2''
  • Storage9'8'' x 42'4''
  • Main level

  • Other11'6'' x 6'
  • Laundry room11'9'' x 6'8''
  • Foyer17'3'' x 17'3''
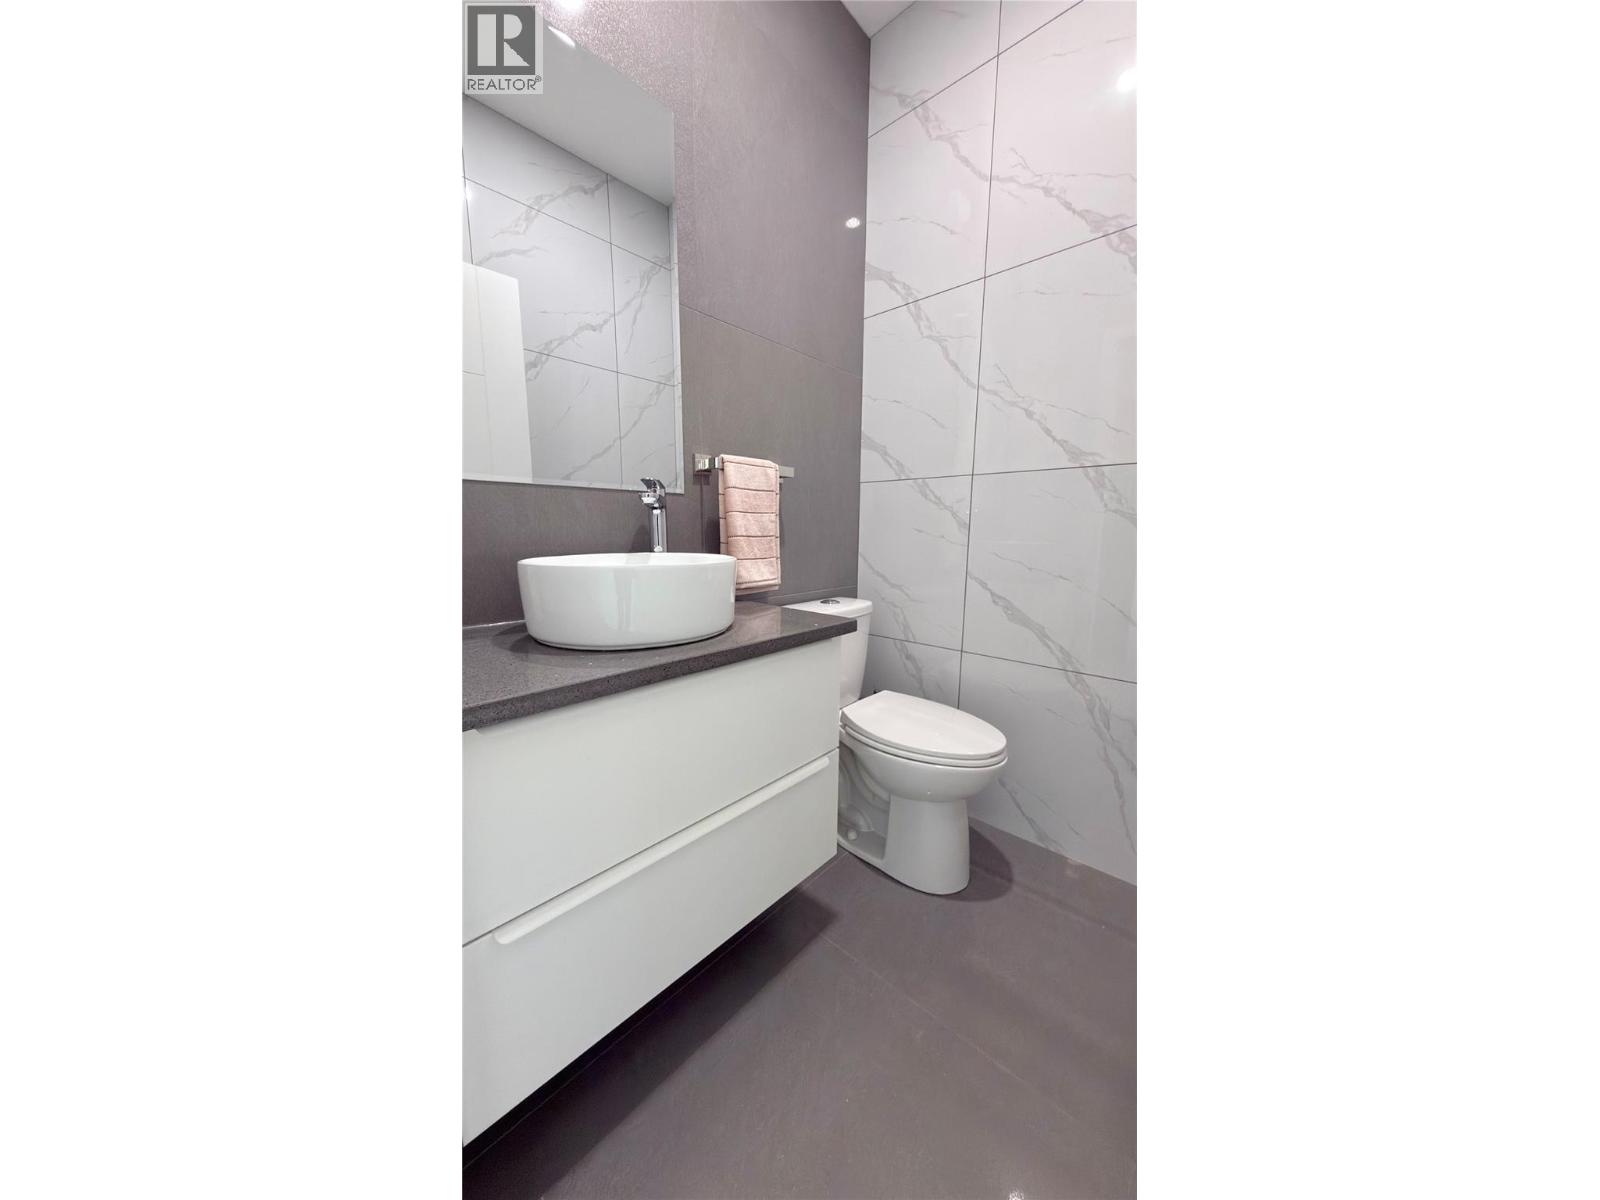
  • Partial bathroom5'1'' x 4'7''
  • Dining room18'5'' x 13'3''
  • Full ensuite bathroom16'4'' x 6'5''
  • Primary Bedroom11'2'' x 24'9''
  • Living room18'5'' x 21'2''
  • Kitchen18'5'' x 13'3''
  • Second level

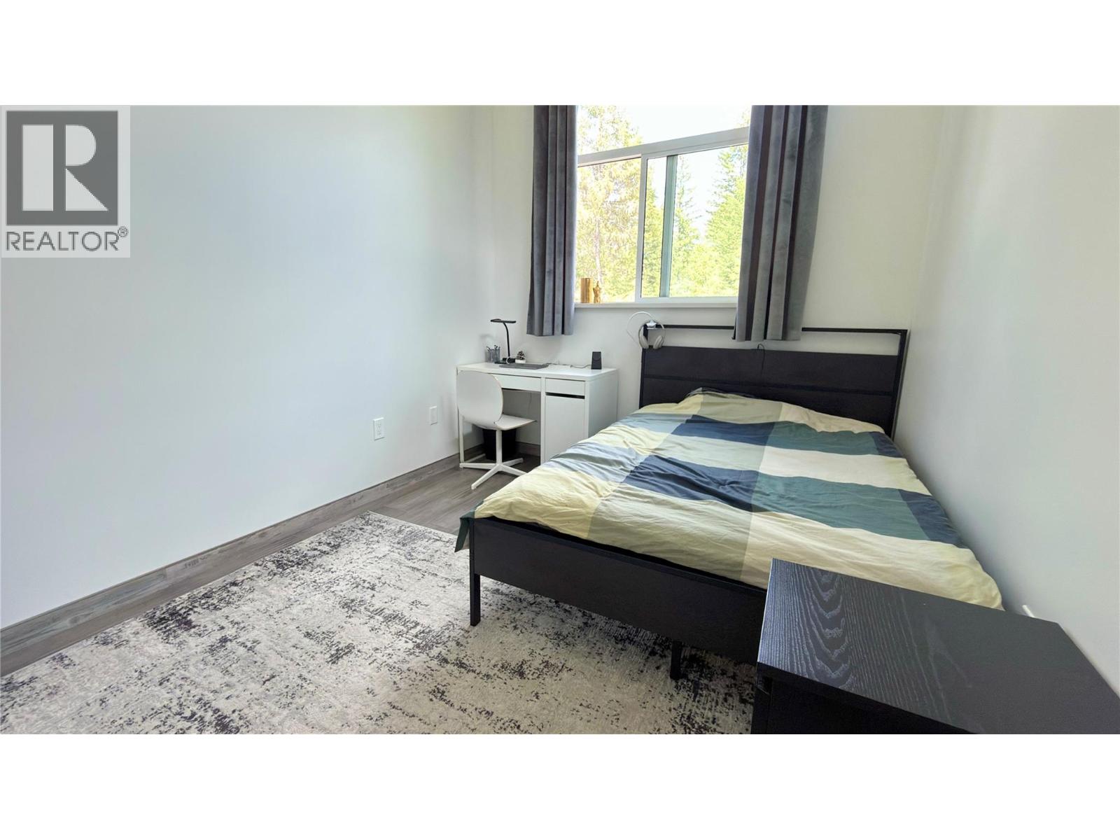
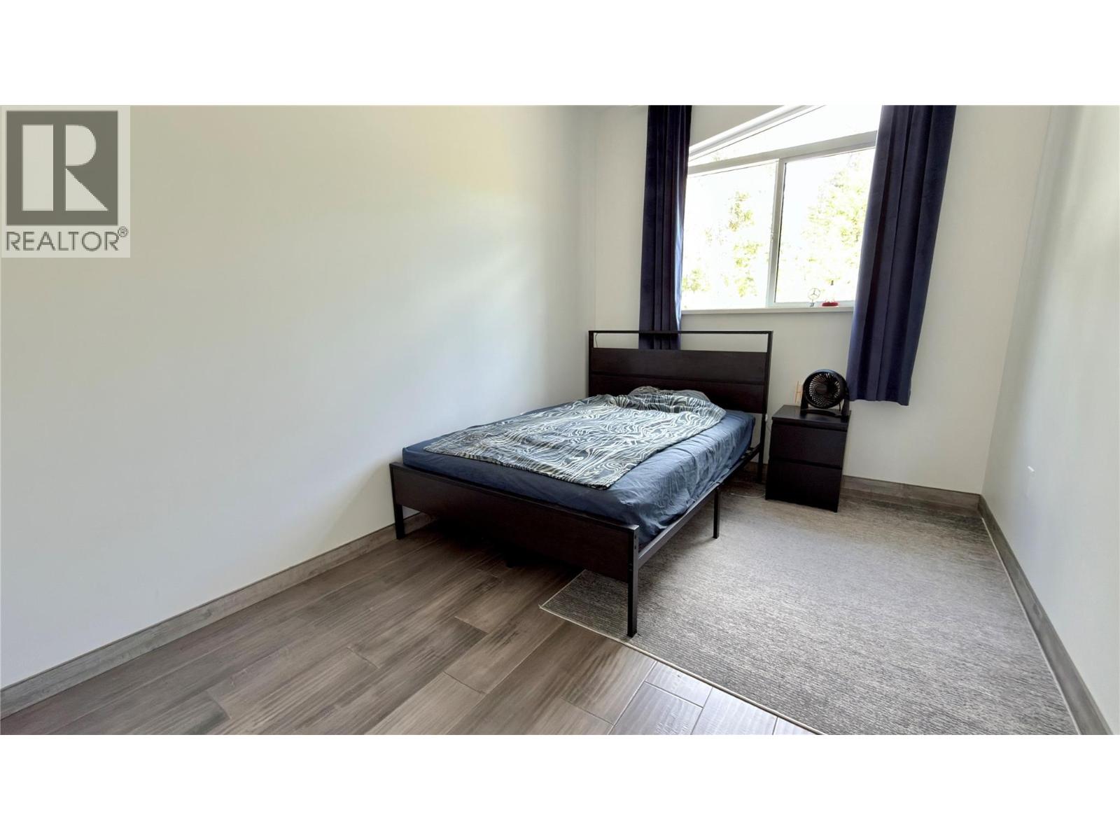
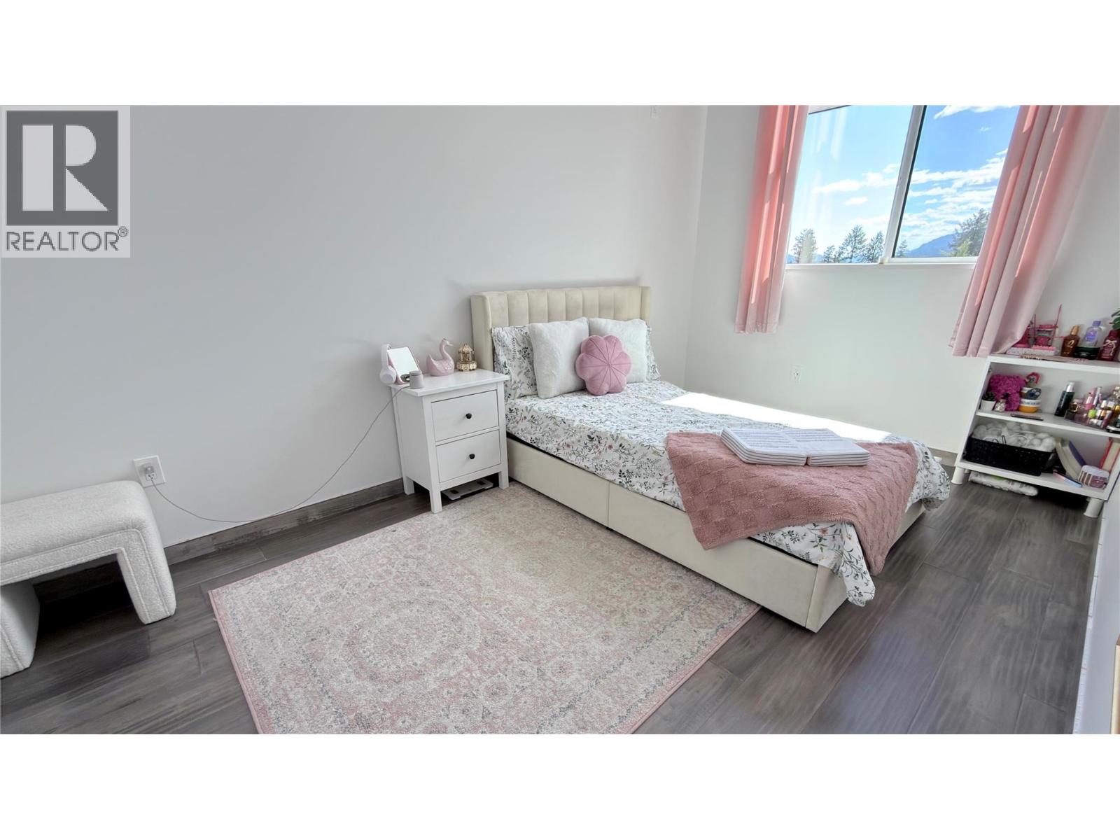
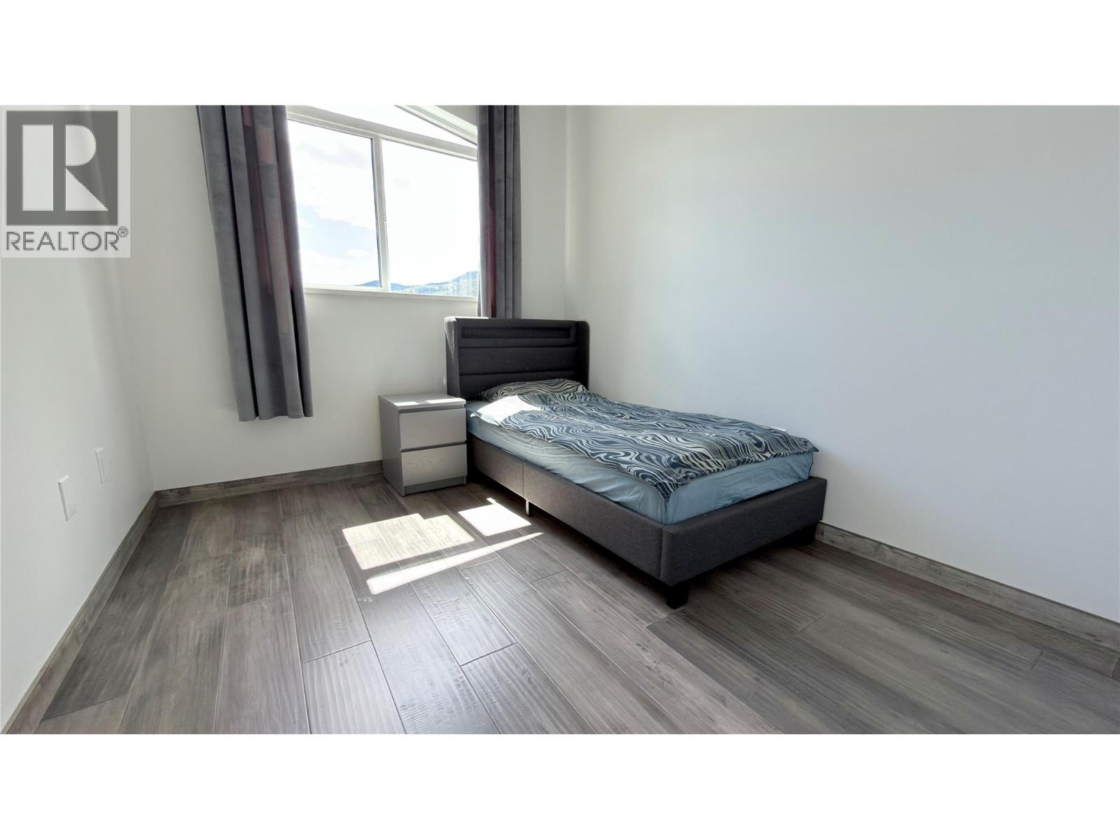
  • Bedroom8' x 12'2''
  • Bedroom8'10'' x 12'2''
  • Bedroom8'10'' x 13'11''