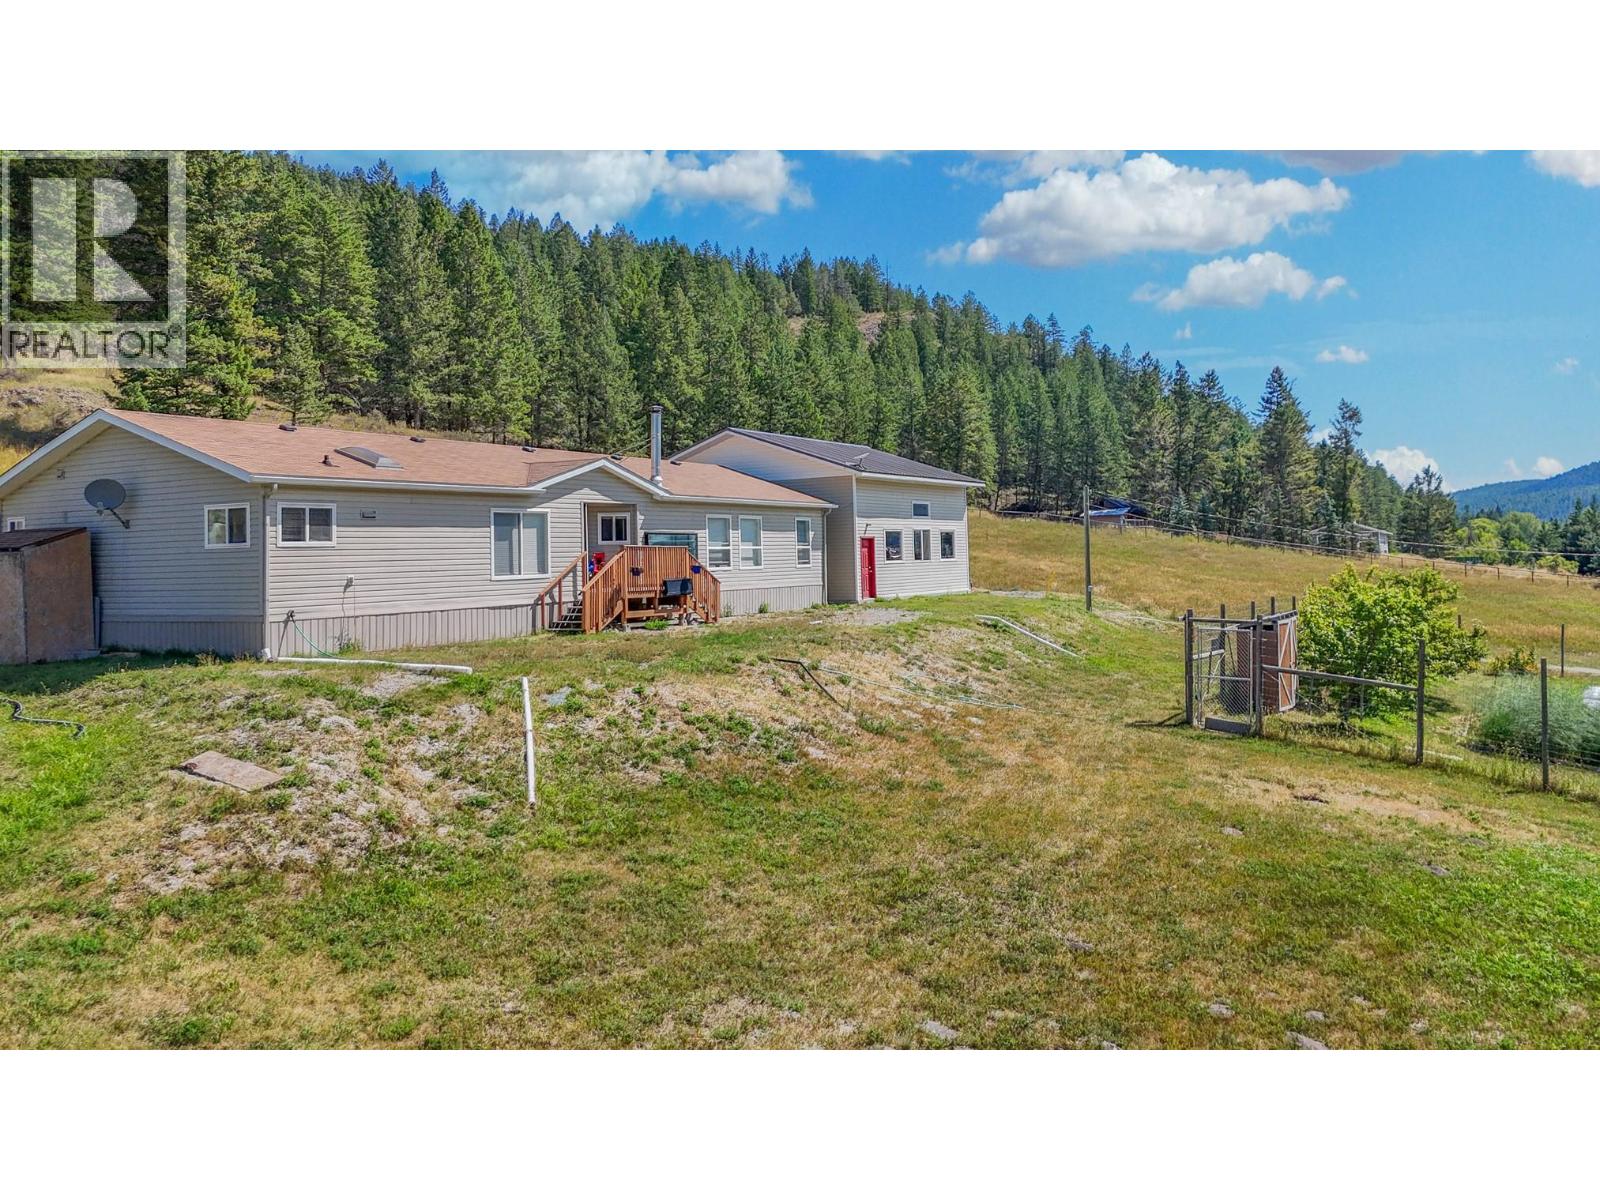
1848 sqft Single Family Manufactured Home
5562 HA HA CREEK Road, Wardner

$819,800

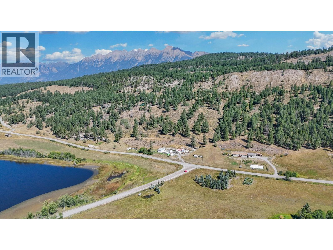
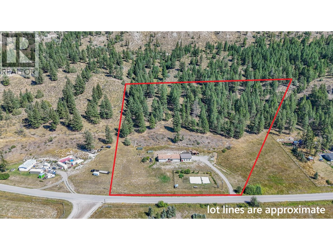
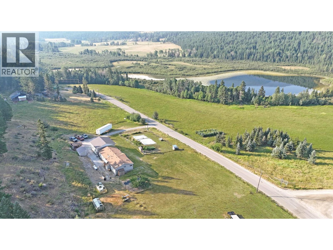
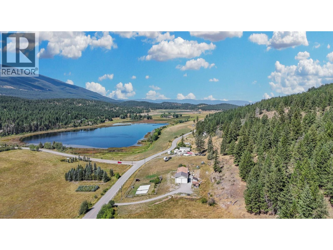
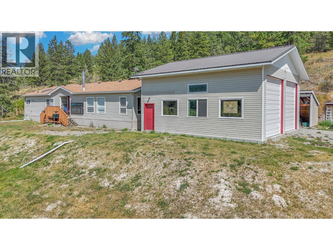
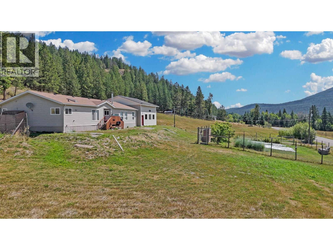
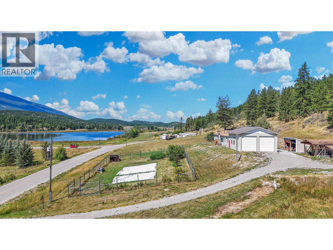
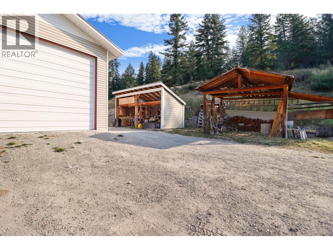
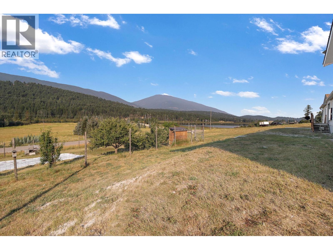
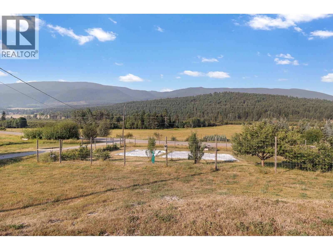
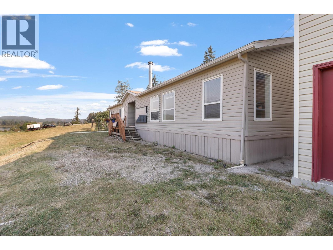
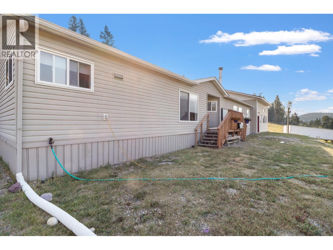
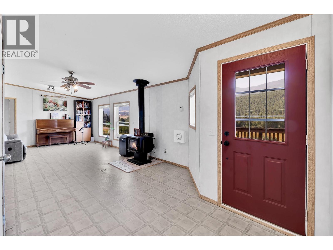
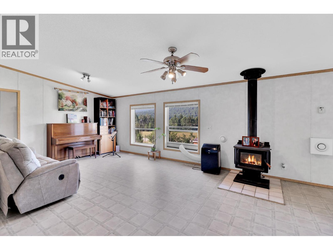
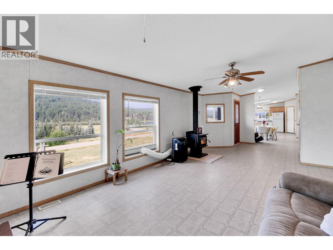
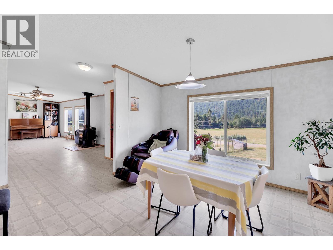
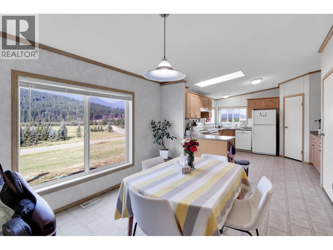
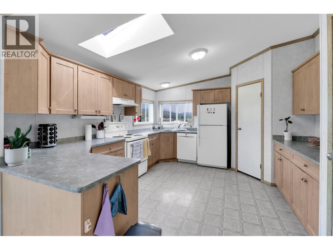
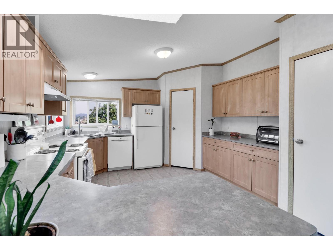
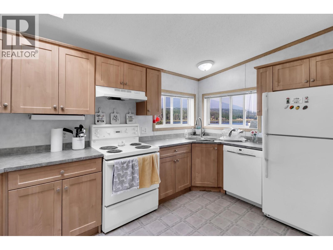
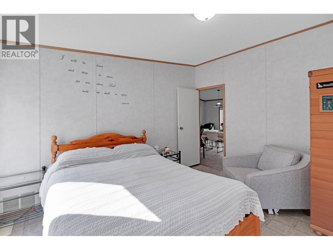
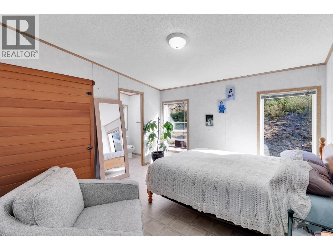
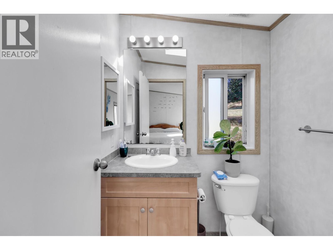
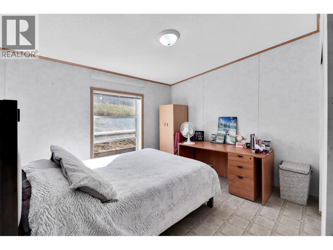
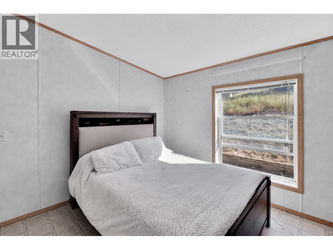
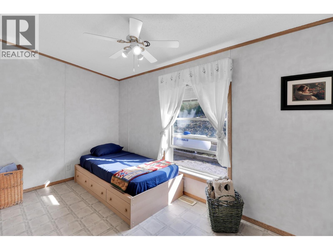
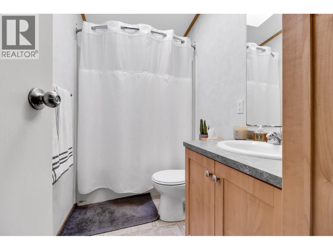
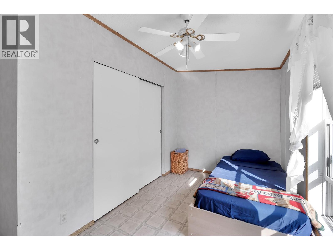
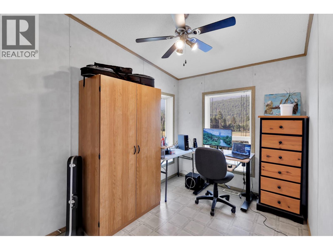
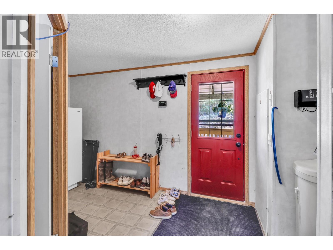
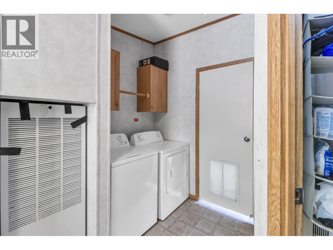
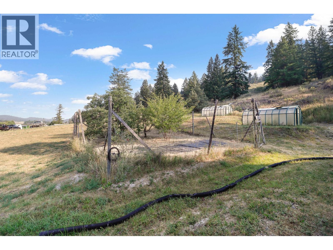
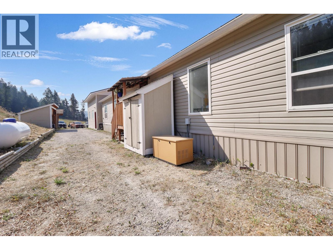
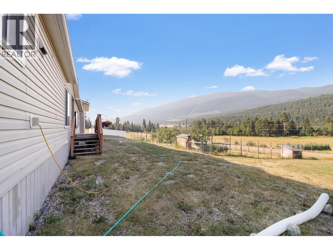
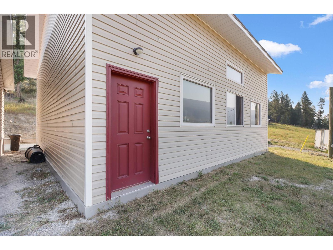
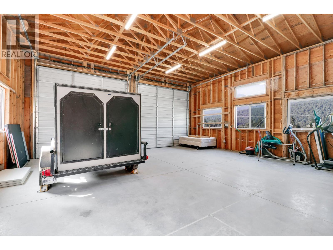
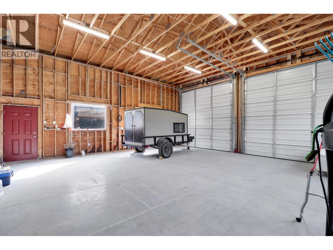
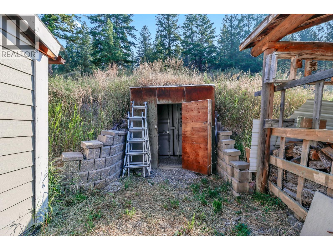
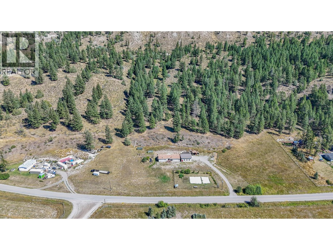
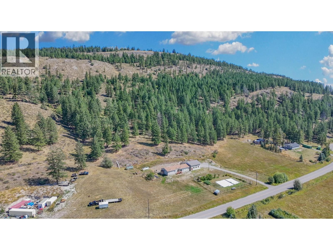
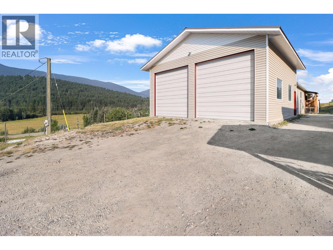
Check out our 24/7 Virtual Open House! Welcome to one of the most beautiful little valleys you’ll ever find, surrounded by the peaceful scenery of the Ha Ha Creek area, Mayook Valley and the Steeples Mountains. Set on nearly 8 acres, this special property offers space, privacy and the simple pleasures of country living in every season. The spacious home features over 1800 sq.ft, 4 bedrooms, 2 bathrooms, a large chef’s kitchen, living room, dining room and laundry room. Outside, a 30' x 30' detached garage offers room for RV storage with full hookups, plus there’s an automatic backup property generator for added peace of mind. Outdoor lovers will appreciate nearby access to the Chief Isadore/Rails to Trails, perfect for biking, walking and enjoying the mountain scenery. The lake across the road also attracts plenty of local wildlife and birds to view and enjoy as well as amazing year round activities like paddleboarding or ice skating. The property is well set up for gardening, with an asparagus patch, apple, plum, apricot and pear trees, raspberries and other berries, two greenhouses, a productive vegetable garden and a hillside root cellar. A truly special property in a truly special valley—where community, nature and everyday adventure come together. Welcome Home. (id:6770)

Contact Us to get more detailed information about this property or setup a viewing.

Contact Us Call Us

  • Price $819,800
  • Land Size 8.0 Acres
  • Age 2004
  • Stories 1
  • Size 1848 sqft
  • Bedrooms 4
  • Bathrooms 2
  • Additional Parking Spaces
  • Detached Garage 2 Spaces
  • Oversize Spaces
  • RV 2 Spaces
  • Appliances Refrigerator, Dishwasher, Dryer, Range - Electric, Hood Fan, Washer
  • Water Well
  • Sewer Septic tank
  • Flooring Linoleum
  • Listing Office Real Broker B.C. Ltd
  • View Lake view, Mountain view, Valley view, View of water, View (panoramic)
  • Landscape Features Wooded area
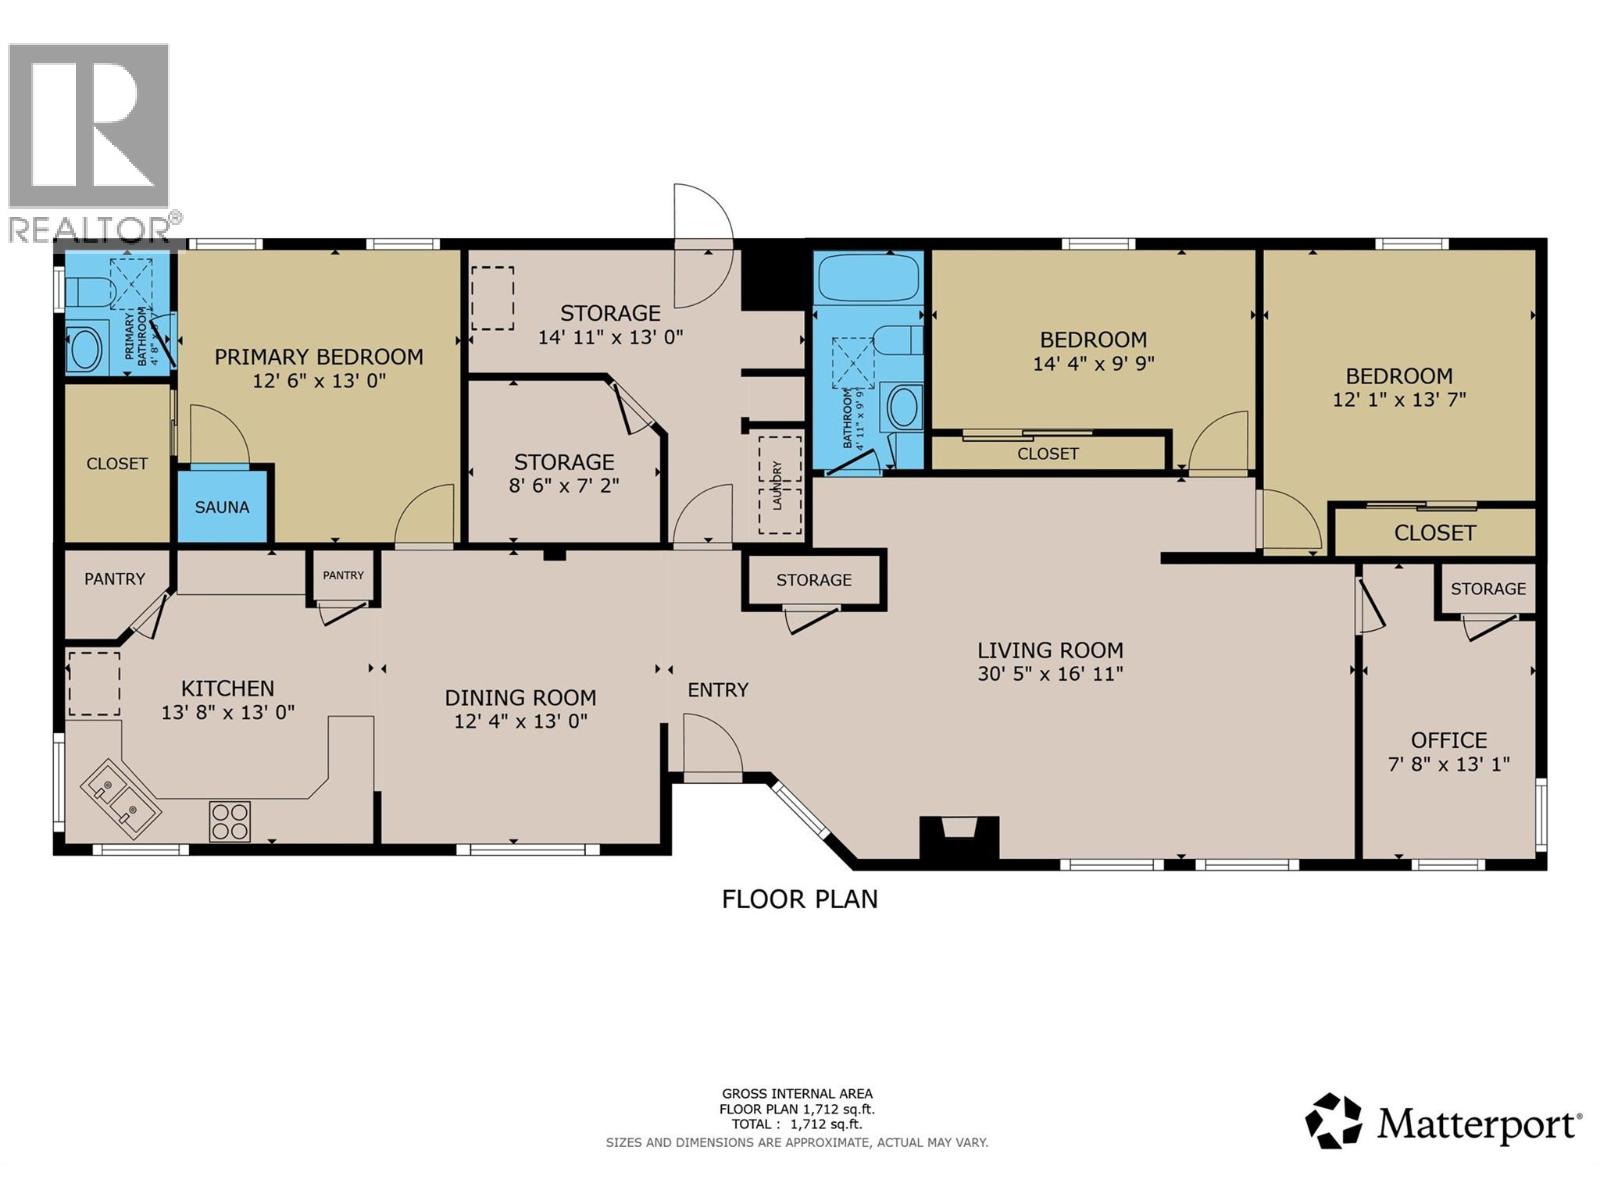
  • Main level

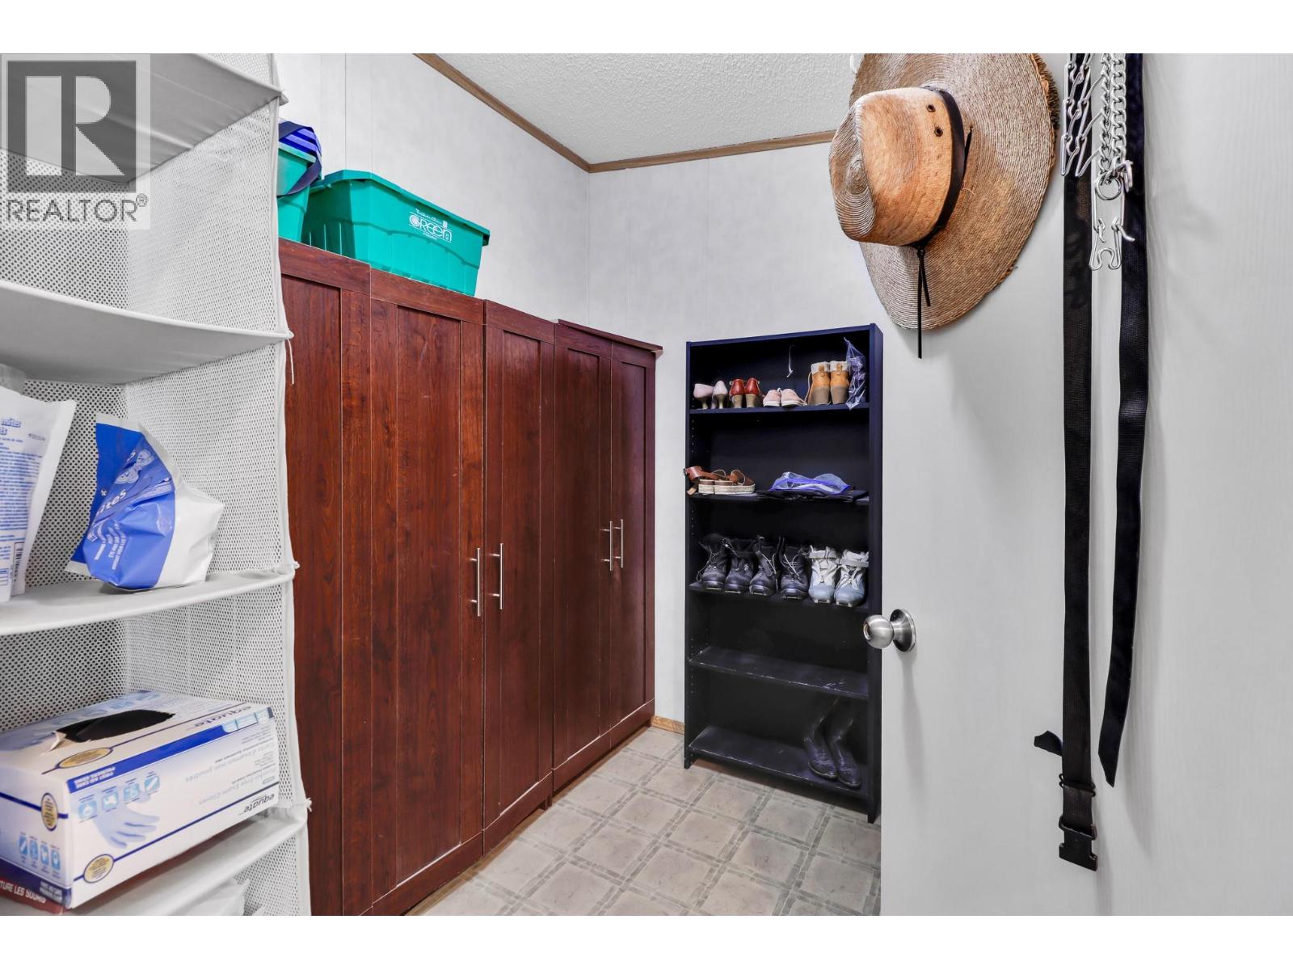
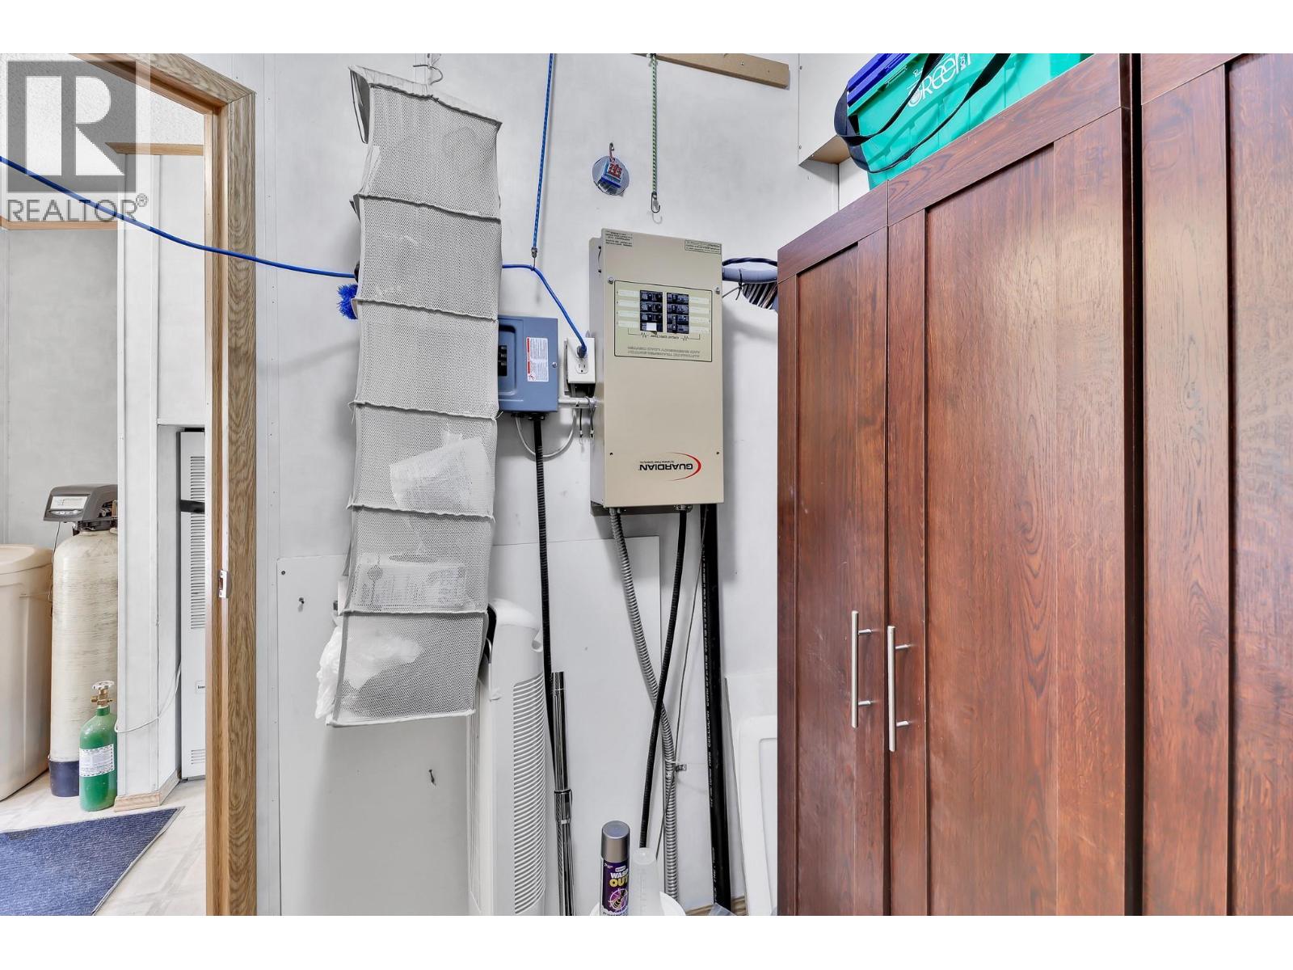
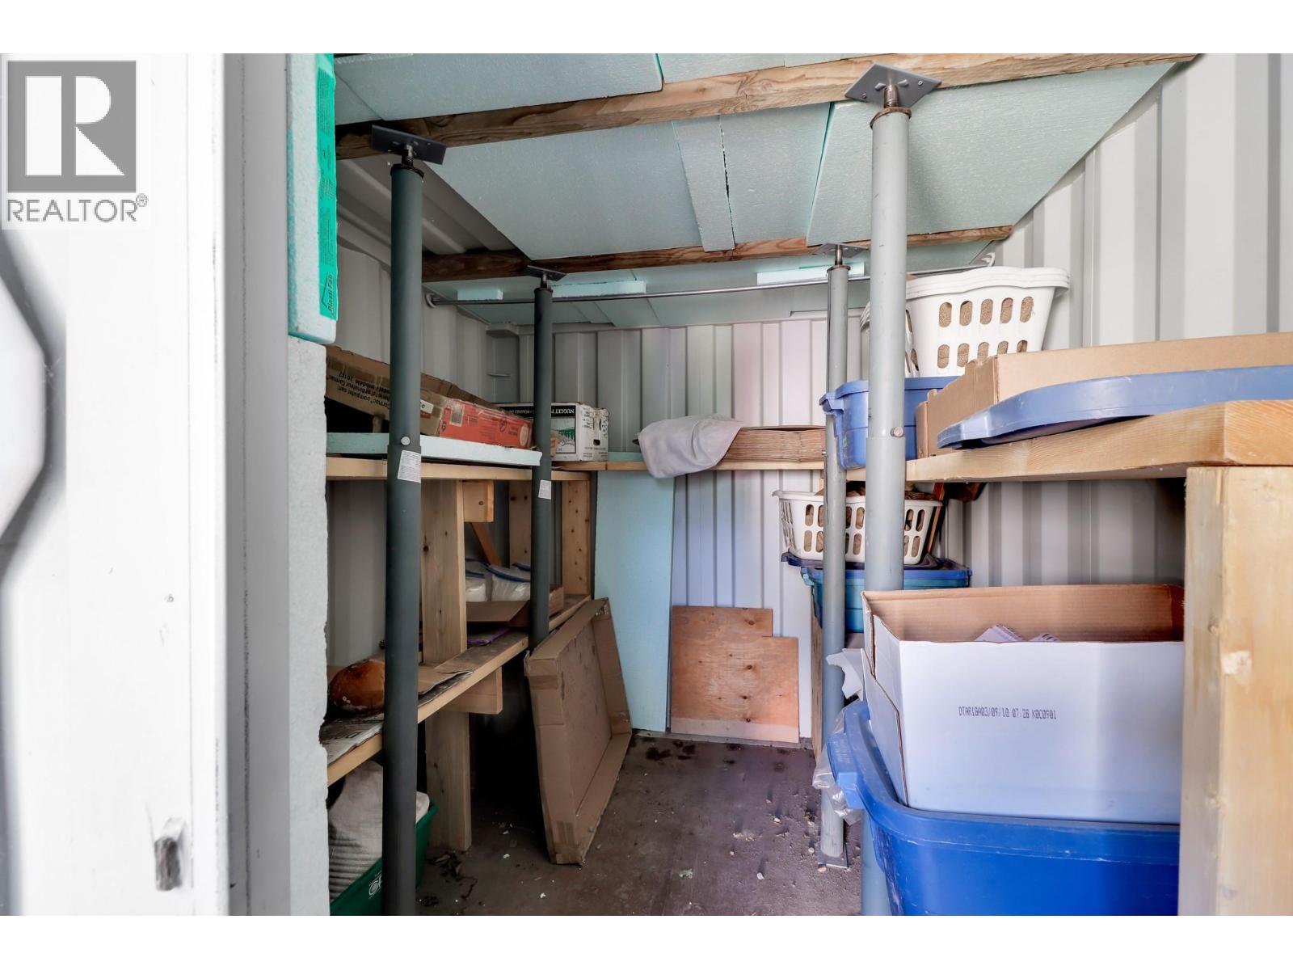
  • Storage14'11'' x 13'0''
  • Bedroom7'8'' x 13'1''
  • Full bathroom4'11'' x 9'9''
  • Bedroom12'1'' x 13'7''
  • Bedroom14'4'' x 9'9''
  • Partial ensuite bathroom4'8'' x 5'7''
  • Primary Bedroom12'6'' x 13'0''
  • Kitchen13'8'' x 3'0''
  • Dining room12'4'' x 13'0''
  • Living room30'5'' x 16'11''