6576 sqft Agriculture Other
3490 Old Vernon Road, Kelowna

$4,900,000

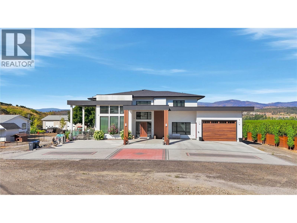
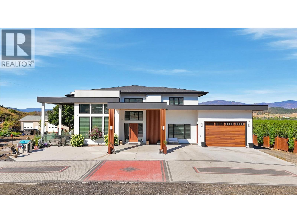
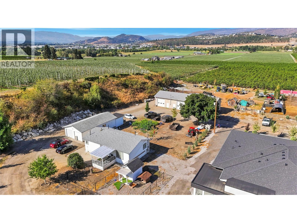
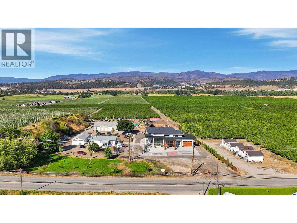
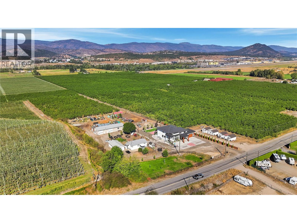
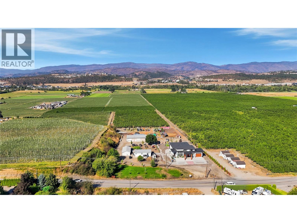
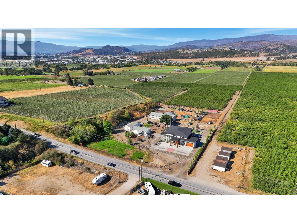
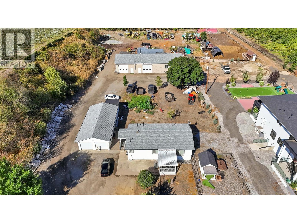
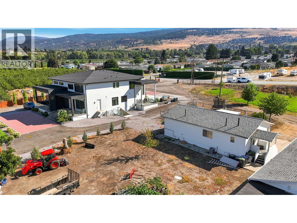
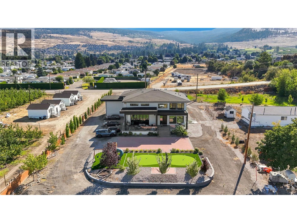
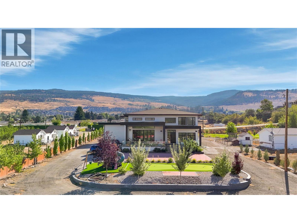
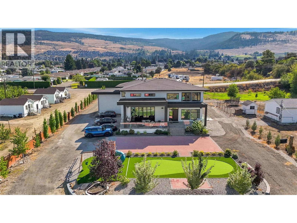
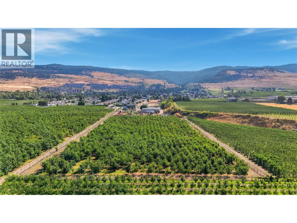
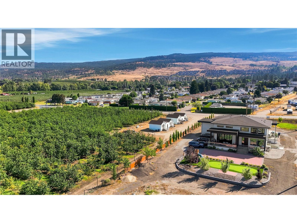
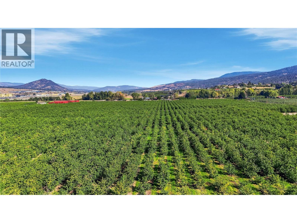
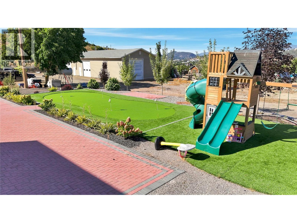
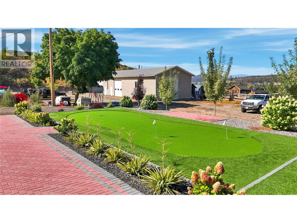
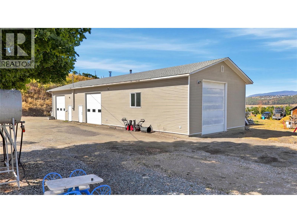
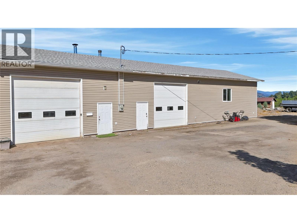
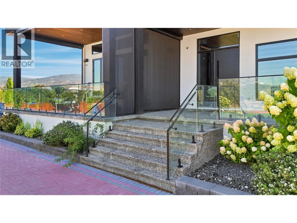
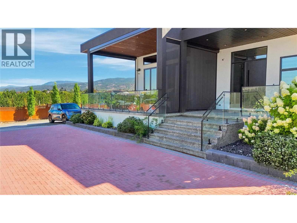
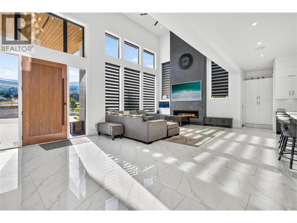
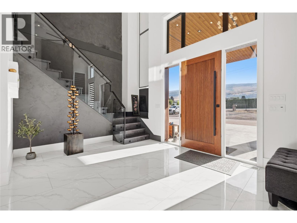
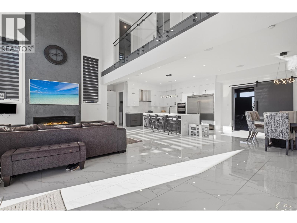
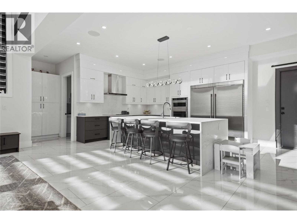
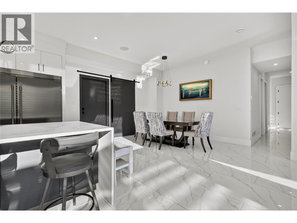
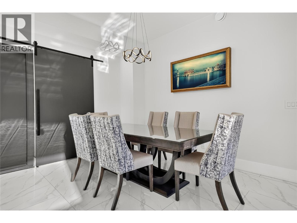
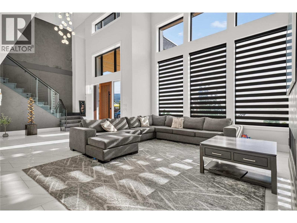
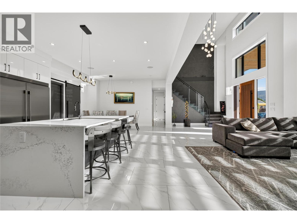
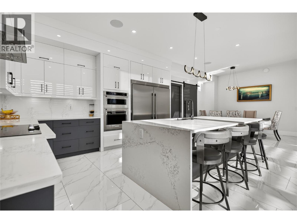
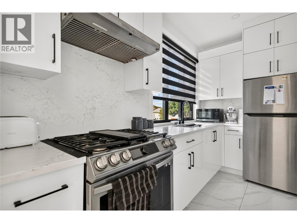
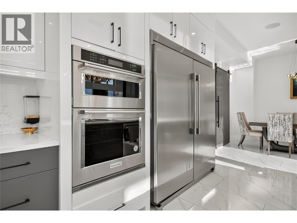
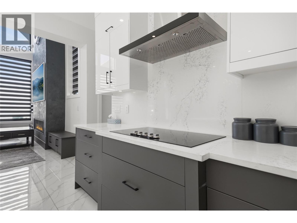
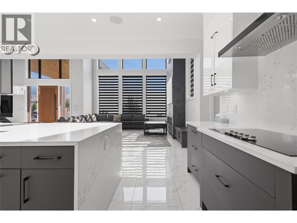
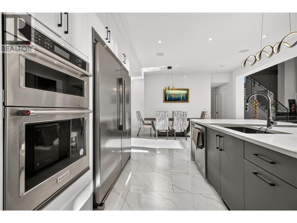
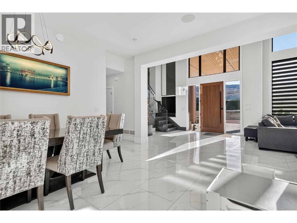
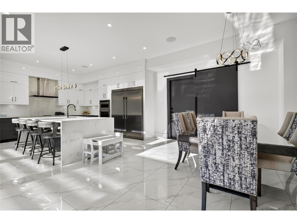
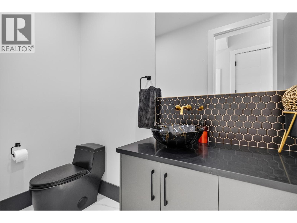
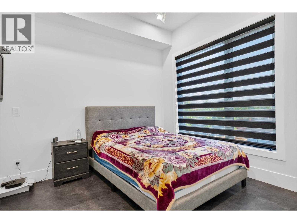
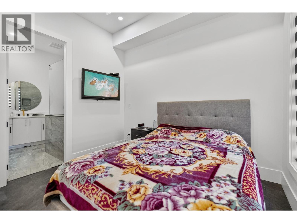
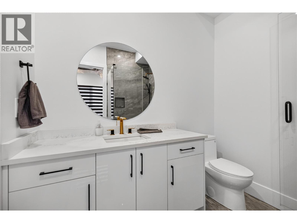
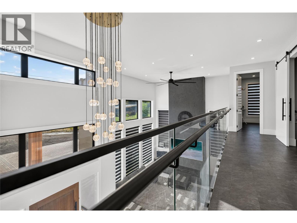
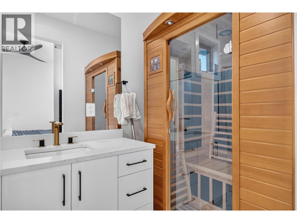
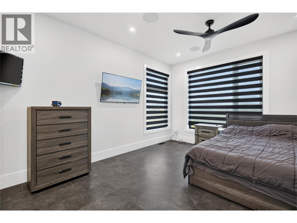
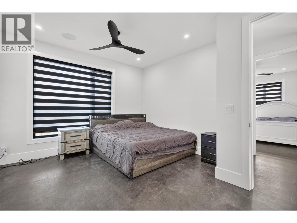
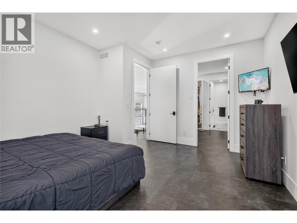
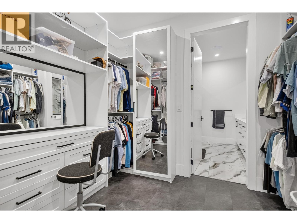
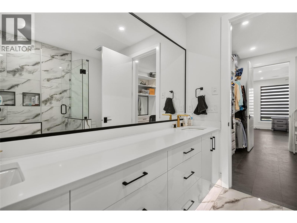
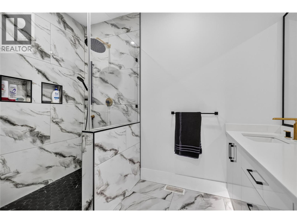
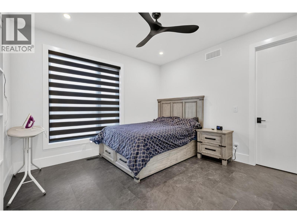
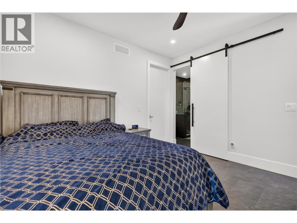
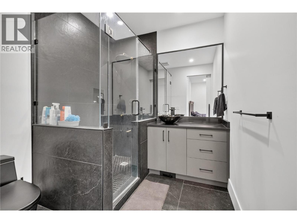
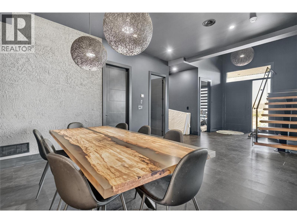
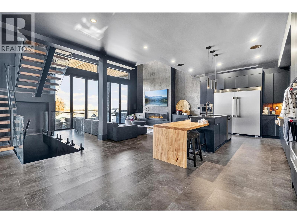
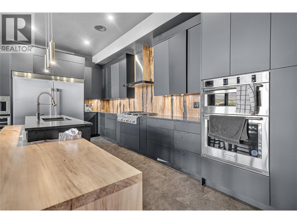
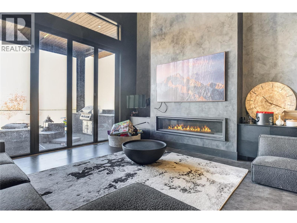
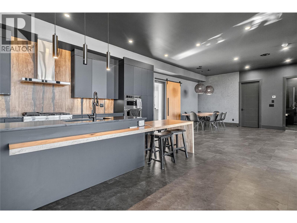
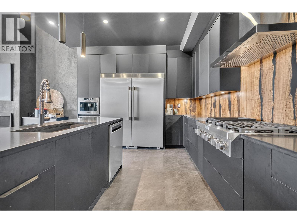
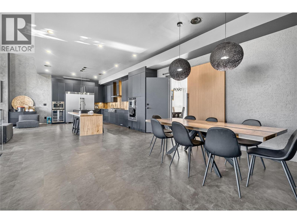
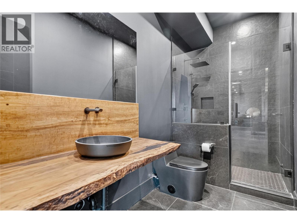
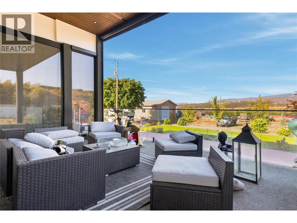
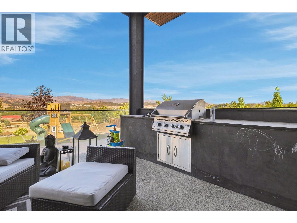
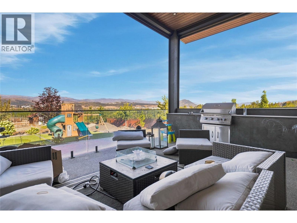
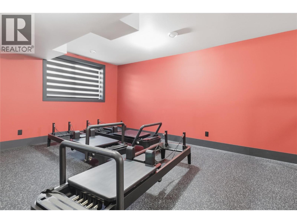
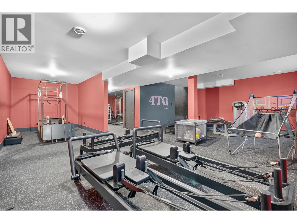
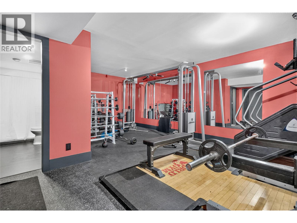
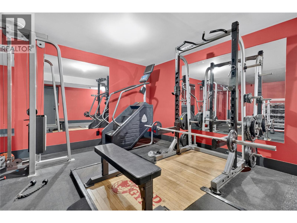
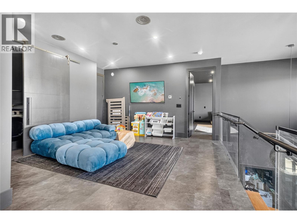
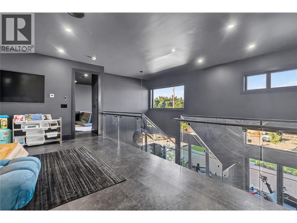
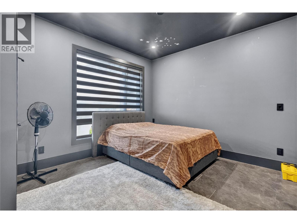
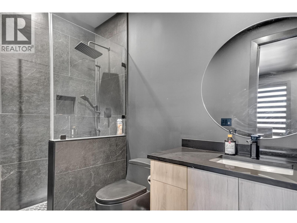
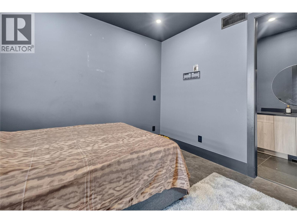
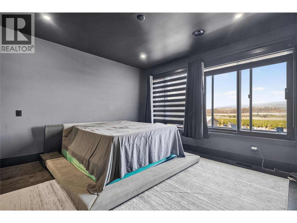
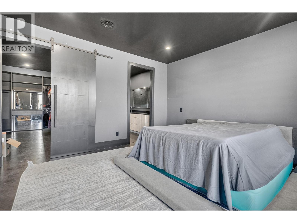
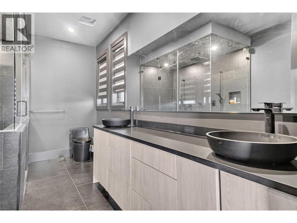
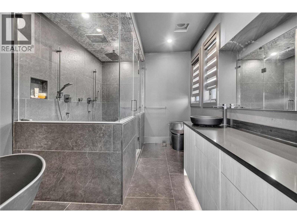
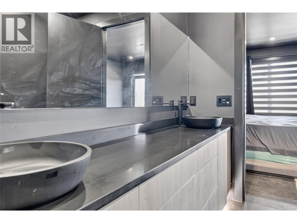
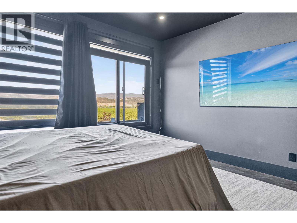
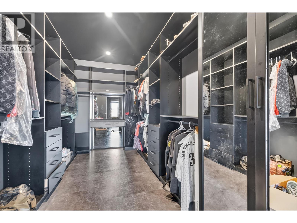
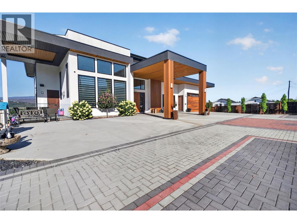
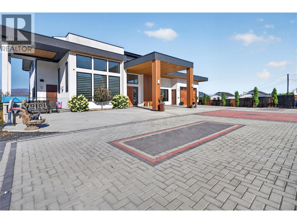
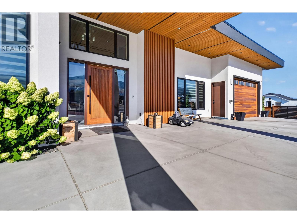
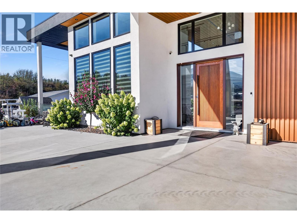
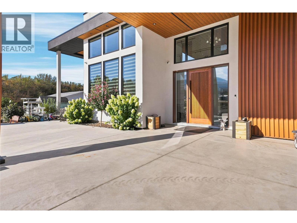
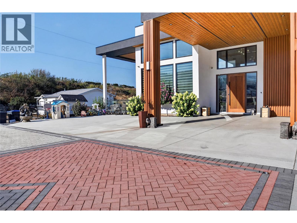
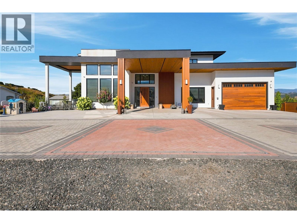
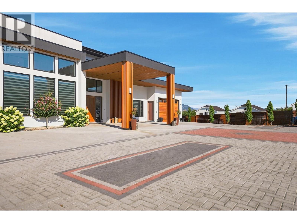
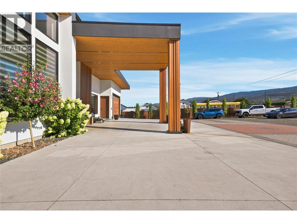
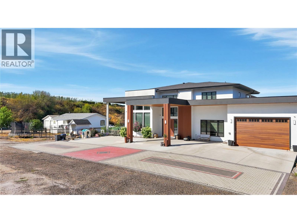
RARE OKANAGAN ESTATE OPPORTUNITY – 8.48 ACRES IN ELLISONA truly exceptional 8.48-acre private estate offering an unparalleled Okanagan lifestyle, multigenerational living, and income potential. This beautifully landscaped, park-like property features 3 homes, including a 1997 modular home and a second home with an in-law suite. The impressive 6,500+ sq. ft. custom main home offers 7 bedrooms 3 dens and 9 bathrooms, plus a large gym/recreation area. Additional features include 2 oversized garages, a 30’ x 84’ heated shop with 220 power and 3 oversized doors, numerous outbuildings and paddocks, full irrigation, and approximately 3 acres of producing cherry trees. With incredible space, privacy, and endless possibilities for family, agriculture, hobbies, or additional income, this is a rare opportunity to own a truly unique Okanagan estate. Must be viewed to fully appreciate all this property has to offer. Please do not enter the property without a confirmed appointment. (id:6770)

Contact Us to get more detailed information about this property or setup a viewing.

Contact Us Call Us

  • Price $4,900,000
  • Land Size 8.5 Acres
  • Age 1966
  • Stories 2
  • Size 6576 sqft
  • Bedrooms 7
  • Bathrooms 9
  • Carport Spaces
  • Attached Garage 4 Spaces
  • Exterior Vinyl siding
  • Cooling Window Air Conditioner
  • Water Irrigation District
  • Sewer Septic tank
  • Flooring Carpeted, Laminate, Linoleum
  • Listing Office Oakwyn Realty Okanagan
  • Landscape Features Landscaped, Level, Underground sprinkler
  • Lower level
  • Gym28'5'' x 47'10''
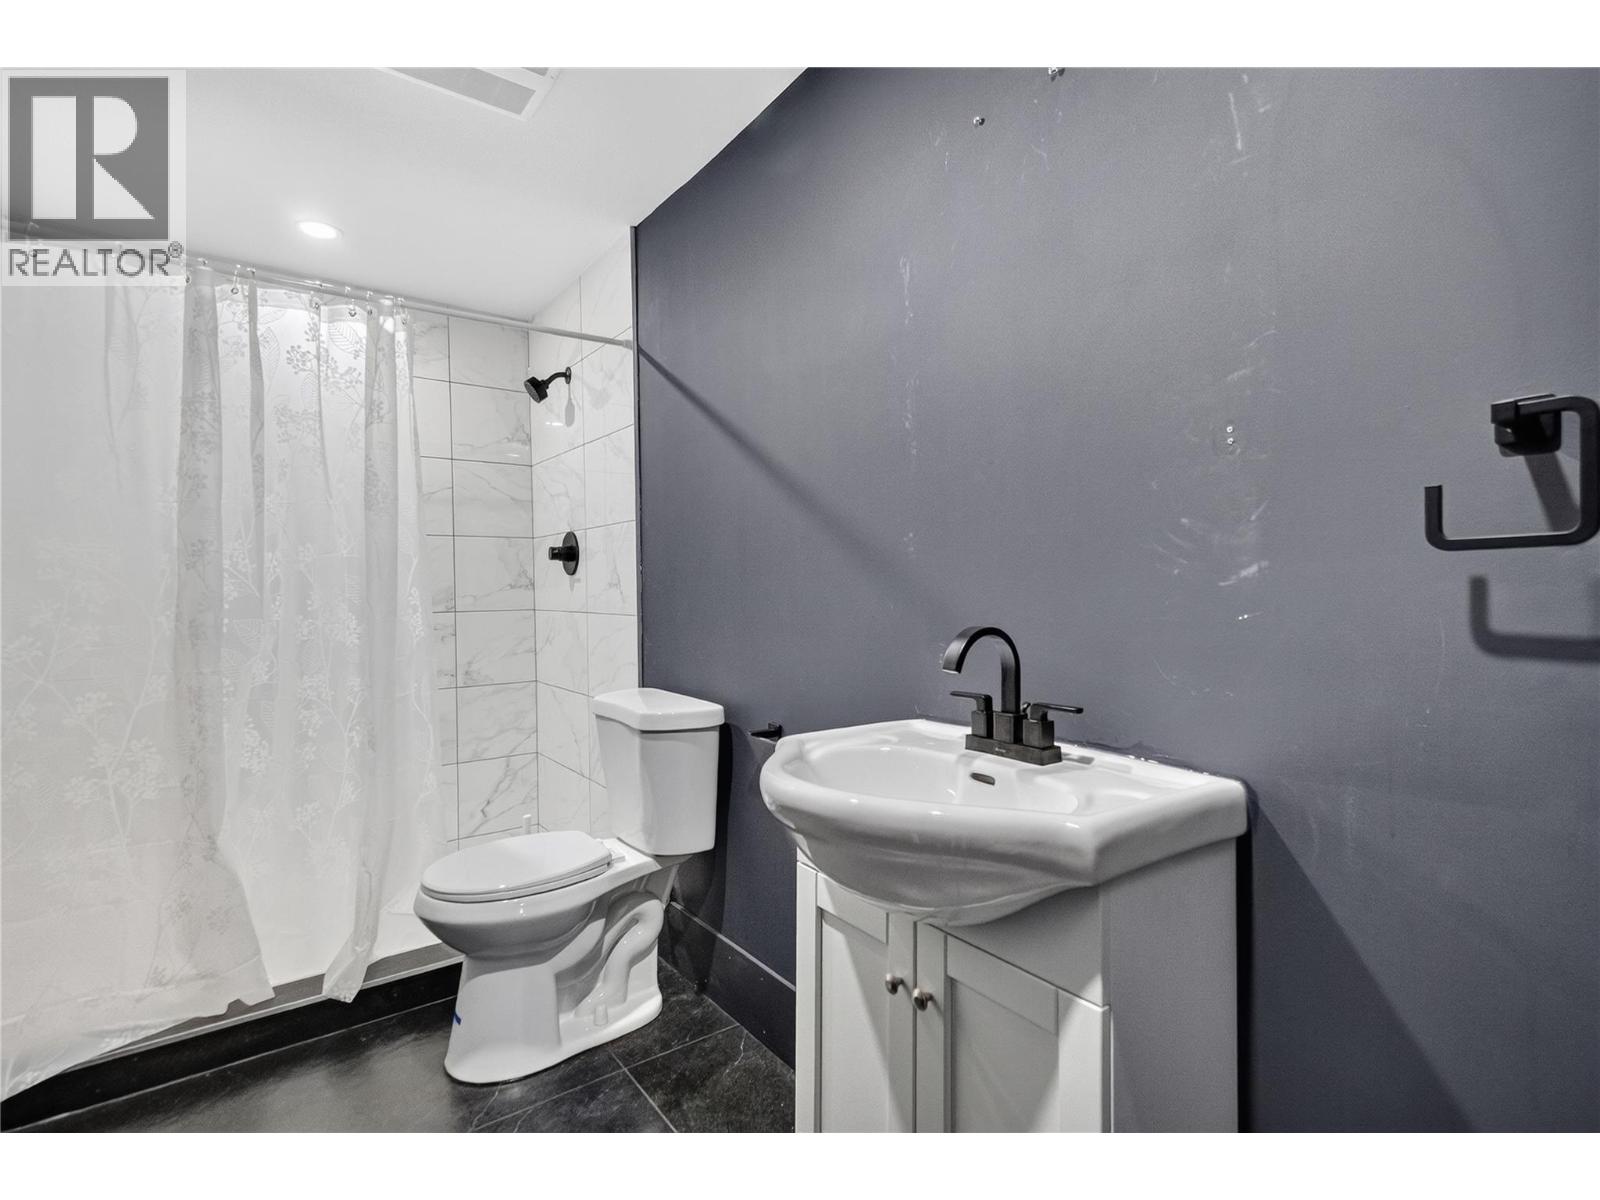
  • Full bathroomMeasurements not available
  • Main level

  • Bedroom12'4'' x 9'
  • Full bathroom5'7''
  • Other12' x 5'11''
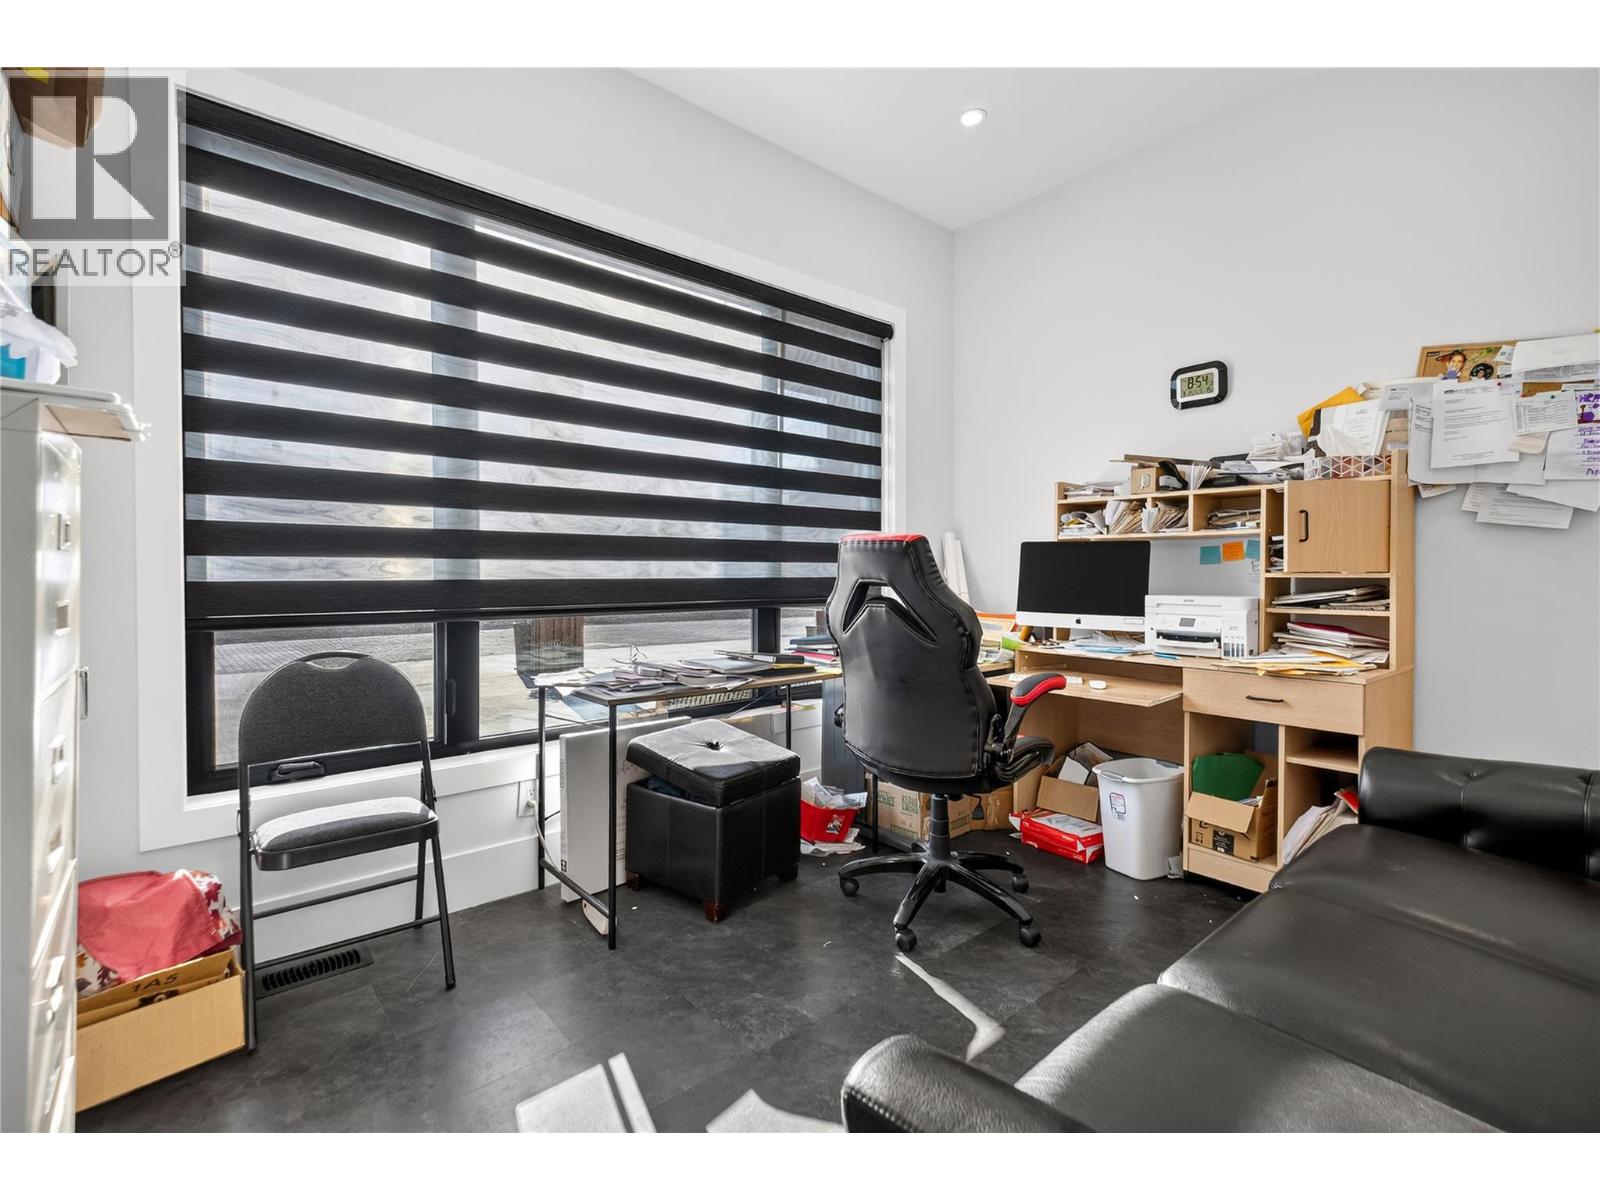
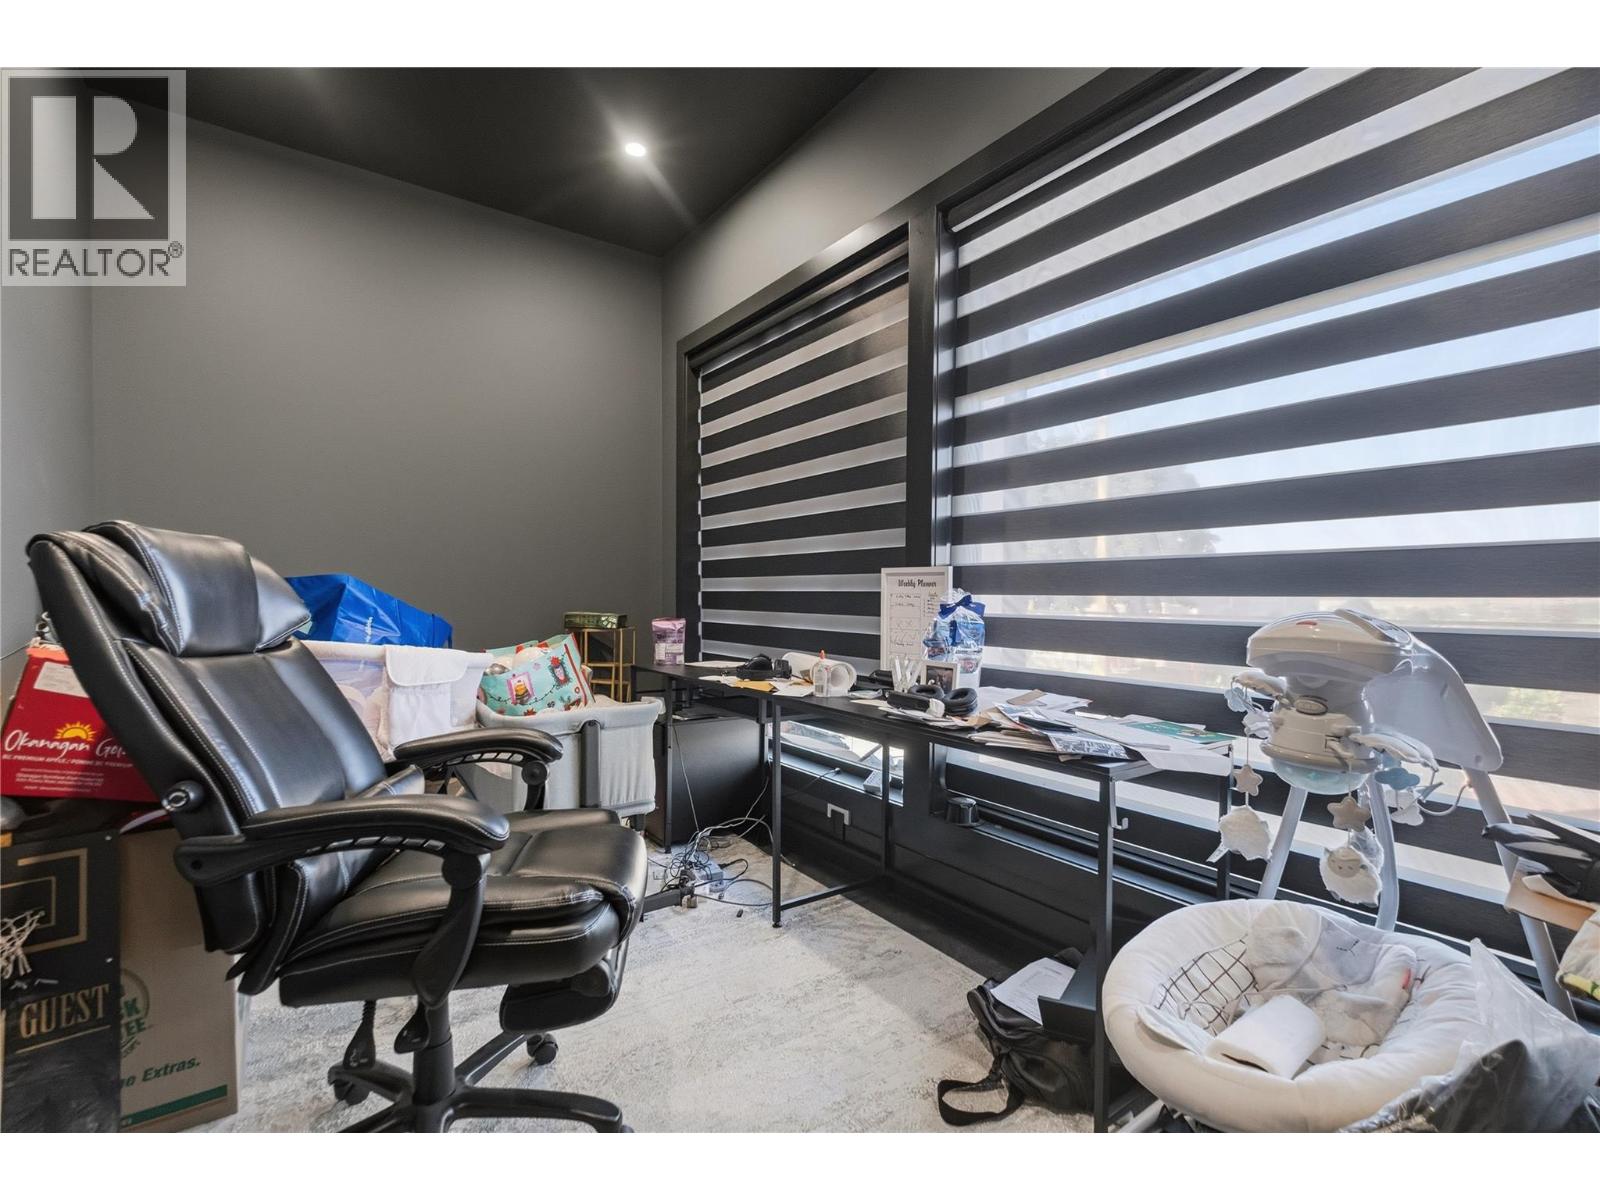
  • Office9'8'' x 13'9''
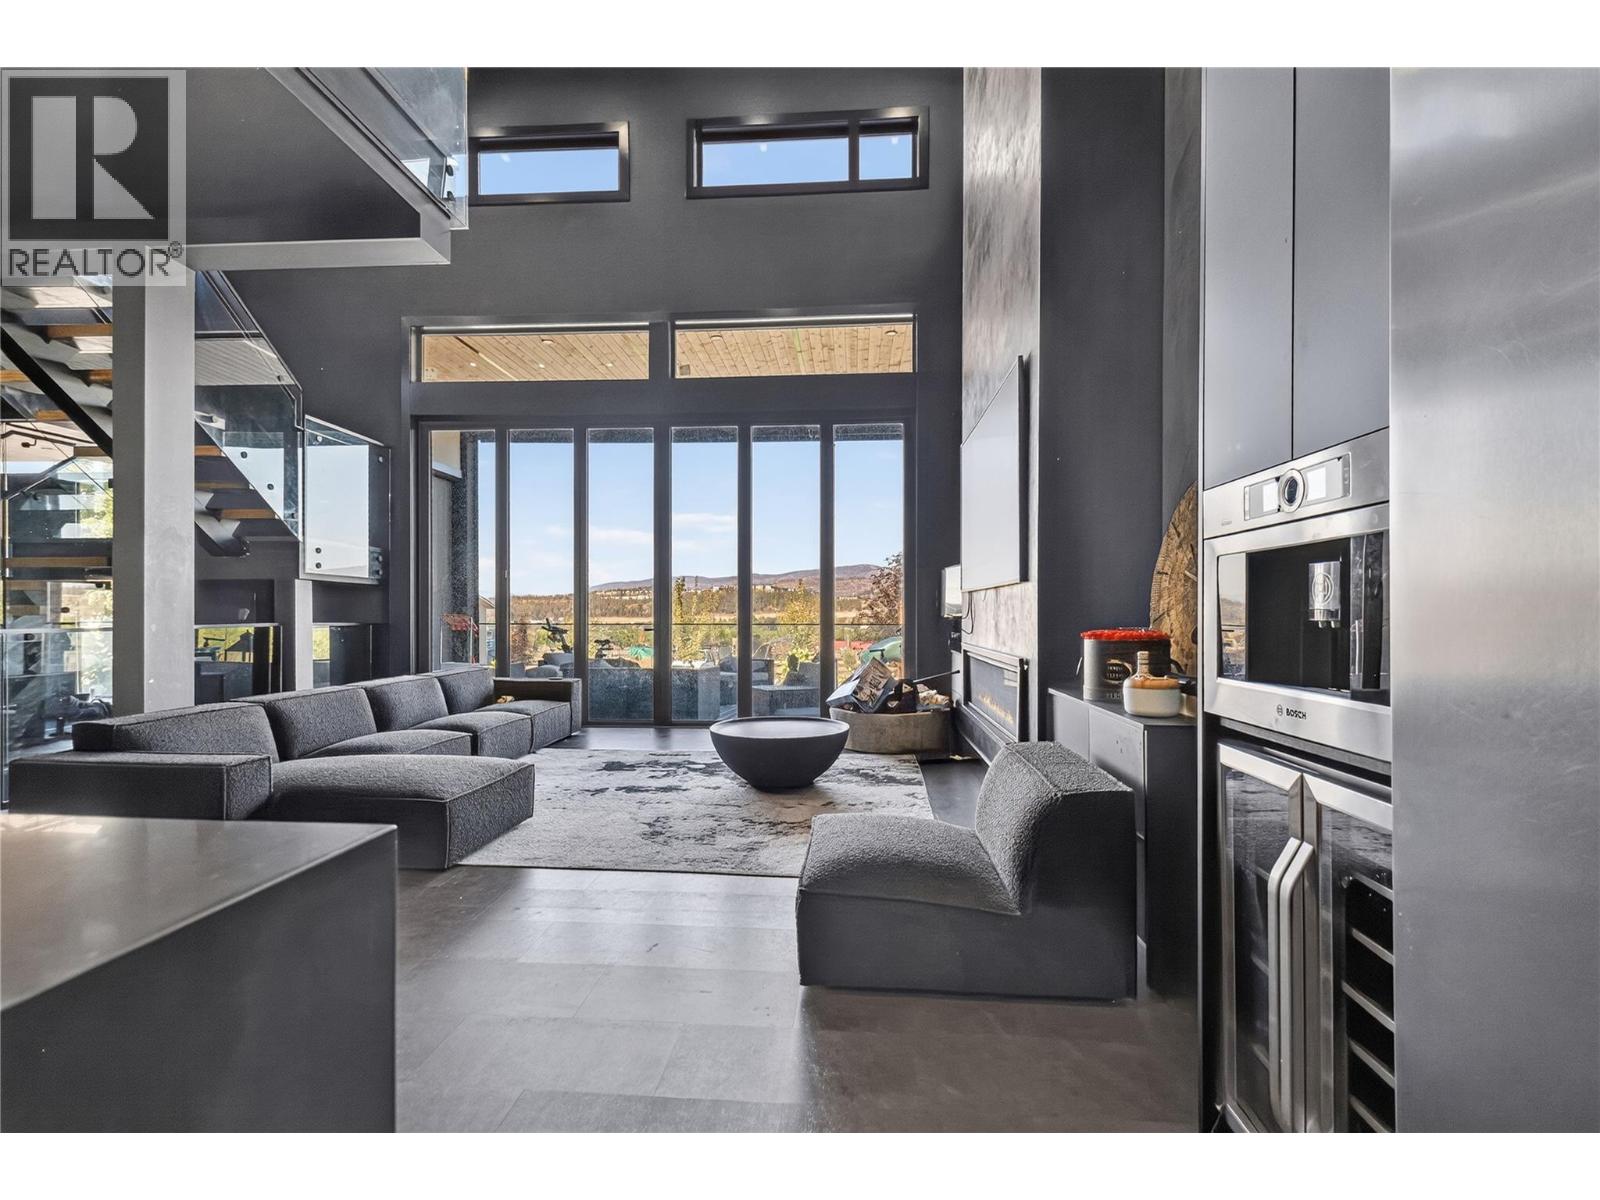
  • Living room13'10'' x 19'8''
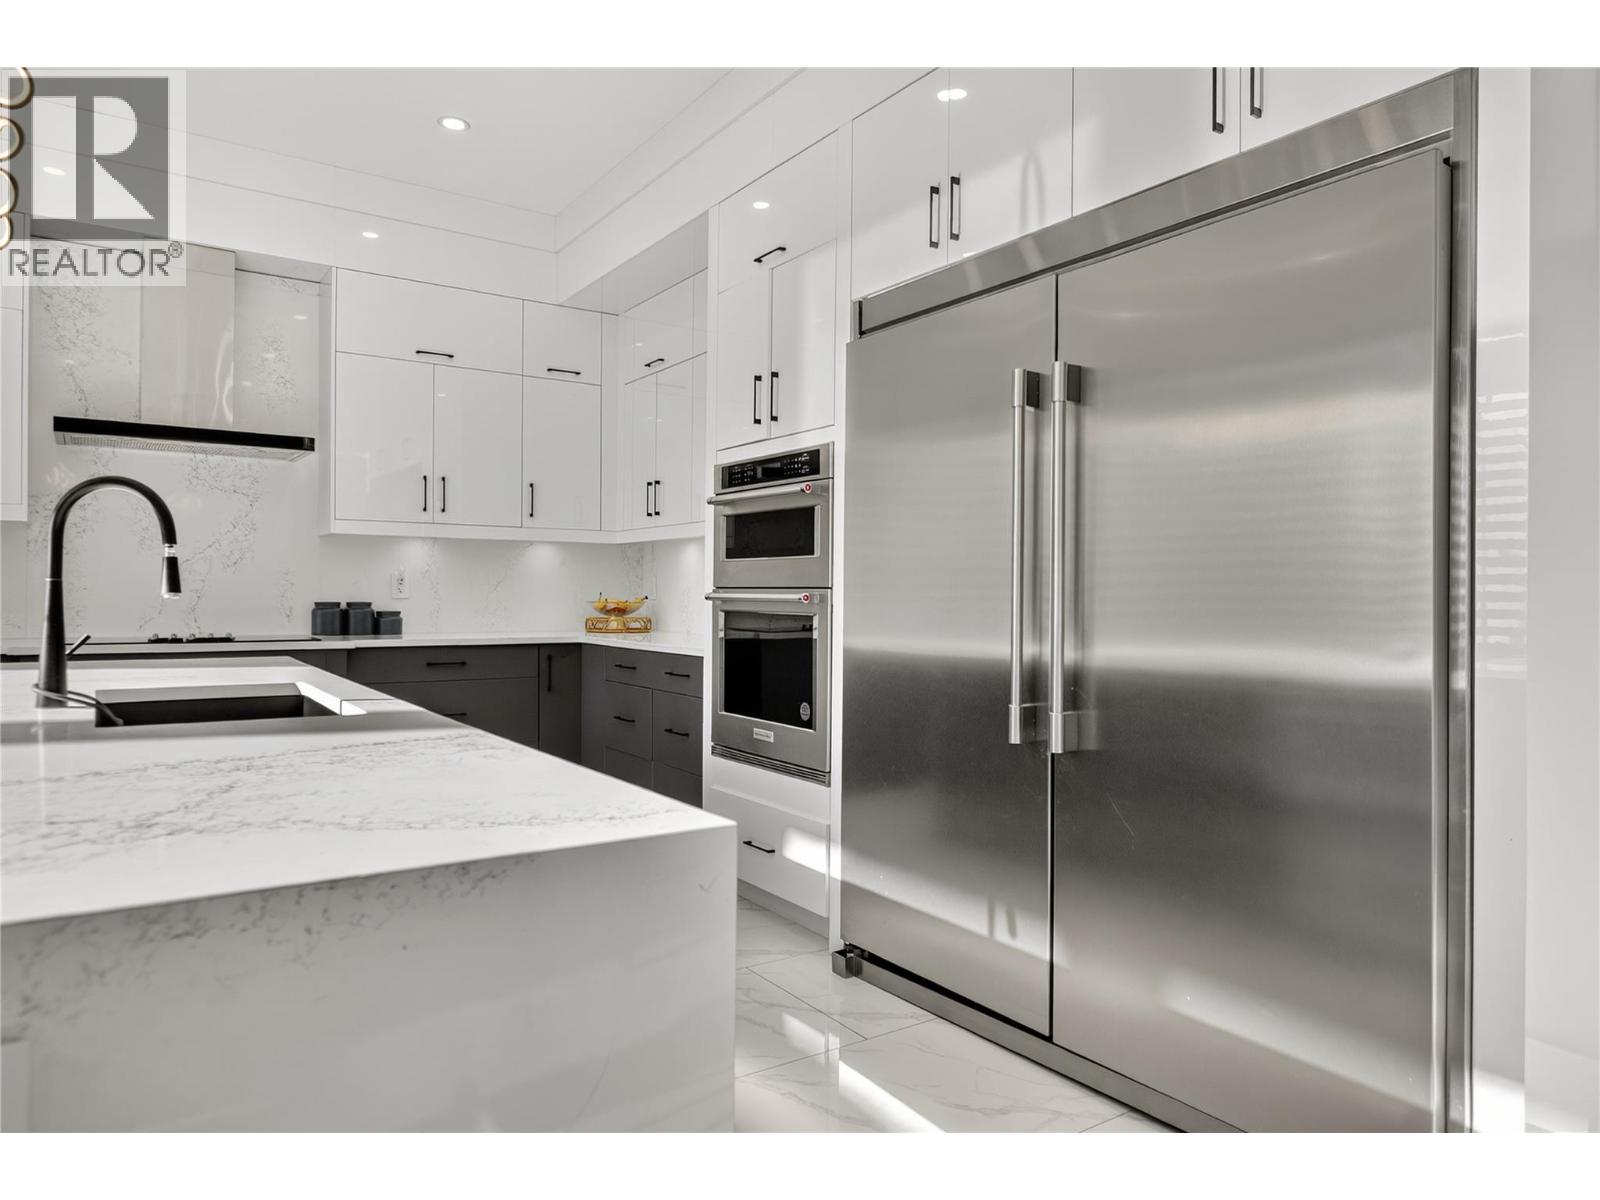
  • Kitchen15'3'' x 19'9''
  • Kitchen16'3'' x 15'6''
  • Other19' x 19'11''
  • Foyer13'10'' x 13'2''
  • Foyer12'7'' x 14'8''
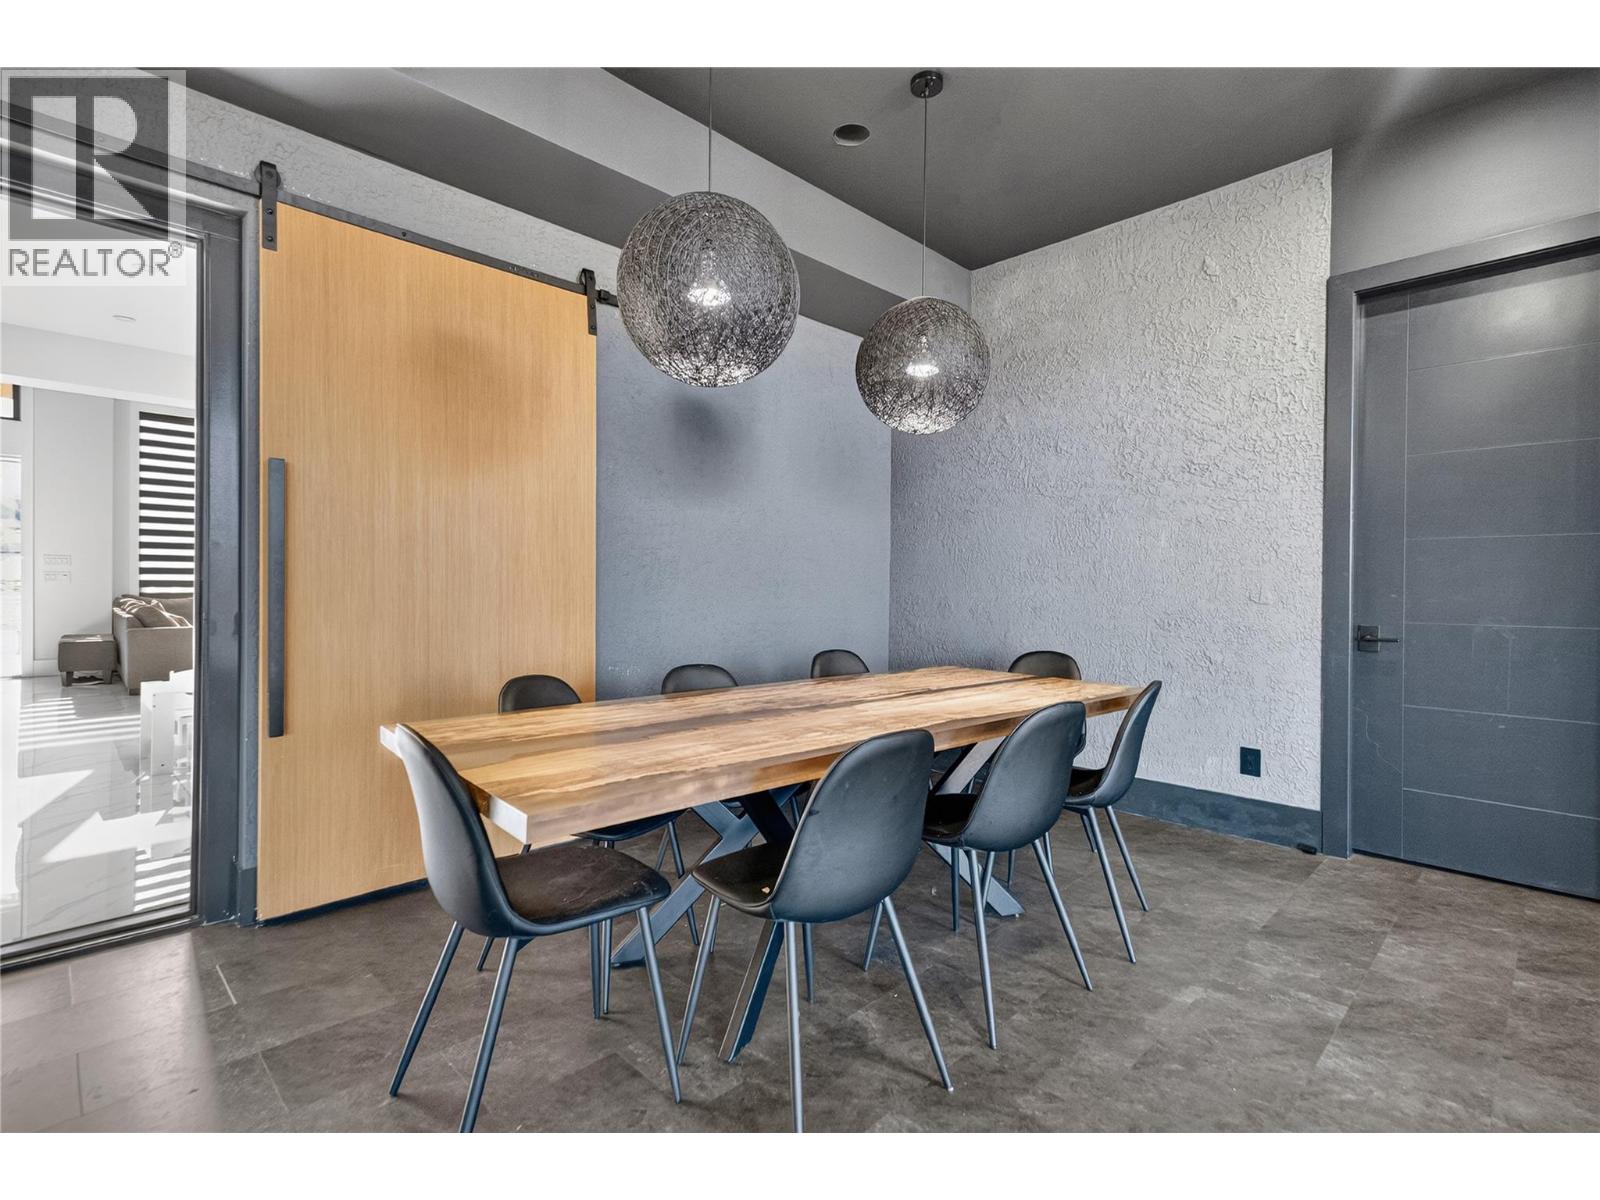
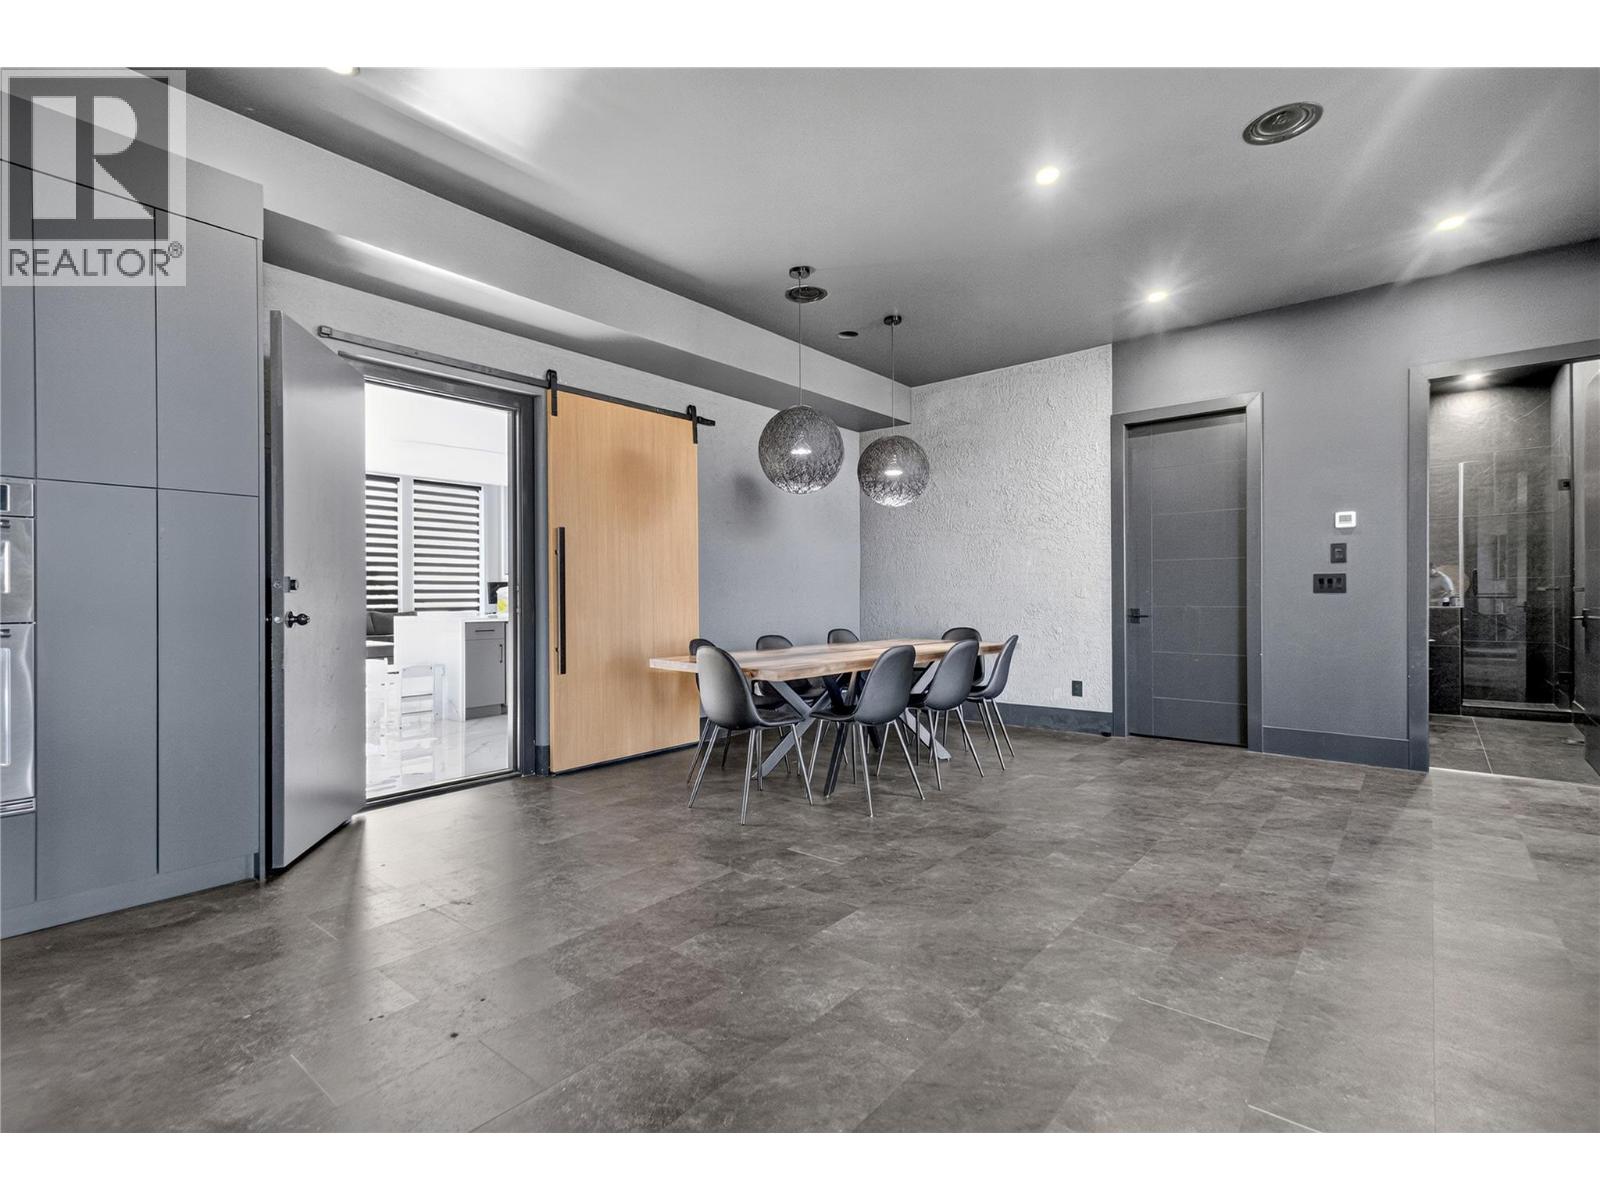
  • Dining room15'3'' x 17'
  • Dining room16'3'' x 13'7''
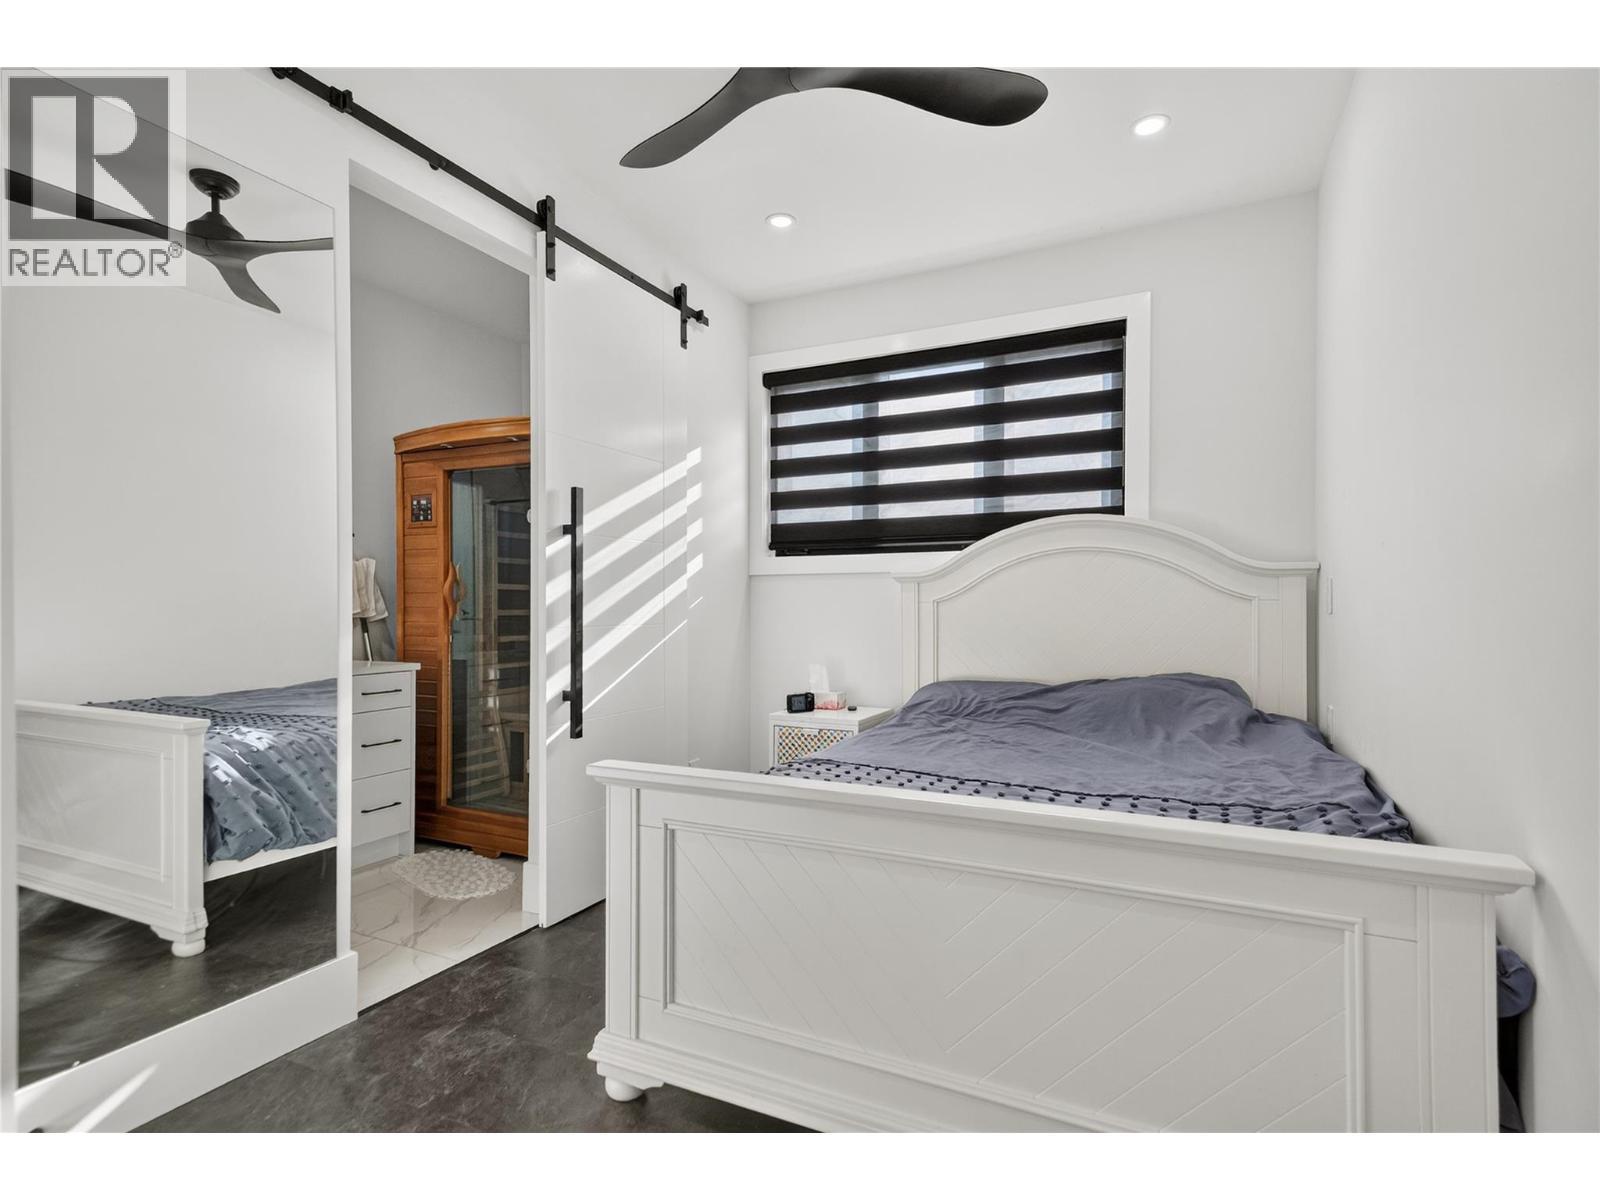
  • Primary Bedroom11'1'' x 11'11''
  • Full ensuite bathroom8'6''
  • Living room16'7'' x 16'9''
  • Primary Bedroom12'4'' x 16'4''
  • Living room12'5'' x 20'3''
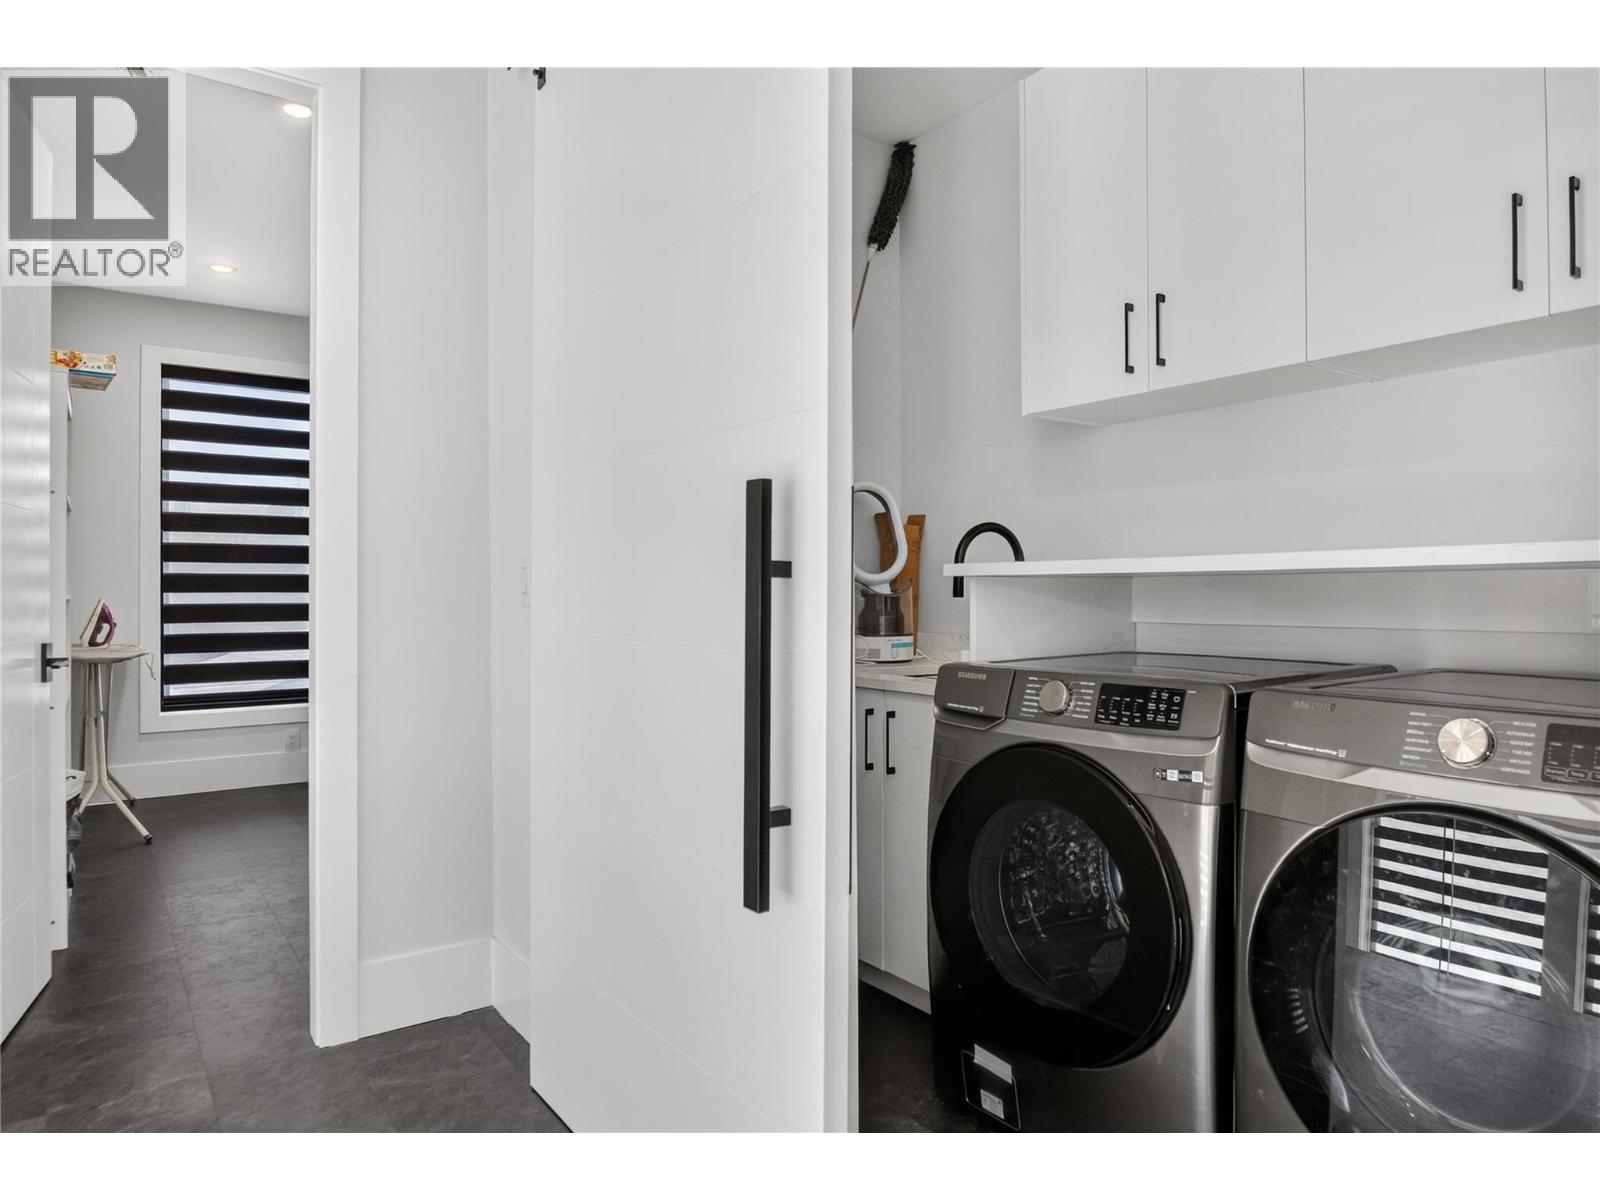
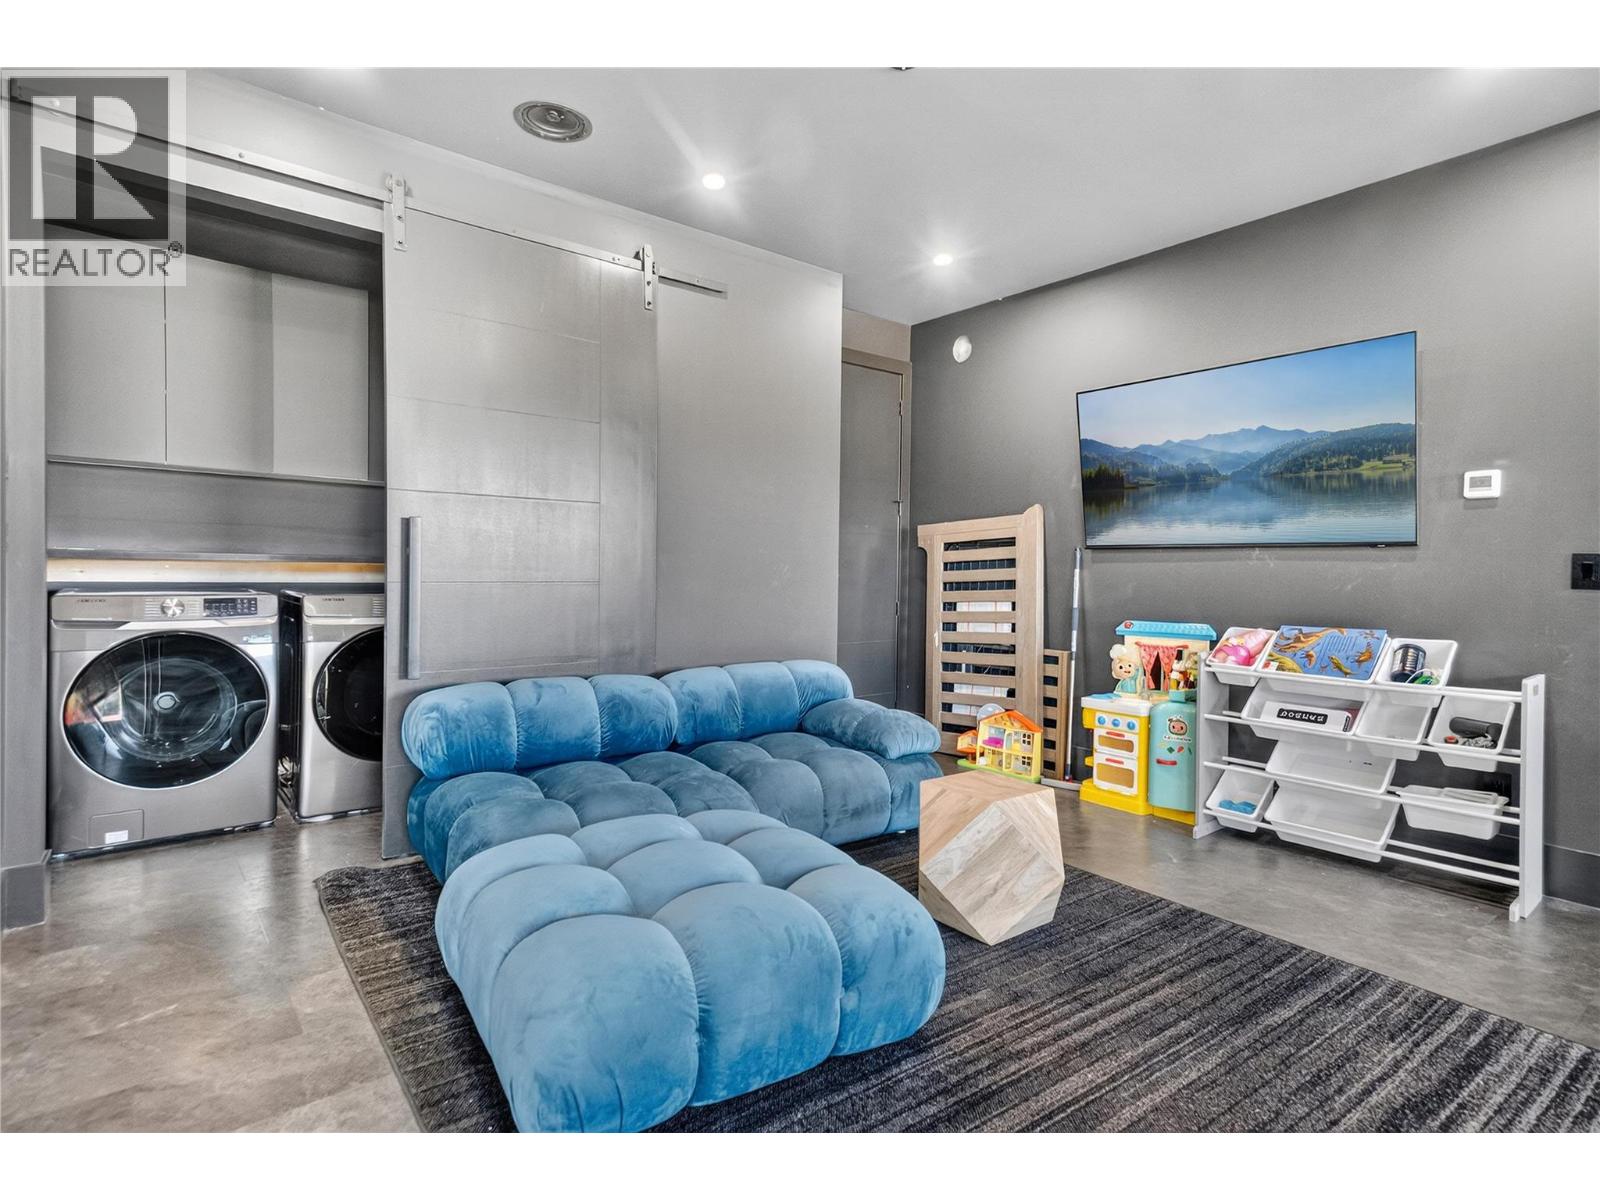
  • Laundry room6'9'' x 9'5''
  • Kitchen12'5'' x 14'4''
  • Second level

  • Laundry room4'6'' x 10'5''
  • Bedroom15'3'' x 20'1''
  • Full ensuite bathroomMeasurements not available
  • Full ensuite bathroomMeasurements not available
  • Storage2'11'' x 8'11''
  • Laundry room4'7'' x 8'5''
  • Bedroom12'11'' x 11'11''
  • Bedroom12'4'' x 8'5''
  • Full ensuite bathroom7'9''
  • Full ensuite bathroomMeasurements not available
  • Full ensuite bathroomMeasurements not available
  • Third level