1890 sqft Single Family Manufactured Home
3020 Prospect Creek FSR Road, Merritt

$929,000

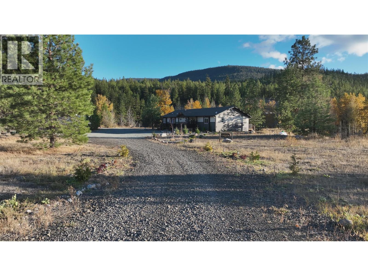
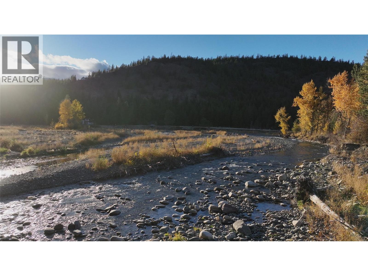
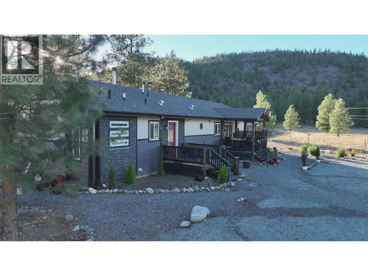
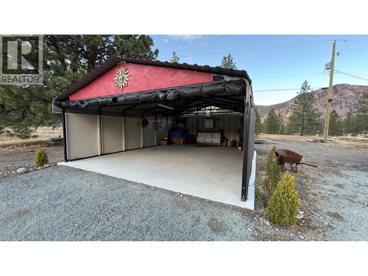
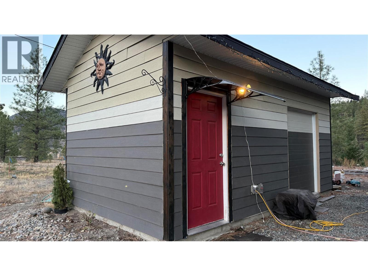
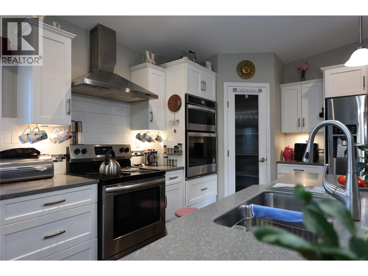
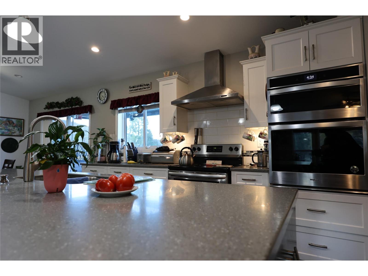
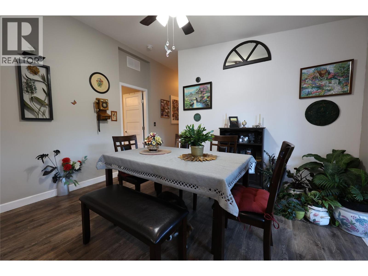
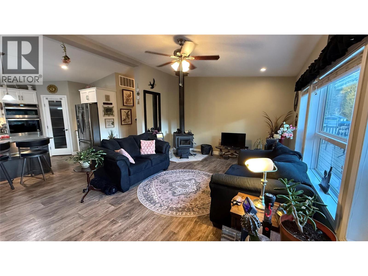
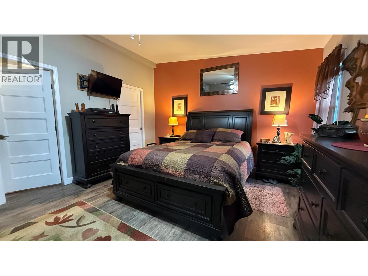
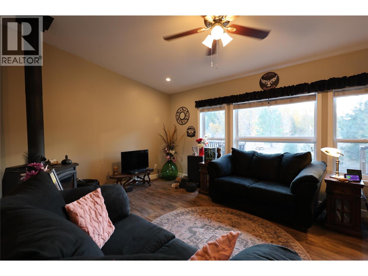
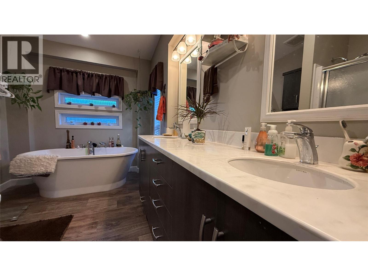
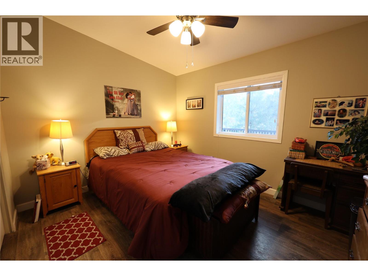
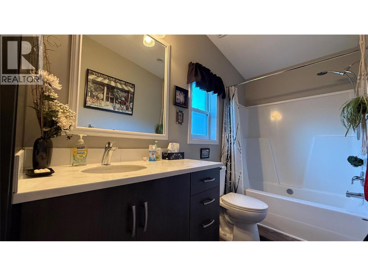
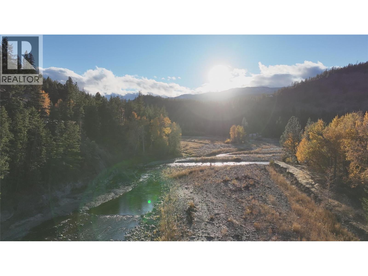
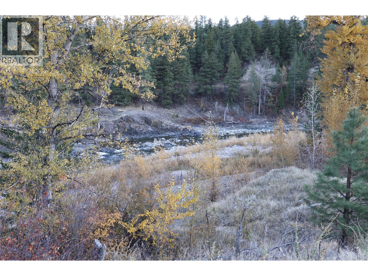
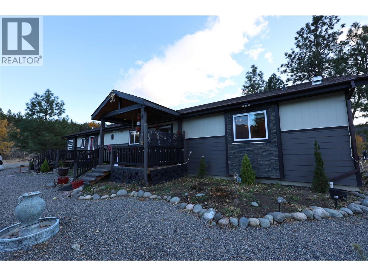
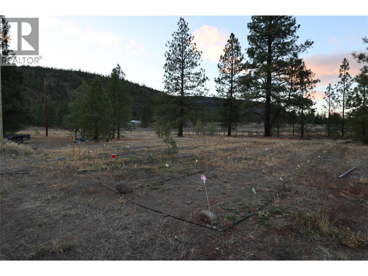
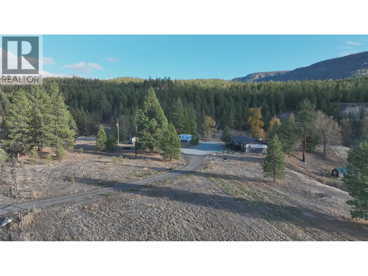
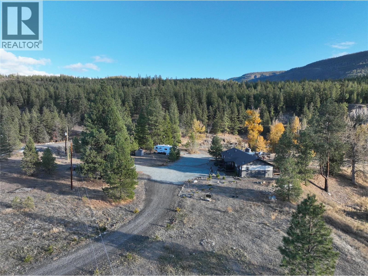
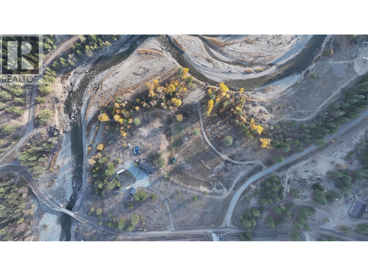
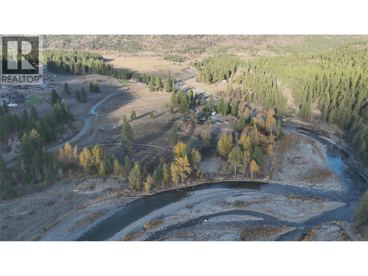
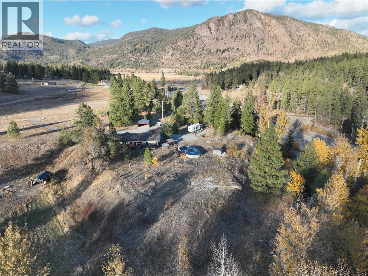
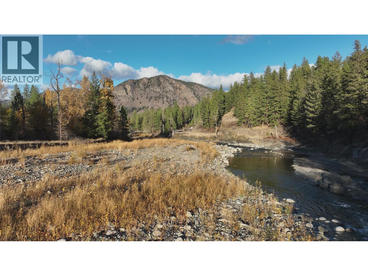
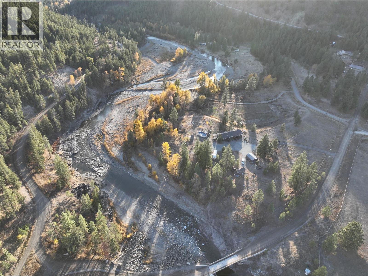
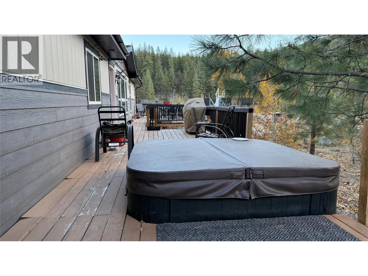
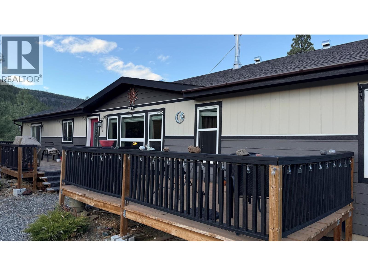
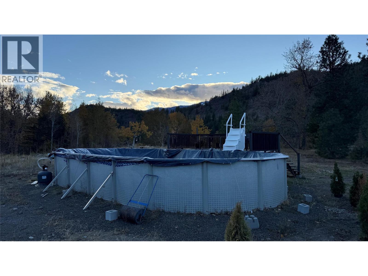
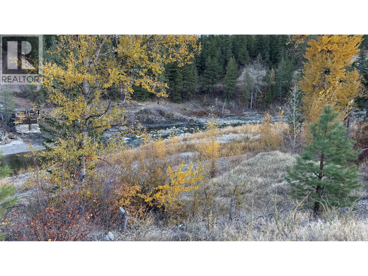
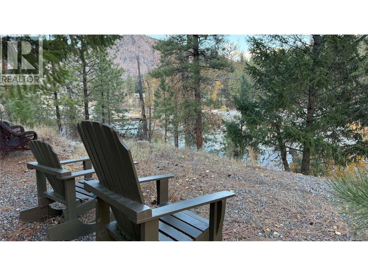
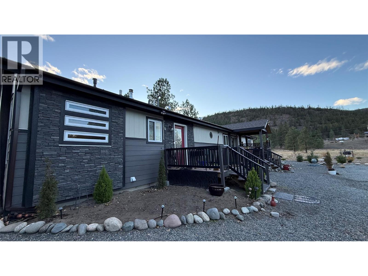
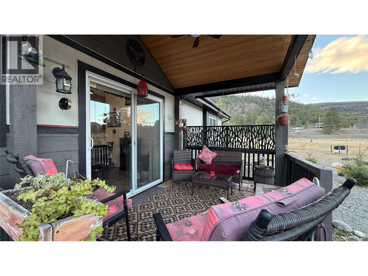
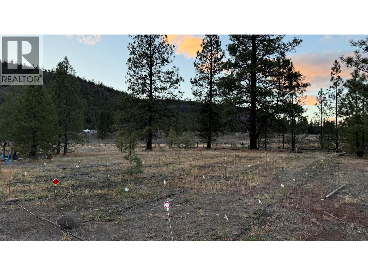
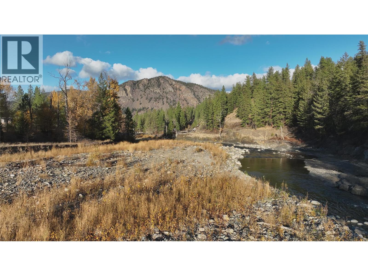
1/4 acre of waterfront along Spius Creek (Petite Creek). This custom designed 2021 Lakeridge modular home sits on a solid 4 ft concrete foundation, offering 1,890 sq. ft. of bright, open-concept living, vaulted ceilings and sweeping countryside views. The gourmet kitchen features stone counters, large island, pantry, and stainless steel appliances, flowing into open living and dining spaces. The primary suite includes a walk-in closet and spa-inspired ensuite with a jetted tub. With 3 bedrooms, 2 bathrooms, and a bonus family room leading to a huge deck, this home blends comfort with connection. Enjoy the hot tub or the 18x33 ft above-ground pool right outside. This home offers superior insulation, home warranty, heat pump with propane backup, and a wood stove. Outdoors, the property truly shines: ¼ acre of prime creek waterfront with sandy beach frontage—perfect for swimming, fishing, or relaxing by the water. The 9.8 acres is flat and fully usable, making this a rare opportunity for hobby farming, gardening, or a gorgeous horse property. A developing Christmas Tree Farm with 600 Douglas fir trees adds farm status and income potential if the buyer wants. Practical extras include a 20x30 ft detached carport, two Costco sheds, insulated 12x20 ft equipment shed with concrete floor, implement shed in the lower field. The drilled well delivers an exceptional 30 GPM with UV filtration. Just 20 minutes to Merritt. (id:6770)

Contact Us to get more detailed information about this property or setup a viewing.

Contact Us Call Us

  • Price $929,000
  • Land Size 9.9 Acres
  • Age 2021
  • Stories 1
  • Size 1890 sqft
  • Bedrooms 3
  • Bathrooms 2
  • Additional Parking Spaces
  • Covered Spaces
  • Oversize Spaces
  • RV Spaces
  • Exterior Other
  • Cooling Heat Pump
  • Water Well
  • Sewer Septic tank
  • Listing Office LandQuest Realty Corp. (Interior)
  • View River view, Mountain view
  • Fencing Rail
  • Landscape Features Level
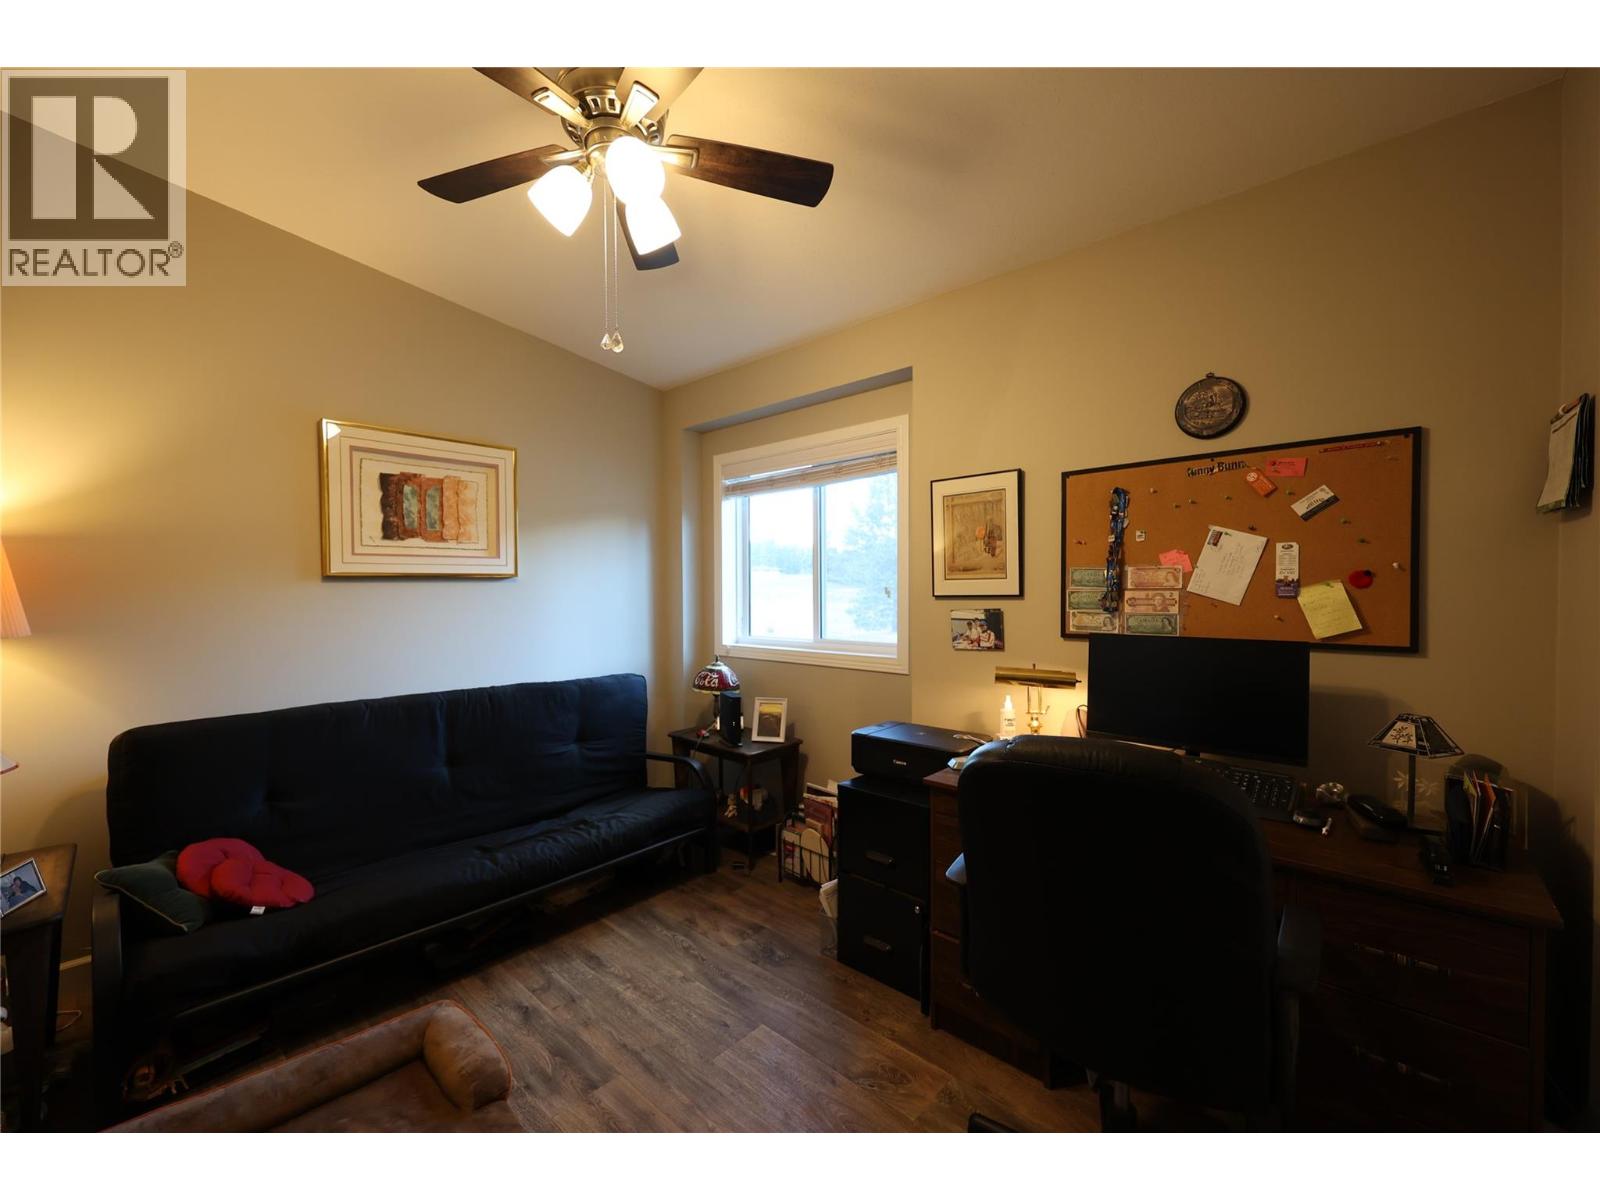
  • Main level

  • Family room18'6'' x 12'6''
  • Bedroom9'1'' x 11'1''
  • Bedroom12'2'' x 10'3''
  • Dining room10'7'' x 12'6''
  • Kitchen12'6'' x 17'3''
  • Living room20'7'' x 11'9''
  • 5pc Ensuite bathMeasurements not available
  • Primary Bedroom12'7'' x 16'3''
  • Laundry room9'2'' x 10'9''