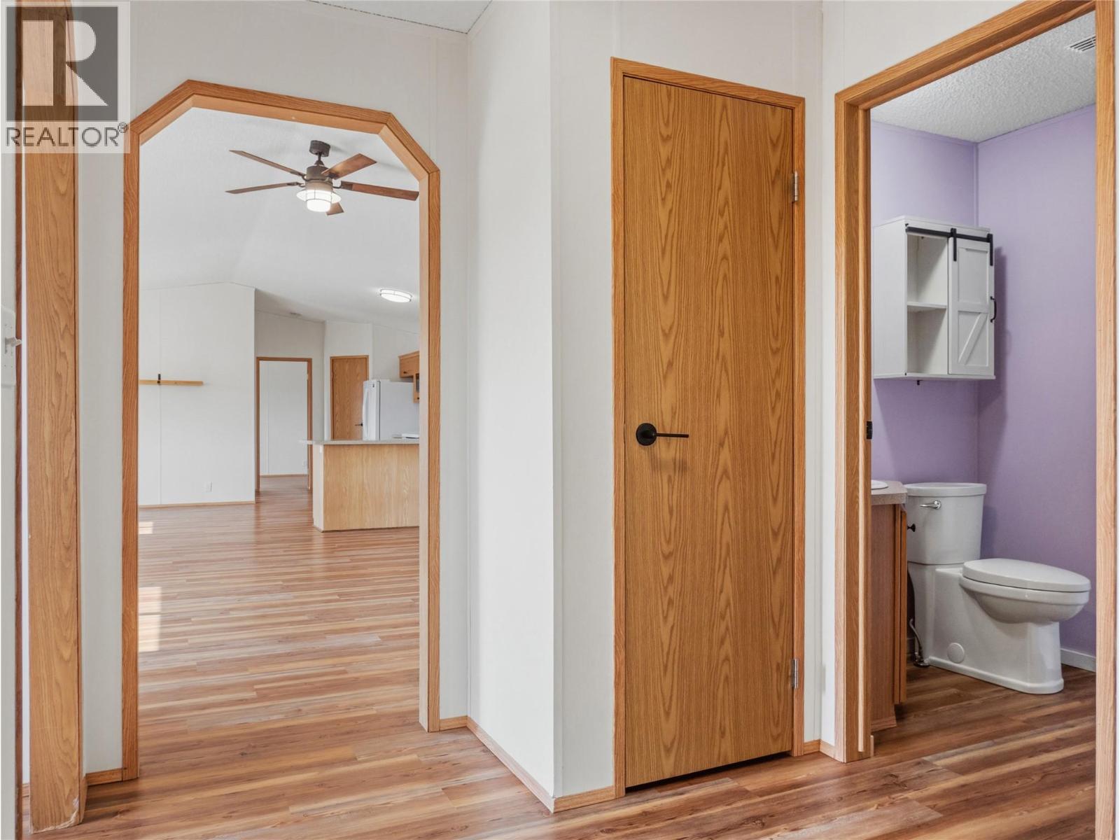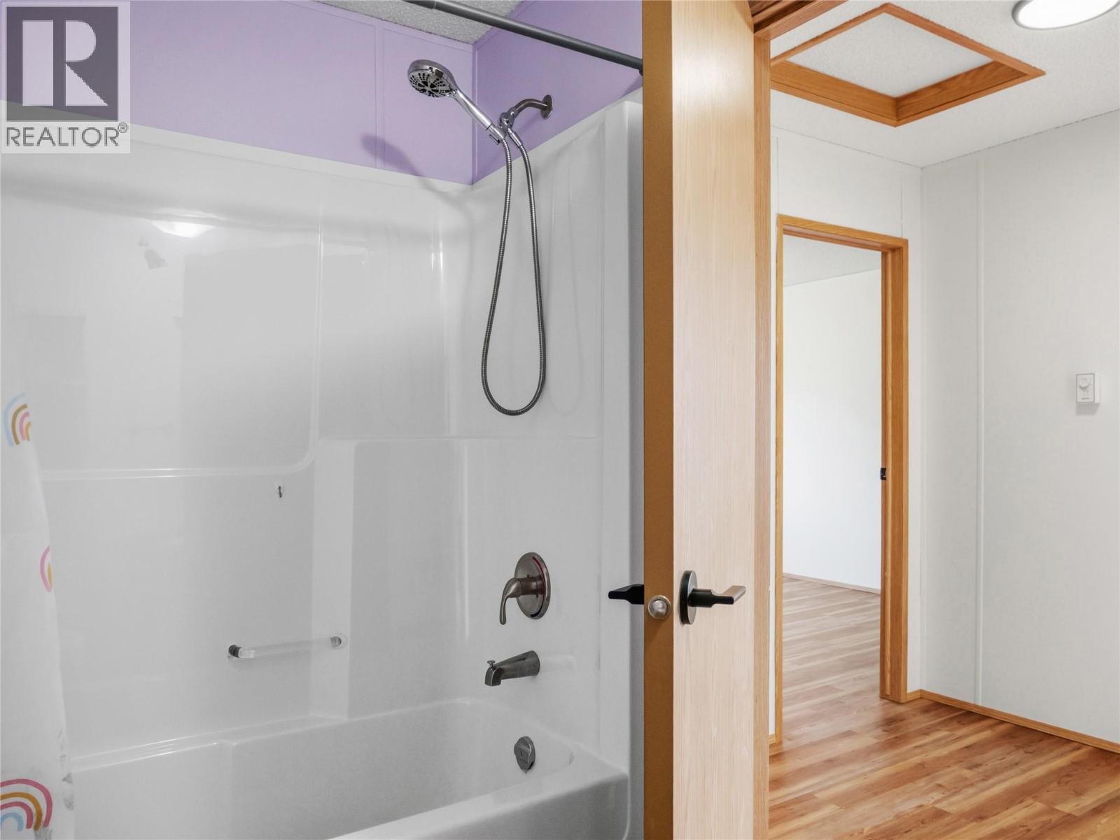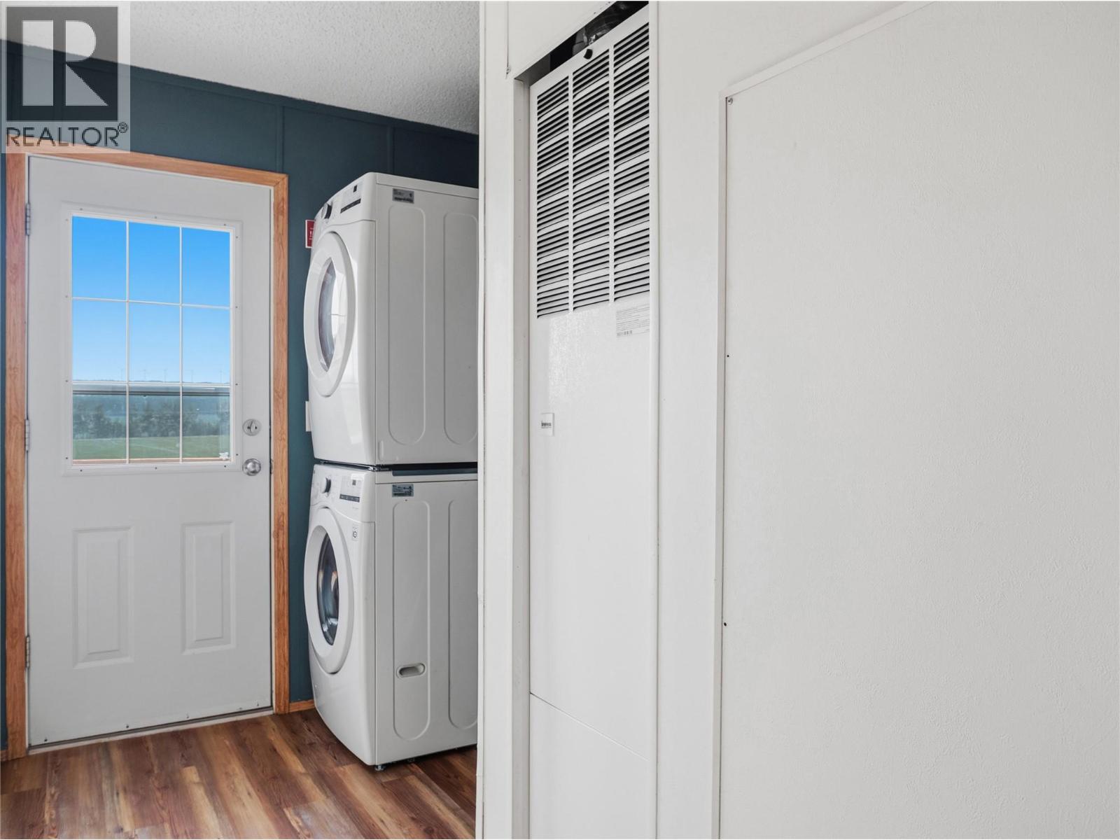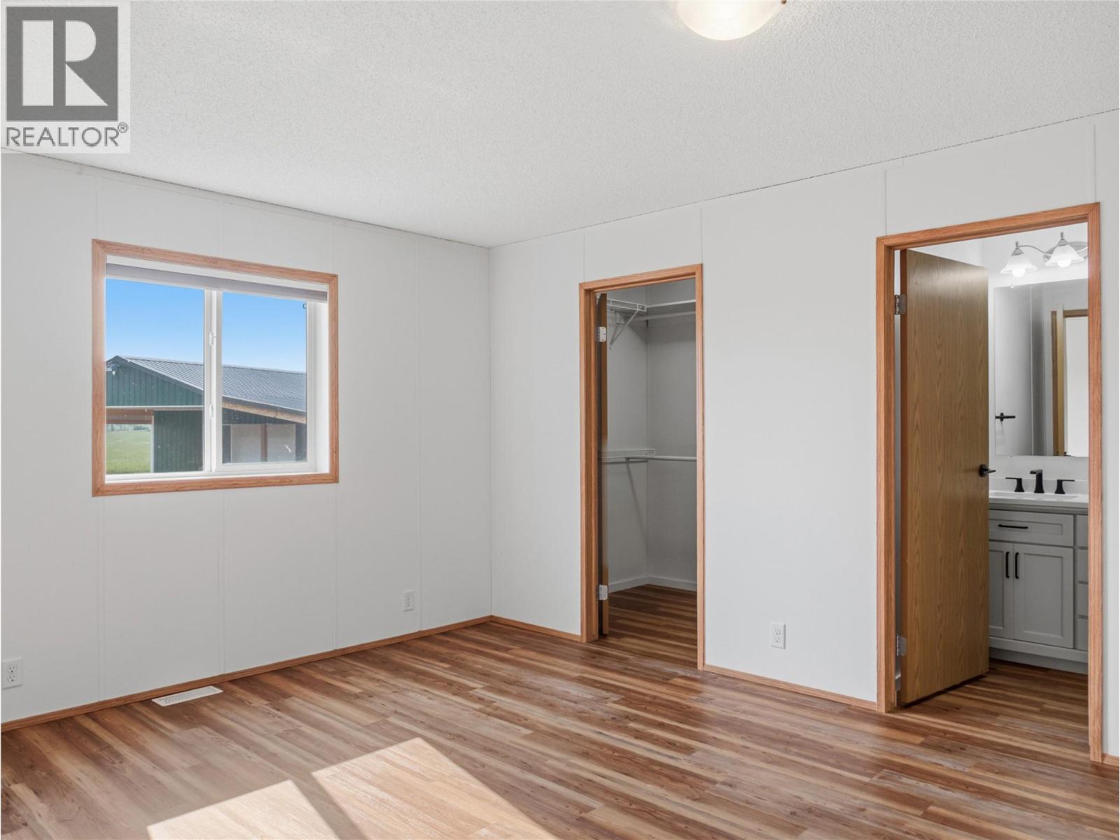
2532 sqft Single Family House
3622 208 Road, Dawson Creek

$1,229,000

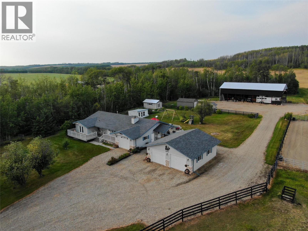
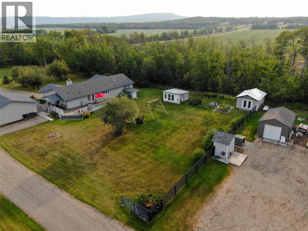
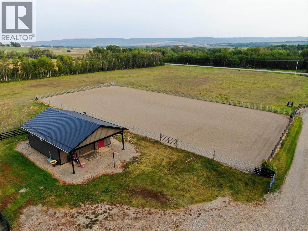
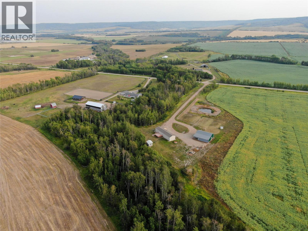
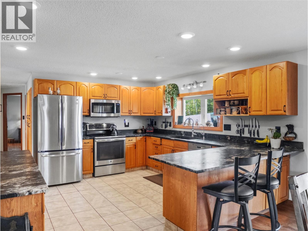
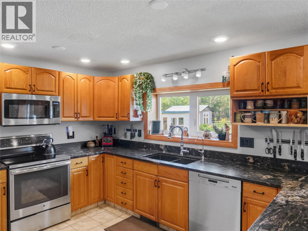
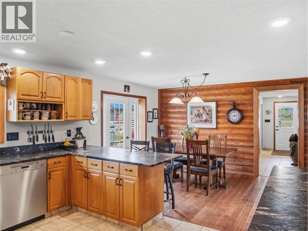
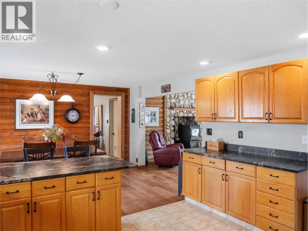
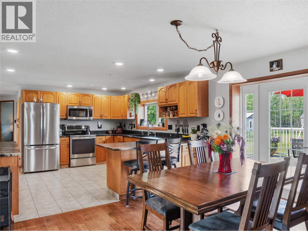
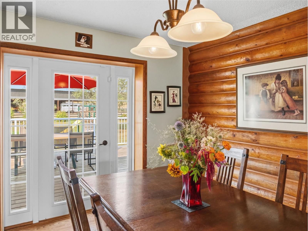
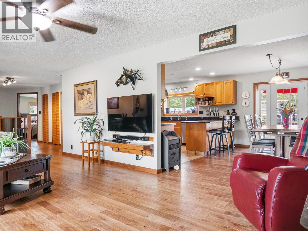
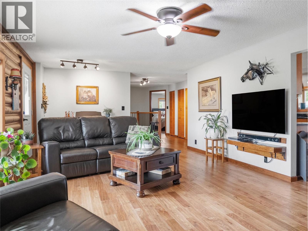
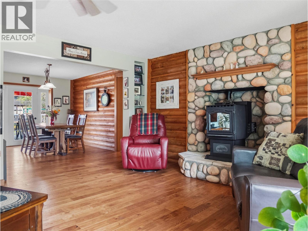
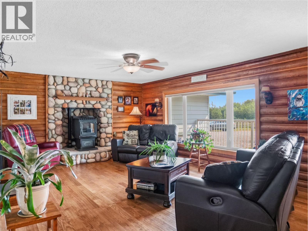
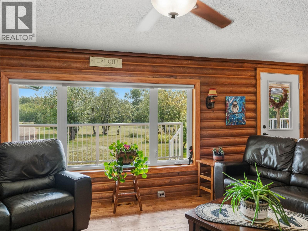
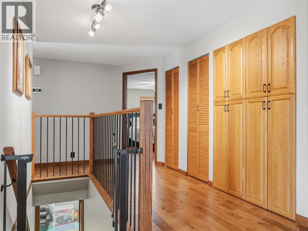
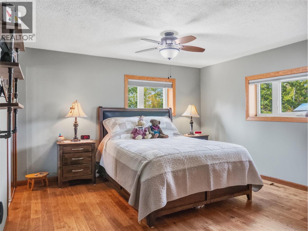
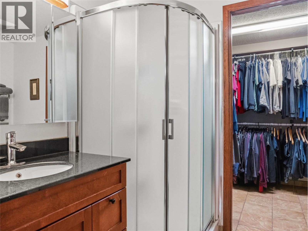
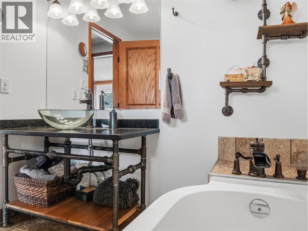
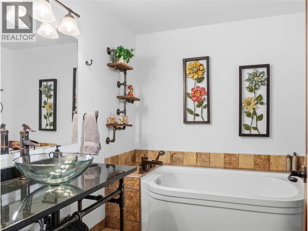
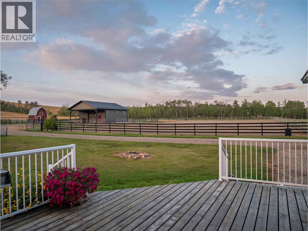
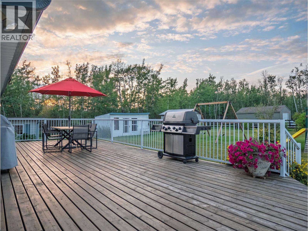
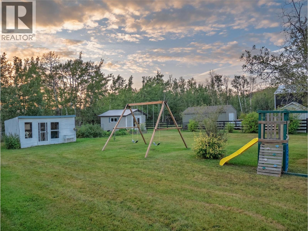
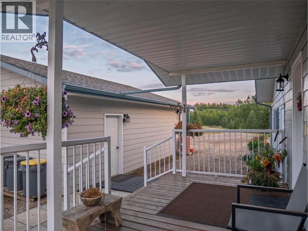
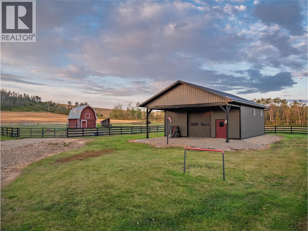
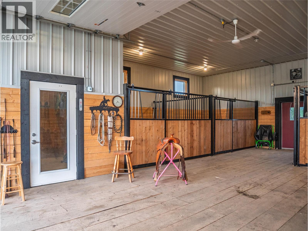
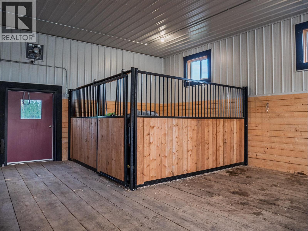
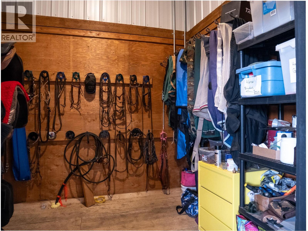
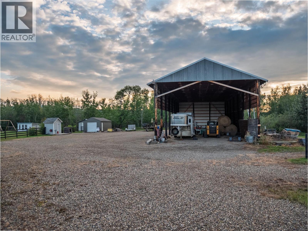
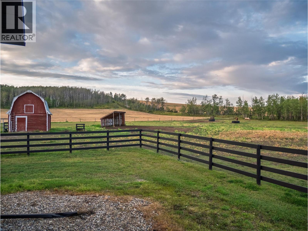
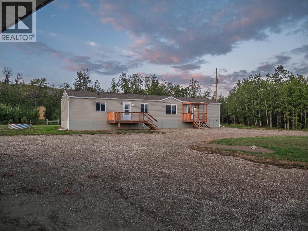
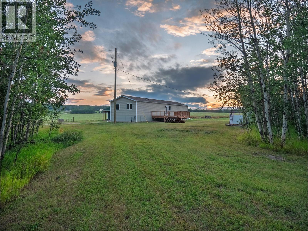
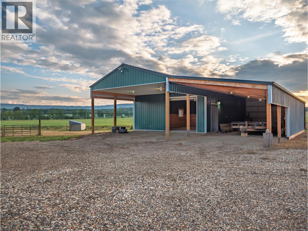
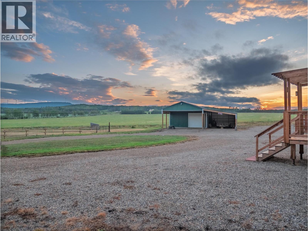
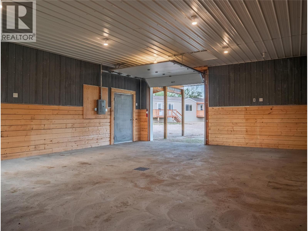
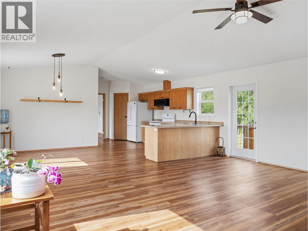
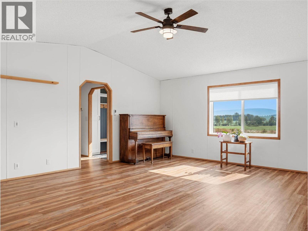
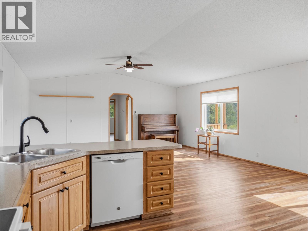
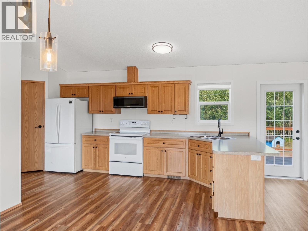
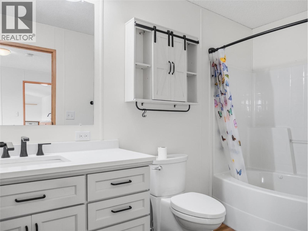
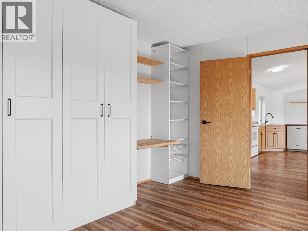
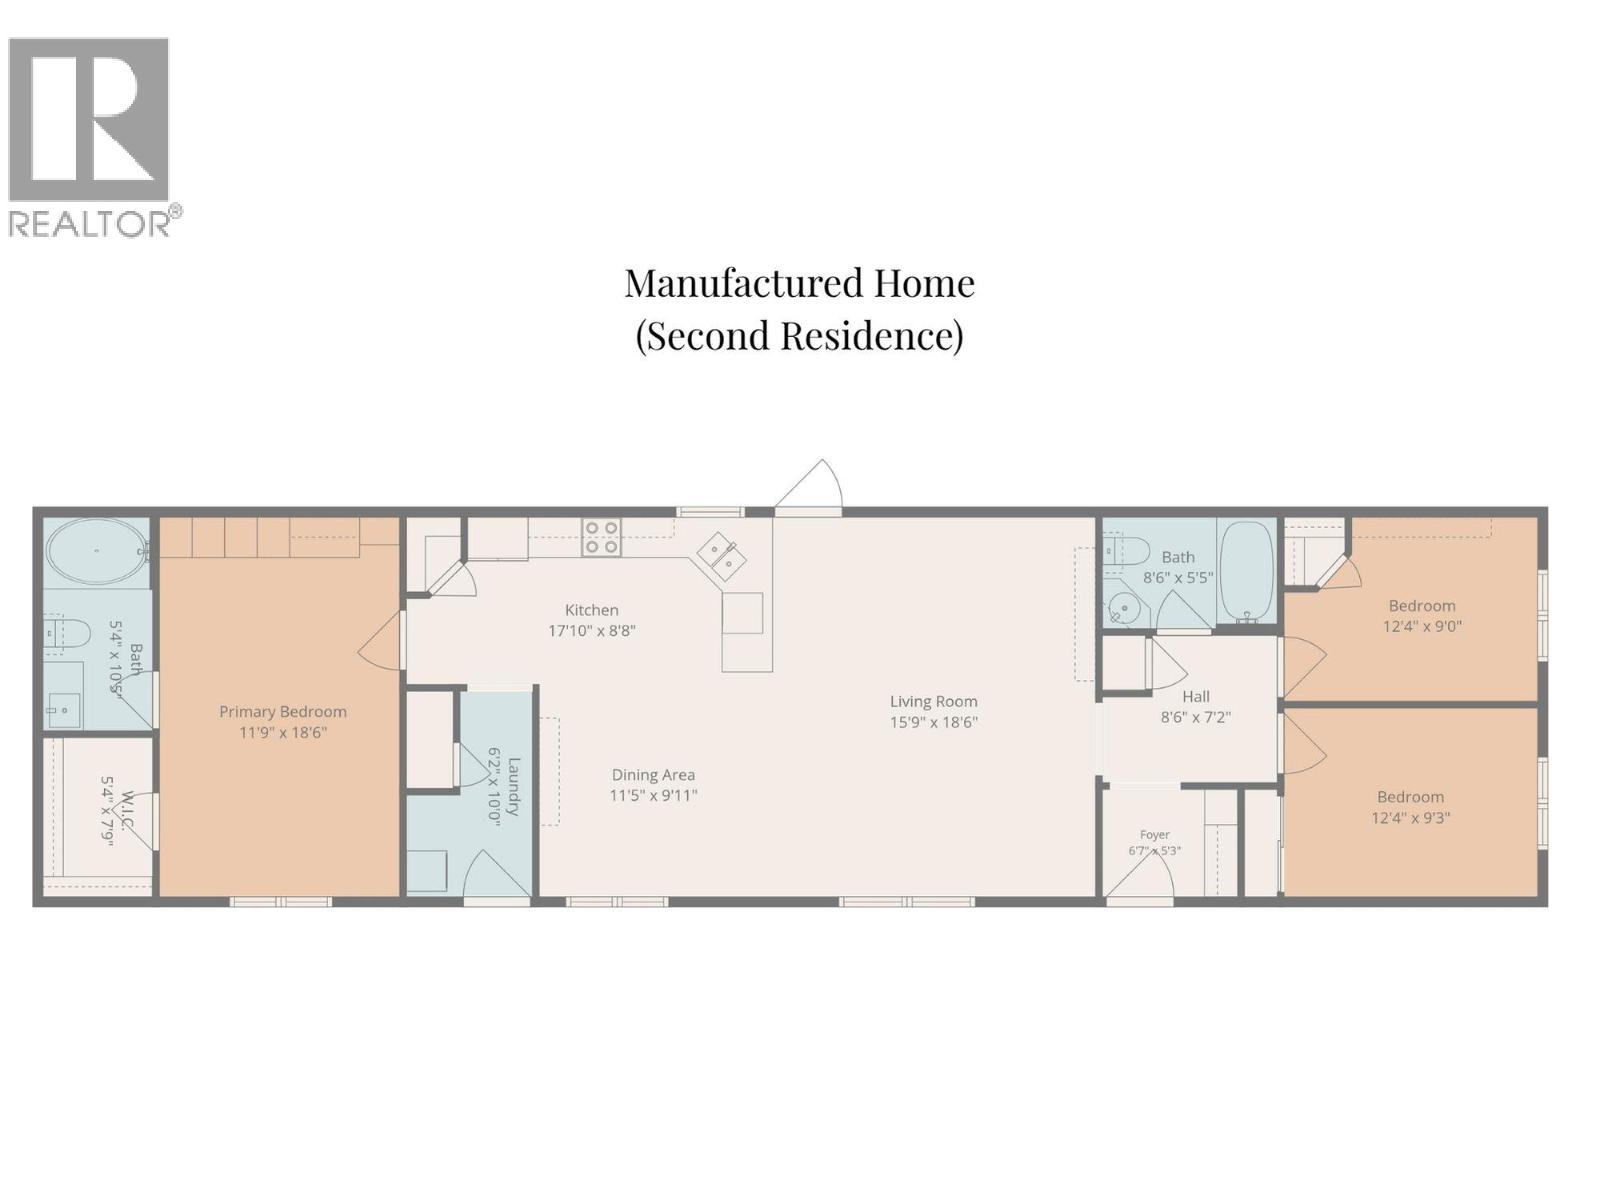
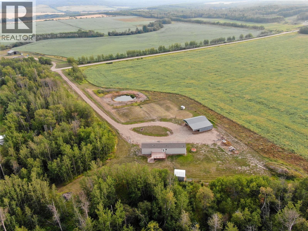
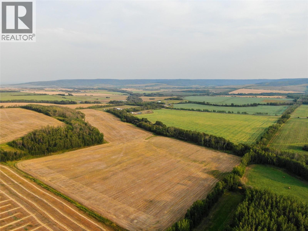
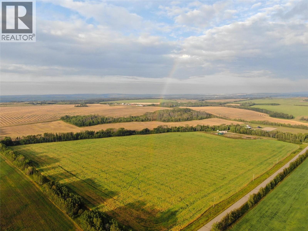
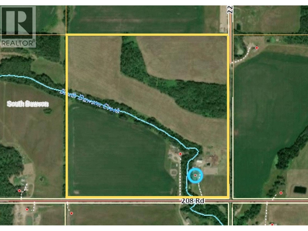
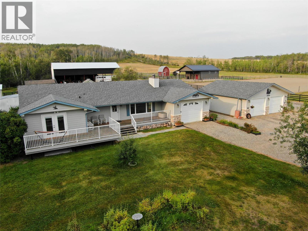
RARE 159-ACRE EQUESTRIAN ESTATE | 2 Residences | MINUTES FROM DAWSON CREEK! Just 8 minutes from town with pavement to the driveway, this exceptional property combines a beautifully updated main home, extensive equestrian facilities, income-producing farmland and a completely separate second residence for either rental possibilties or multi-family living! The 4 bed, 3 bath character home features hardwood floors, solid wood cabinetry, leathered granite, multiple deck spaces including a large wraparound deck overlooking the back yard, and a sheltered backyard with mature windbreak. Also included are a heated attached garage, 28x30 detached garage and woodworking shop. An equestrian dream with a 120x220 sand riding arena, wood-fenced pastures and paddocks, connected automatic waterers, two powered barns and a huge powered hay shed. The newer main barn is heated with 3 stalls, tack room and overhead door. Approx. 110 acres are cultivated with annual income. A scenic creek separates the main homesite from the private 3 bed, 2 bath secondary residence with its own utilities, driveway, fenced pasture, large deck and newer detached garage. Main home is connected to raw municipal water. A truly rare property offering space, privacy, income potential and an incredible horse setup. Feature sheet with additional information available. Call the agent of your choice to book a private viewing! (id:6770)

Contact Us to get more detailed information about this property or setup a viewing.

Contact Us Call Us

  • Price $1,229,000
  • Land Size 159.0 Acres
  • Age 1973
  • Stories 2
  • Size 2532 sqft
  • Bedrooms 4
  • Bathrooms 3
  • Attached Garage 3 Spaces
  • Detached Garage 3 Spaces
  • Appliances Refrigerator, Dishwasher, Dryer, Range - Electric, Microwave, Washer, Water purifier
  • Water Municipal water
  • Sewer See remarks
  • Flooring Hardwood, Tile
  • Listing Office RE/MAX Dawson Creek Realty
  • Landscape Features Rolling, Wooded area
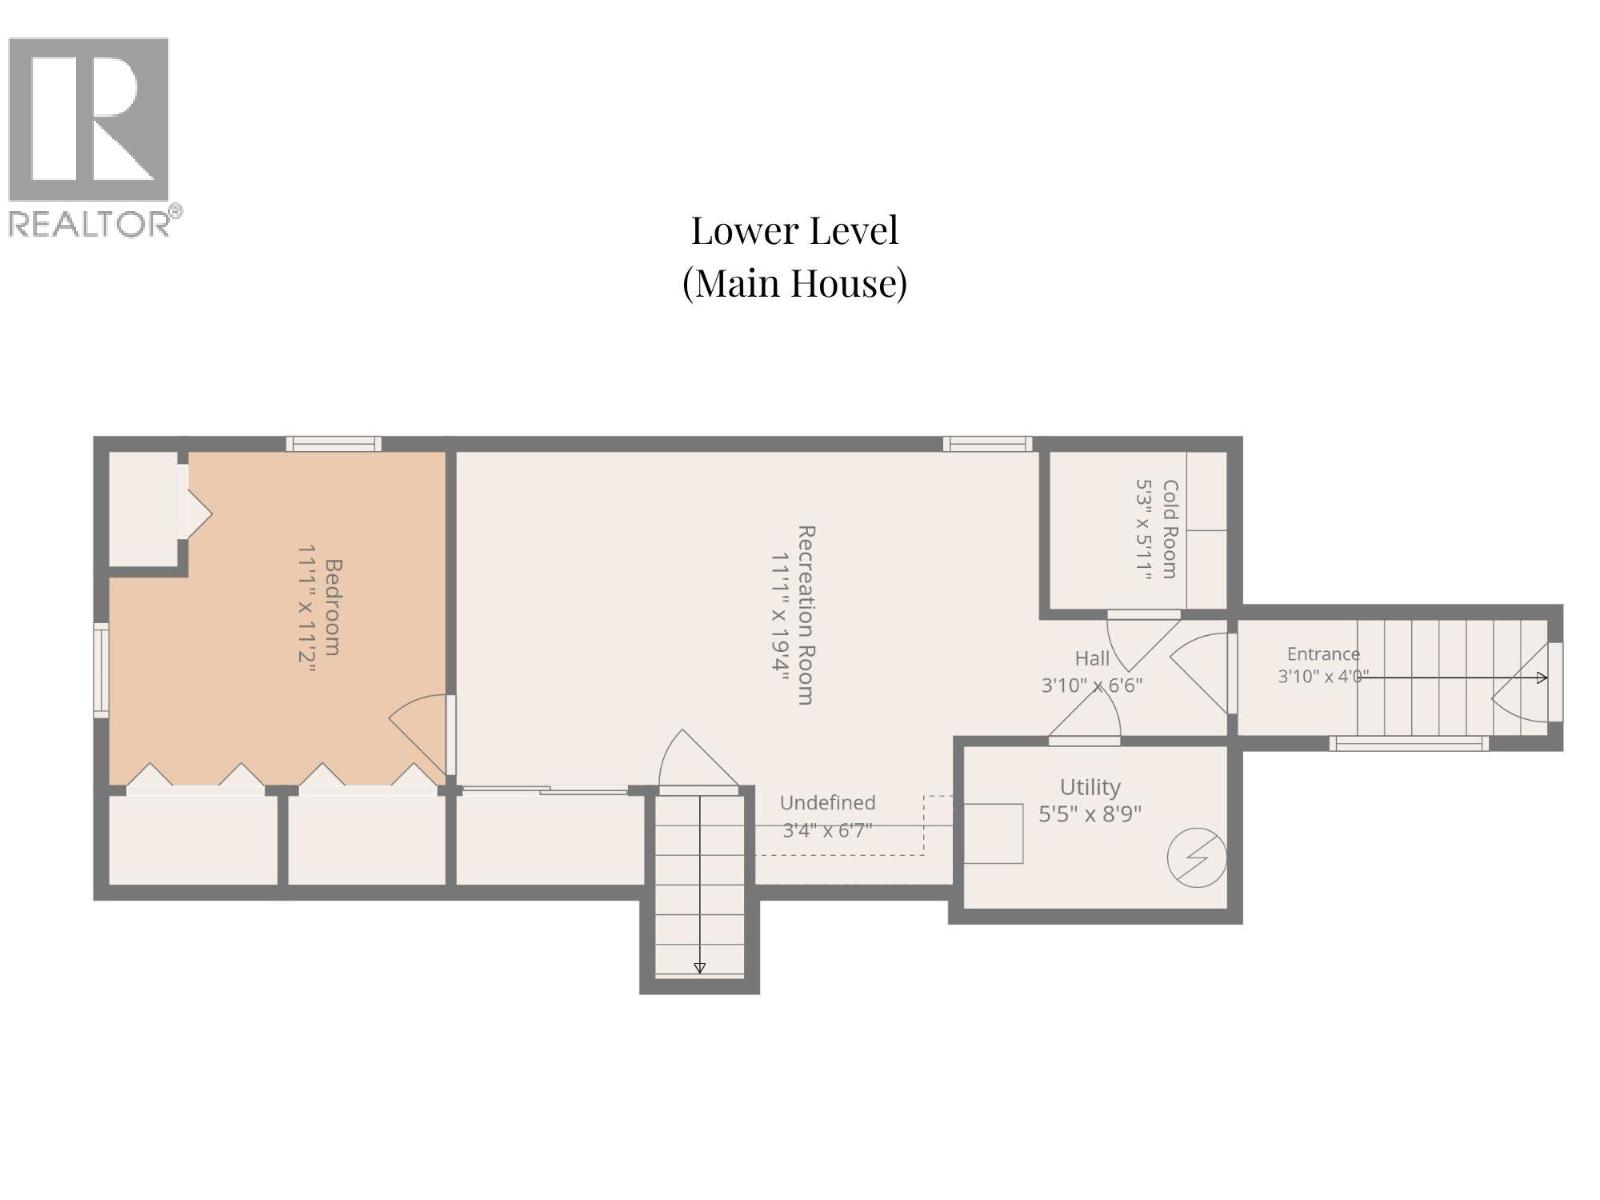
  • Basement

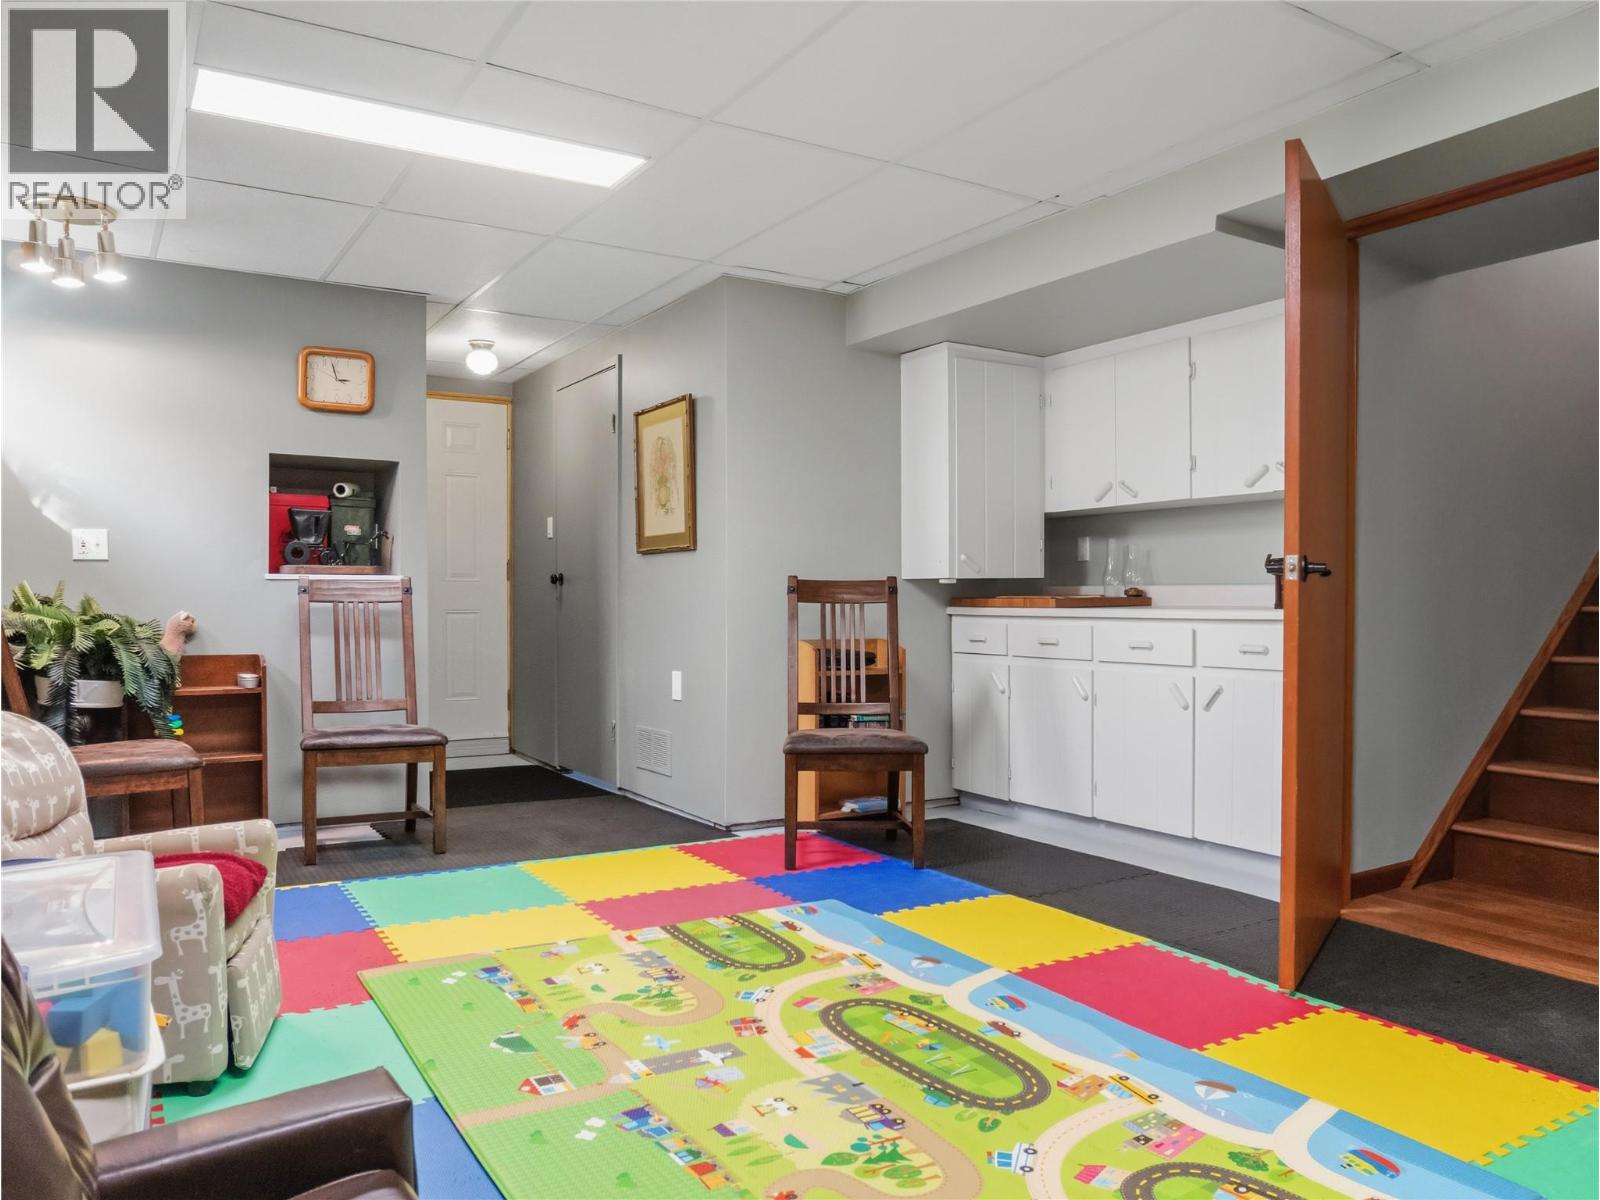
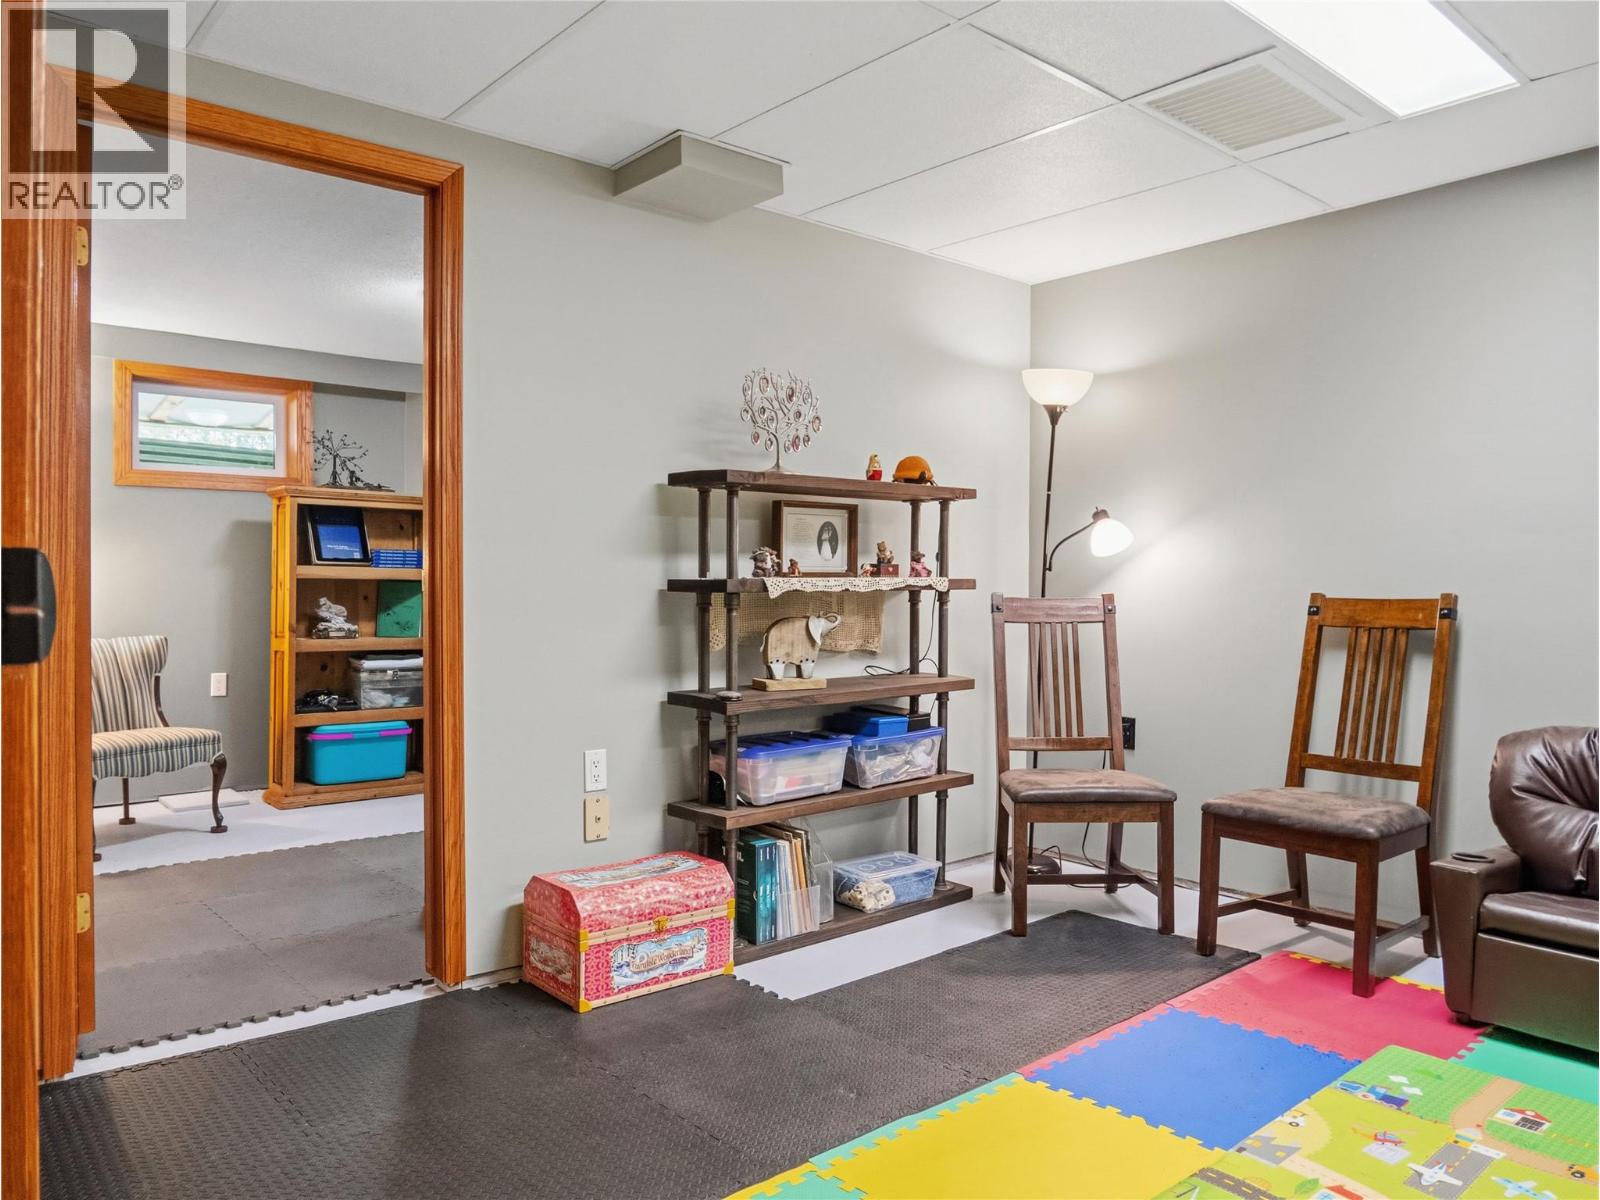
  • Recreation room11'1'' x 19'4''
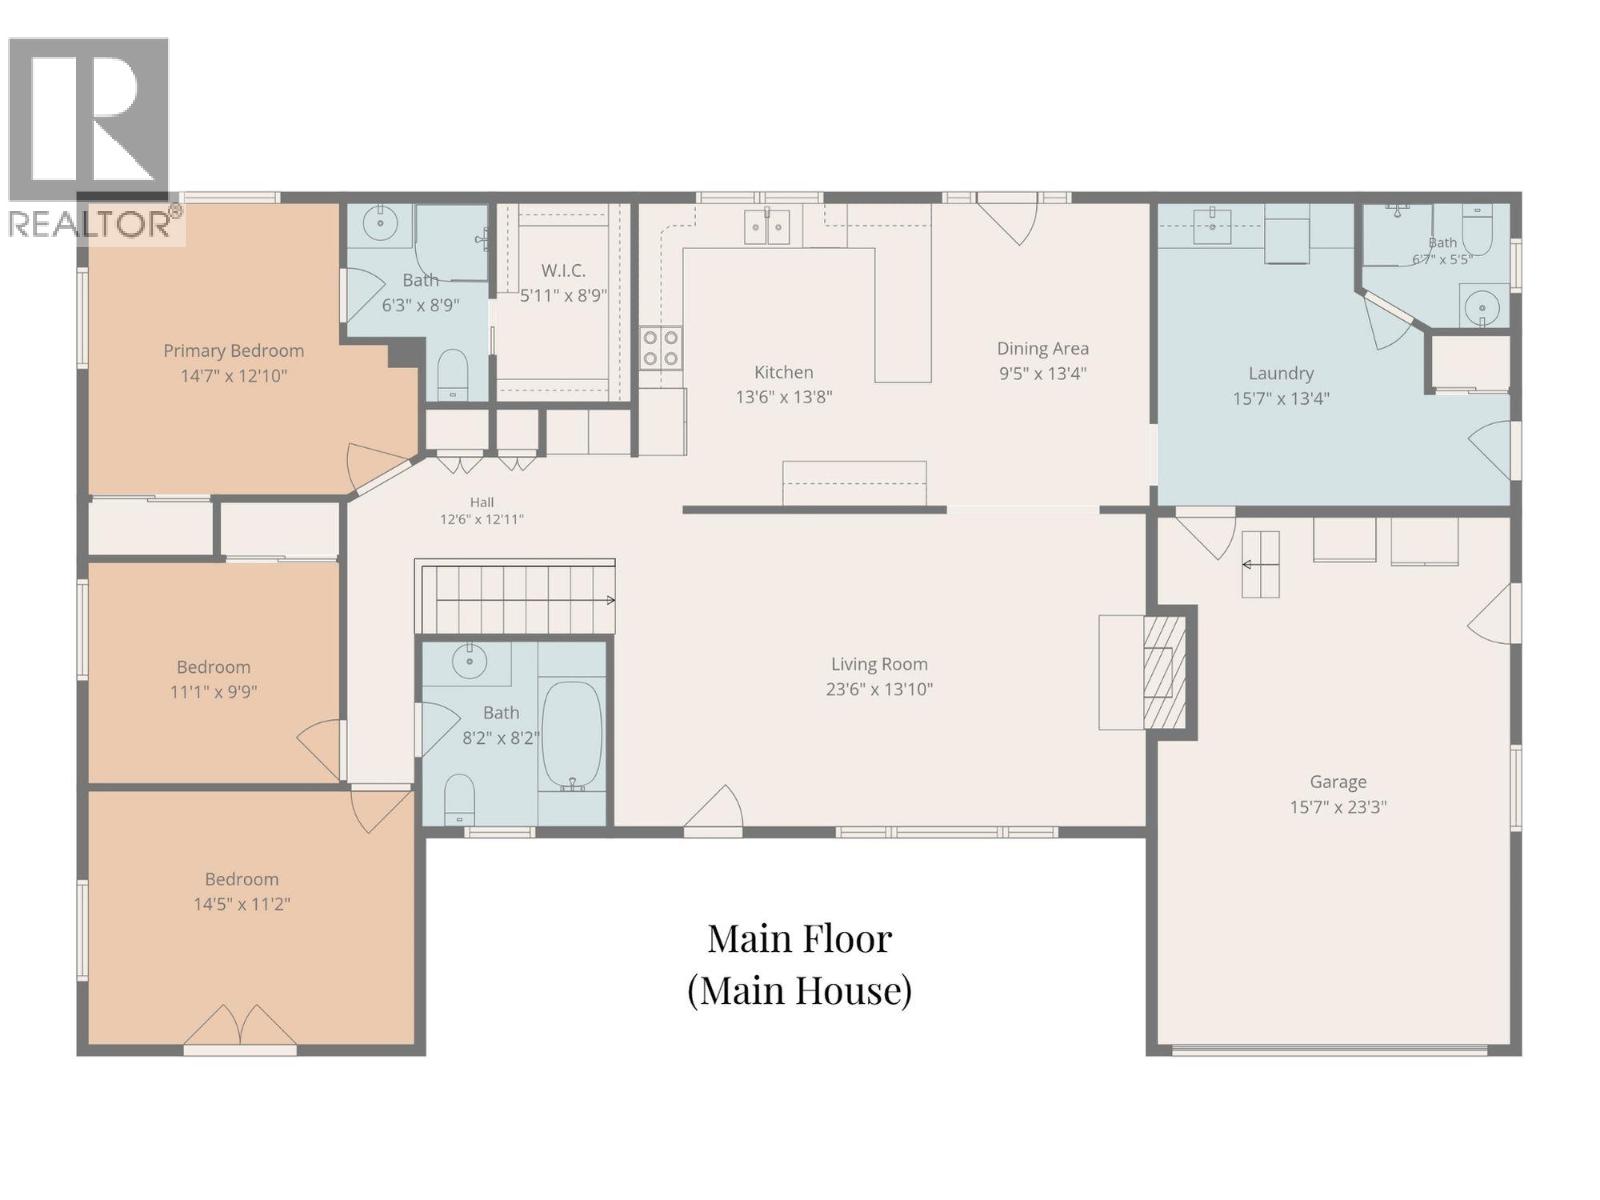
  • Main level

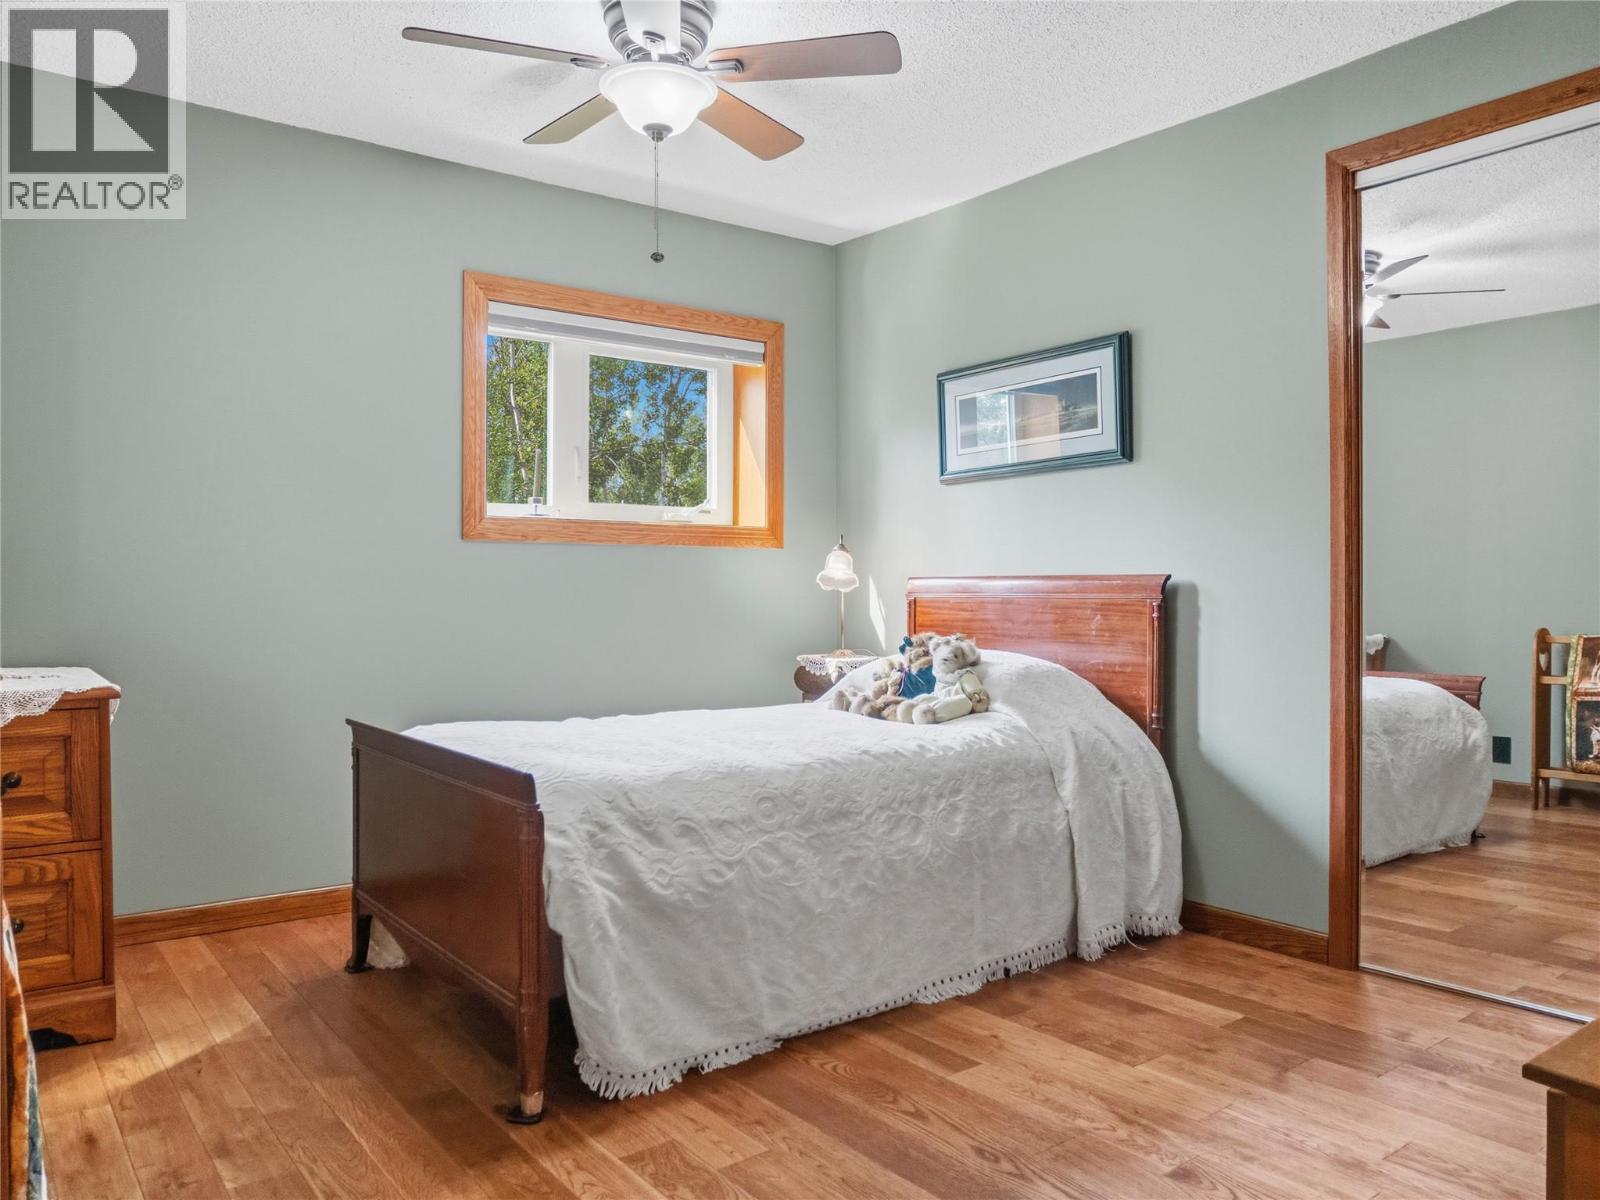
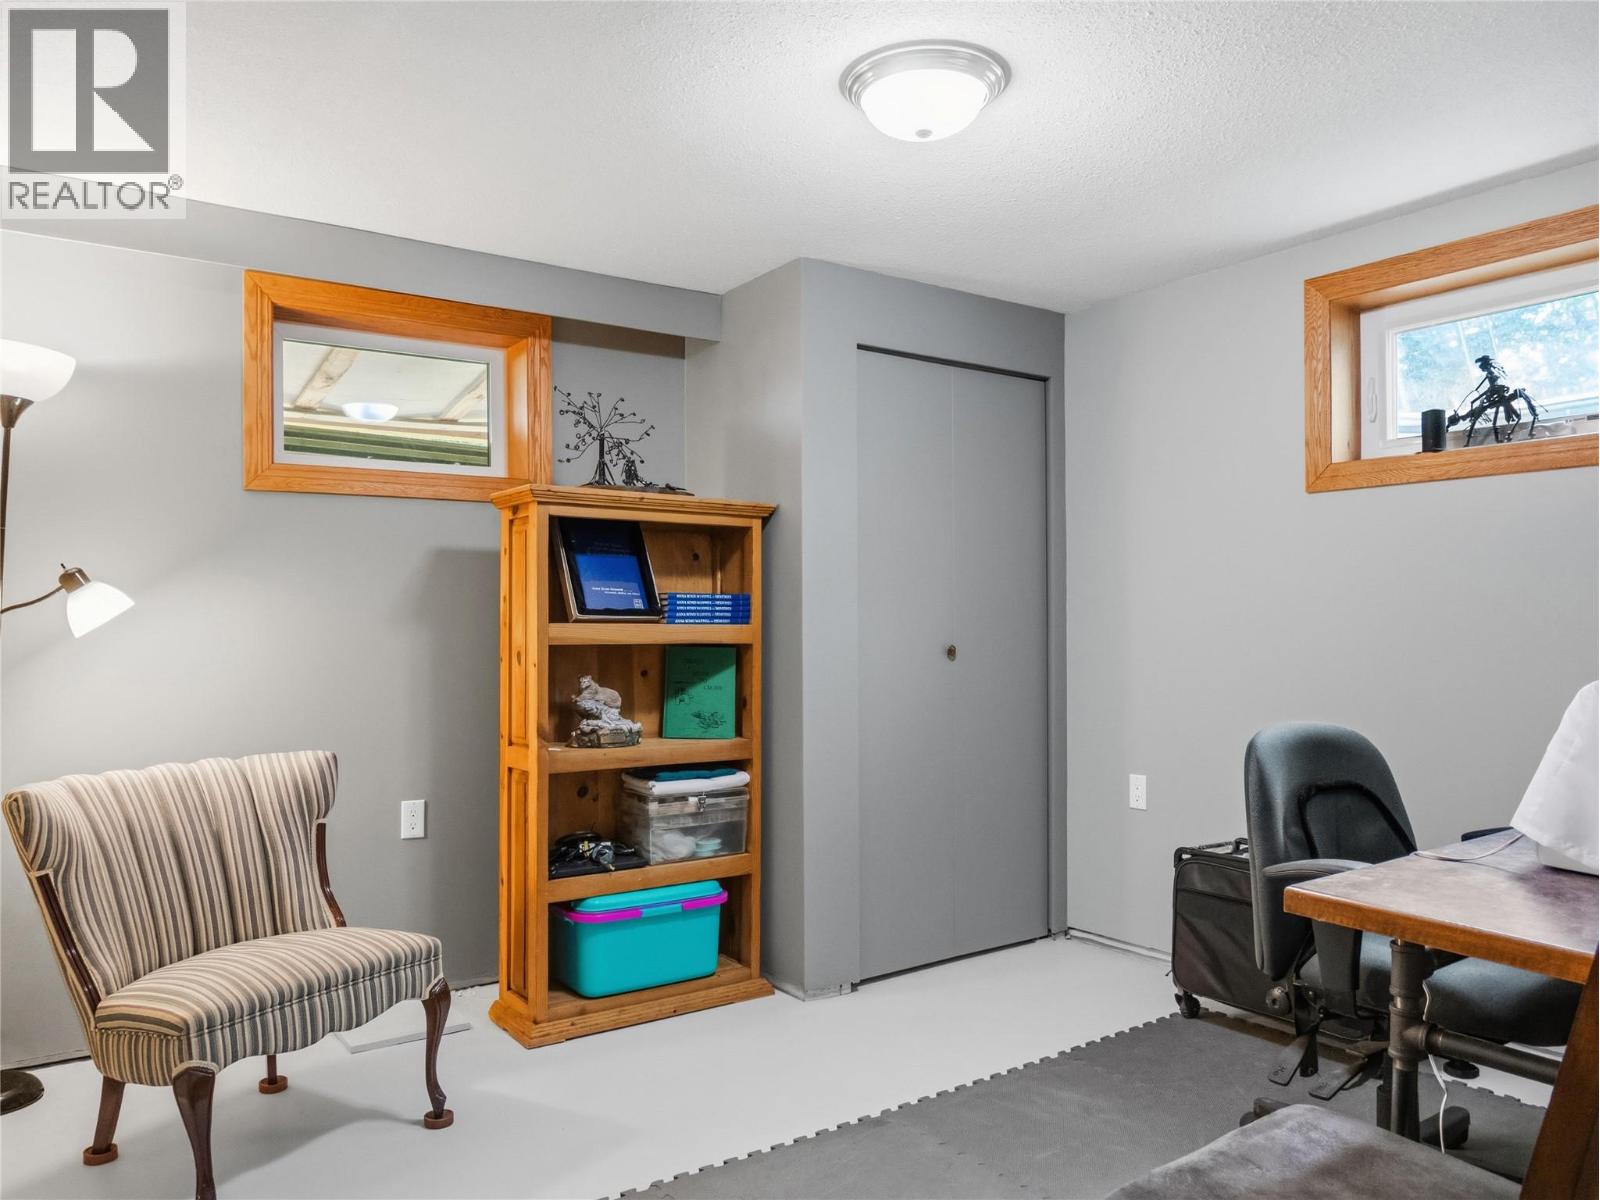
  • Bedroom14'5'' x 11'2''
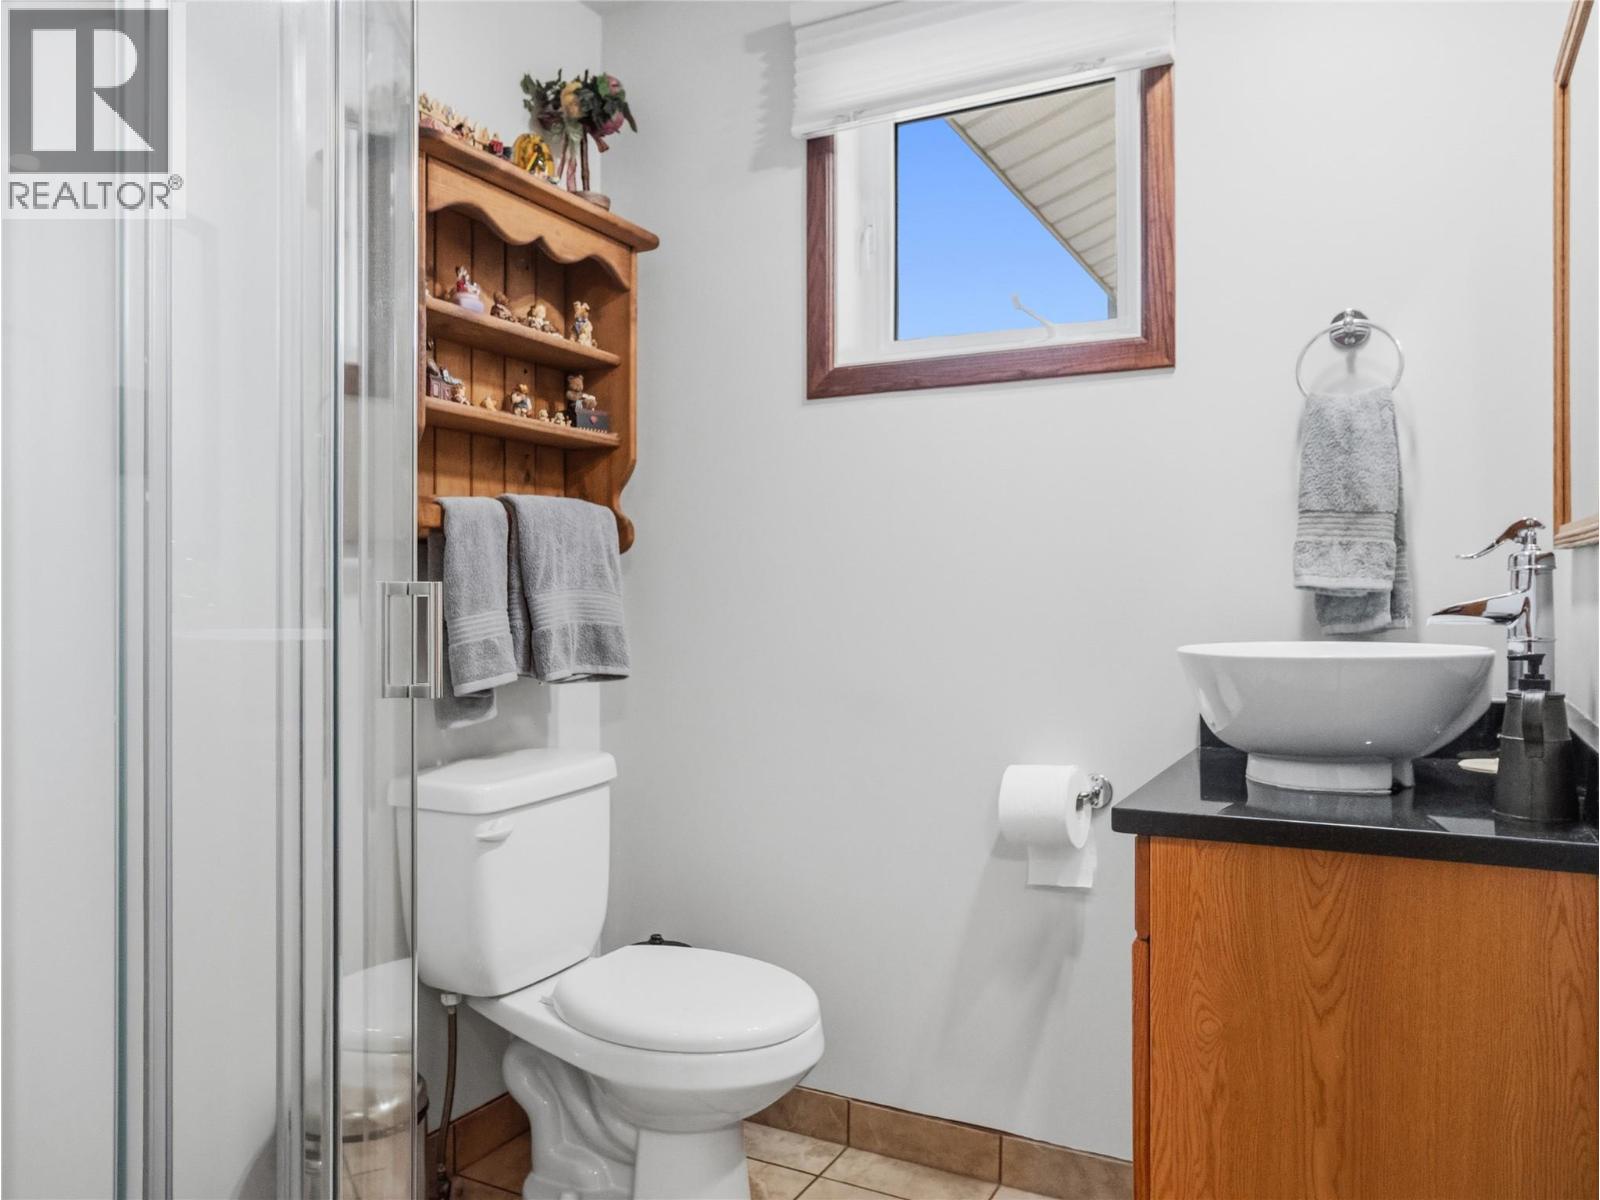
  • 3pc BathroomMeasurements not available
  • Bedroom11'1'' x 9'9''
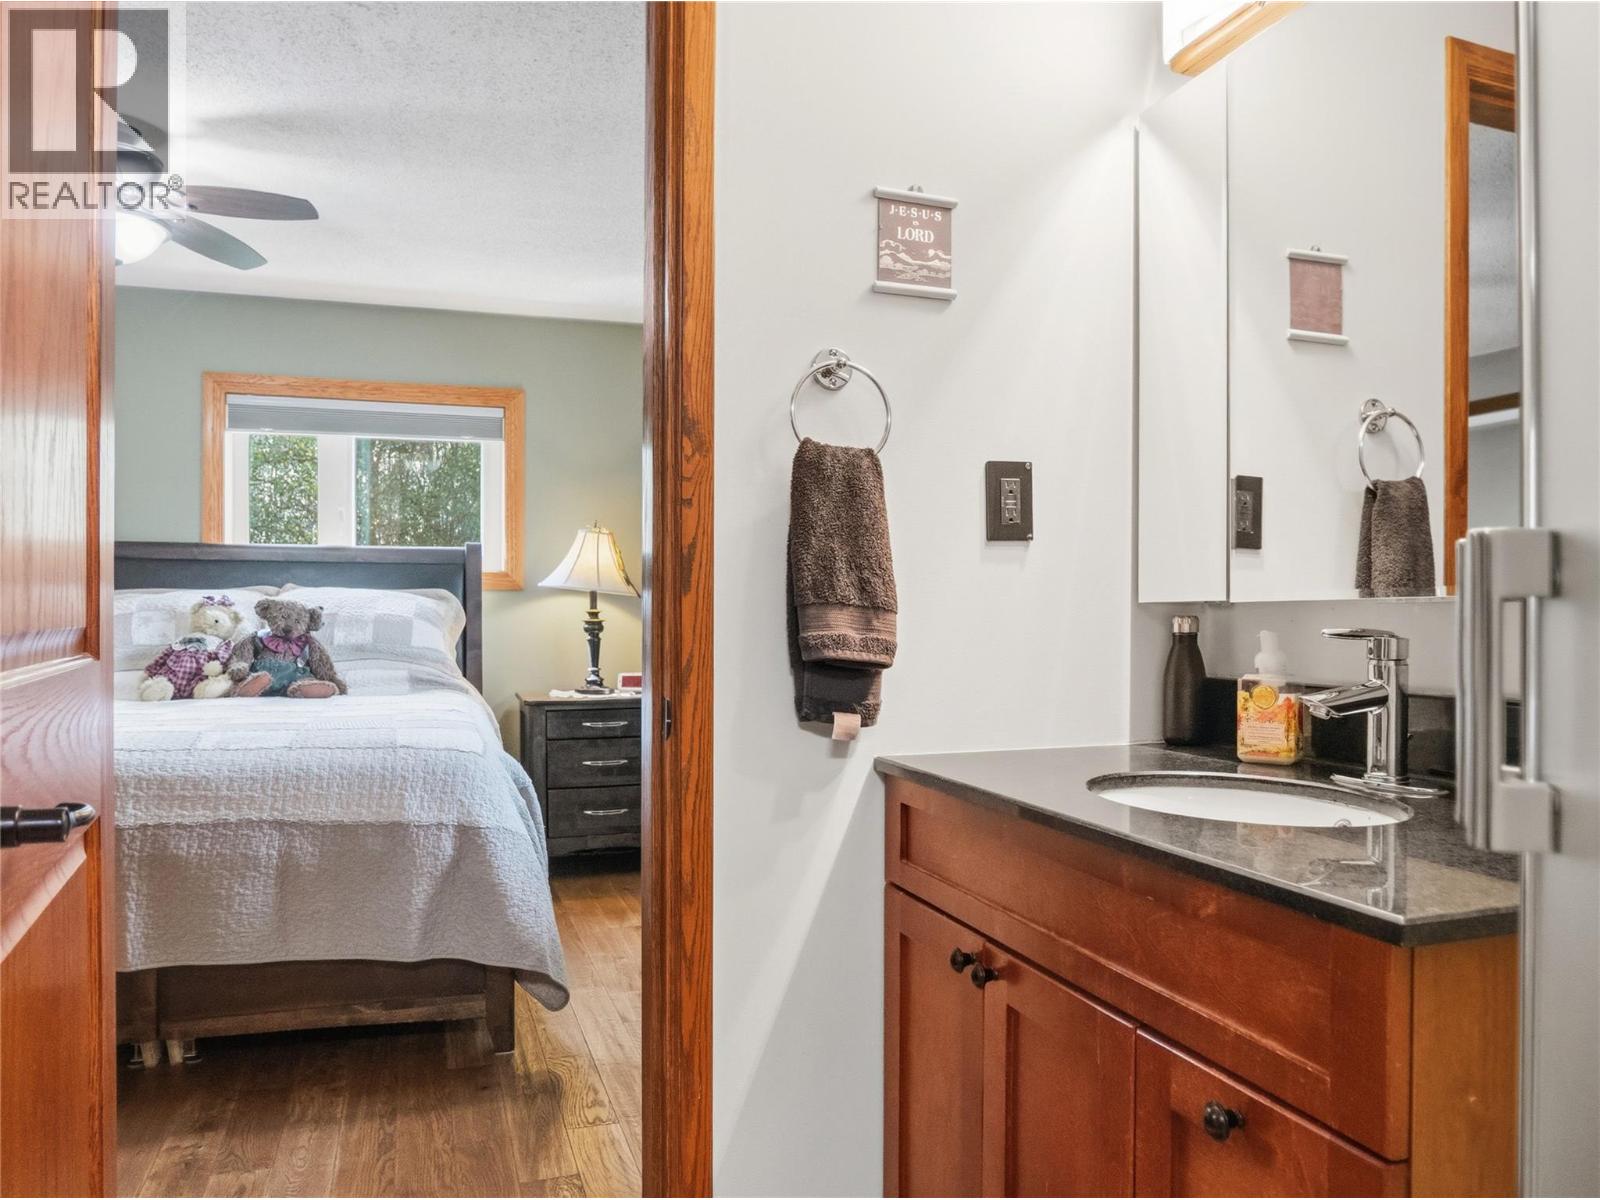
  • 3pc Ensuite bathMeasurements not available
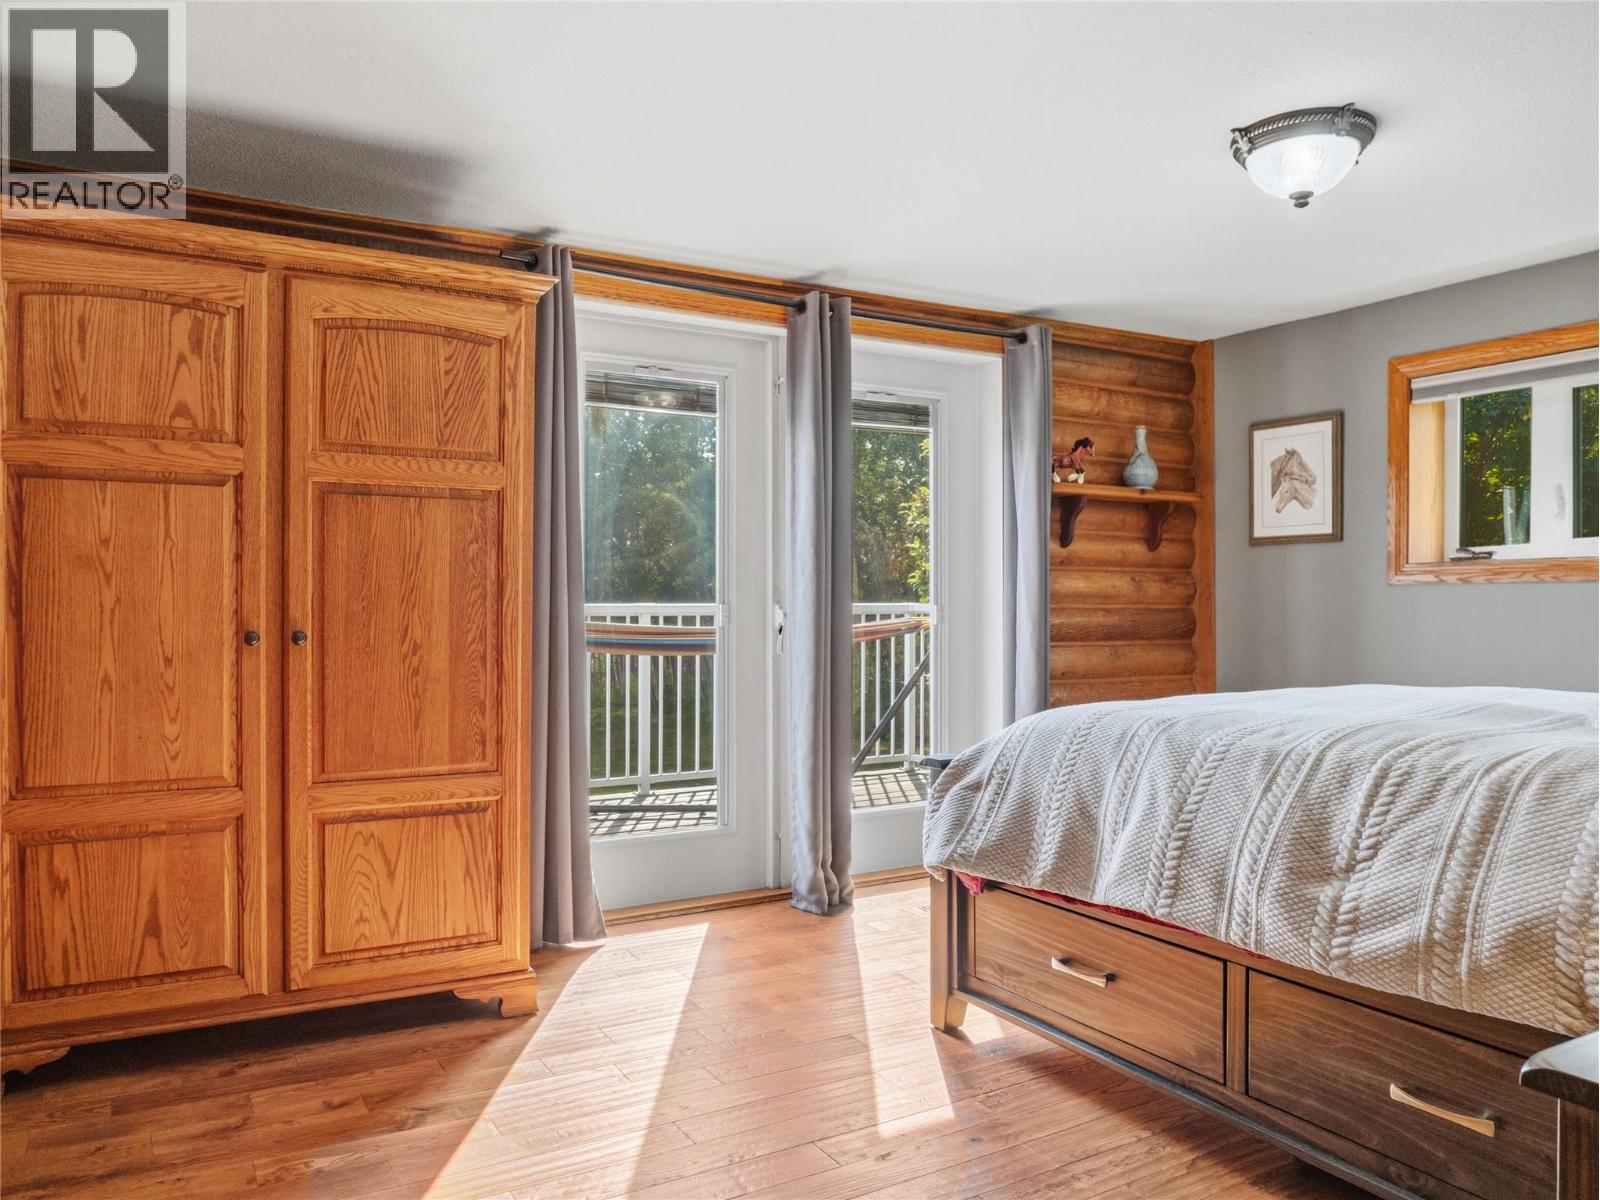
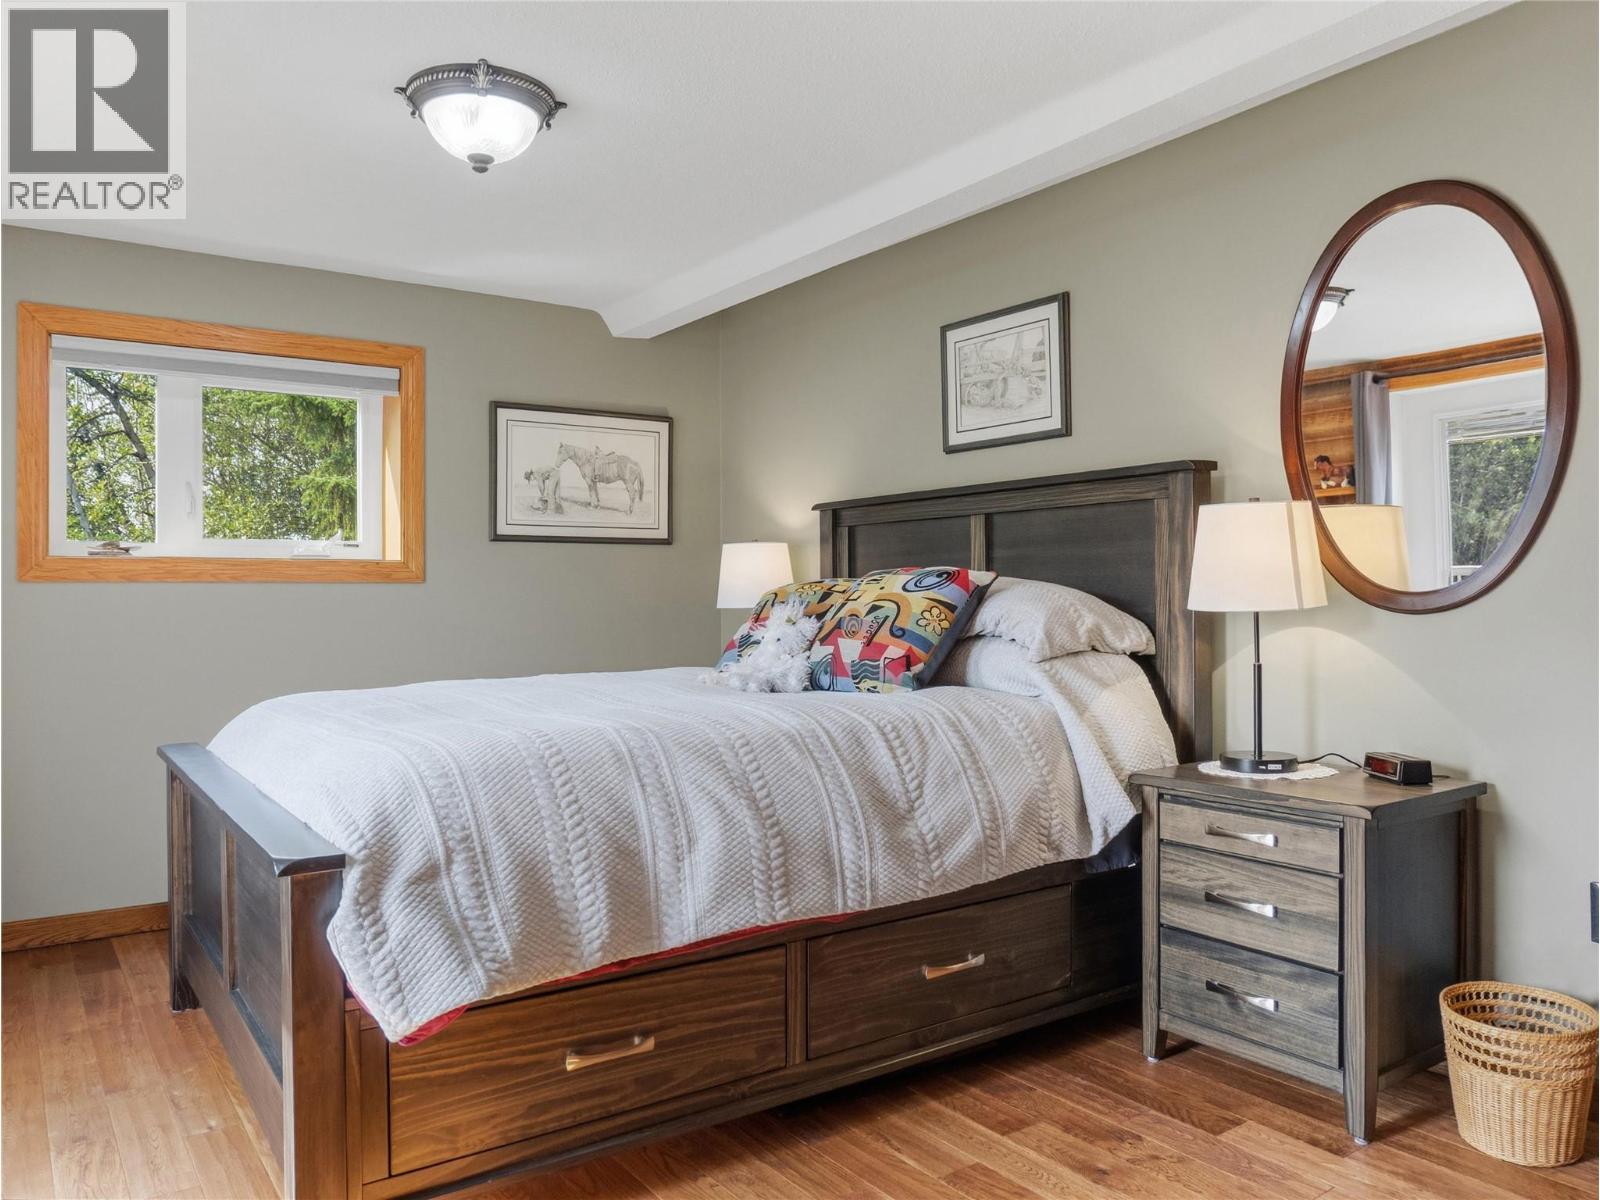
  • Primary Bedroom14'7'' x 12'10''
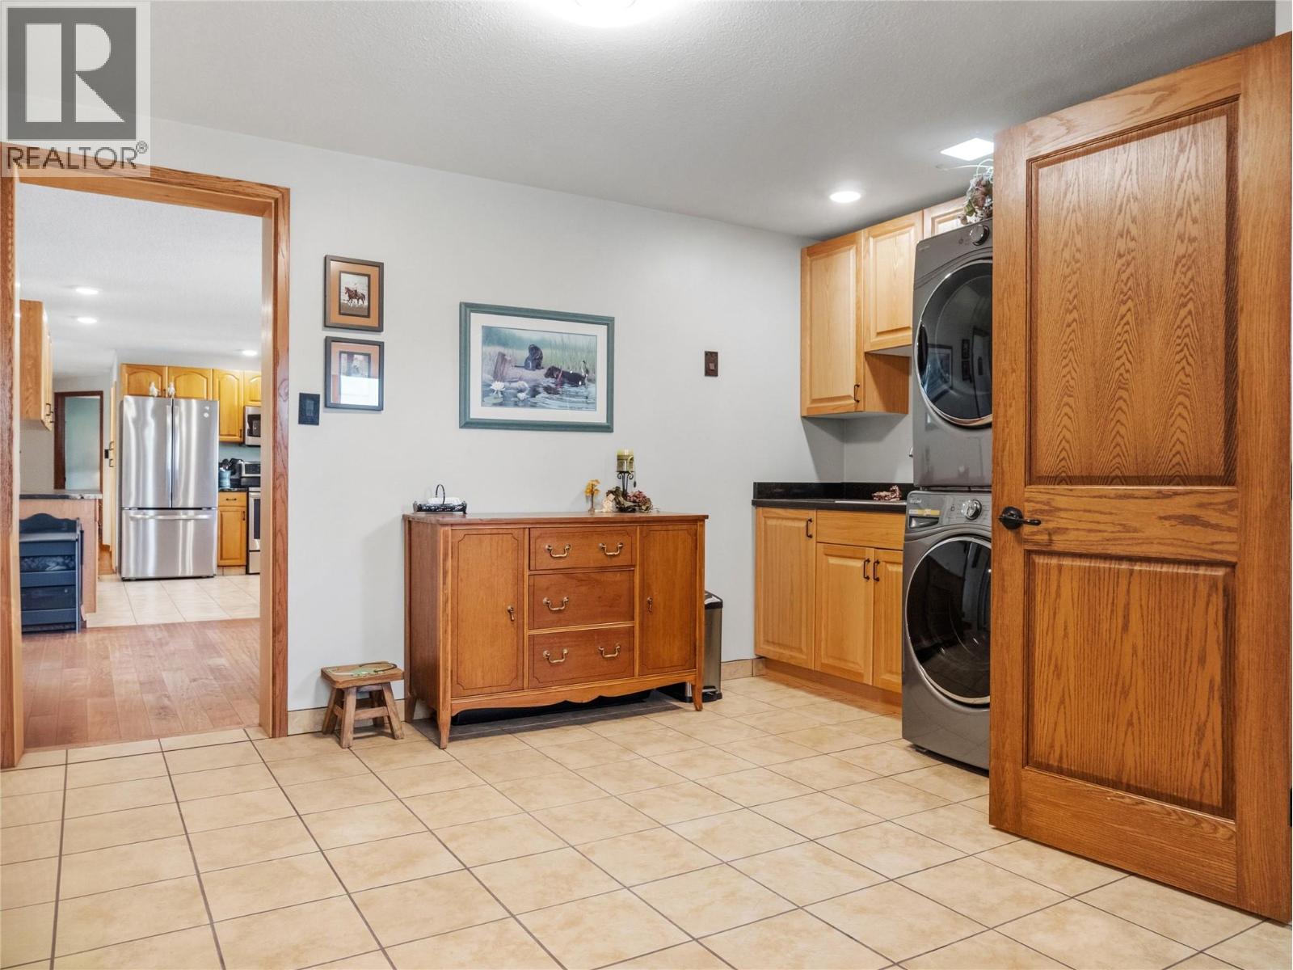
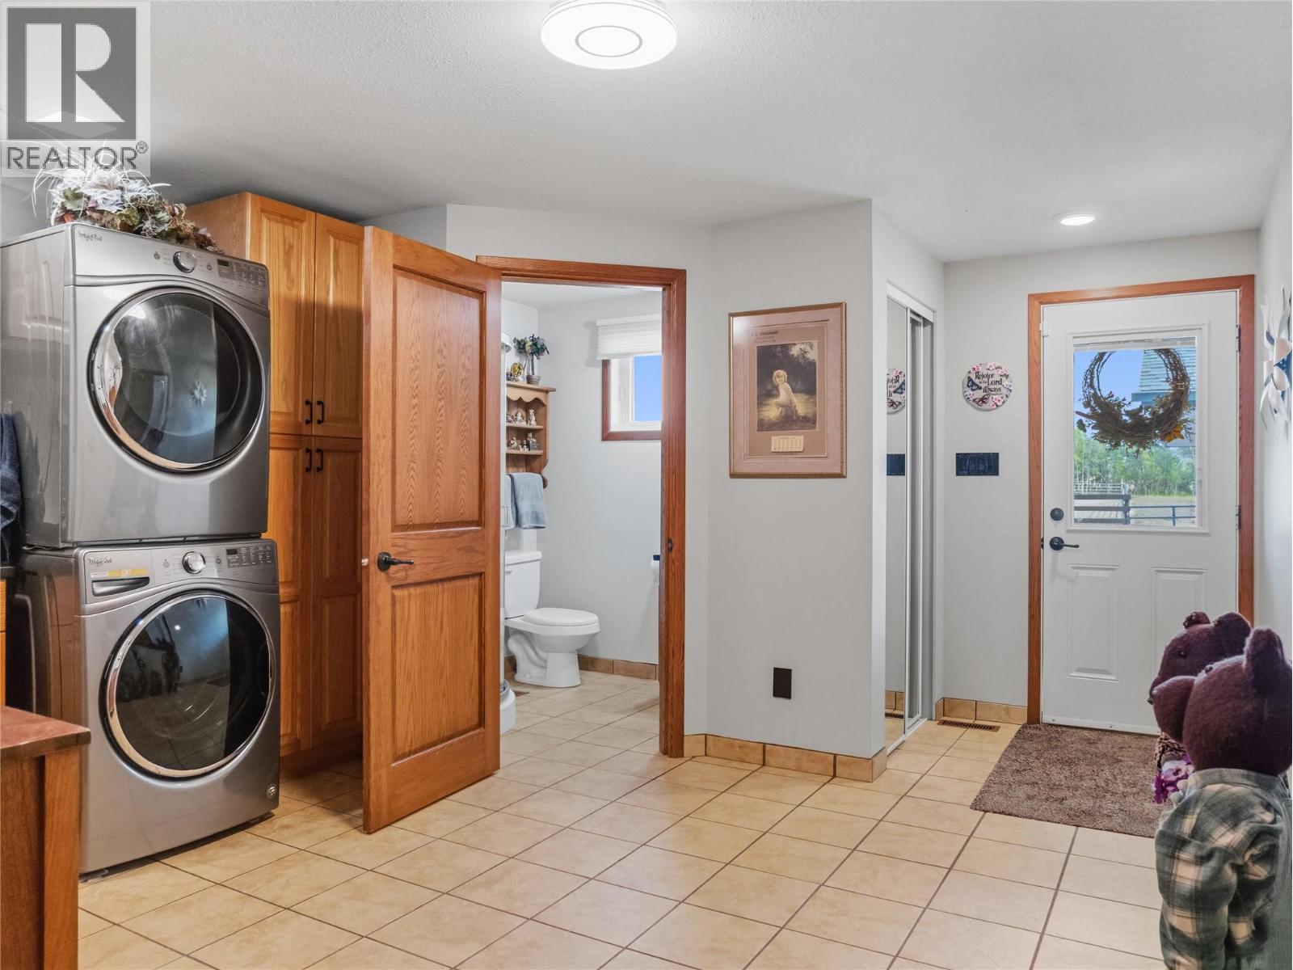
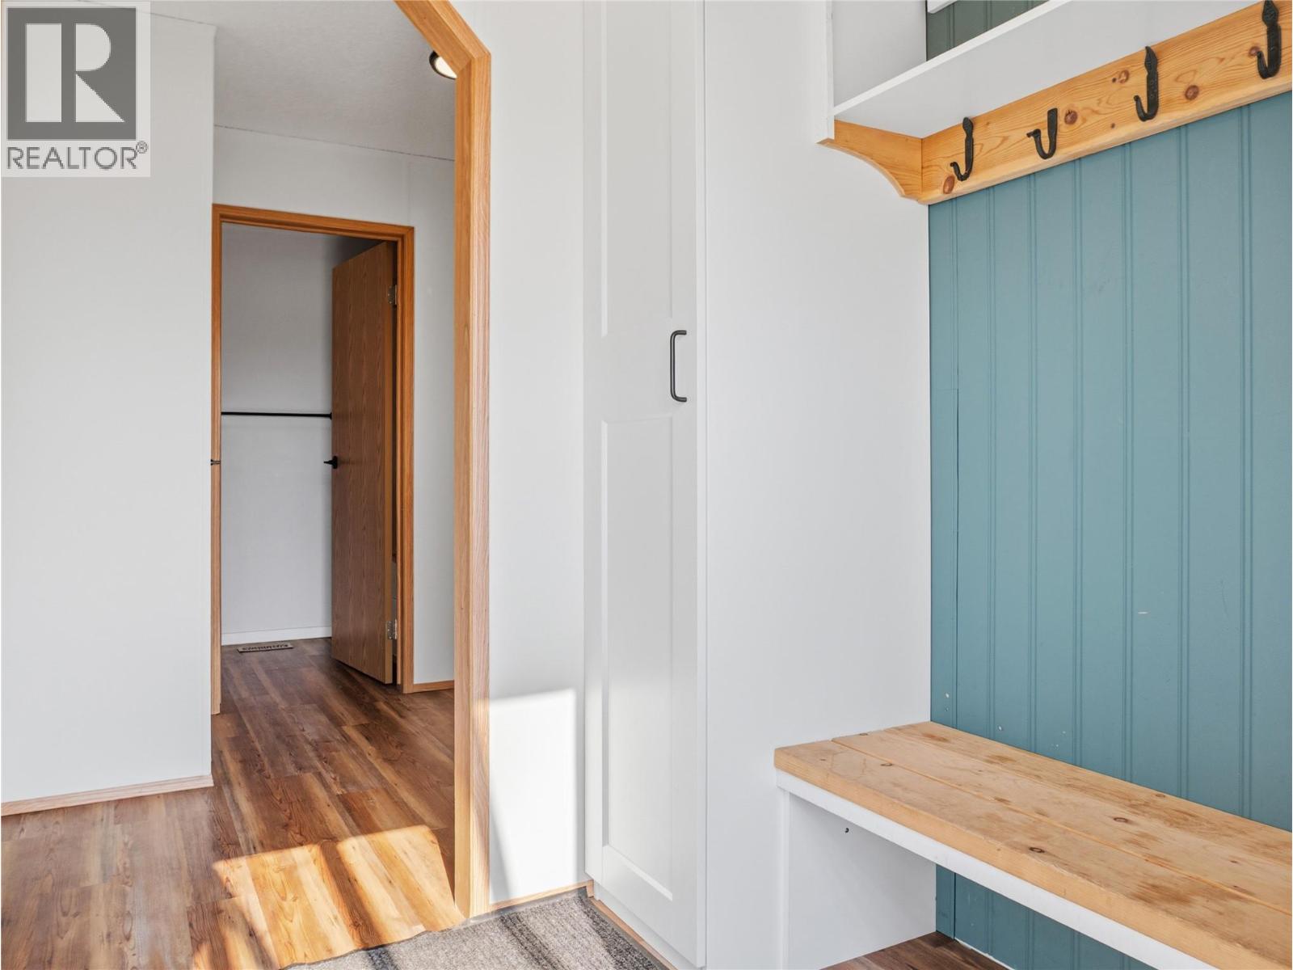
  • Foyer15'7'' x 13'4''
  • Kitchen13'6'' x 13'8''
  • Dining room9'5'' x 13'4''
  • Living room23'6'' x 13'10''