3203 sqft Single Family House
5385 RODEO Drive, Kamloops

$1,799,900

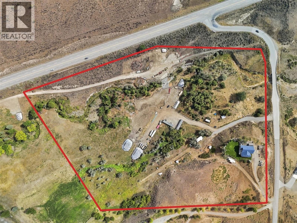
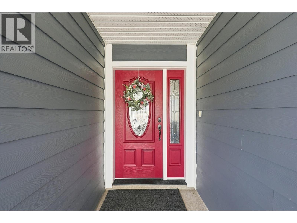
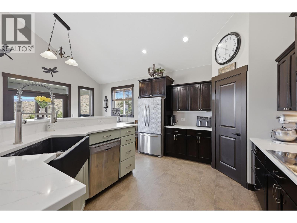
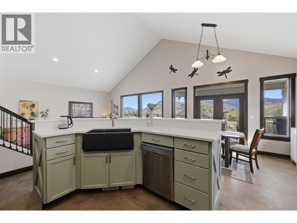
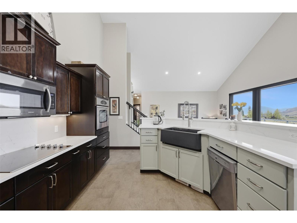
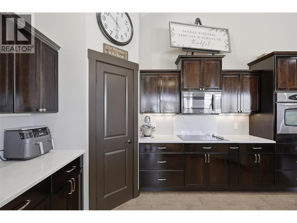
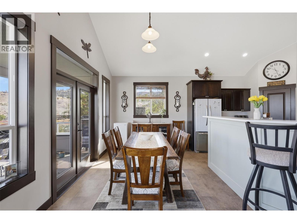
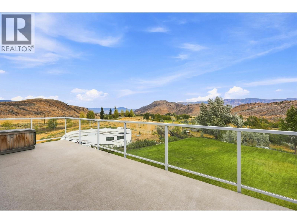
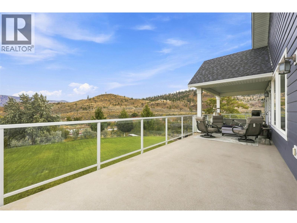
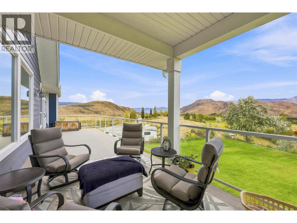
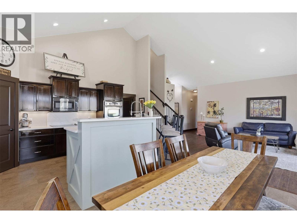
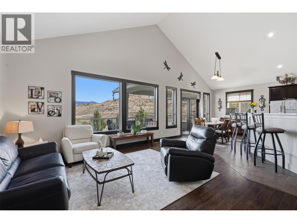
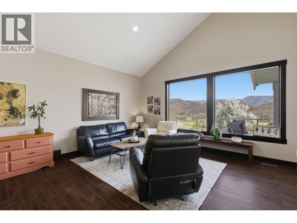
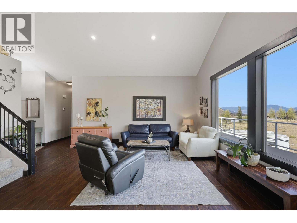
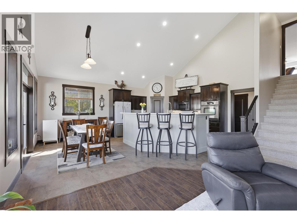
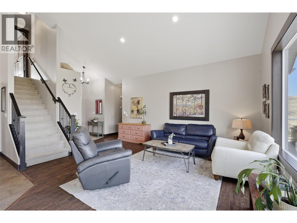
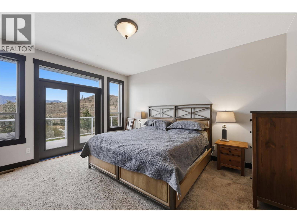
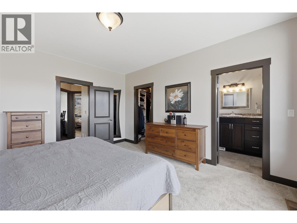
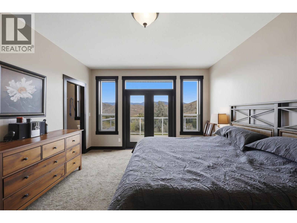
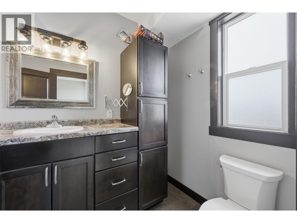
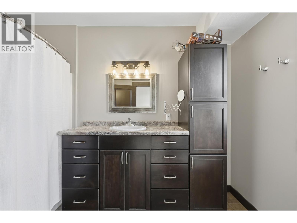
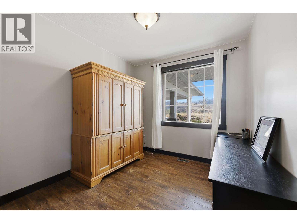
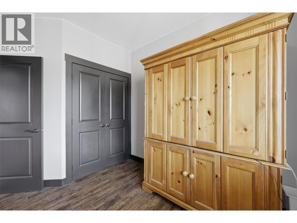
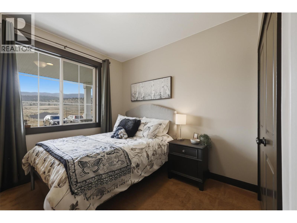
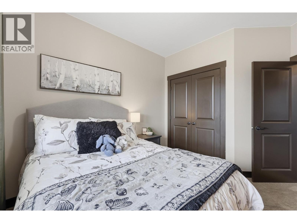
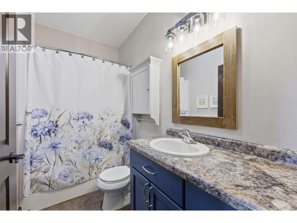
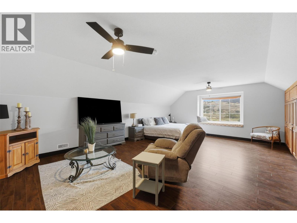
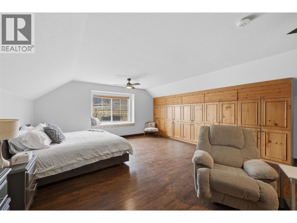
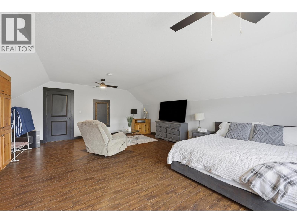
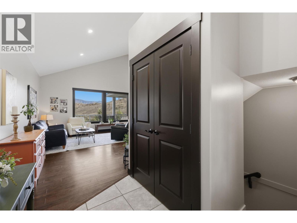
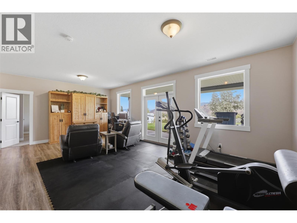
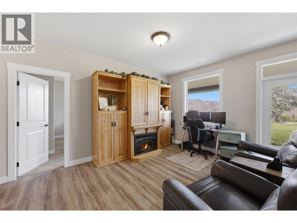
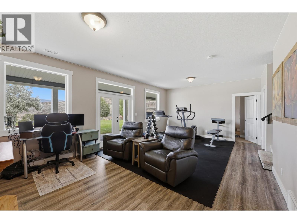
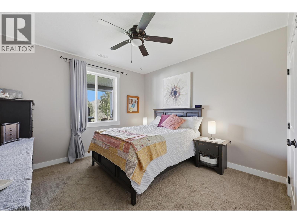
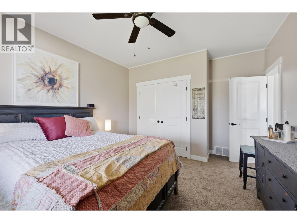
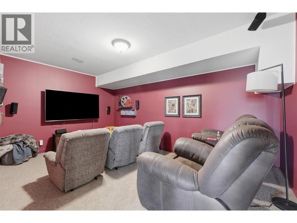
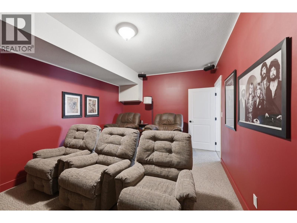
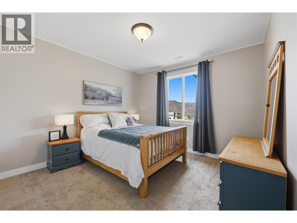
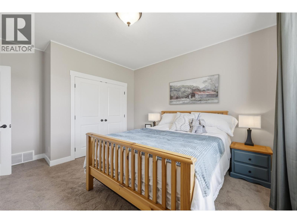
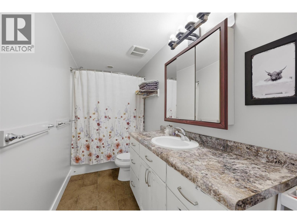
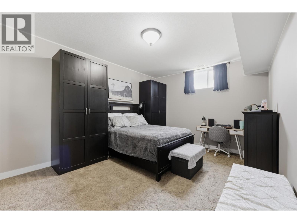
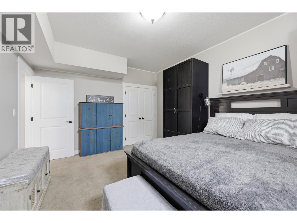
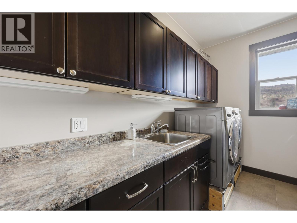
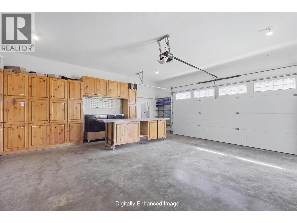
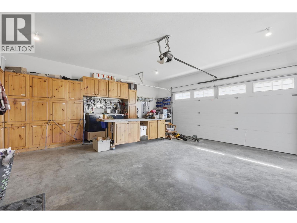
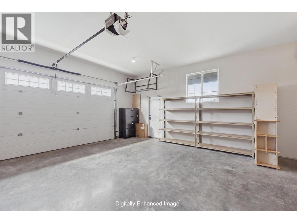
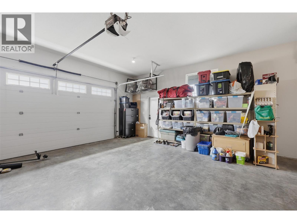
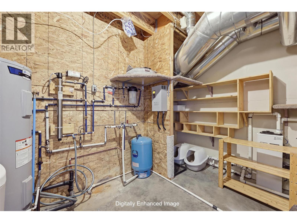
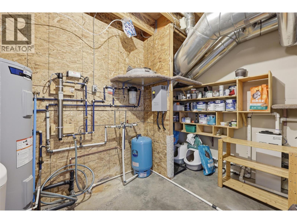
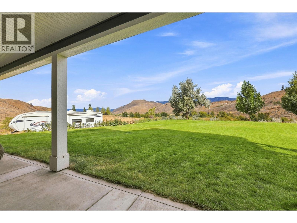
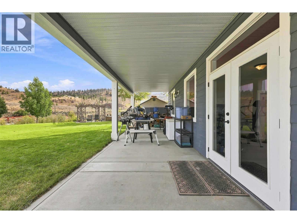
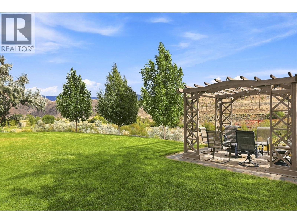
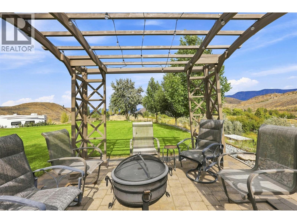
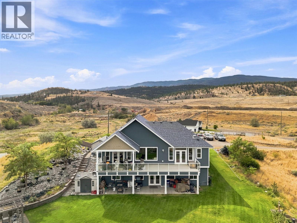
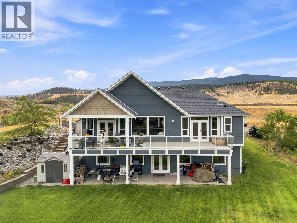
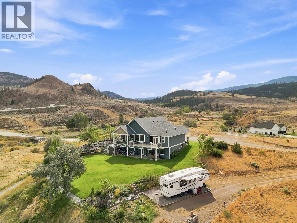
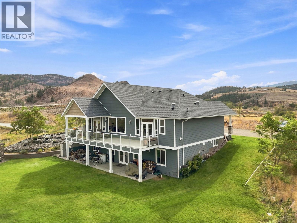
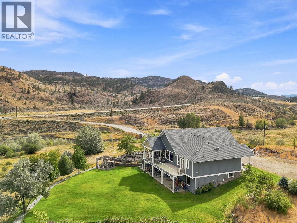
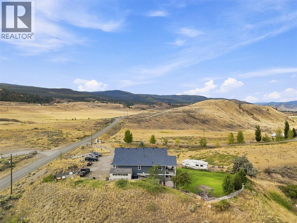
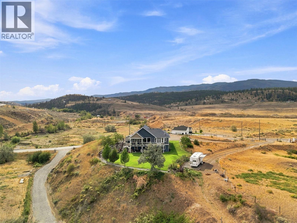
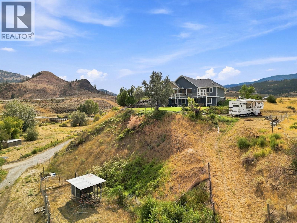
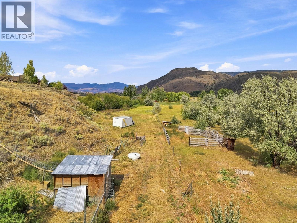
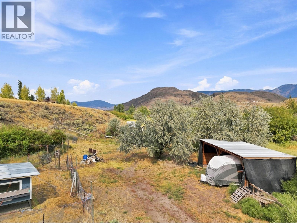
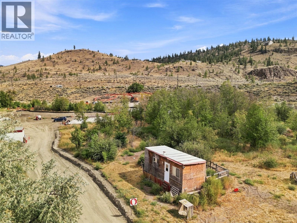
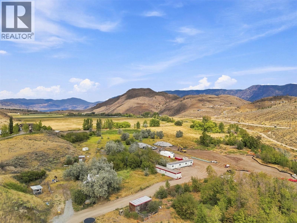
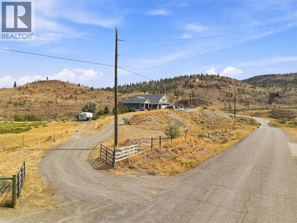
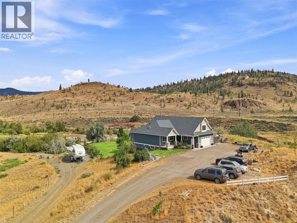
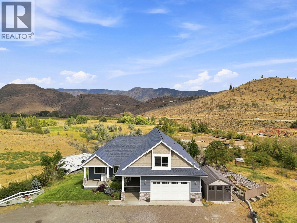
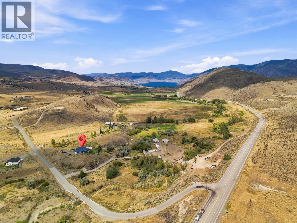
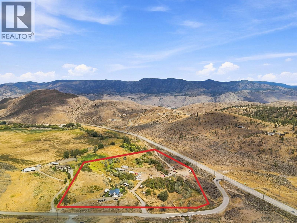
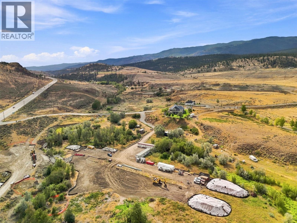
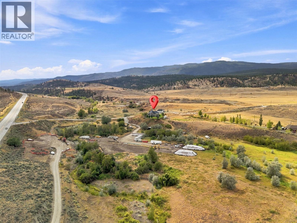
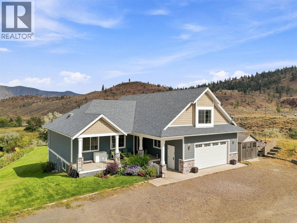
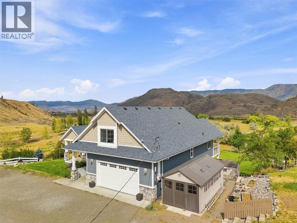
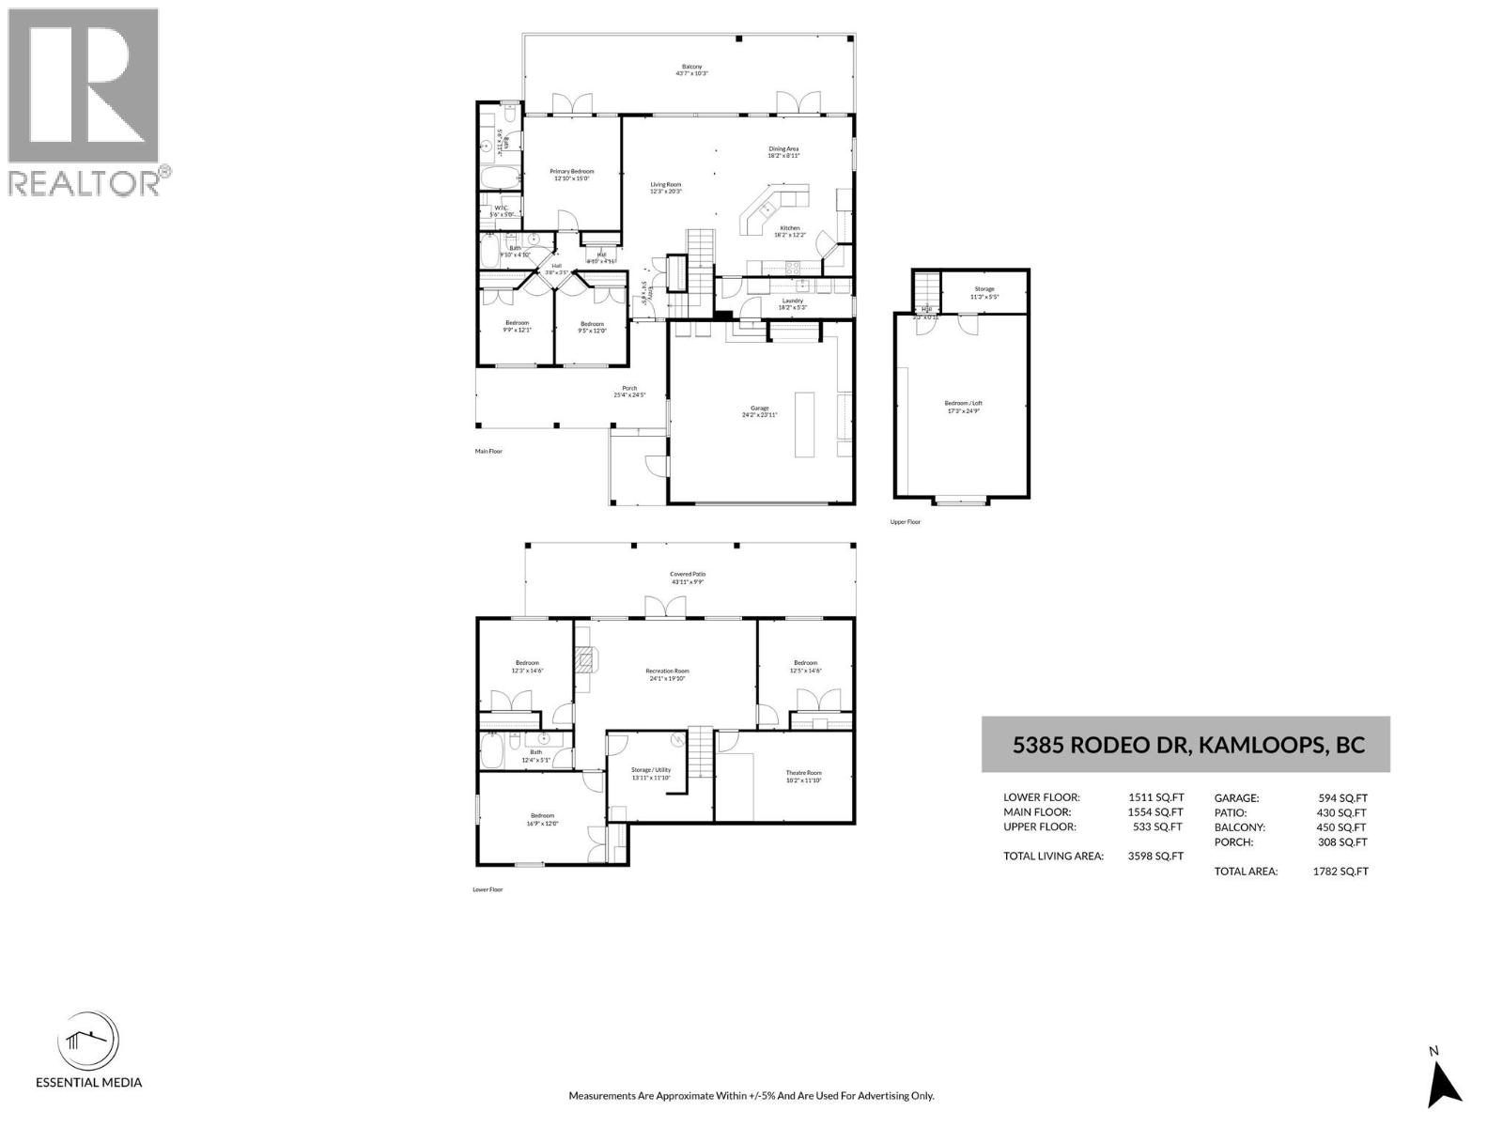
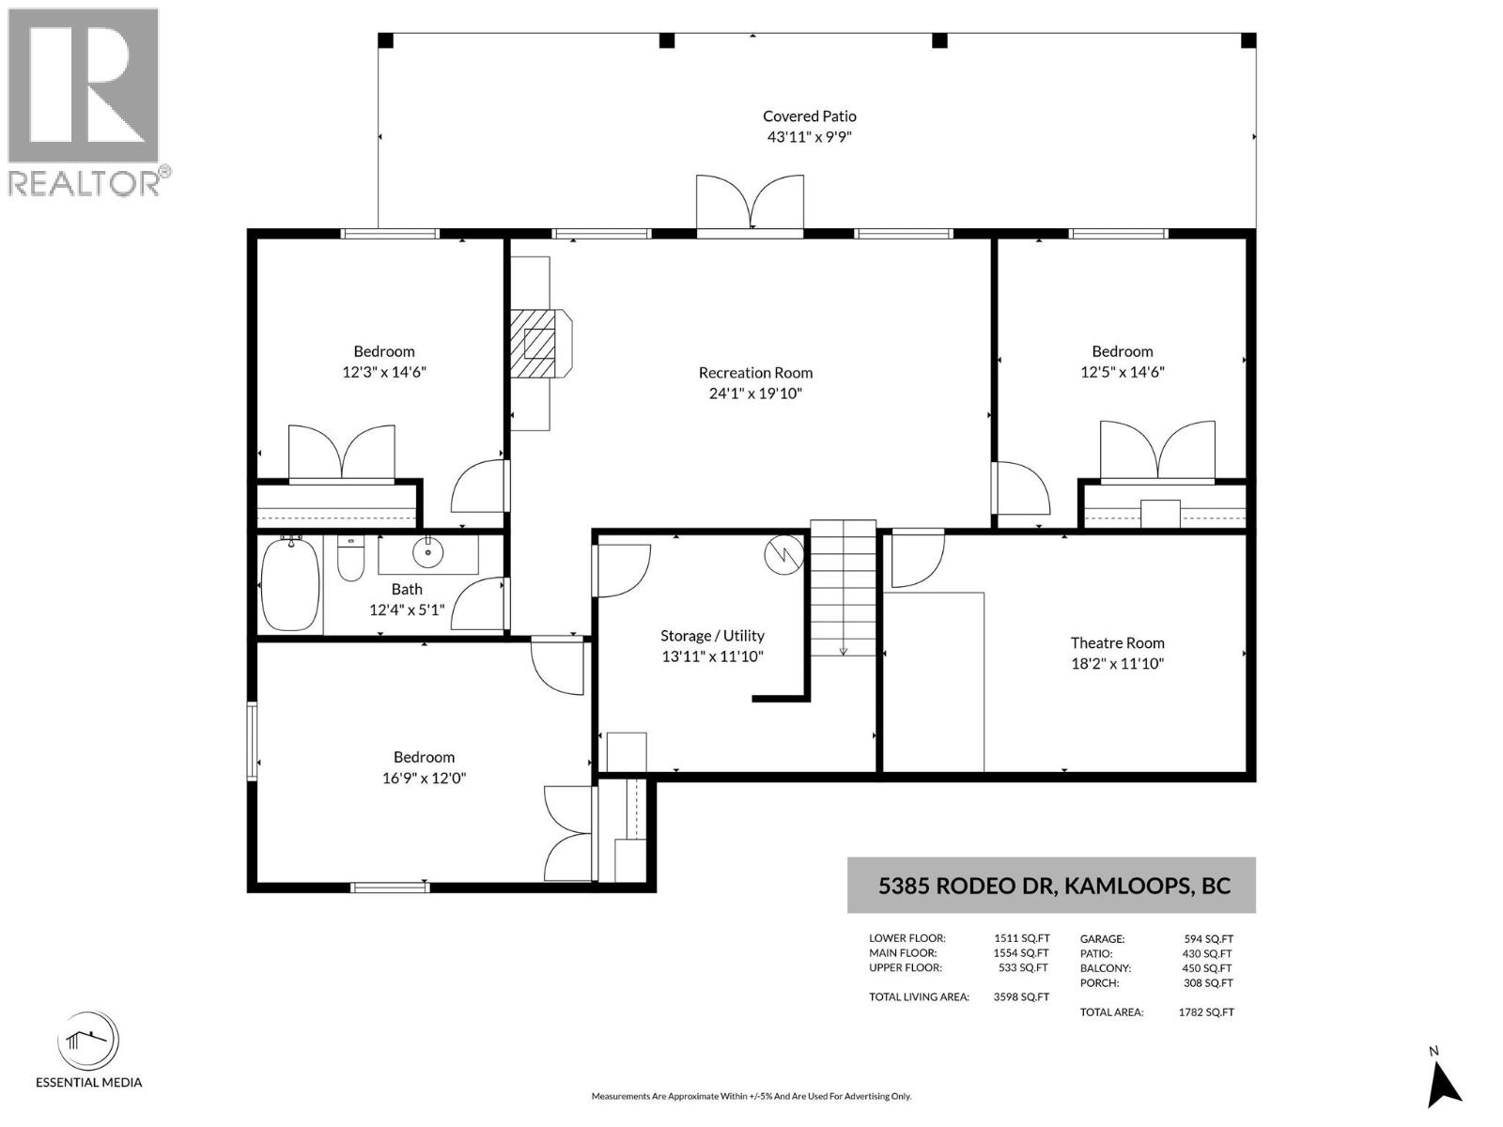
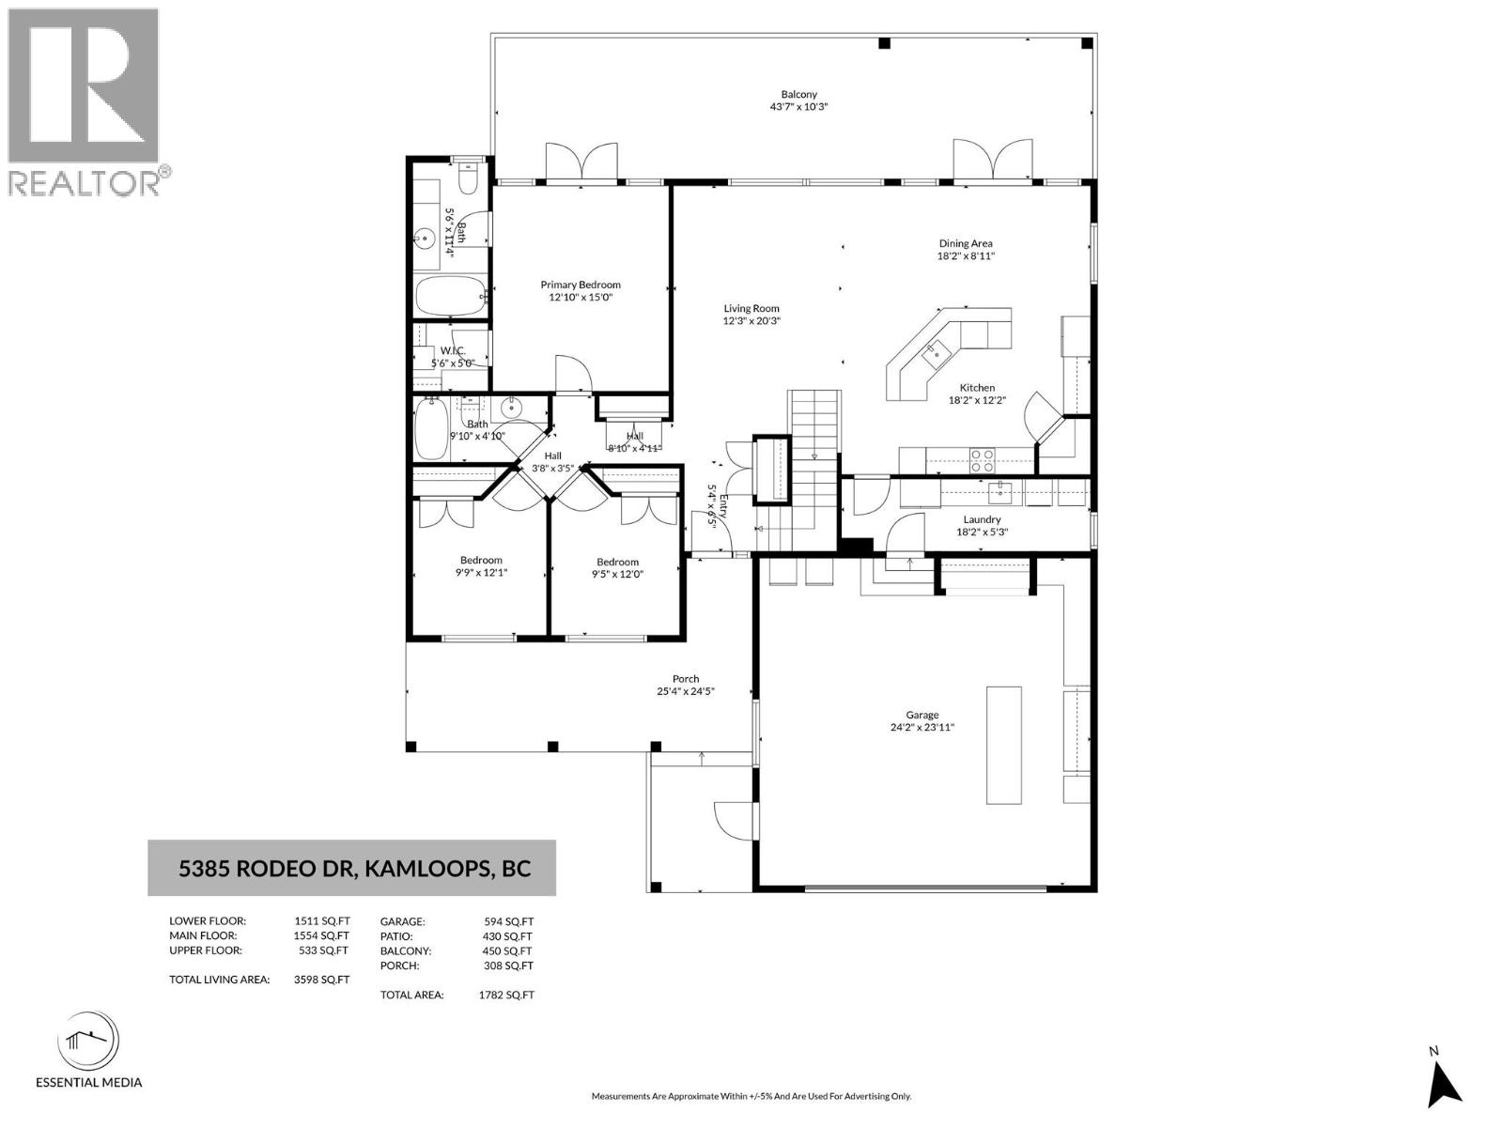
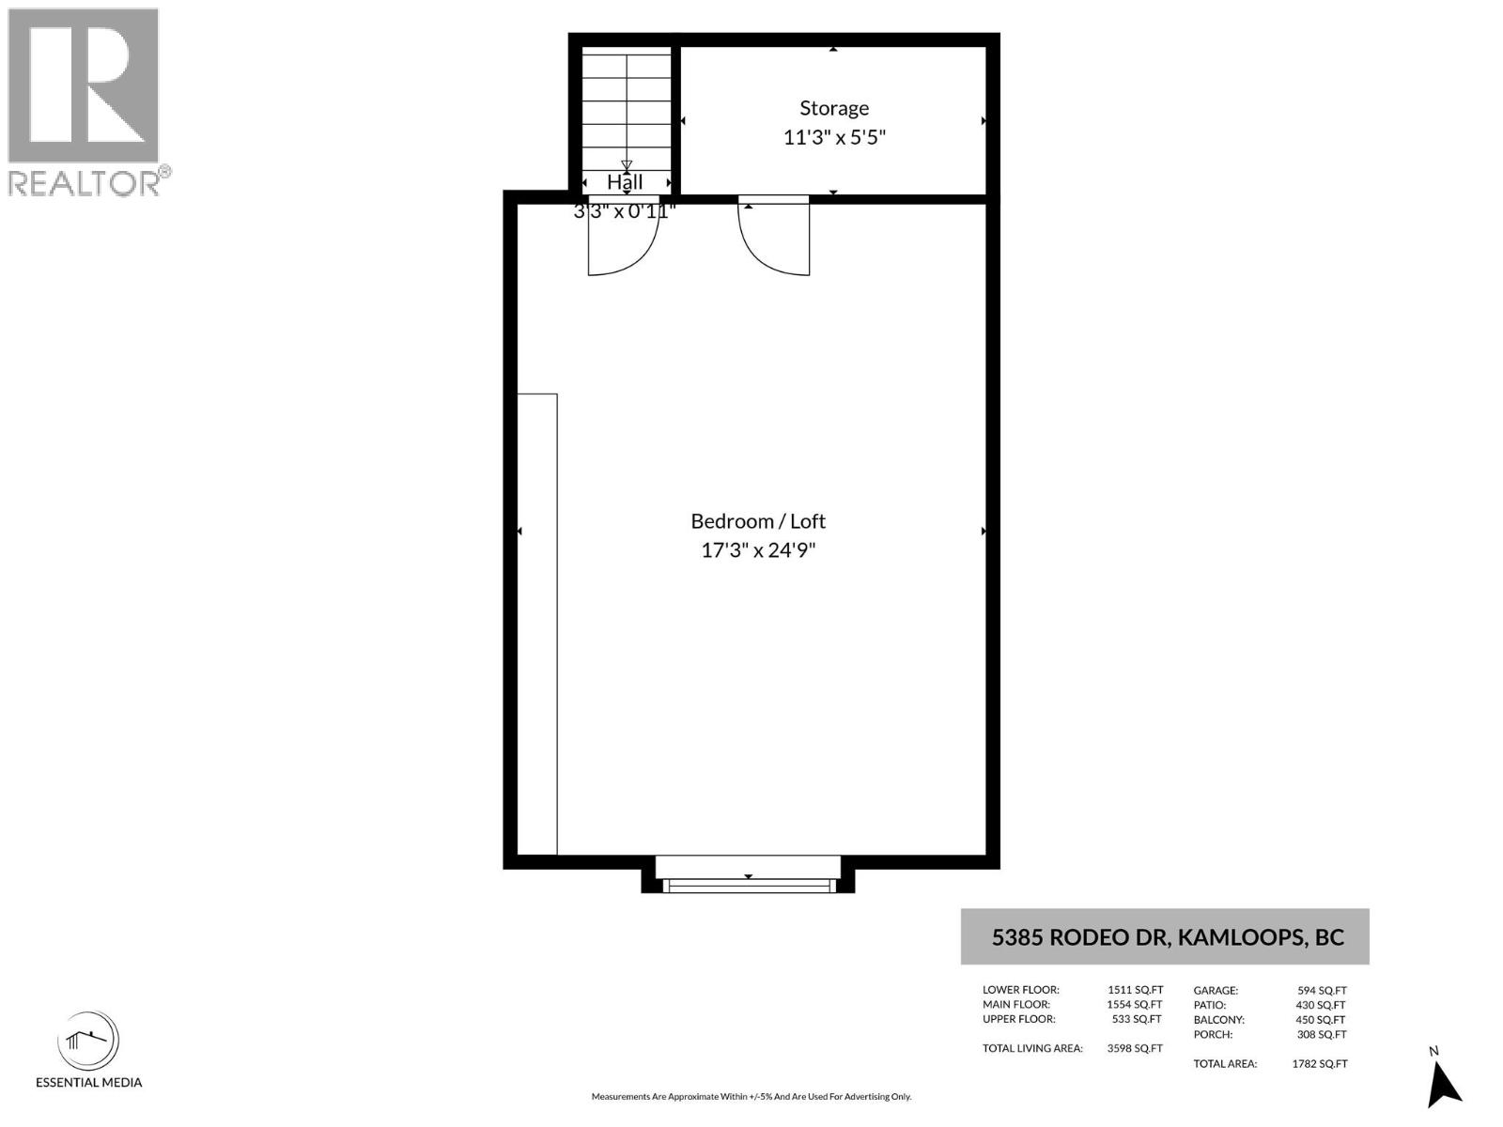
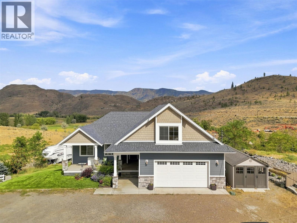
Offered for the 1st time this custom-built 7-bedroom home which sits on just under 20 acres of prime land in Cherry Creek. Step inside & you will be impressed by the large great room with vaulted ceilings & large windows that frame the view. The kitchen features wall oven, newer range, bar seating, & custom extra height counters & sink that are perfect for taller folks. There is great flow from the kitchen through to the dining room (which has space for a large table) & living area. Off the kitchen is a large laundry/mud room entrance off the garage with tons of storage. Outside is a large deck with covered & non-covered sections. Also on the main are 3 bedrooms including the primary bedroom suite with 4pc ensuite & walk-in closet. Upstairs is a large bonus bedroom which could function for many other purposes + attic storage. Downstairs is even more space with another 3 large bedrooms, 4pc bathroom, theatre room, large utility room, & rec room. The bsmt level walks out to a huge covered patio & the nicely landscaped backyard. Home offers geothermal heating & cooling. Also outside are nicely landscaped gardens, front porch, chicken coop, hay shed, animal shelter, powered RV spot, Atco trailer w/room for 200 square bales. Prime acreage with multiple suitable sites for future shop, riding arena, & more. 19.6 acres with Cherry Creek cutting through the property providing easy water access for livestock. 200 amp service, excellent well, & only 10 mins to Costco! (id:6770)

Contact Us to get more detailed information about this property or setup a viewing.

Contact Us Call Us

  • Price $1,799,900
  • Land Size 19.7 Acres
  • Age 2010
  • Stories 3
  • Size 3203 sqft
  • Bedrooms 7
  • Bathrooms 3
  • Additional Parking Spaces
  • Attached Garage 2 Spaces
  • Exterior Other
  • Cooling Geothermal
  • Appliances Range, Dishwasher, Oven - Electric, Oven, Washer & Dryer
  • Water Well
  • Sewer Septic tank
  • Flooring Mixed Flooring
  • Listing Office Century 21 Assurance Realty Ltd
  • View River view, Mountain view
  • Fencing Fence
  • Landscape Features Underground sprinkler
  • Basement

  • Utility room10'5'' x 11'6''
  • Bedroom11'11'' x 16'3''
  • 4pc Bathroom4'11'' x 12'
  • Bedroom11'10'' x 12'4''
  • Media17'7'' x 11'5''
  • Recreation room14'6'' x 24'1''
  • Main level

  • 4pc Ensuite bath5'6'' x 11'2''
  • Primary Bedroom14'9'' x 12'11''
  • Bedroom9'11'' x 10'2''
  • Laundry room5'7'' x 8'1''
  • Dining room9'1'' x 15'
  • Living room15'9'' x 18'2''
  • 4pc Bathroom9'11'' x 4'11''
  • Kitchen11'8'' x 18'3''
  • Foyer5'2'' x 9'3''
  • Second level

  • Bedroom23'5'' x 17'10''
Notice (8): Undefined index: query [APP/views/helpers/csek.php, line 389]

View Virtual Tour