3129 sqft Agriculture Other
6778 97A Highway, Grindrod

$1,350,000

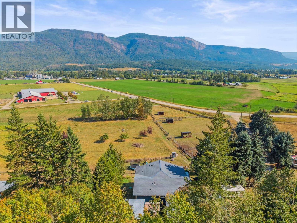
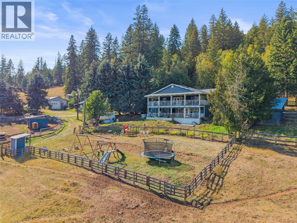
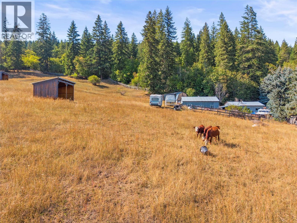
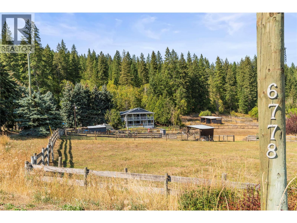
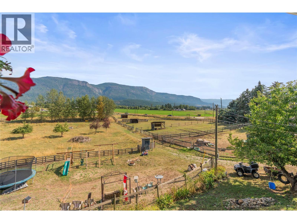
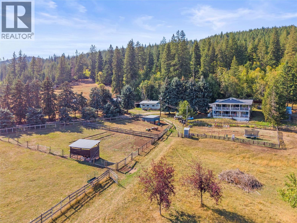
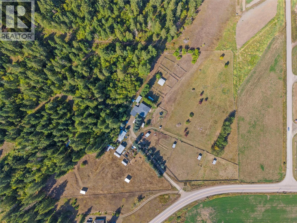
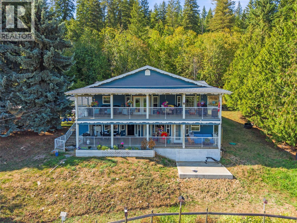
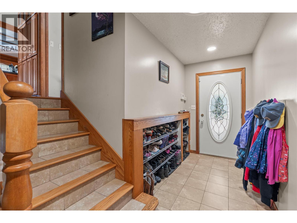
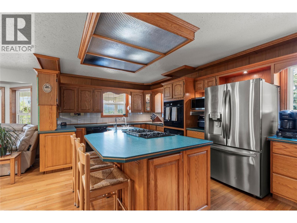
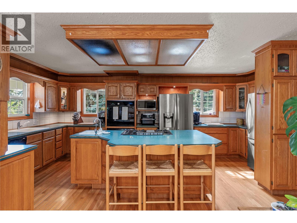
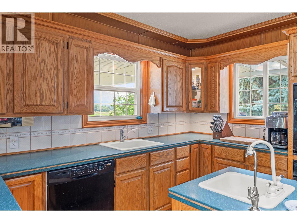
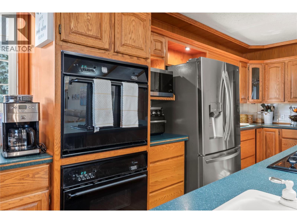
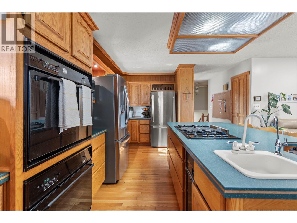
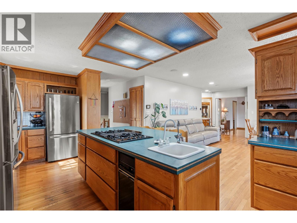
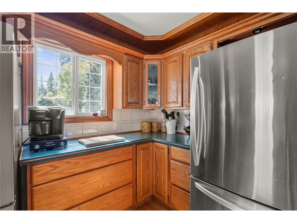
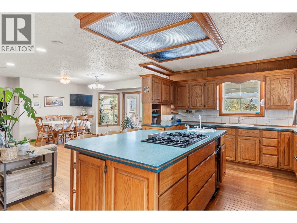
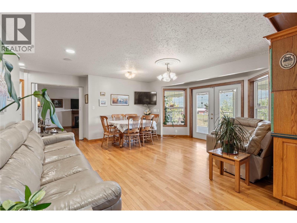
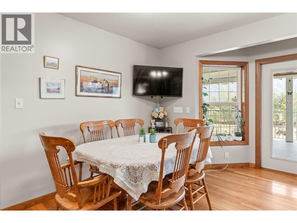
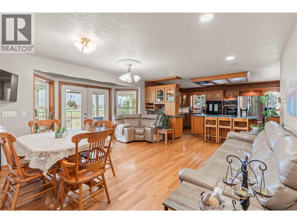
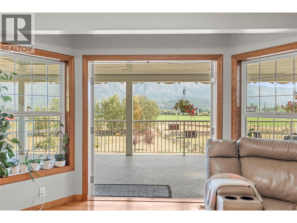
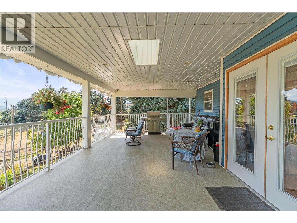
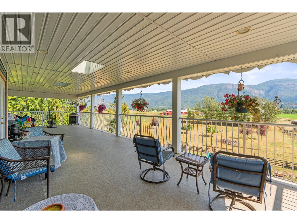
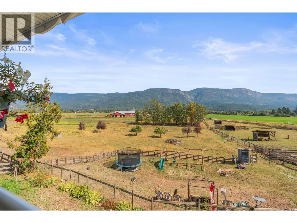
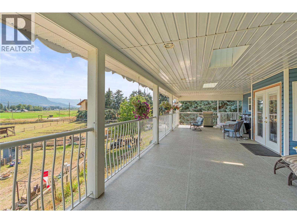
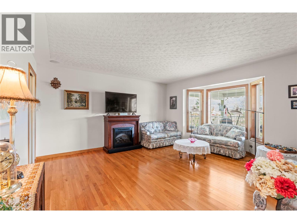
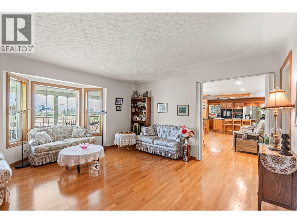
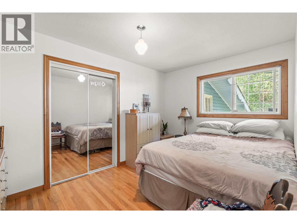
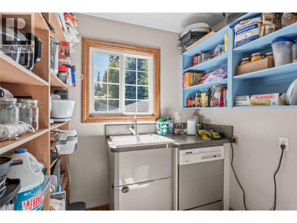
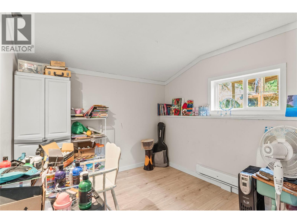
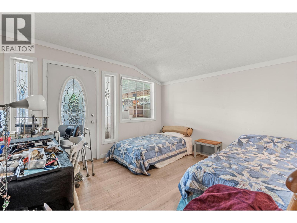
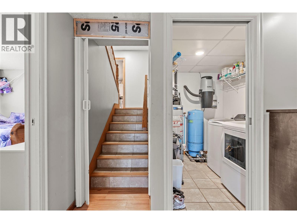
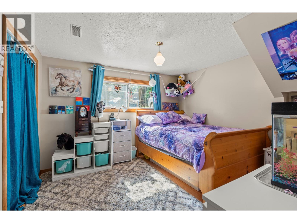
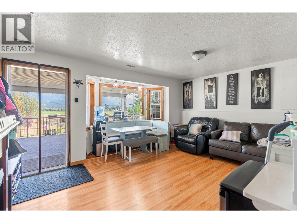
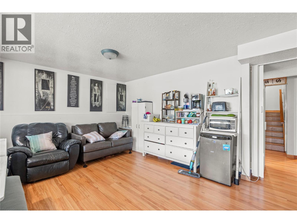
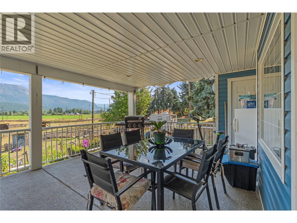
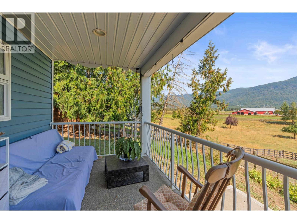
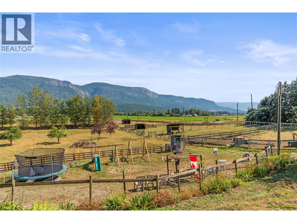
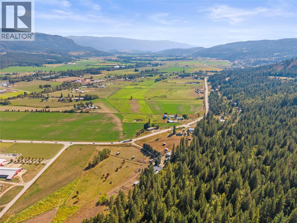
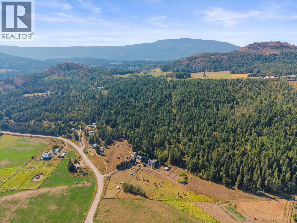
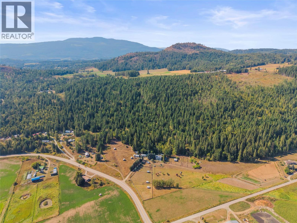
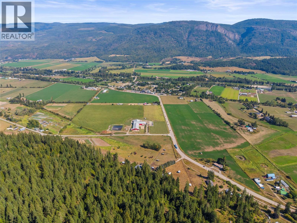
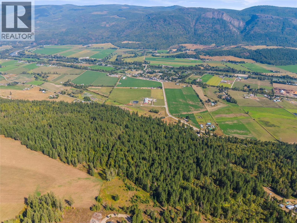
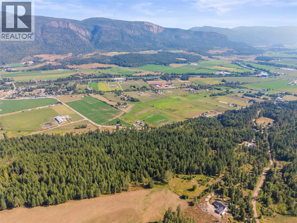
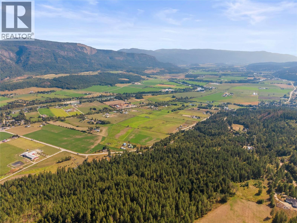
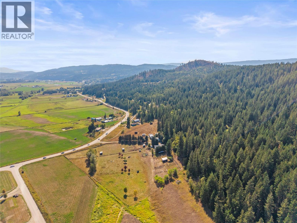
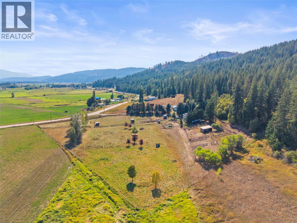
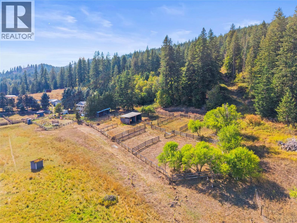
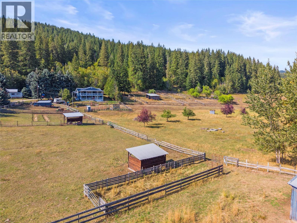
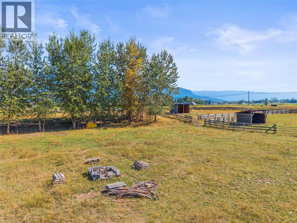
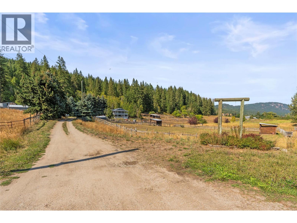
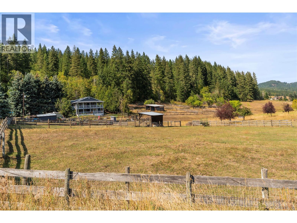
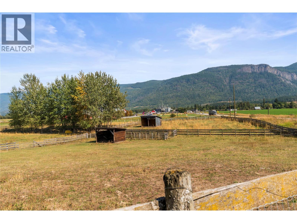
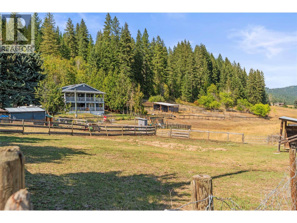
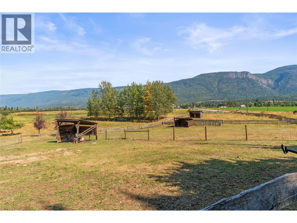
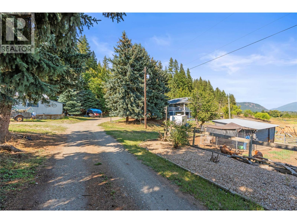
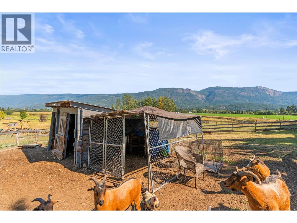
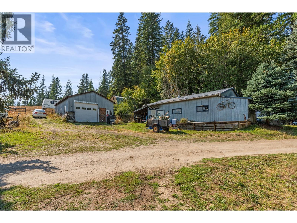
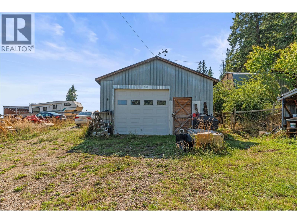
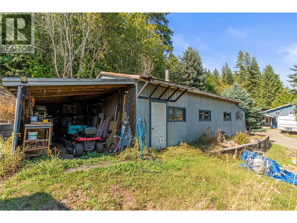
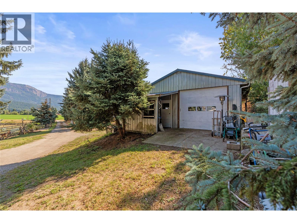
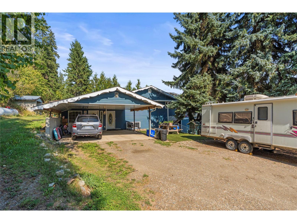
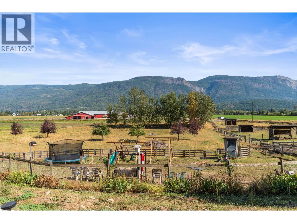
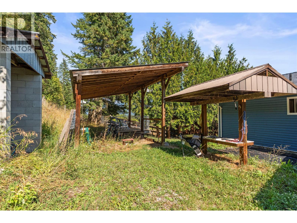
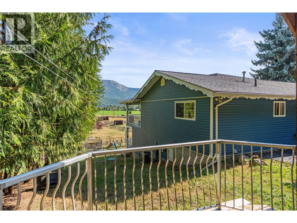
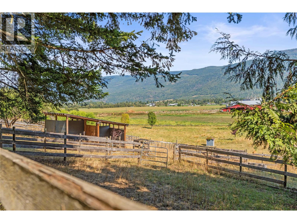
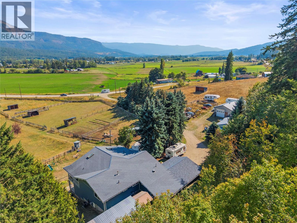
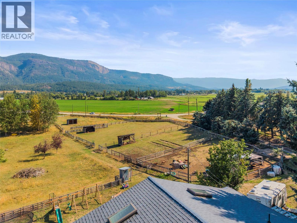
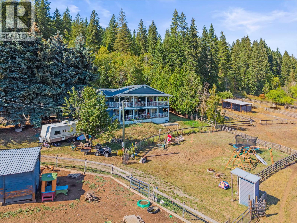
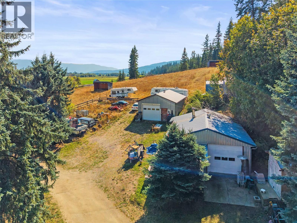
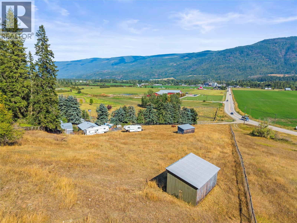
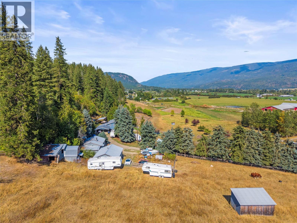
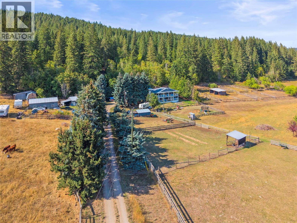
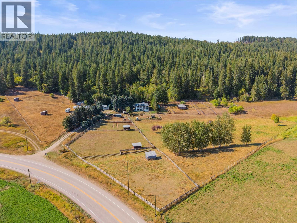
A rare opportunity in Grindrod! Known locally as the former Giesbrecht equestrian centre, this incredible 37 acre property combines a substantial family home, exceptional horse and livestock infrastructure, impressive outbuildings and beautiful privacy. Approximately 9 acres around the home are thoughtfully set up with fenced and cross fenced pastures and paddocks, 9 three sided animal shelters, plus power & frost free hydrants to most paddocks. Beyond, approximately 20 acres of cedar and fir forest create a peaceful backdrop with privacy, recreation and potential timber value. The well built 2 storey home offers approximately 3,000 sq ft with 6 bedrooms, 3 bathrooms and huge covered decks on both levels with skylights & gorgeous views across the valley toward the Enderby Cliffs. The oversized kitchen features 2 full size fridges, double wall ovens, gas cooktop, large island with prep sink and garburator, plus a separate butler’s kitchen and pantry with its own dishwasher, deep sink and abundant storage. Outside, 2 large insulated shops with garage bay doors, a pole barn, chicken coop & additional storage provide incredible versatility. A covered, fully hardwired RV site with its own deck is ideal for extended family/guests. The lower portion of the property is in ALR.. the upper portion is NU zoned, with potential for a second residence subject to applicable approvals. Private, functional & remarkably well equipped...the kind of acreage that is increasingly hard to find. (id:6770)

Contact Us to get more detailed information about this property or setup a viewing.

Contact Us Call Us

  • Price $1,350,000
  • Land Size 37.5 Acres
  • Age 1979
  • Stories 2
  • Size 3129 sqft
  • Bedrooms 5
  • Bathrooms 3
  • Additional Parking Spaces
  • Carport Spaces
  • Exterior Vinyl siding
  • Cooling Central Air Conditioning
  • Appliances Refrigerator, Dishwasher, Dryer, Cooktop - Gas, Range - Gas, Washer, Oven - Built-In
  • Water Dug Well, Well
  • Sewer Septic tank
  • Flooring Hardwood, Tile, Vinyl
  • Listing Office RE/MAX Vernon
  • View Mountain view, Valley view, View (panoramic)
  • Fencing Fence
  • Landscape Features Landscaped, Sloping
  • Basement

  • 3pc Bathroom8'11'' x 7'5''
  • Storage9'6'' x 6'7''
  • Bedroom11'9'' x 10'11''
  • Recreation room16'1'' x 14'4''
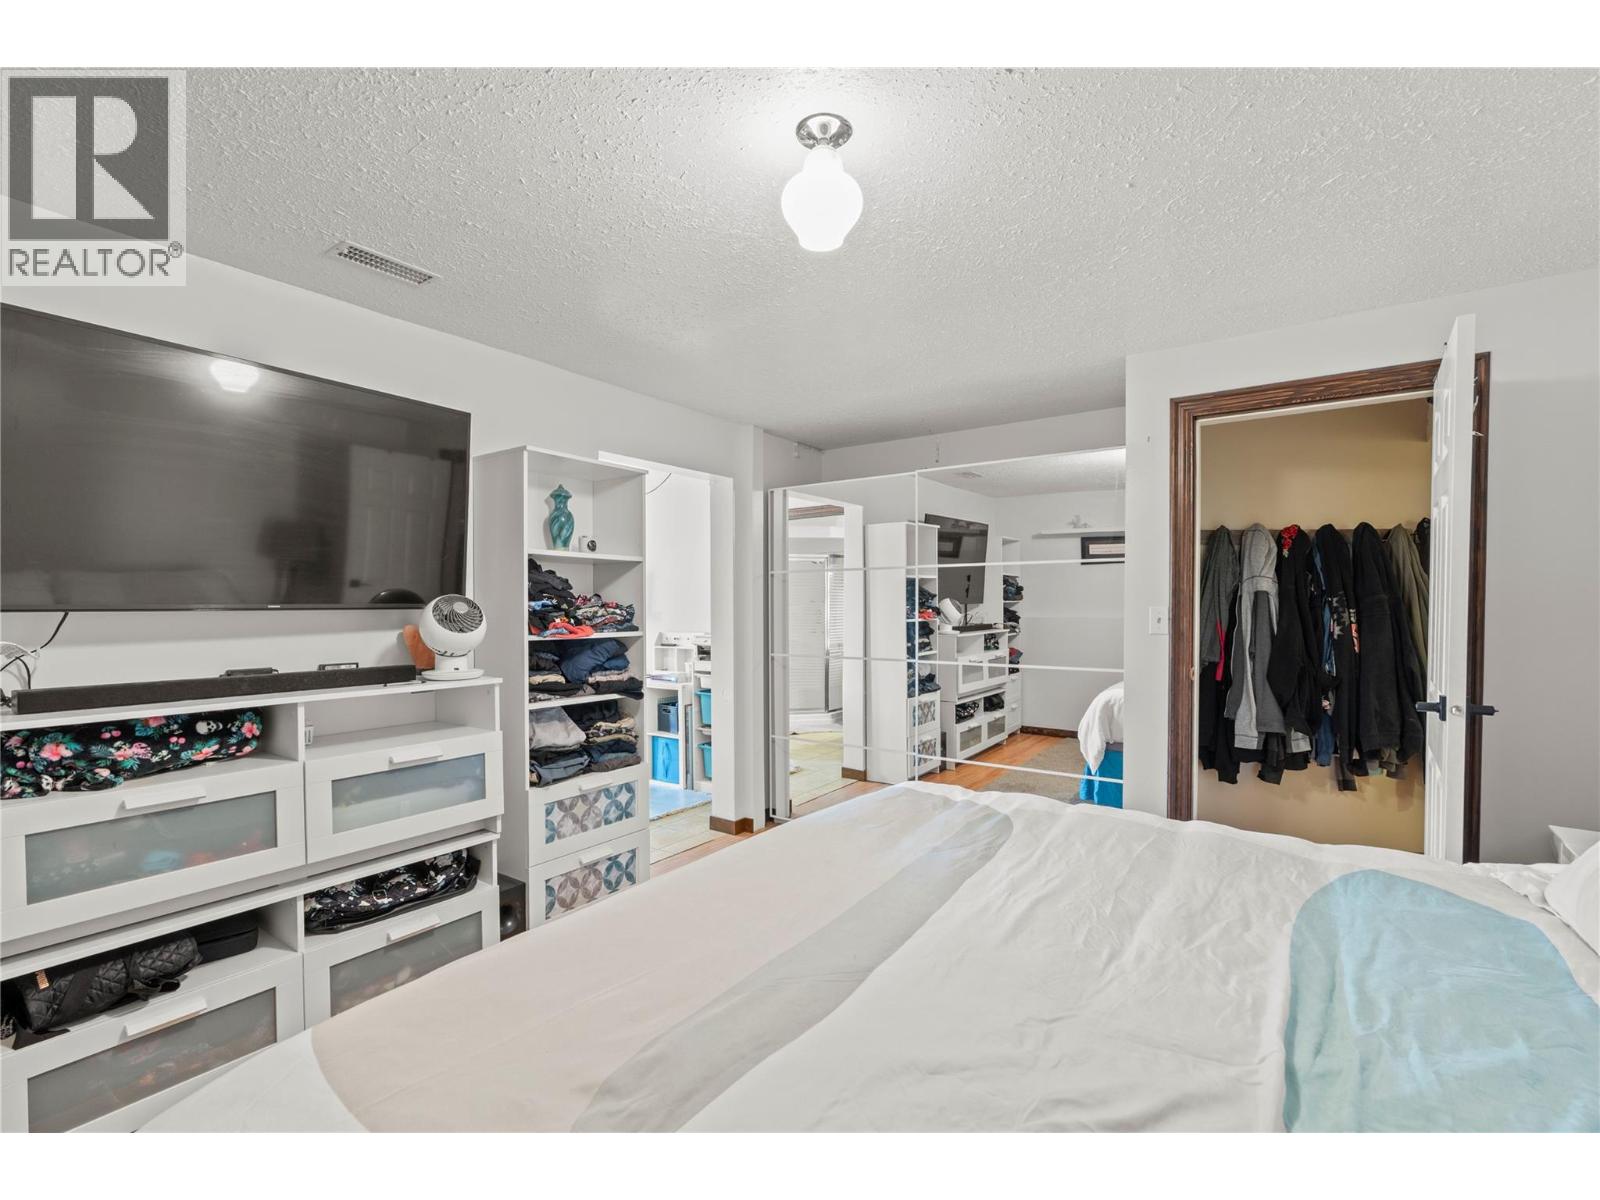
  • Bedroom14' x 10'9''
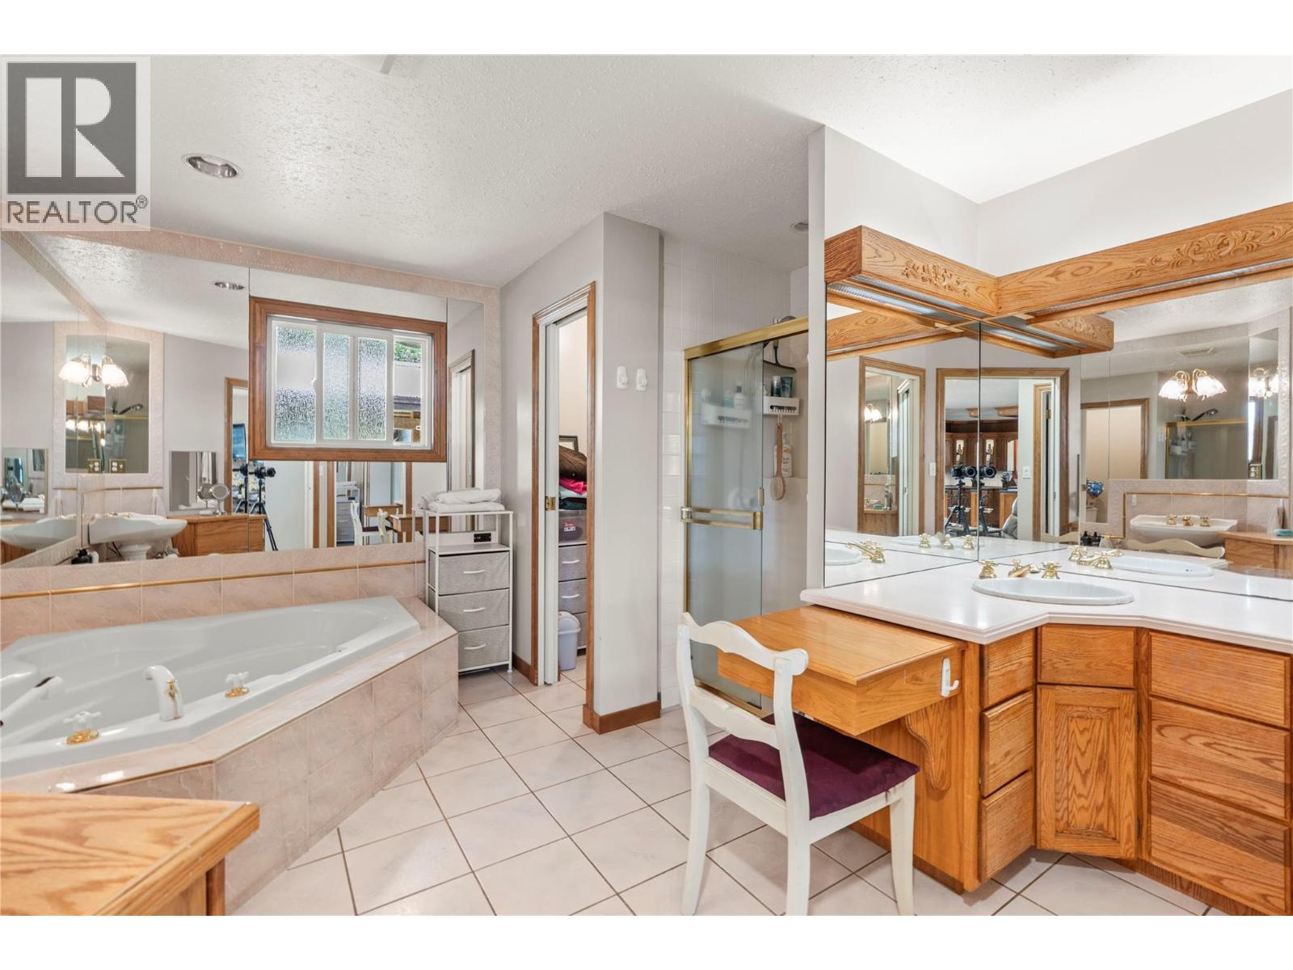
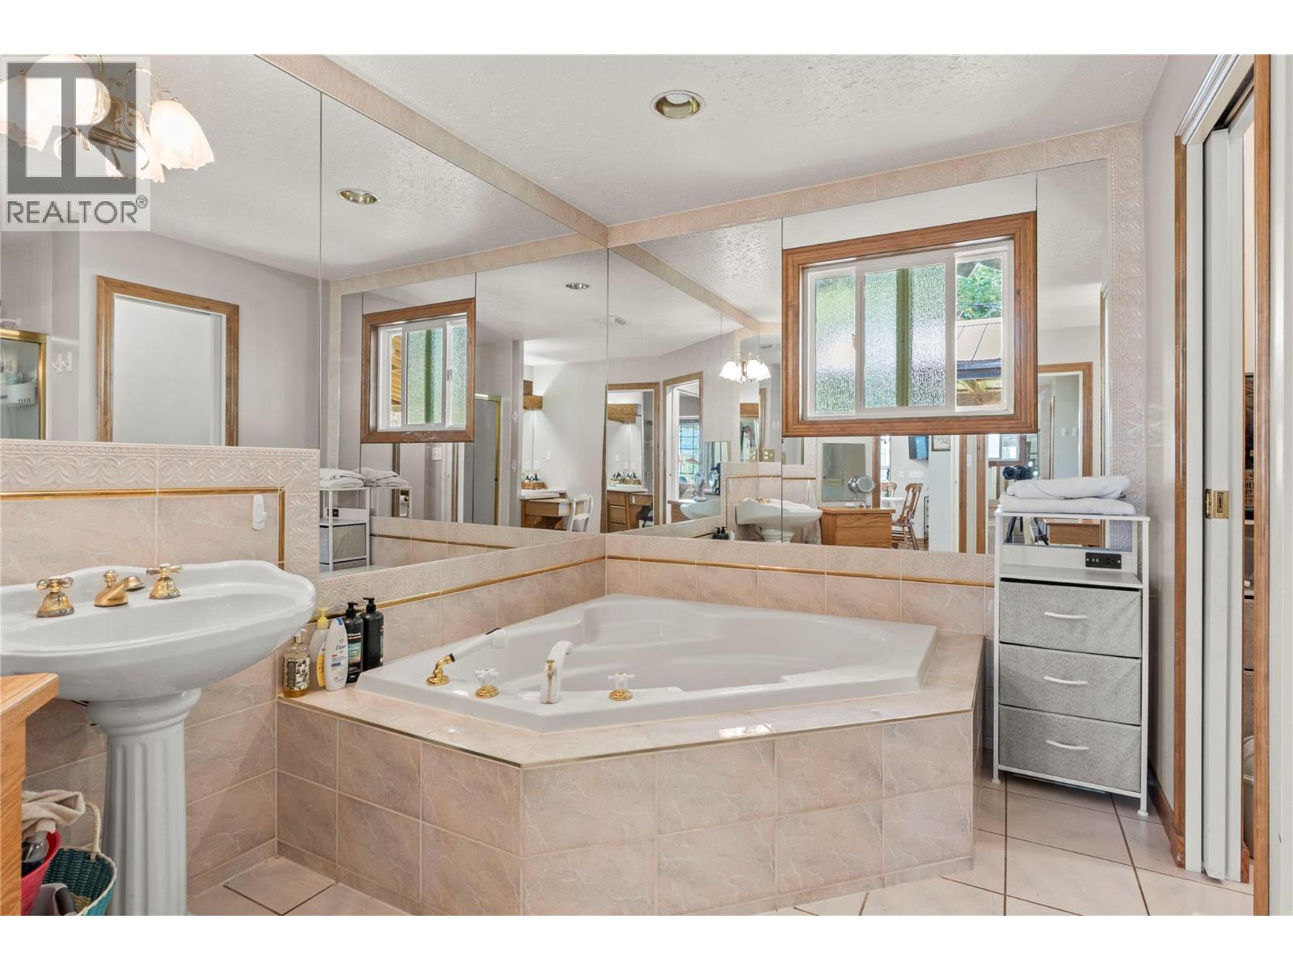
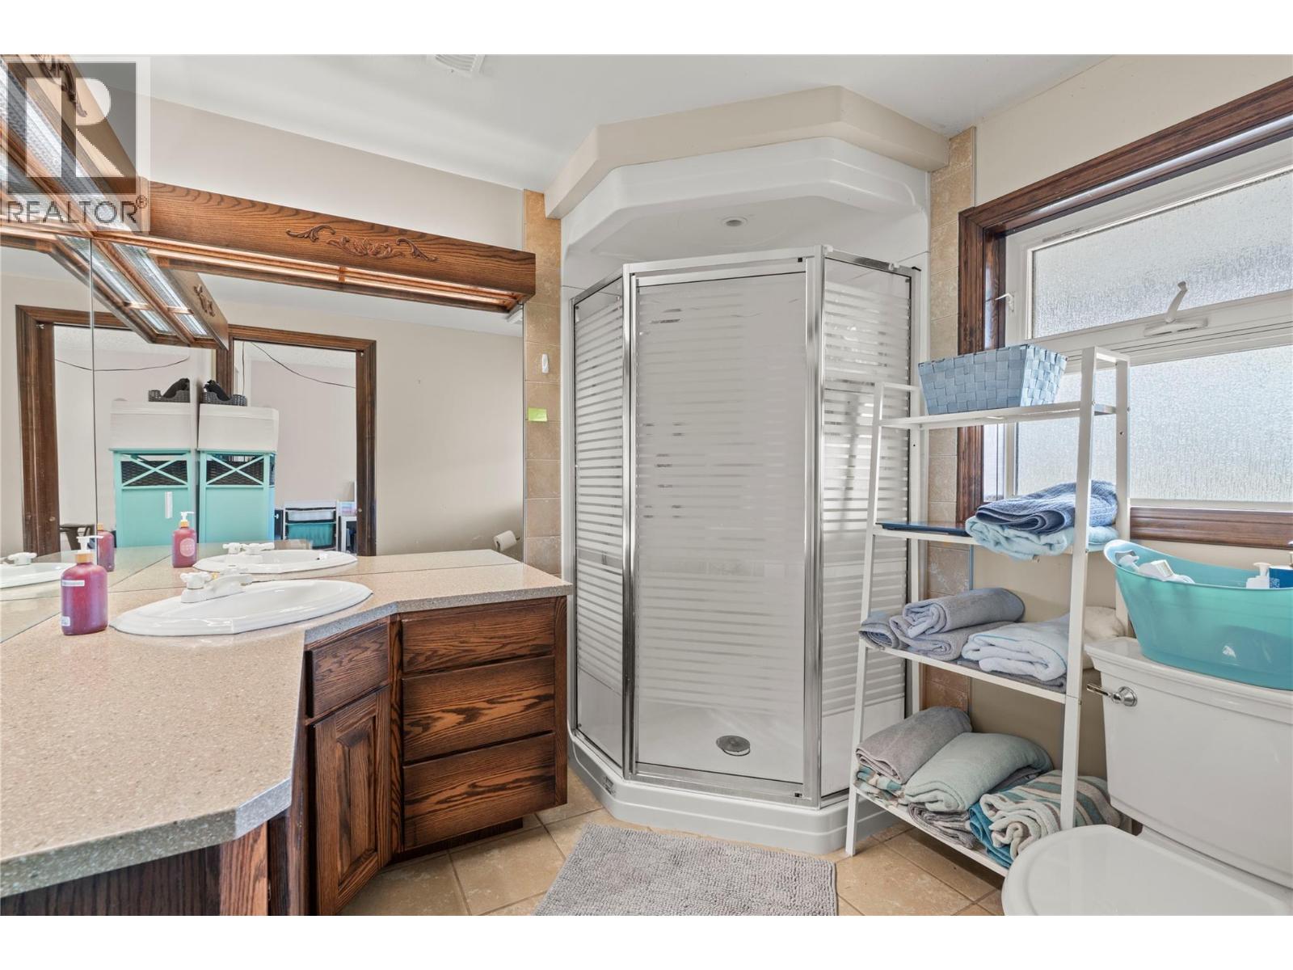
  • 3pc Ensuite bath7'5'' x 8'
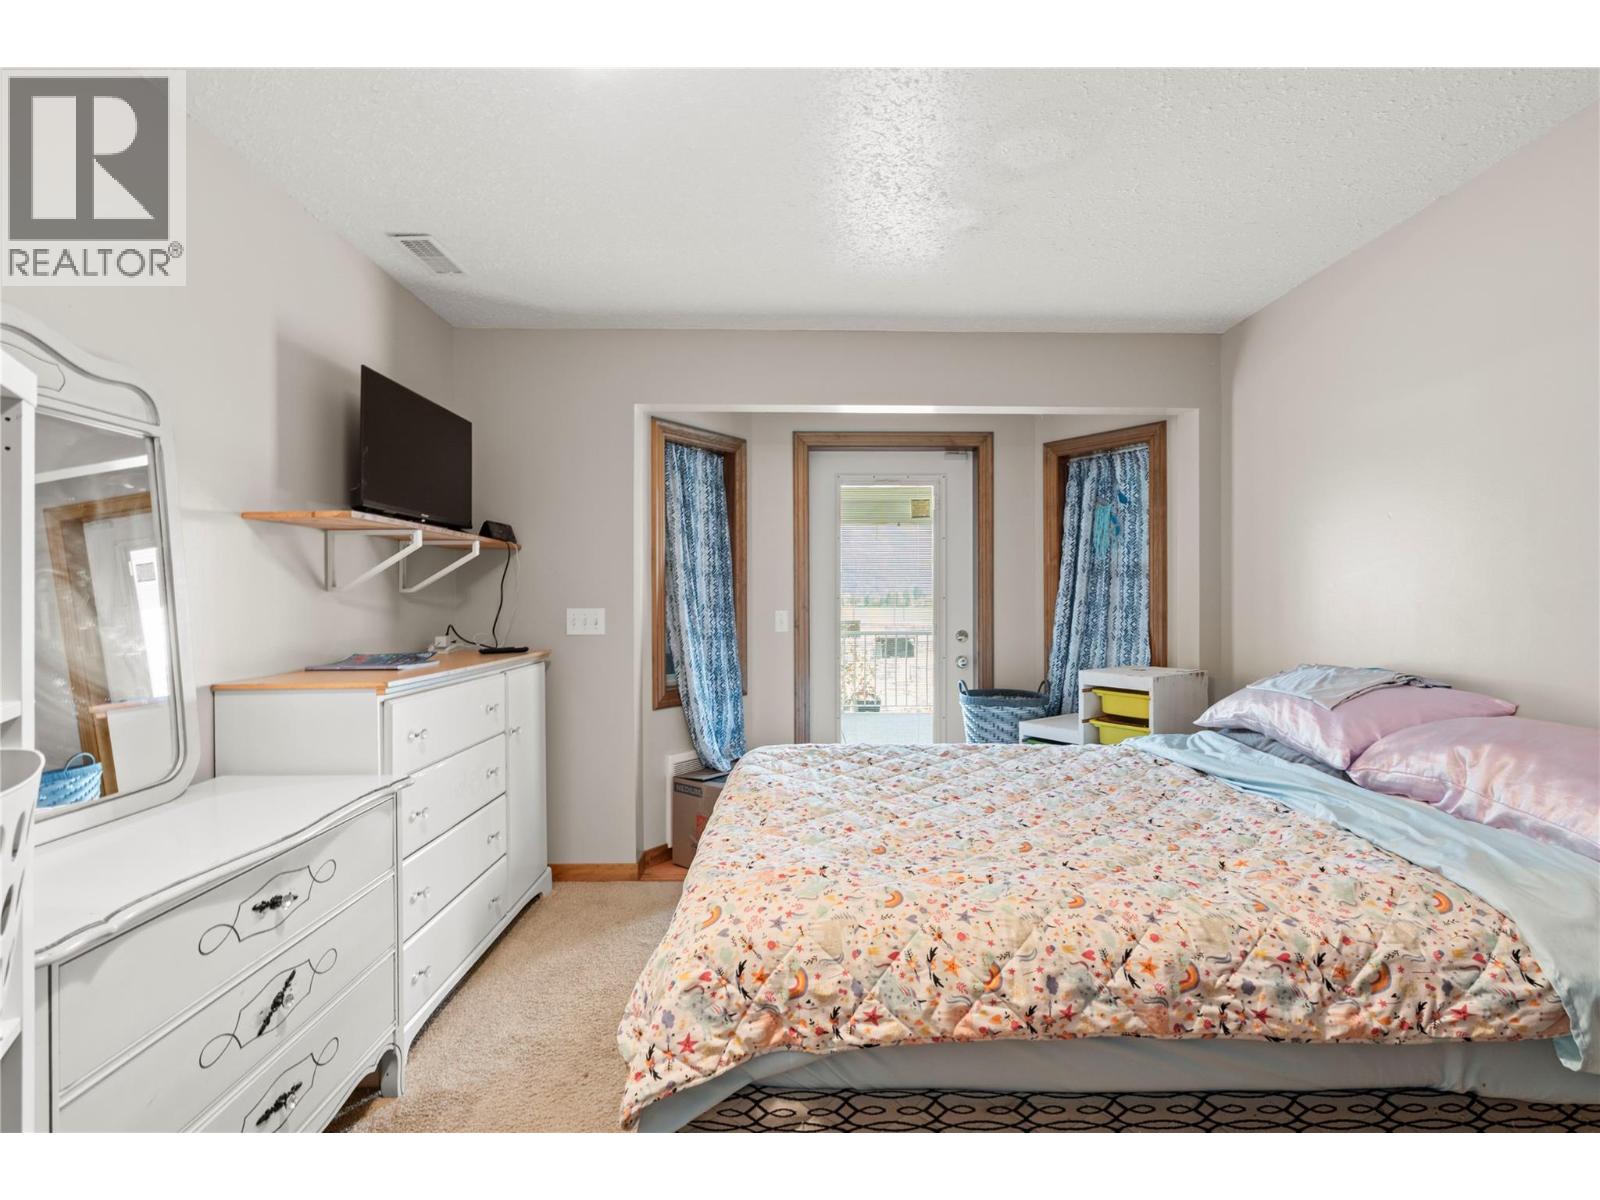
  • Primary Bedroom14'11'' x 9'11''
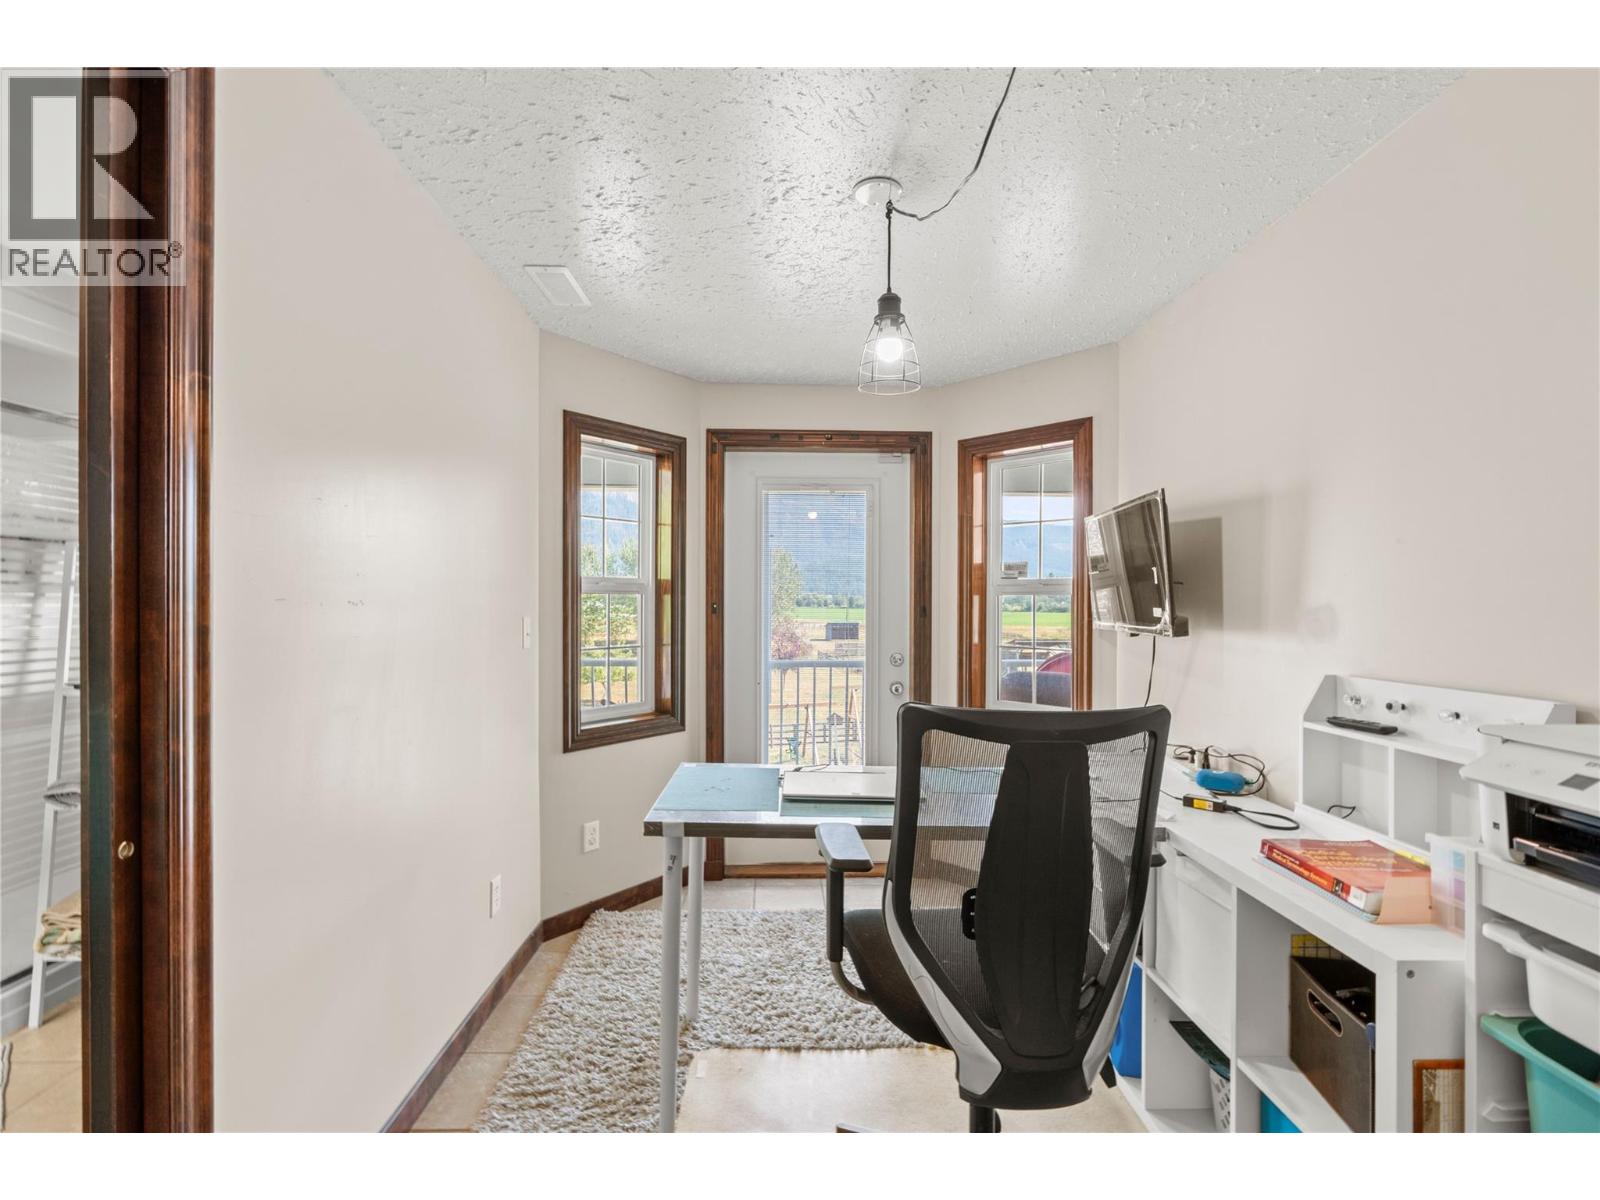
  • Office10'4'' x 7'2''
  • Main level

  • Bedroom12'6'' x 10'10''
  • Laundry room6'11'' x 7'11''
  • Other12'9'' x 6'8''
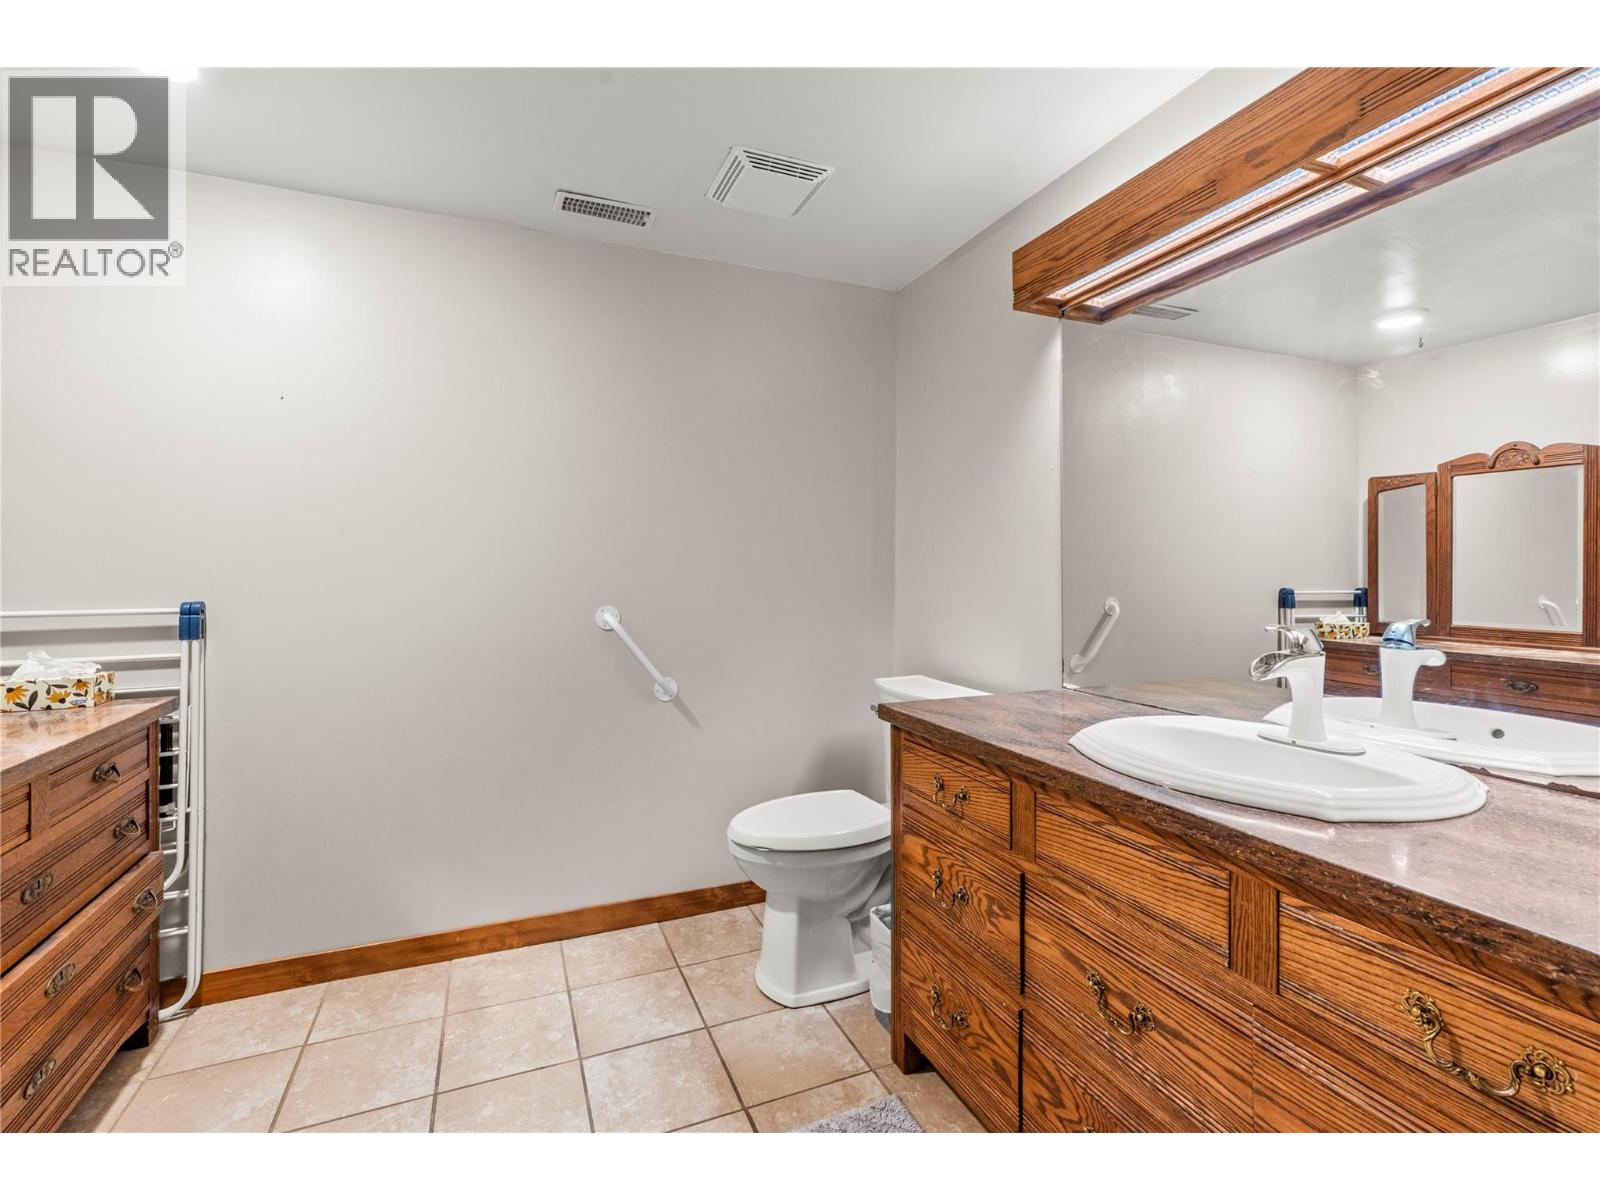
  • 5pc Bathroom12'8'' x 12'
  • Bedroom12'7'' x 9'
  • Kitchen23'1'' x 12'3''
  • Family room16'5'' x 15'7''
  • Living room21'2'' x 16'10''