2592 sqft Single Family House
189 Resolute Road, Kaleden

$739,000

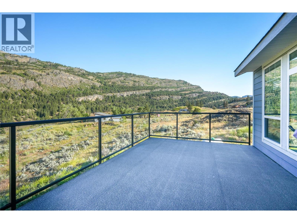
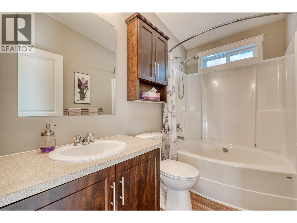
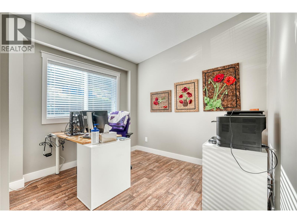
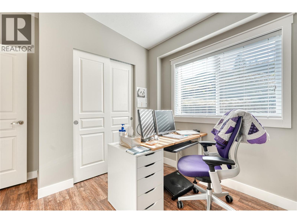
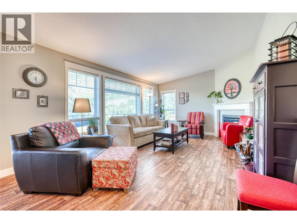
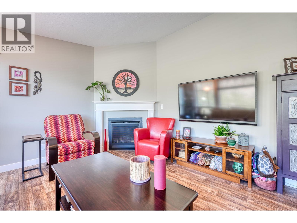
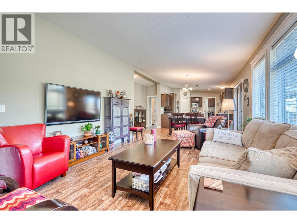
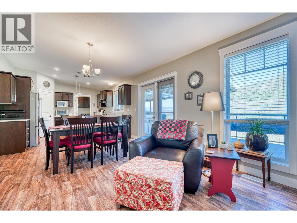
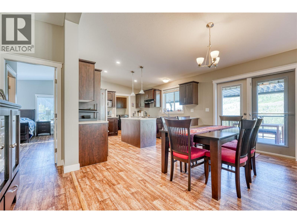
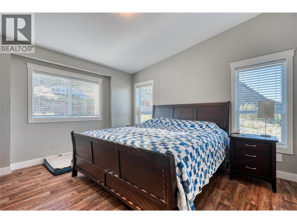
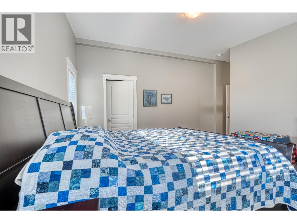
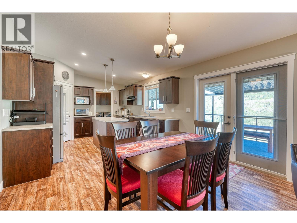
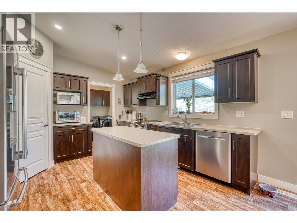
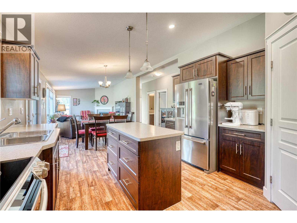
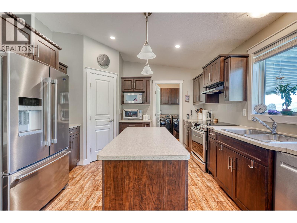
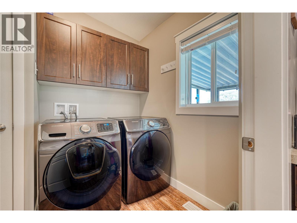
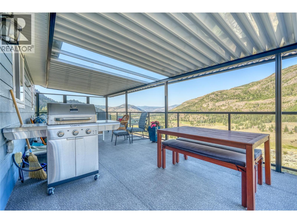
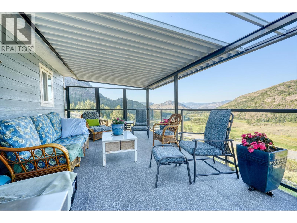
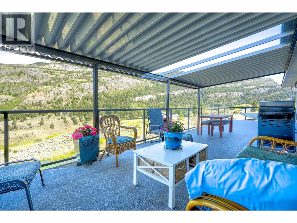
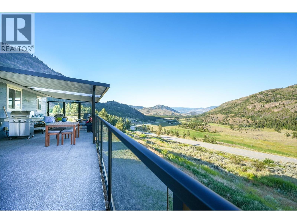
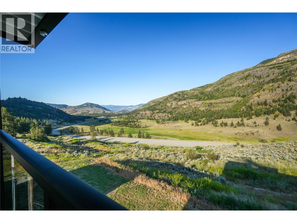
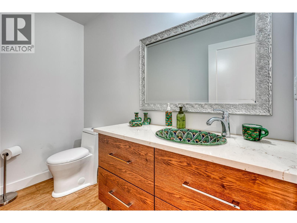
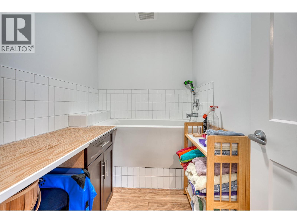
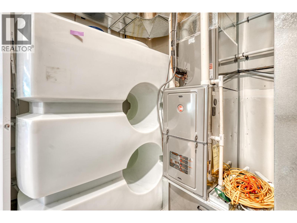
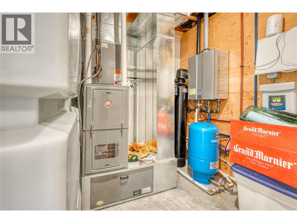
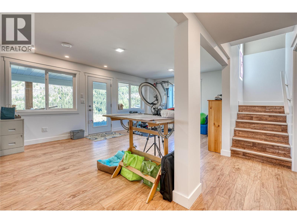
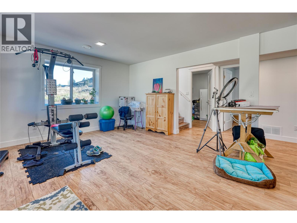
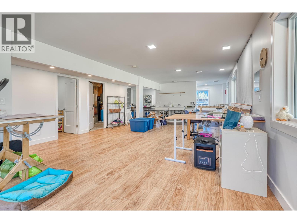
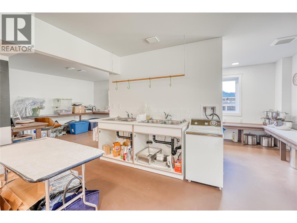
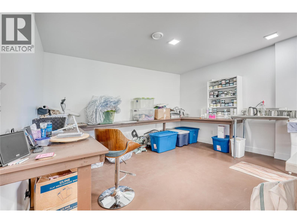
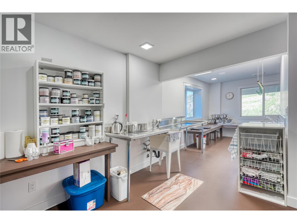
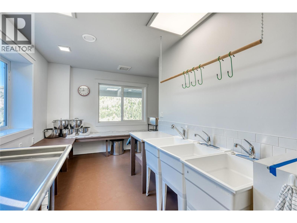
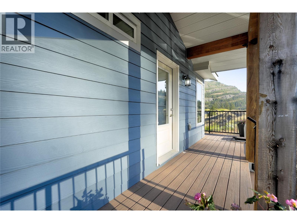
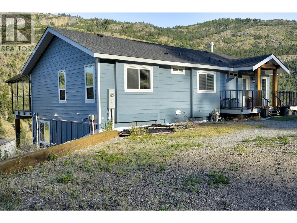
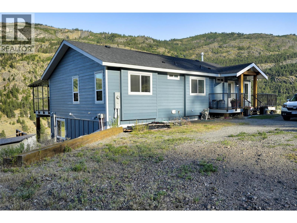
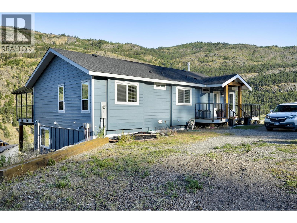
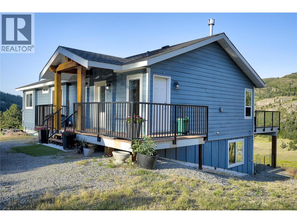
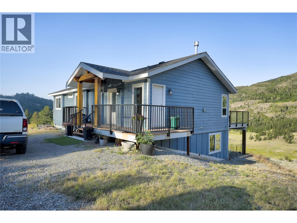
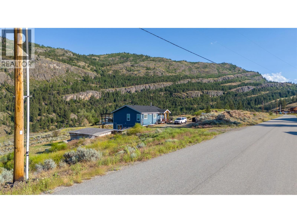
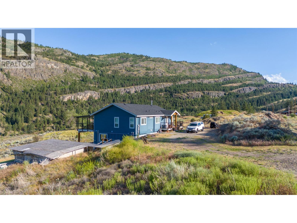
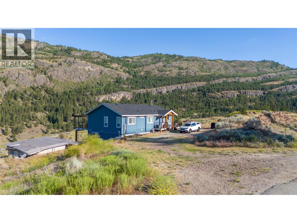
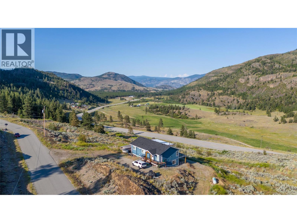
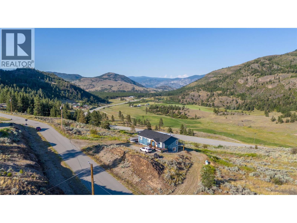
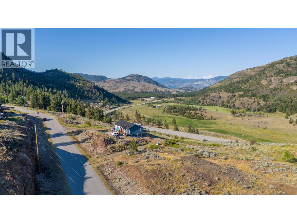
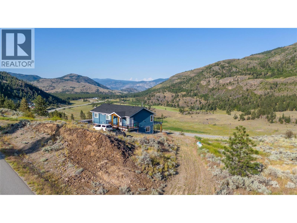
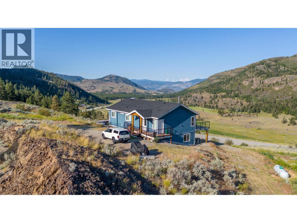
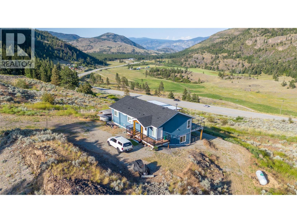
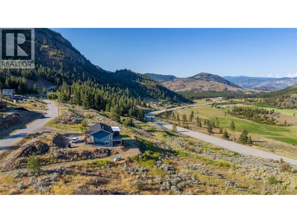
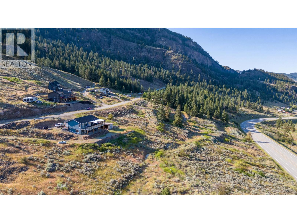
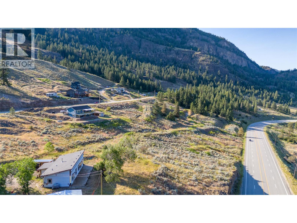
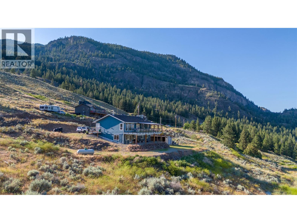
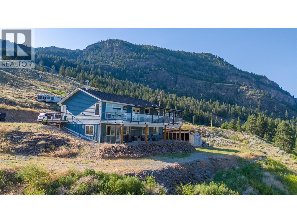
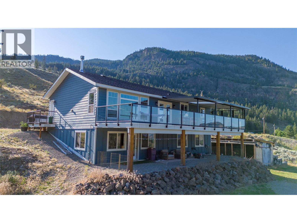
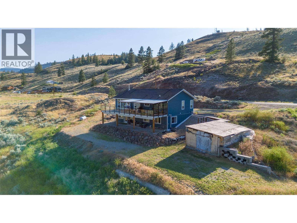
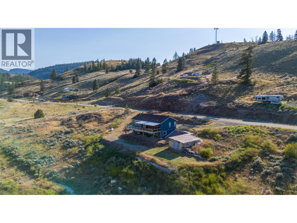
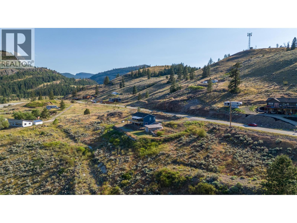
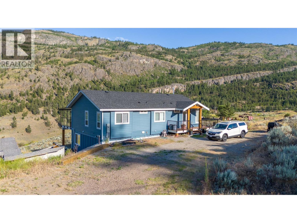
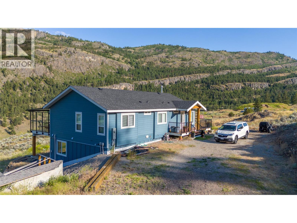
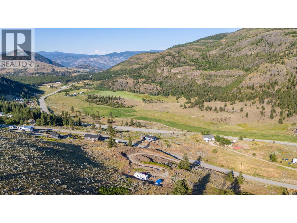
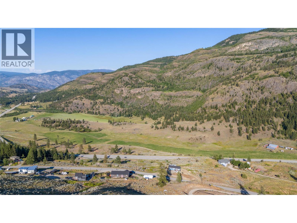
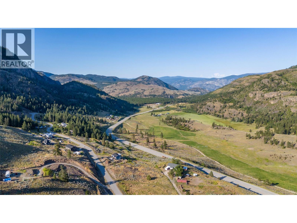
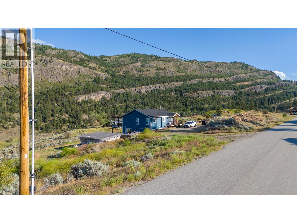
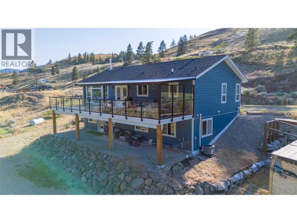
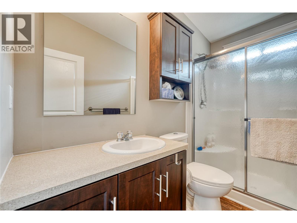
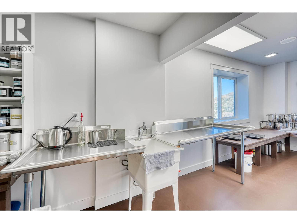
Experience the ultimate lifestyle in this stunning rancher with a full walk out basement, set on 2.481 acres in the serene Marron Valley. Expansive mountain and valley views stretch from nearly every window, immersing you in nature from the moment you step inside. The main floor features an inviting open concept design, where the kitchen flows seamlessly into the dining area and cozy living room, complete with a gas fireplace and large windows that frame the surrounding landscape. Step outside to the expansive covered deck with a gas BBQ hookup, the perfect spot to take in the valley views over morning coffee or watch the sun set over the hills in the evening. The main floor also includes a spacious primary bedroom with an ensuite bath, a second bedroom, a main bath with a relaxing soaker tub, and a convenient laundry room. The lower level offers a 2-piece bathroom, dog wash station, utility room, and a large versatile space ready for your personal touch. The walk out basement allows you to design the ideal setup for your family's lifestyle and needs. With nearly 2.5 acres, this property gives you room to garden, roam, or simply enjoy the privacy. Conveniently located, the area offers incredible hiking trails, lakes, golf, and Apex Mountain Ski Hill is a short drive away for winter activities. This is more than a home, it's a gateway to a year round Okanagan lifestyle, perfect for those who want space, views, and the outdoors to explore. (id:6770)

Contact Us to get more detailed information about this property or setup a viewing.

Contact Us Call Us

  • Price $739,000
  • Land Size 2.5 Acres
  • Age 2018
  • Stories 2
  • Size 2592 sqft
  • Bedrooms 2
  • Bathrooms 3
  • Additional Parking Spaces
  • Oversize Spaces
  • Exterior Other
  • Cooling Central Air Conditioning
  • Appliances Refrigerator, Dishwasher, Dryer, Oven - Electric, Range - Electric, Microwave, Washer
  • Water Cistern, Well
  • Sewer Septic tank
  • Flooring Vinyl
  • Listing Office Chamberlain Property Group
  • View Mountain view, Valley view, View (panoramic)
  • Landscape Features Level
  • Basement

  • Main level
  • Living room13'3'' x 17'6''
  • Dining room9'9'' x 13'3''
  • Kitchen13'3'' x 12'1''
  • 3pc BathroomMeasurements not available
  • Bedroom8'9'' x 10'0''
  • 3pc Ensuite bathMeasurements not available
  • Primary Bedroom13'0'' x 14'0''