2540 sqft Single Family House
647 Bench Road, Golden

$1,499,000

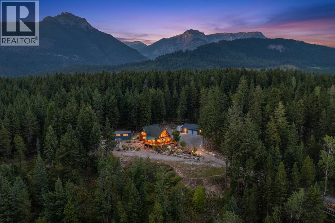
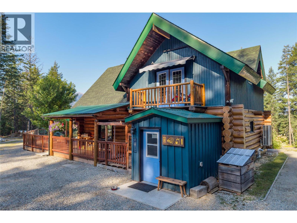
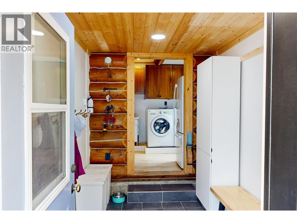
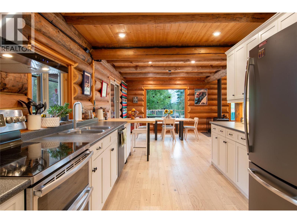
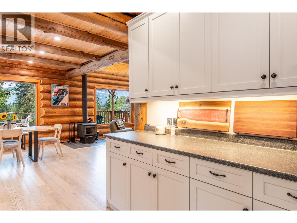
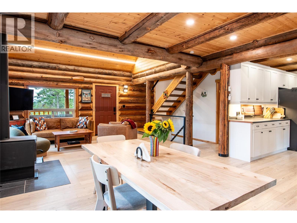
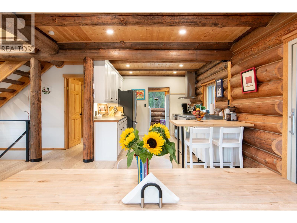
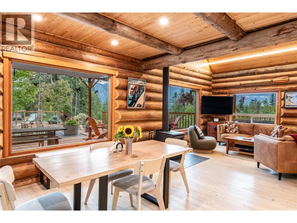
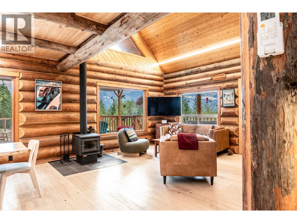
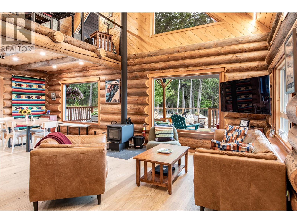
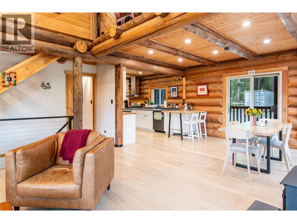
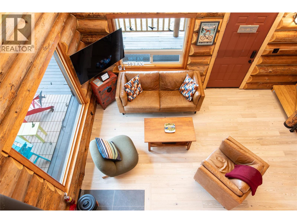
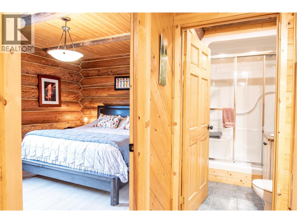
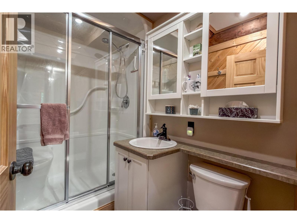
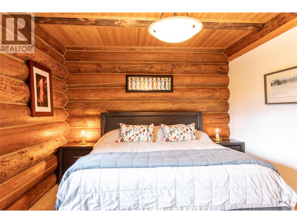
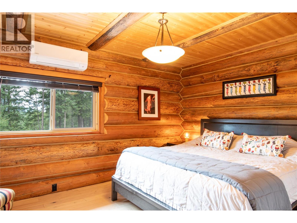
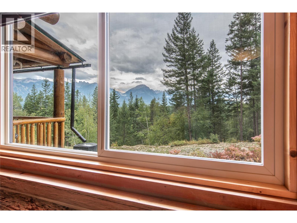
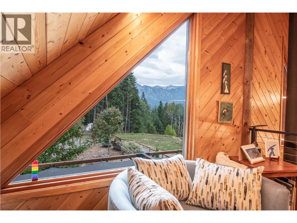
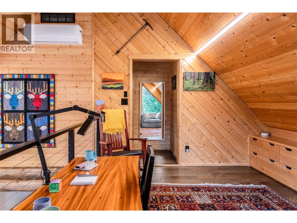
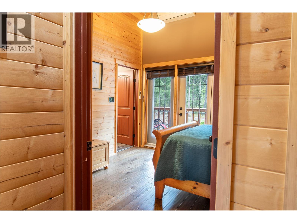
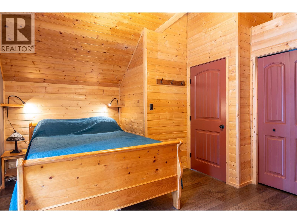
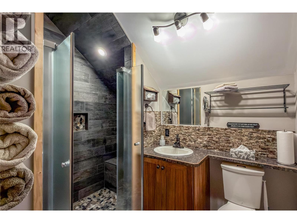
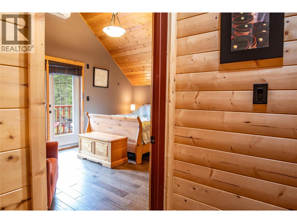
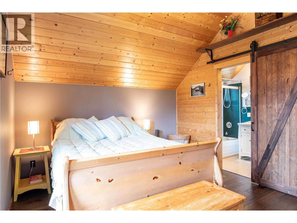
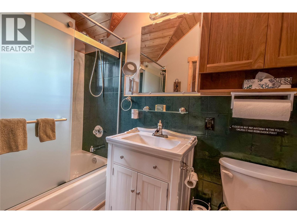
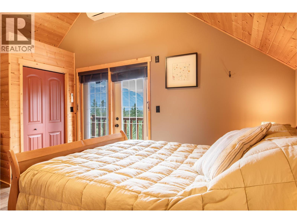
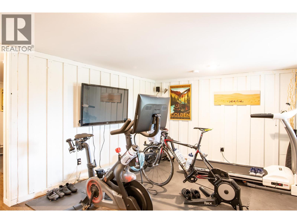
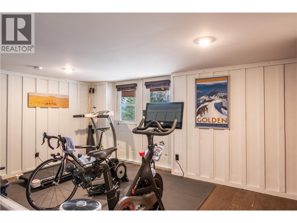
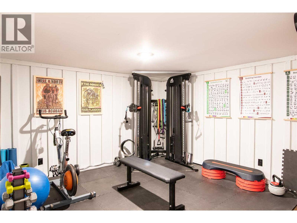
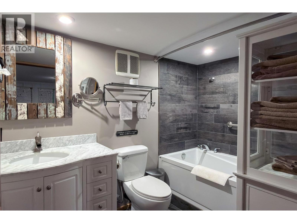
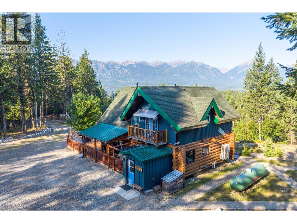
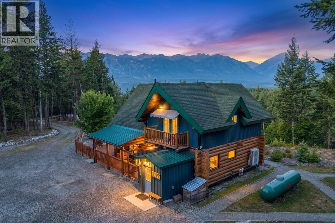
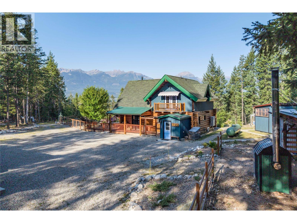
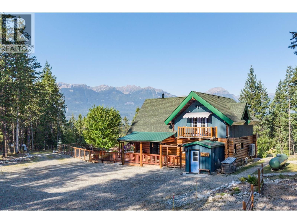
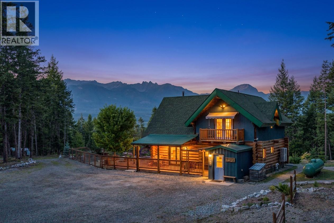
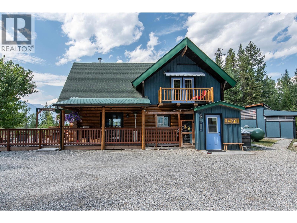
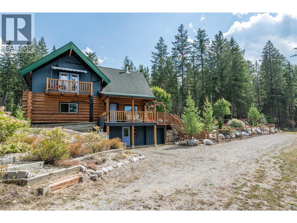
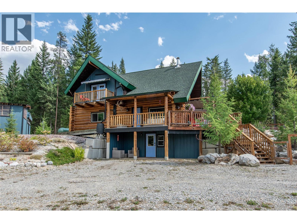
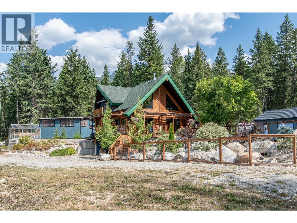
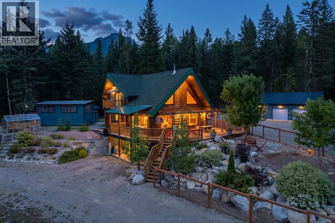
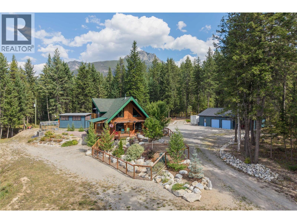
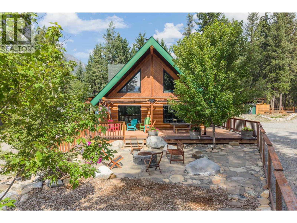
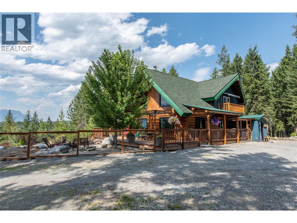
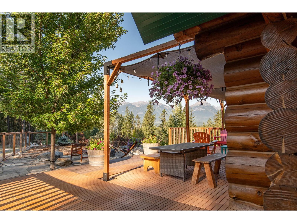
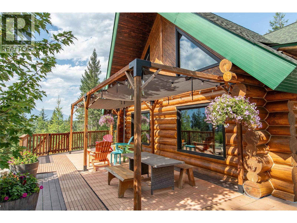
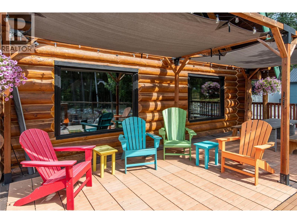
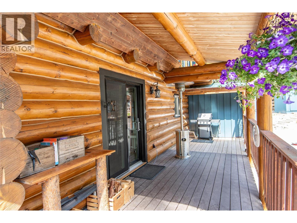
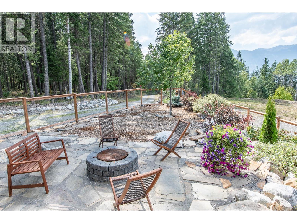
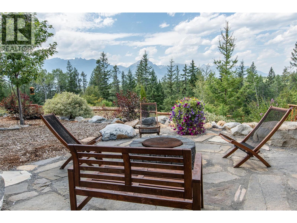
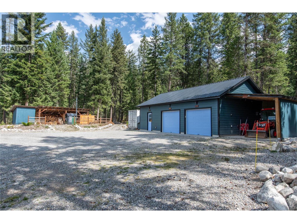
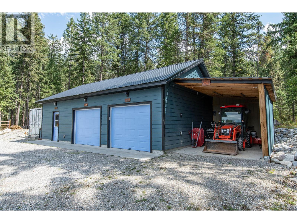
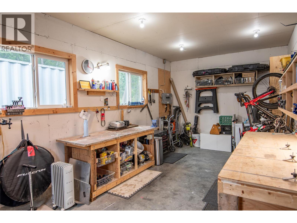
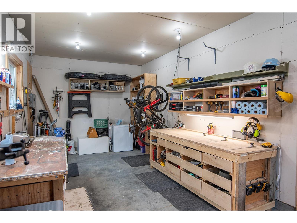
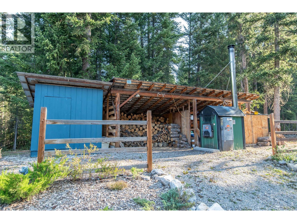
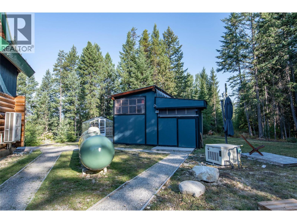
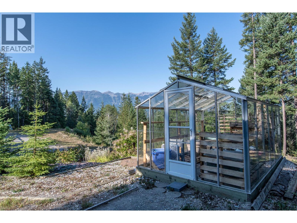
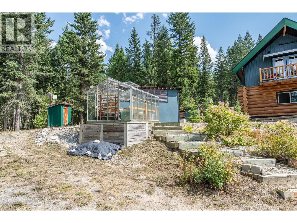
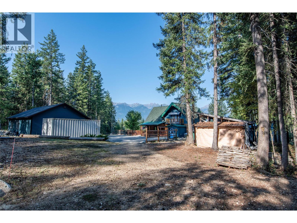
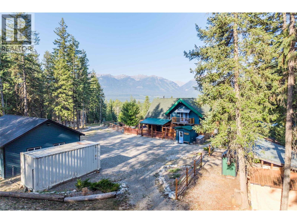
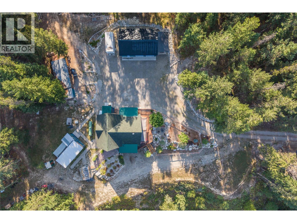
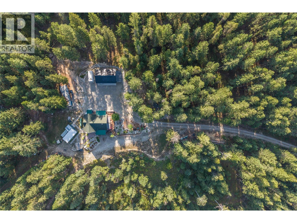
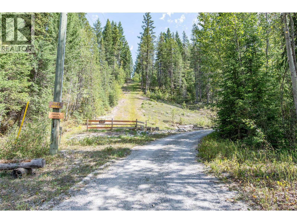
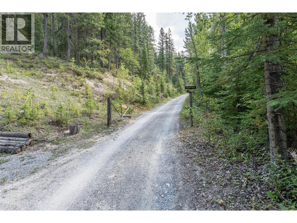
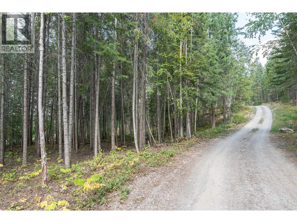
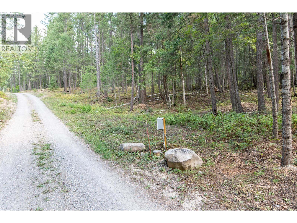
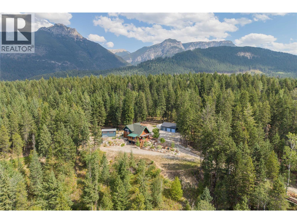
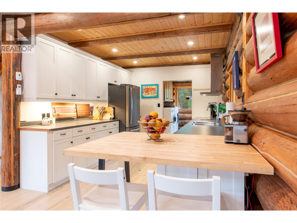
Discover exceptional mountain living and privacy at 647 Bench Road, an impressive 21-acre property located just 6 km from downtown Golden. Mostly forested and backing directly onto Crown land, this remarkable retreat offers spectacular views of Kicking Horse Mountain Resort and the Purcell Mountains, creating a truly private setting surrounded by nature. The well-appointed four-bedroom home features four ensuite bathrooms, beautiful wood floors, a convenient rear mudroom, and a new high-producing well. Year-round comfort is provided by a new heat pump with four air handlers, complemented by an outdoor wood boiler and propane backup boiler for those colder winter nights. The property is thoughtfully equipped for both personal enjoyment and future opportunities, including a new two-car garage with a heated workshop, carport, greenhouse, storage shed built around a sea can, and a fenced front yard ideal for dogs. The surrounding forest has been fire-smartened, adding an important level of preparation and peace of mind. Previously operated as a Bed & Breakfast, this property offers exciting potential for continued guest accommodation, expansion, or the addition of private cabins. A rare opportunity to own a substantial acreage with incredible mountain views, exceptional privacy, and convenient access to Golden. (id:6770)

Contact Us to get more detailed information about this property or setup a viewing.

Contact Us Call Us

  • Price $1,499,000
  • Land Size 21.9 Acres
  • Age 2006
  • Stories 1.5
  • Size 2540 sqft
  • Bedrooms 4
  • Bathrooms 5
  • See Remarks Spaces
  • Additional Parking Spaces
  • Covered Spaces
  • Detached Garage 2 Spaces
  • Heated Garage Spaces
  • Oversize Spaces
  • RV Spaces
  • Exterior Wood
  • Cooling Heat Pump
  • Appliances Refrigerator, Dishwasher, Dryer, Range - Electric, Washer
  • Water Well
  • Flooring Heavy loading
  • Listing Office RE/MAX of Golden
  • View Mountain view, Valley view
  • Basement

  • 2pc Bathroom5'9'' x 9'3''
  • 4pc Ensuite bath8'11'' x 5'9''
  • Bedroom11'5'' x 11'4''
  • Den14'5'' x 10'8''
  • Bedroom11'4'' x 15'4''
  • Main level

  • Primary Bedroom11'1'' x 15'5''
  • Mud room9'7'' x 6'11''
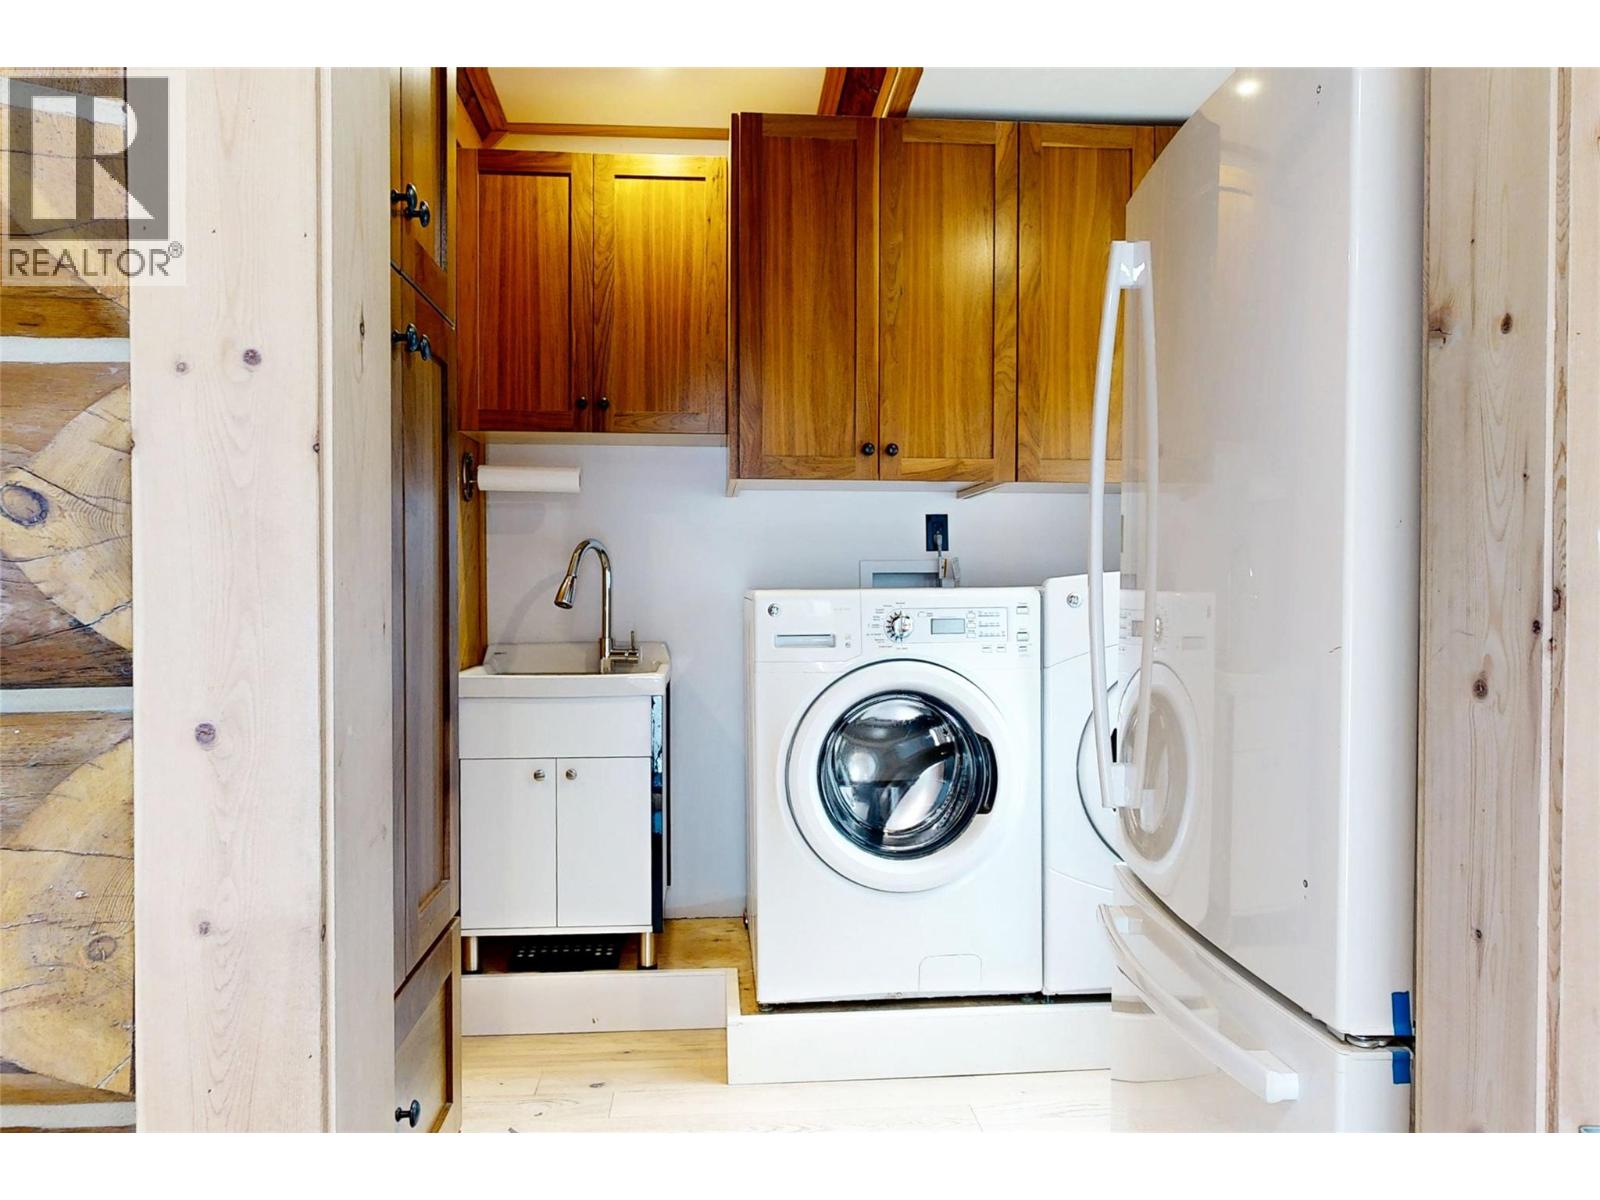
  • Laundry room7'4'' x 8'2''
  • Kitchen15'0'' x 10'0''
  • Living room12'8'' x 15'6''
  • Dining room12'8'' x 12'8''
  • Second level

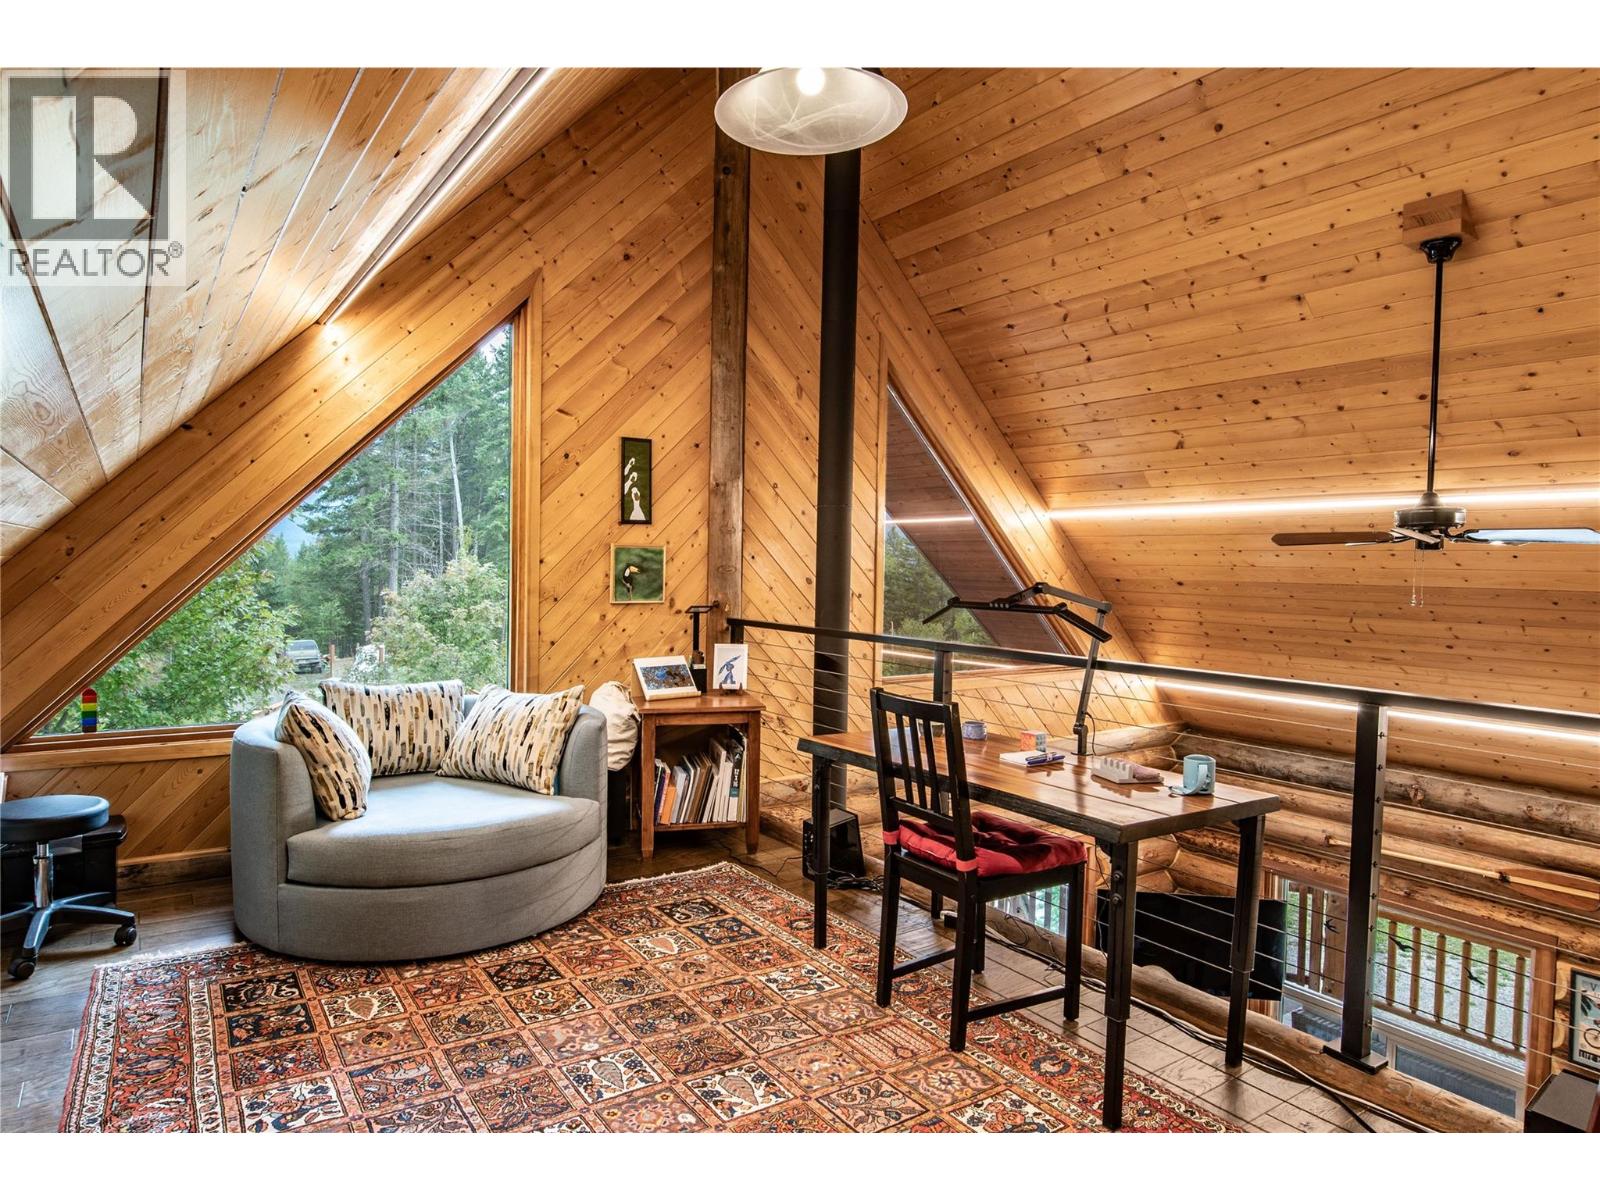
  • Loft15'6'' x 10'5''
  • 4pc Ensuite bath8'4'' x 5'10''
  • 4pc Ensuite bath5'0'' x 7'10''