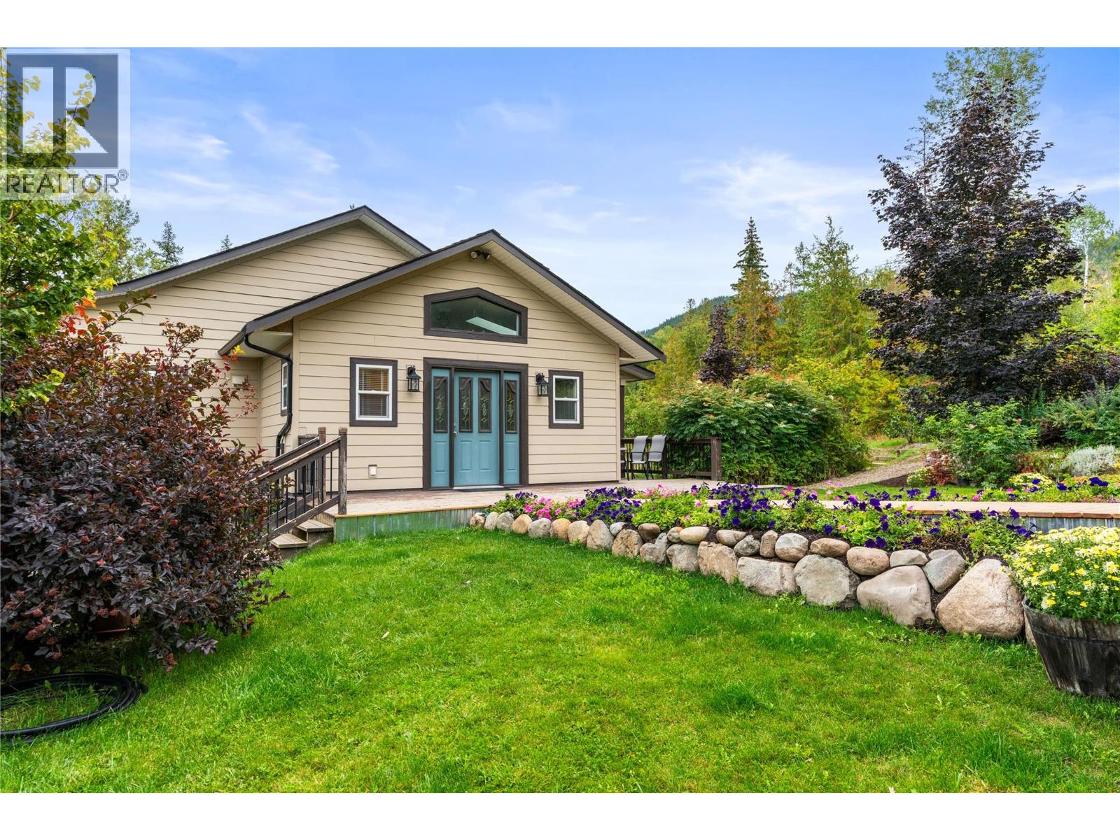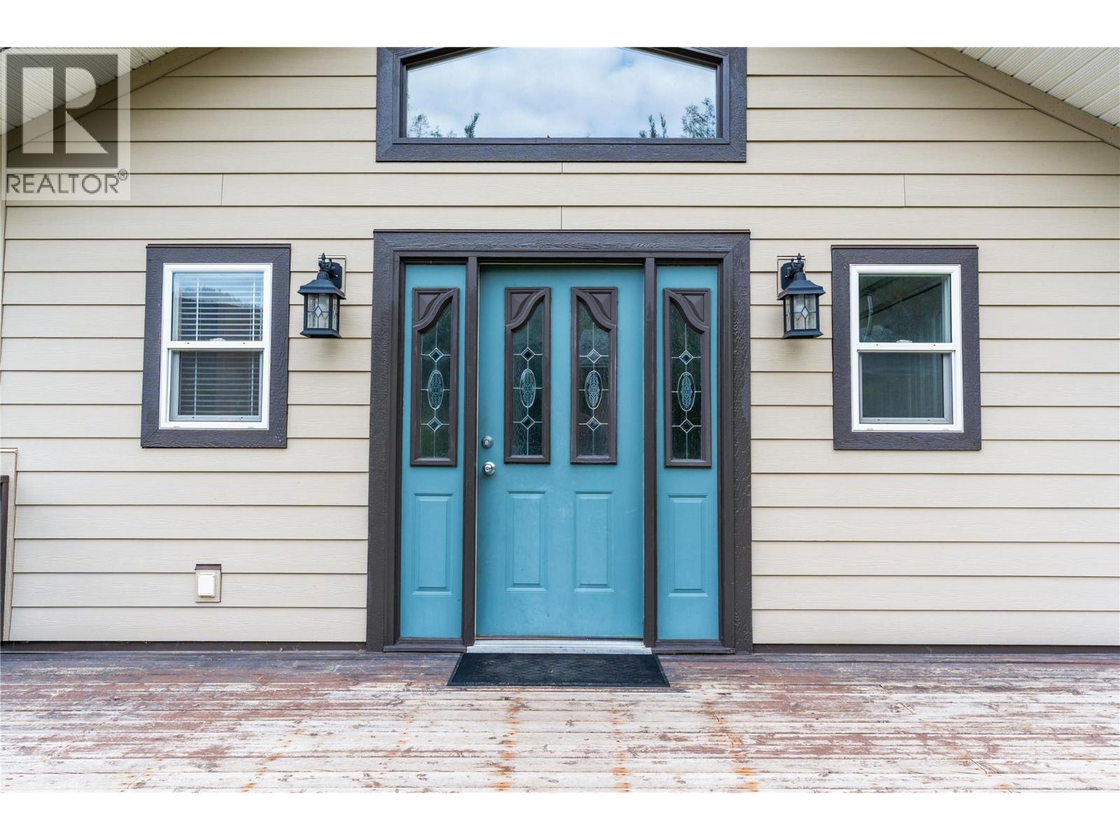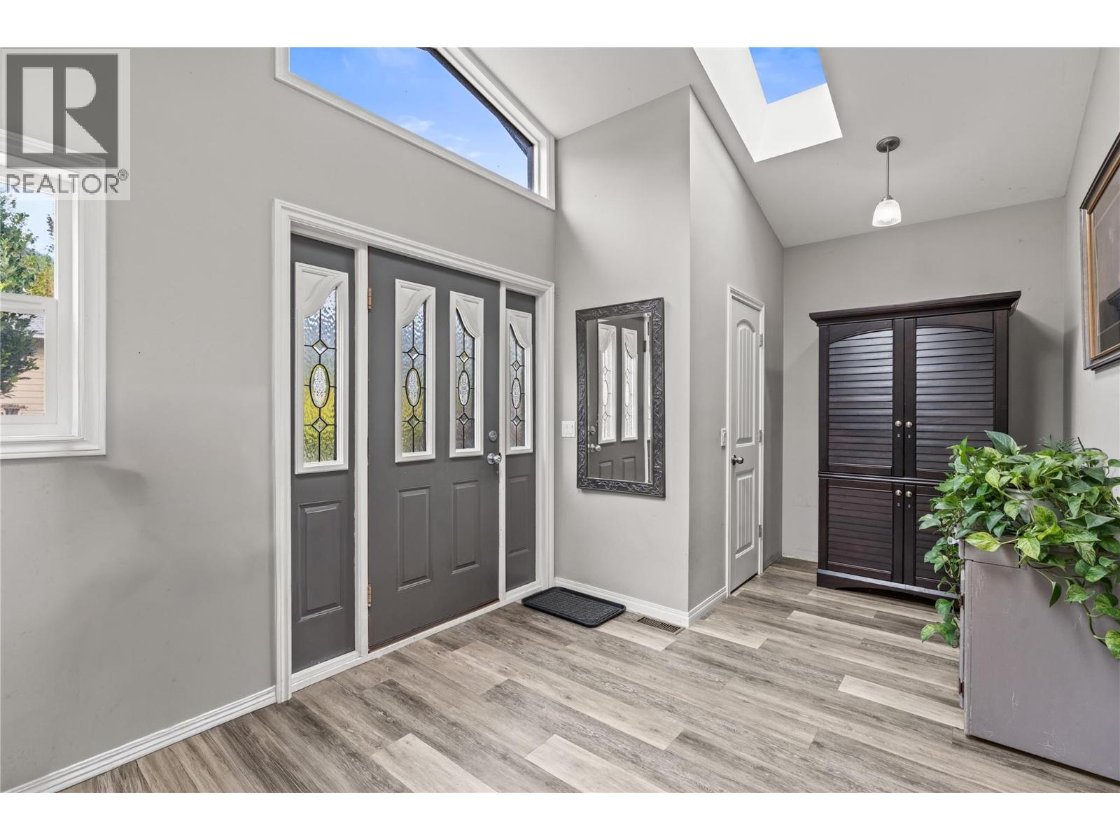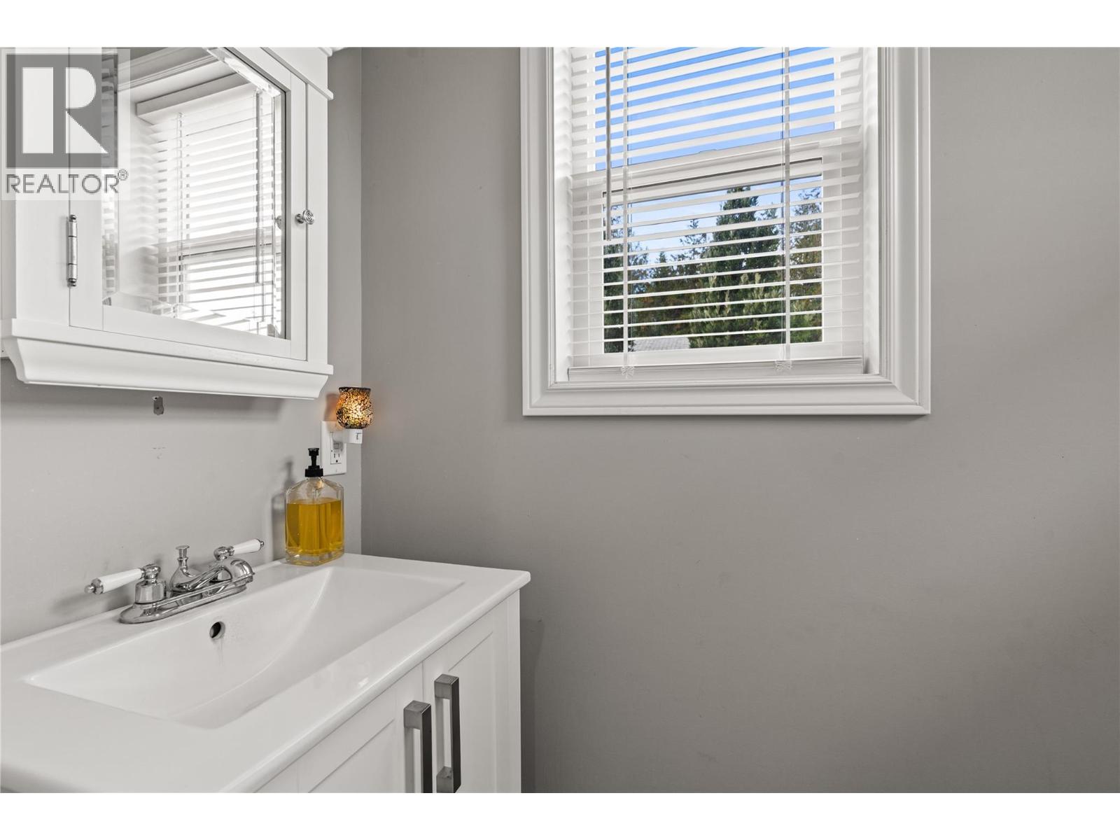
3020 sqft Single Family House
5089A Cedar Hill Road, Falkland

$1,439,000

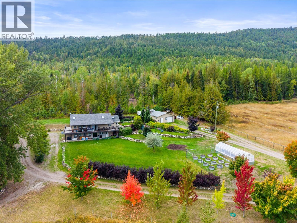
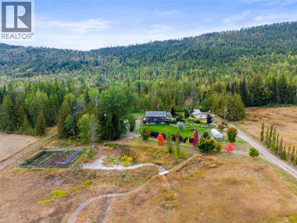
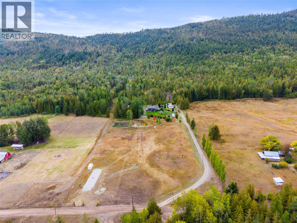
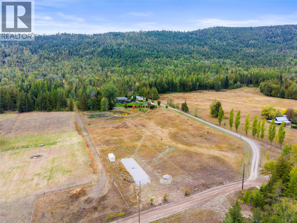
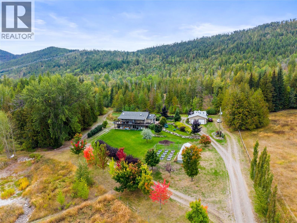
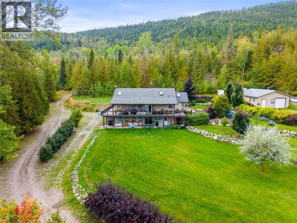
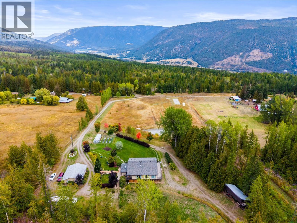
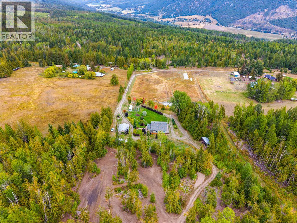
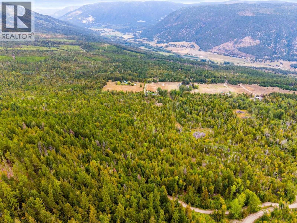
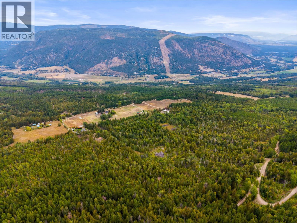
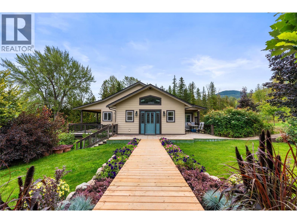
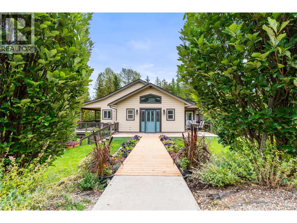
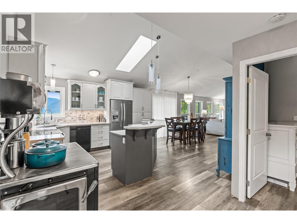
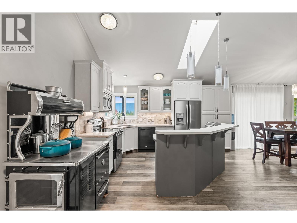
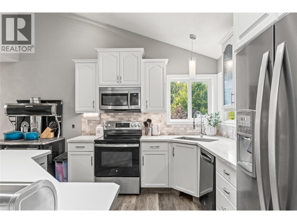
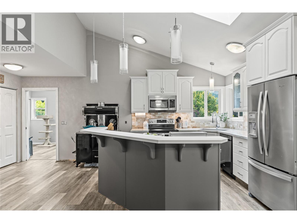
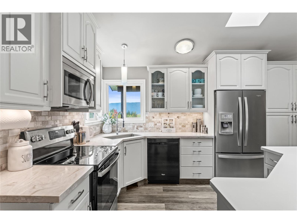
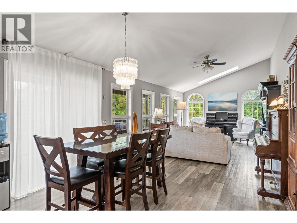
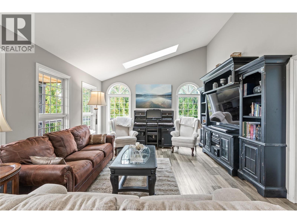
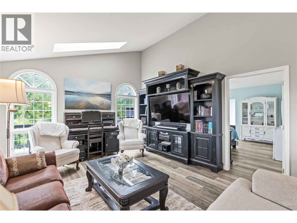
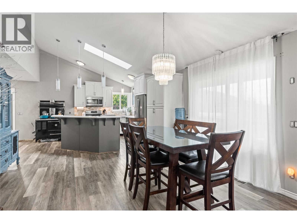
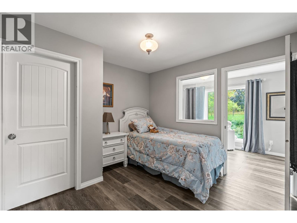
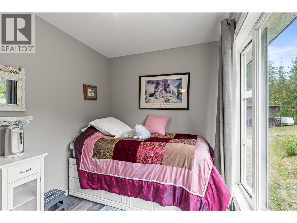
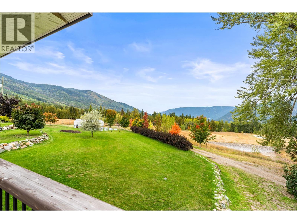
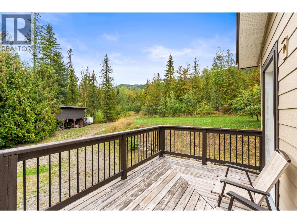
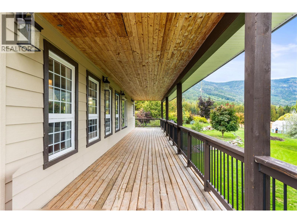
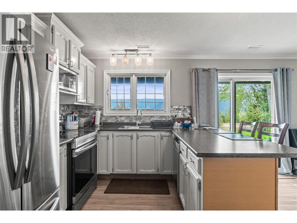
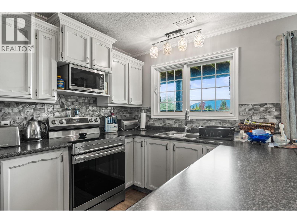
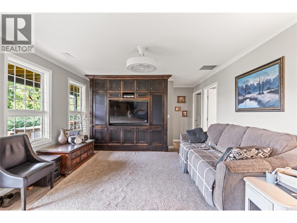
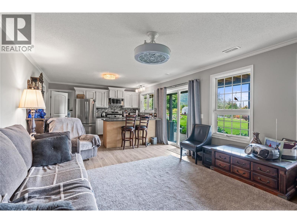
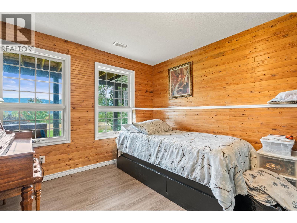
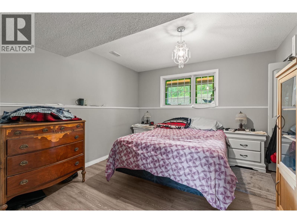
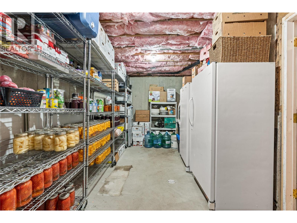
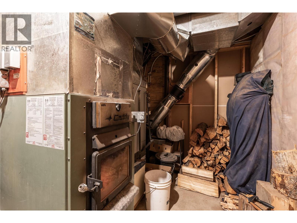
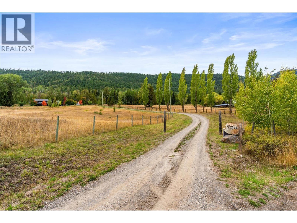
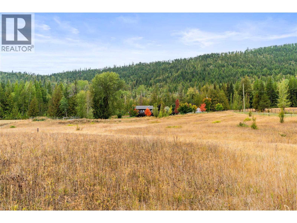
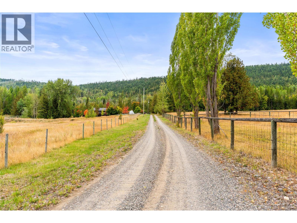
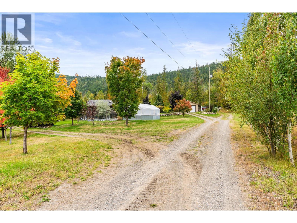
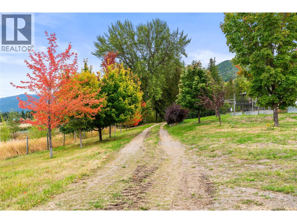
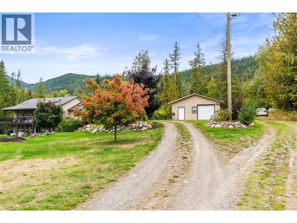
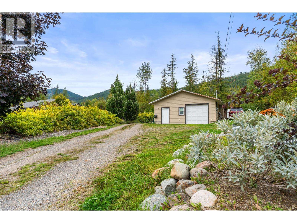
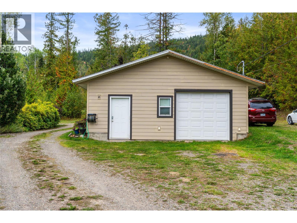
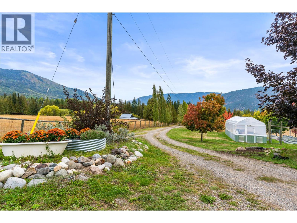
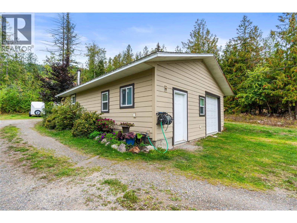
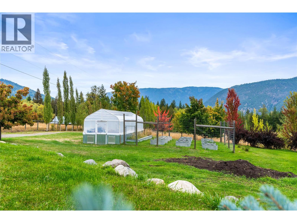
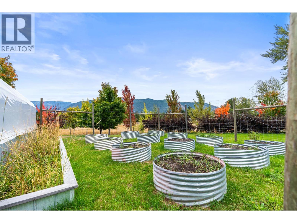
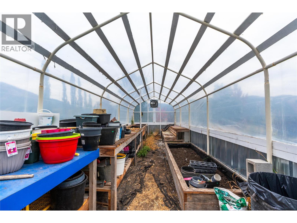
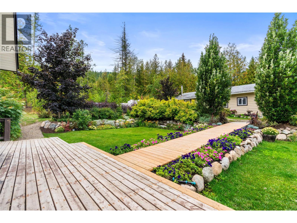
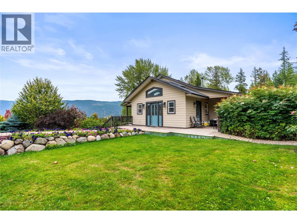
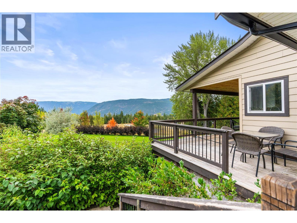
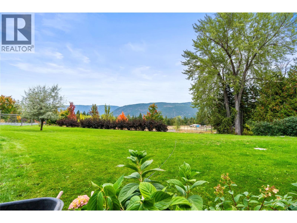
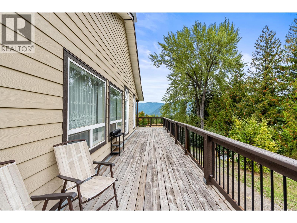
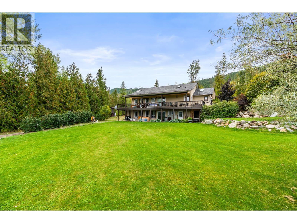
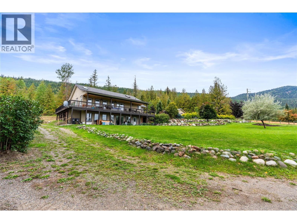
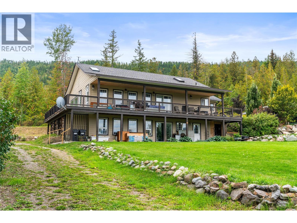
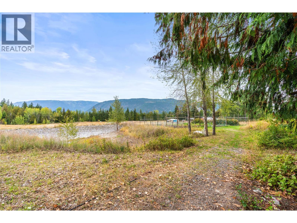
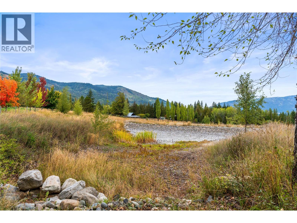
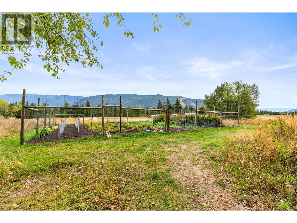
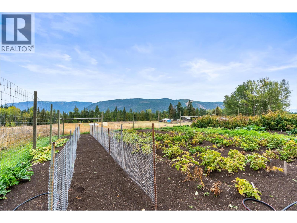
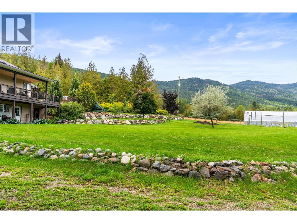
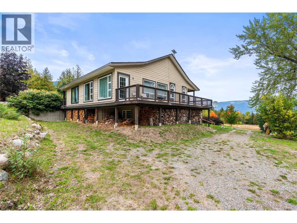
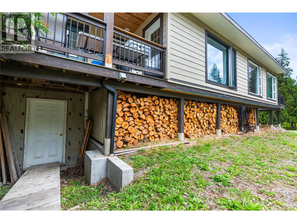
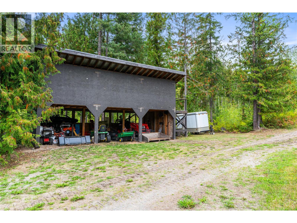
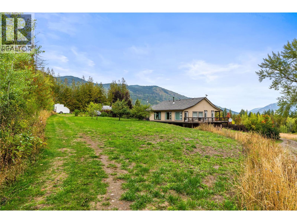
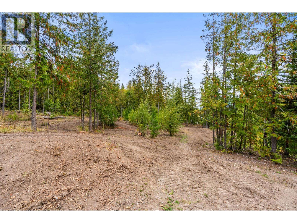
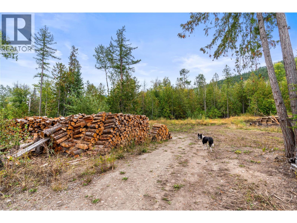
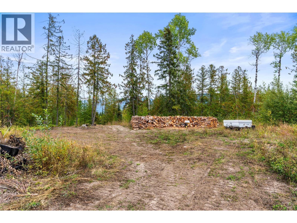
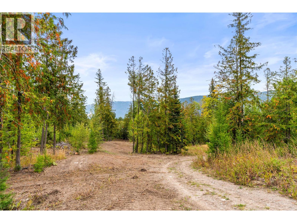
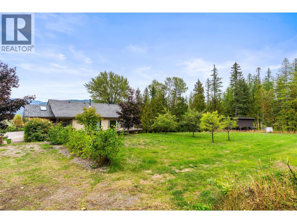
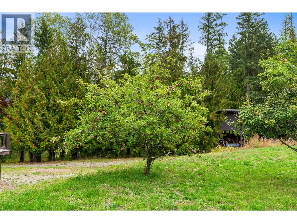
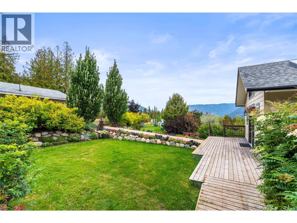
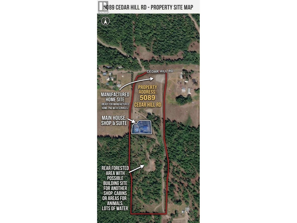
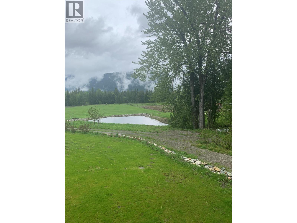
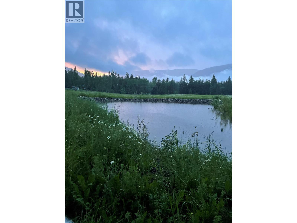
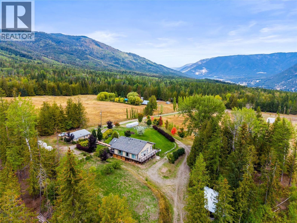
Close to 30 minutes from downtown Vernon, this updated 20-acre property offers multi-family flexibility, dynamic mortgage helpers, and extensive homesteading infrastructure tailored for relocating professionals or multi-generational buyers. The four-bedroom, four-bathroom main home features fresh commercial-grade vinyl plank flooring, a gourmet kitchen, and an efficient dual wood and electric furnace system. The ground level includes a self-contained two-bedroom suite generating $1,400 in monthly rental income. A 26x32 detached shop provides 220V power alongside an additional studio apartment. Primary infrastructure features a 12-foot well feeding a holding tank with buried gravity-fed water lines. These lines tee off to several property locations, offering pre-plumbed utility points ready for future additions such as livestock coops, corrals, or private cabins. A lower pad serviced with power and water accommodates a future mobile home, while an upper clearing provides space for a secondary workshop. The grounds feature a seasonal run-off pond, a deer-fenced garden enriched with imported topsoil, a dedicated indoor canning room, and mature McIntosh apple and pear trees. Direct access to Crown land leads to Square Lake and Pinaus Lake. Showings run Sunday through Friday. (id:6770)

Contact Us to get more detailed information about this property or setup a viewing.

Contact Us Call Us

  • Price $1,439,000
  • Land Size 19.8 Acres
  • Age 2009
  • Stories 2
  • Size 3020 sqft
  • Bedrooms 4
  • Bathrooms 4
  • See Remarks Spaces
  • Additional Parking Spaces
  • RV 2 Spaces
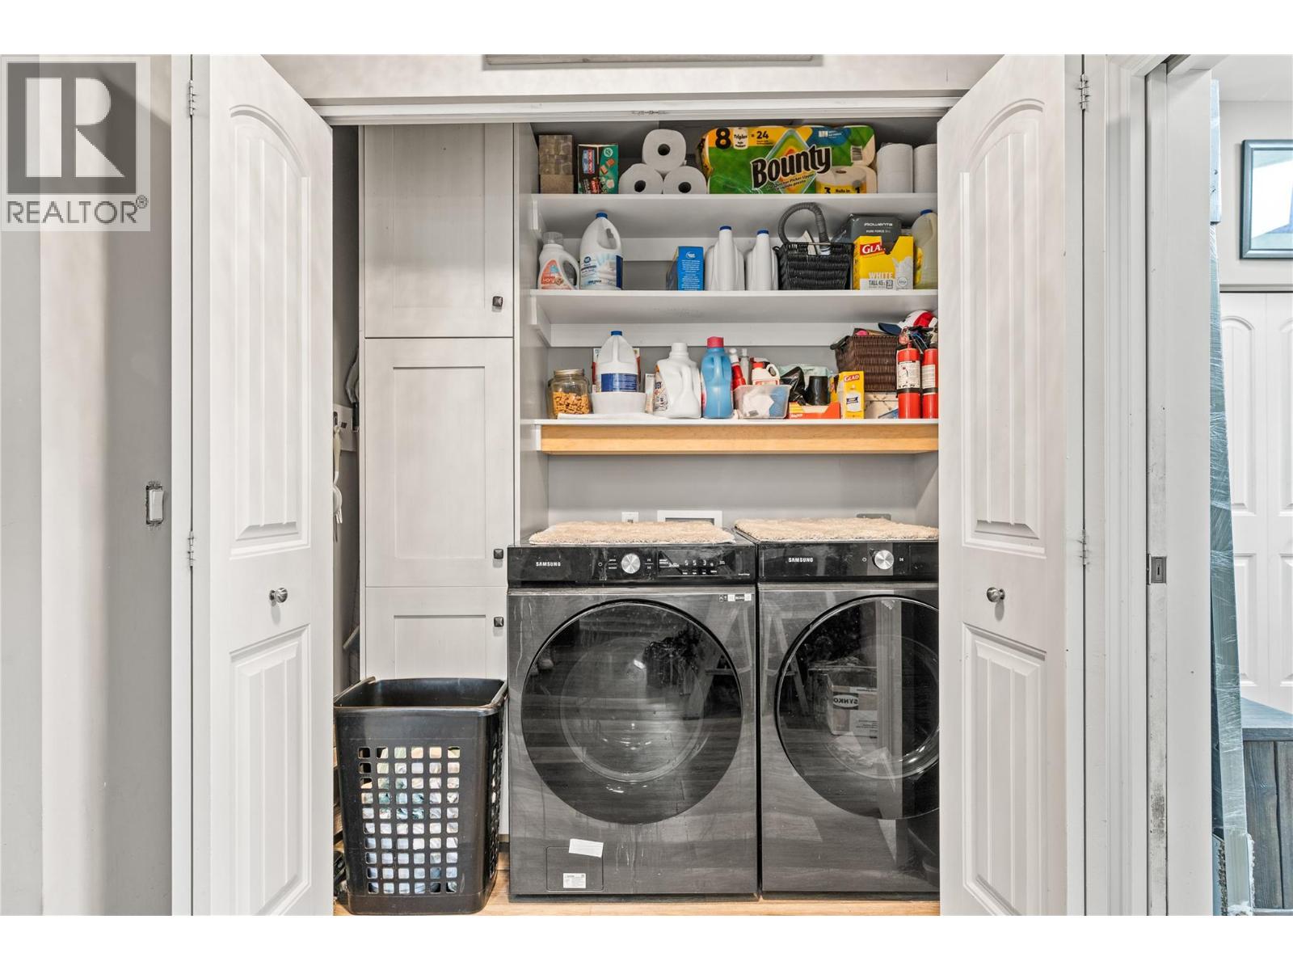
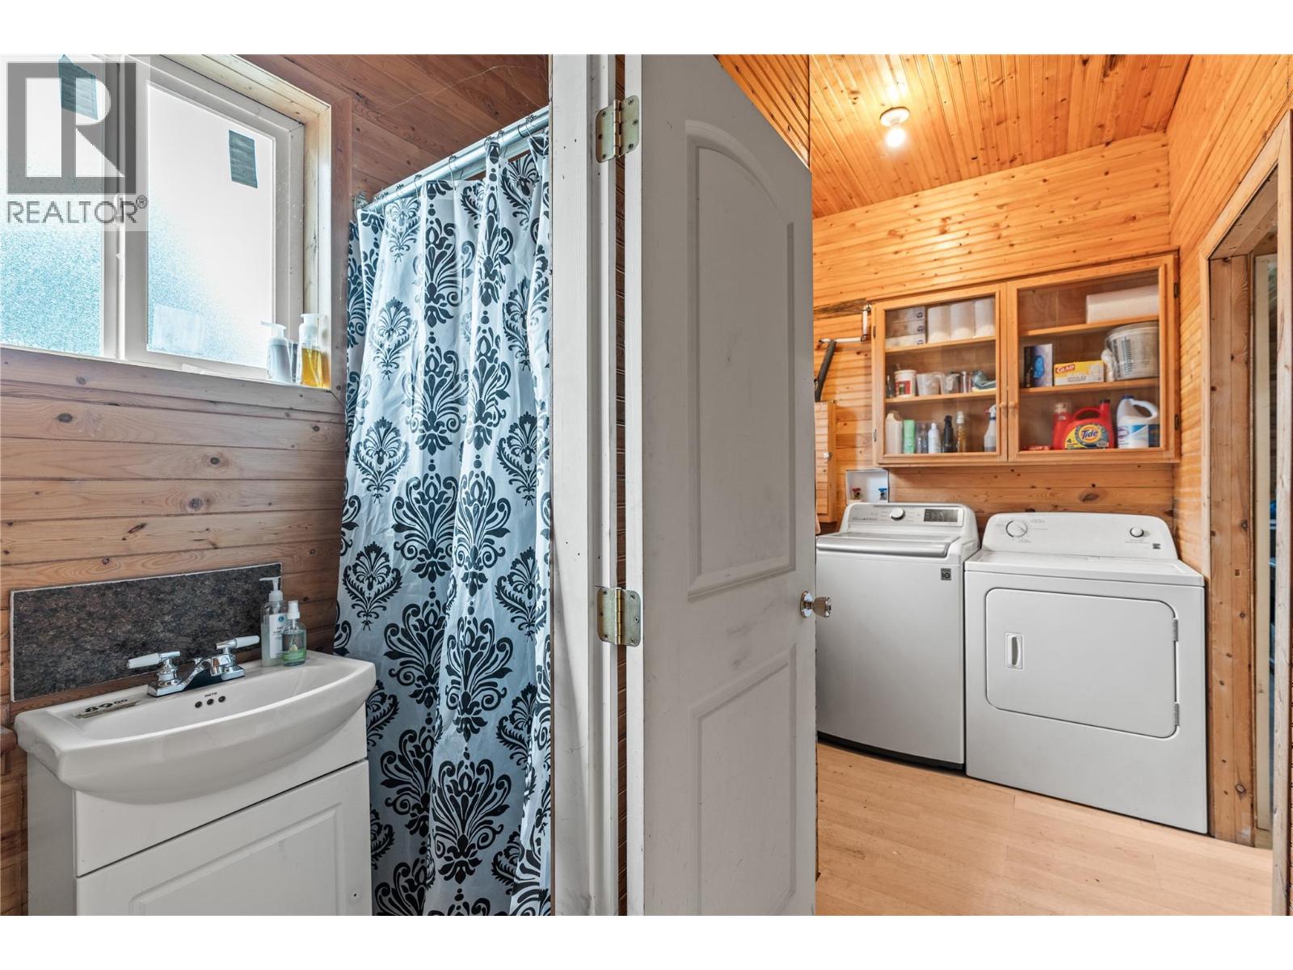
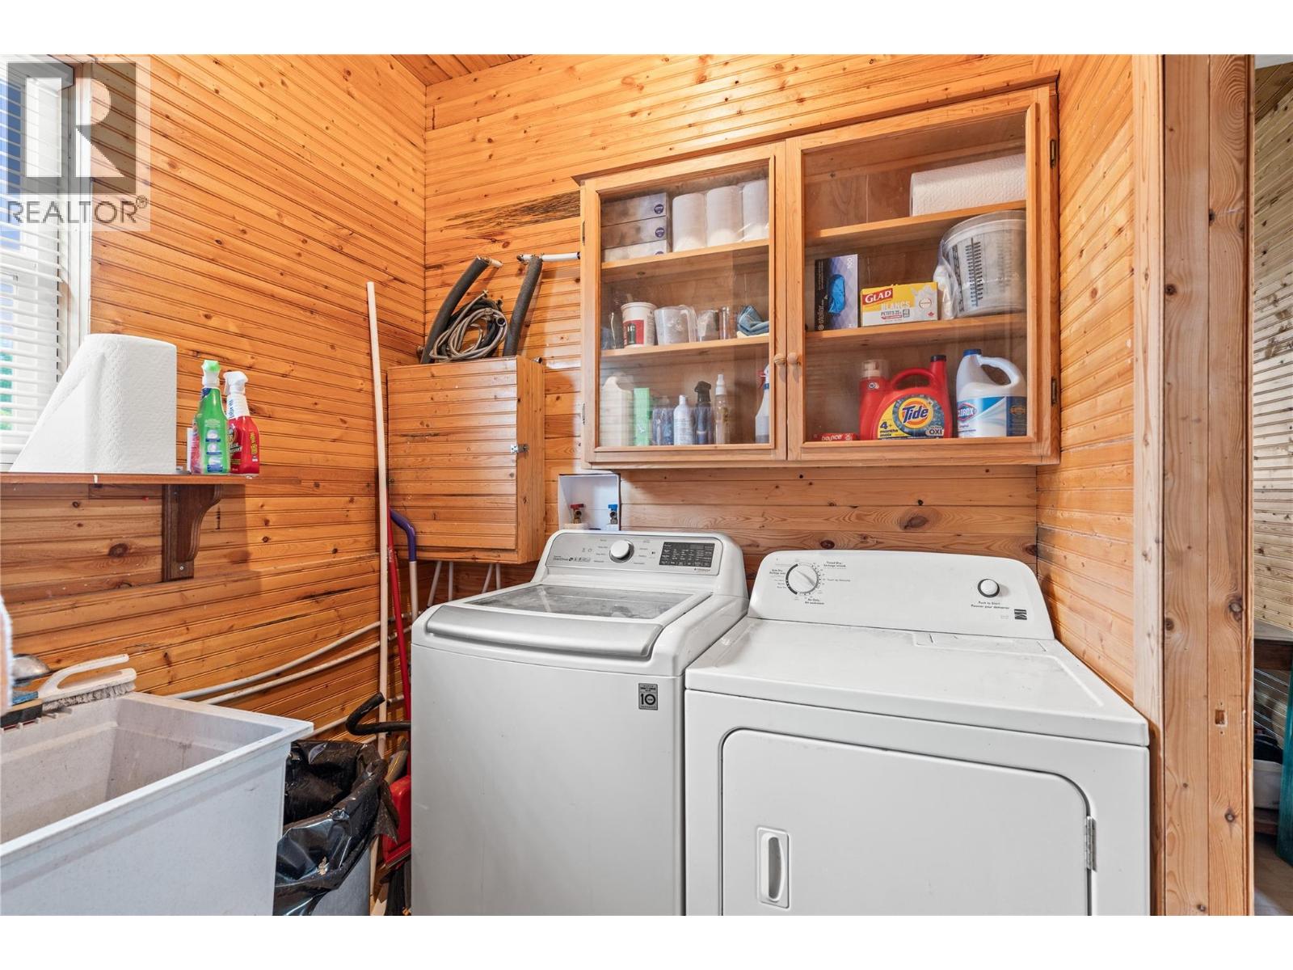
  • Appliances Refrigerator, Dishwasher, Dryer, Oven - Electric, Washer
  • Water Cistern, Creek/Stream, See Remarks, Well
  • Sewer Septic tank
  • Flooring Vinyl
  • Listing Office Royal LePage Downtown Realty
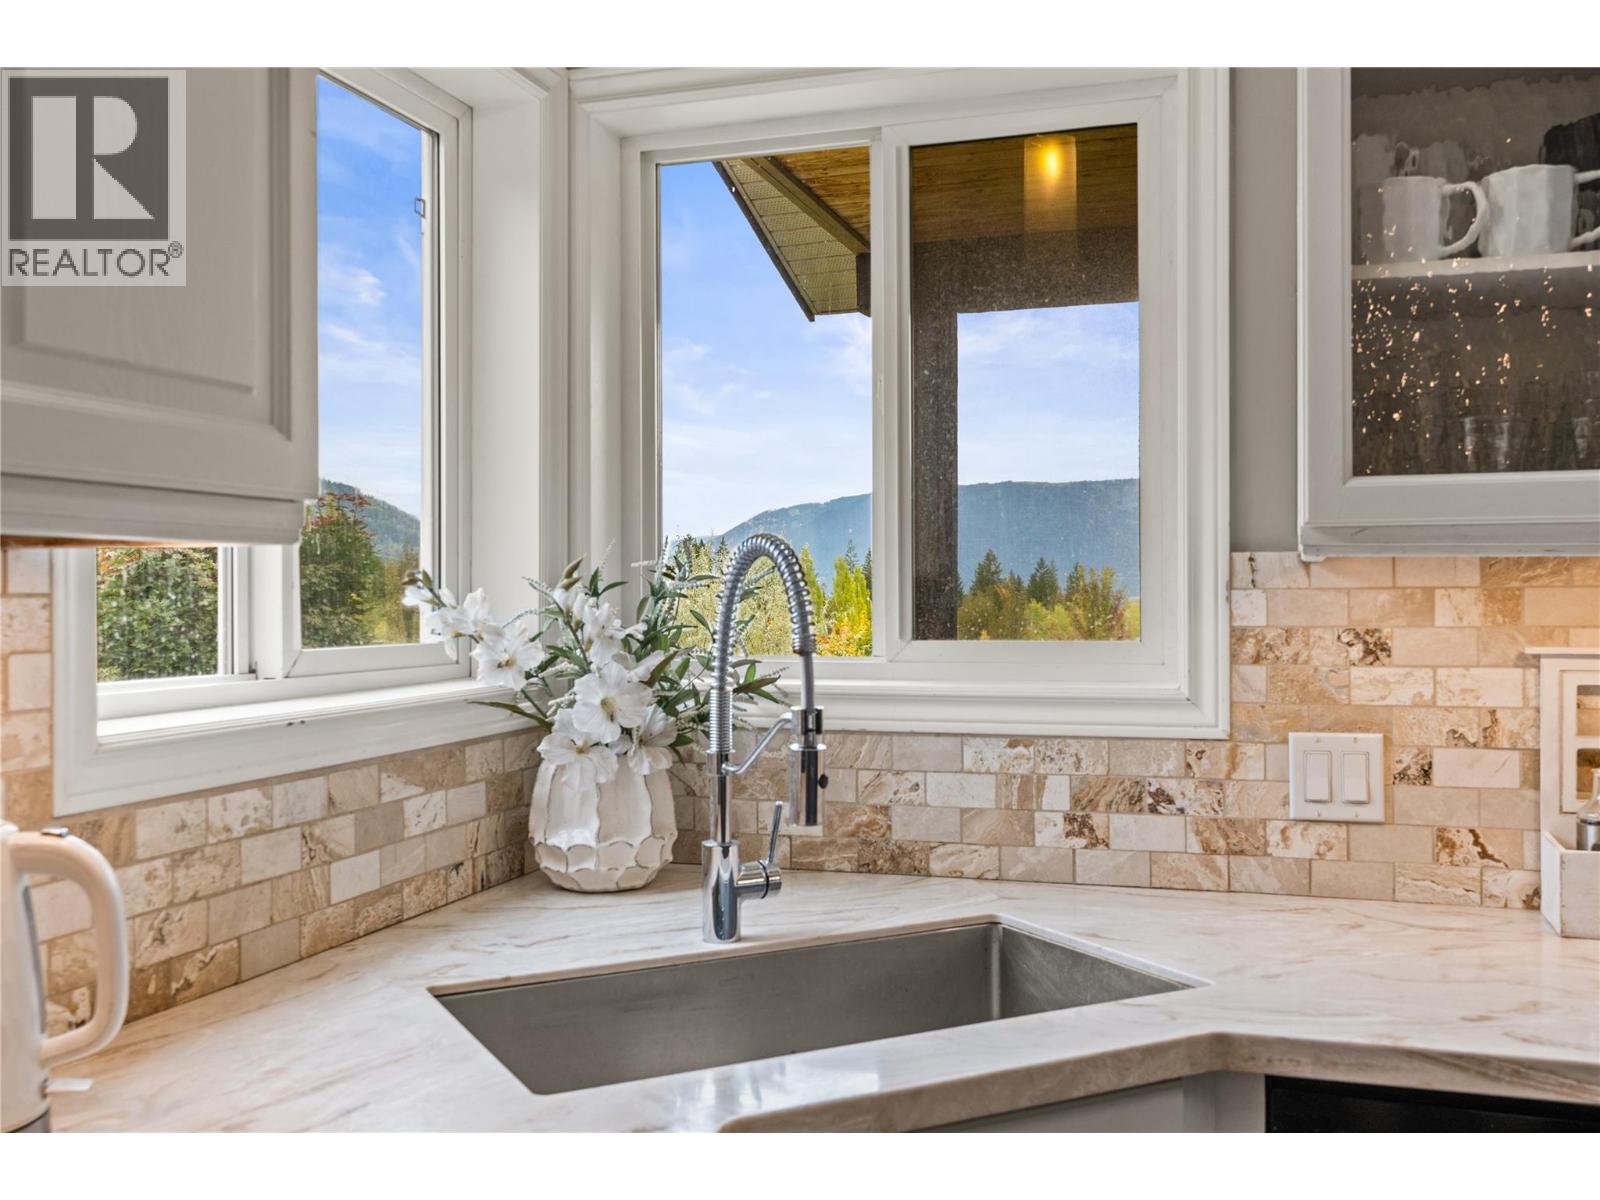
  • View River view, Mountain view, Valley view, View (panoramic)
  • Fencing Chain link
  • Landscape Features Landscaped, Rolling, Wooded area
  • Additional Accommodation

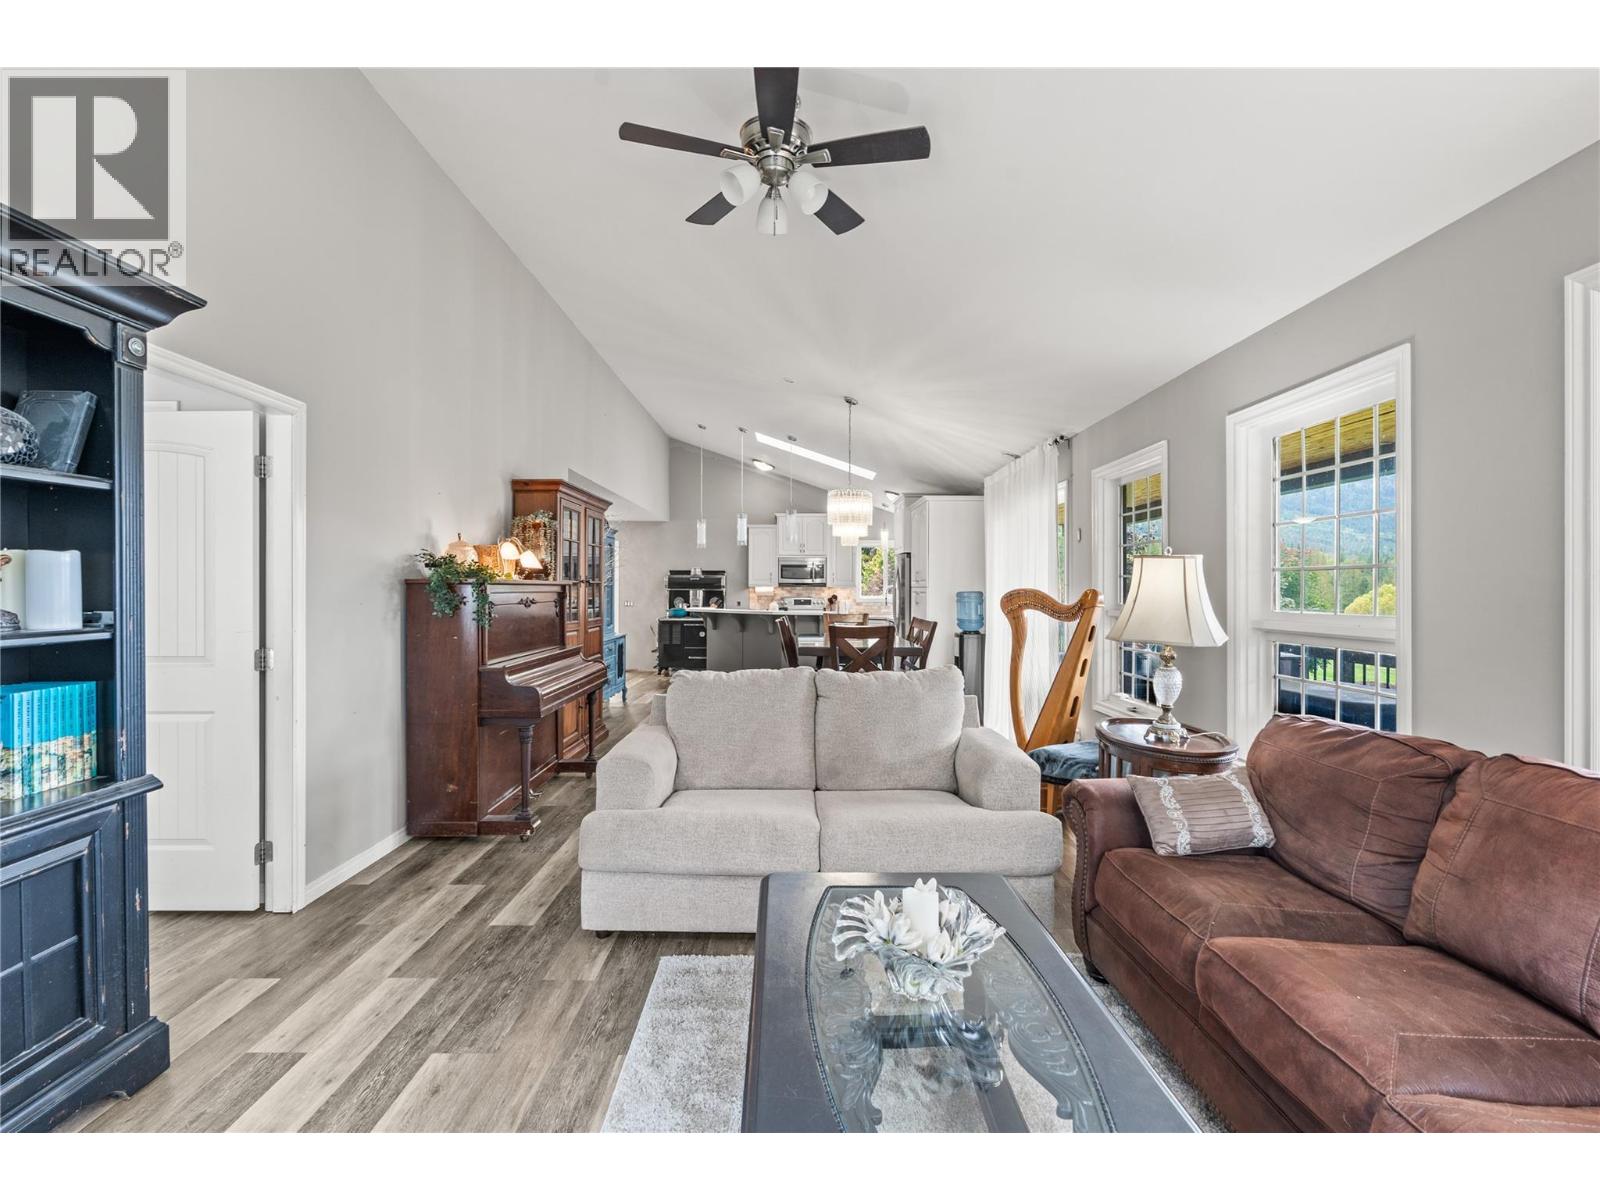
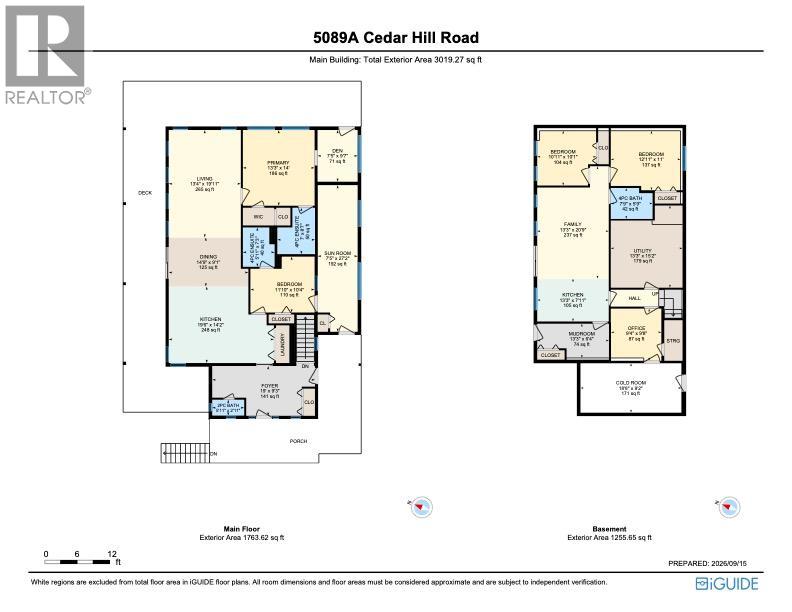
  • Living room13'3'' x 20'9''
  • Full bathroom7'9'' x 5'9''
  • Bedroom12'11'' x 11'
  • Bedroom10'11'' x 10'1''
  • Lower level

  • Utility room13'3'' x 15'2''
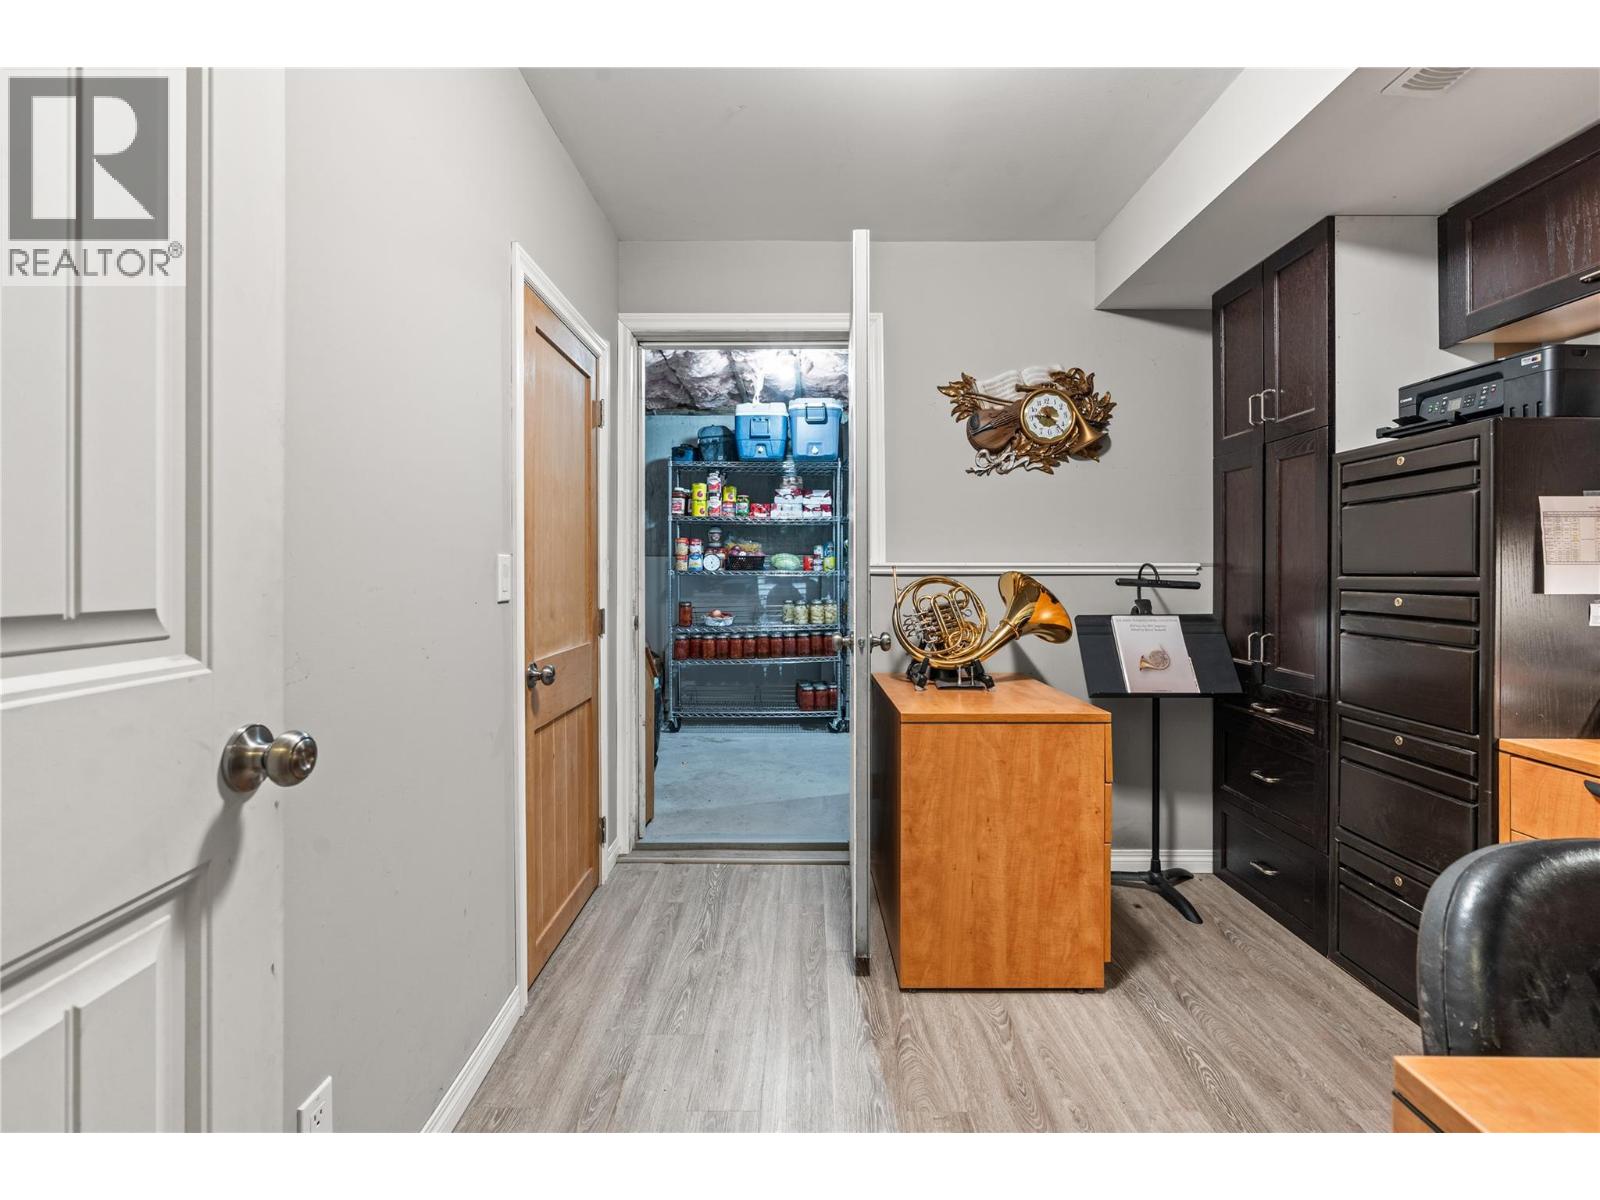
  • Office9'4'' x 9'8''
  • Main level

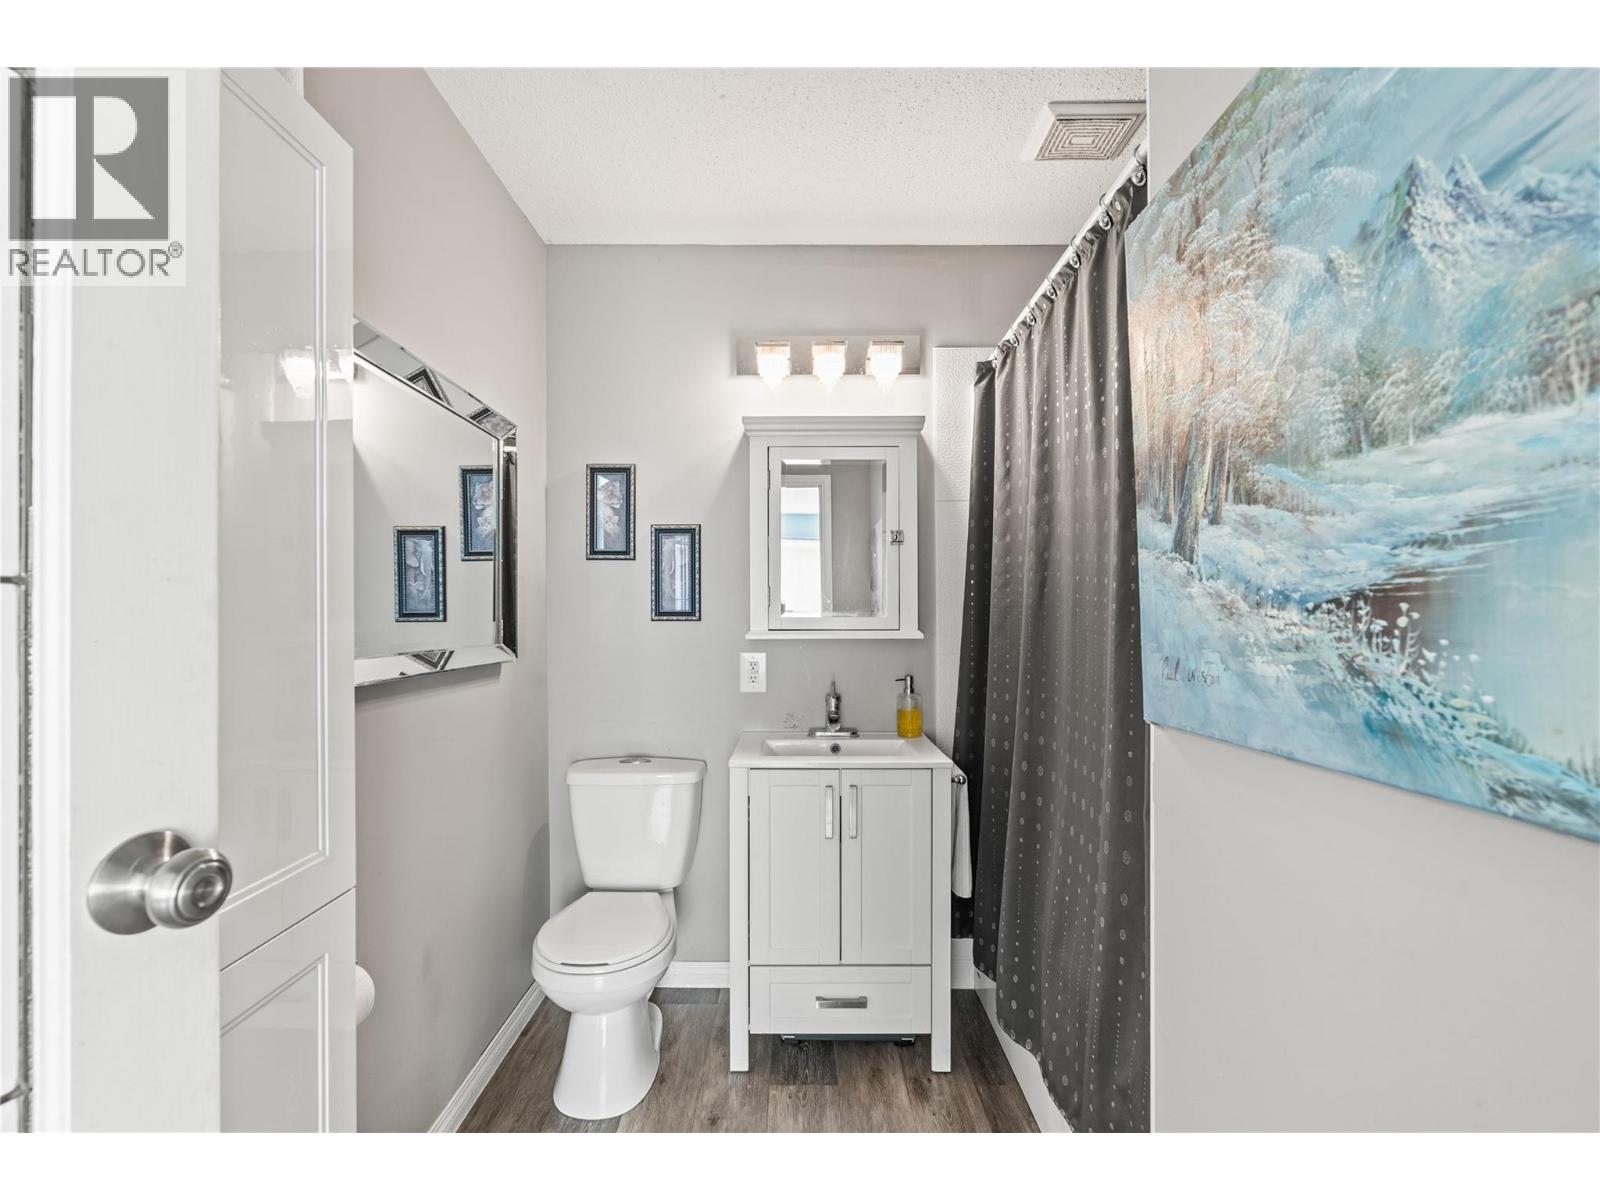
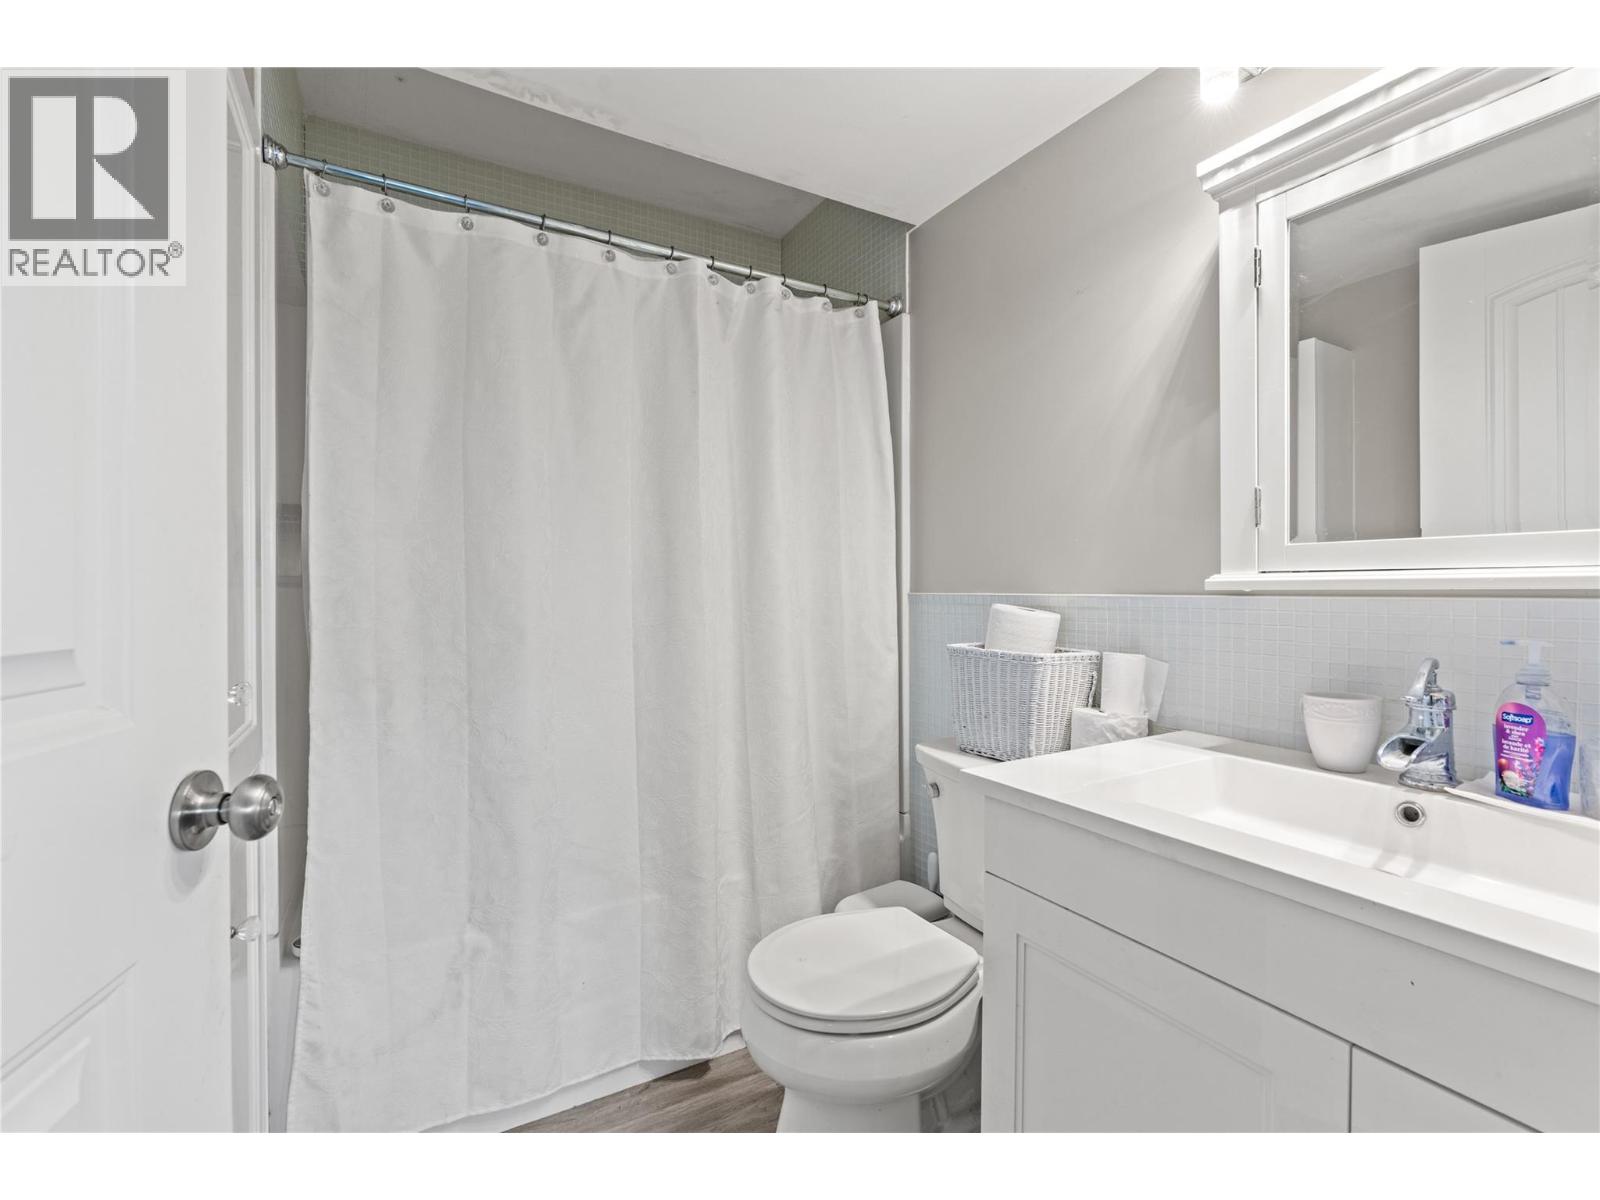
  • 4pc Bathroom7' x 8'7''
  • 4pc Bathroom5'11'' x 7'3''
  • Bedroom11'10'' x 10'4''
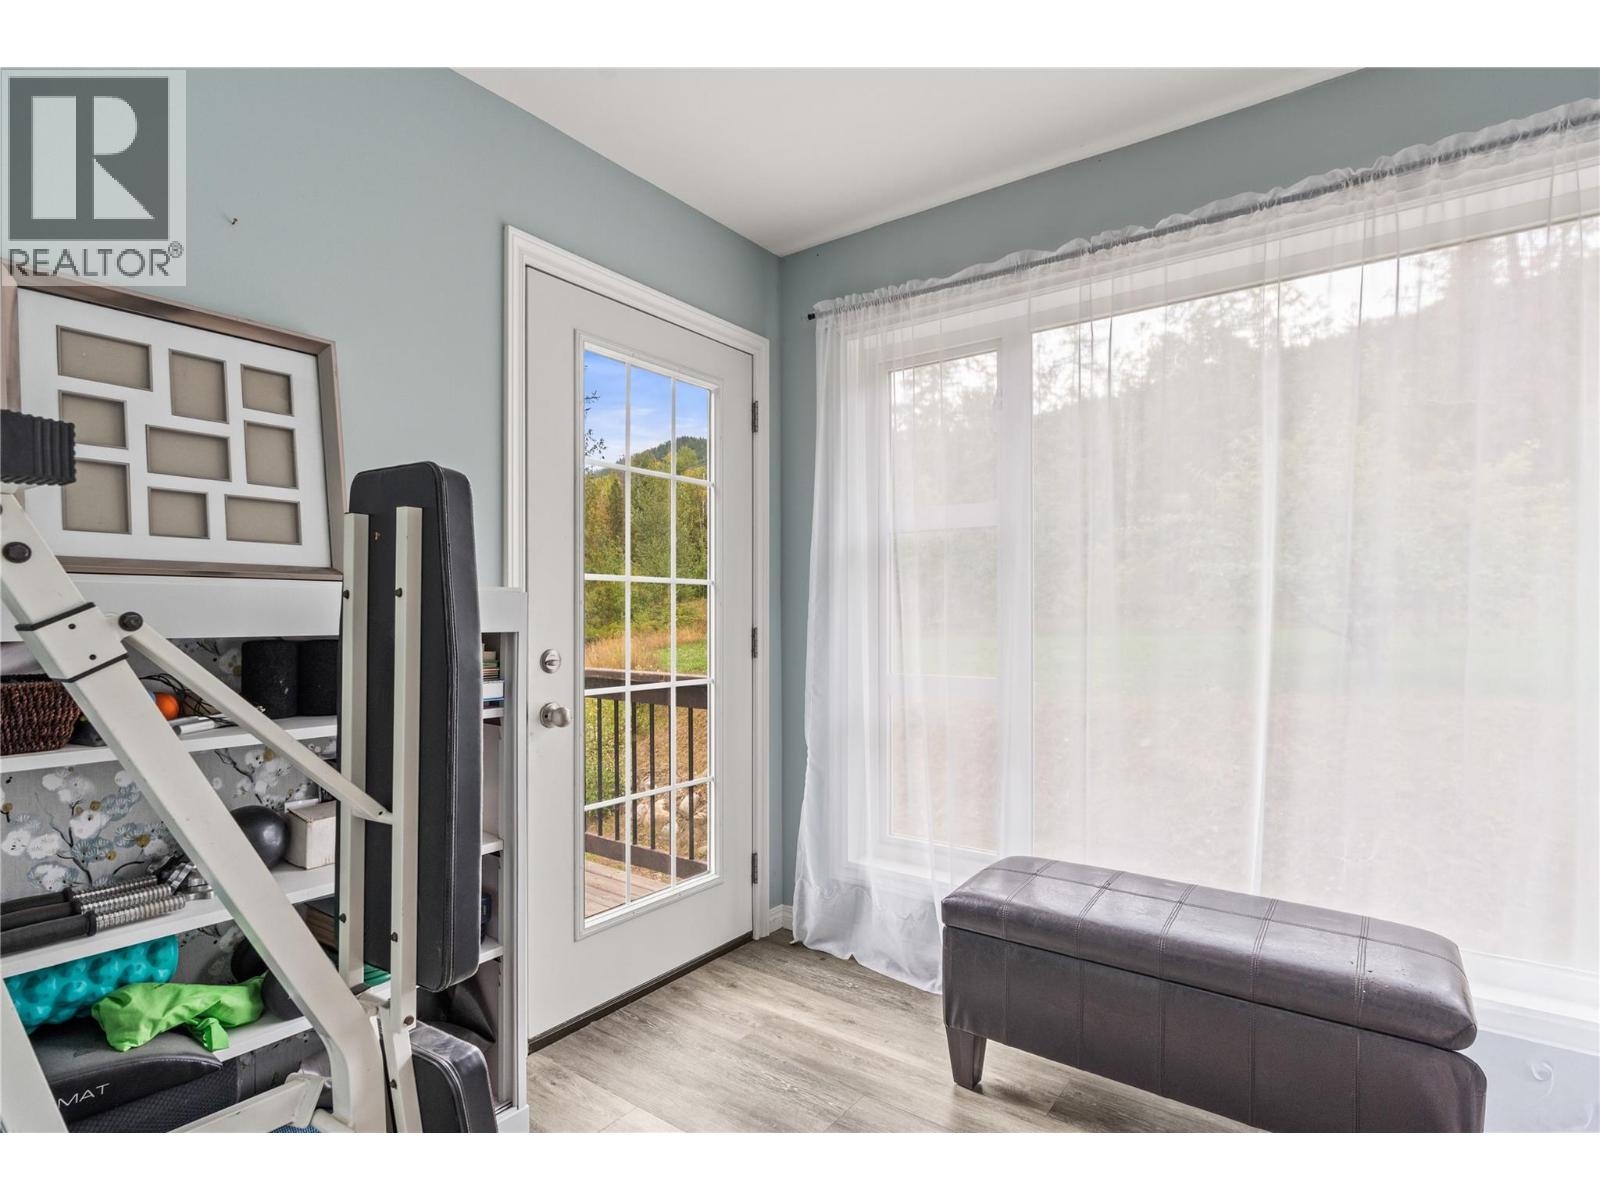
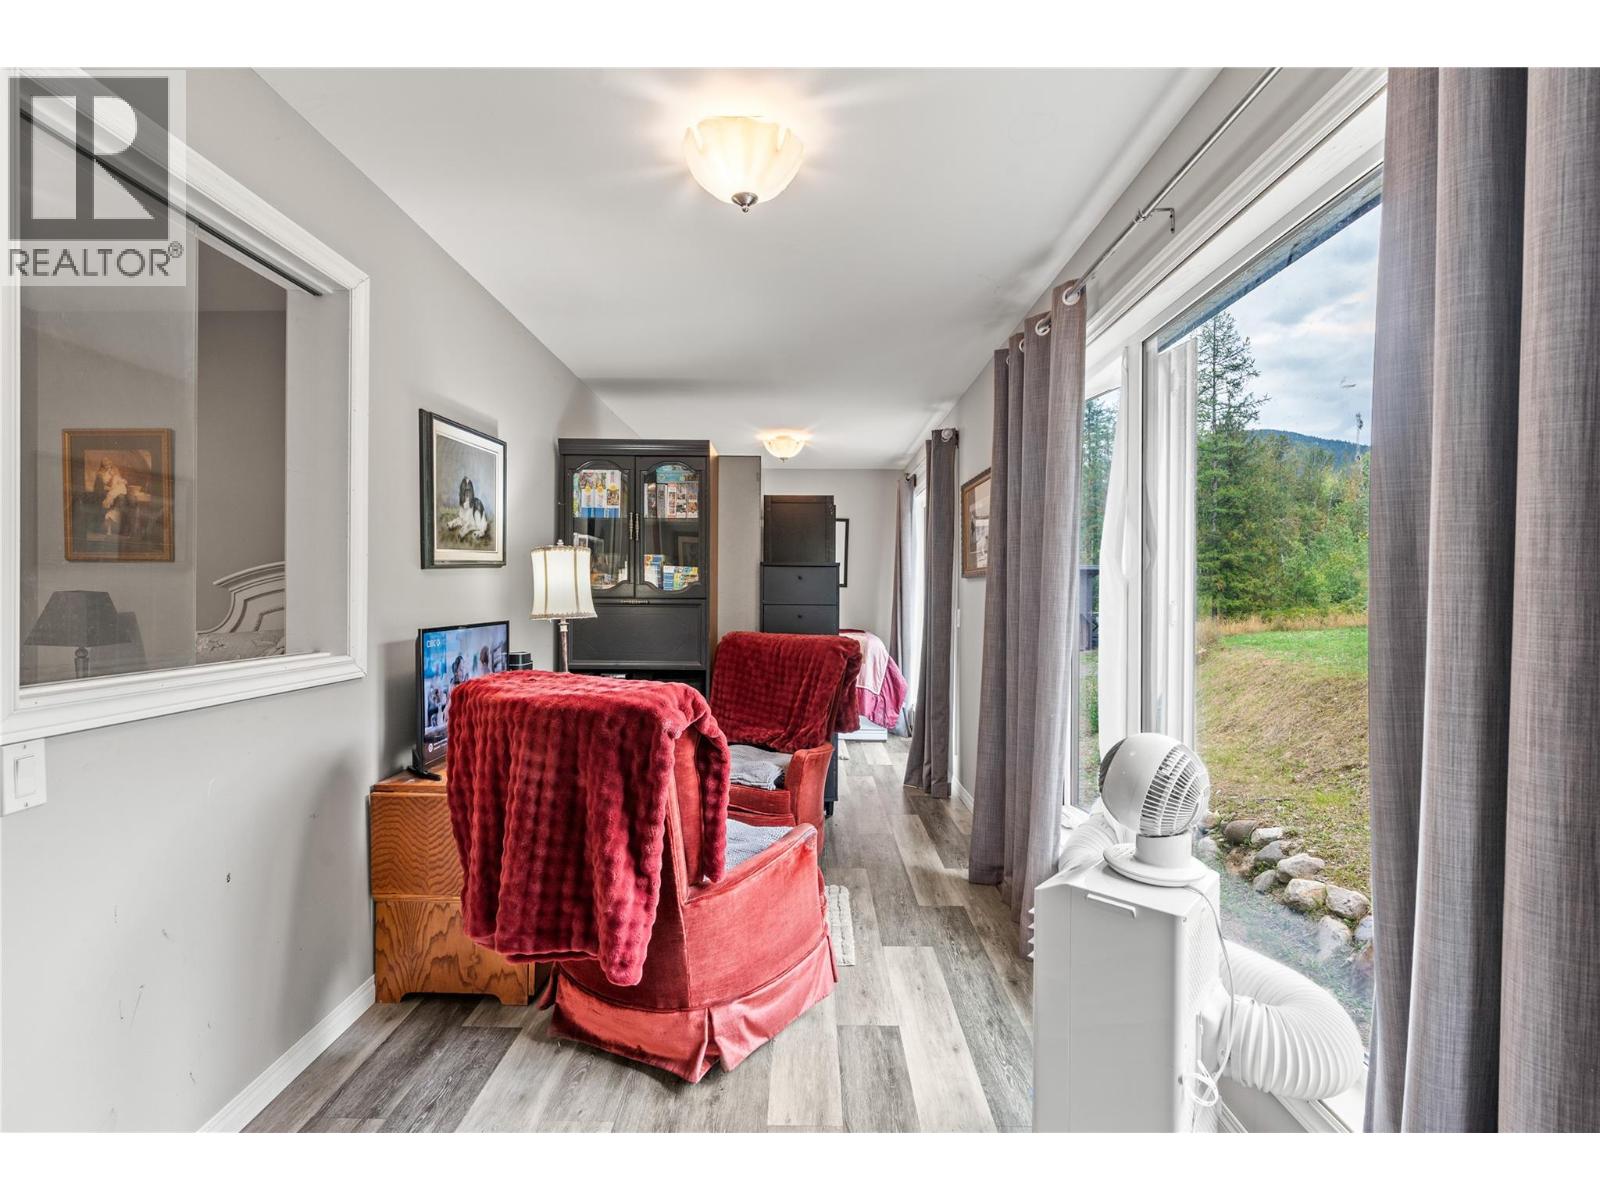
  • Sunroom7'5'' x 27'2''
  • Den7'5'' x 9'7''
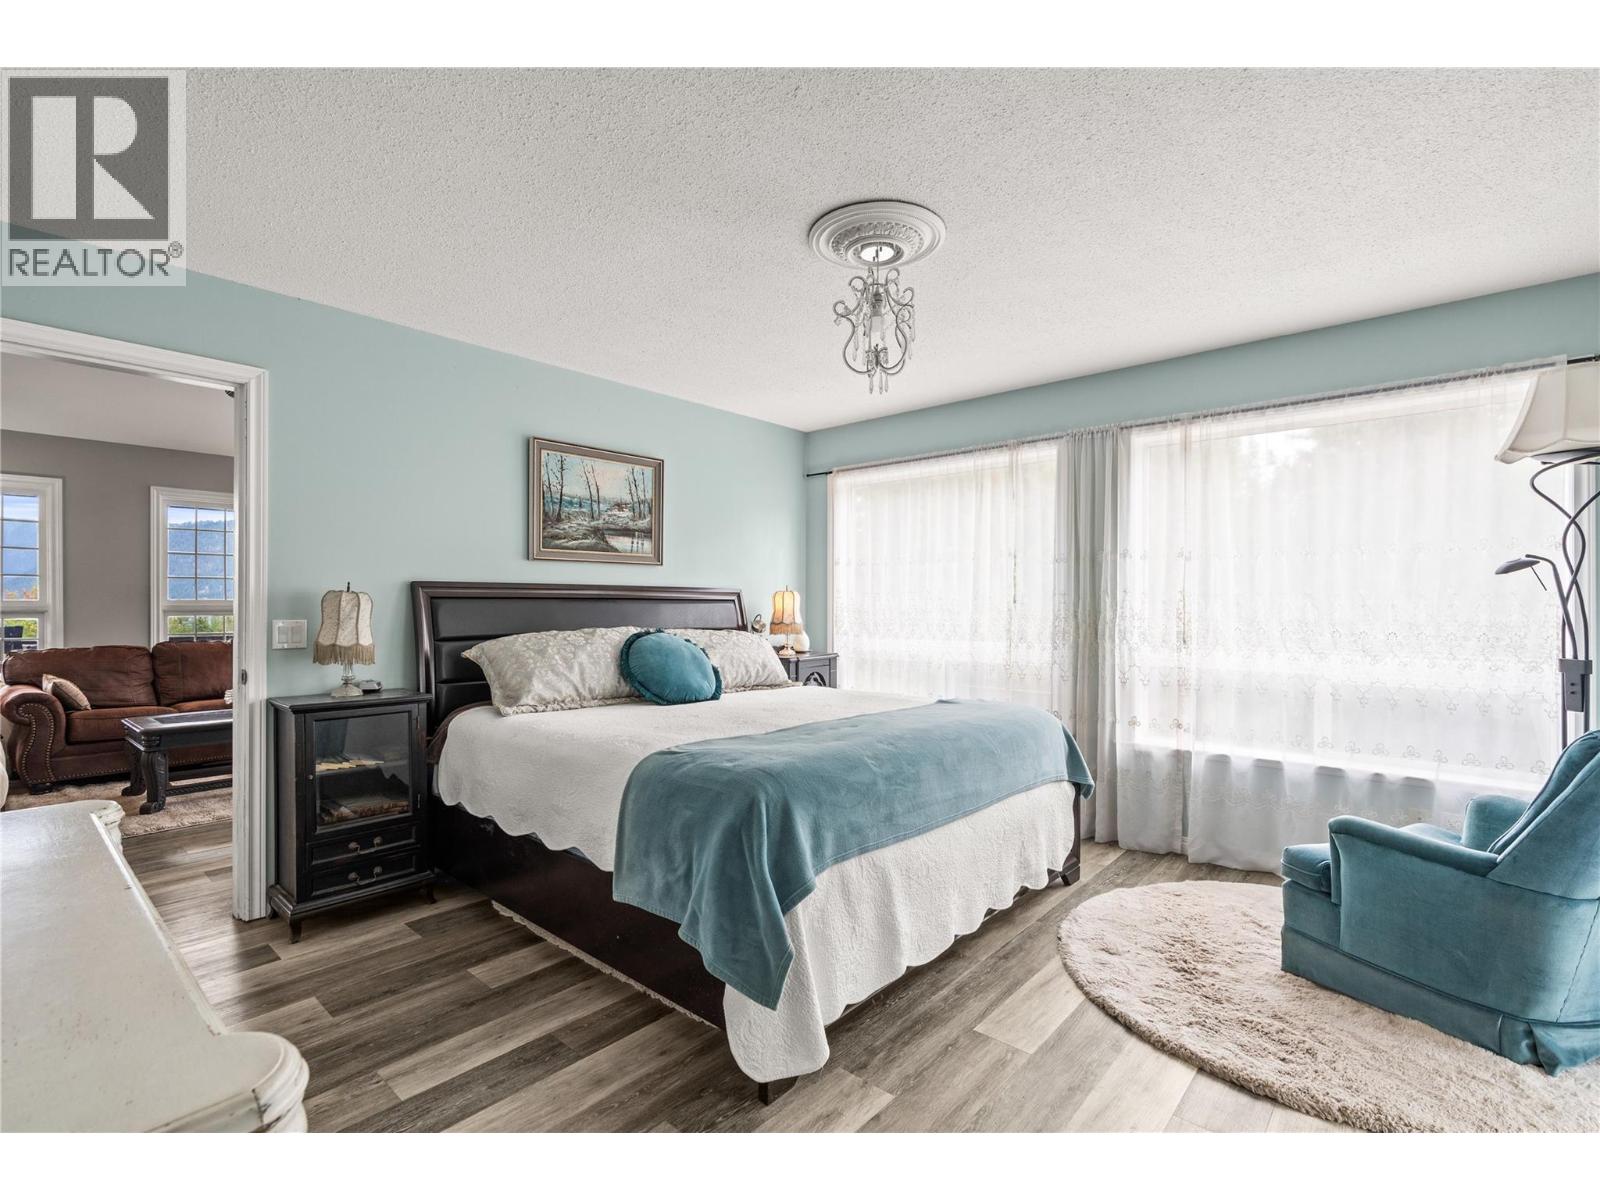
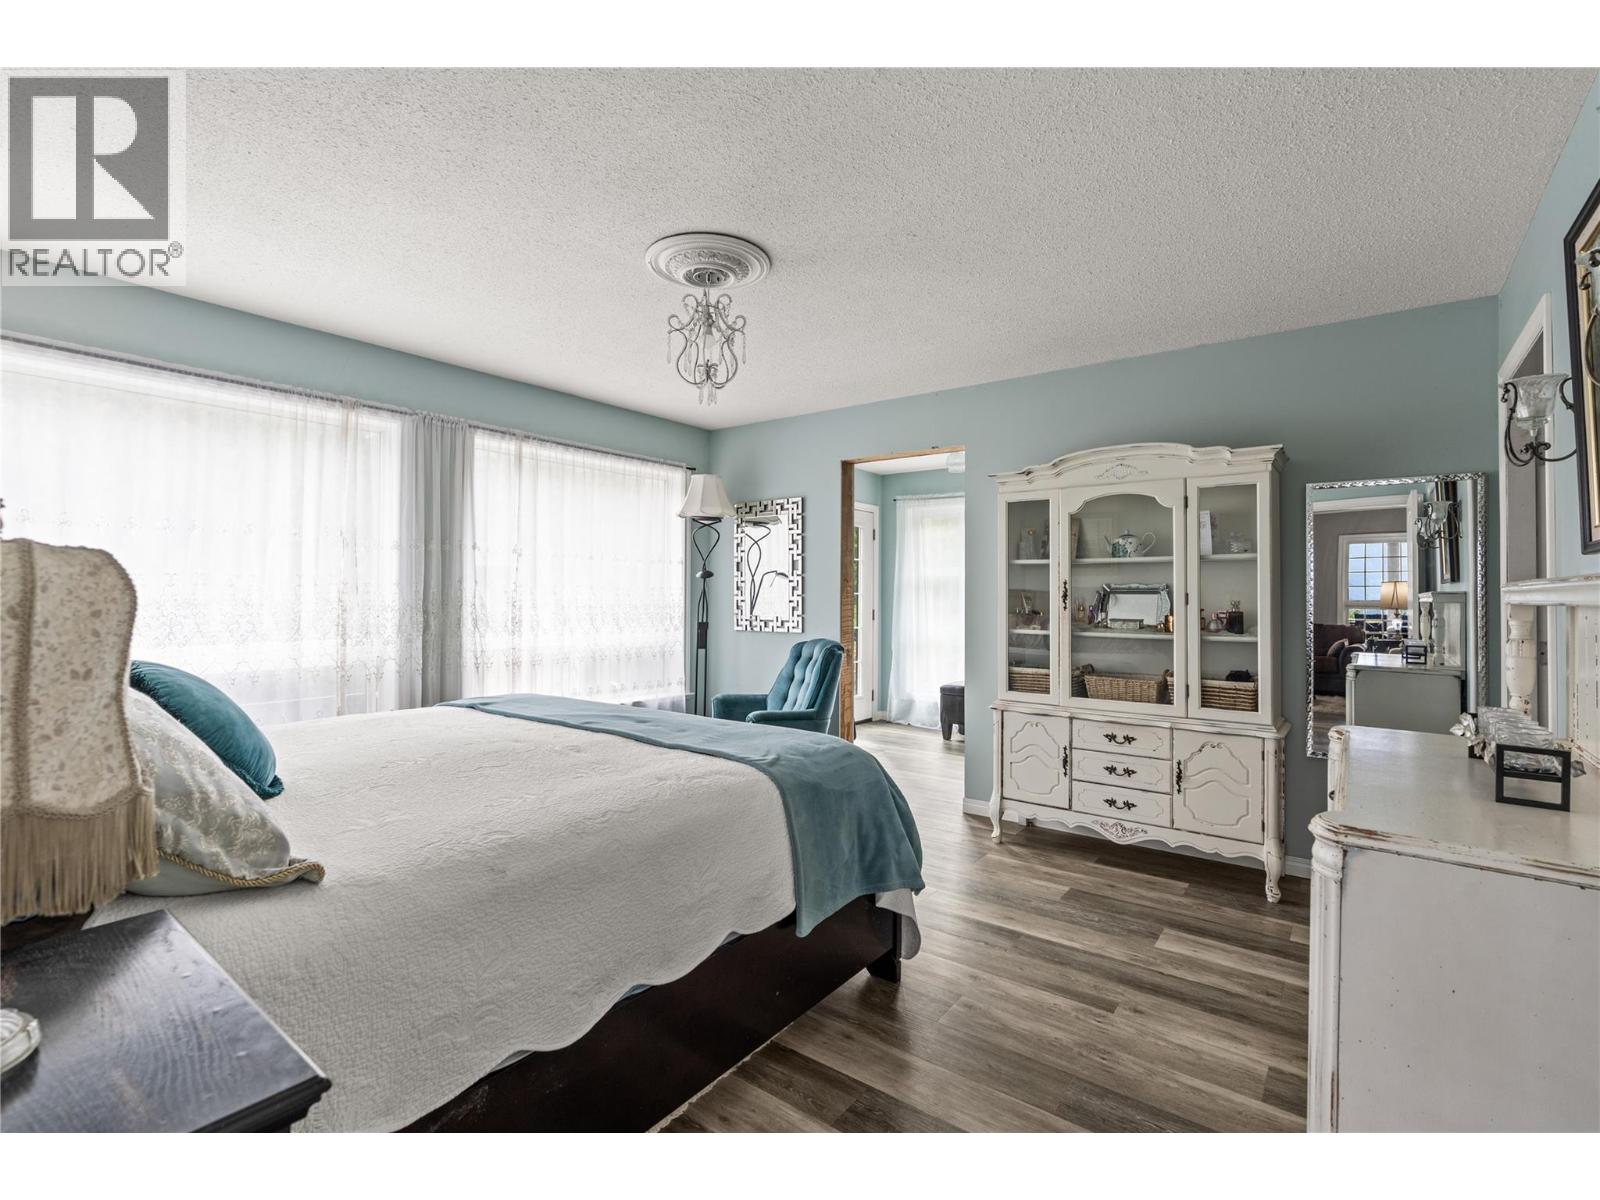
  • Primary Bedroom13'3'' x 14'
  • Living room13'4'' x 19'11''
  • Dining room14'9'' x 9'1''
  • Kitchen19'6'' x 14'2''
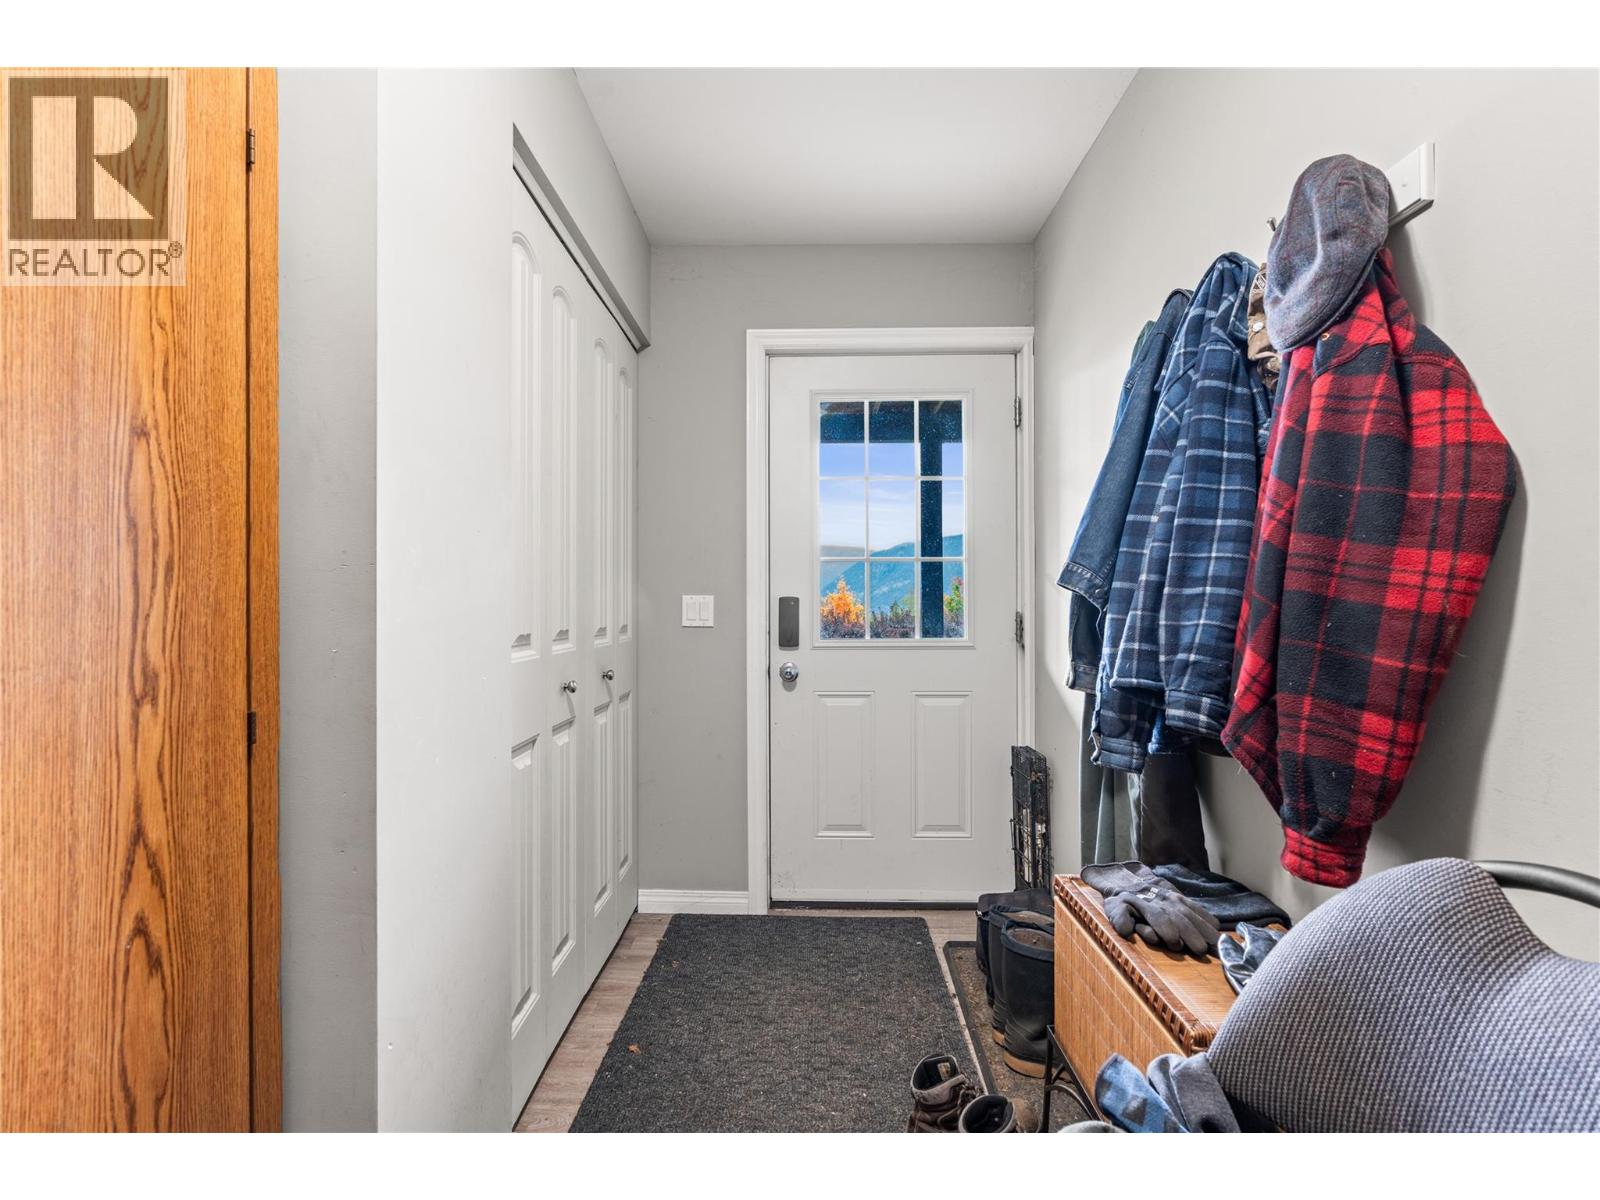
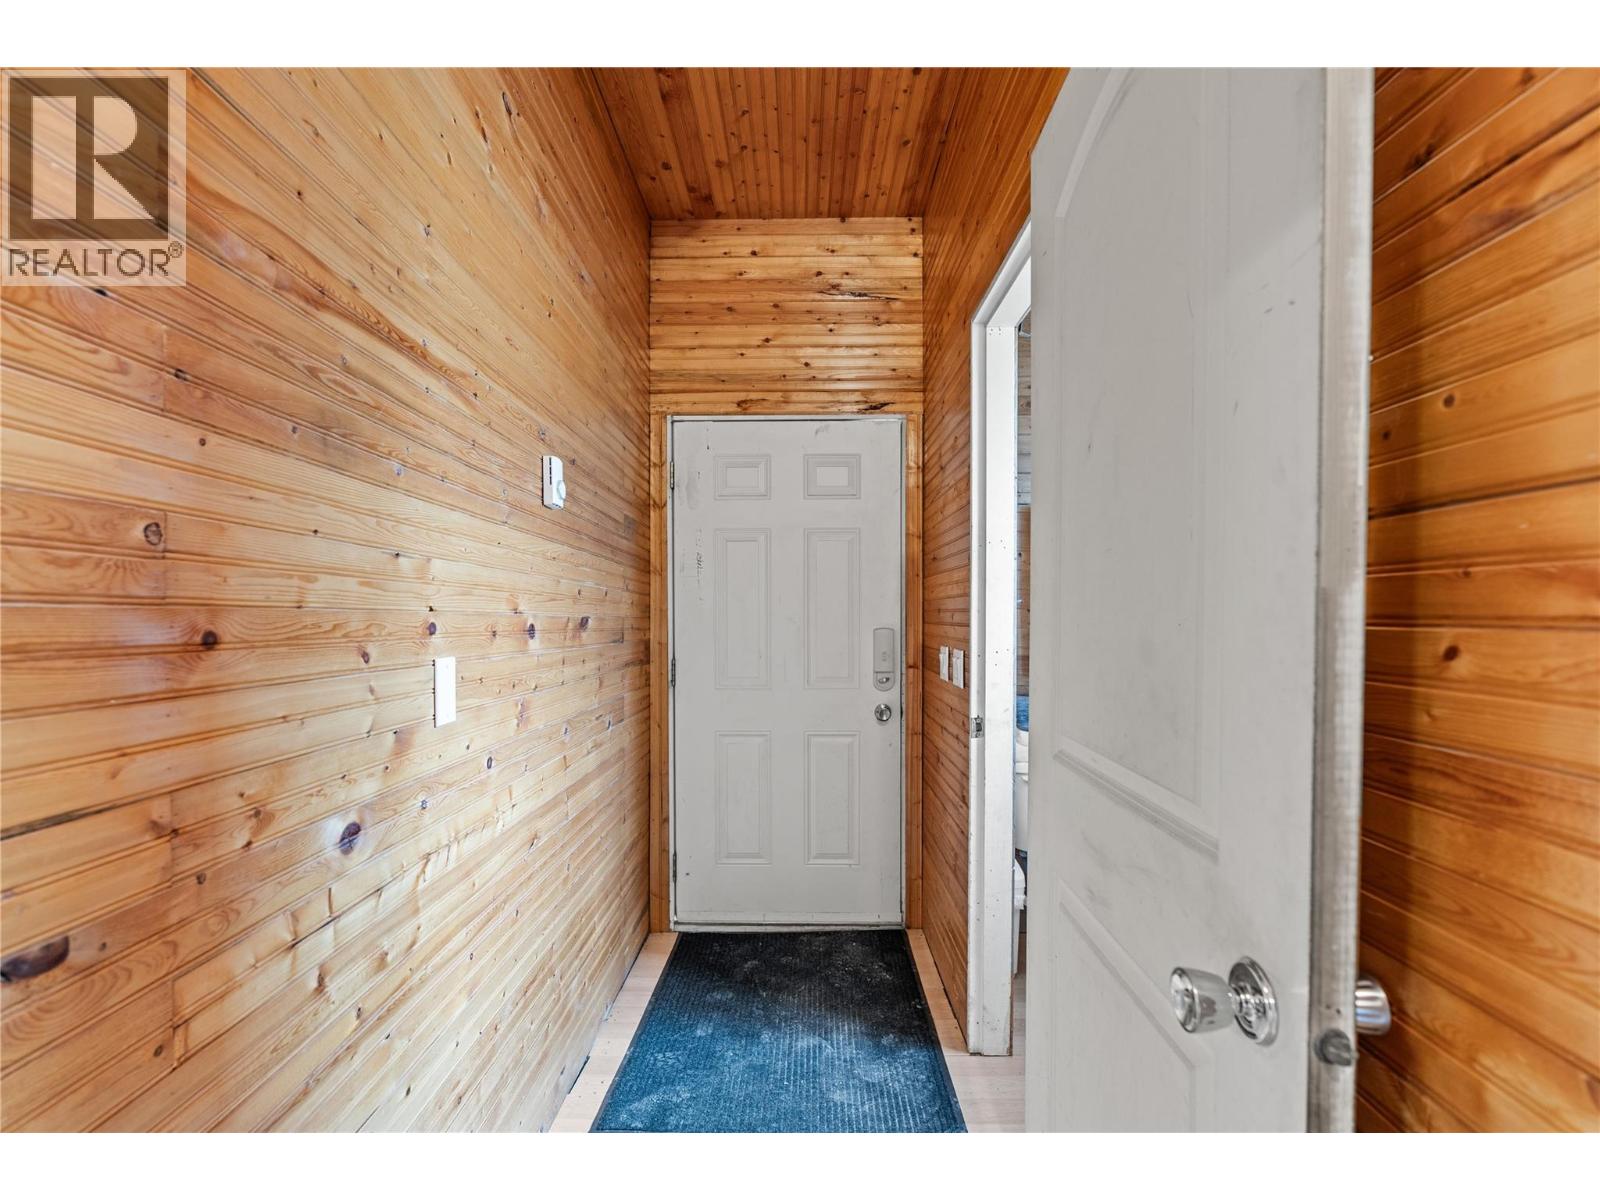
  • Foyer19' x 9'3''