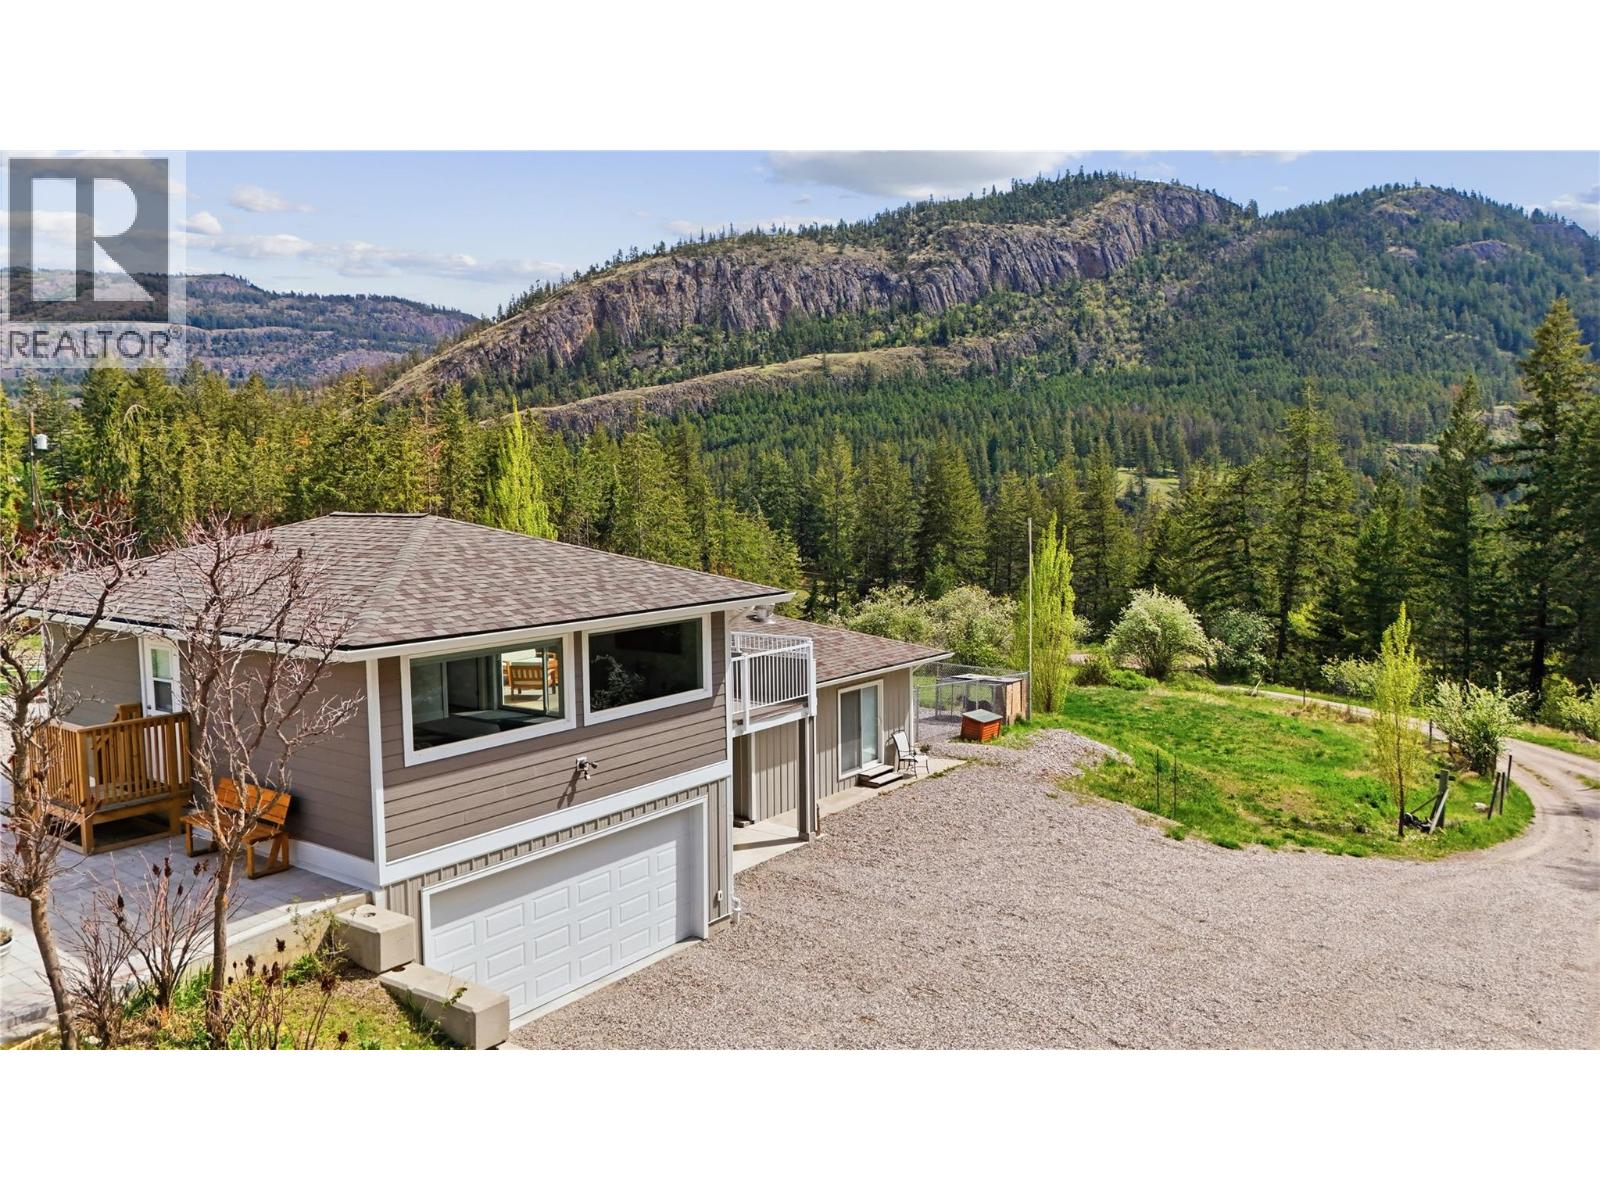
2302 sqft Single Family House
746 McMurray Road, Kaleden

$1,250,000

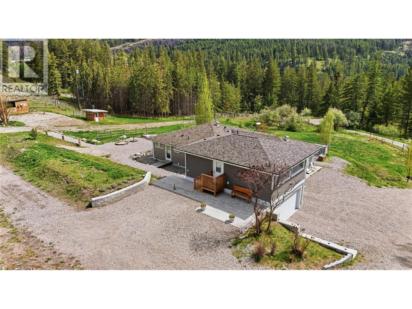
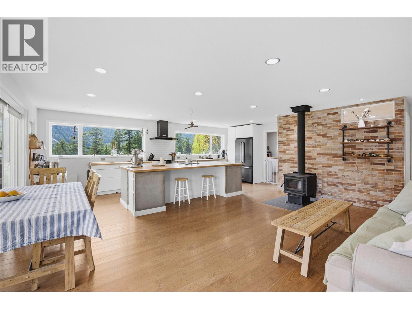
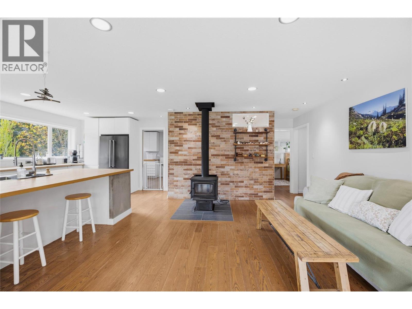
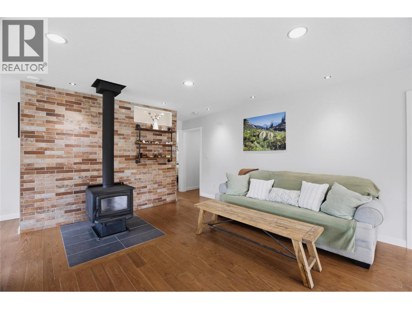
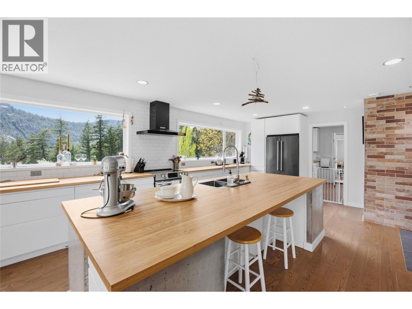
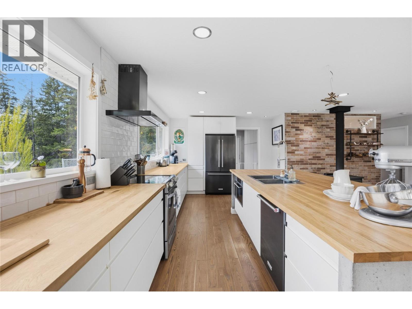
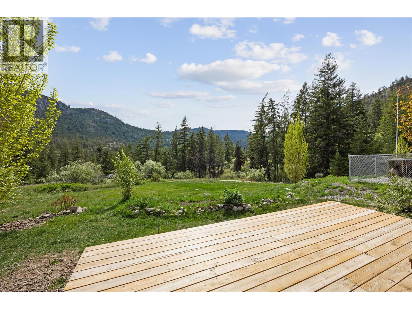
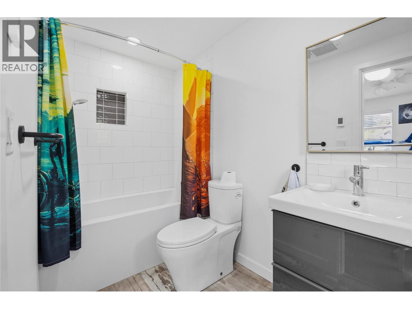
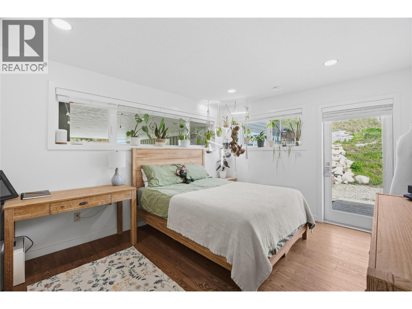
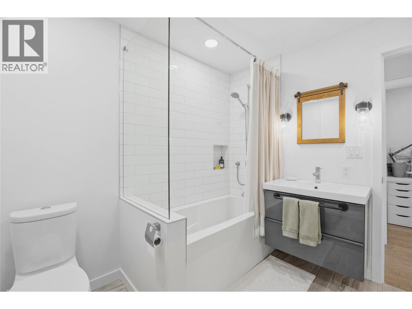
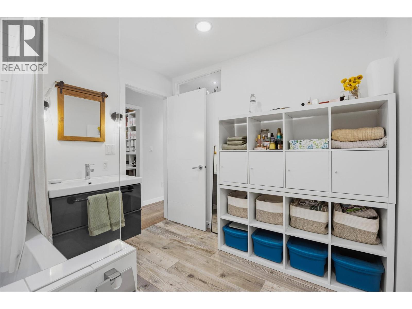
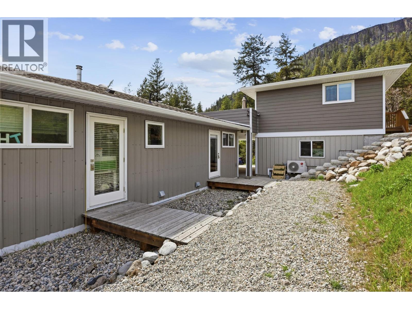
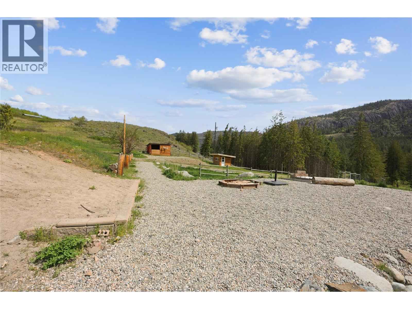
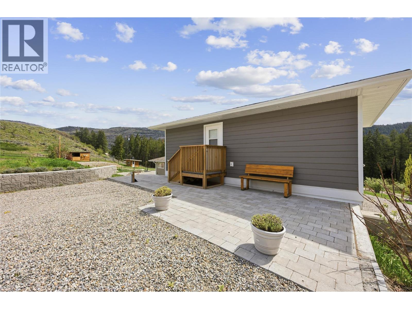
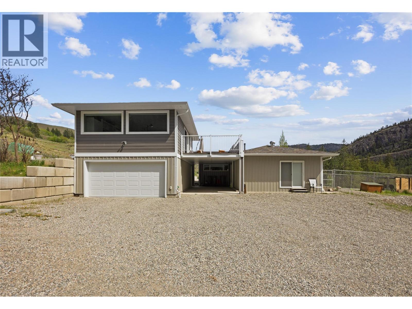
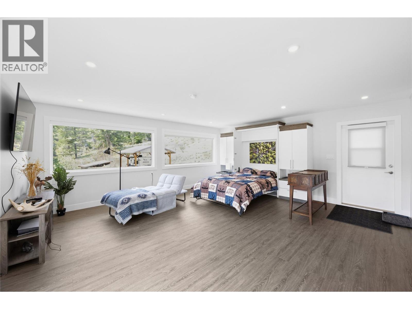
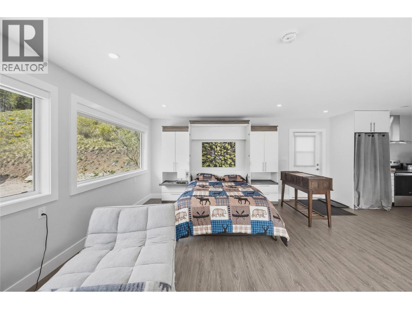
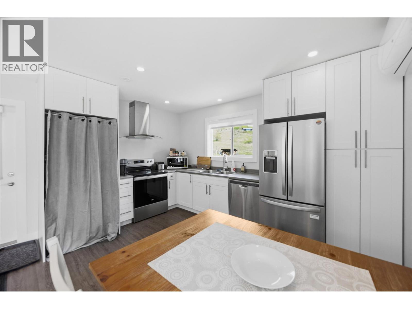
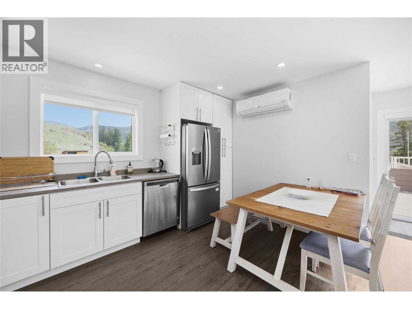
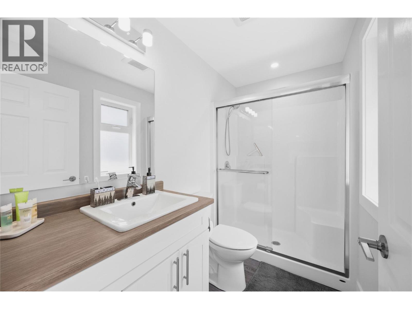
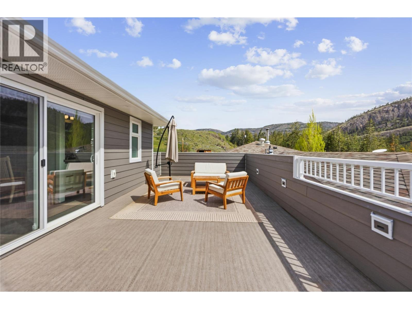
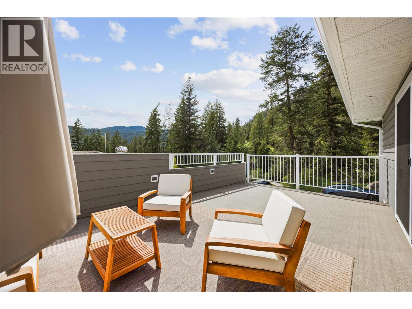
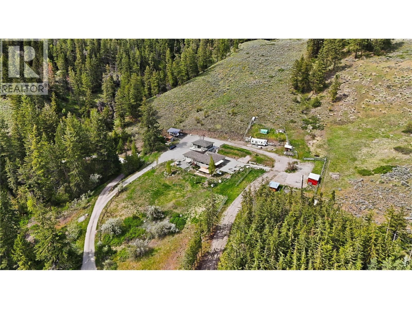
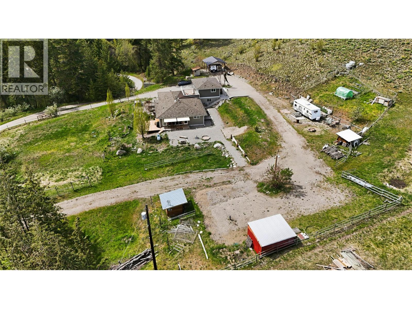
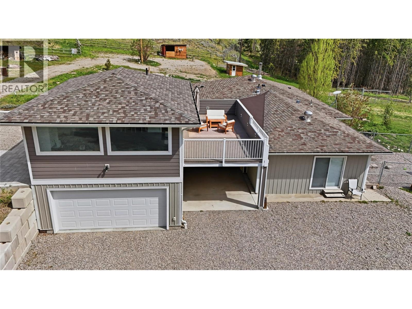
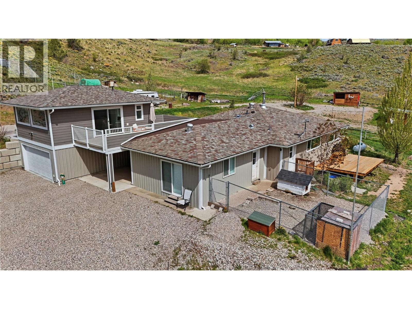
Set on 10.2 private acres, this beautifully updated country property is located just 20 minutes from Penticton and offers stunning mountain and valley views in a peaceful rural setting. The 1,741 sqft home features 3 bedrooms, 3 bathrooms, and a semi-finished insulated basement with additional storage and washroom. A full interior renovation completed in 2020 included new insulation, plumbing, and wiring, creating a modern and comfortable living space while maintaining its country charm. A large single garage with 561 sqft carriage house studio suite was added in 2023. This property is well suited for horses, cattle, or hobby farming with multiple fenced grazing areas, a water license for irrigation, and a forested section intentionally planted to provide a sustainable supply of firewood. Additional improvements include rebuilt wood stove piping with new WETT certification in 2026, a new septic system installed in 2023, and a rebuilt pump house in 2024 servicing the strong 12–15 GPM well. A fully finished 561 sqft carriage house completed in 2023 offers excellent flexibility with a bonus room, kitchen, bathroom, and private balcony—ideal for guests, extended family, or rental potential. The property also features a powered double carport built in 2021, full 30A RV hook-up with two additional 30A outlets, and a convenient pull-through loop driveway for easy access and maneuverability. (id:6770)

Contact Us to get more detailed information about this property or setup a viewing.

Contact Us Call Us

  • Price $1,250,000
  • Land Size 10.2 Acres
  • Age 1989
  • Stories 2
  • Size 2302 sqft
  • Bedrooms 3
  • Bathrooms 4
  • Additional Parking Spaces
  • Attached Garage 1 Spaces
  • Other Spaces
  • RV 1 Spaces
  • Cooling Heat Pump
  • Appliances Refrigerator, Dishwasher, Dryer, Range - Gas, Microwave
  • Water Well
  • Sewer Septic tank
  • Listing Office Royal LePage Locations West
  • View Mountain view
  • Fencing Fence
  • Landscape Features Sloping, Wooded area
  • Basement

  • Storage6'11'' x 6'6''
  • Partial bathroomMeasurements not available
  • Storage6'7'' x 6'2''
  • Storage9'6'' x 6'6''
  • Main level

  • Full ensuite bathroomMeasurements not available
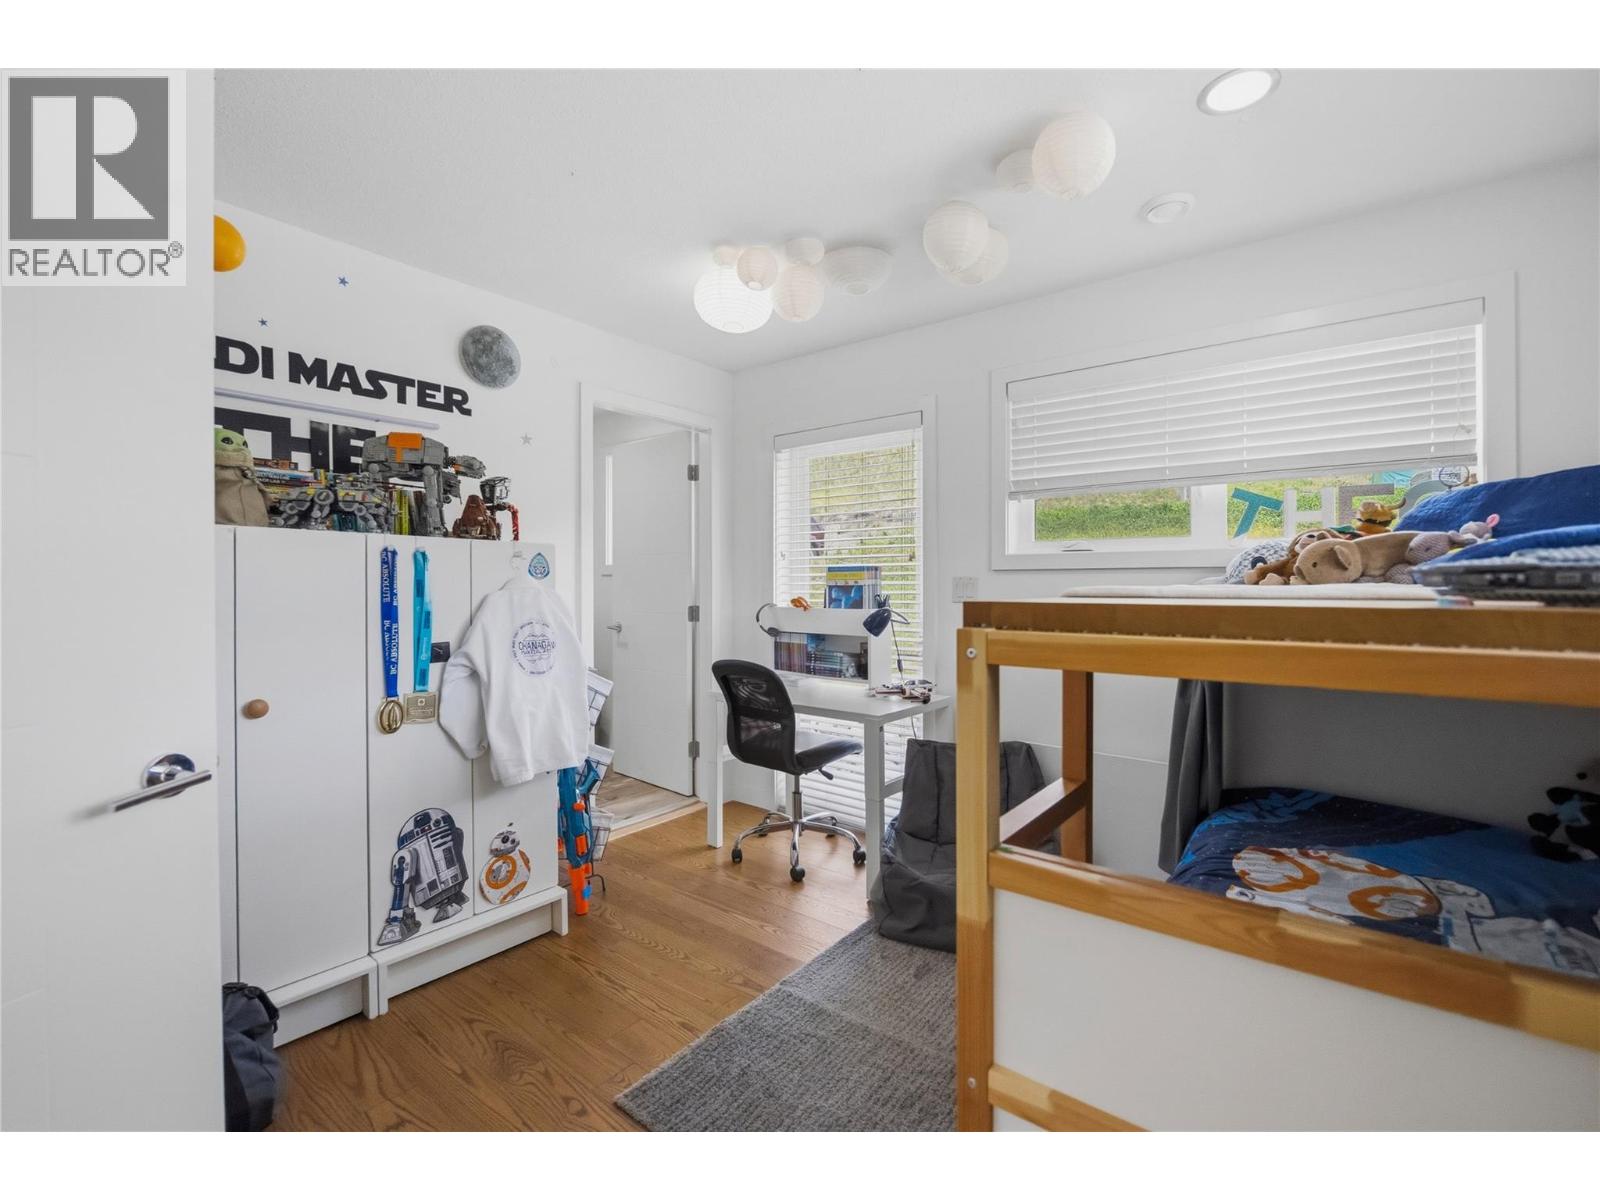
  • Bedroom14'3'' x 11'2''
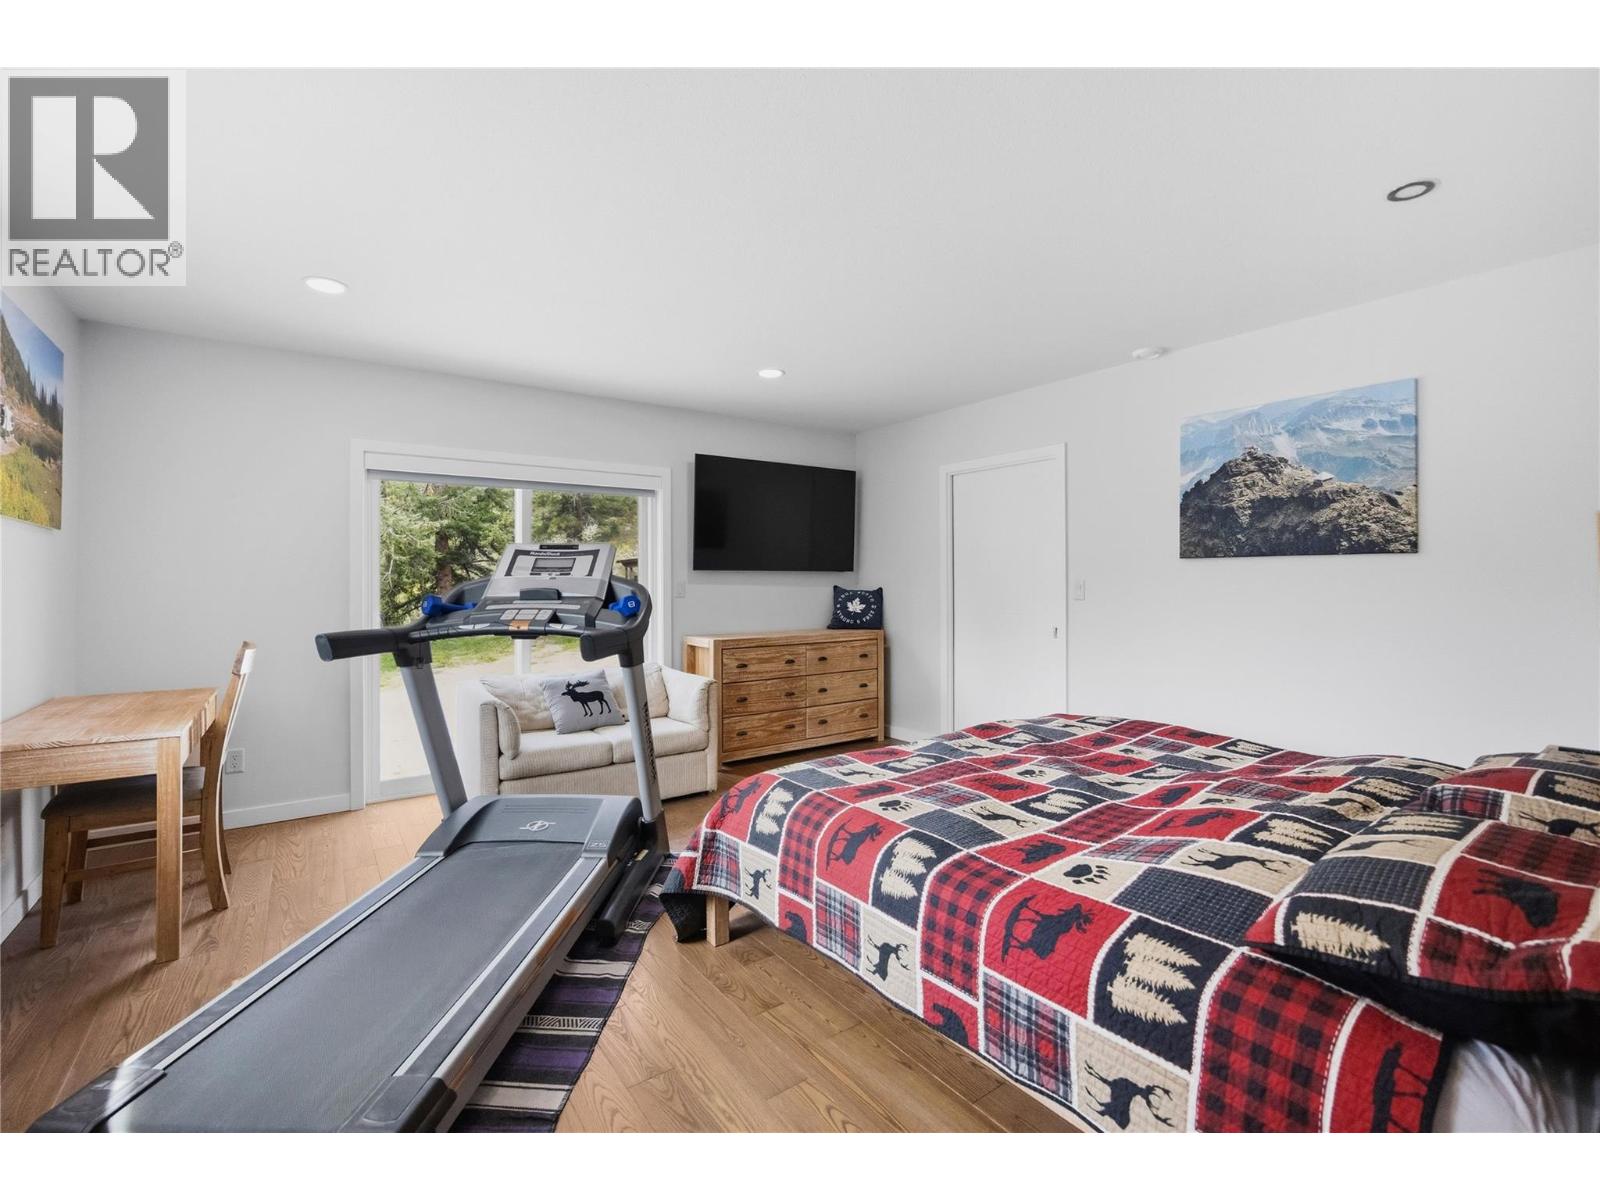
  • Bedroom15'9'' x 15'
  • Dining room23'9'' x 5'9''
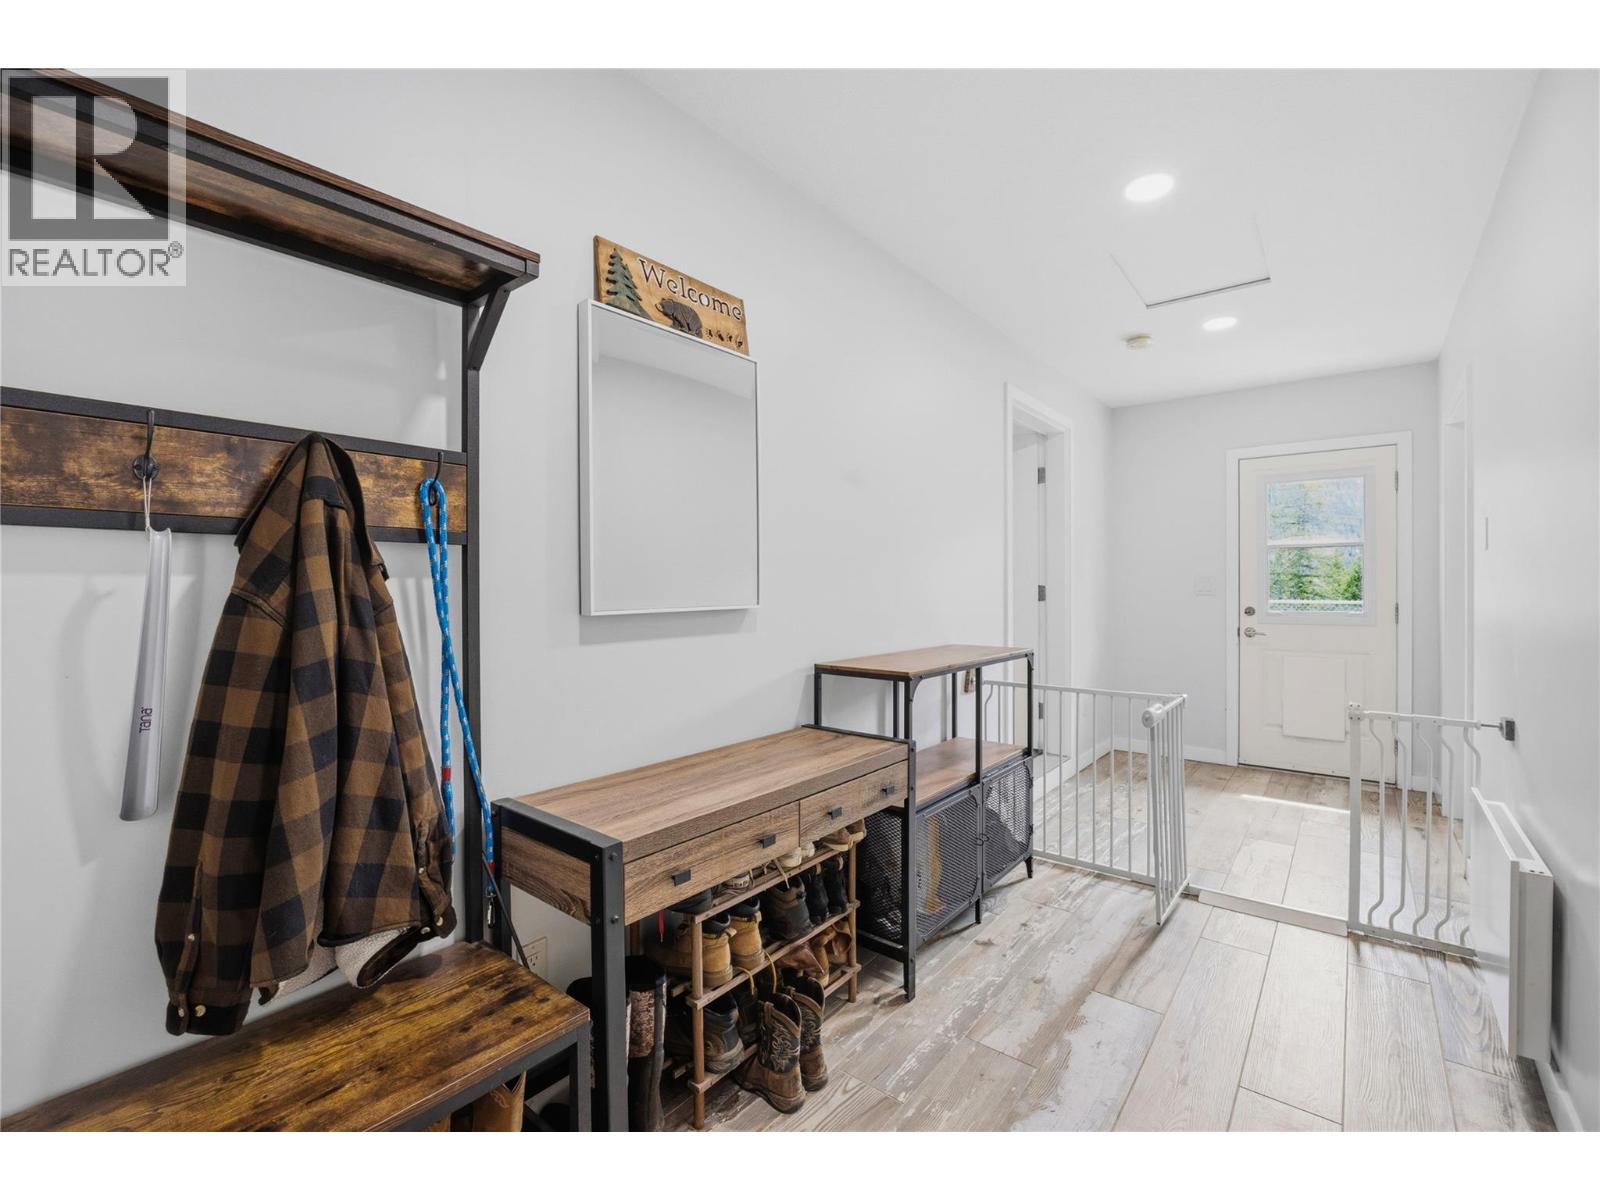
  • Foyer19'2'' x 5'11''
  • Kitchen11'4'' x 17'9''
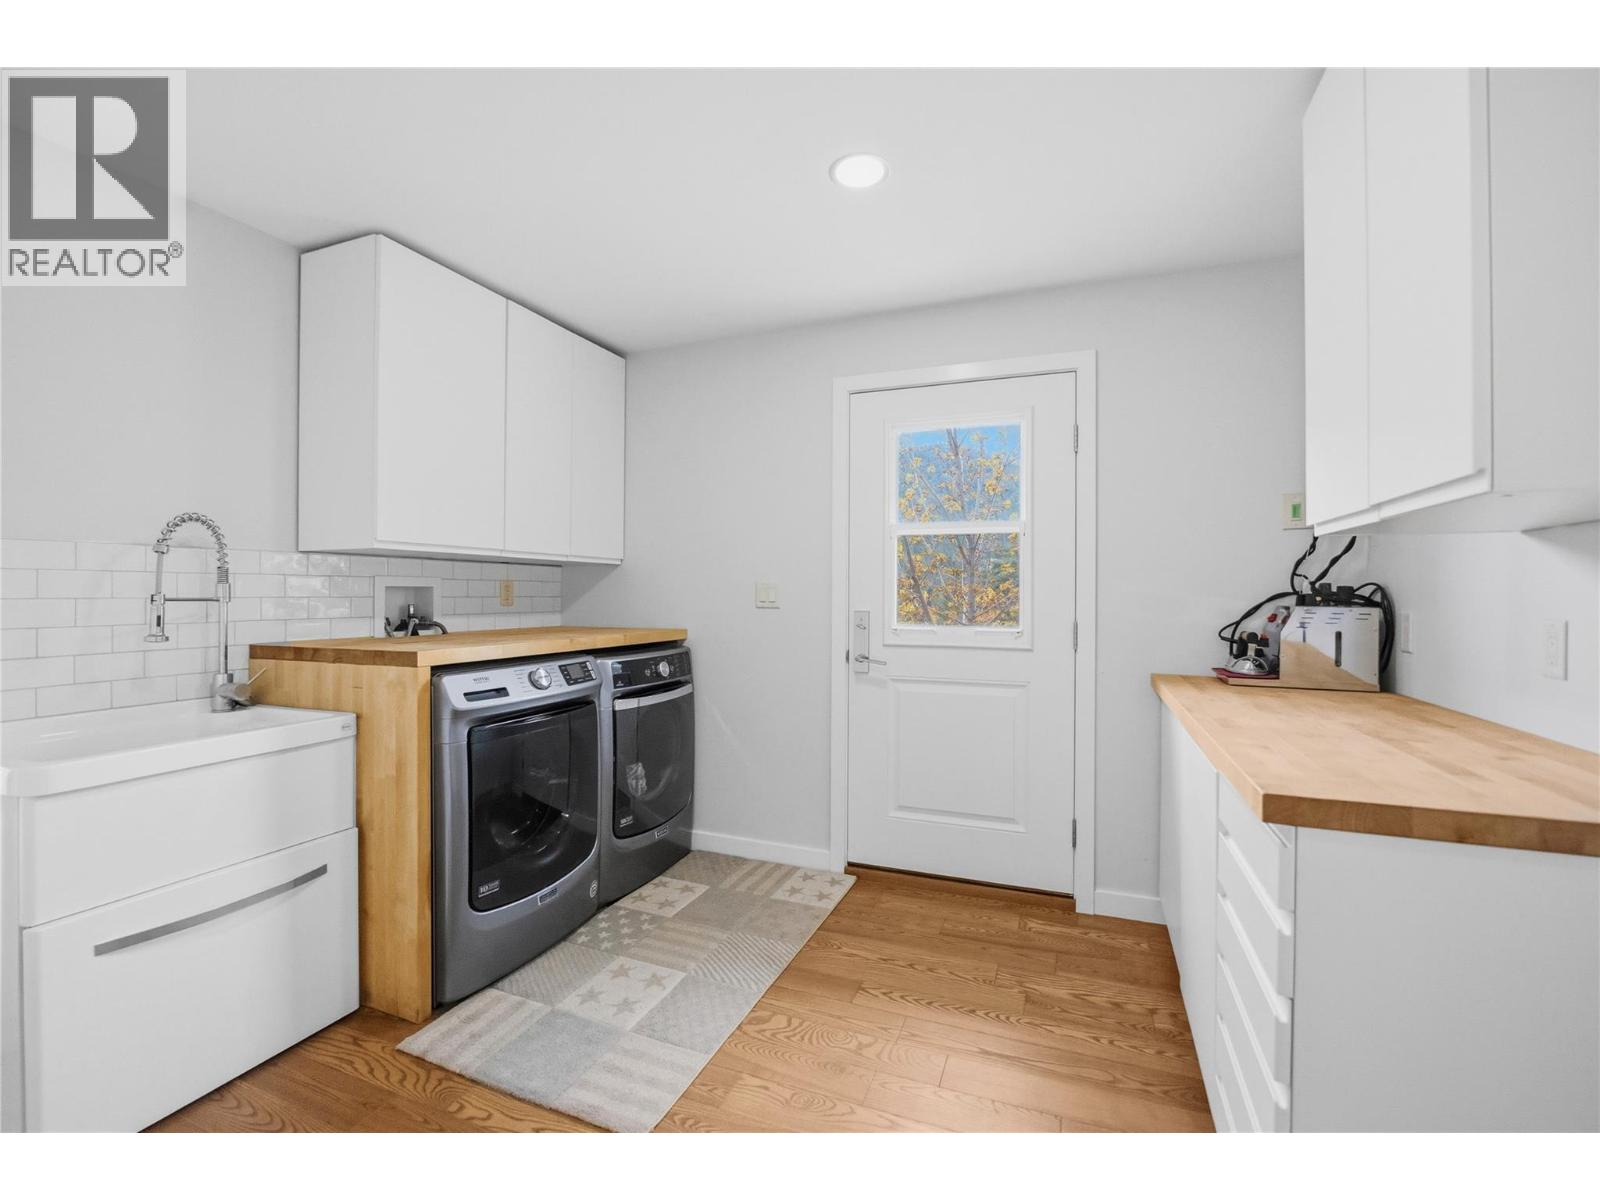
  • Laundry room11'4'' x 11'2''
  • Living room12'5'' x 14'4''
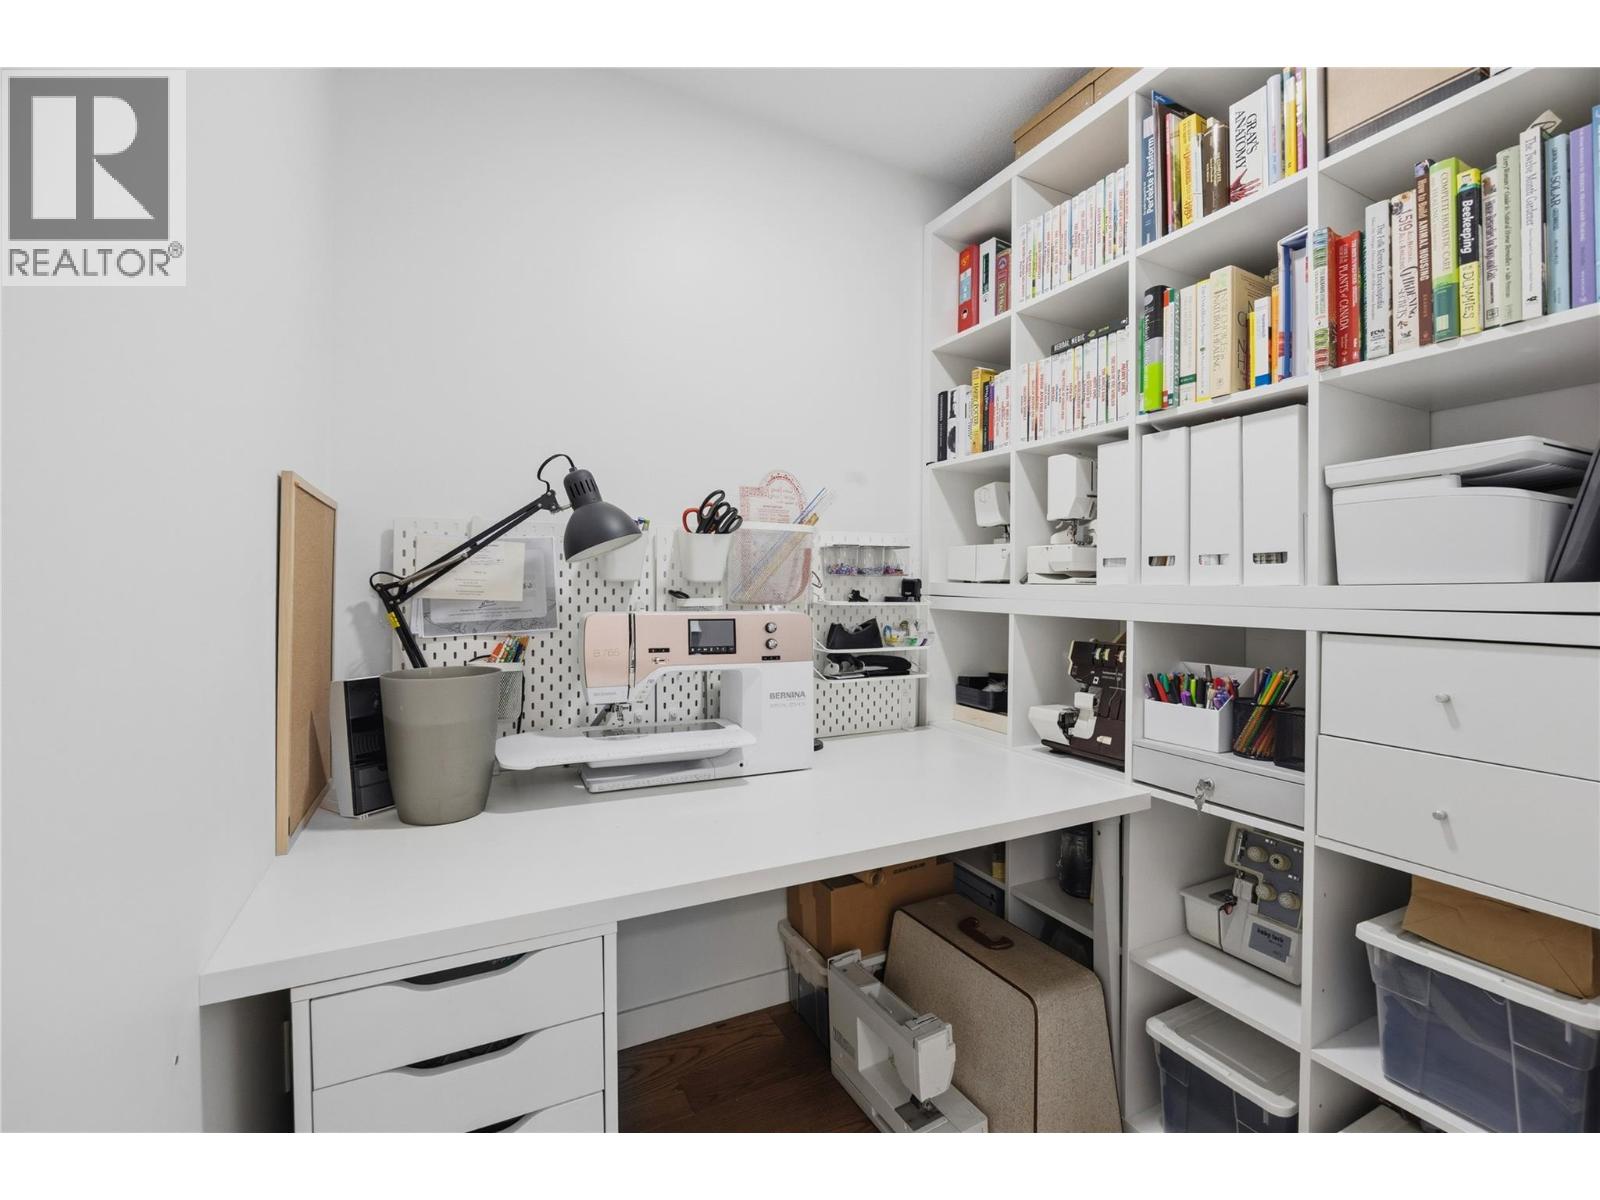
  • Office5'4'' x 6'4''
  • Primary Bedroom10'10'' x 11'7''
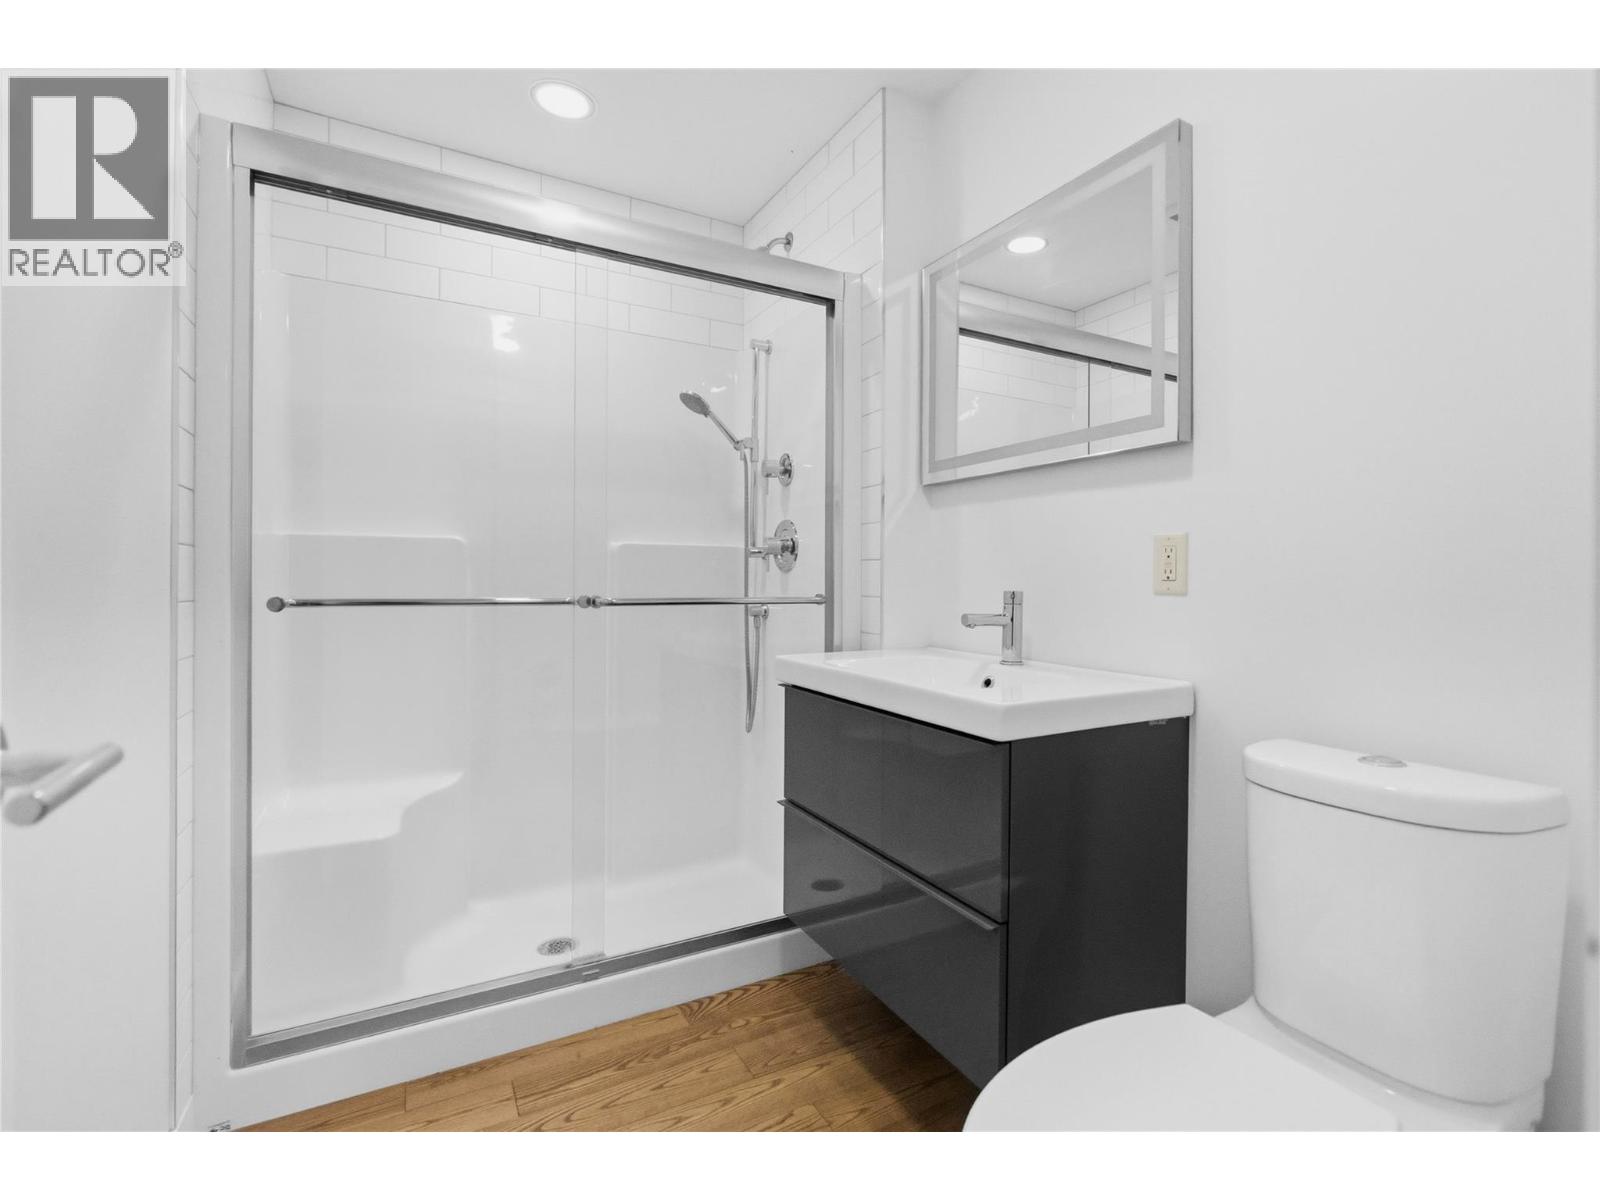
  • Full bathroomMeasurements not available
  • Secondary Dwelling Unit

  • Other19'1'' x 17'9''
  • Full bathroomMeasurements not available