5165 sqft Single Family House
3088 Fox Farm Road, Merritt

$1,699,000

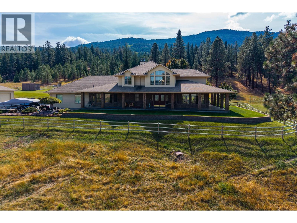
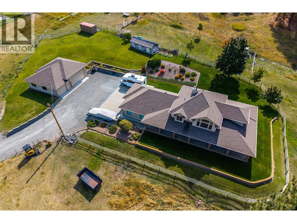
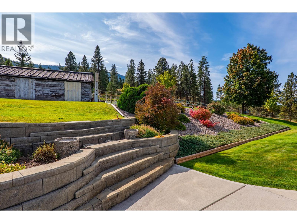
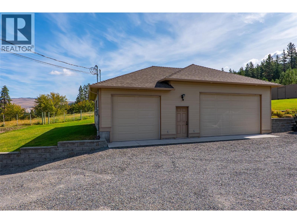
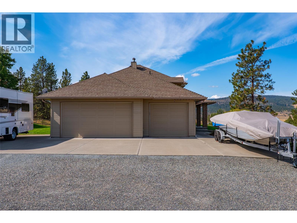
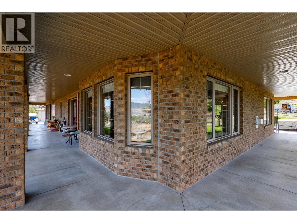
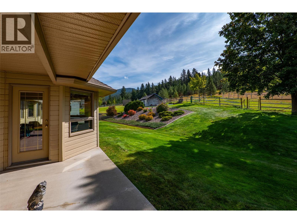
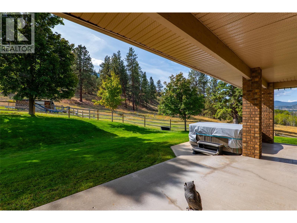
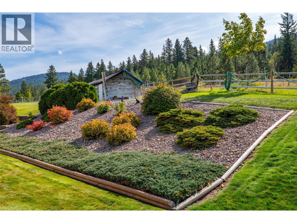
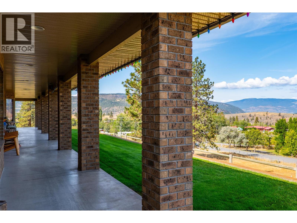
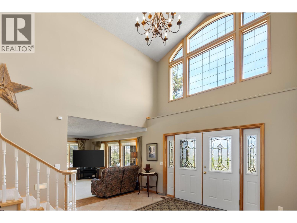
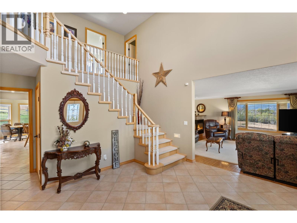
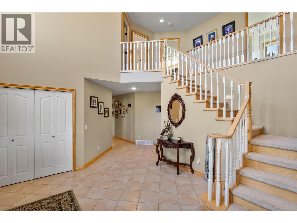
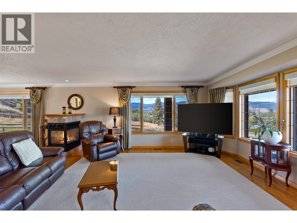
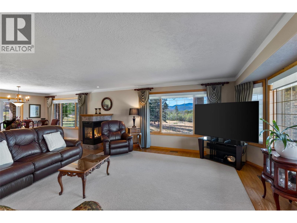
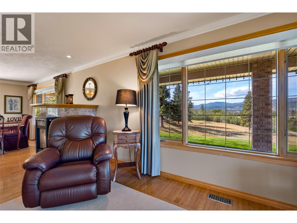
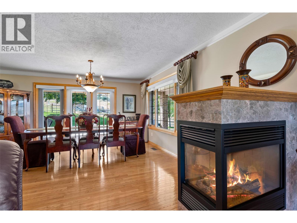
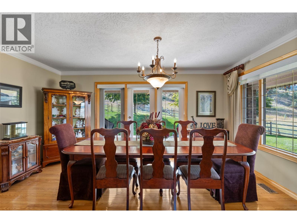
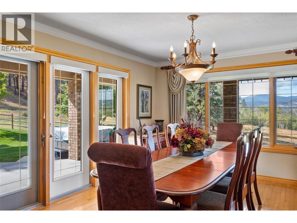
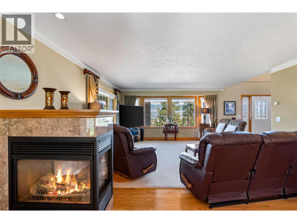
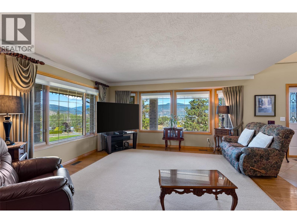
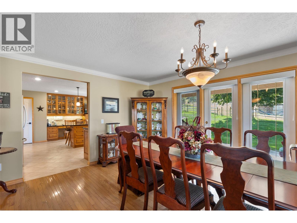
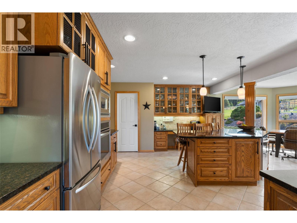
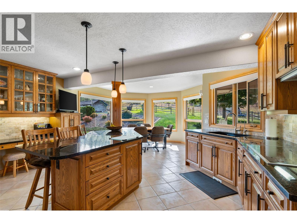
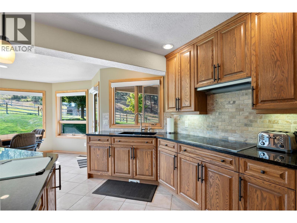
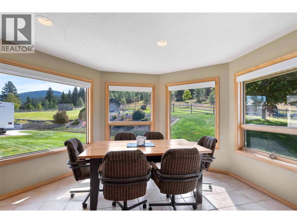
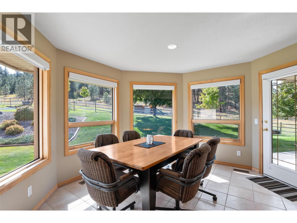
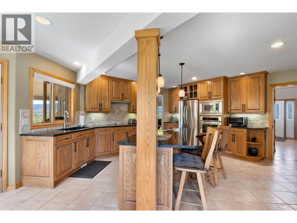
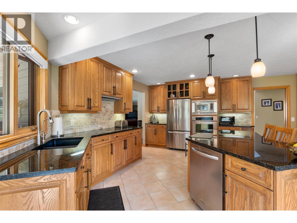
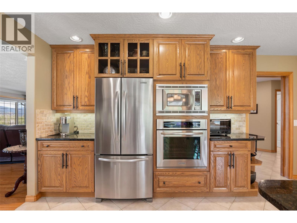
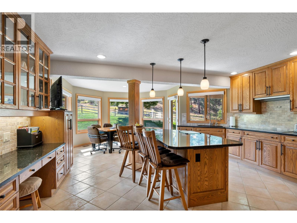
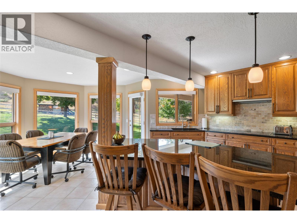
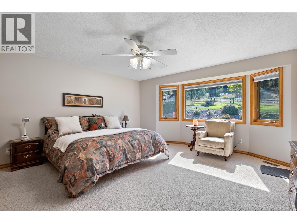
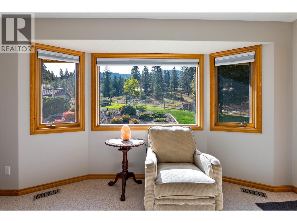
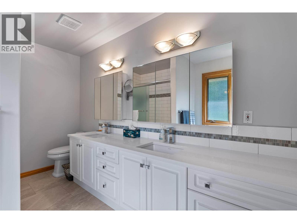
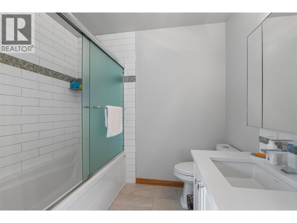
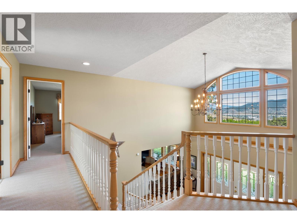
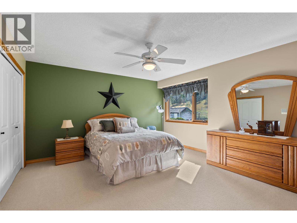
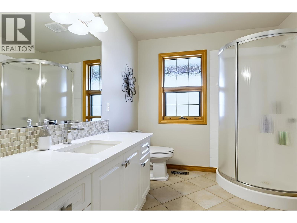
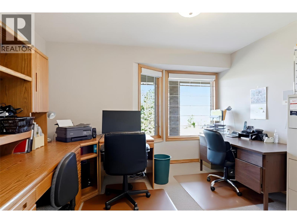
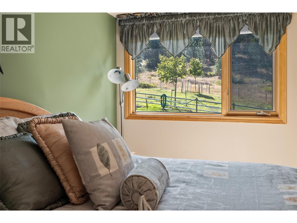
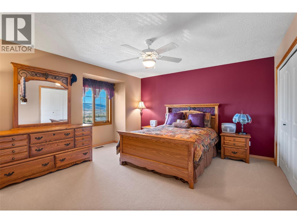
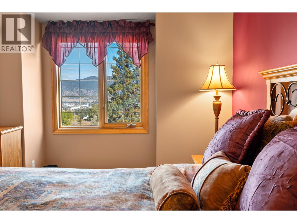
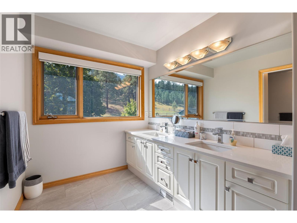
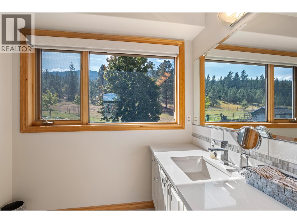
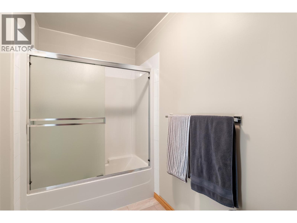
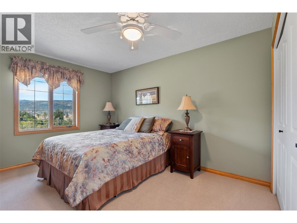
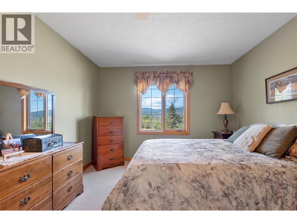
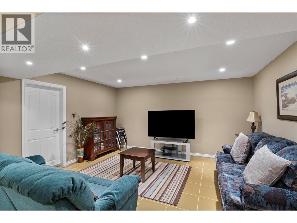
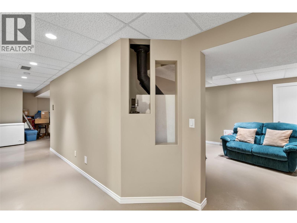
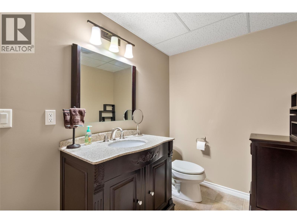
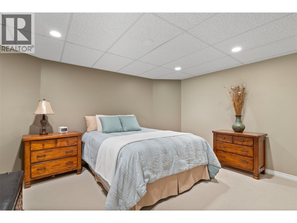
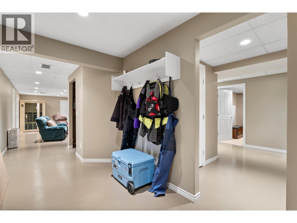
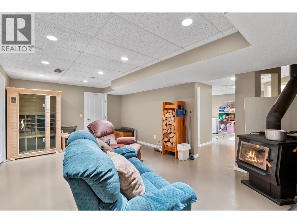
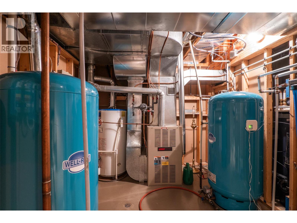
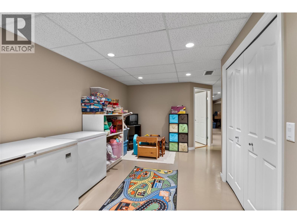
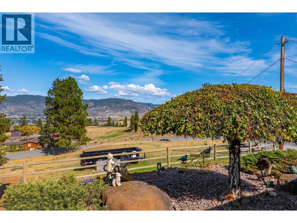
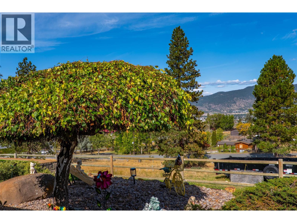
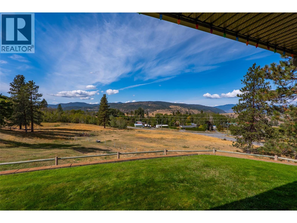
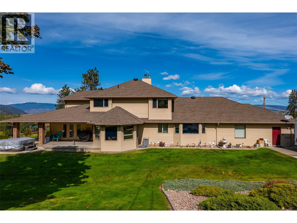
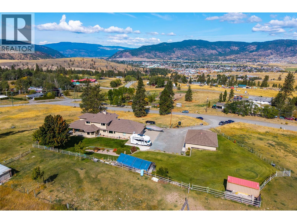
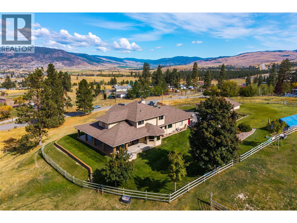
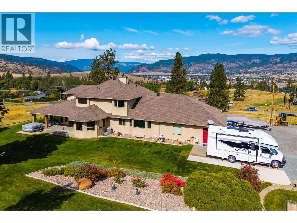
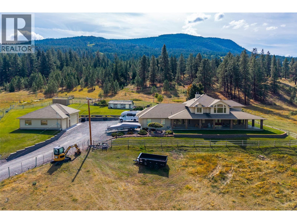
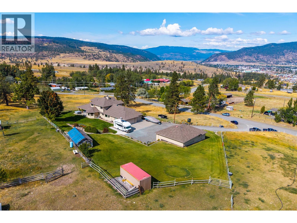
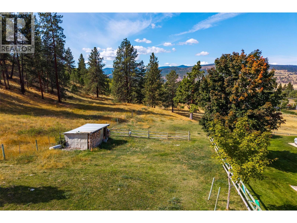
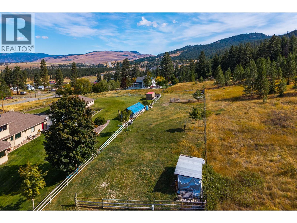
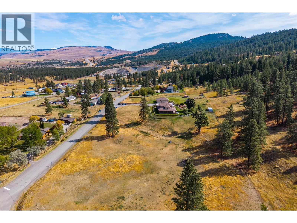
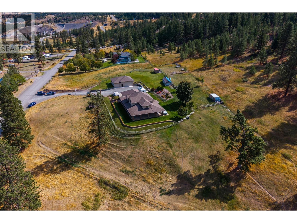
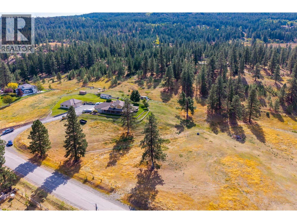
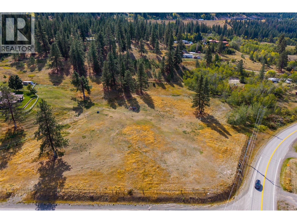
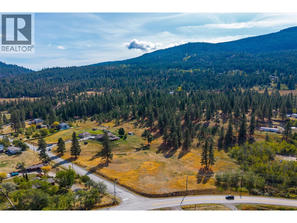
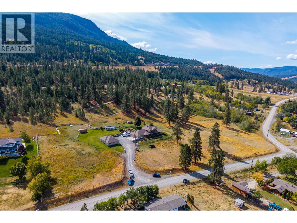
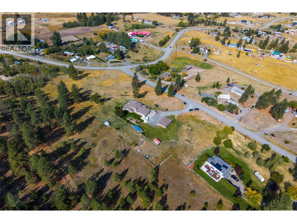
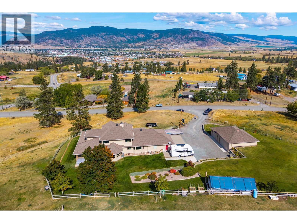
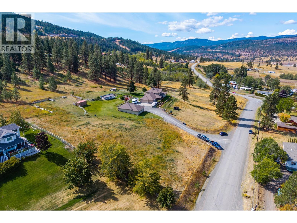
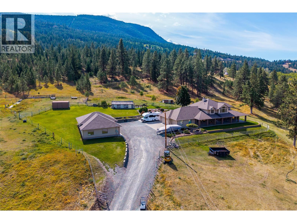
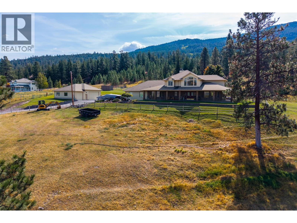
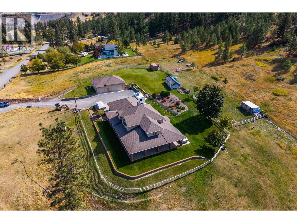
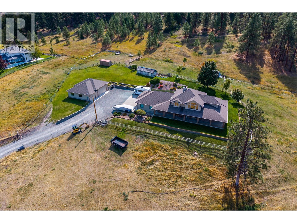
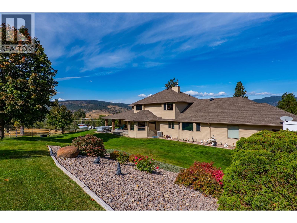
Privacy. Space. Quality. 3088 Fox Farm Road delivers all three — a stunning 6.1-acre estate just 5 minutes from Merritt, yet worlds away from it all. Set on a fully fenced, all-usable corner lot within the fire protection zone, this landscaped property is ready for horses, with pasture, complete privacy, and an outstanding deep drilled well producing 17+ GPM, with a registered water licence. At the heart of it all is a custom 5,165 sq ft home built by Mettler with premium materials throughout. 5 spacious bedrooms (plus a main-floor office that easily works as a 6th) and 3 1/2 bathrooms offer room for the whole family. Enjoy natural gas, forced air heat with central air, and a cozy wood stove down below. The chef's kitchen shines with custom millwork, a big island, walk-in pantry, and a bay-window eating nook, flowing into open-concept living dining spaces off a grand entry. The spacious primary suite is on the main floor with a full ensuite and walk-in closet, while upstairs offers 3 more large bedrooms and a 5-piece bath. The finished basement adds a media/theatre room, bedroom, full bath, and tons of storage, with a walkout to the garage. Outside, unwind on the wraparound deck or in the hot tub, taking in incredible panoramic city and mountain views. An oversized attached double garage offers a large heated space for your vehicles. The 32x42 heated, insulated shop has 2 large bay doors 18x10 and 10x9, concrete floor, large window, man door and is plumbed for natural gas. (id:6770)

Contact Us to get more detailed information about this property or setup a viewing.

Contact Us Call Us

  • Price $1,699,000
  • Land Size 6.1 Acres
  • Age 1997
  • Stories 3
  • Size 5165 sqft
  • Bedrooms 5
  • Bathrooms 4
  • Additional Parking Spaces
  • Attached Garage 3 Spaces
  • Heated Garage Spaces
  • Cooling Central Air Conditioning
  • Water Well
  • Flooring Carpeted, Wood, Tile
  • Listing Office LandQuest Realty Corp. (Interior)
  • Basement

  • Utility room8'3'' x 9'4''
  • Mud room17'1'' x 7'
  • Storage10'7'' x 12'1''
  • Partial bathroomMeasurements not available
  • Bedroom11'3'' x 13'9''
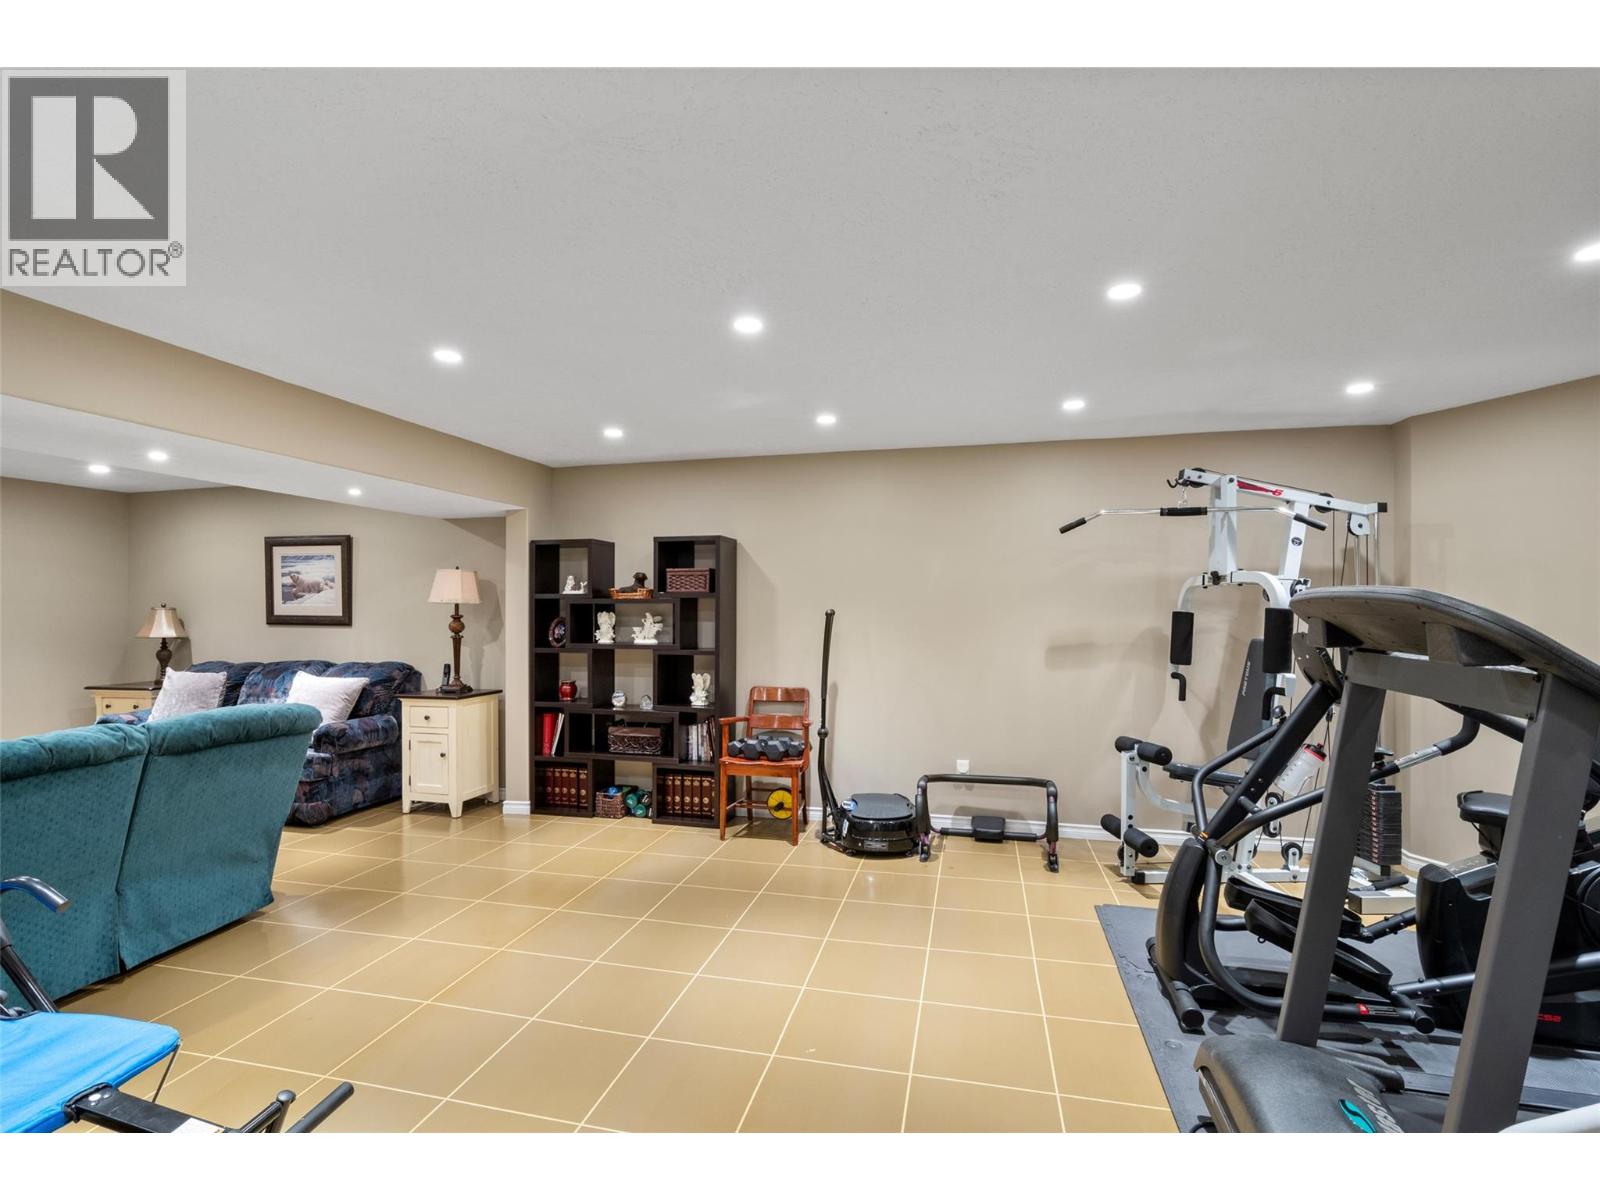
  • Recreation room31'4'' x 15'1''
  • Main level

  • Dining room16'5'' x 17'10''
  • Living room15'9'' x 15'1''
  • Foyer13'3'' x 15'10''
  • Office11'1'' x 11'9''
  • 3pc BathroomMeasurements not available
  • 5pc Ensuite bathMeasurements not available
  • Primary Bedroom15'5'' x 15'2''
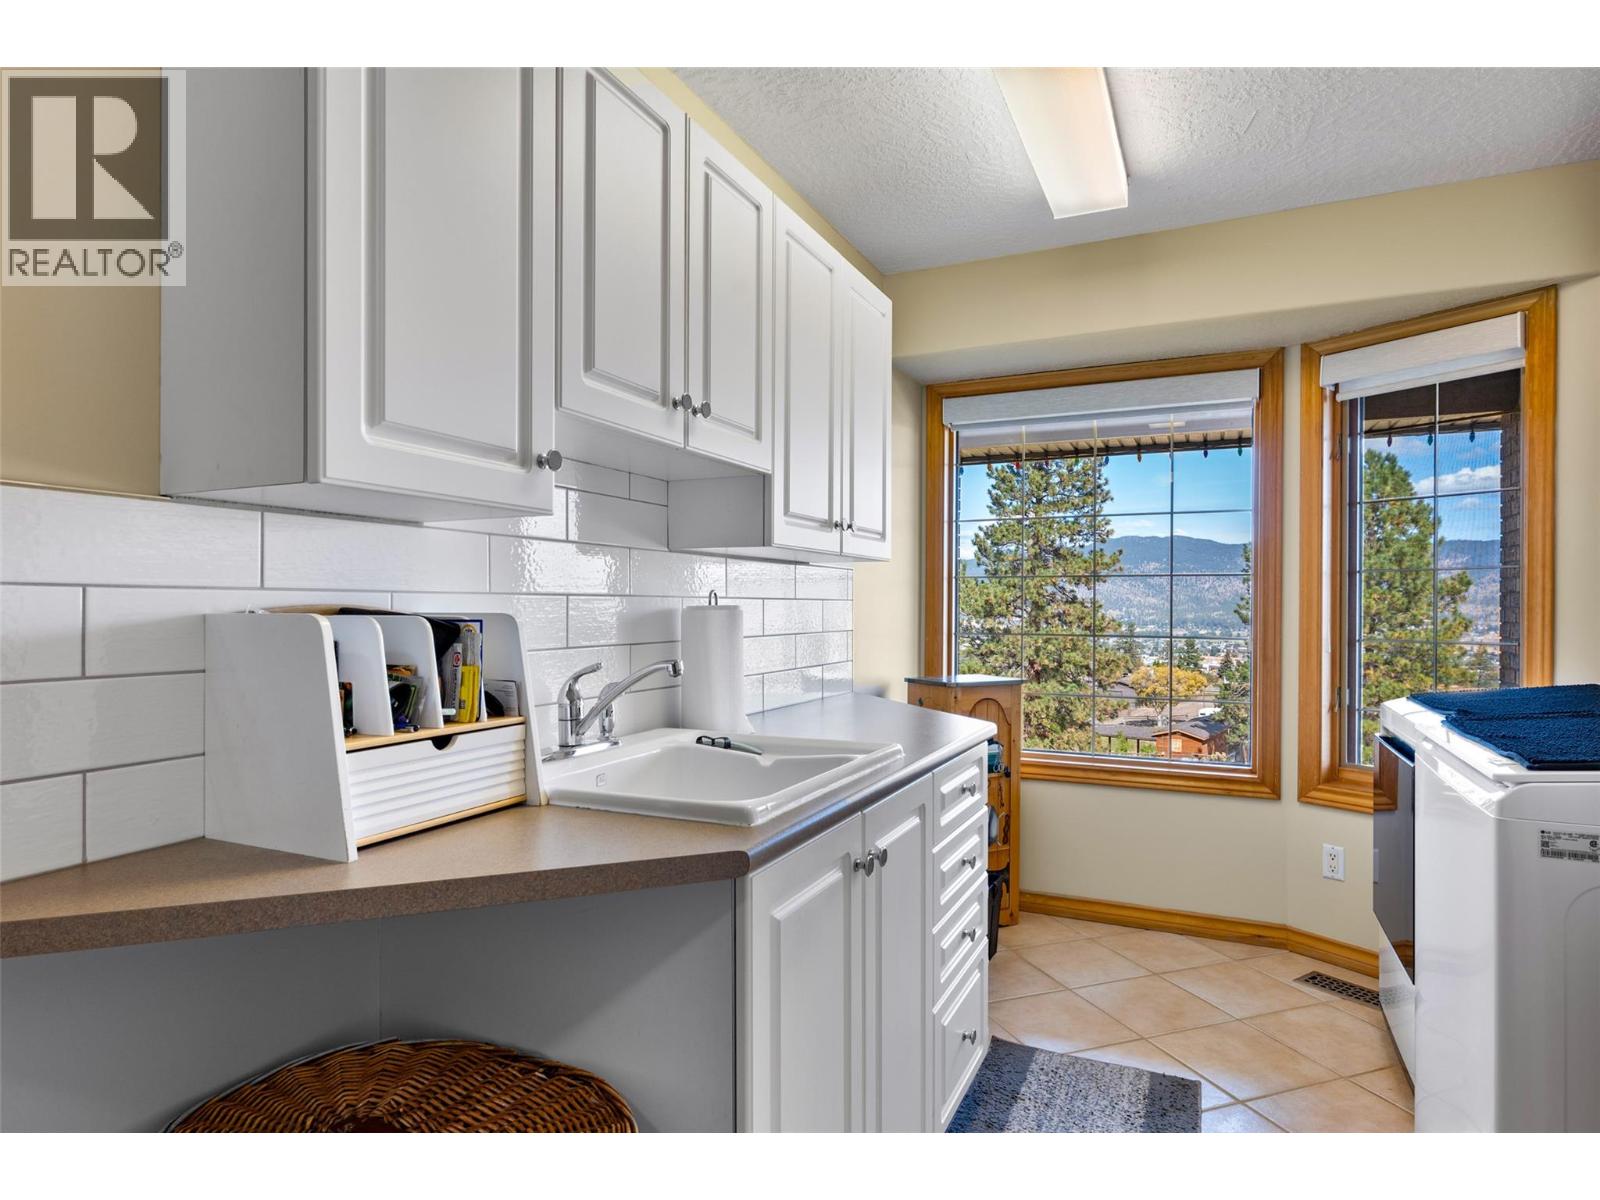
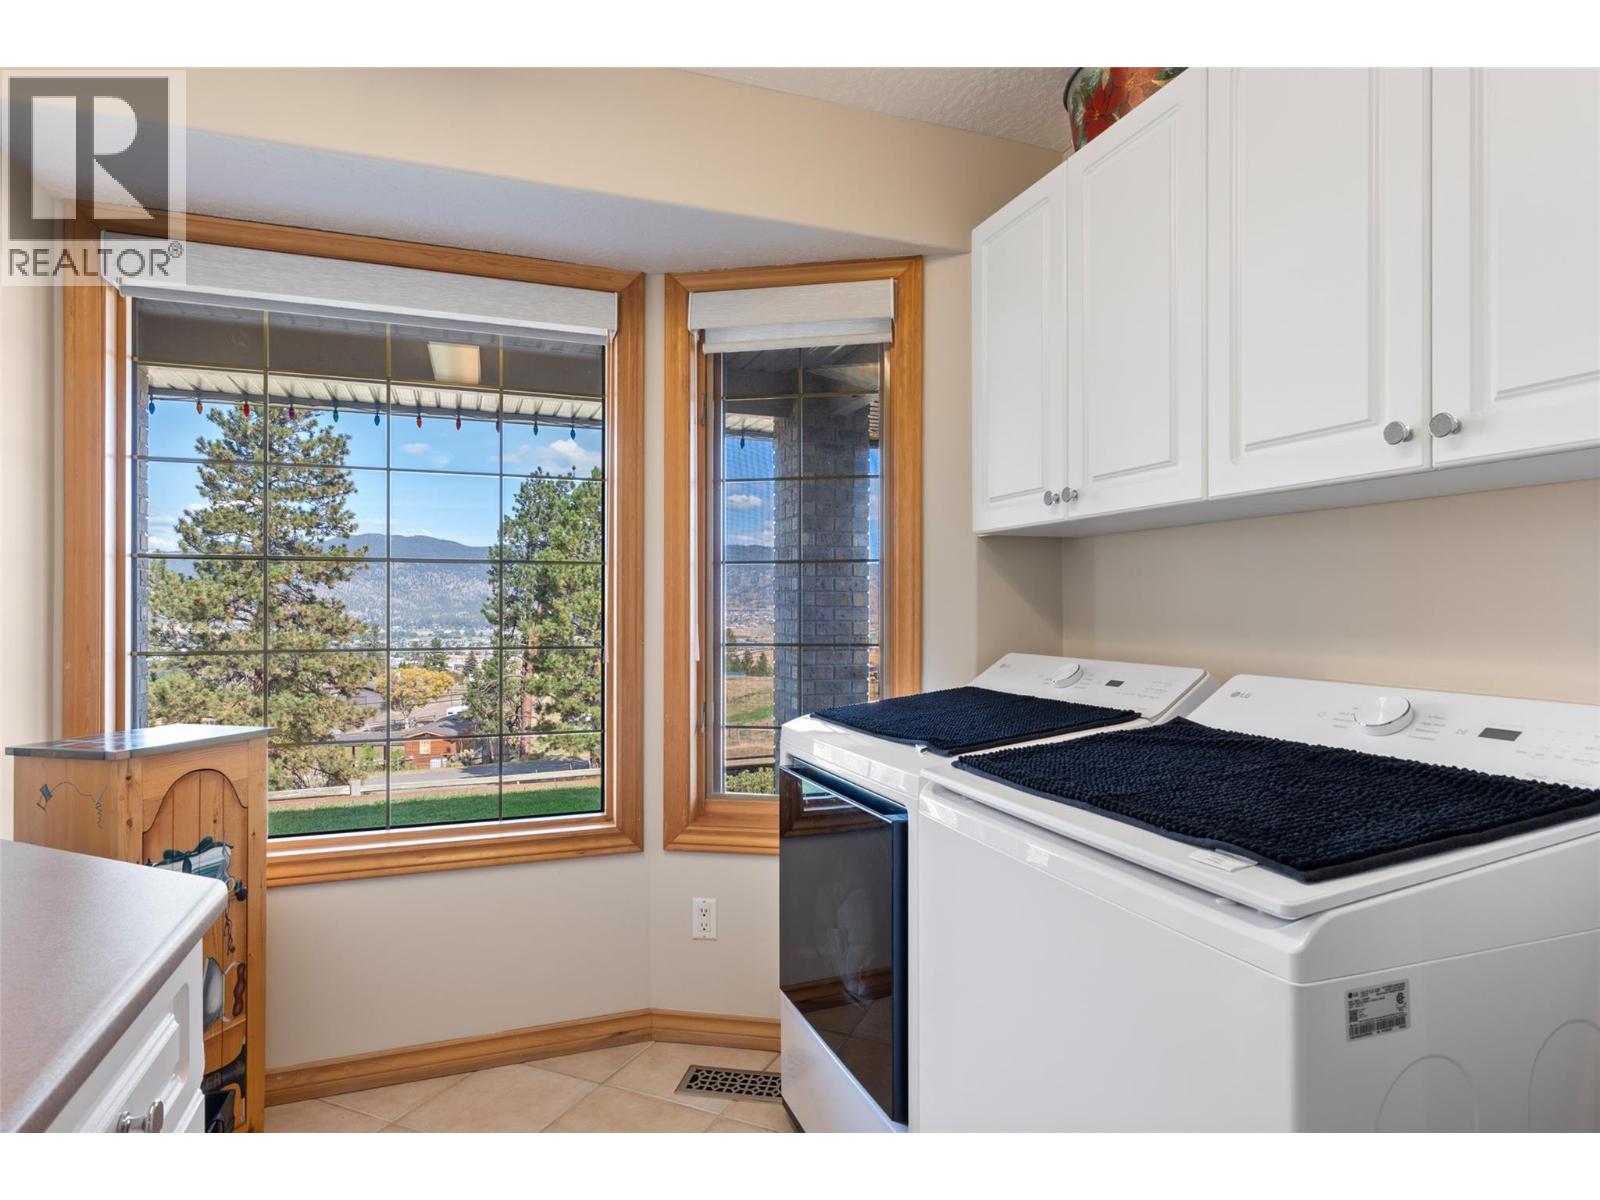
  • Laundry room17'5'' x 9'6''
  • Dining nook12'2'' x 11'
  • Kitchen15'4'' x 15'7''
  • Second level

  • Bedroom14'10'' x 13'
  • Bedroom14'6'' x 13'
  • Bedroom13'4'' x 11'