8434 sqft Single Family House
3820 Wetton Road, West Kelowna

$6,250,000

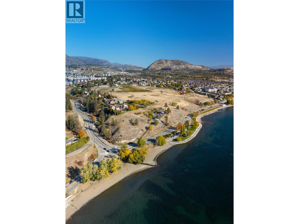
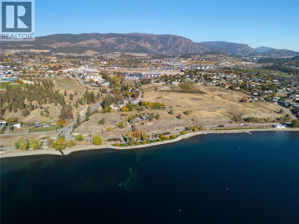
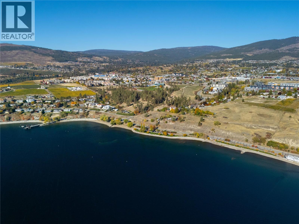
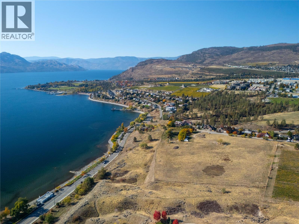
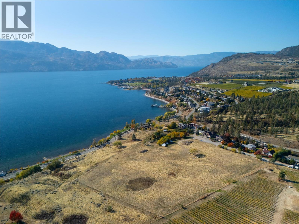
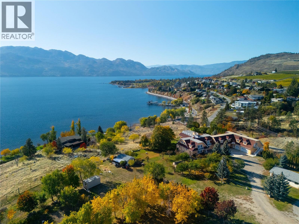
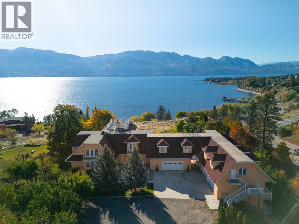
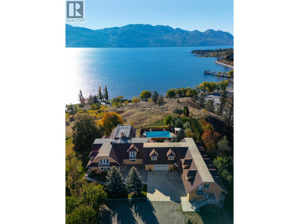
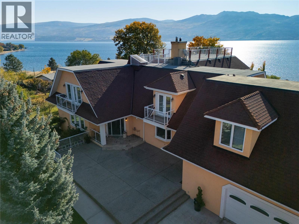
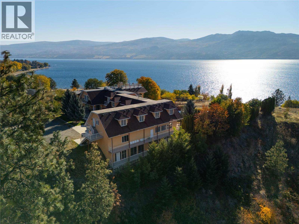
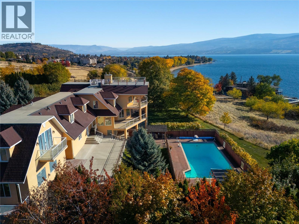
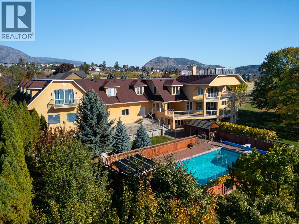
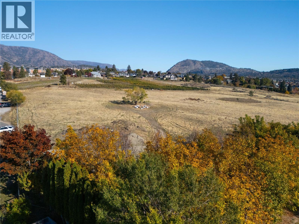
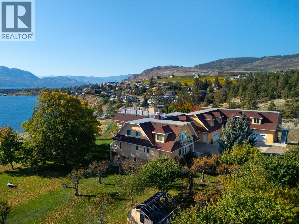
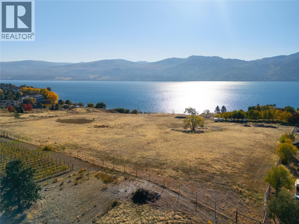
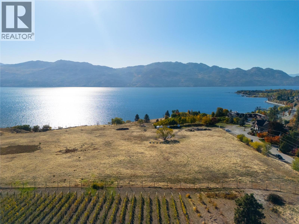
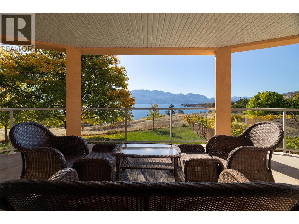
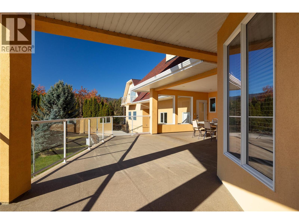
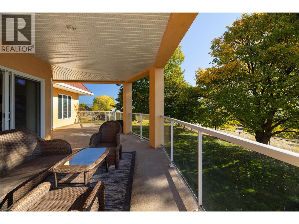
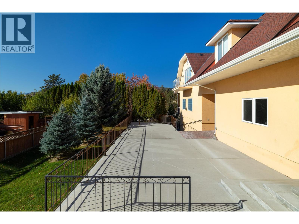
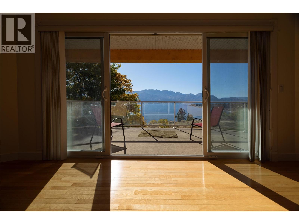
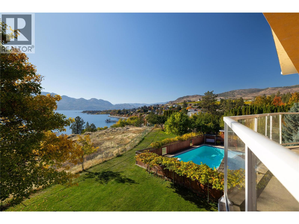
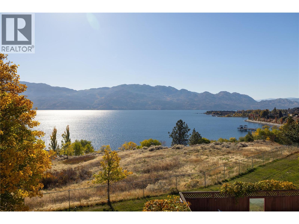
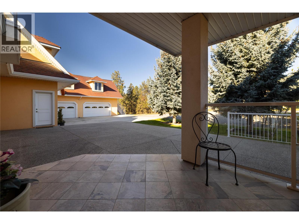
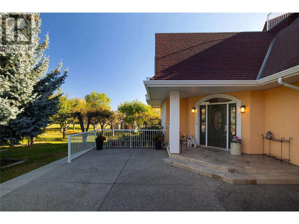
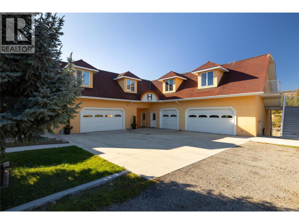
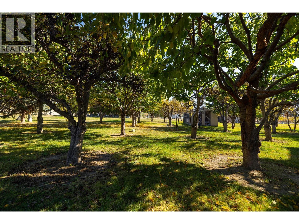
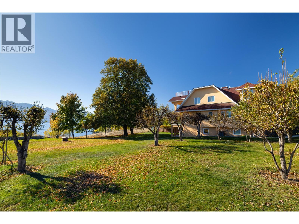
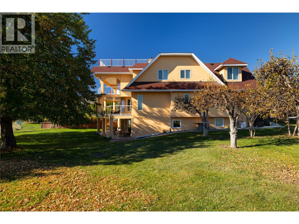
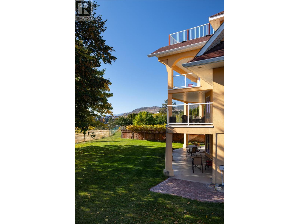
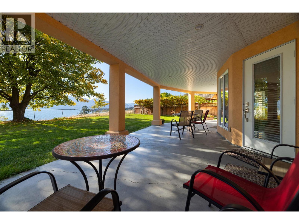
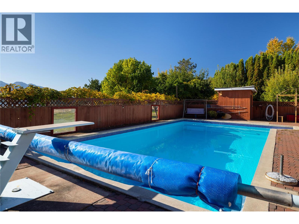
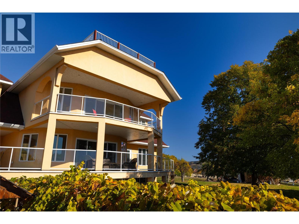
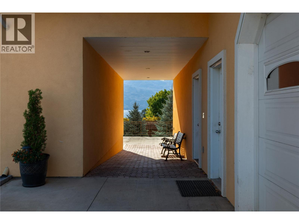
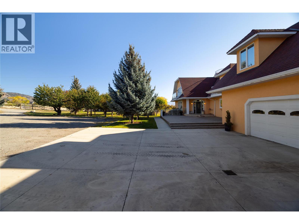
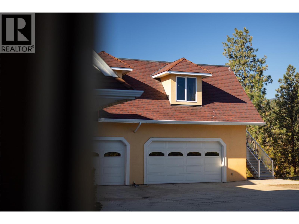
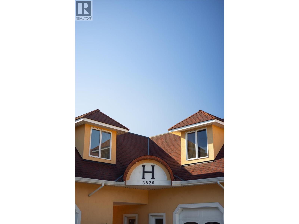
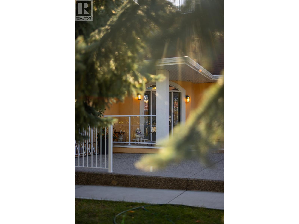
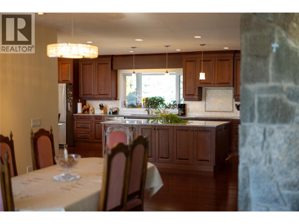
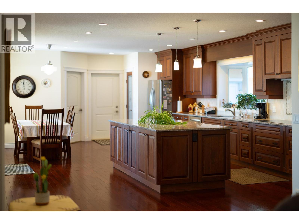
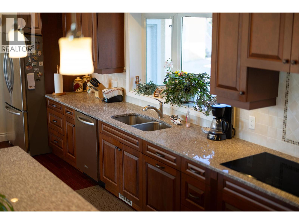
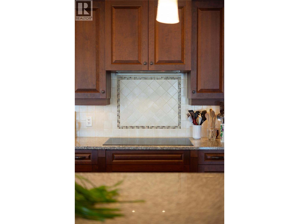
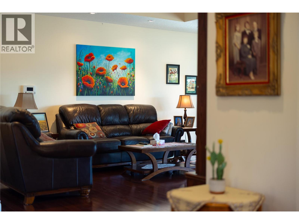
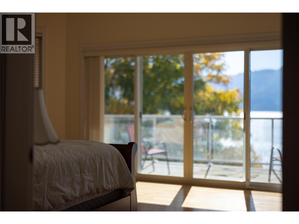
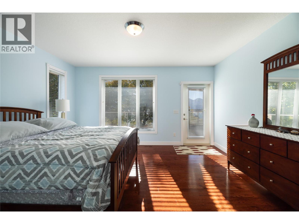
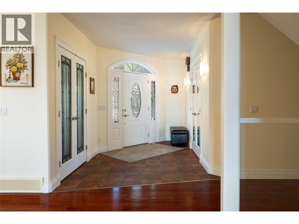
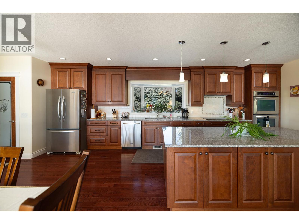
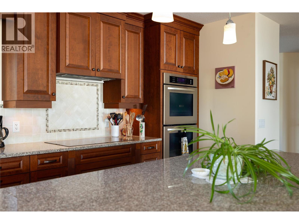
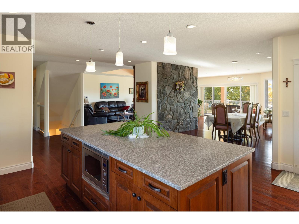
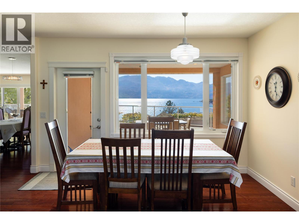
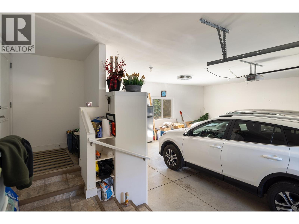
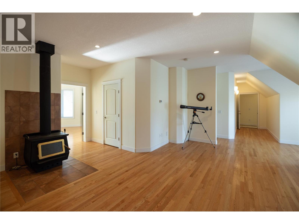
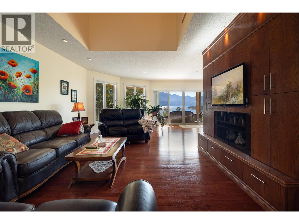
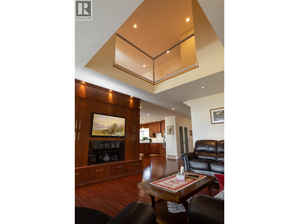
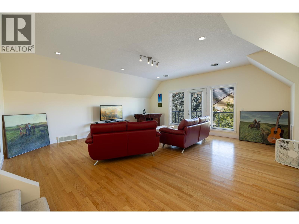
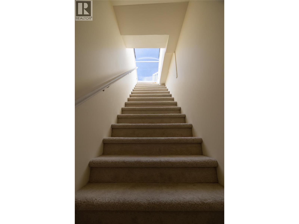
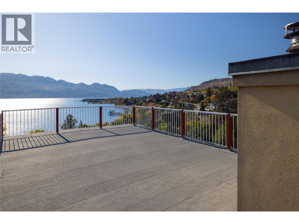
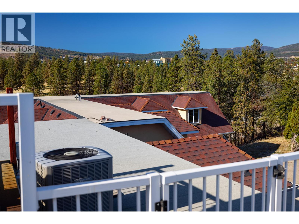
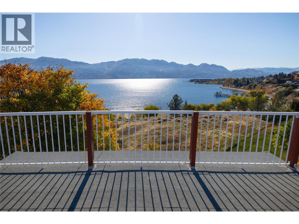
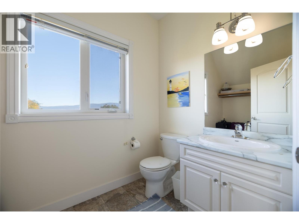
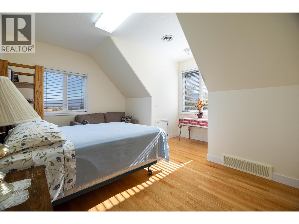
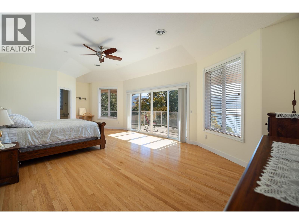
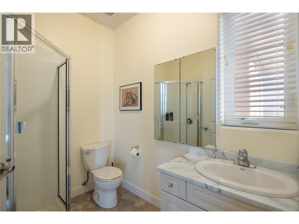
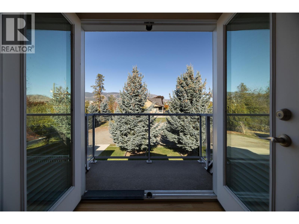
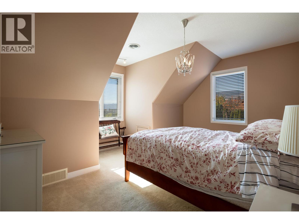
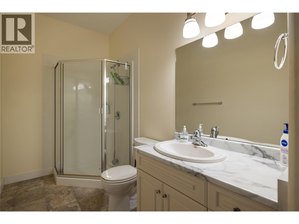
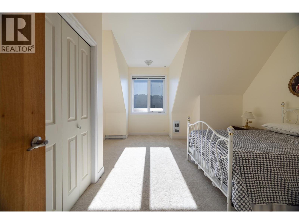
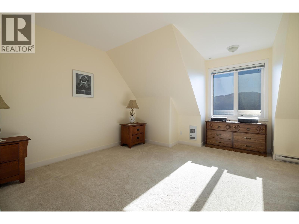
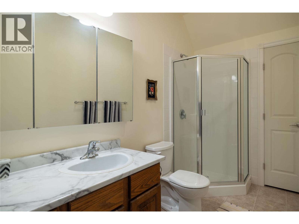
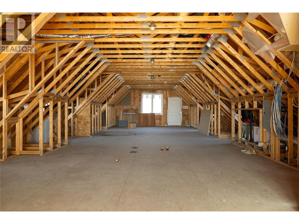
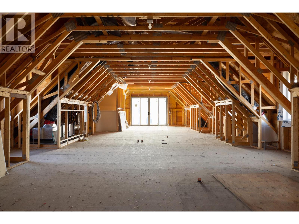
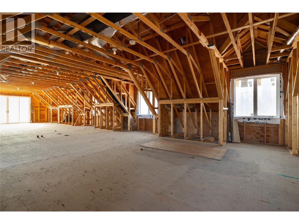
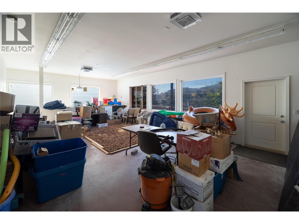
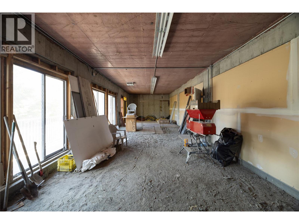
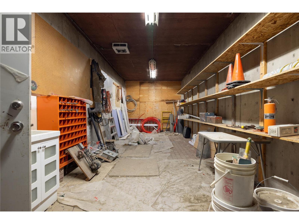
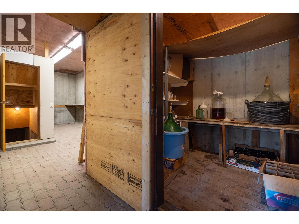
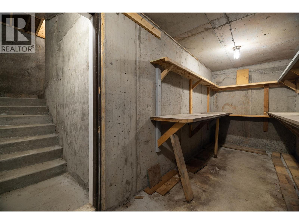
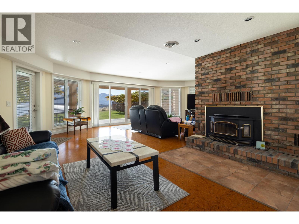
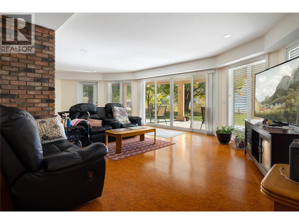
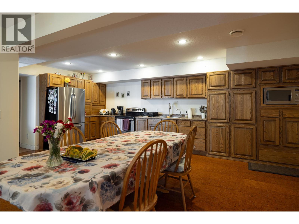
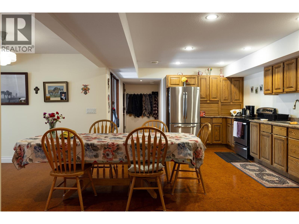
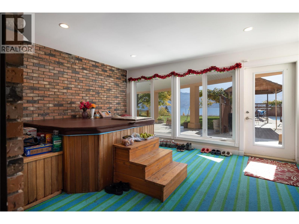
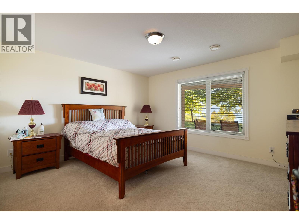
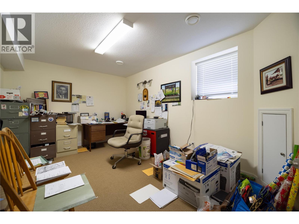
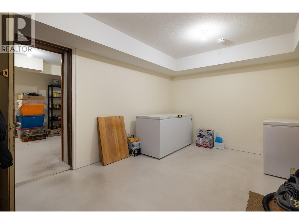
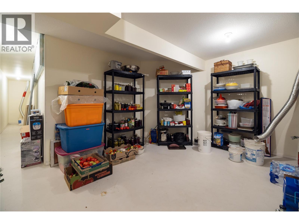
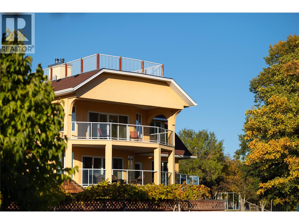
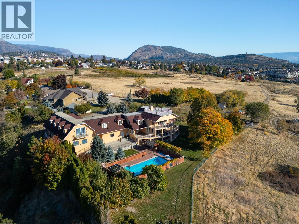
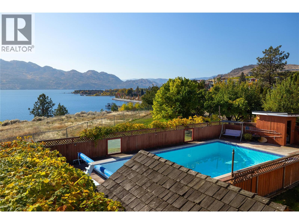
3820 Wetton Road — a private 12.68-acre estate above West Kelowna, with panoramic views over Okanagan Lake and the mountains beyond. The main residence offers 8,434 sq ft of finished living space, with 9 bedrooms and 9 bathrooms. Substantially rebuilt above its original foundation (circa 2014, per the sellers), it pairs the scale of a much newer home with an established, mature setting: a great room and formal dining room for entertaining, a chef's kitchen with breakfast nook, a primary suite oriented to the lake views, and a finished lower level with its own full kitchen, dining and rec room — ideal for extended family or guests. Two wood fireplaces, a wood stove, and gas forced-air heating on each floor. Above the garage wing, a 1,365 sq ft enclosed unfinished room — windows, doors and roof in place — awaits its next chapter: studio, gym, theatre, or additional living space. Below, brick-floored wine and storage rooms and a cold room speak to the property's working-estate roots. Outside: an in-ground heated pool with diving board and pool terrace, an orchard of apricot, plum, cherry and walnut trees, and open acreage zoned A1 Agricultural within the Agricultural Land Reserve — room for gardens, horses, or a private vineyard. A separate second residence (approx. 1,020 sq ft, 2 bed / 1 bath) serves guests or family. Five-car garage plus extensive additional parking. Municipal sewer; community water with a licensed creek diversion for irrigation. (id:6770)

Contact Us to get more detailed information about this property or setup a viewing.

Contact Us Call Us

  • Price $6,250,000
  • Land Size 12.7 Acres
  • Age 1976
  • Stories 3
  • Size 8434 sqft
  • Bedrooms 9
  • Bathrooms 9
  • Additional Parking Spaces
  • Attached Garage 5 Spaces
  • Exterior Stucco
  • Cooling Central Air Conditioning
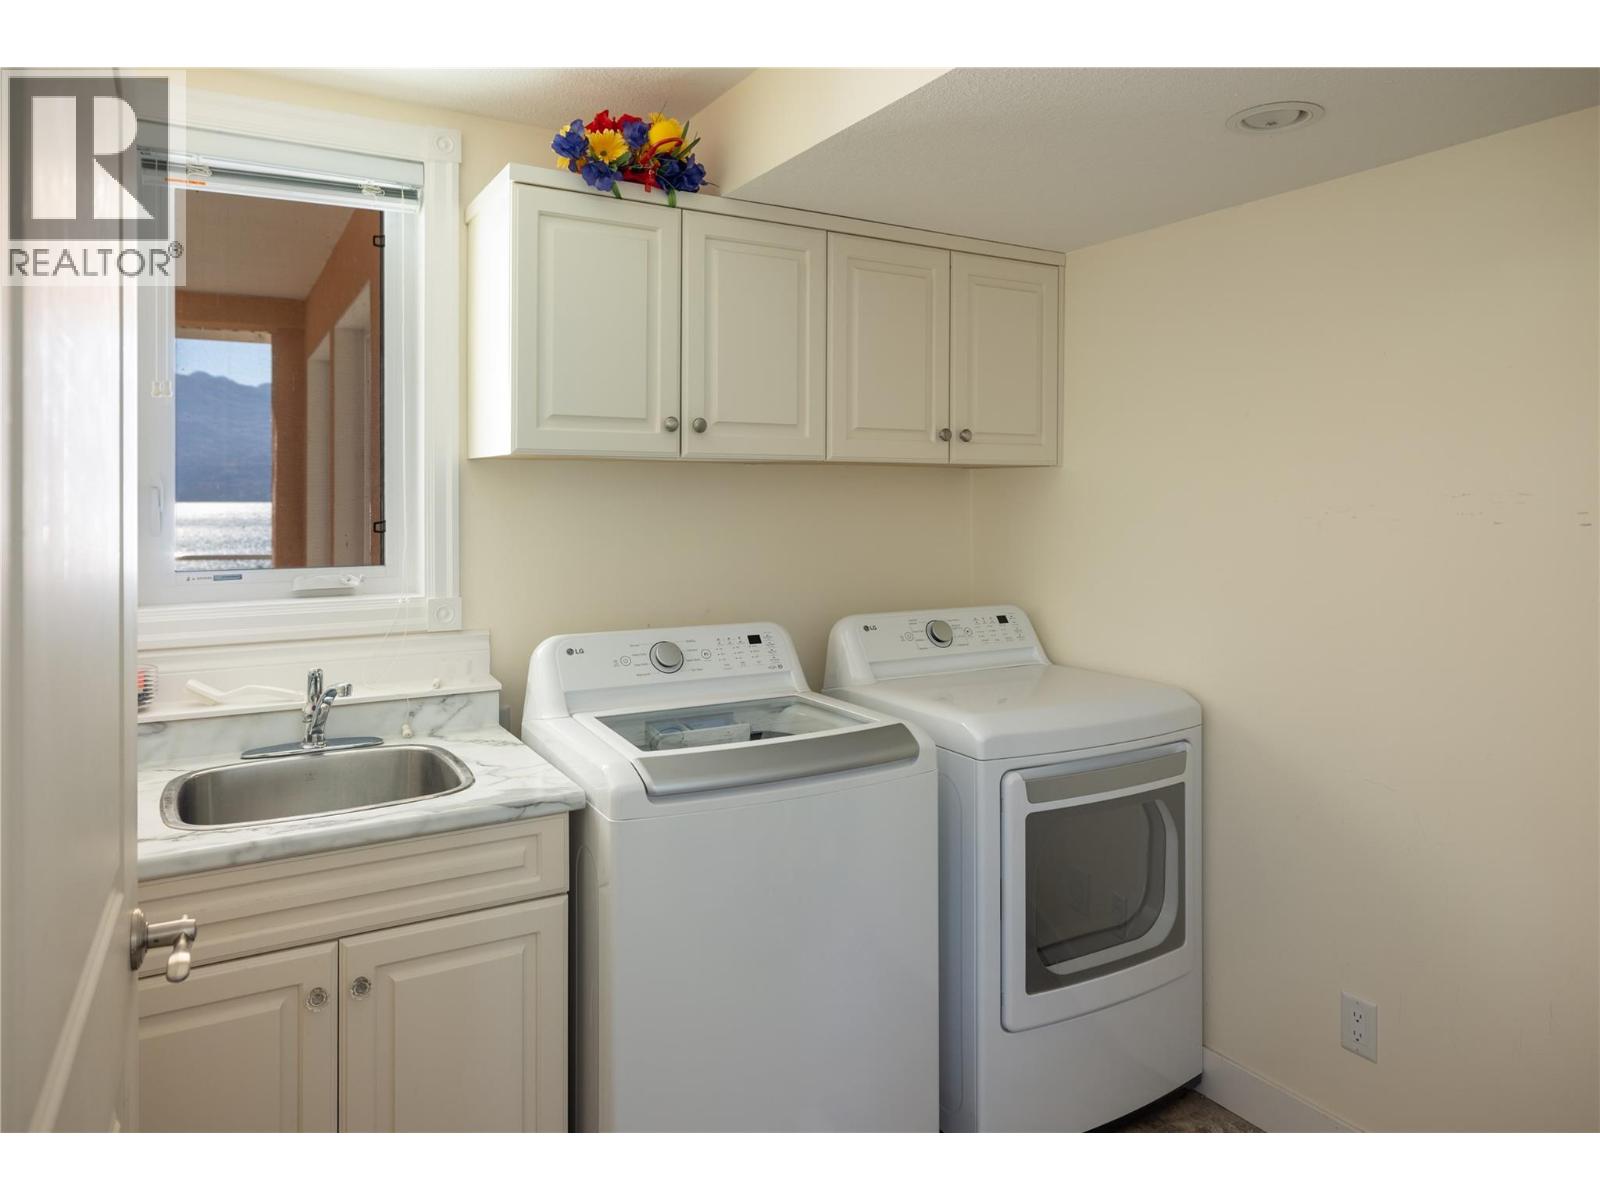
  • Appliances Refrigerator, Dishwasher, Cooktop - Gas, Humidifier, See remarks, Washer & Dryer, Oven - Built-In
  • Water Irrigation District
  • Sewer Septic tank
  • Flooring Carpeted, Hardwood
  • View Unknown, Lake view, Mountain view, Valley view, View of water
  • Fencing Chain link
  • Basement

  • Mud room15'6'' x 13'0''
  • Other15'0'' x 10'8''
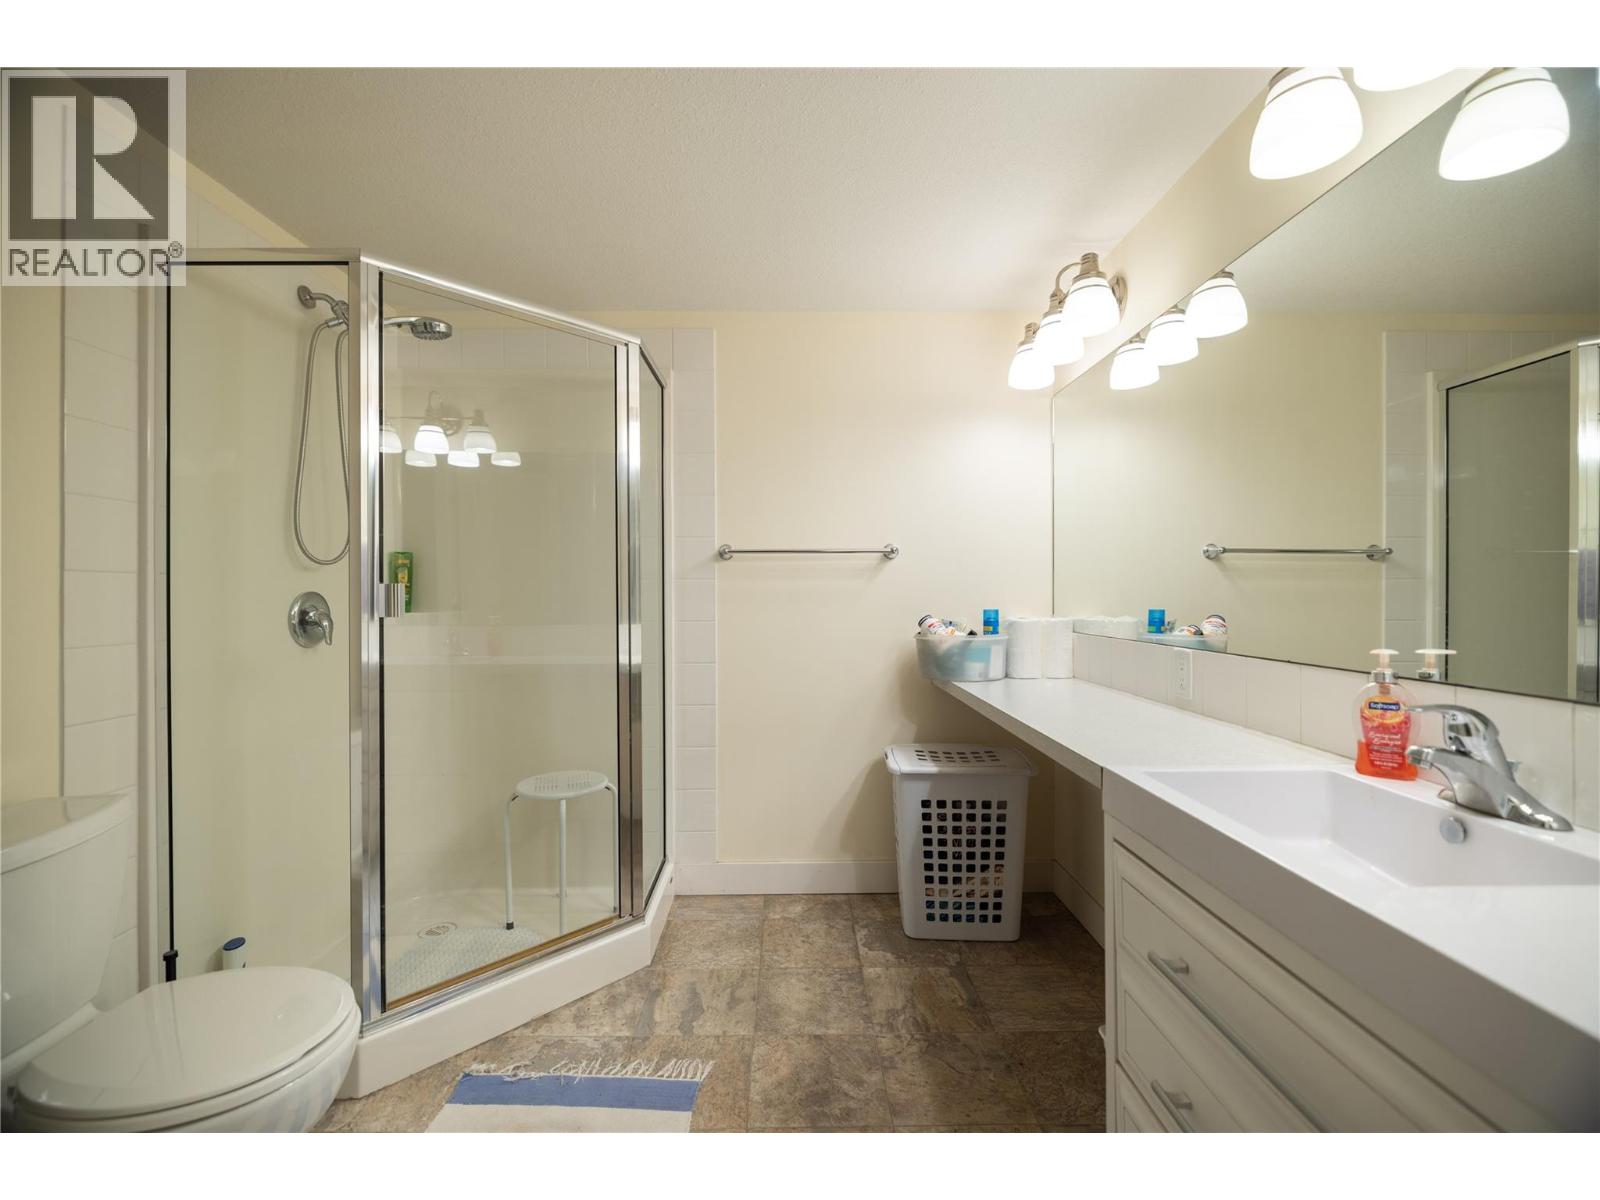
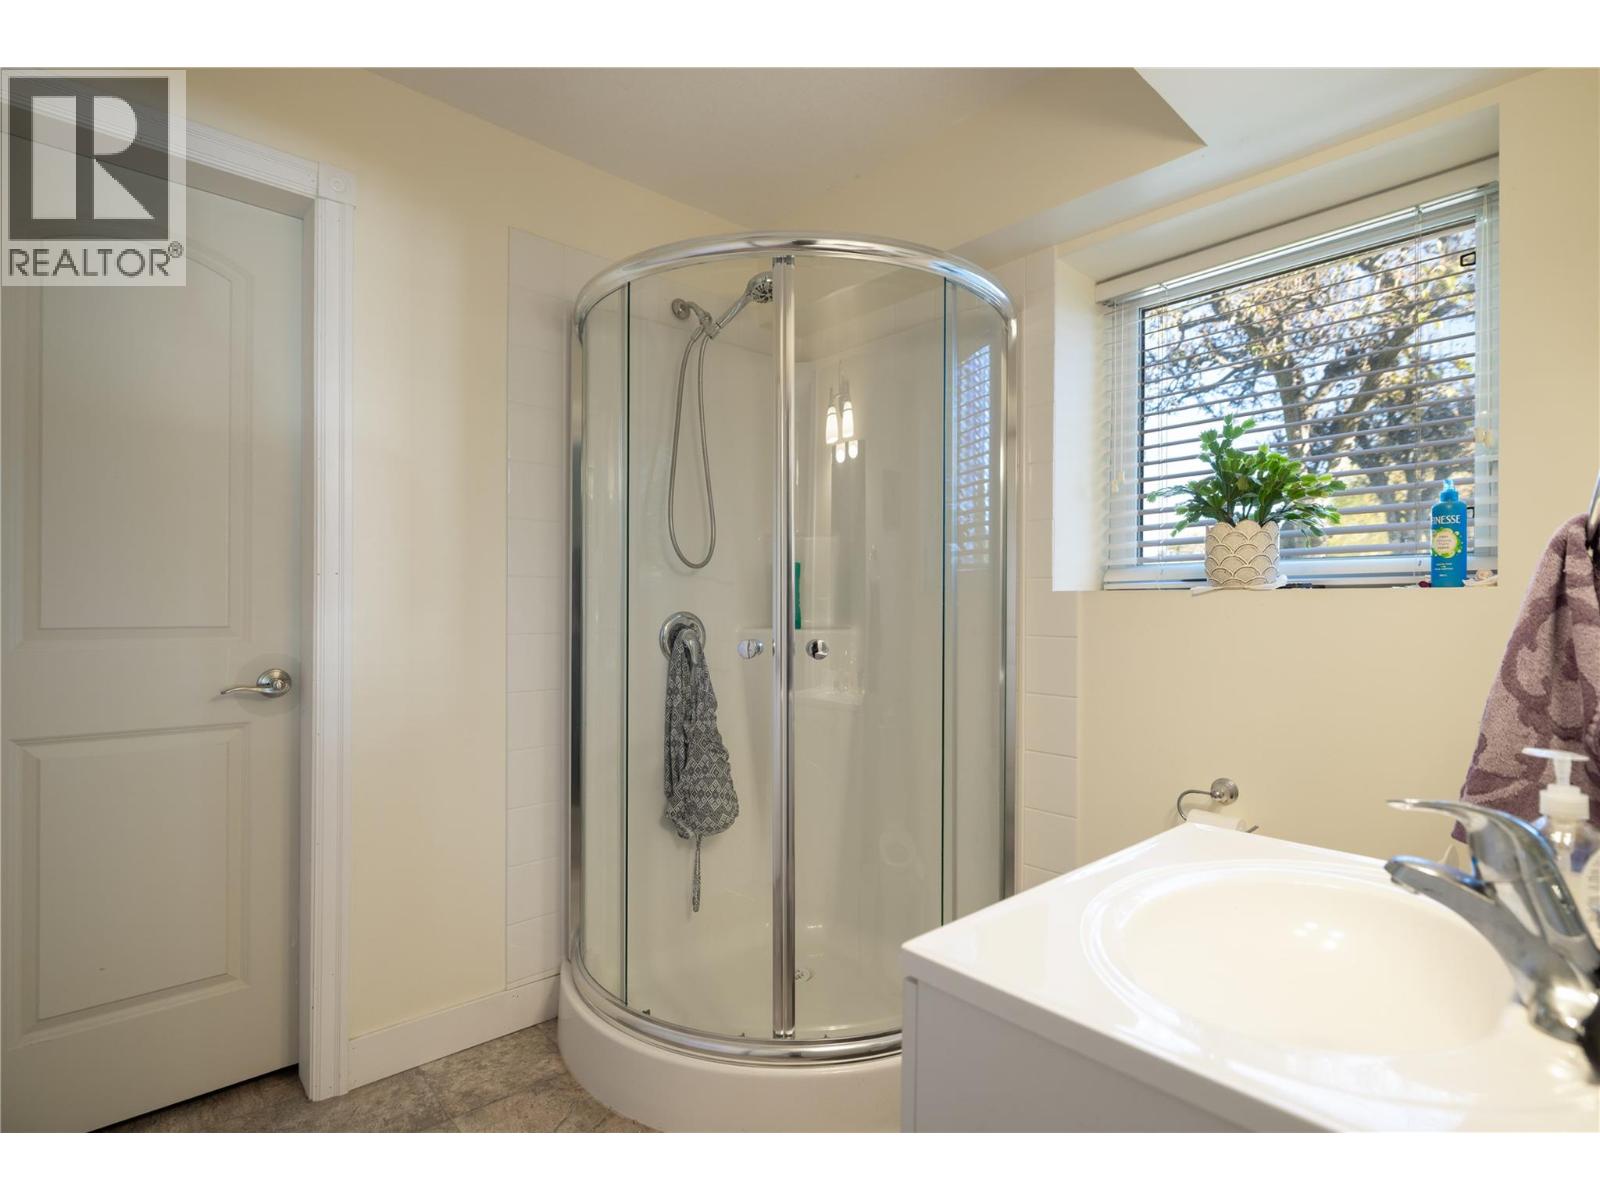
  • 3pc Bathroom8'0'' x 7'7''
  • 3pc Ensuite bath7'3'' x 6'11''
  • Bedroom15'1'' x 10'8''
  • Bedroom14'1'' x 13'3''
  • Dining room13'11'' x 13'9''
  • Kitchen21'0'' x 12'5''
  • Living room28'11'' x 21'5''
  • Main level

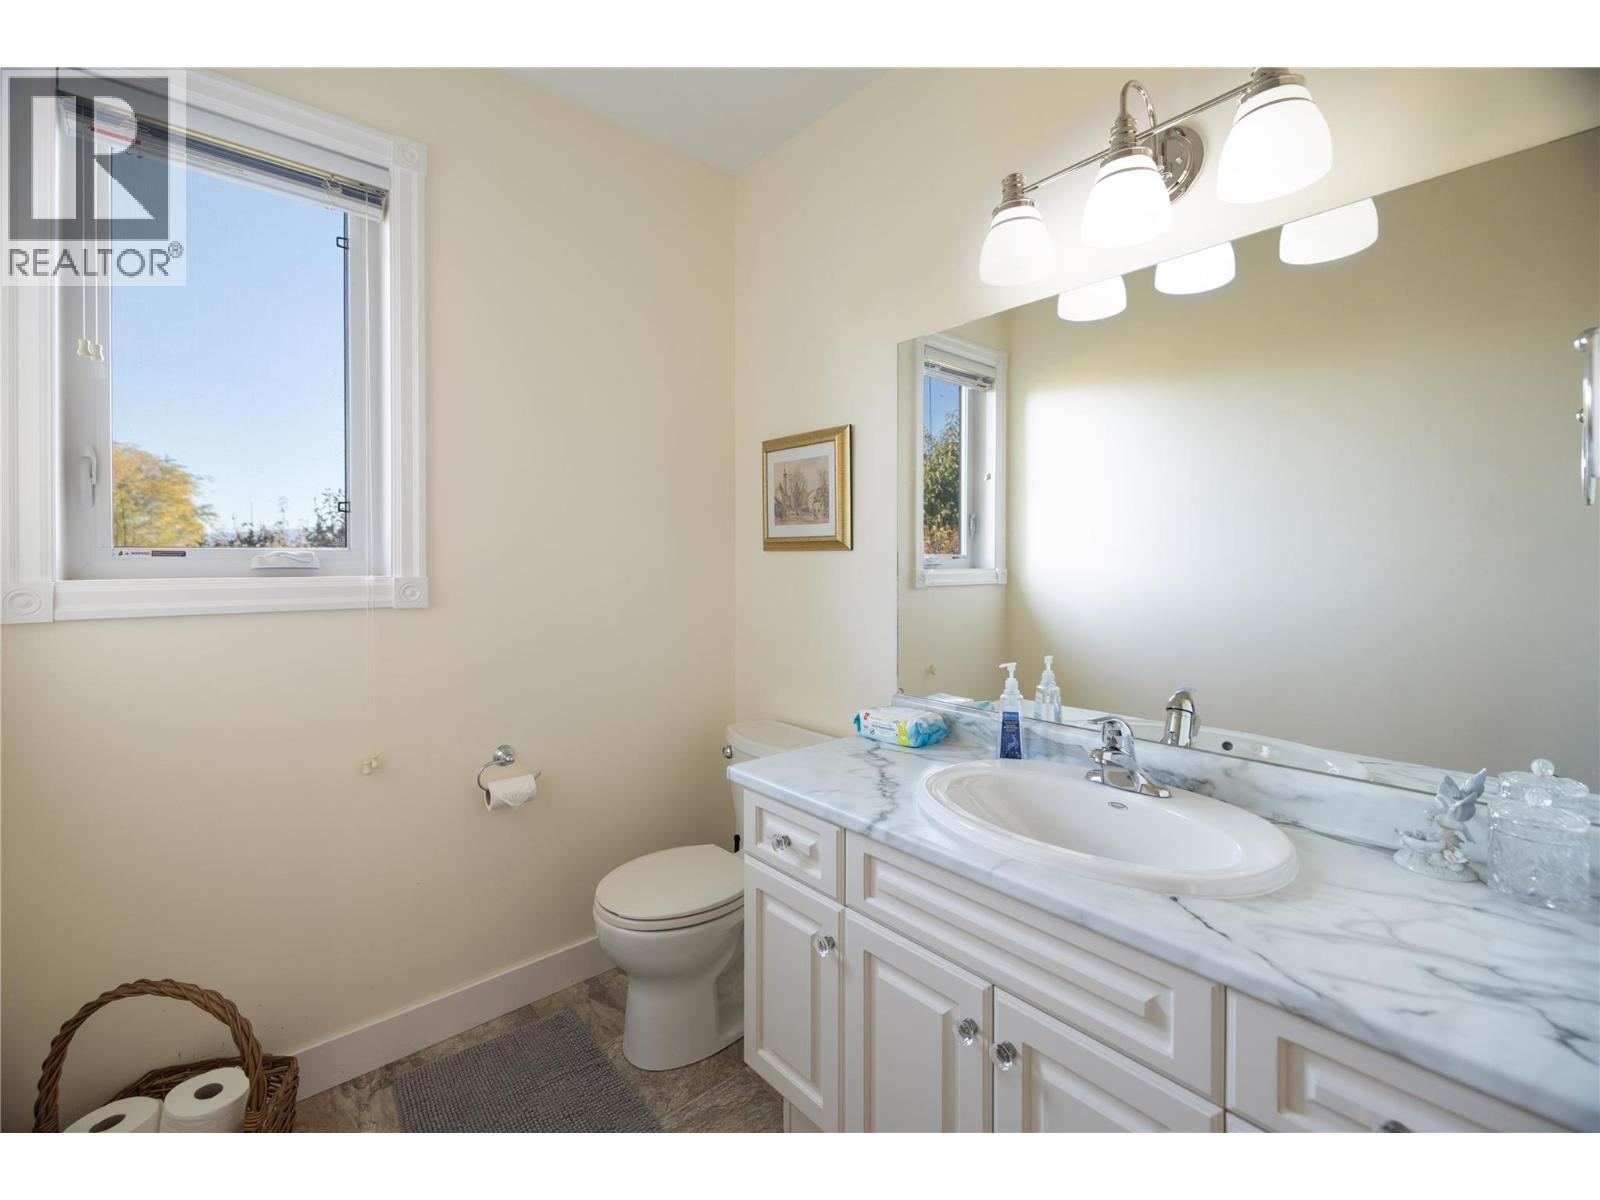
  • 2pc Bathroom9'5'' x 5'9''
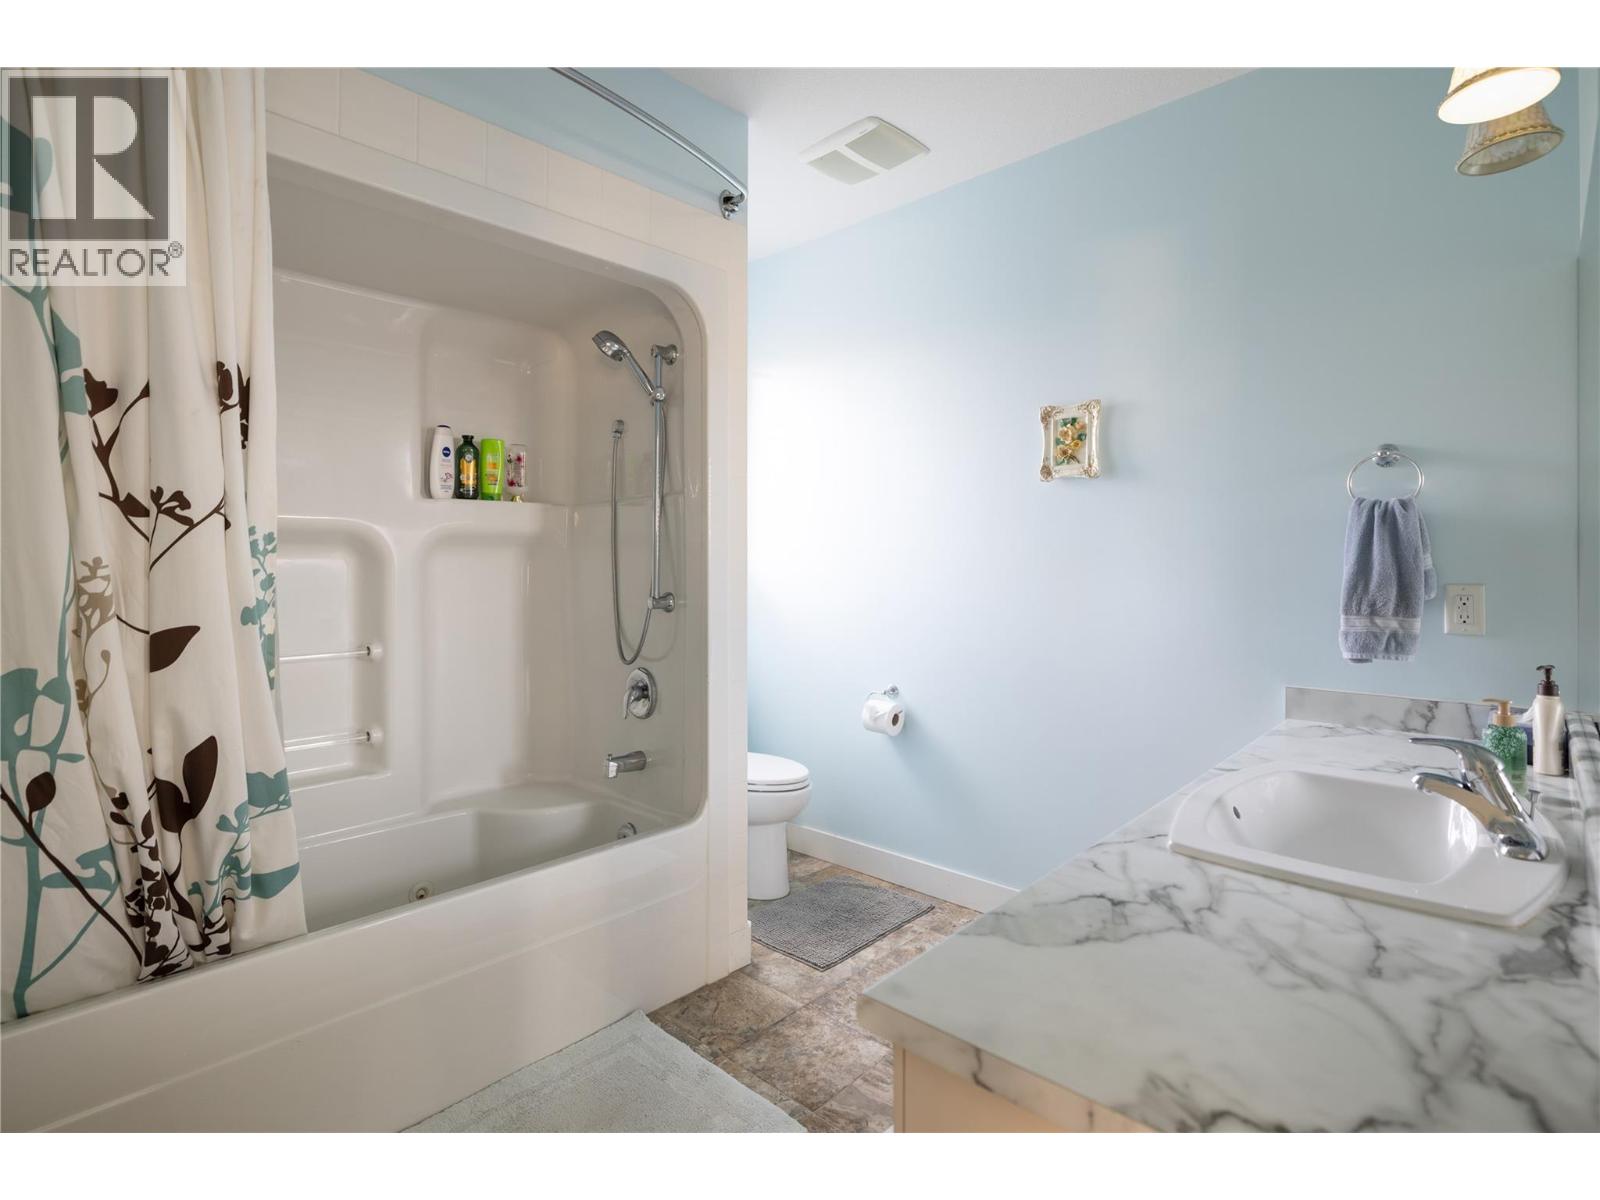
  • 3pc Bathroom9'5'' x 6'4''
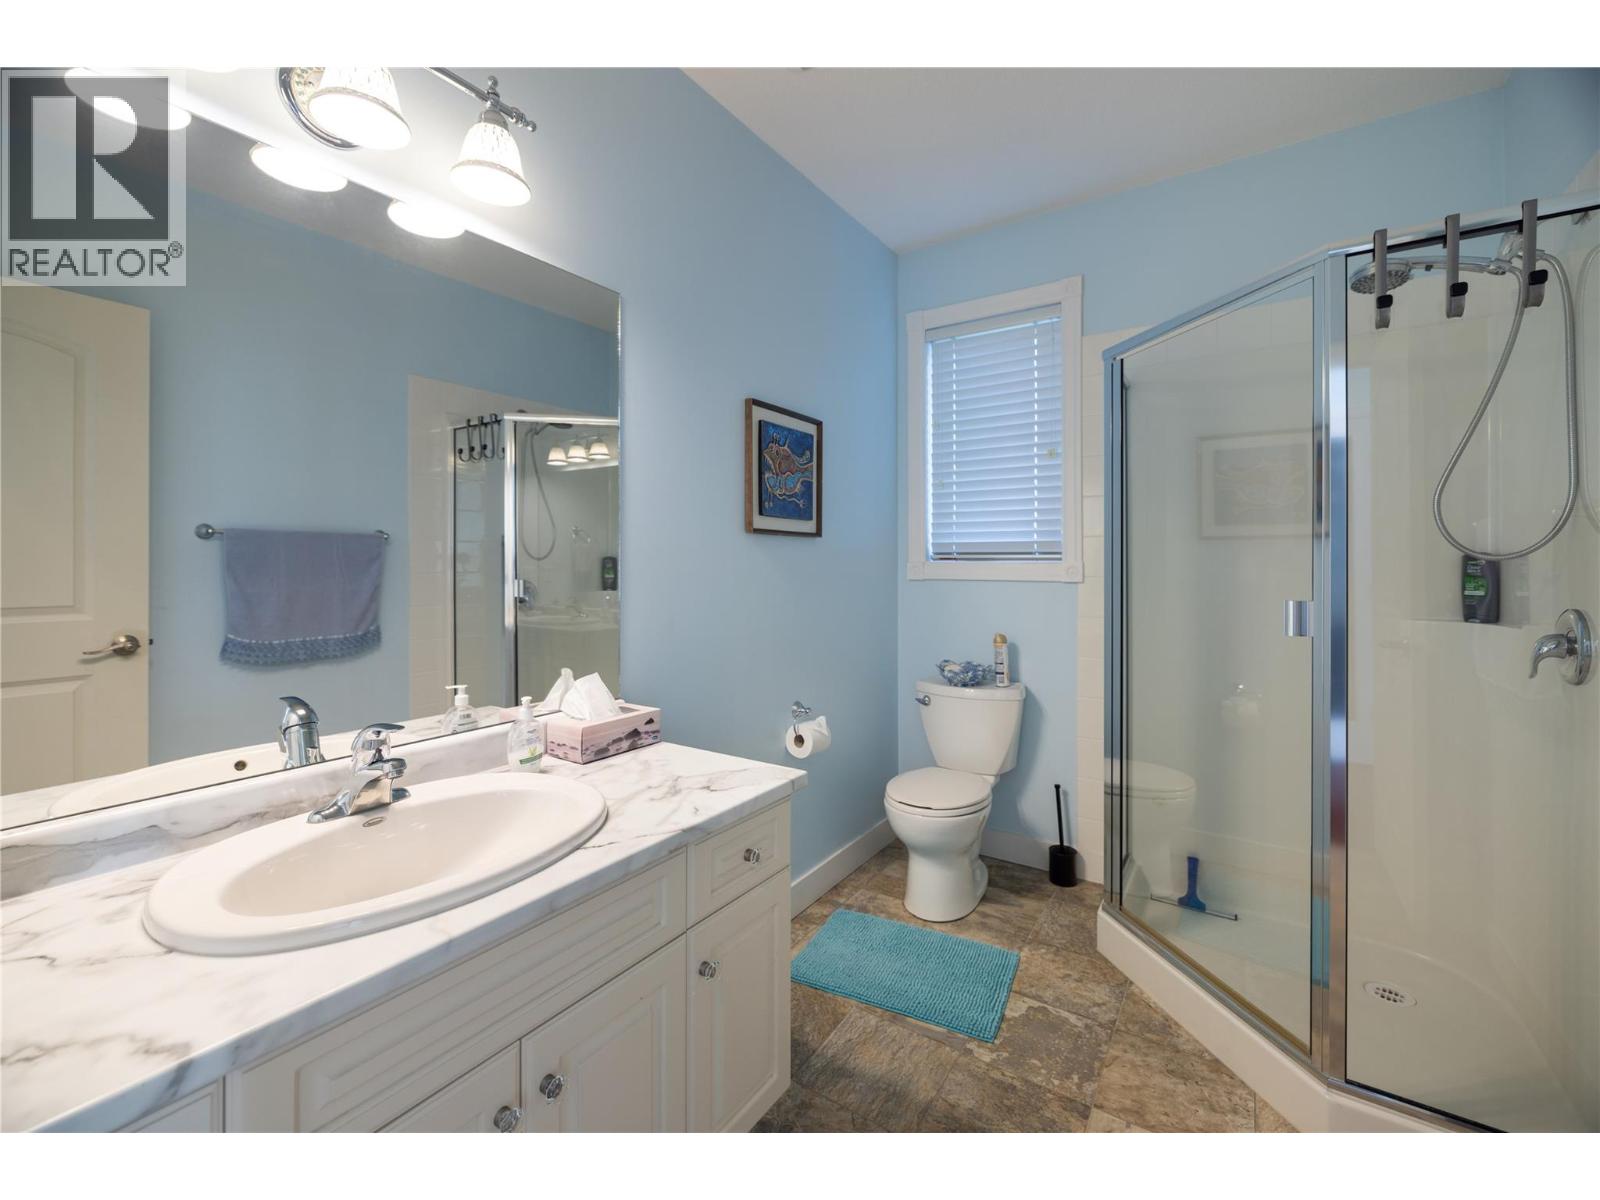
  • Full ensuite bathroom9'4'' x 9'0''
  • Bedroom15'3'' x 15'1''
  • Bedroom21'5'' x 14'11''
  • Kitchen26'9'' x 17'10''
  • Dining room21'9'' x 17'7''
  • Living room34'11'' x 20'11''
  • Second level

  • 3pc Ensuite bath12'0'' x 5'6''
  • Bedroom15'3'' x 14'8''
  • Bedroom16'3'' x 14'5''
  • Bedroom16'4'' x 16'3''
  • Bedroom17'7'' x 15'9''
  • Family room25'1'' x 20'4''
  • 3pc Ensuite bath8'4'' x 6'2''
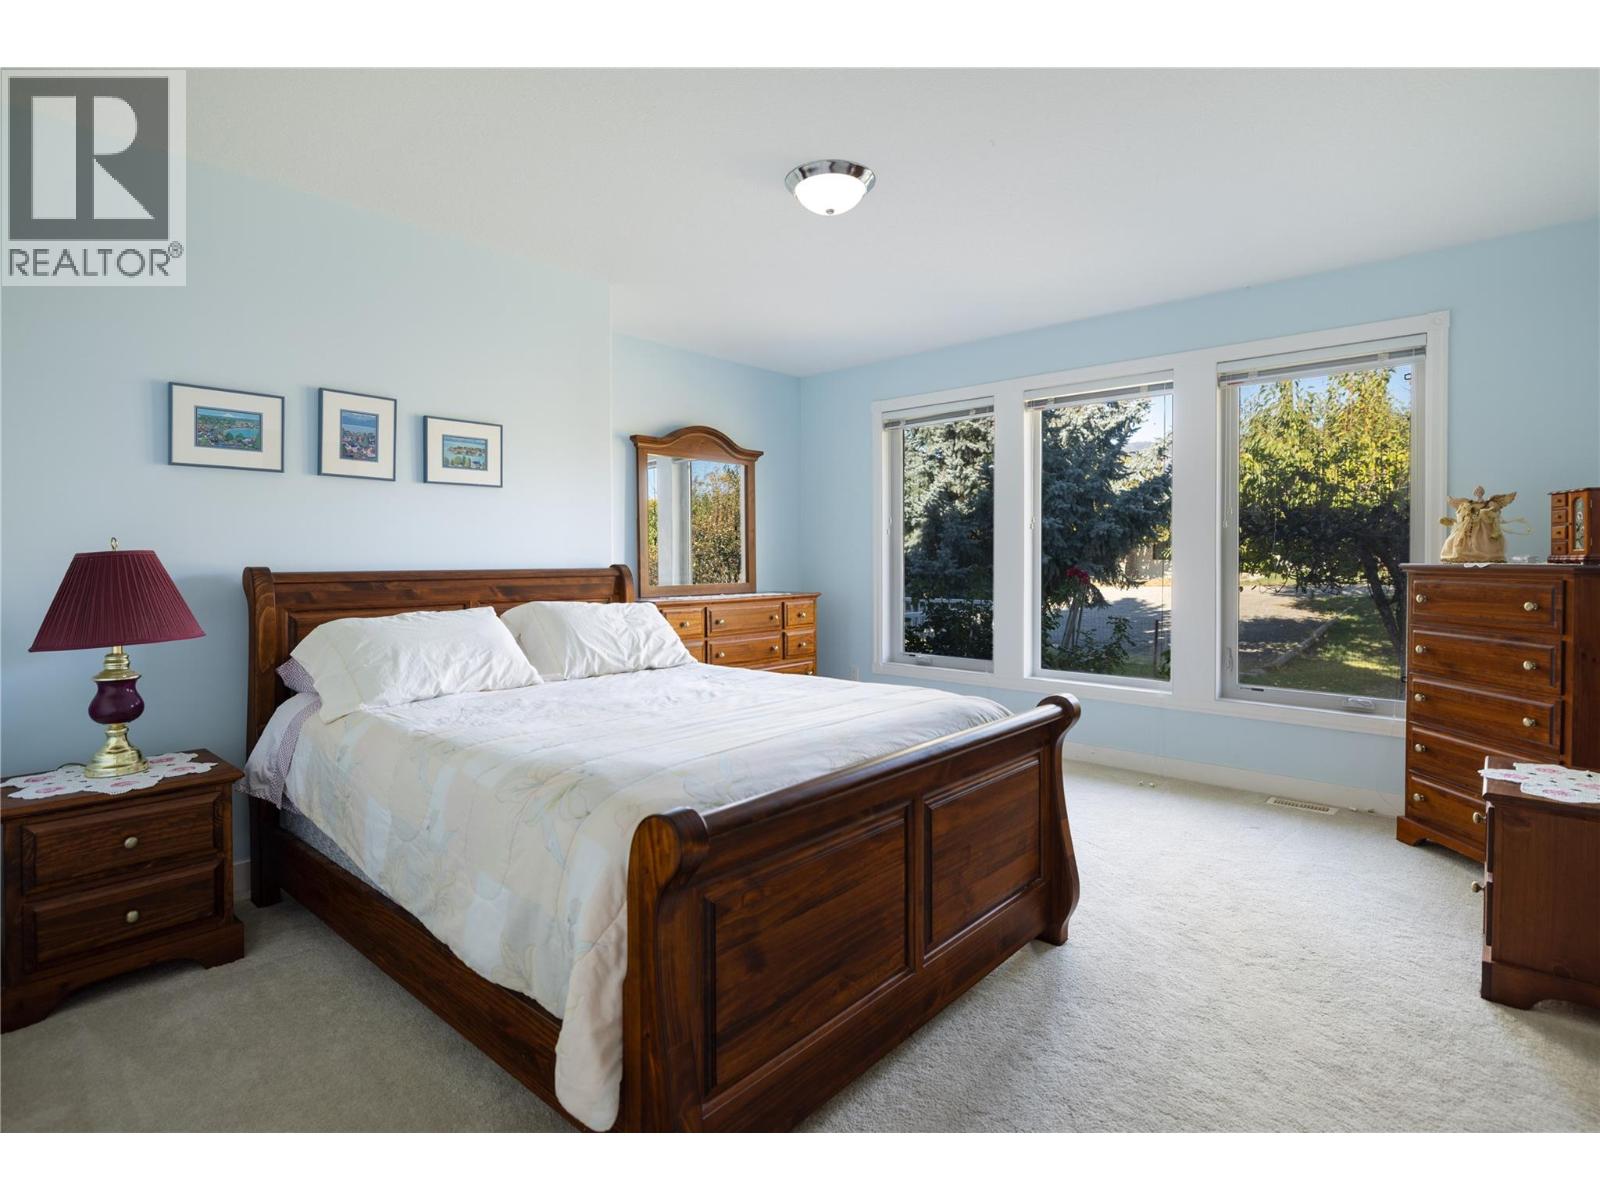
  • Primary Bedroom28'7'' x 15'6''
  • Other67'4'' x 27'6''
  • 2pc Bathroom9'6'' x 5'5''