3717 sqft Single Family House
7696 Silver Star Road, Vernon

$1,395,000

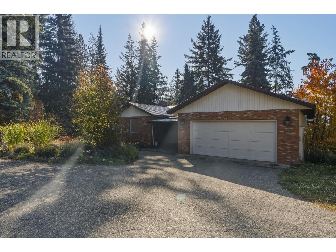
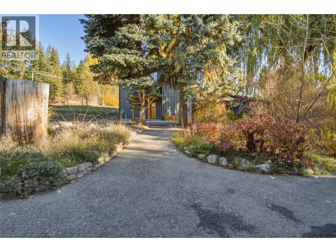
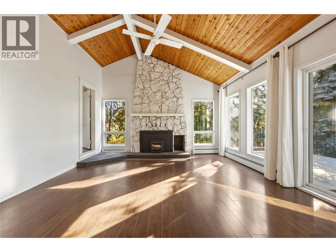
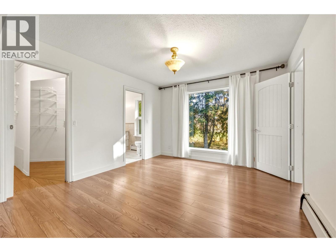
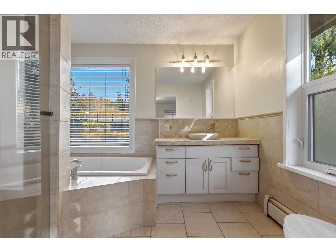
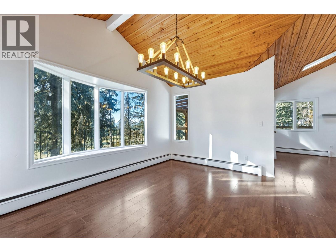
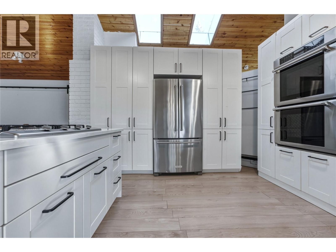
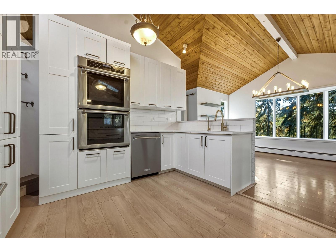
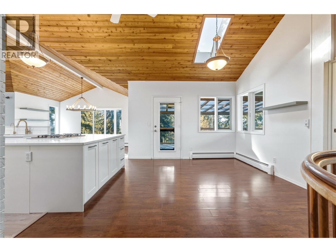
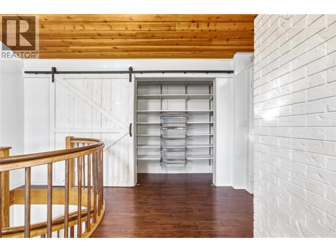
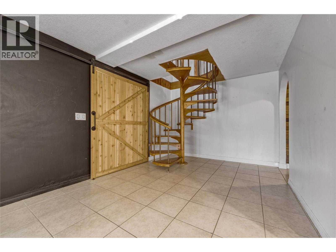
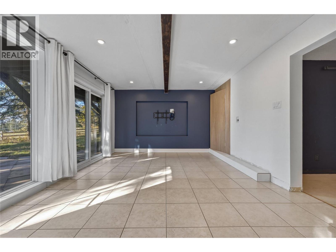
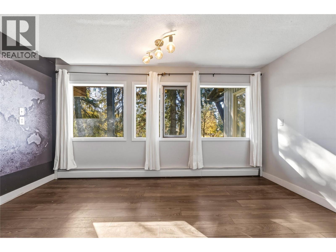
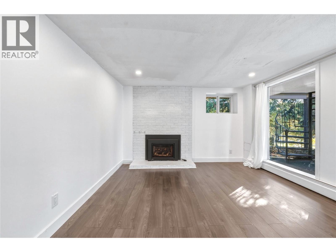
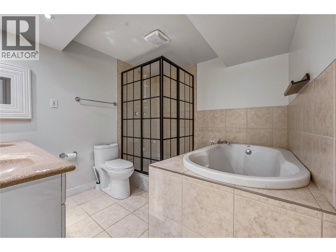
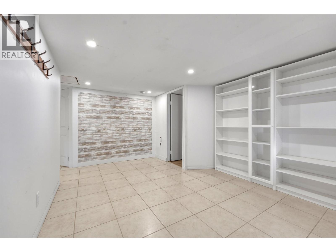
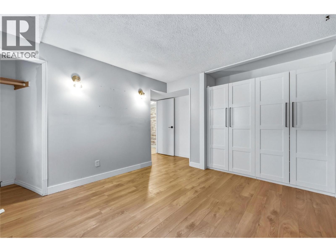
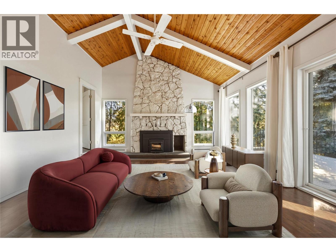
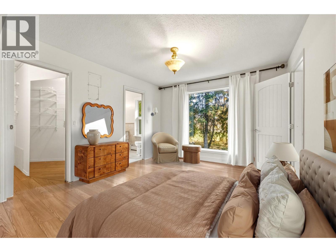
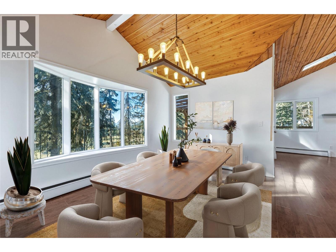
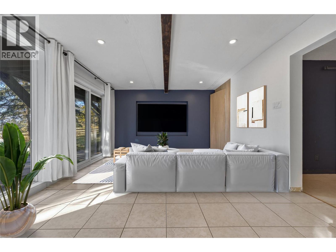
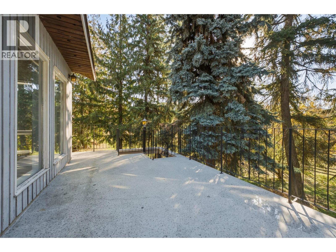
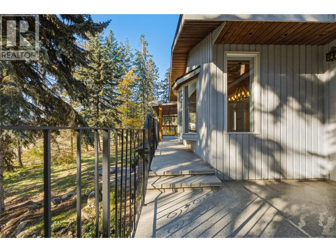
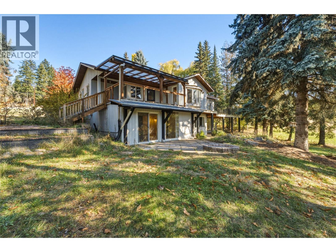
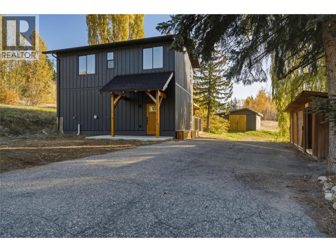
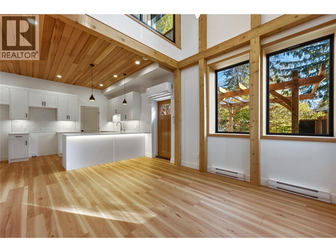
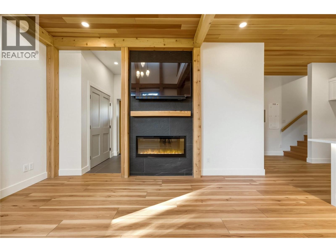
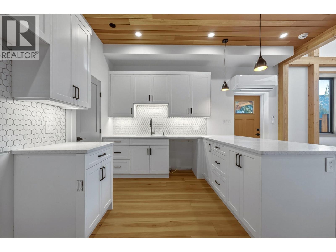
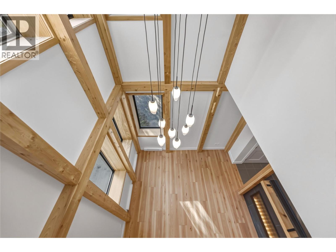
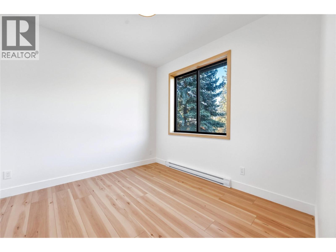
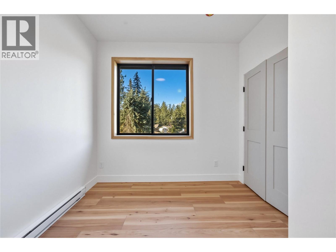
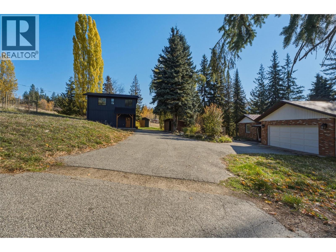
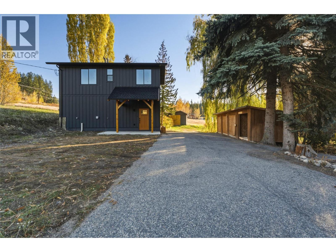
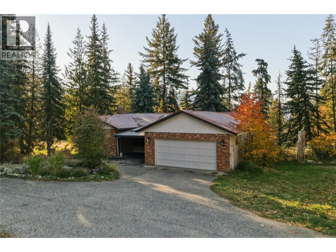
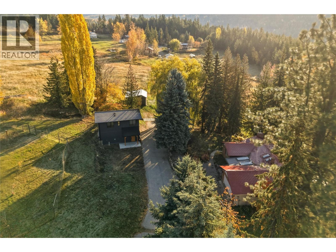
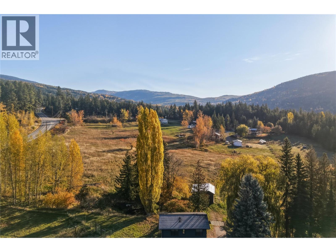
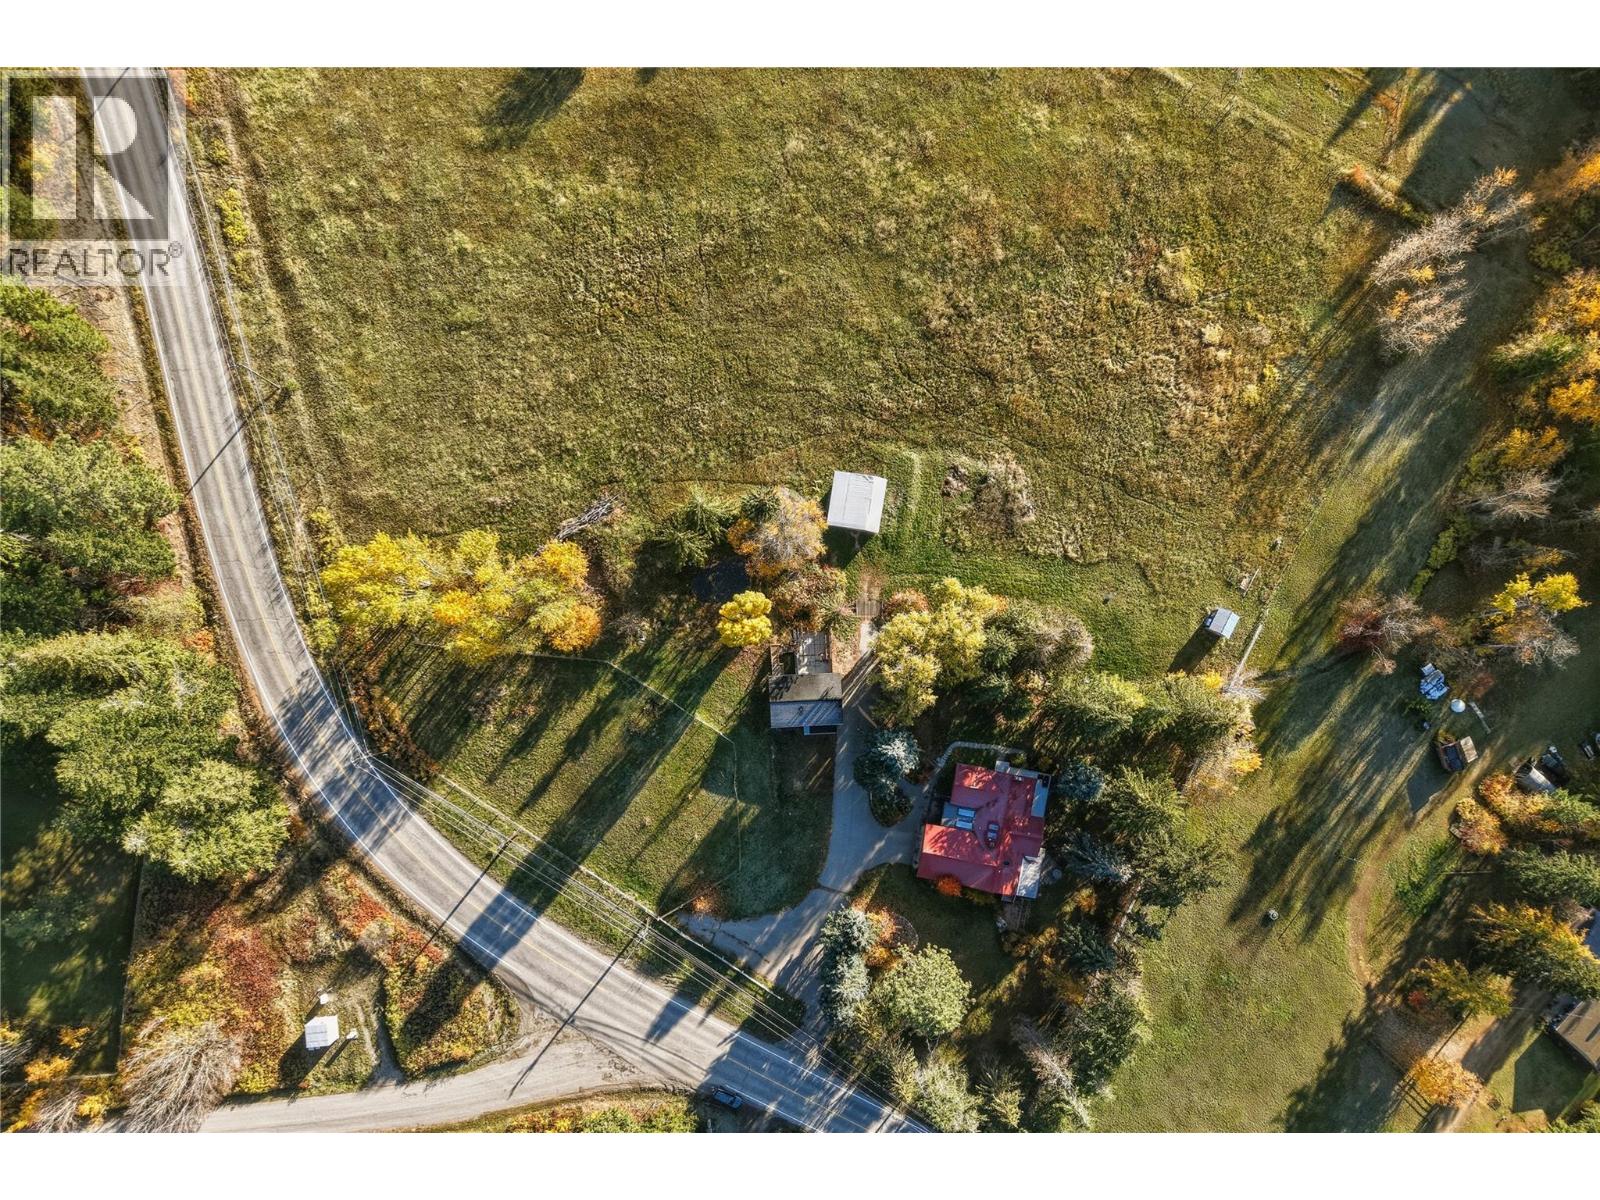
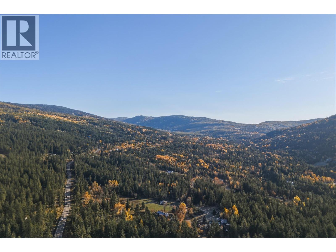
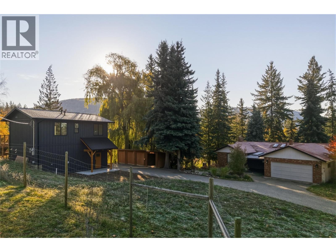
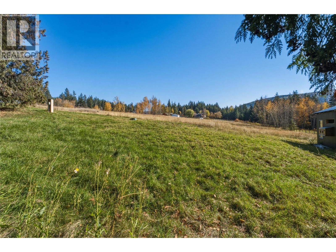
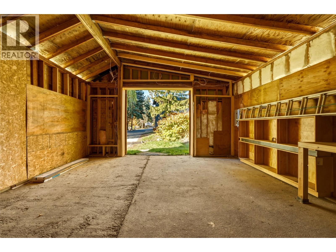
This amazing property has it all! A nicely updated 3 bedroom plus den rancher home, a beautiful newly built 2 bedroom secondary home, 5 acres of fenced in land, shop, chicken coop, and storage! And at a great price below assessed value! The sprawling 3 bedroom plus den, 3 bathroom home with walkout basement offers a bright, welcoming interior with vaulted ceilings, quartz countertops, barn doors, farmhouse lighting, and expansive views. Fully finished walkout basement has a great size media/living room, 2 additional bedrooms and a den that could easily be 4th bedroom. Outside, an additional beautiful west coast style 2 bedroom 2 bathroom newly built secondary residence! Nice entry way and foyer, living room with vaulted ceilings, new kitchen, quartz countertops, beautiful timber finishes, everything is brand new throughout! Use for extra space for family or rental income, and with being less then 15 min away from Silver Star Mountain Resort, the opportunities are endless! Lots of infrastructure upgrades on property with new septic system, water lines, wells and controls. The 5 acres of fertile land is fenced in, fully useable and has chicken coop, shop and storage already in place. Everything is here for a rare combination of country privacy, modern comfort, and so many possibilities for an investment and lifestyle, all within easy reach of town and Silver Star Mountain Resort. Come have a look today! (id:6770)

Contact Us to get more detailed information about this property or setup a viewing.

Contact Us Call Us

  • Price $1,395,000
  • Land Size 5.0 Acres
  • Age 1981
  • Stories 2
  • Size 3717 sqft
  • Bedrooms 5
  • Bathrooms 5
  • See Remarks Spaces
  • Additional Parking Spaces
  • Attached Garage 4 Spaces
  • Detached Garage 4 Spaces
  • Heated Garage Spaces
  • Exterior Brick, Stucco, Wood siding
  • Cooling Central Air Conditioning
  • Appliances Refrigerator, Dishwasher, Dryer, Range - Gas, Washer, Oven - Built-In
  • Water Well
  • Sewer Septic tank
  • Flooring Carpeted, Ceramic Tile, Hardwood, Tile
  • View City view, Mountain view, Valley view, View (panoramic)
  • Fencing Fence
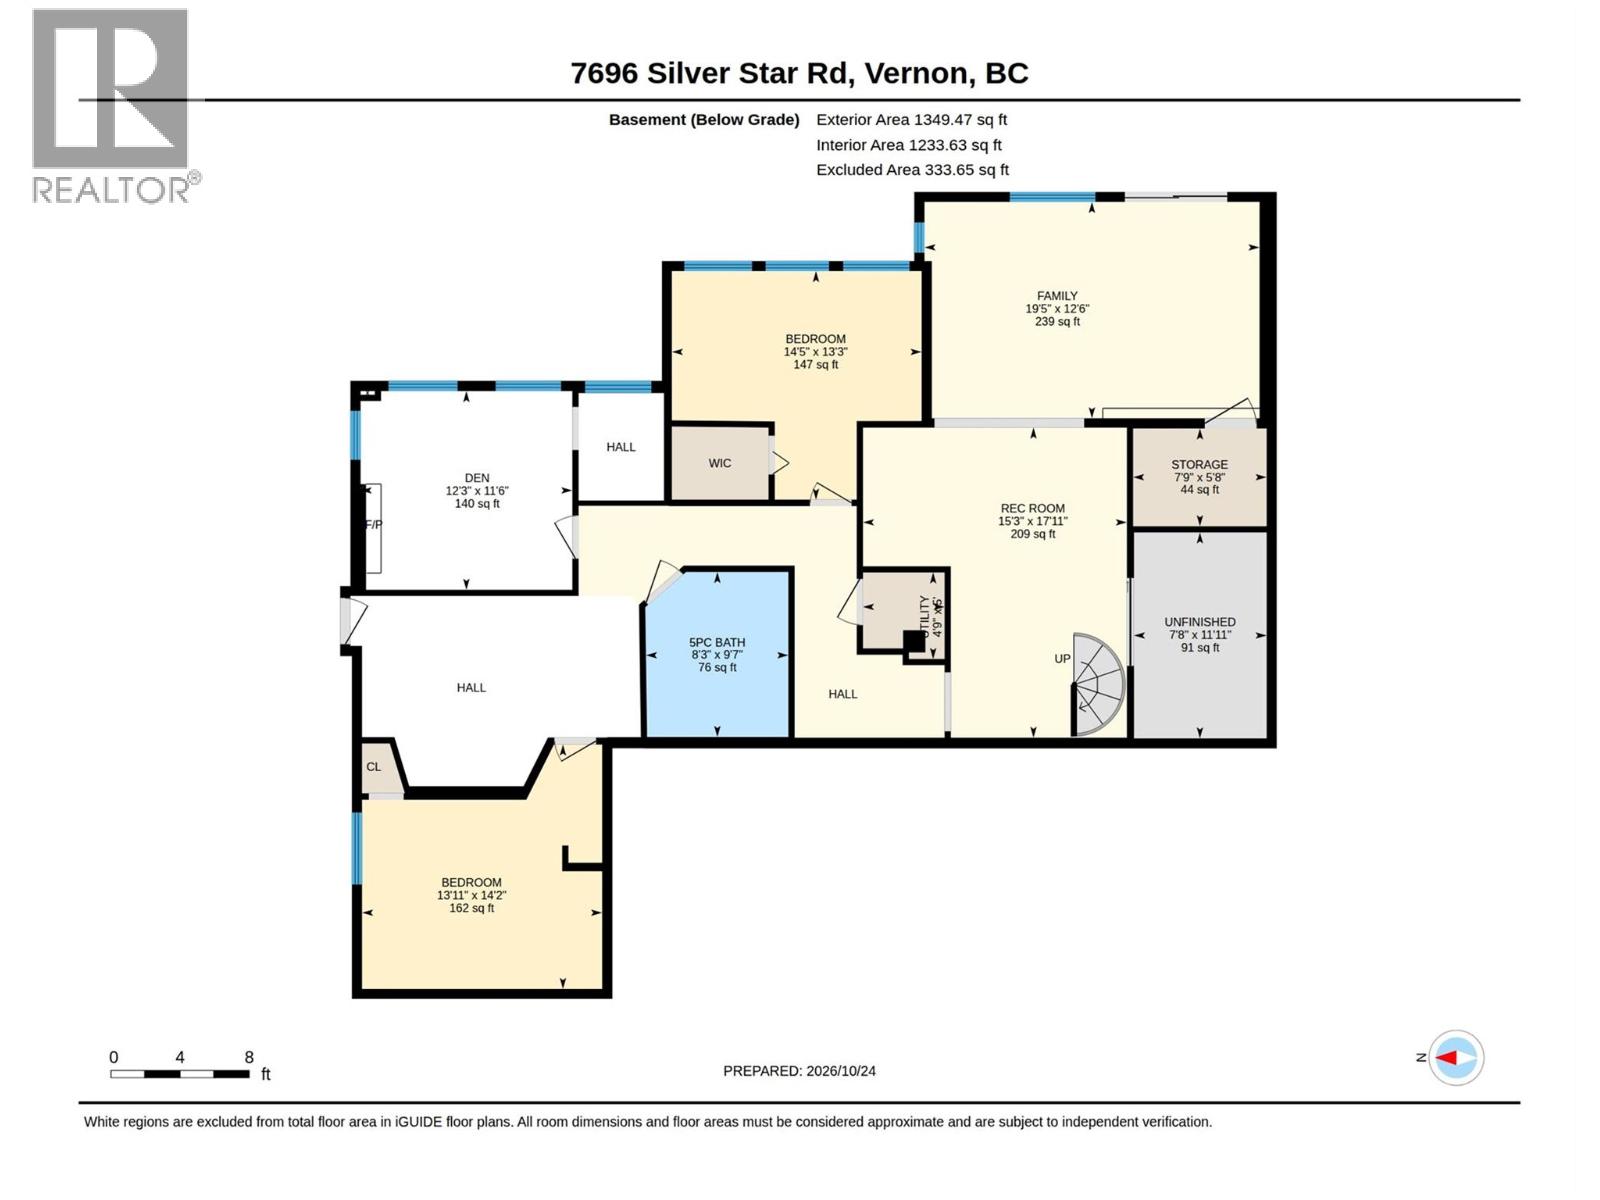
  • Basement

  • Storage7'9'' x 5'8''
  • Utility room11'11'' x 7'8''
  • 5pc Bathroom9'7'' x 8'3''
  • Den12'3'' x 11'6''
  • Bedroom13'3'' x 14'5''
  • Bedroom14'2'' x 13'11''
  • Recreation room17'11'' x 15'3''
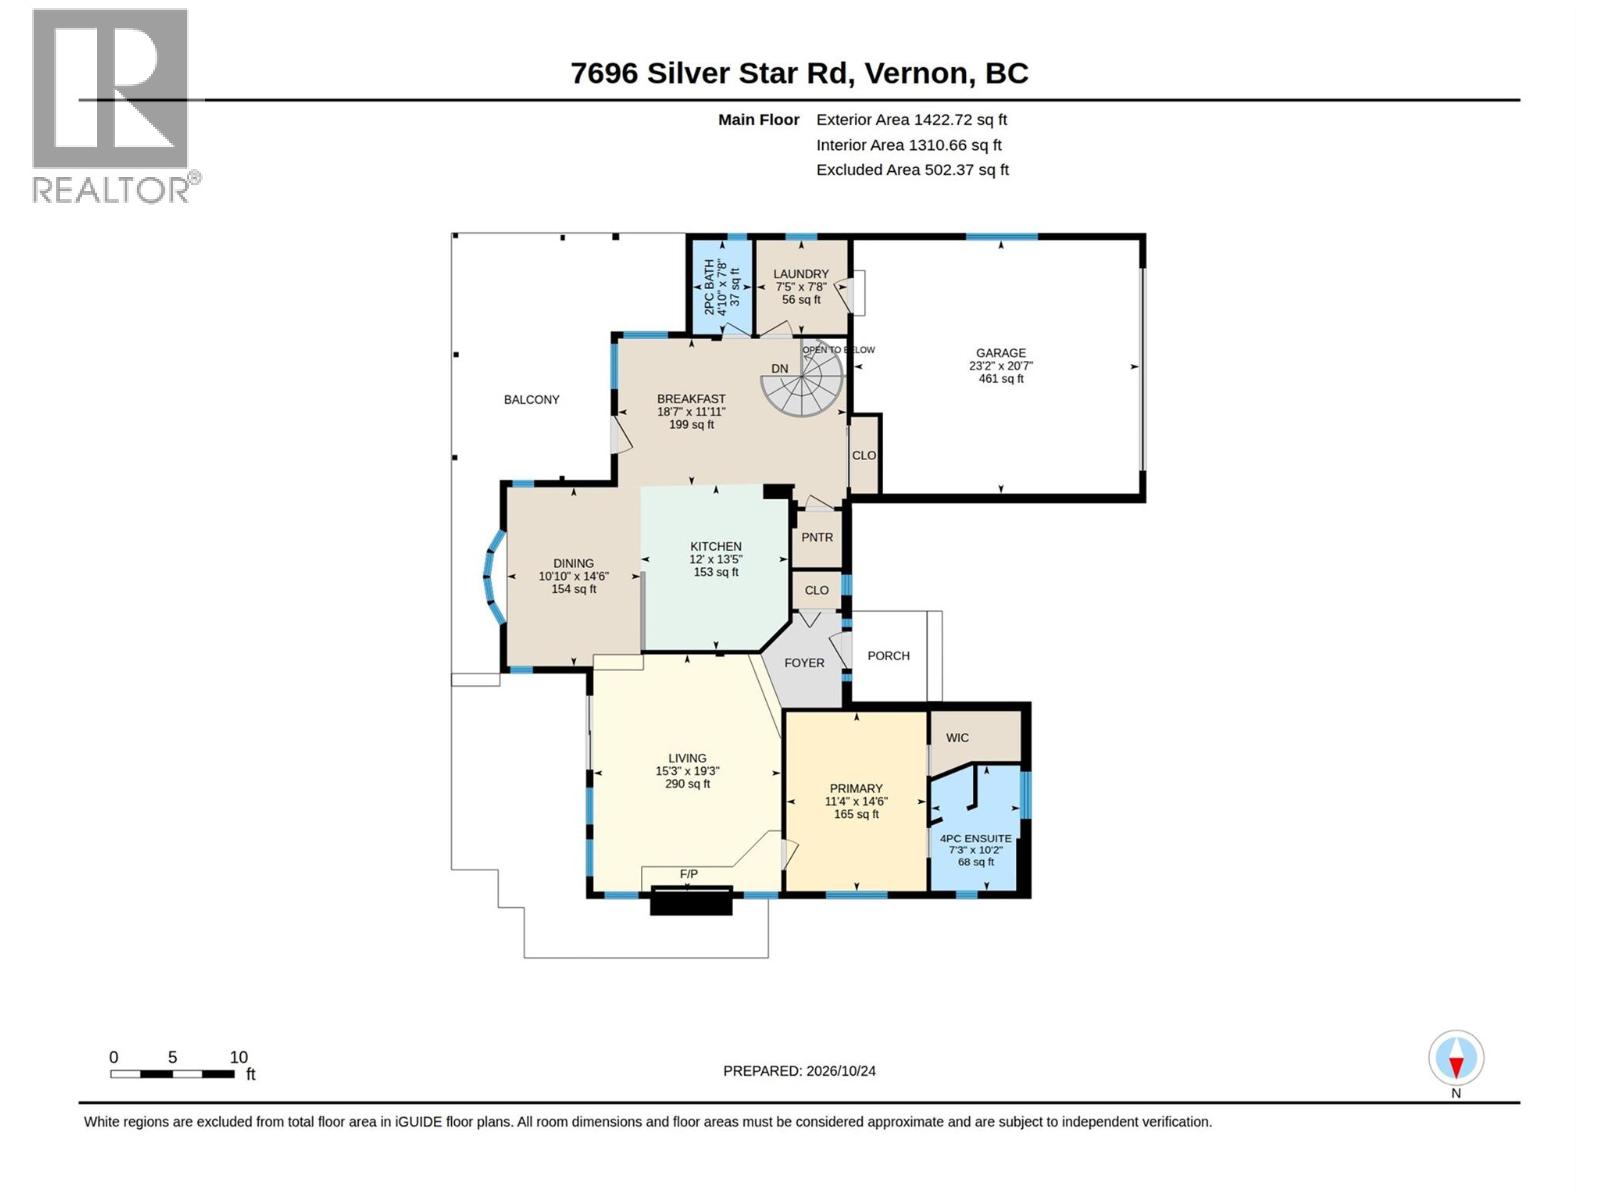
  • Main level

  • Other23'2'' x 20'7''
  • Dining nook18'7'' x 11'11''
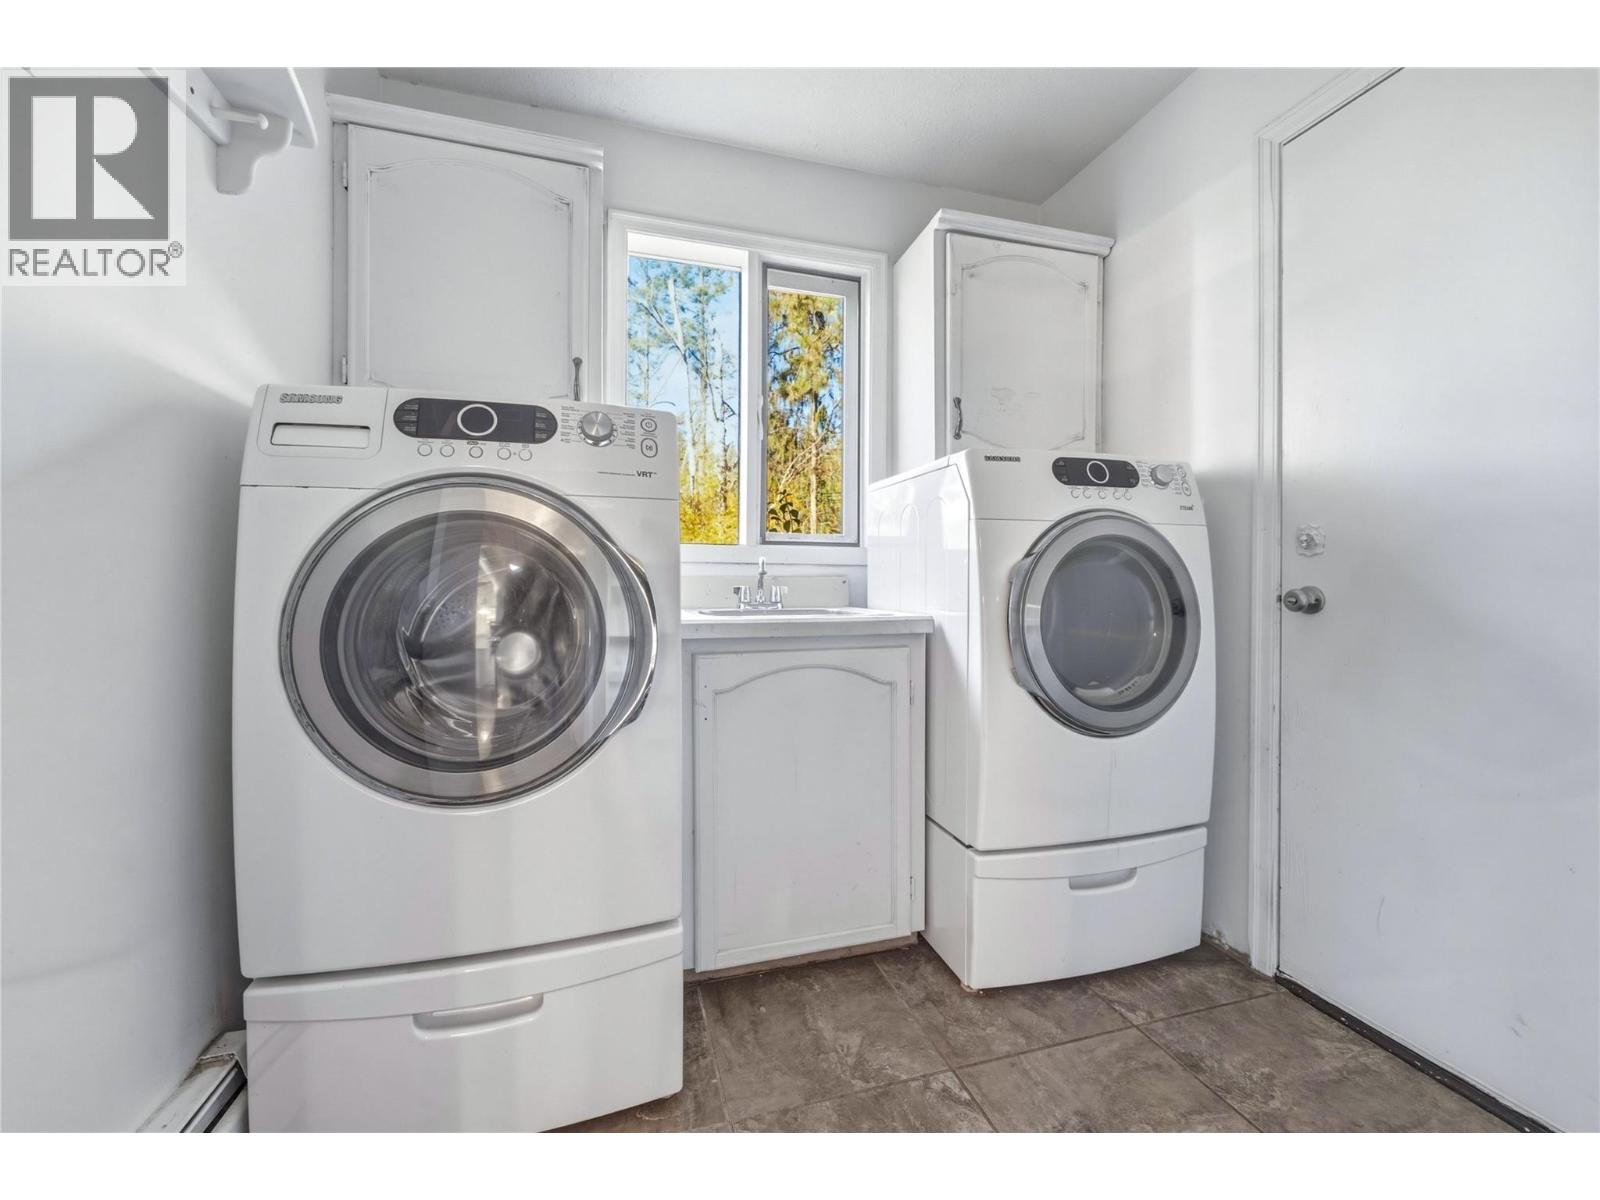
  • Laundry room7'8'' x 7'5''
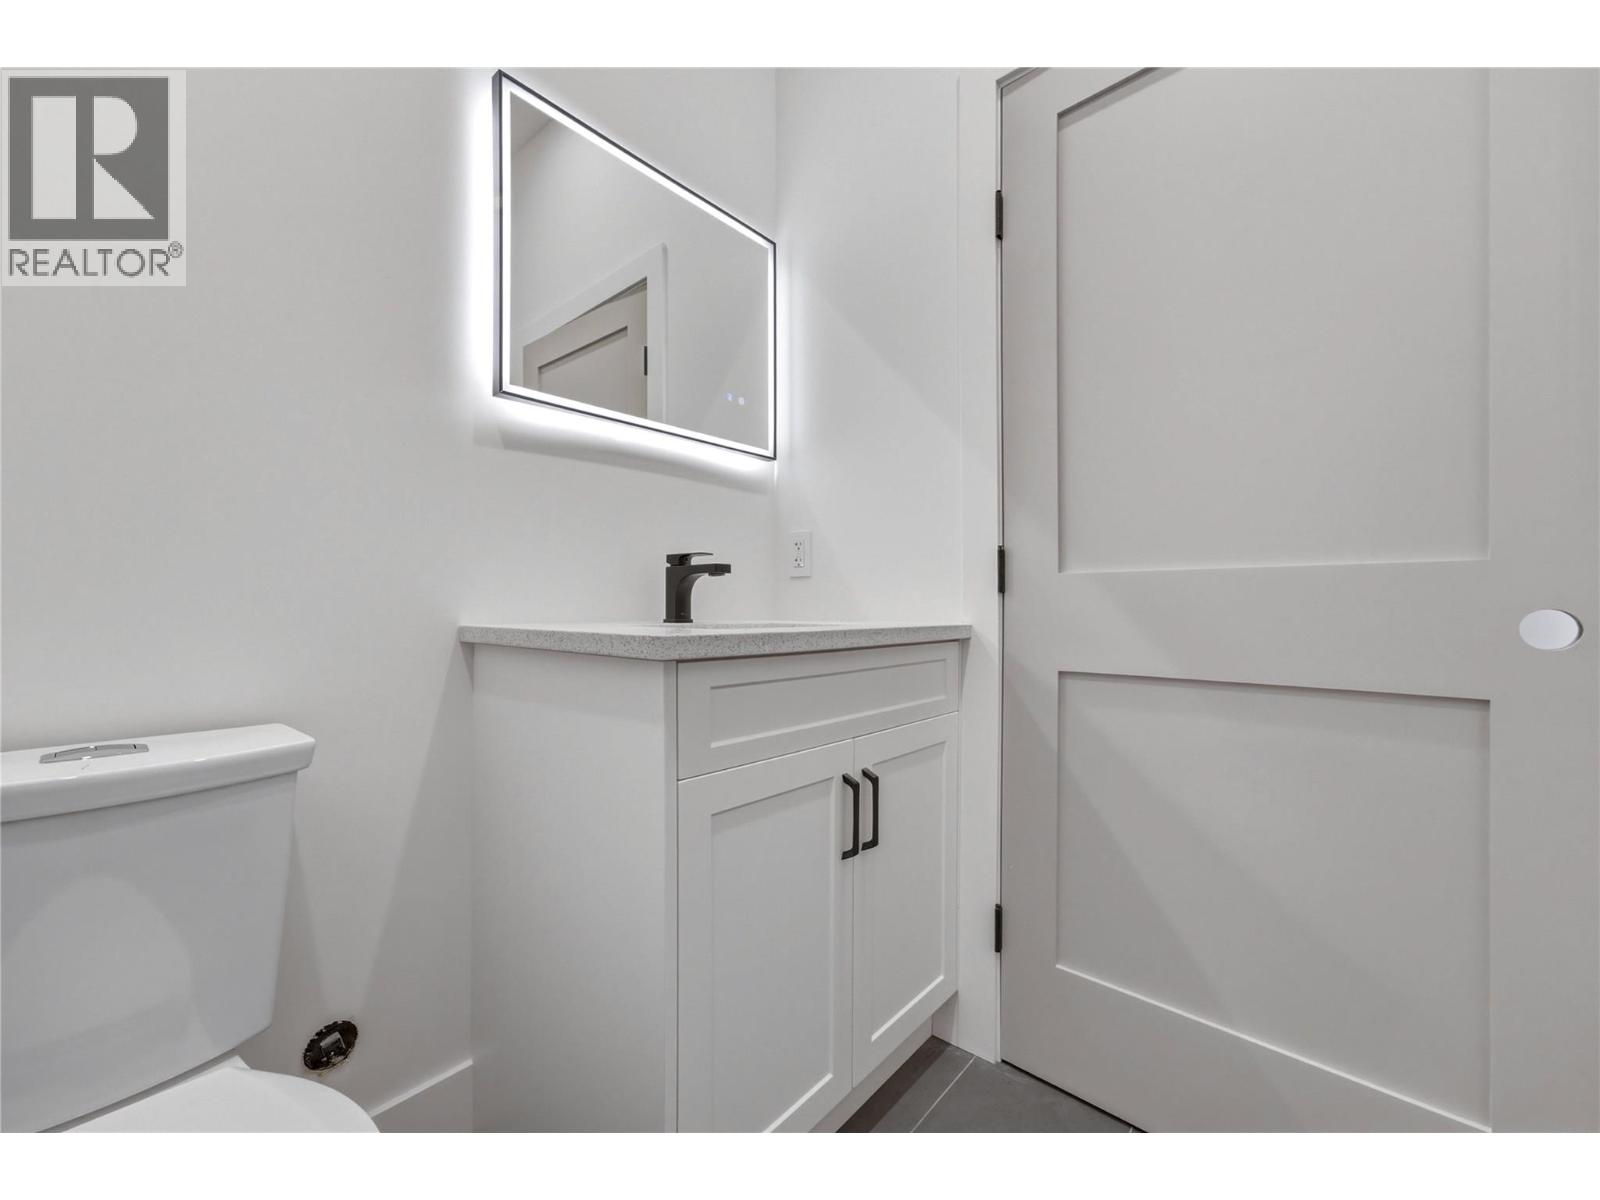
  • 2pc Bathroom4'10'' x 7'8''
  • 4pc Ensuite bath10'2'' x 7'3''
  • Primary Bedroom14'6'' x 11'4''
  • Kitchen13'5'' x 12'
  • Dining room10'10'' x 14'6''
  • Living room19'3'' x 15'3''
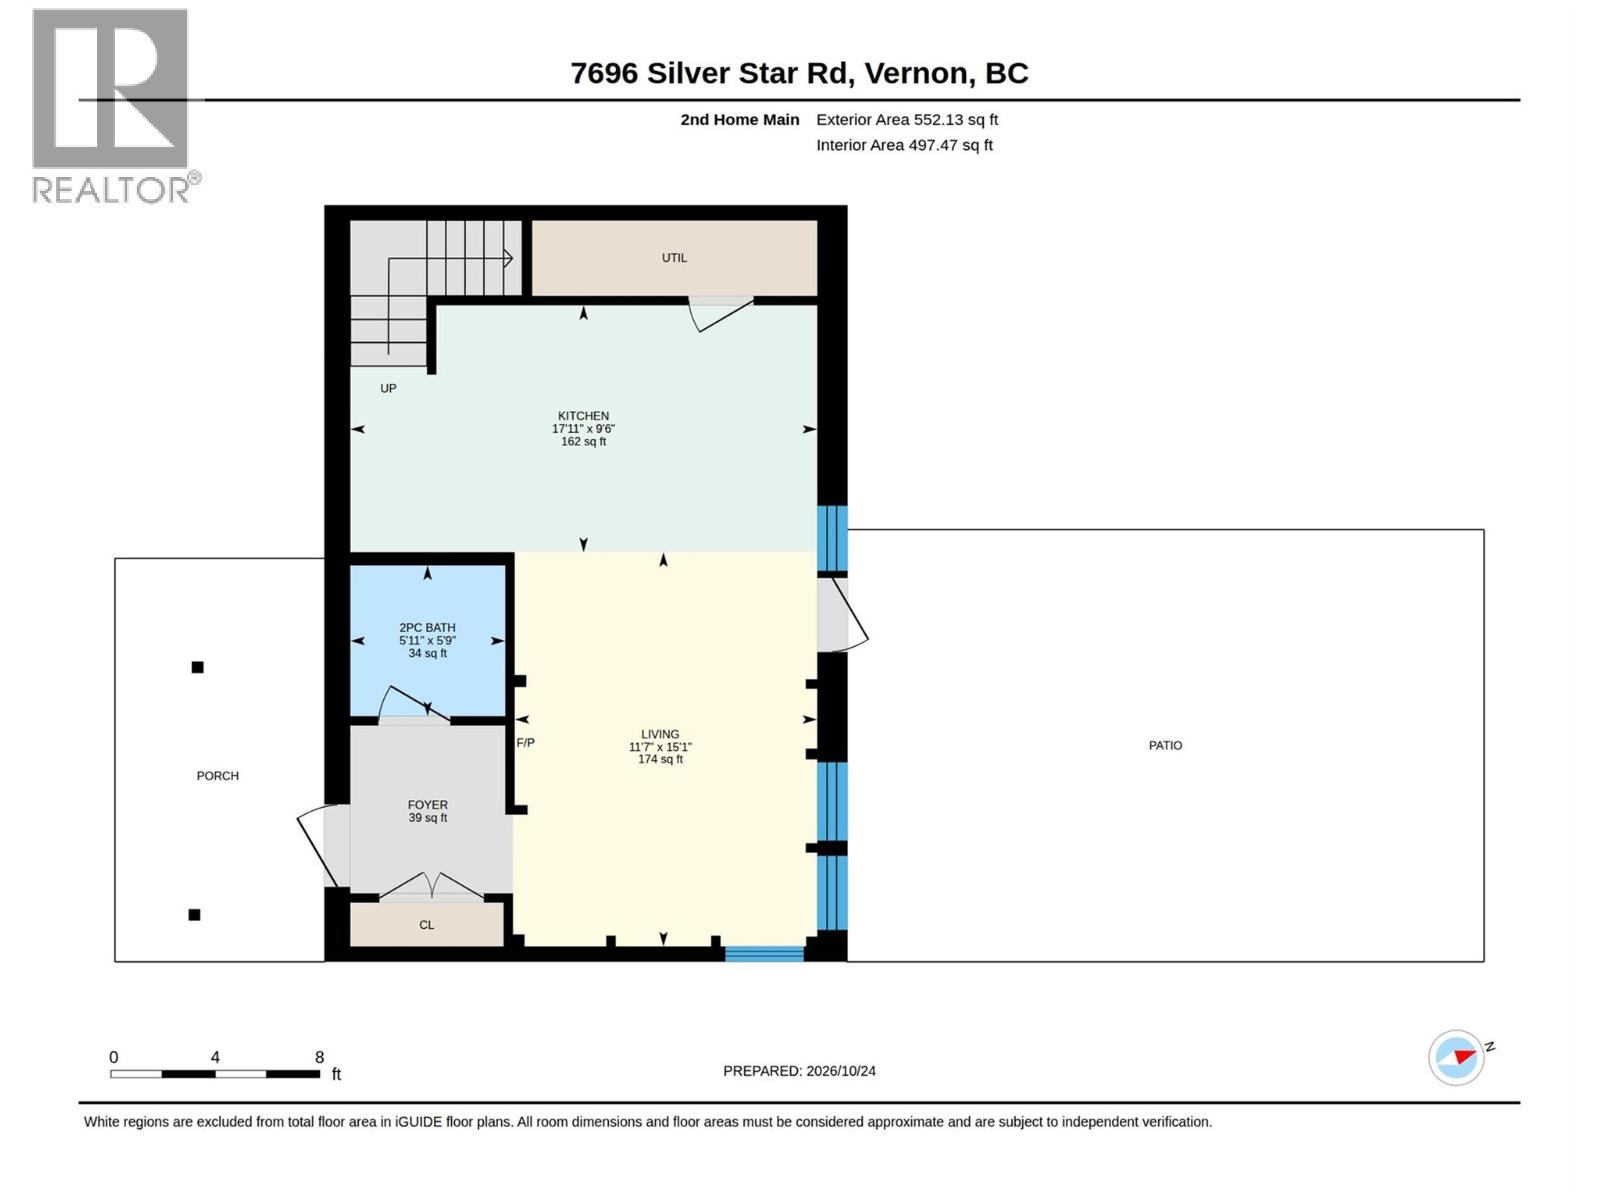
  • Second level

  • Living room11'7'' x 15'1''
  • Kitchen17'11'' x 9'6''
  • Third level

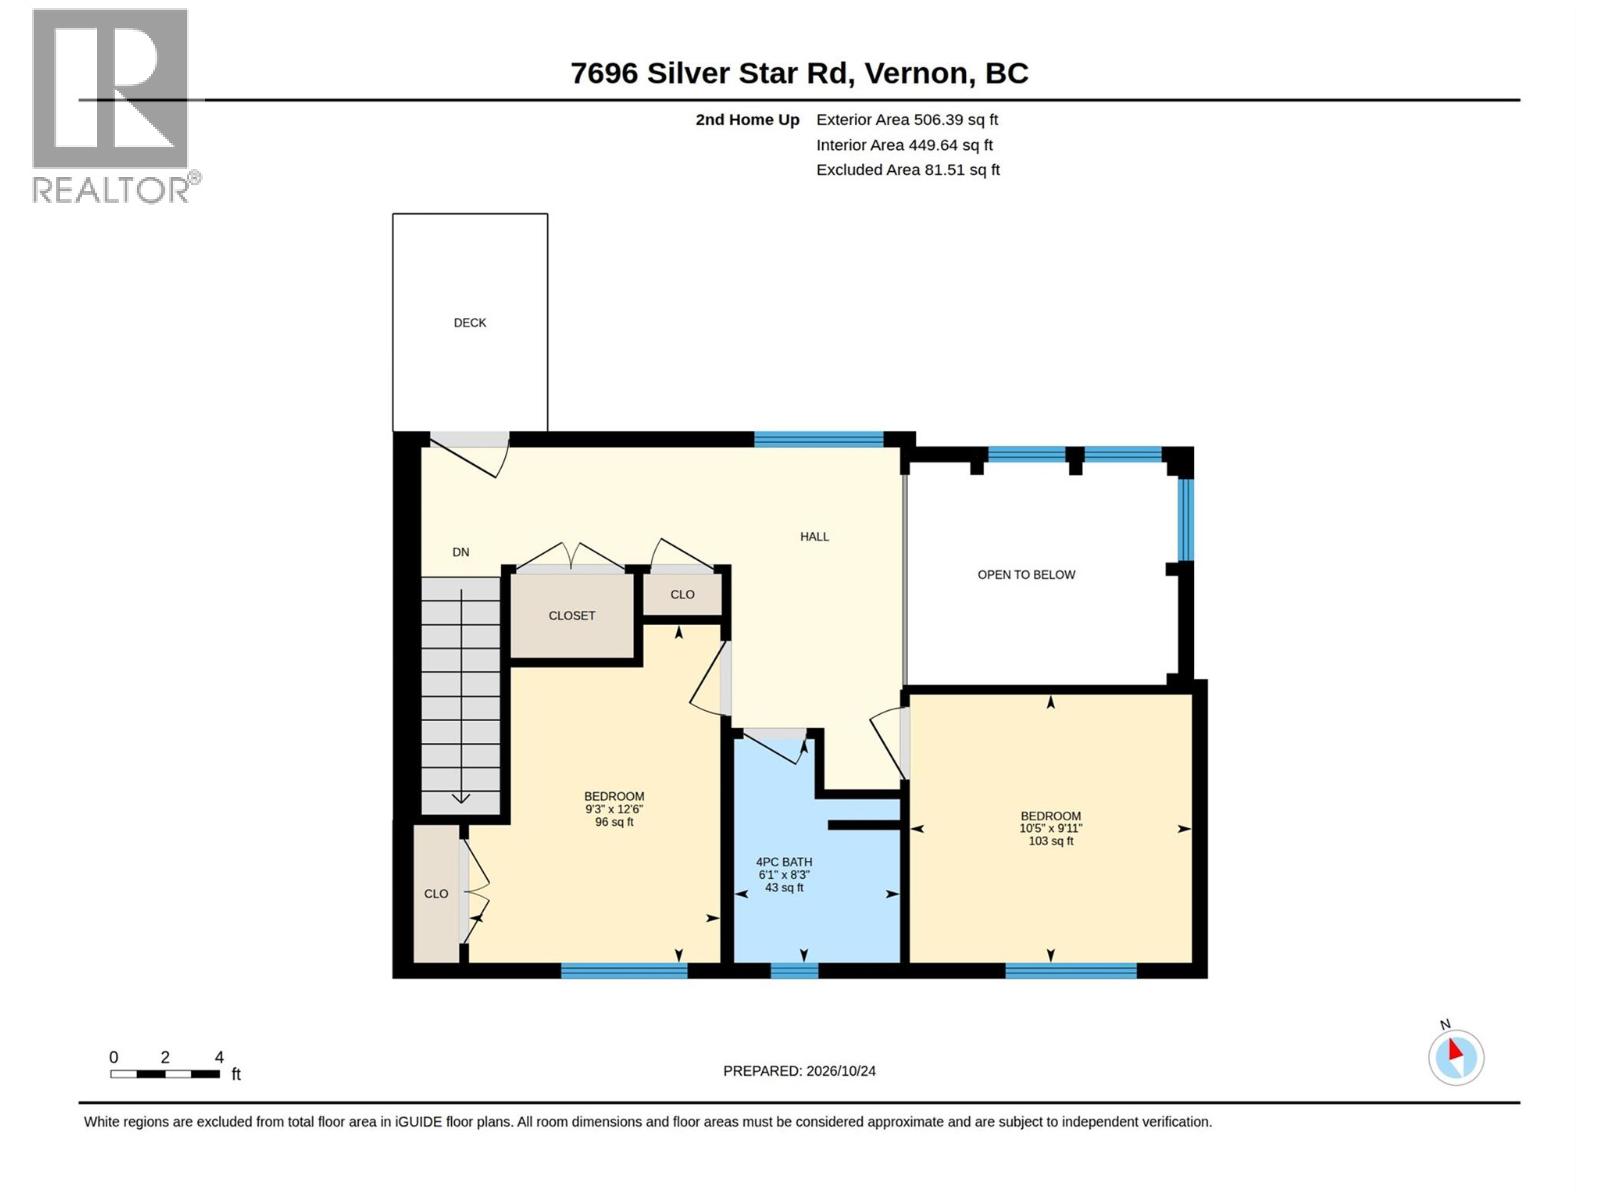
  • Bedroom9'3'' x 12'6''
  • Primary Bedroom10'5'' x 9'11''