2137 sqft Agriculture Other
168 Lower Bench Road, Penticton

$2,100,000

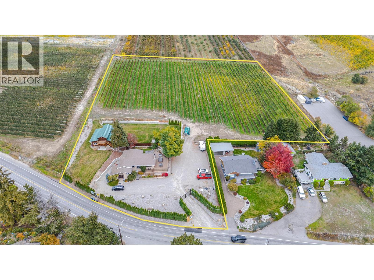
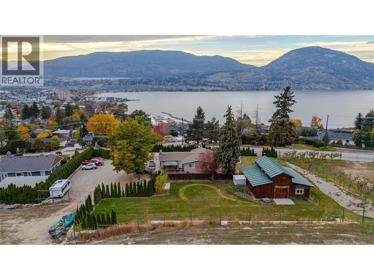
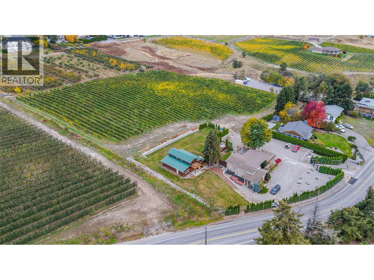
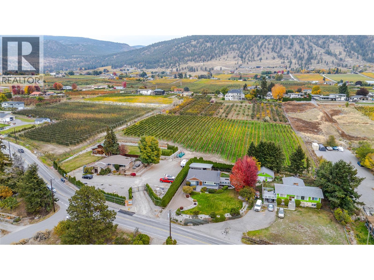
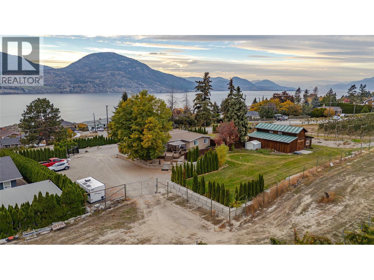
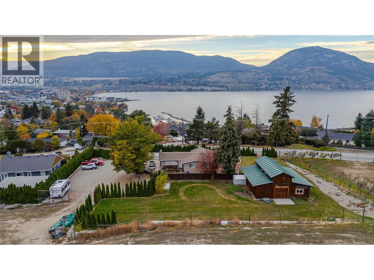
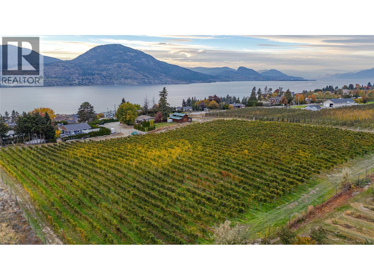
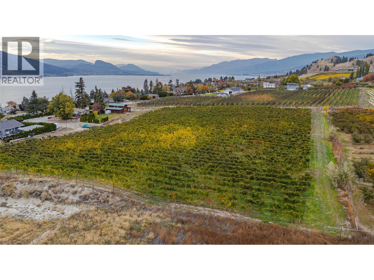
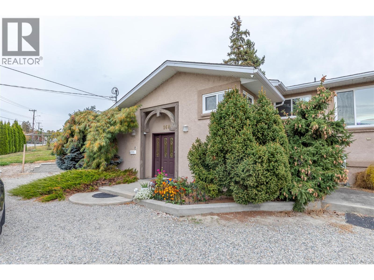
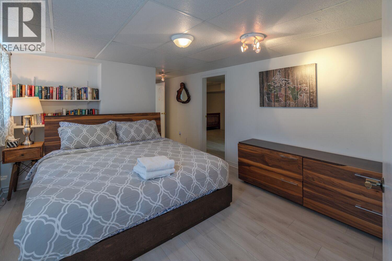
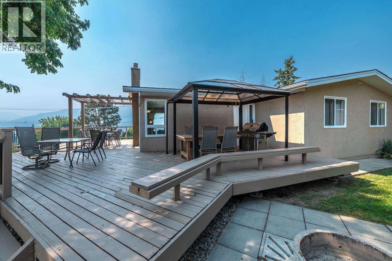
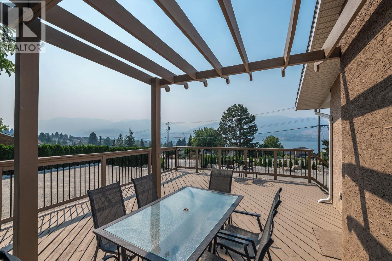
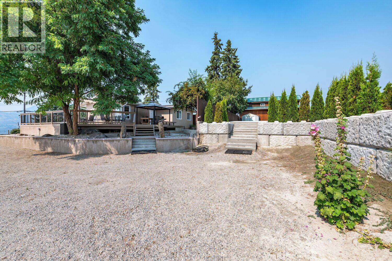
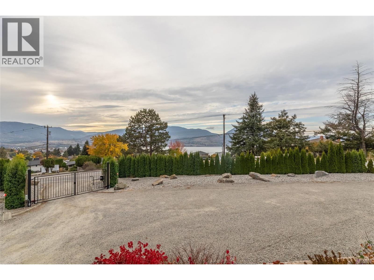
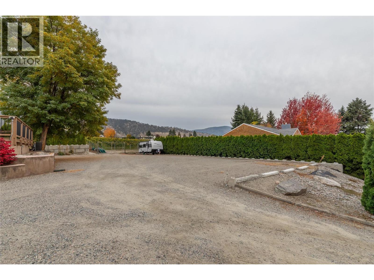
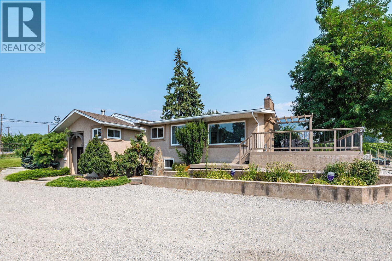
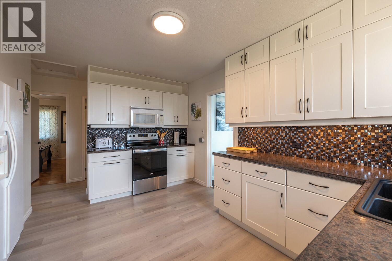
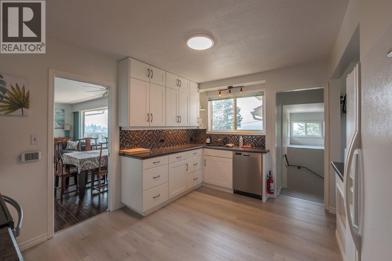
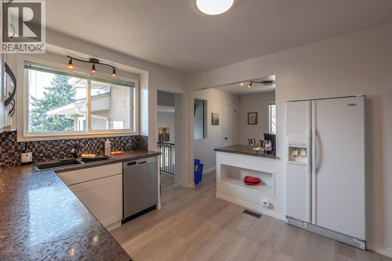
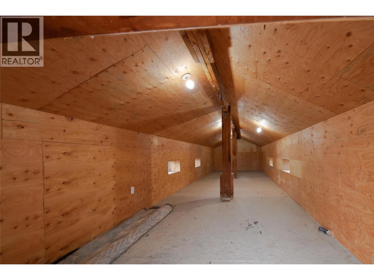
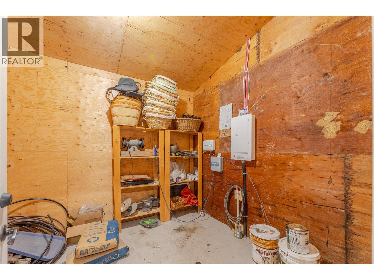
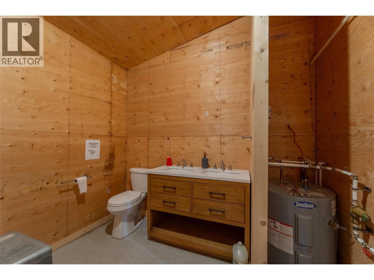
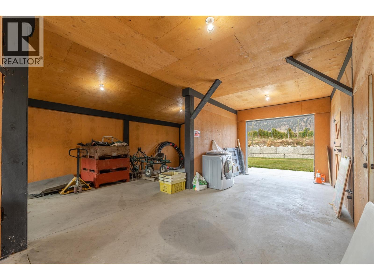
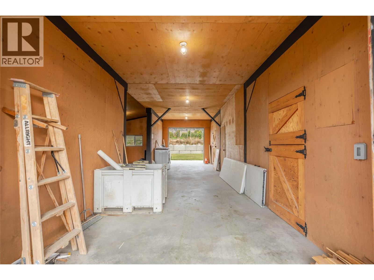
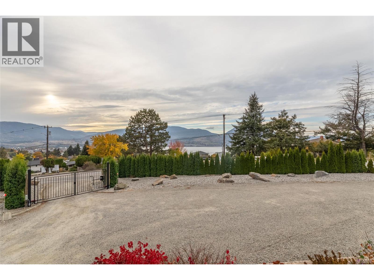
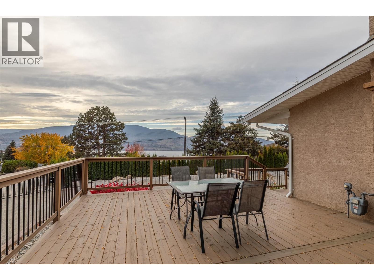
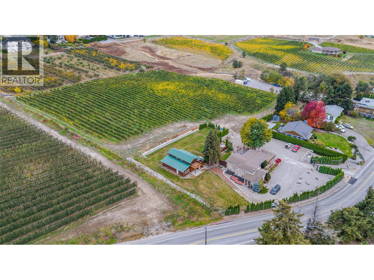
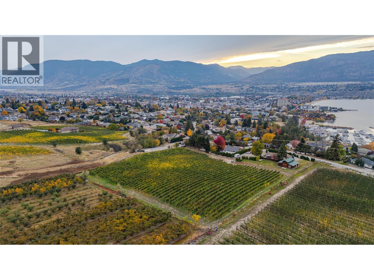
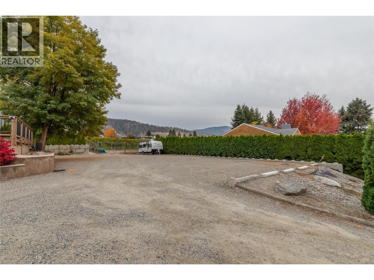
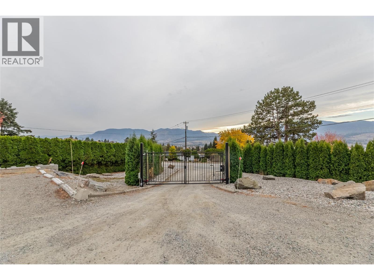
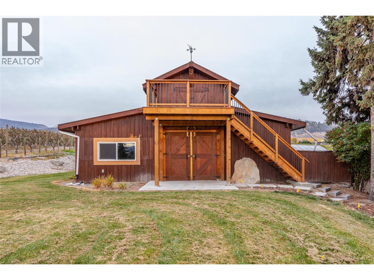
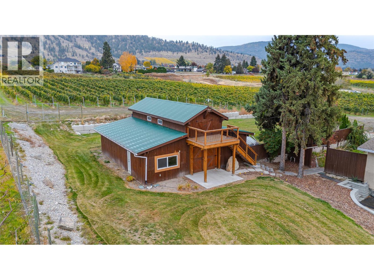
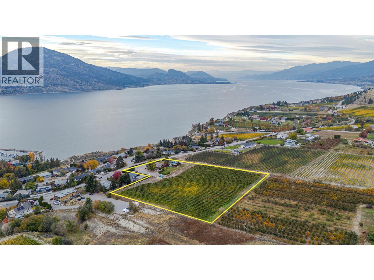
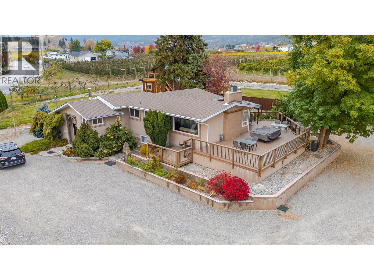
168 Lower Bench Road is a premier 4.31-acre agricultural estate offering breathtaking panoramic views of Okanagan Lake, surrounding mountains, and the city. Perfect for an estate investor or boutique winery conversion, this turn-key property features a high-yielding, fully deer-fenced 3-acre Merlot vineyard completely overhauled in 2020 with new posts, premium vines, and a modernized irrigation system. Massive operational value is anchored by the irreplaceable 3,000 sq. ft. insulated barn featuring secure storage/barrel rooms, a powder room, and heavy-duty custom doors. The estate includes a substantially upgraded 4-bedroom, 2-bathroom view home outfitted with 200-amp service and a city sewer connection; remarkably, the farm zoning permits the rare opportunity to build a second estate home, allowing you to design an architectural lakefront masterpiece while utilizing the existing home as a premium manager's residence. Secured by a modern power-coded electric entrance gate opening to a massive, newly gravelled parking area for guests and machinery, this exceptional wine-country legacy property sits just steps from the historic KVR Trail and Penticton's finest beaches and it's only minutes to downtown Penticton. There are lots upgrades & Improvements including new roof installed and home addition built in 2001, replacement windows in 2010, modernized downstairs and upstairs bathrooms in 2022-2023, new flooring in the upstairs and downstairs entranceways in 2024 and more. (id:6770)

Contact Us to get more detailed information about this property or setup a viewing.

Contact Us Call Us

  • Price $2,100,000
  • Land Size 4.3 Acres
  • Age 1963
  • Stories 2
  • Size 2137 sqft
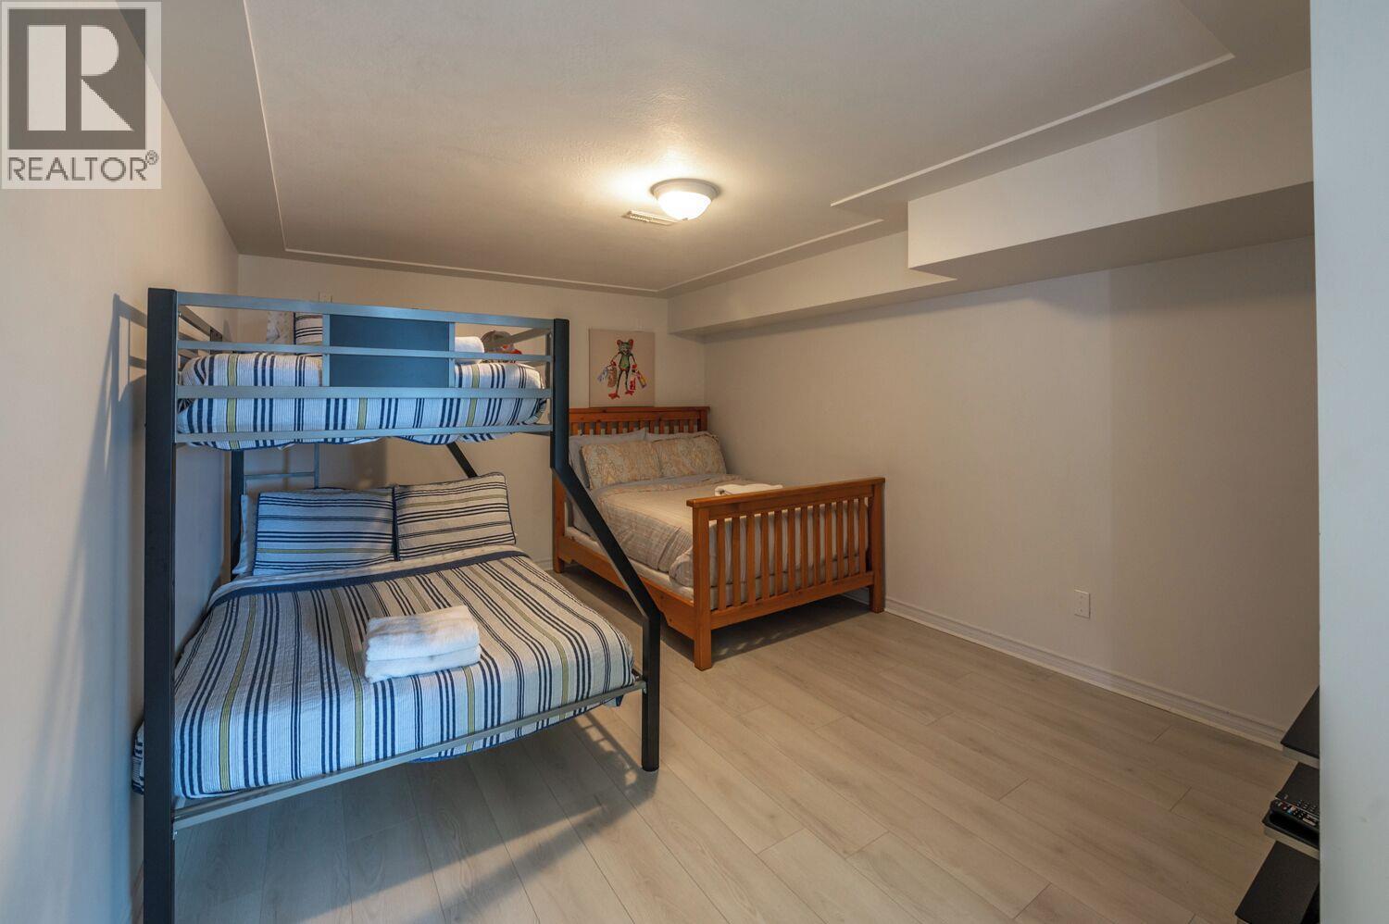
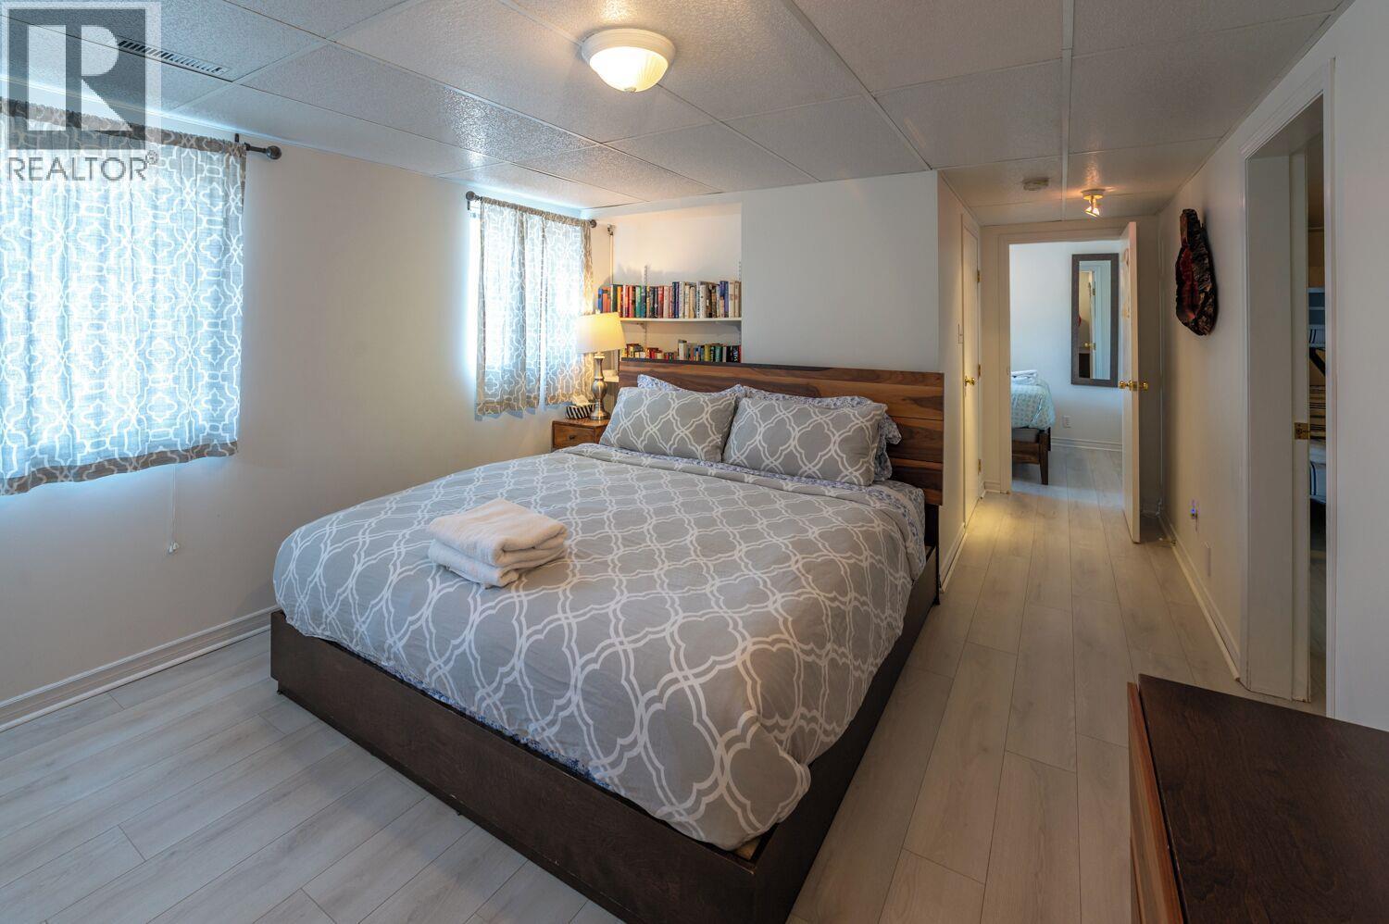
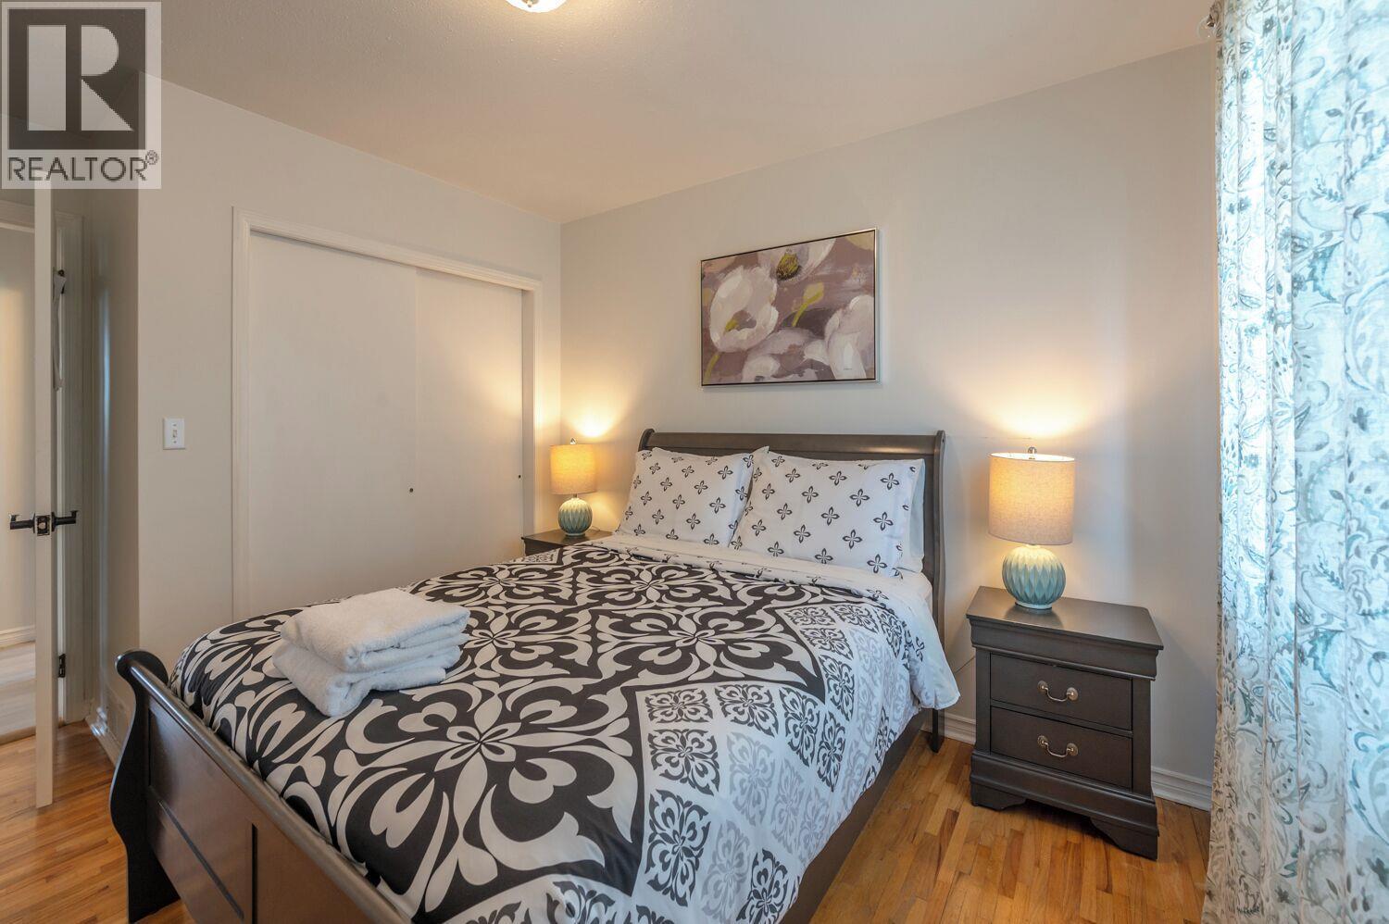
  • Bedrooms 4
  • Bathrooms 2
  • Additional Parking Spaces
  • RV Spaces
  • Exterior Stucco
  • Cooling Central Air Conditioning
  • Appliances Refrigerator, Microwave, Oven, Washer & Dryer
  • Water Municipal water
  • Sewer Municipal sewage system
  • Flooring Hardwood, Tile
  • View Lake view, Mountain view
  • Basement

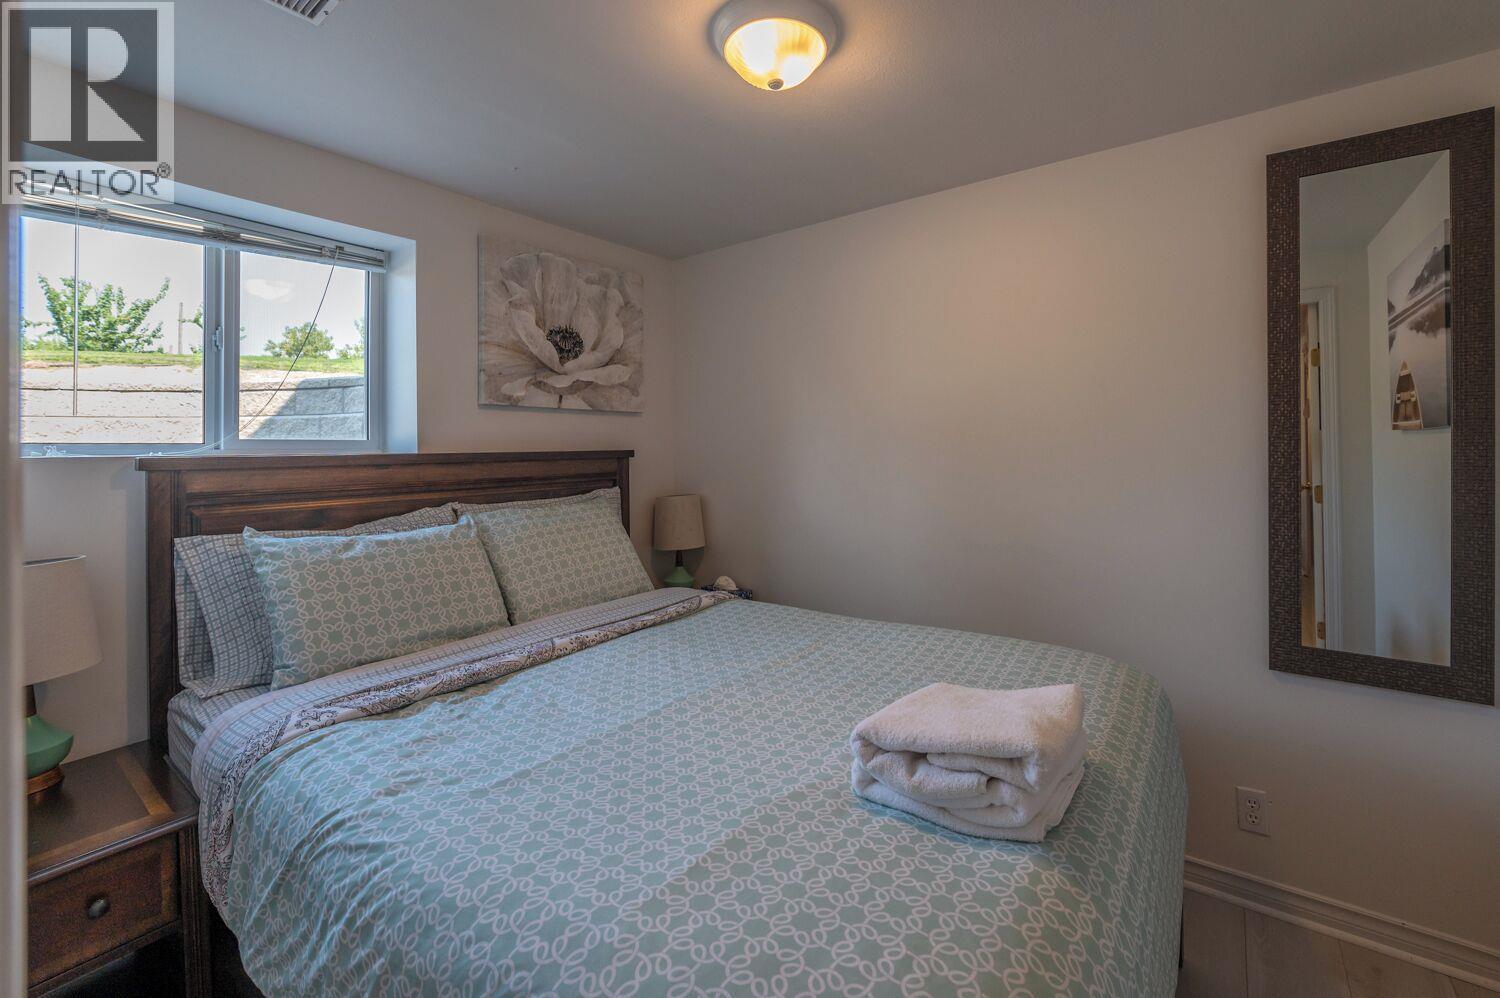
  • Bedroom7'5'' x 9'6''
  • Laundry room11'3'' x 11'5''
  • Den19' x 11'4''
  • 3pc Bathroom6'7'' x 5'3''
  • Main level

  • 4pc Ensuite bath7'2'' x 8'10''
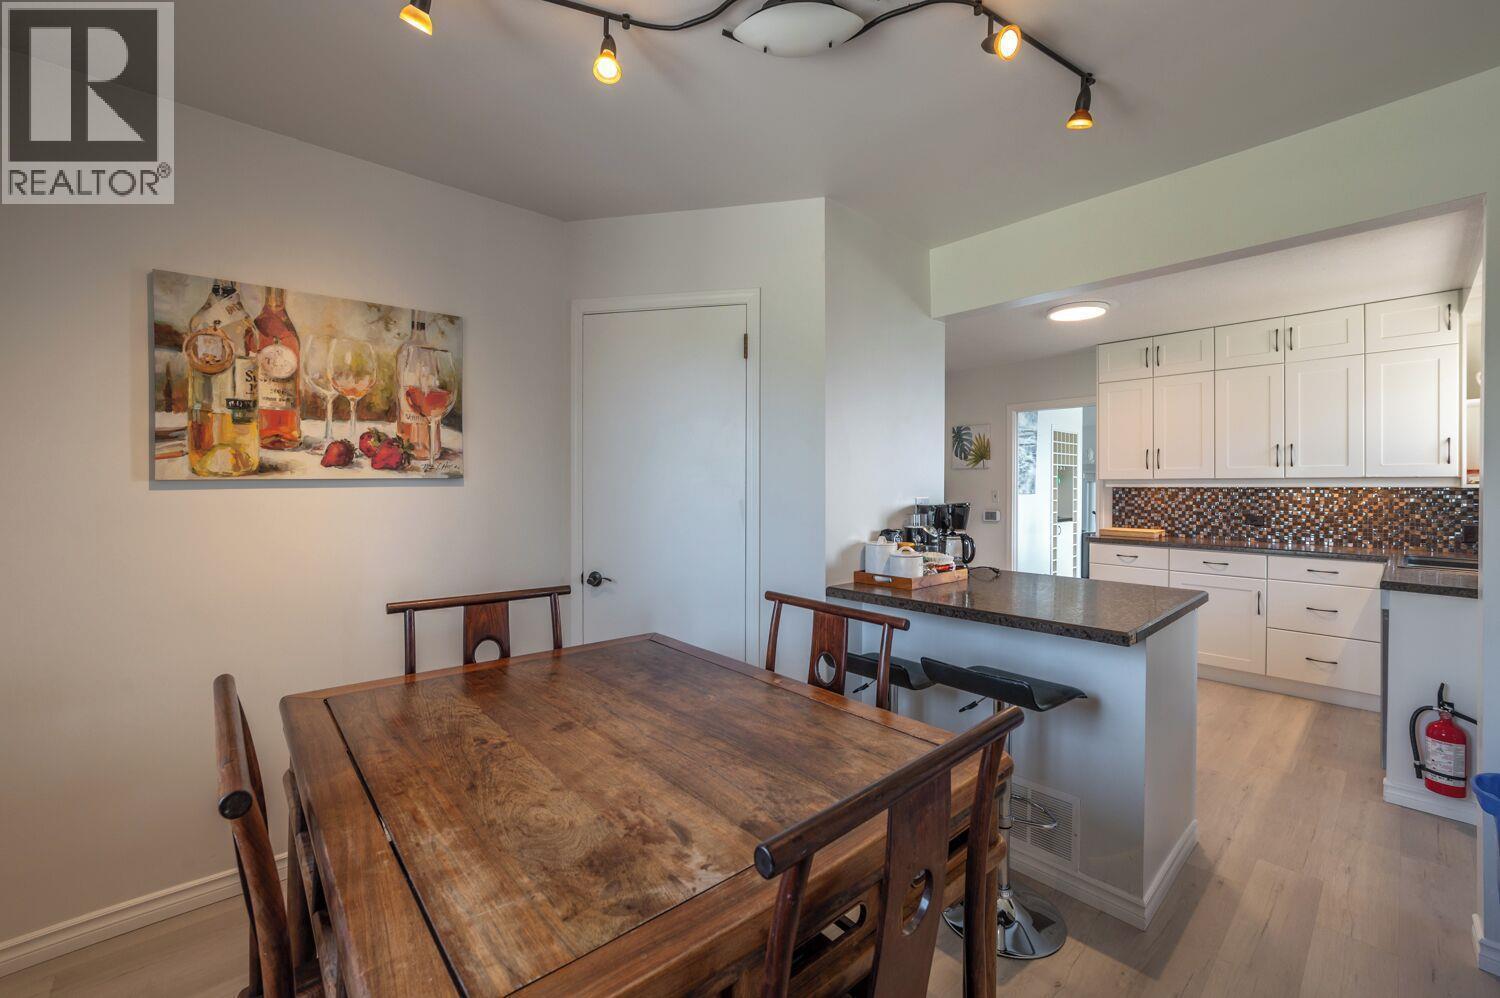
  • Kitchen14'5'' x 21'2''
  • Mud room8'7'' x 9'9''
  • Primary Bedroom13'5'' x 12'
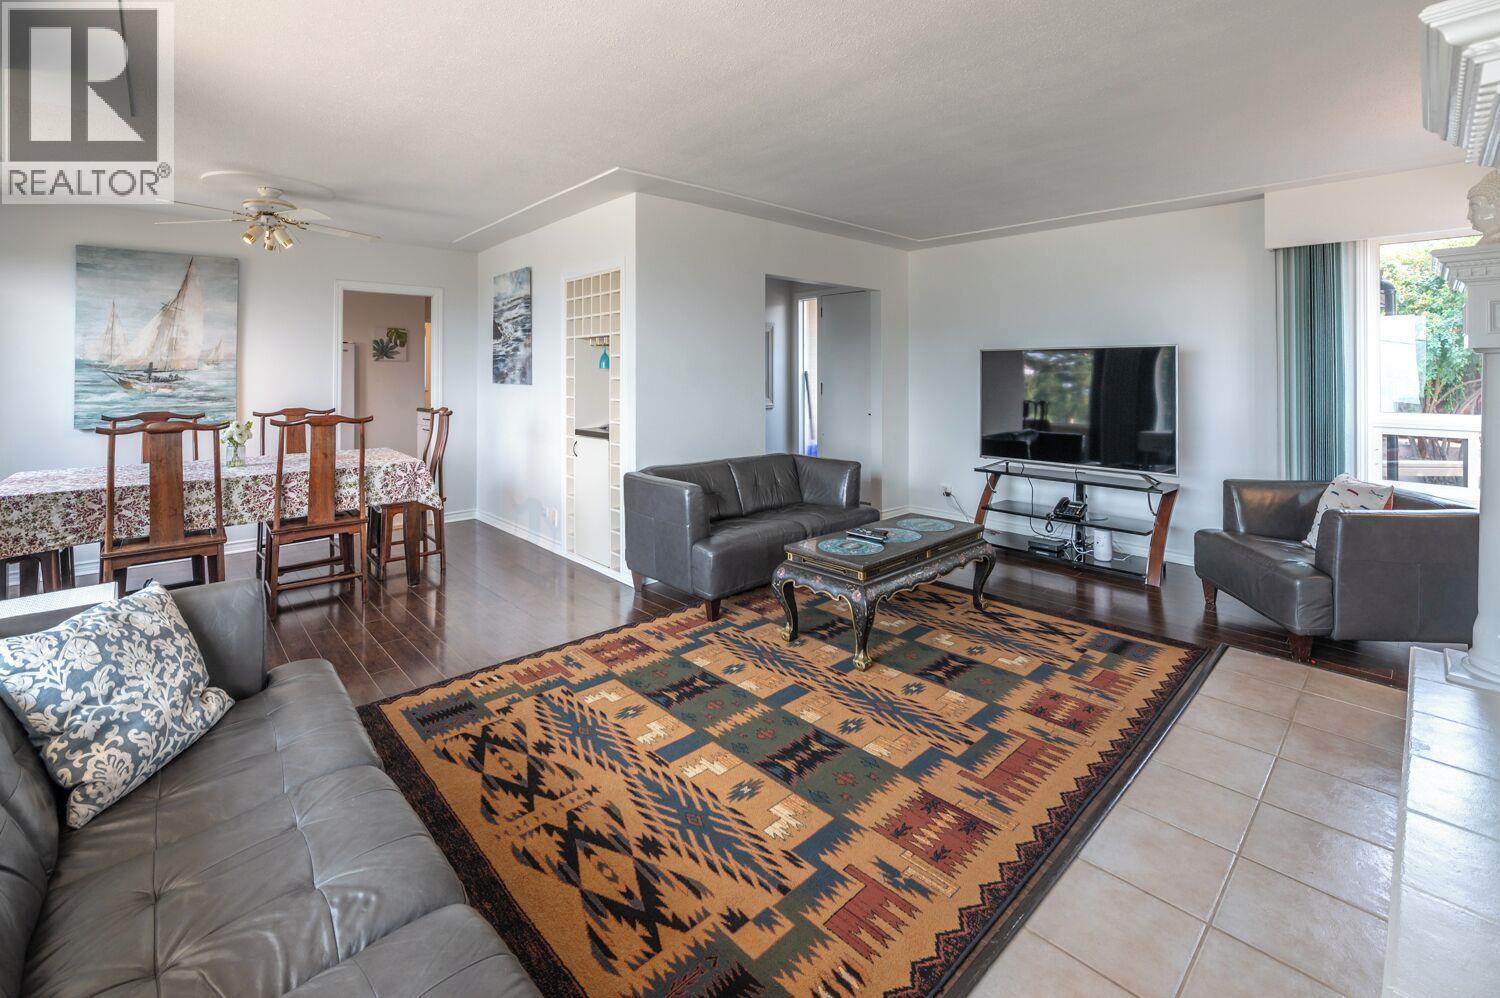
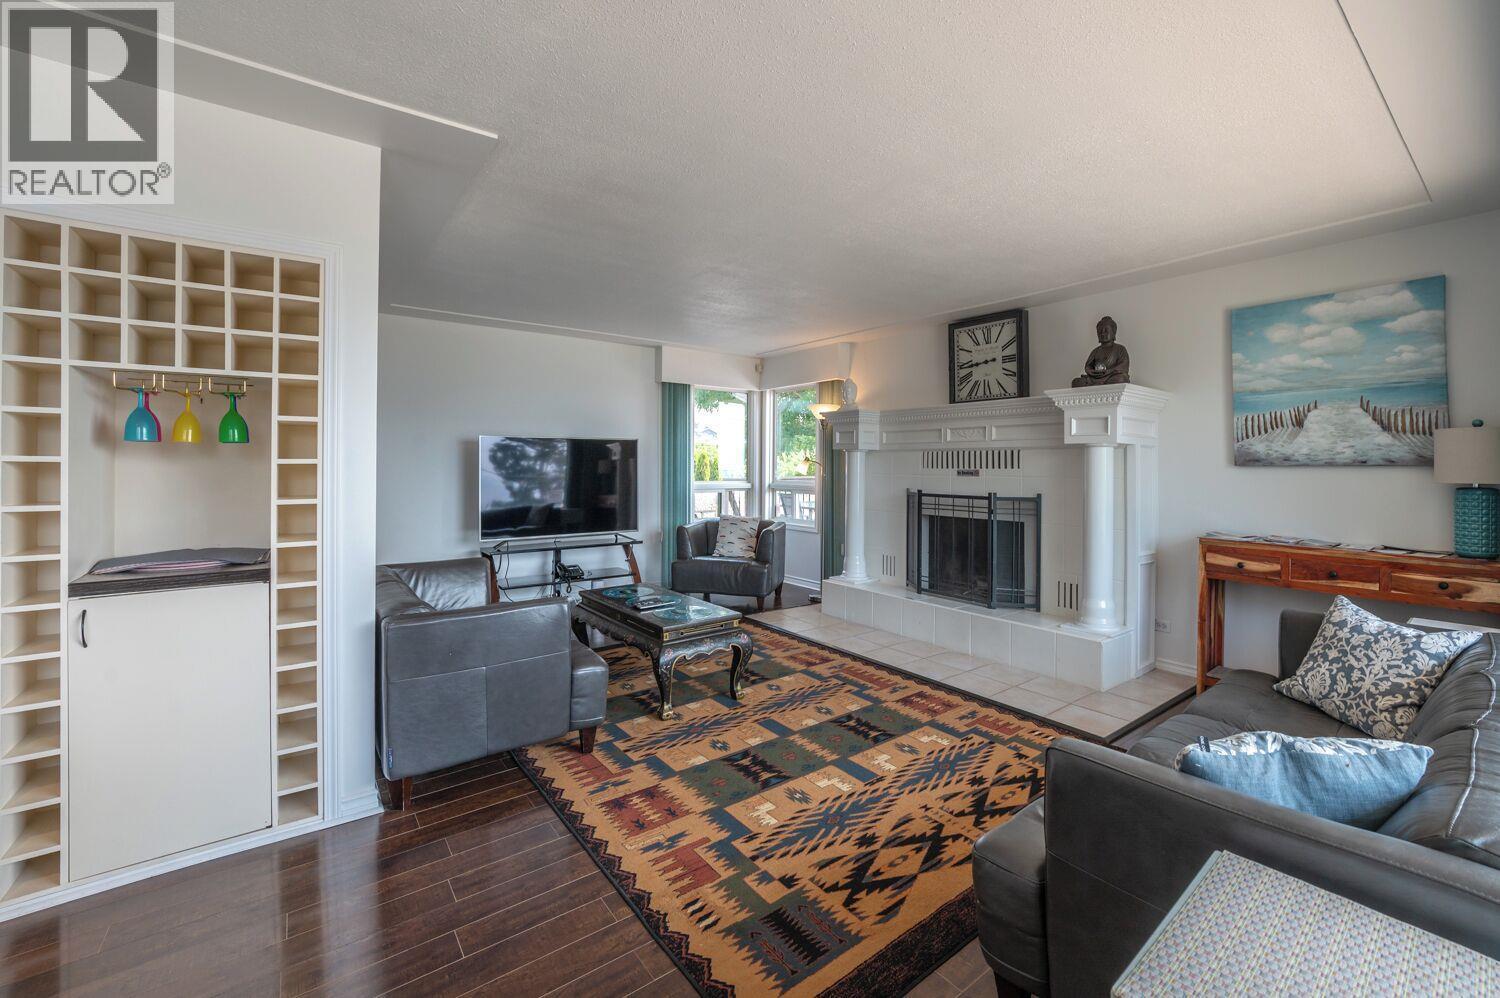
  • Living room20'2'' x 14'3''
  • Dining room12' x 9'4''